Entrance
Security door to communal entrance.
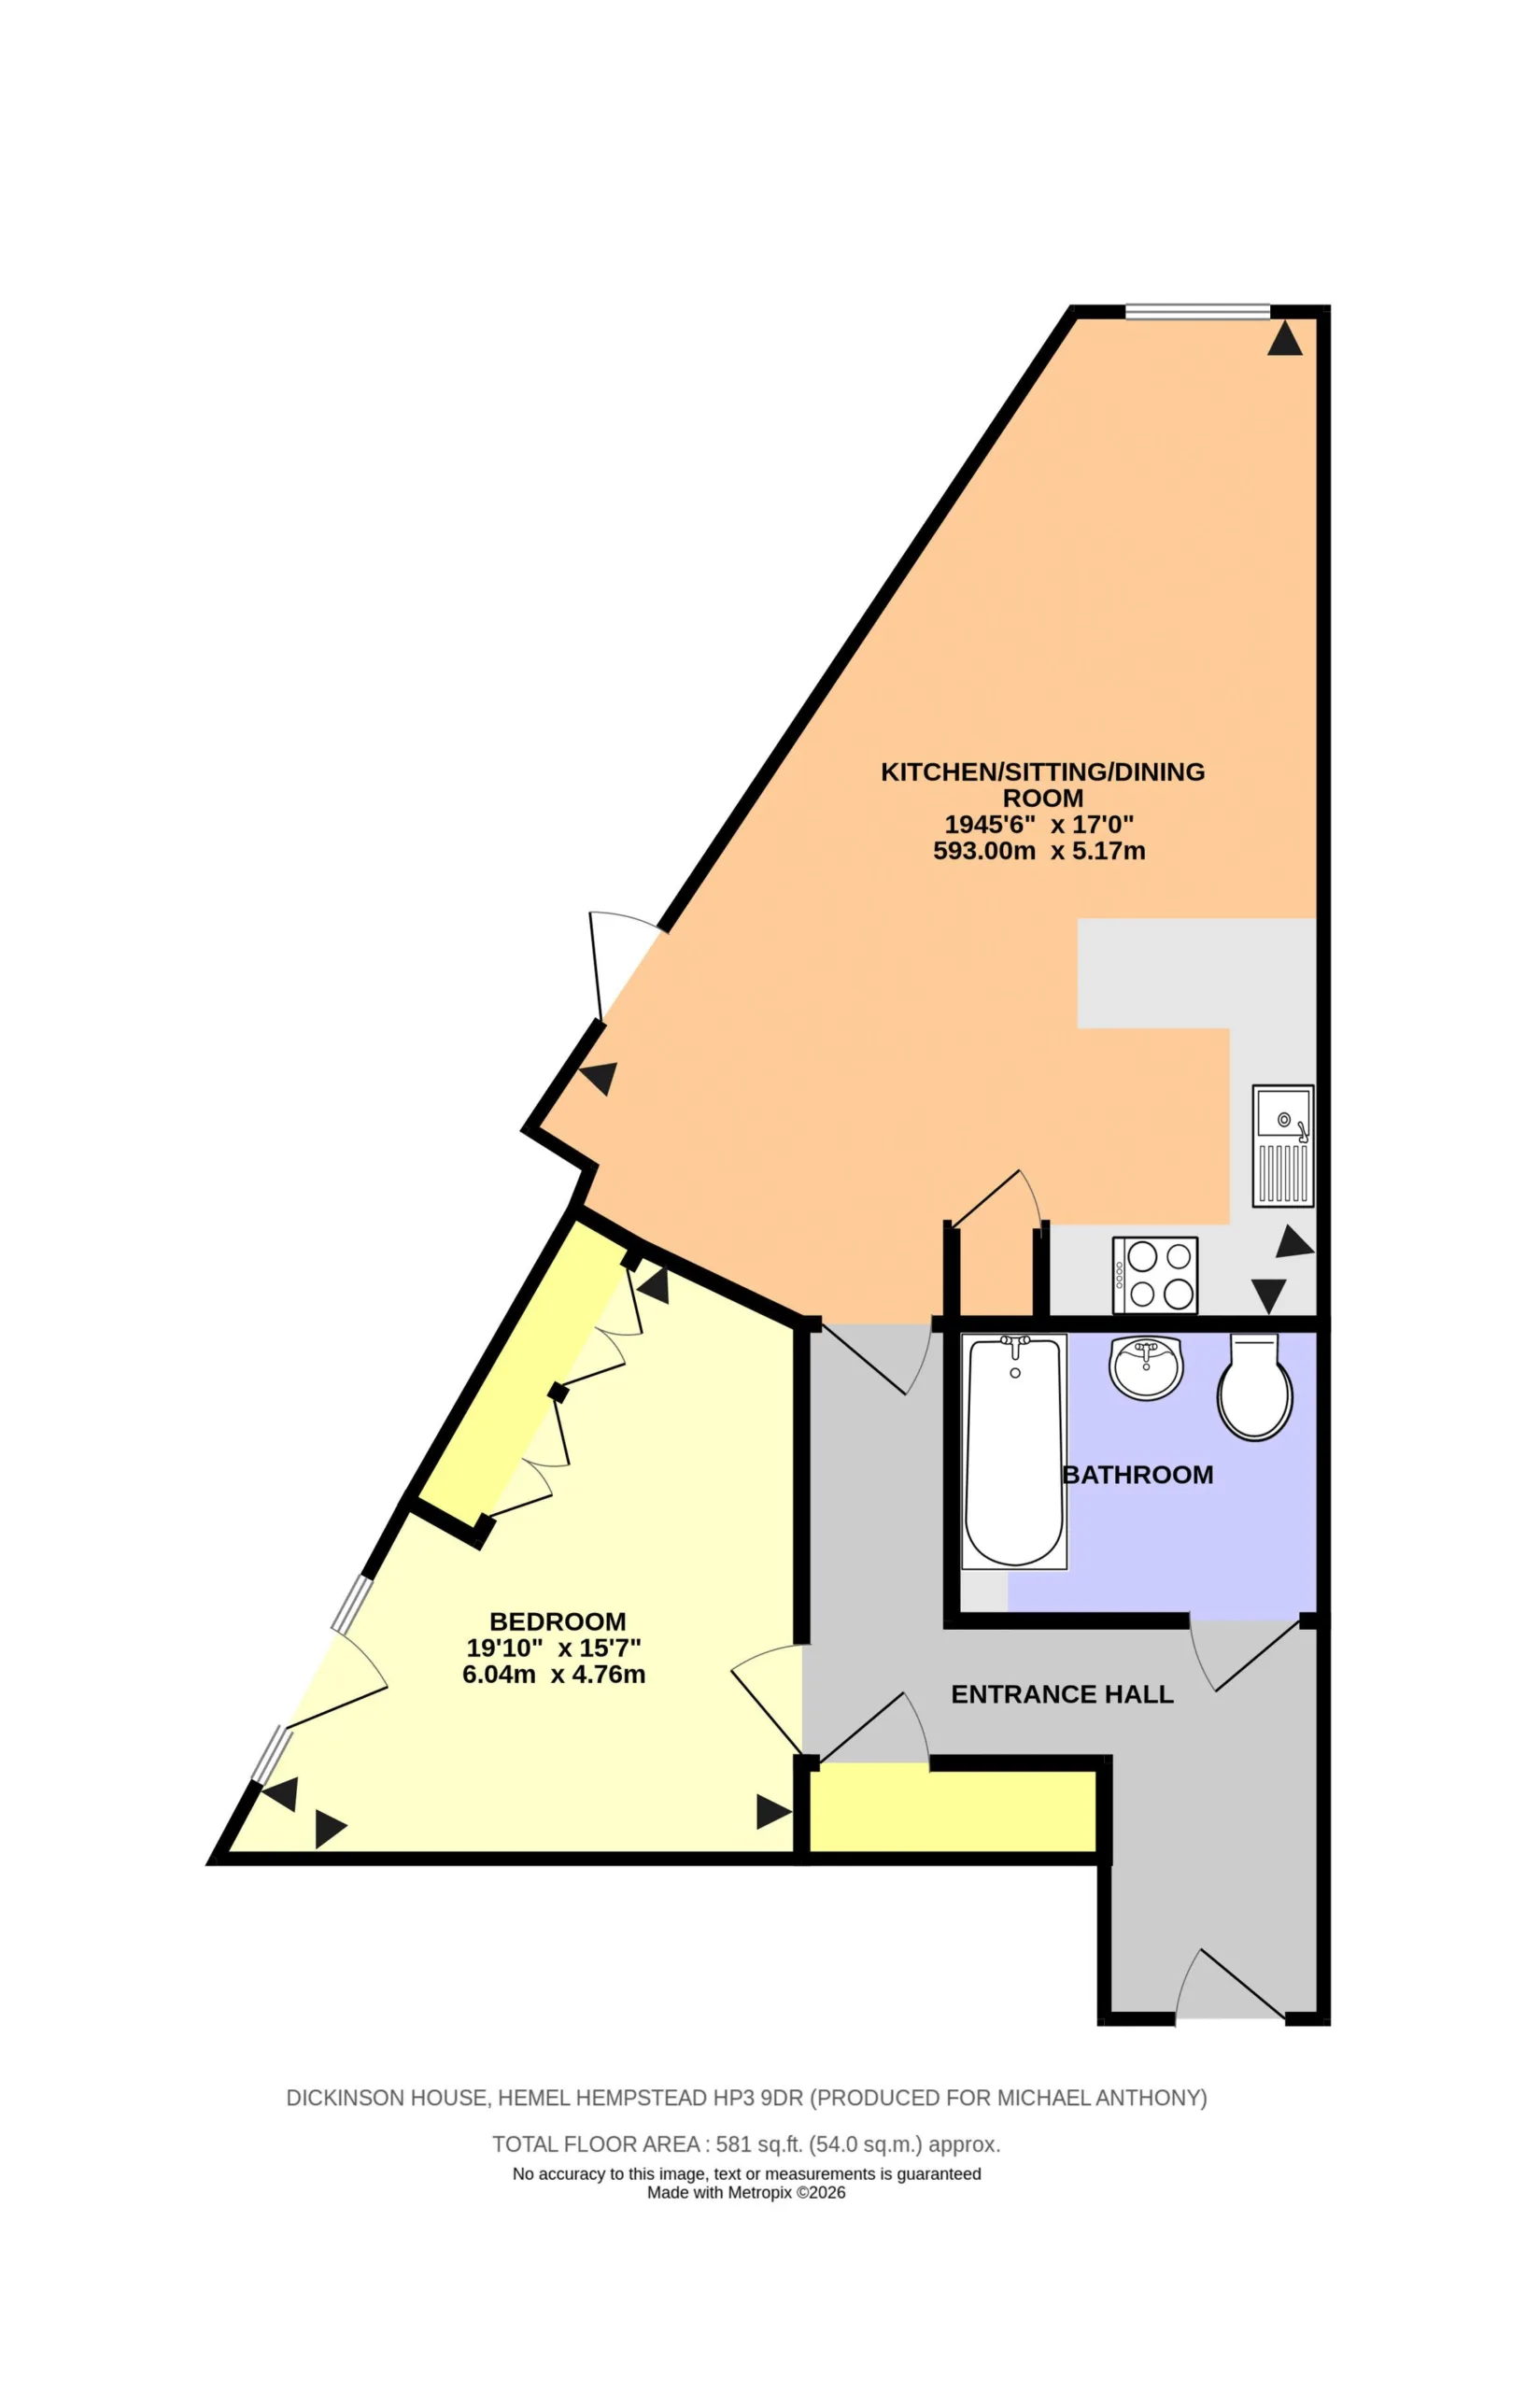
Entrance Hall
Hardwood front door to the entrance hall, electric radiator, doors to utility cupboard with plumbing and space for washing machine, hot water tank,
Open plan Lounge, kitchen Diner
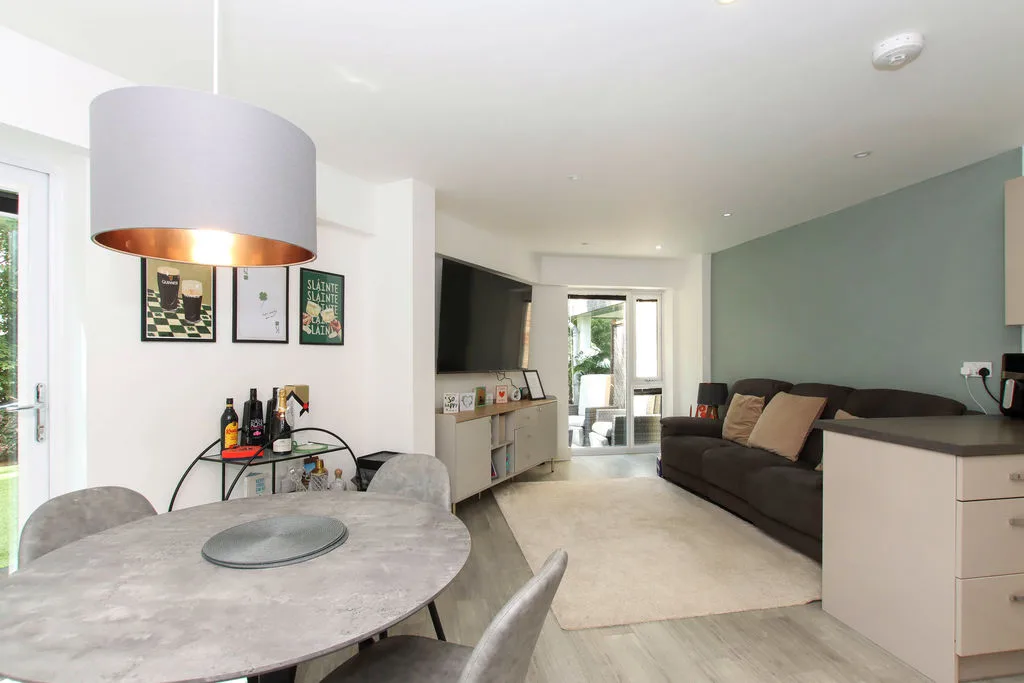
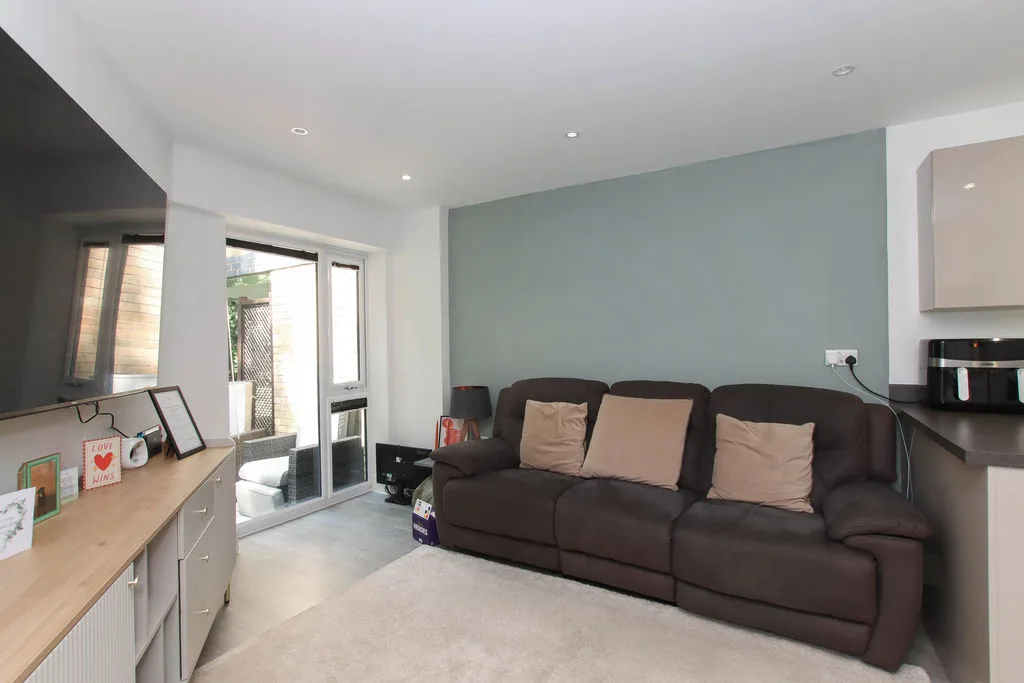
Lounge/Diner Area
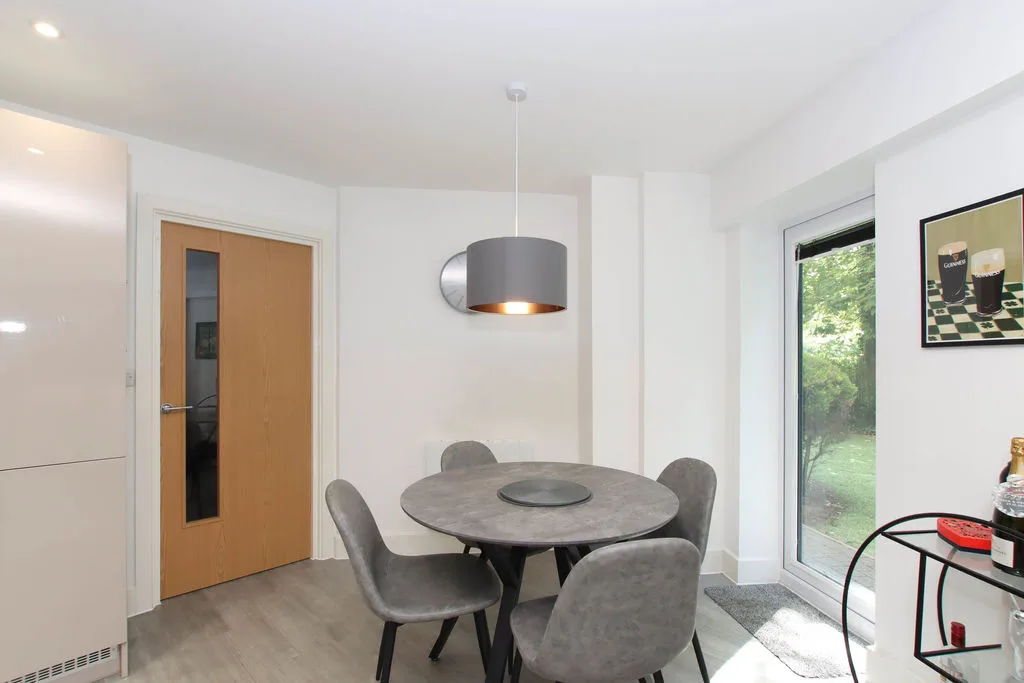
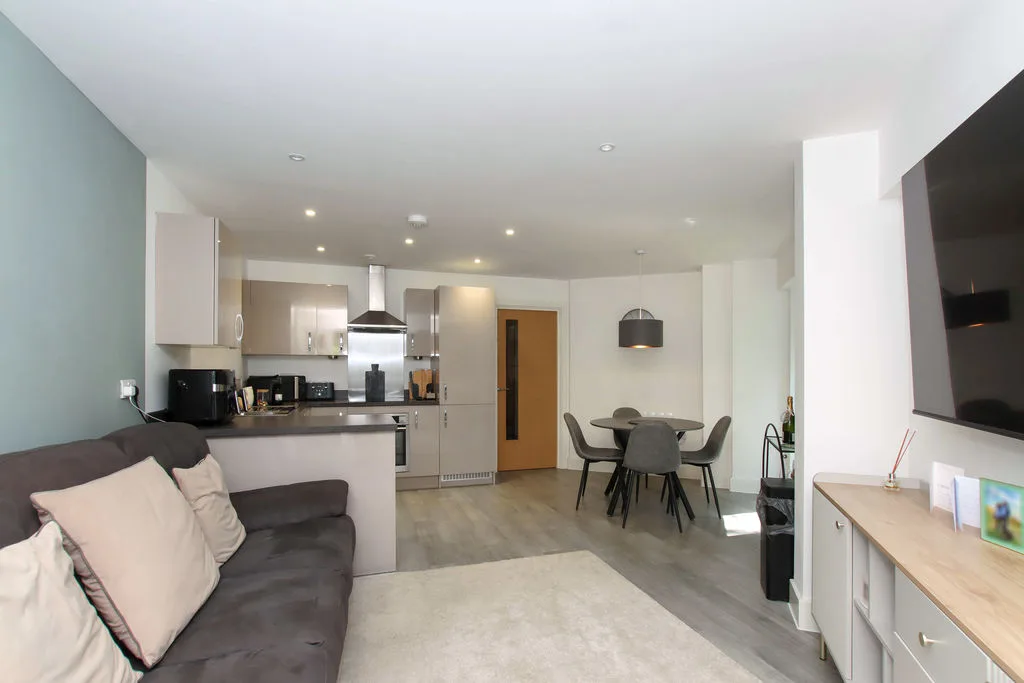
A dual aspect room with recessed spot lighting, electric radiator, TV point, double glazed door leading to gardens.
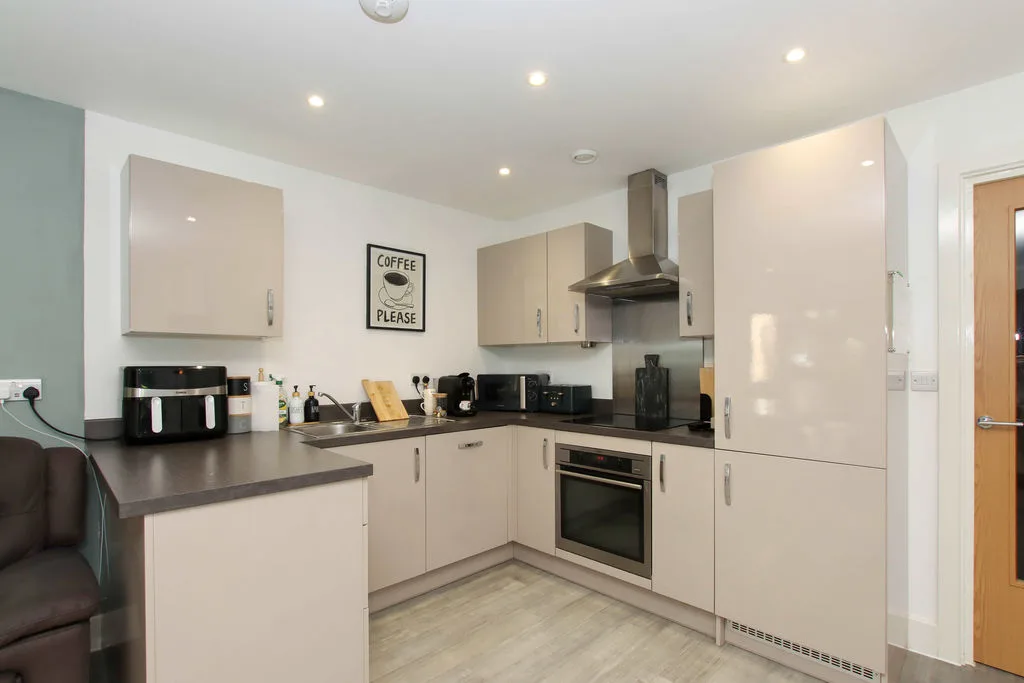
Kitchen
Fitted with a range of base and eye level storage units, work surface areas with inset single drainer sink unit with mixer tap, integrated dish washer, fridge freezer, electric hob with oven below and extractor over, recessed spot lights.
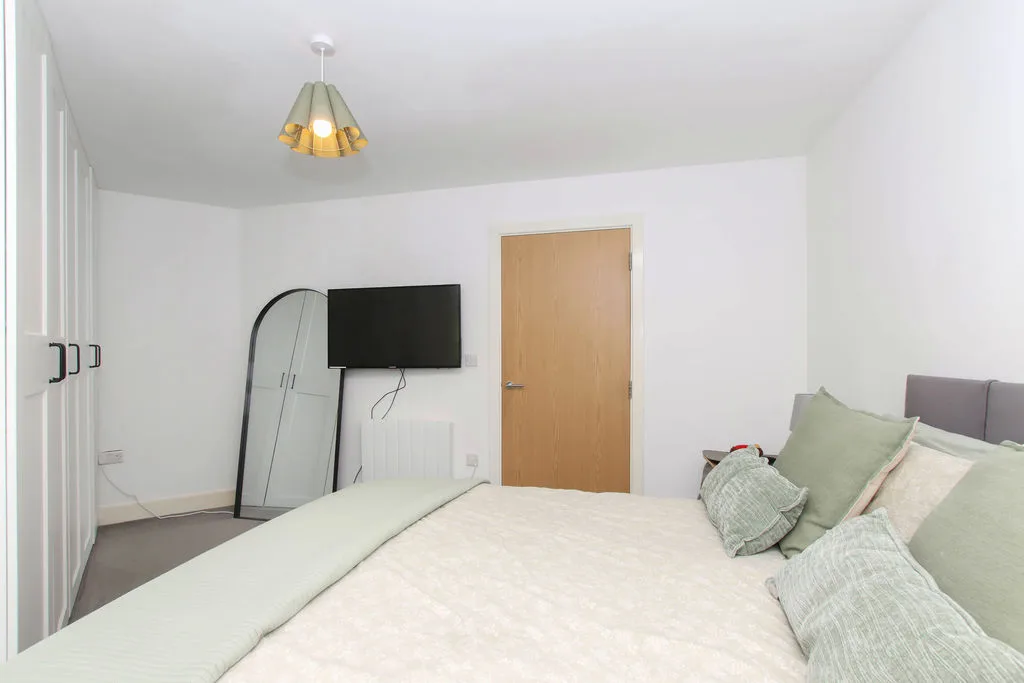
Bedroom
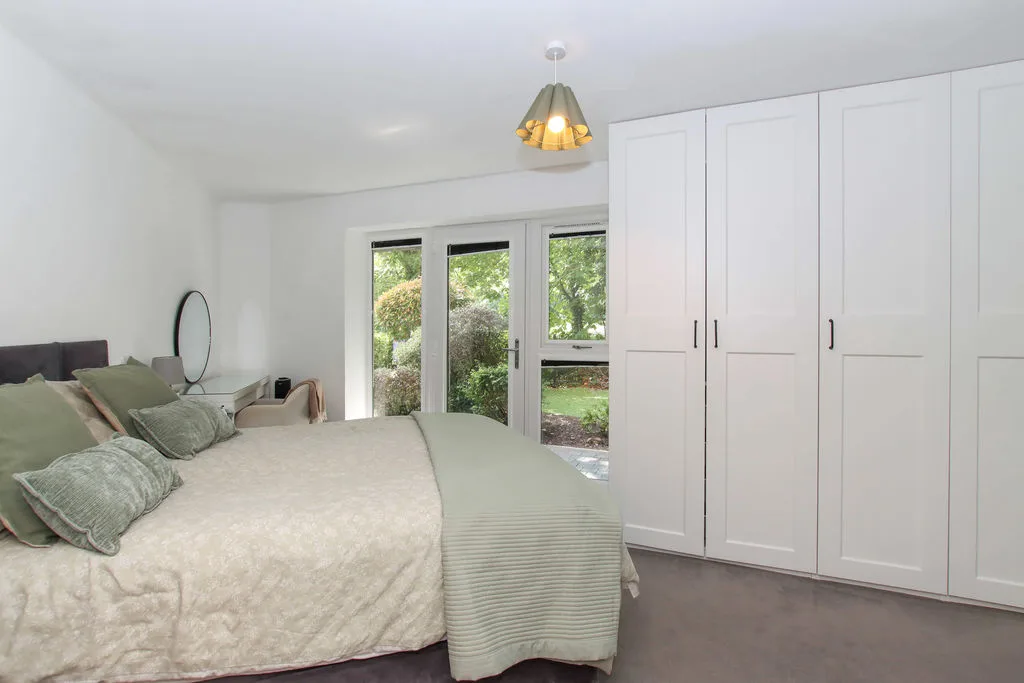
Double glazed door and window to the gardens, electric radiator.
Bathroom
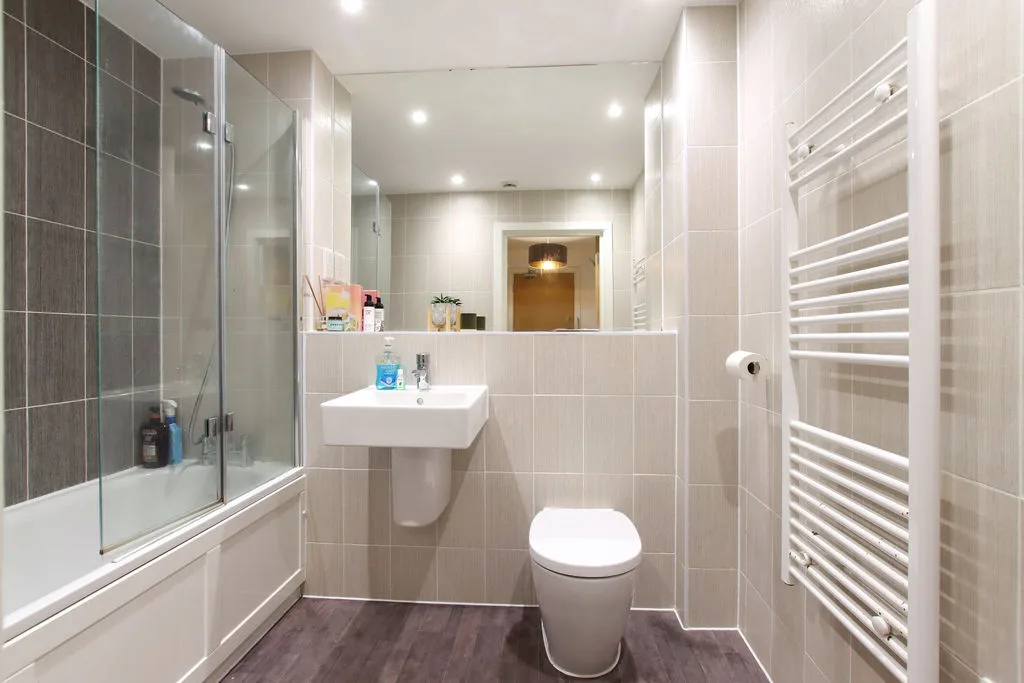
A three piece suite comprising a WC, wash hand basin with mixer tap, bath with mixer tap and shower over, tiled surrounds, extractor fan, heated towel rail, recessed spot lights.
Outside
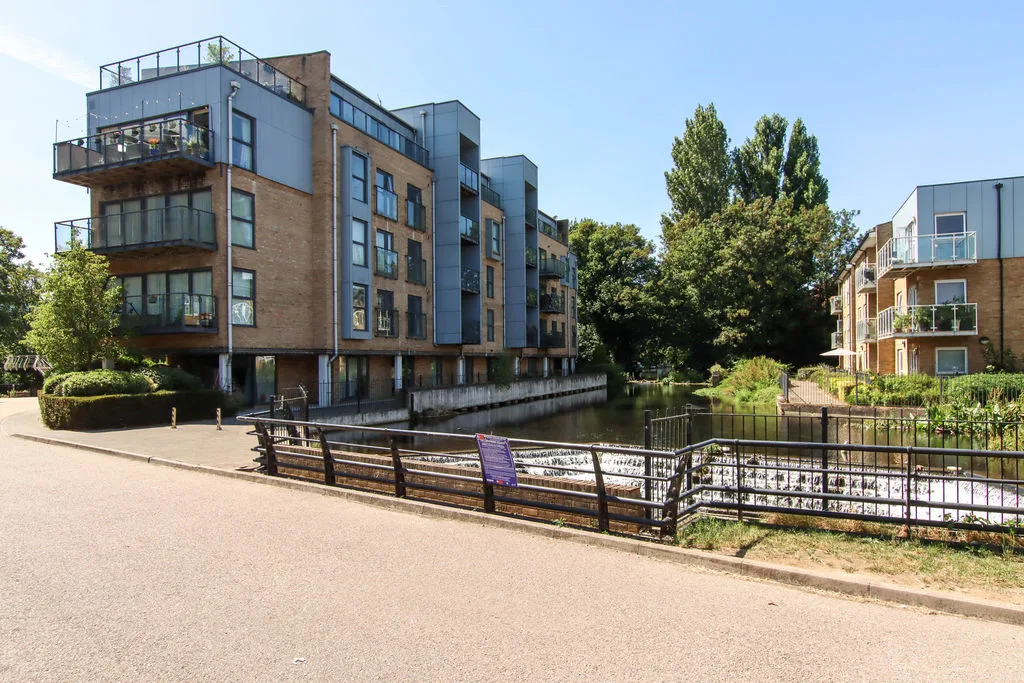
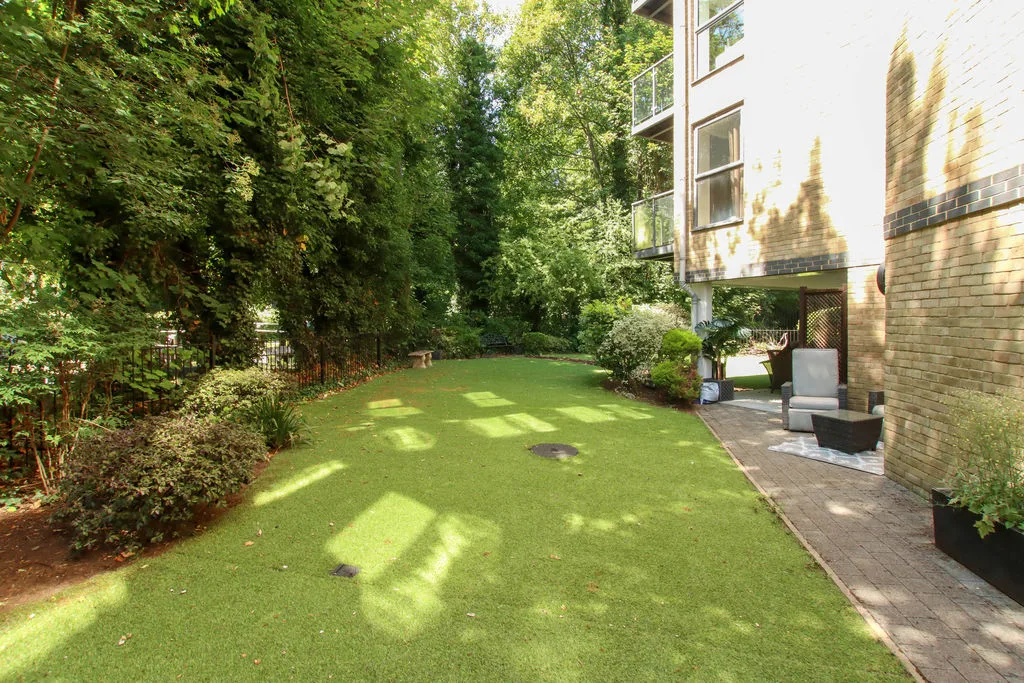
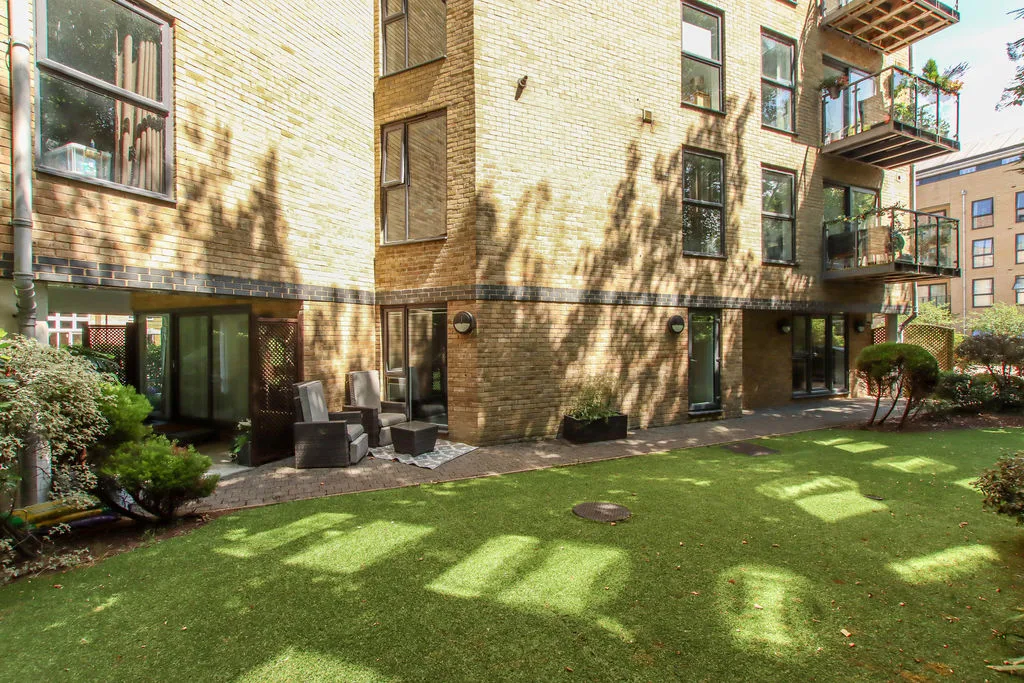
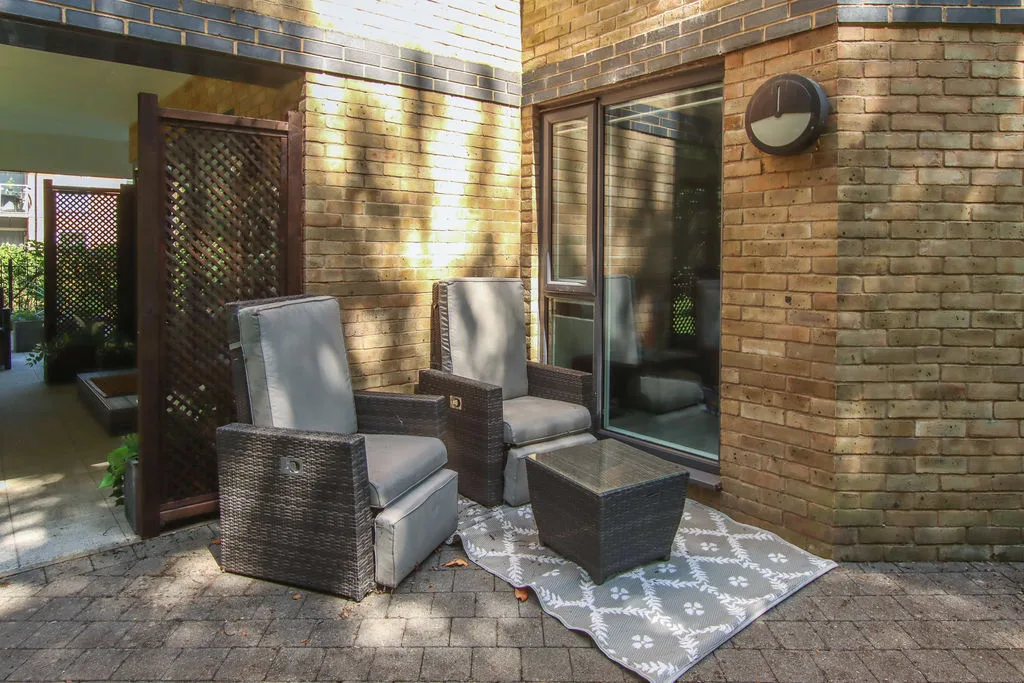
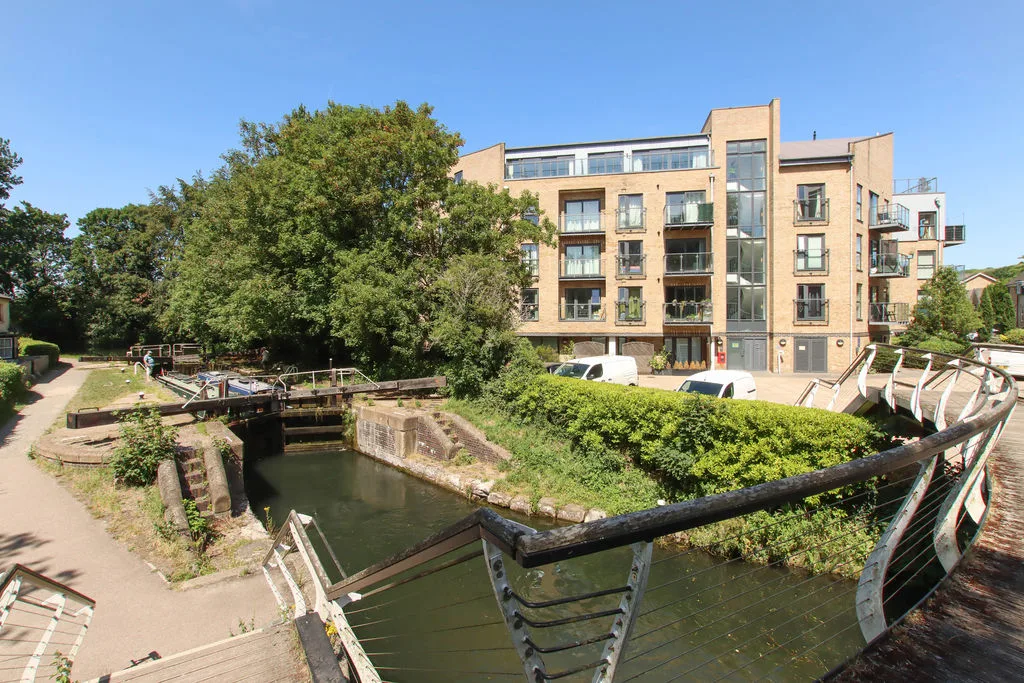
Private patio area leading onto the communal gardens, these have been laid with artificial grass and back directly on to he ground union canal, outside lighting.
Parking
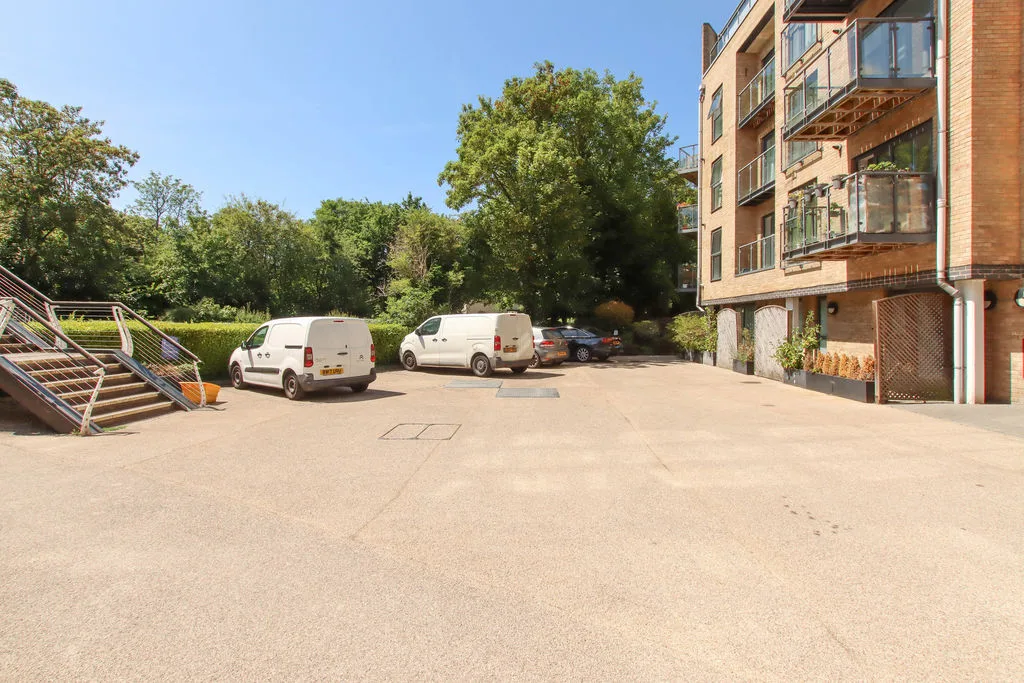
Secure covered parking space, additional access to private overflow car park.