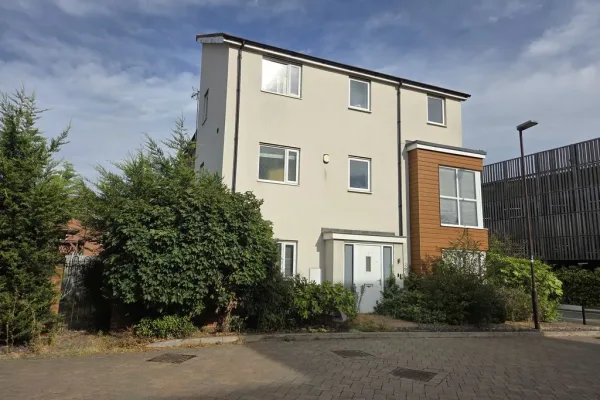
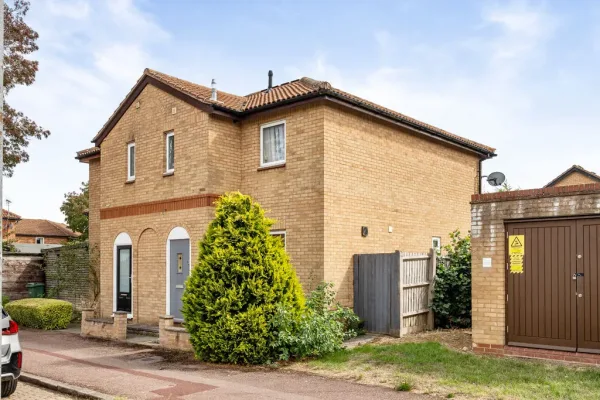
ENTRANCE
Door to:
ENTRANCE HALL
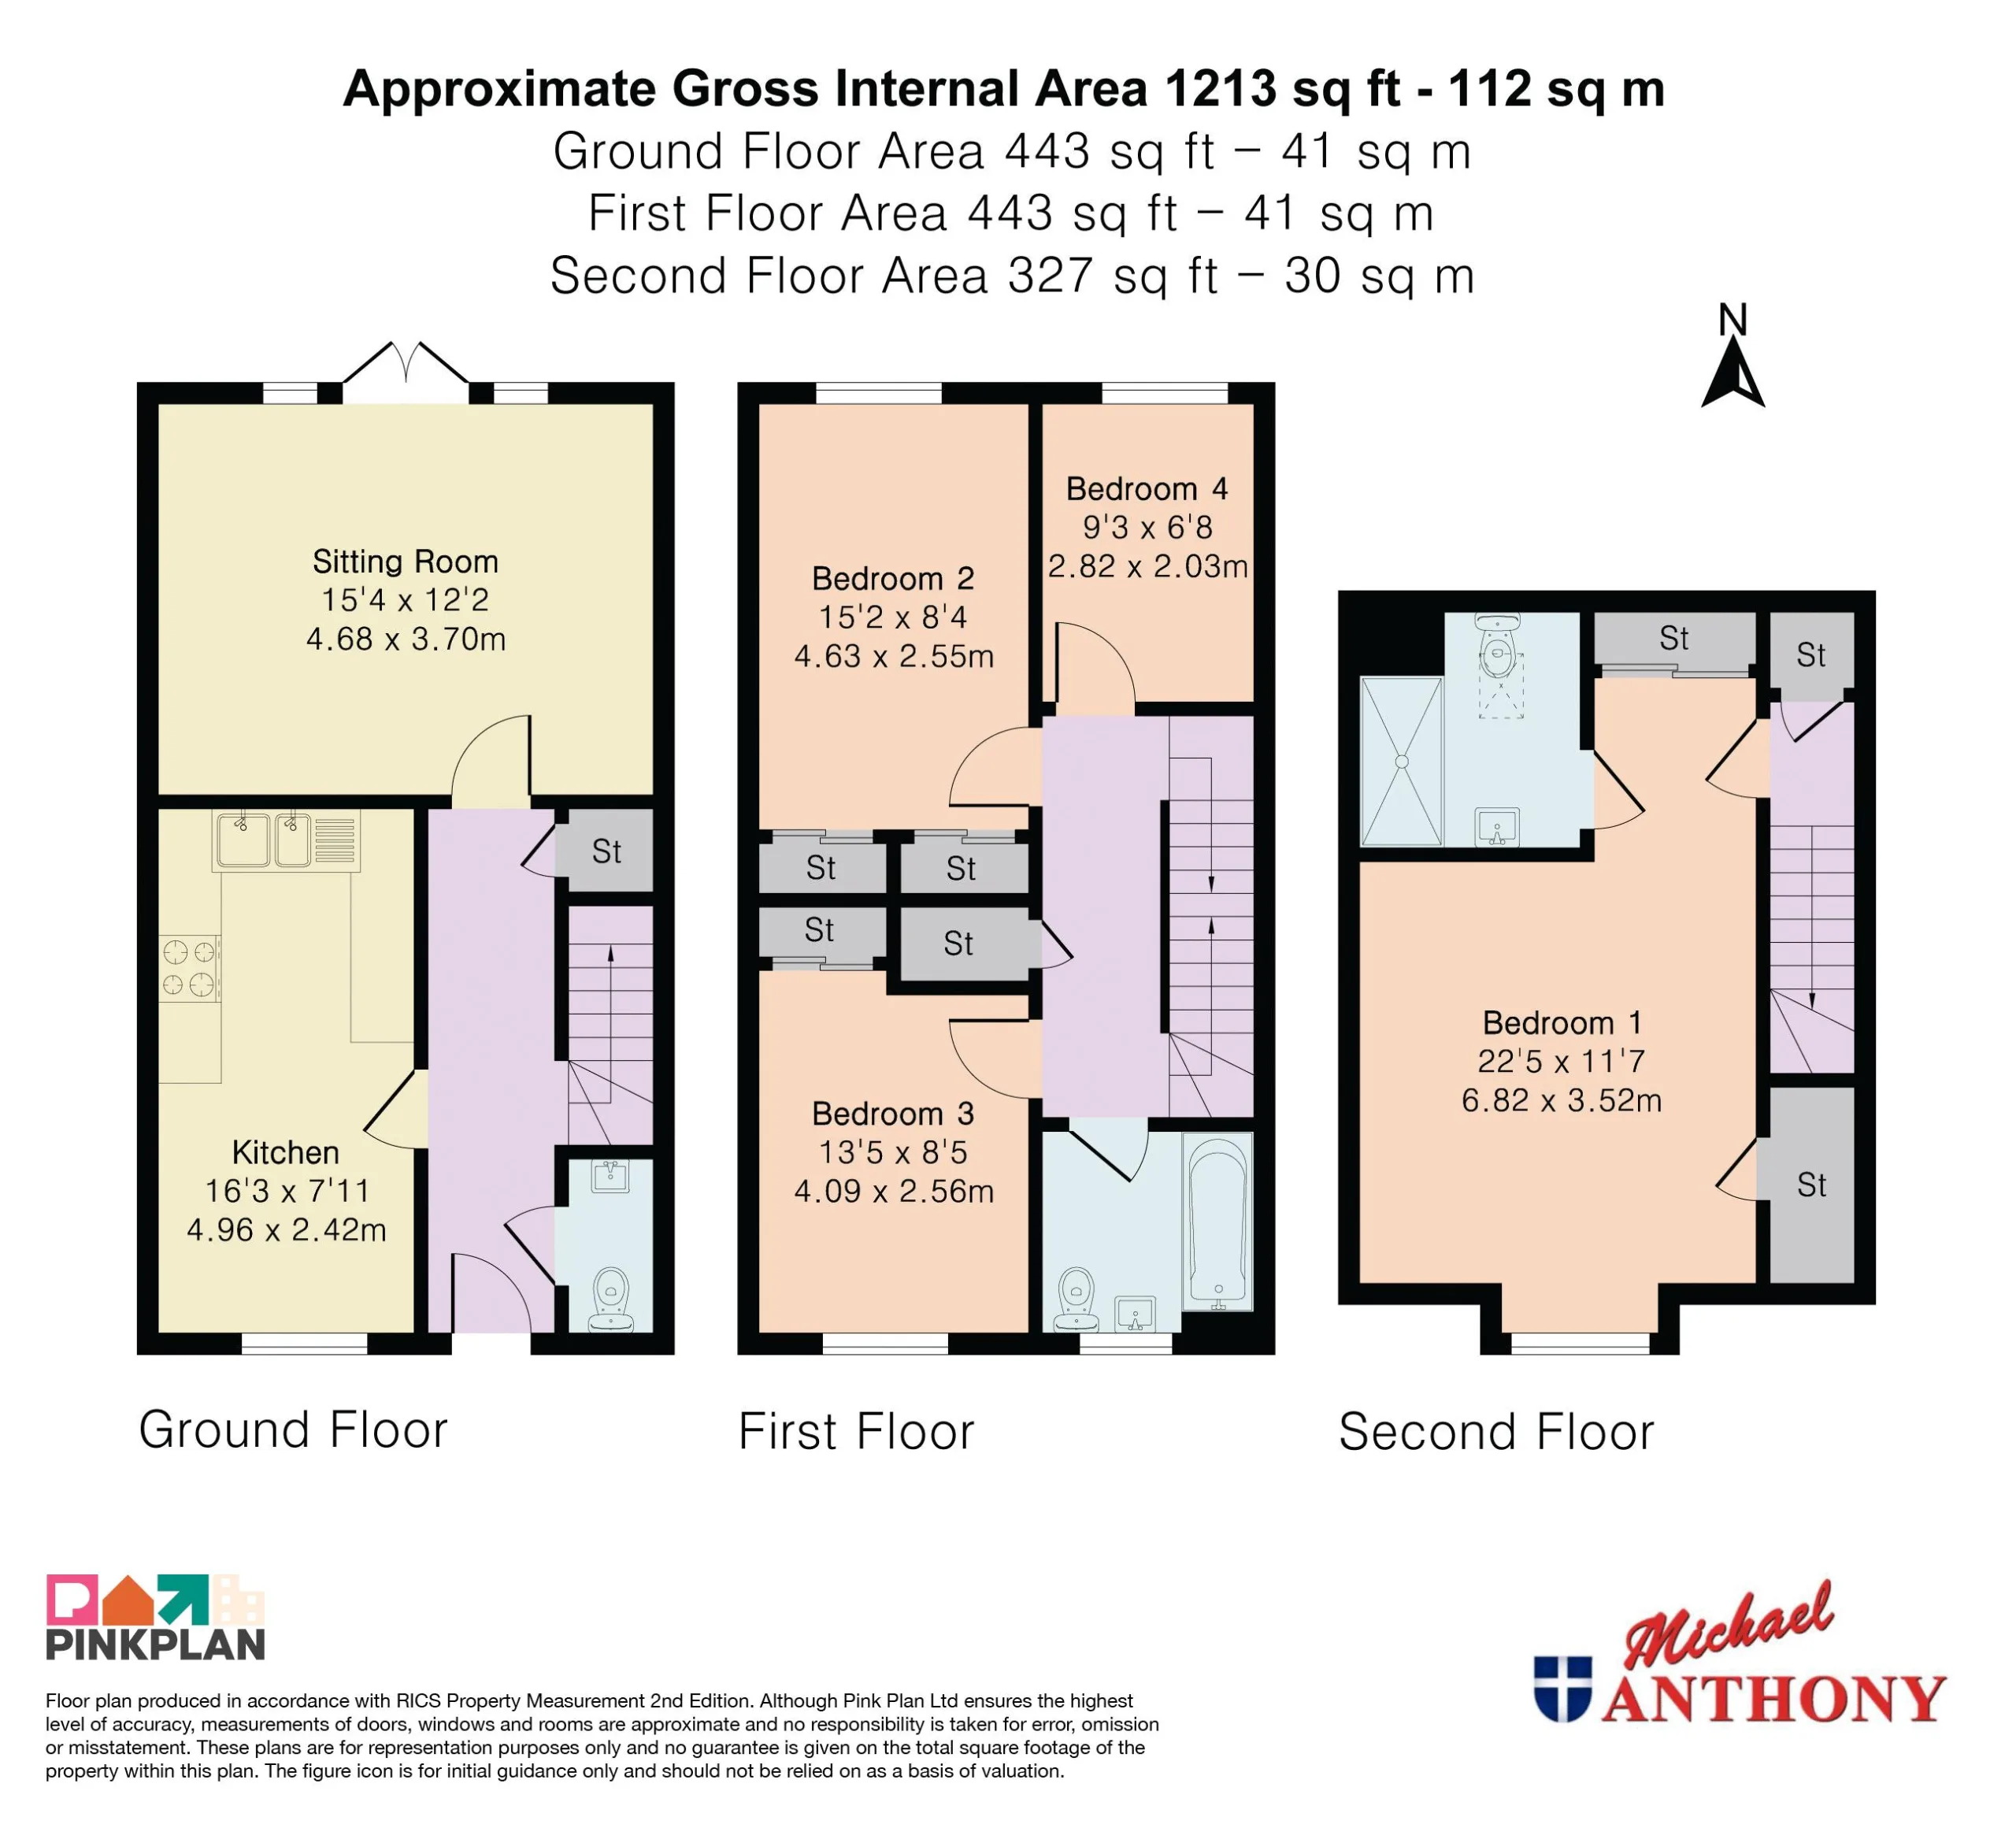
Amtico flooring, stairs rising to first floor, door to lounge, door to kitchen/diner, door to en-suite, door to storage cupboard, radiator, under stairs storage cupboard.
CLOAKROOM
Amtico flooring, pedestal hand wash basin with mixer tap, radiator, extractor fan, low level w.c.
LOUNGE
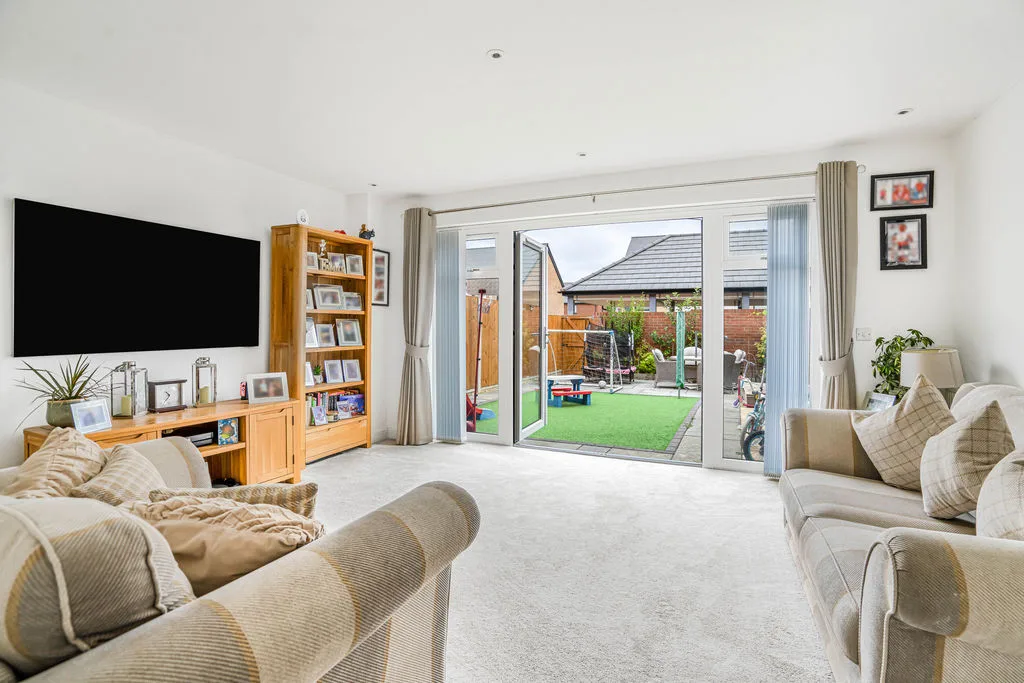
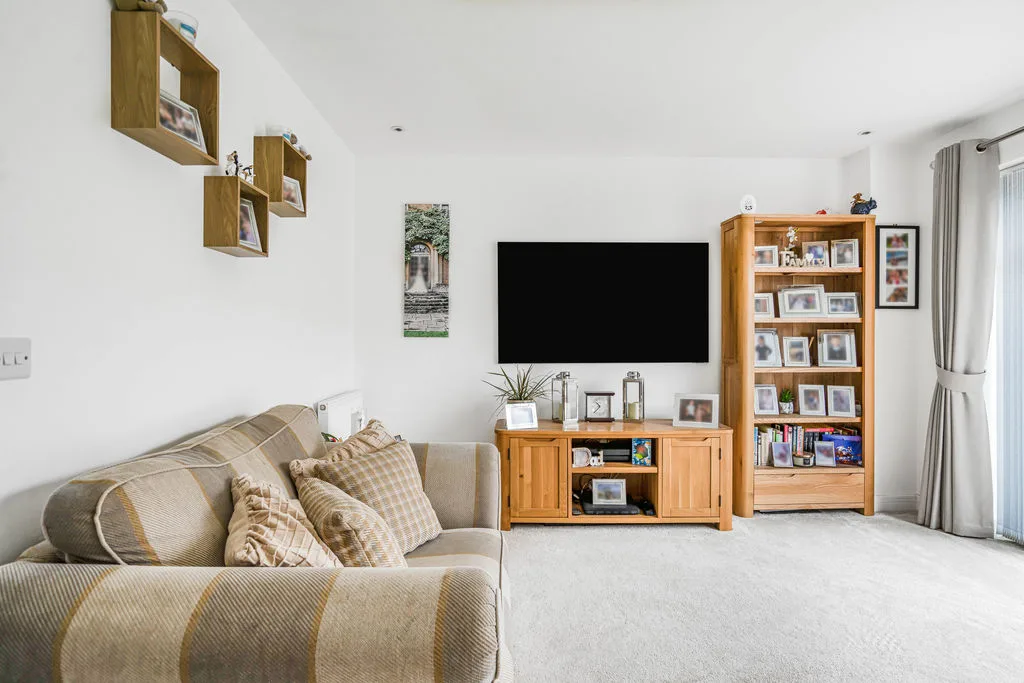
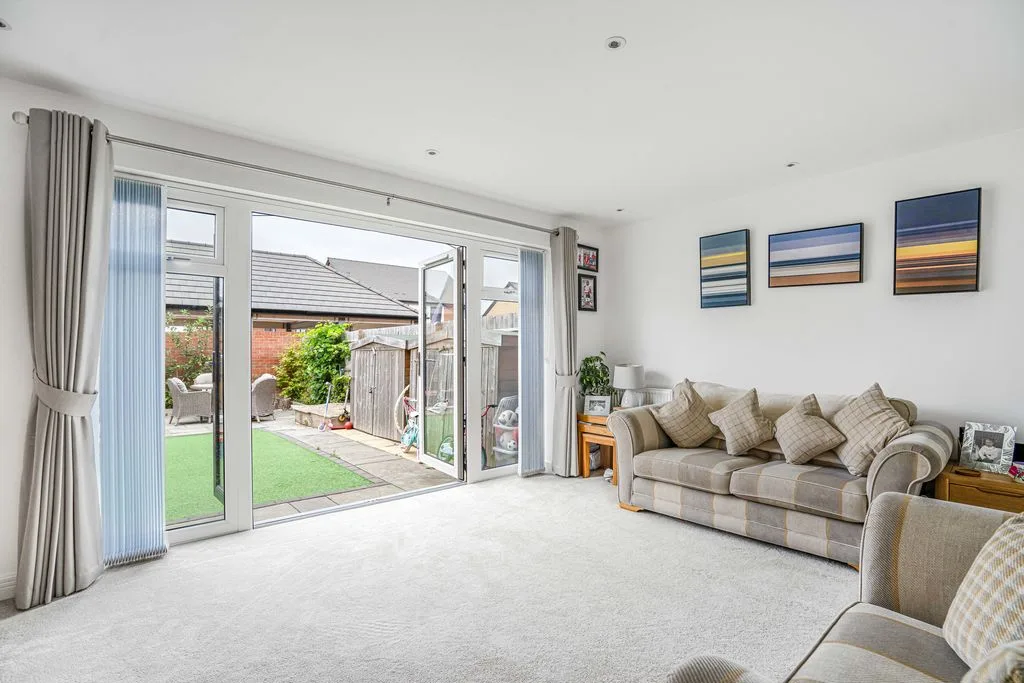
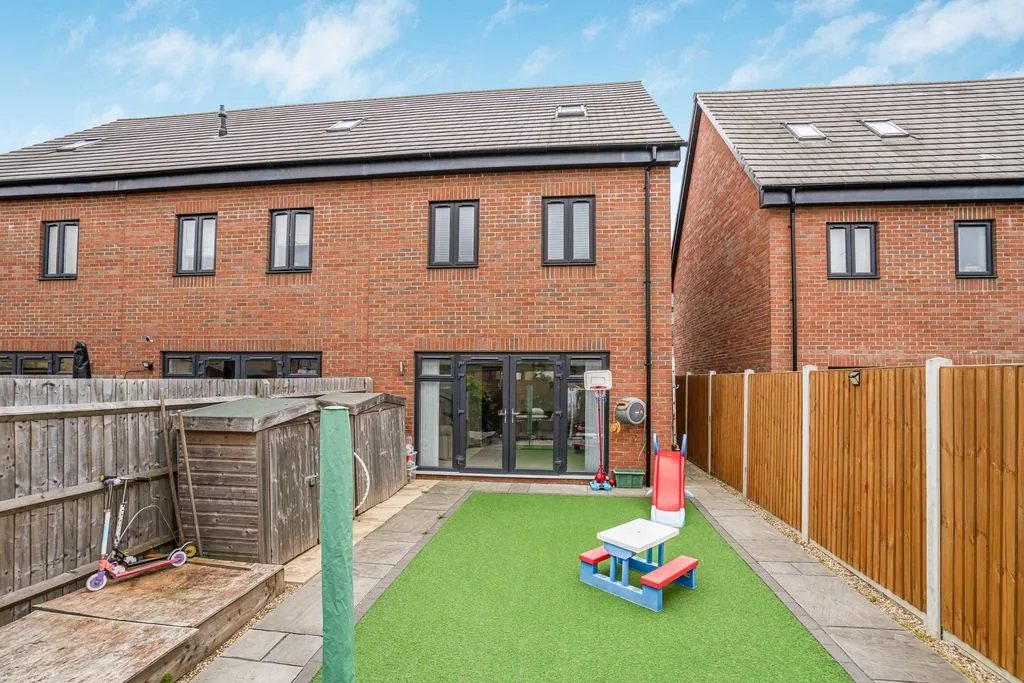
Double glazed UPVC French doors to rear garden. Radiators.
KITCHEN/DINER
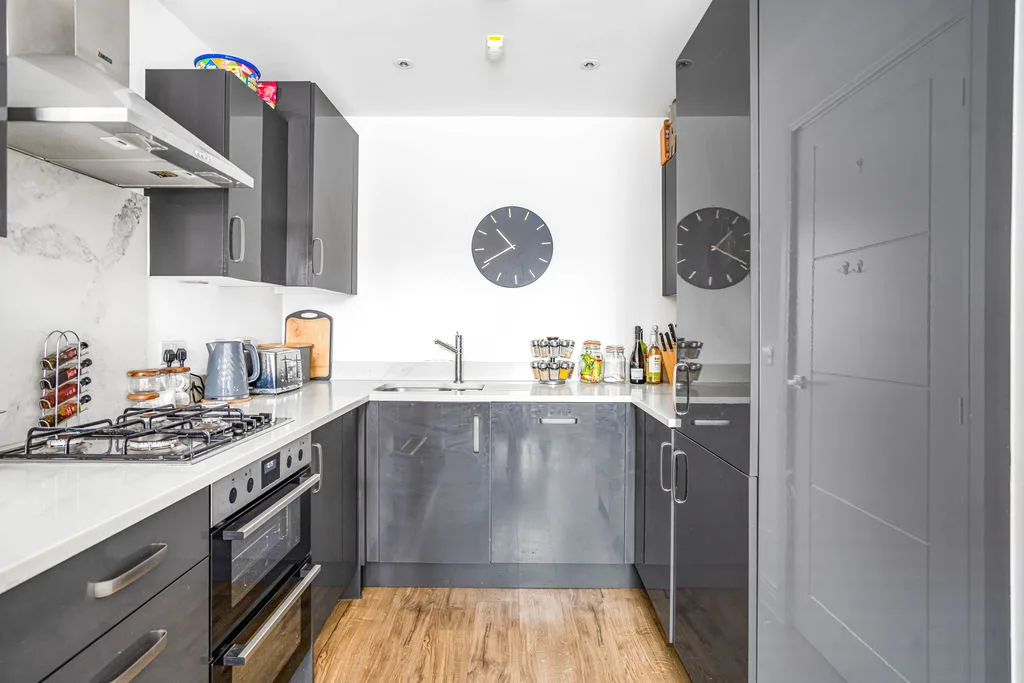
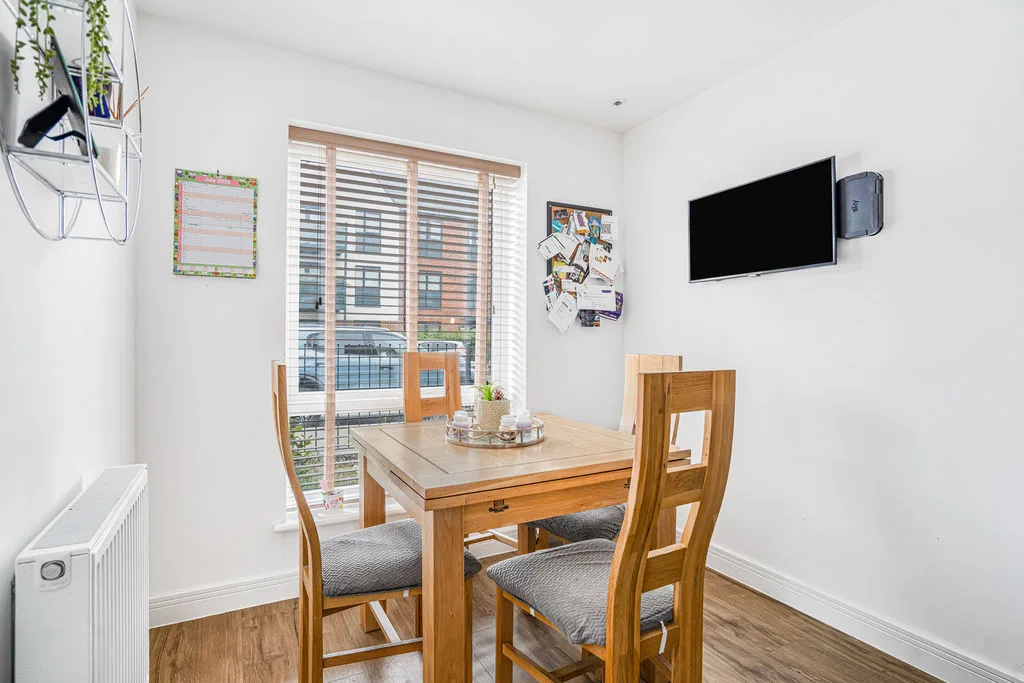
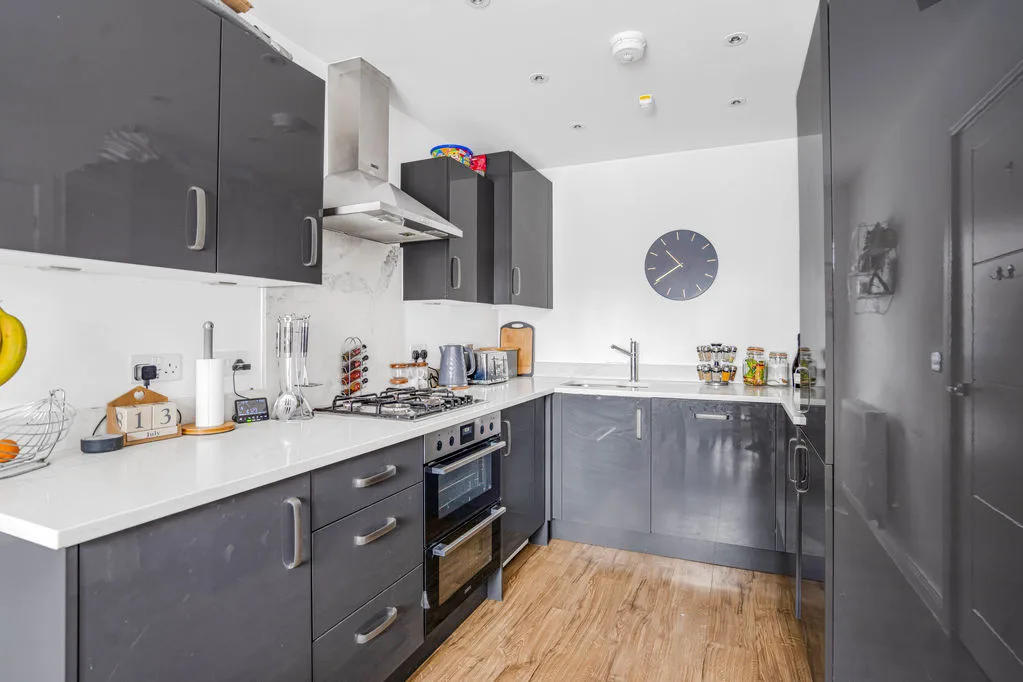
Double glazed window to front aspect. Built in fridge freezer, built in electric oven with electric hob and extractor fan over, radiator, built in dishwasher, built in washing machine, wall mounted boiler, 'Amtico' flooring, a range of wall mounted and base units with work surface over, sunken sink with mixer tap and drainer.
LANDING
Doors to bedroom two, three and four. Airing cupboard housing water tank, access to loft void, stairs rising to 2nd floor.
BEDROOM TWO
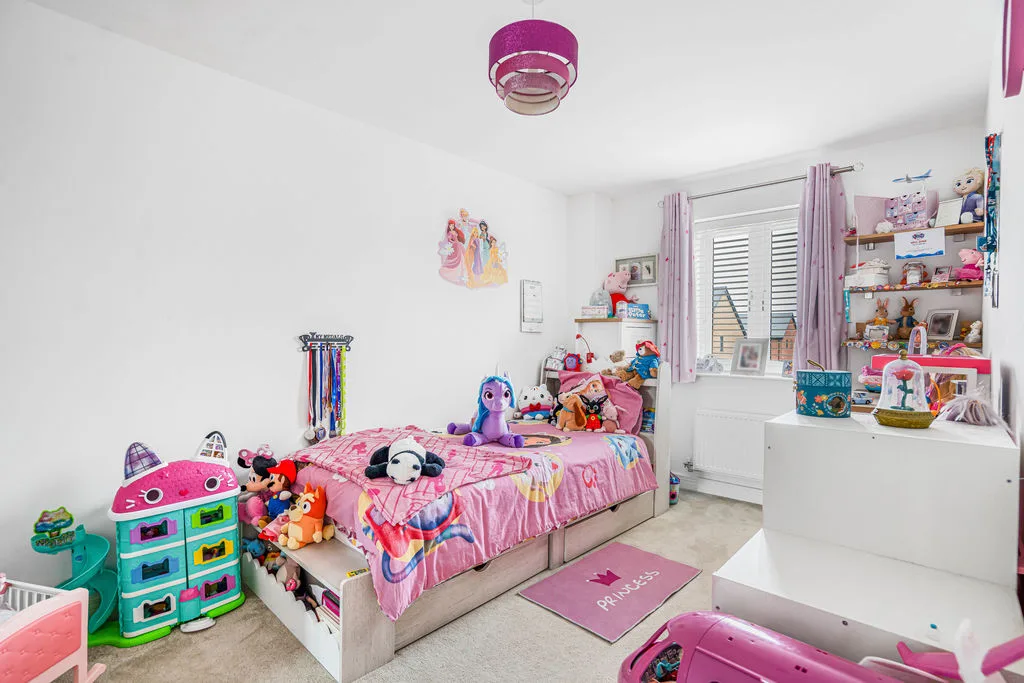
Double glazed window to rear aspect. Fitted wardrobes with mirror sliding doors, radiator.
BEDROOM THREE
Double glazed window to front aspect. Fitted wardrobes with mirror sliding doors, radiator.
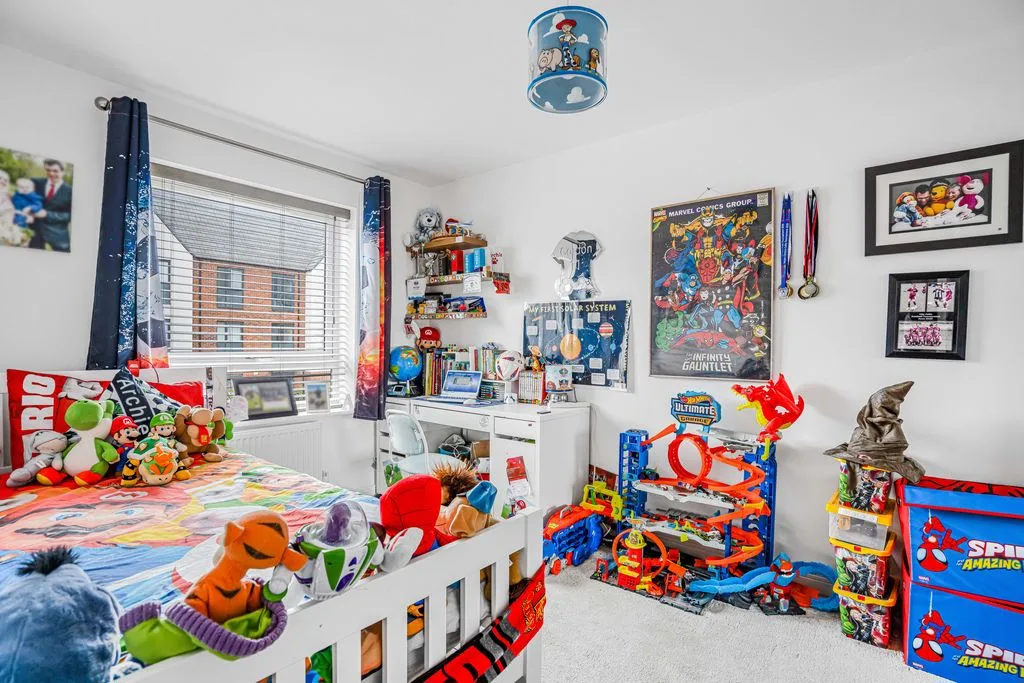
BEDROOM FOUR
Double glazed window to rear aspect. Radiator.
BATHROOM
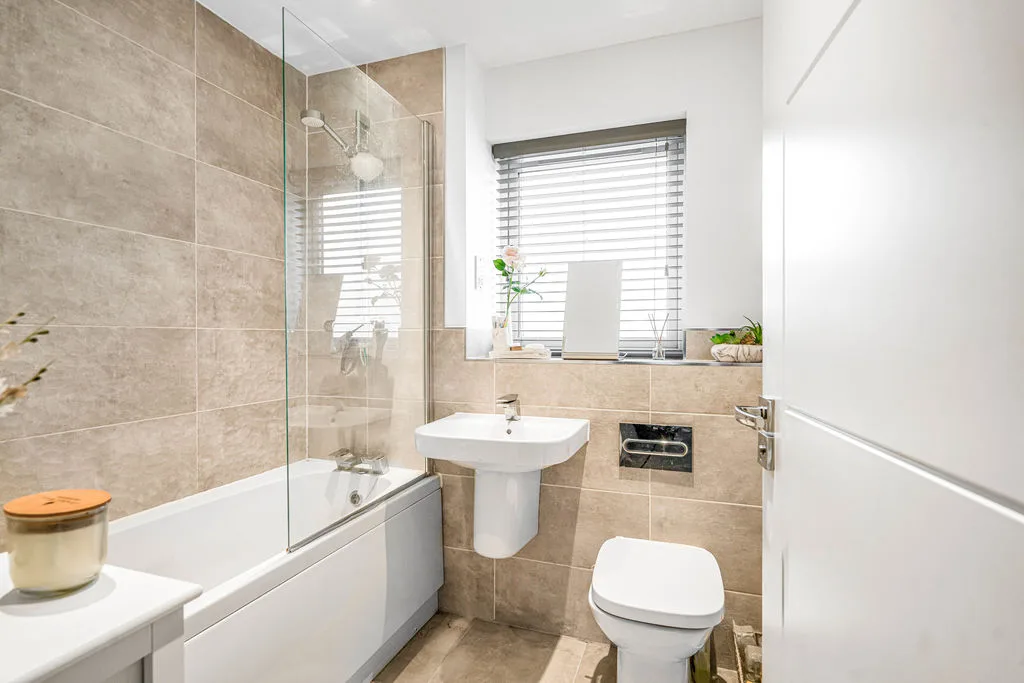
Opaque double glazed window to rear aspect. Tiled floor, wall mounted hand wash basin with mixer tap, shaving point, low level w.c, panelled bath with shower over with splash back tiling, heated towel rail, extractor fan.
SECOND FLOOR LANDING
Door to bedroom one, storage cupboard.
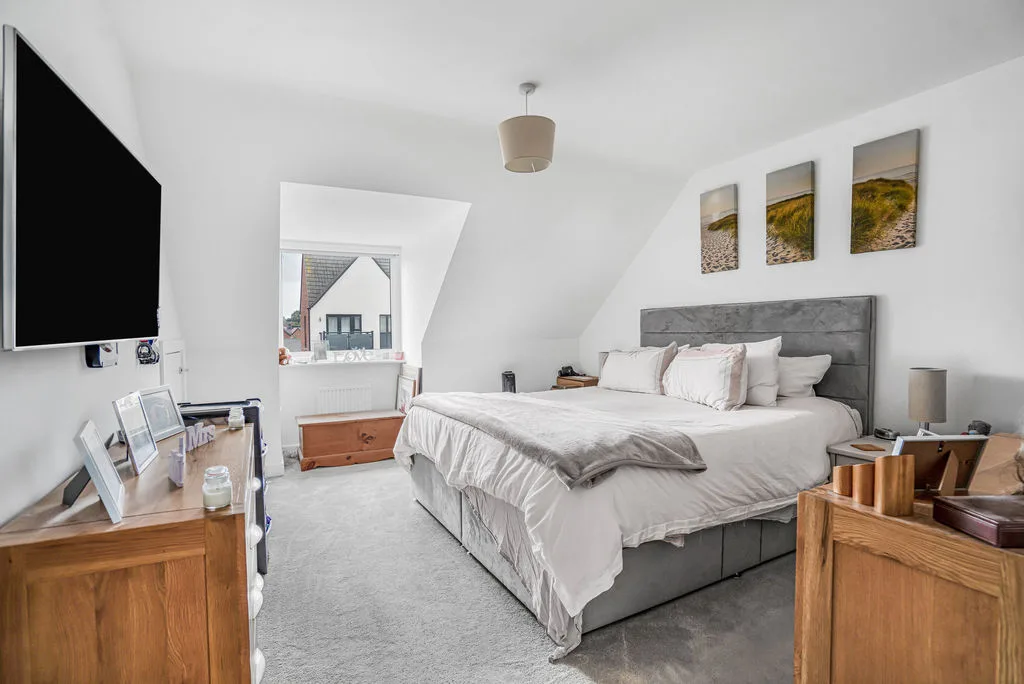
BEDROOM ONE
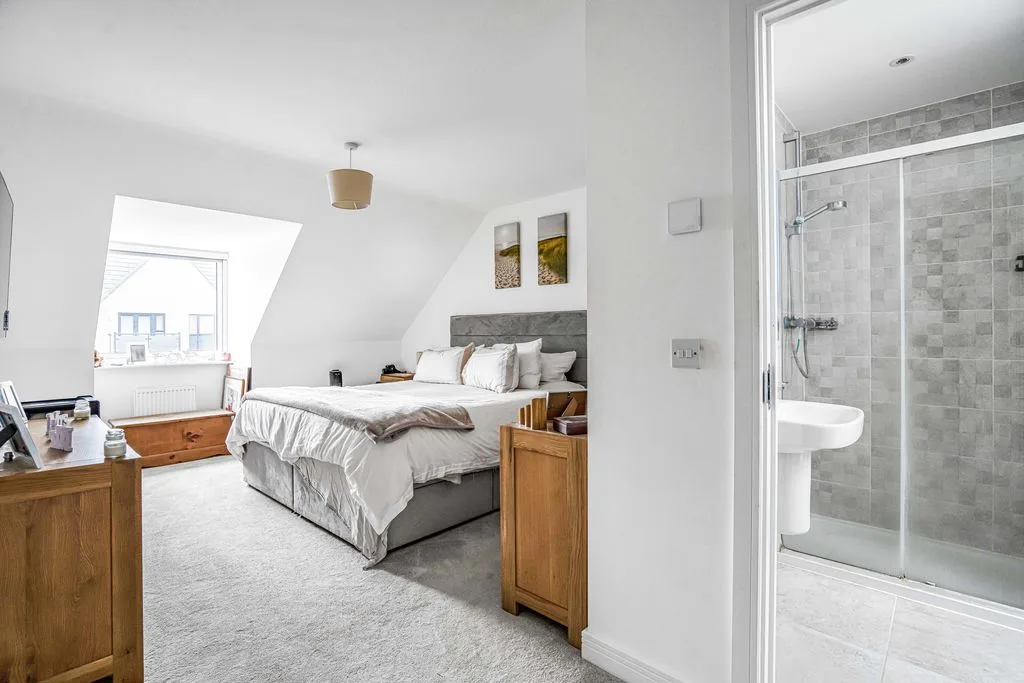
Double glazed window to front aspect. Radiator, storage cupboard, built in wardrobe with mirrored sliding doors, door to en-suite.
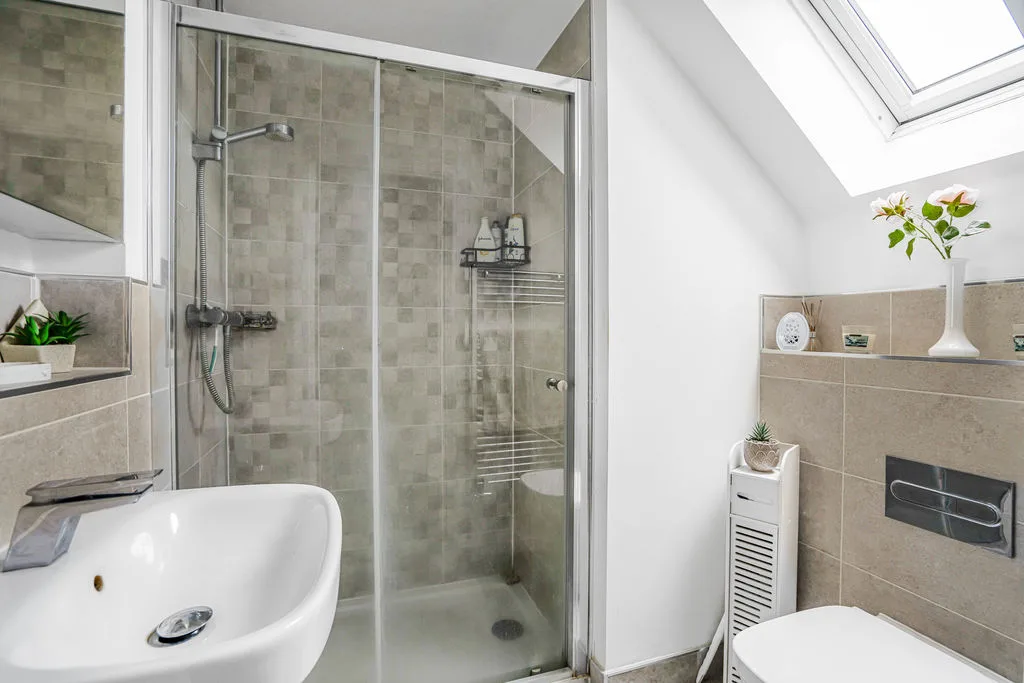
EN-SUITE
Double glazed velux window to rear aspect. Tiled floor, wall mounted hand wash basin with mixer tap, walk-in double shower with splash back tiling, low level w.c, heated towel rail, extractor fan.
OUTSIDE
PARKING
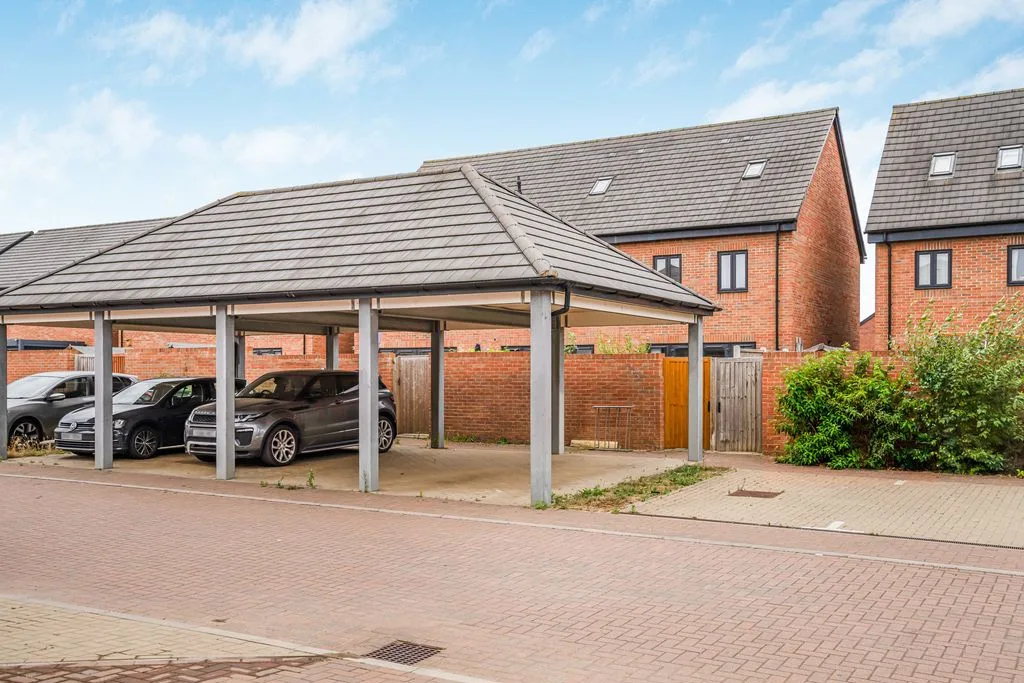
Two car ports.
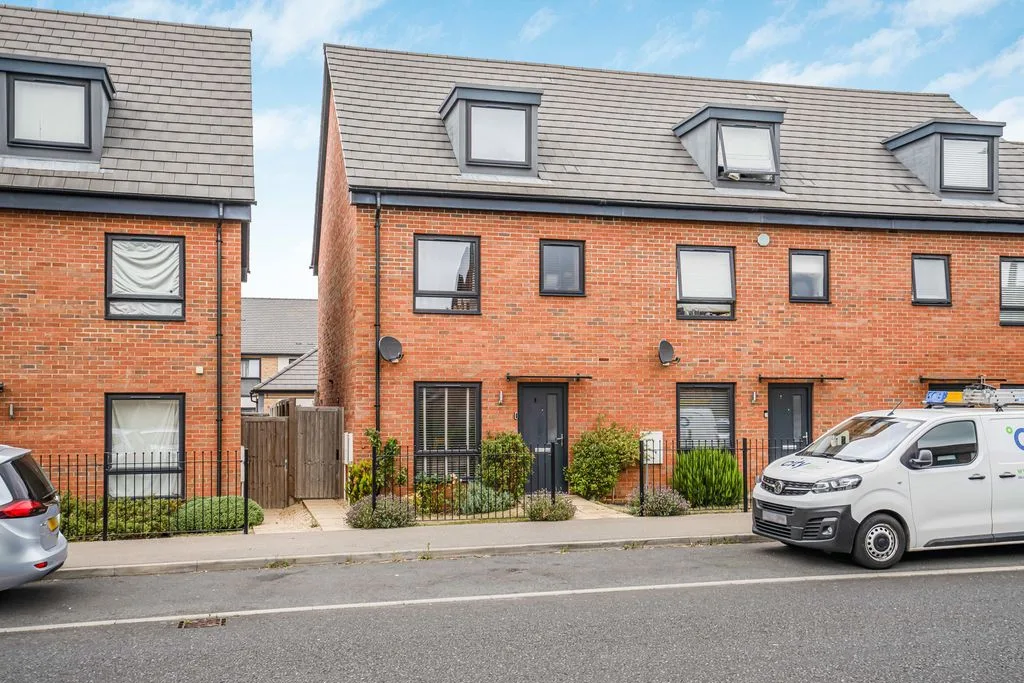
FRONT GARDEN
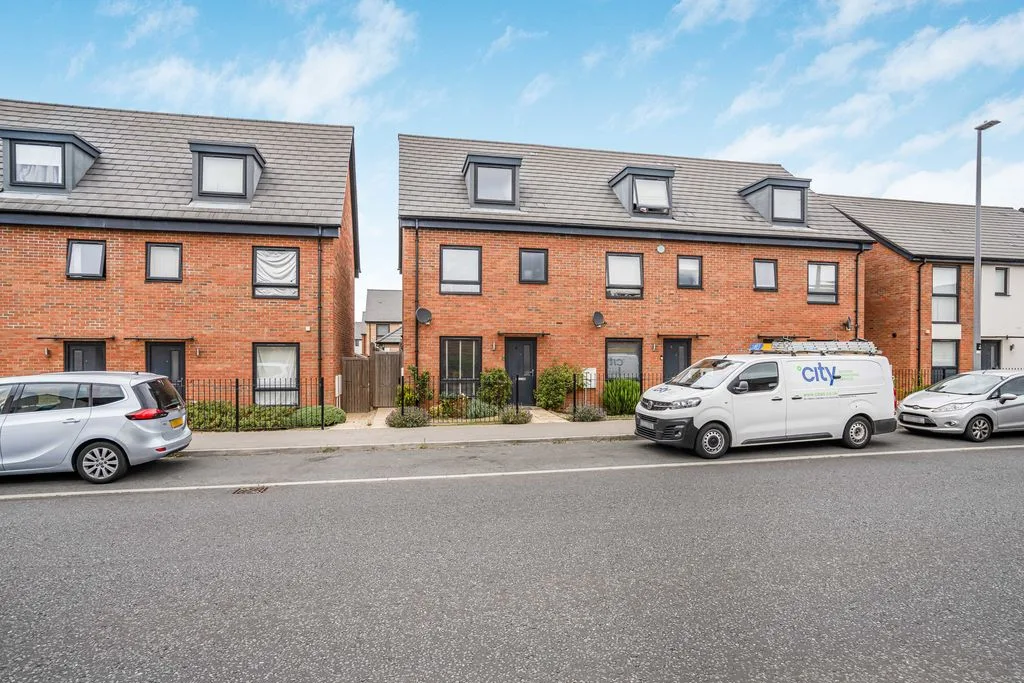
Footpath to front door, lawn area, steel railings.
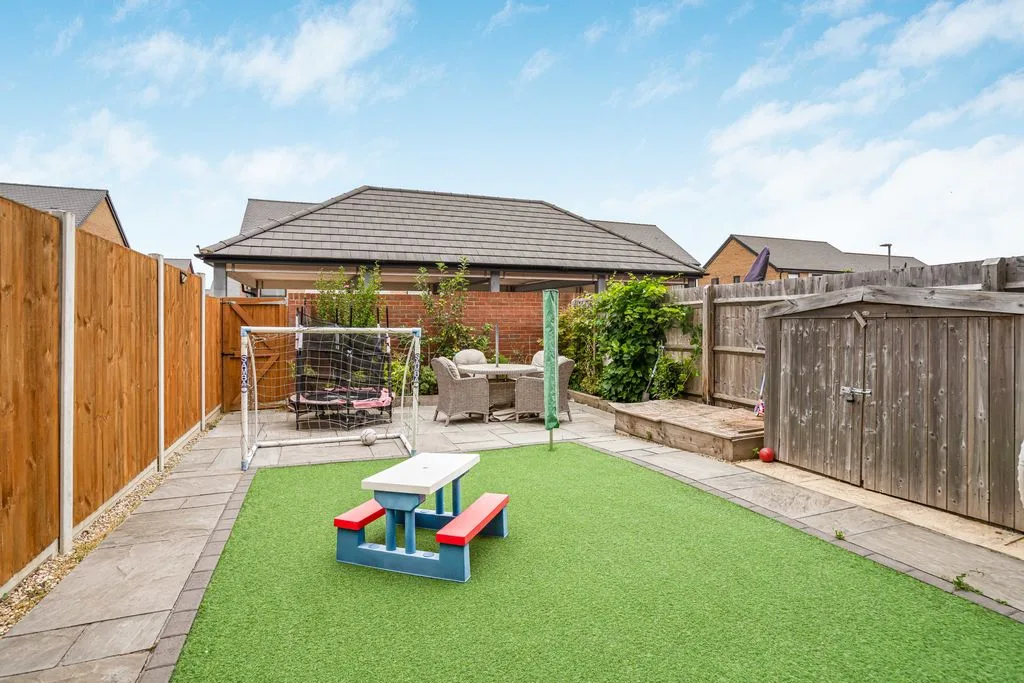
REAR GARDEN
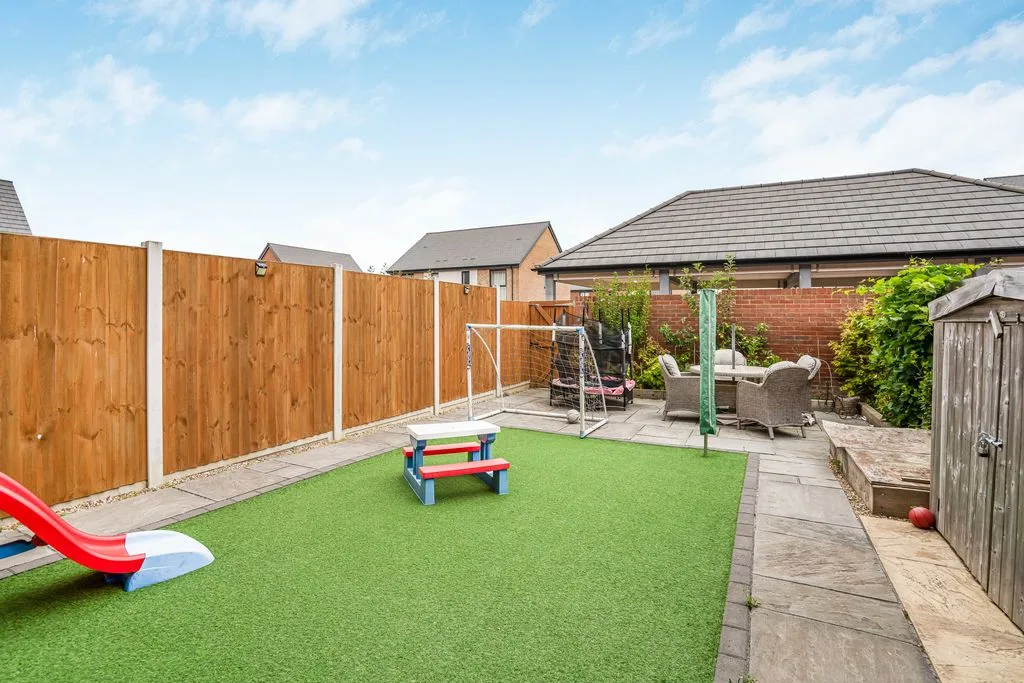
Fully enclosed by timber fence panelling and brick wall, patio area, flower and shrub borders, rear gated access, outside tap, artificial grass, security light, shed to remain, side gated access.