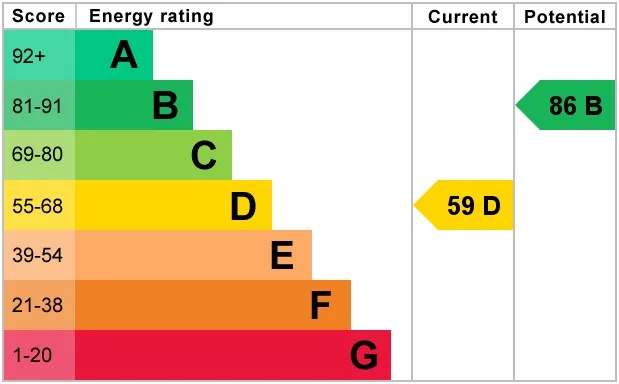
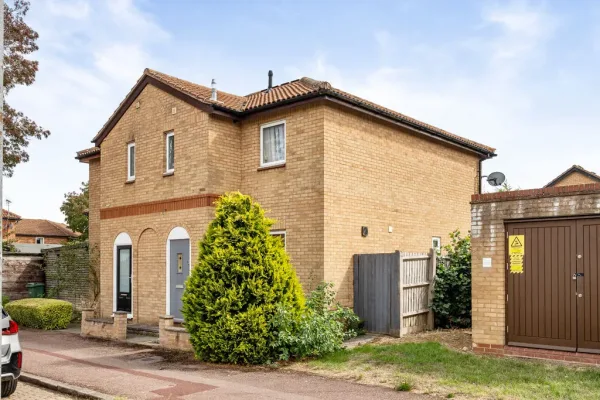
ENTRANCE
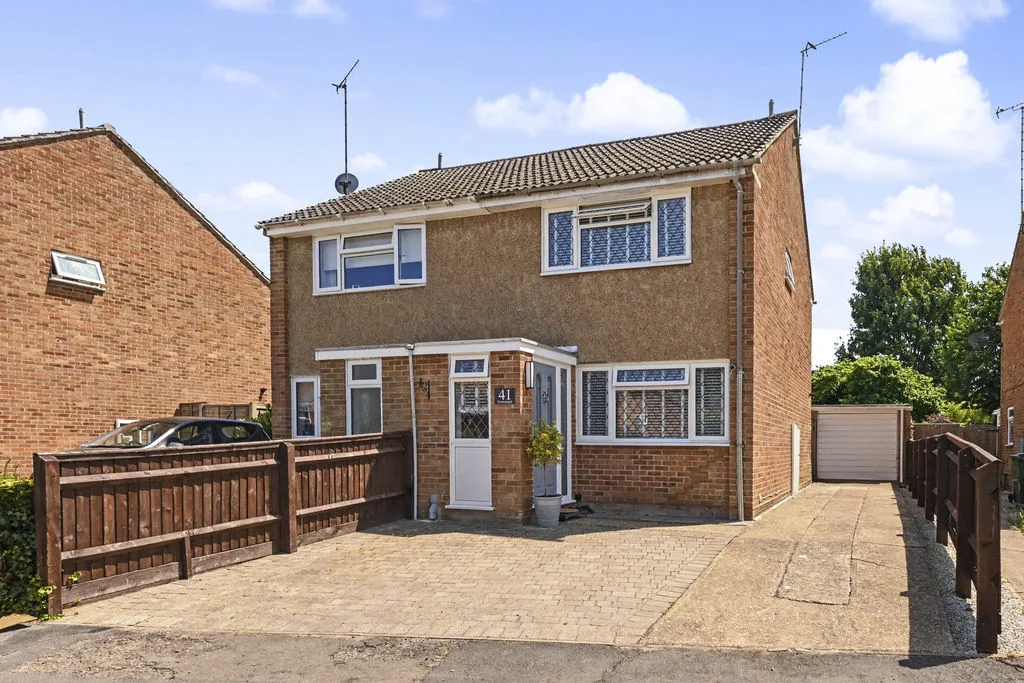
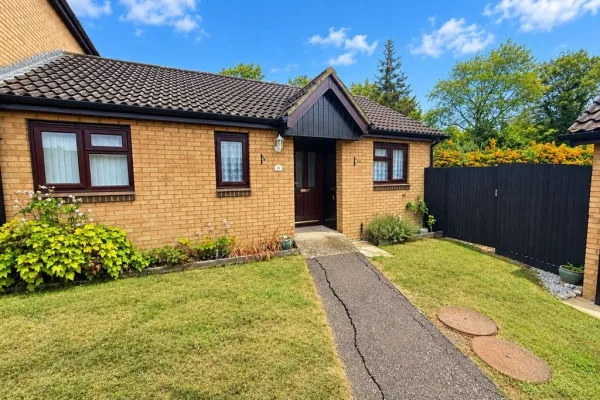
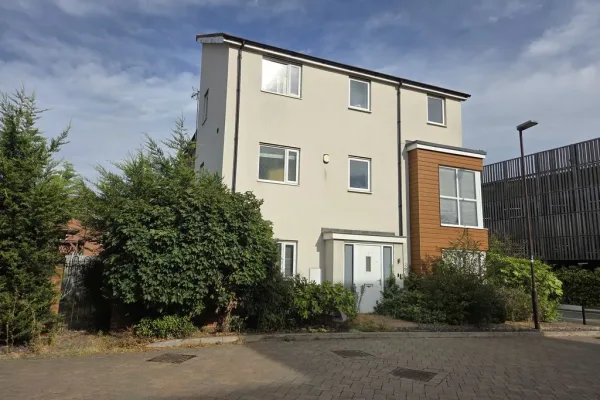
Door to porch with double glazed window to front.
ENTRANCE HALL
Door to
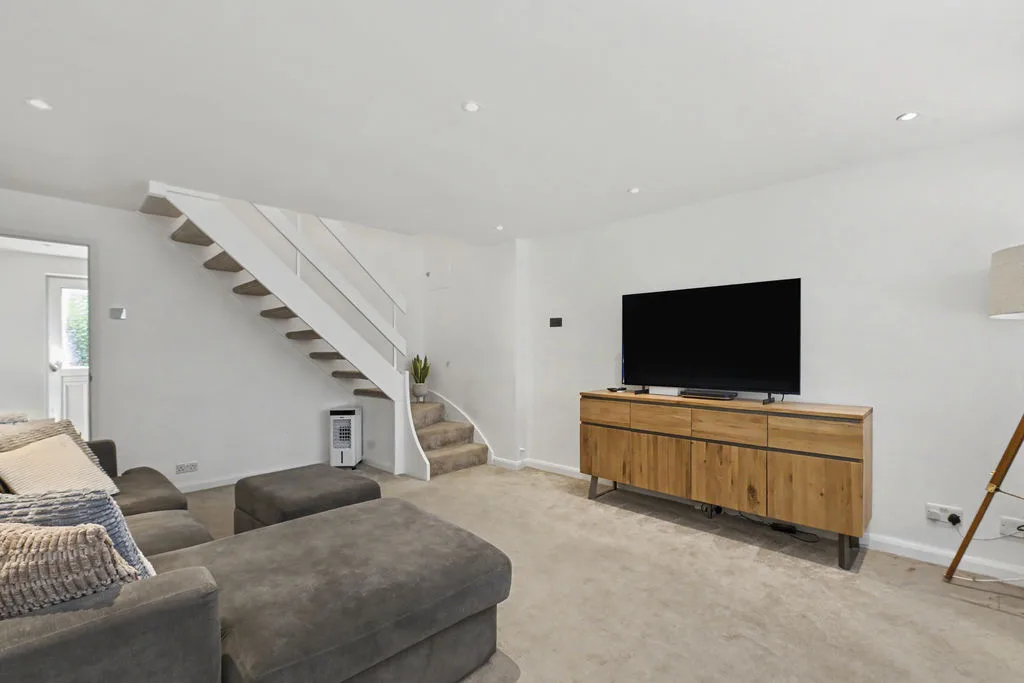
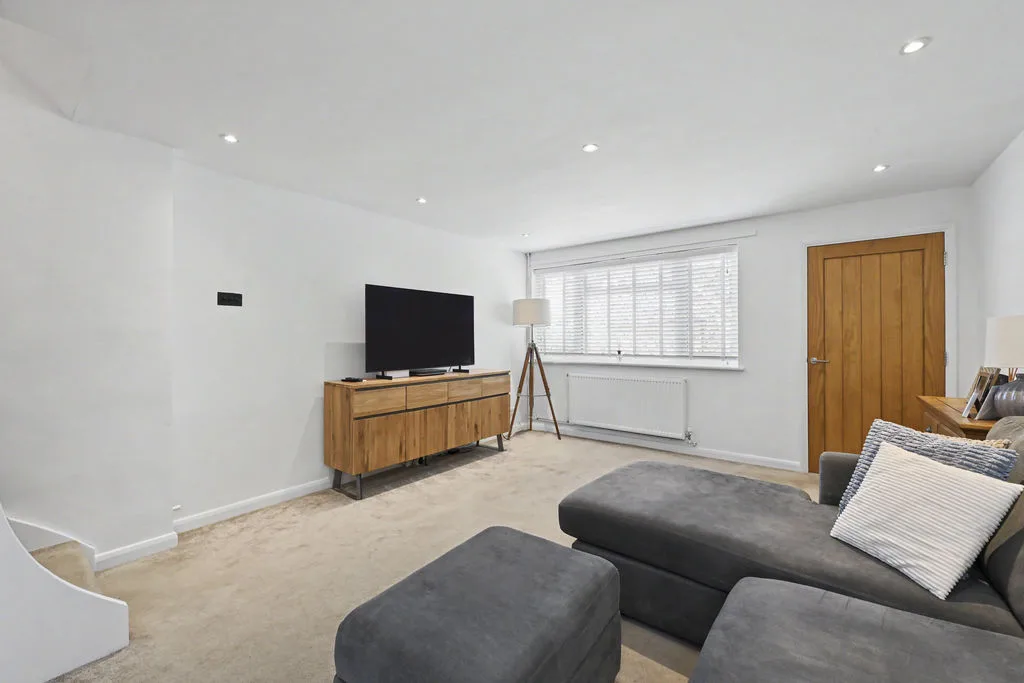
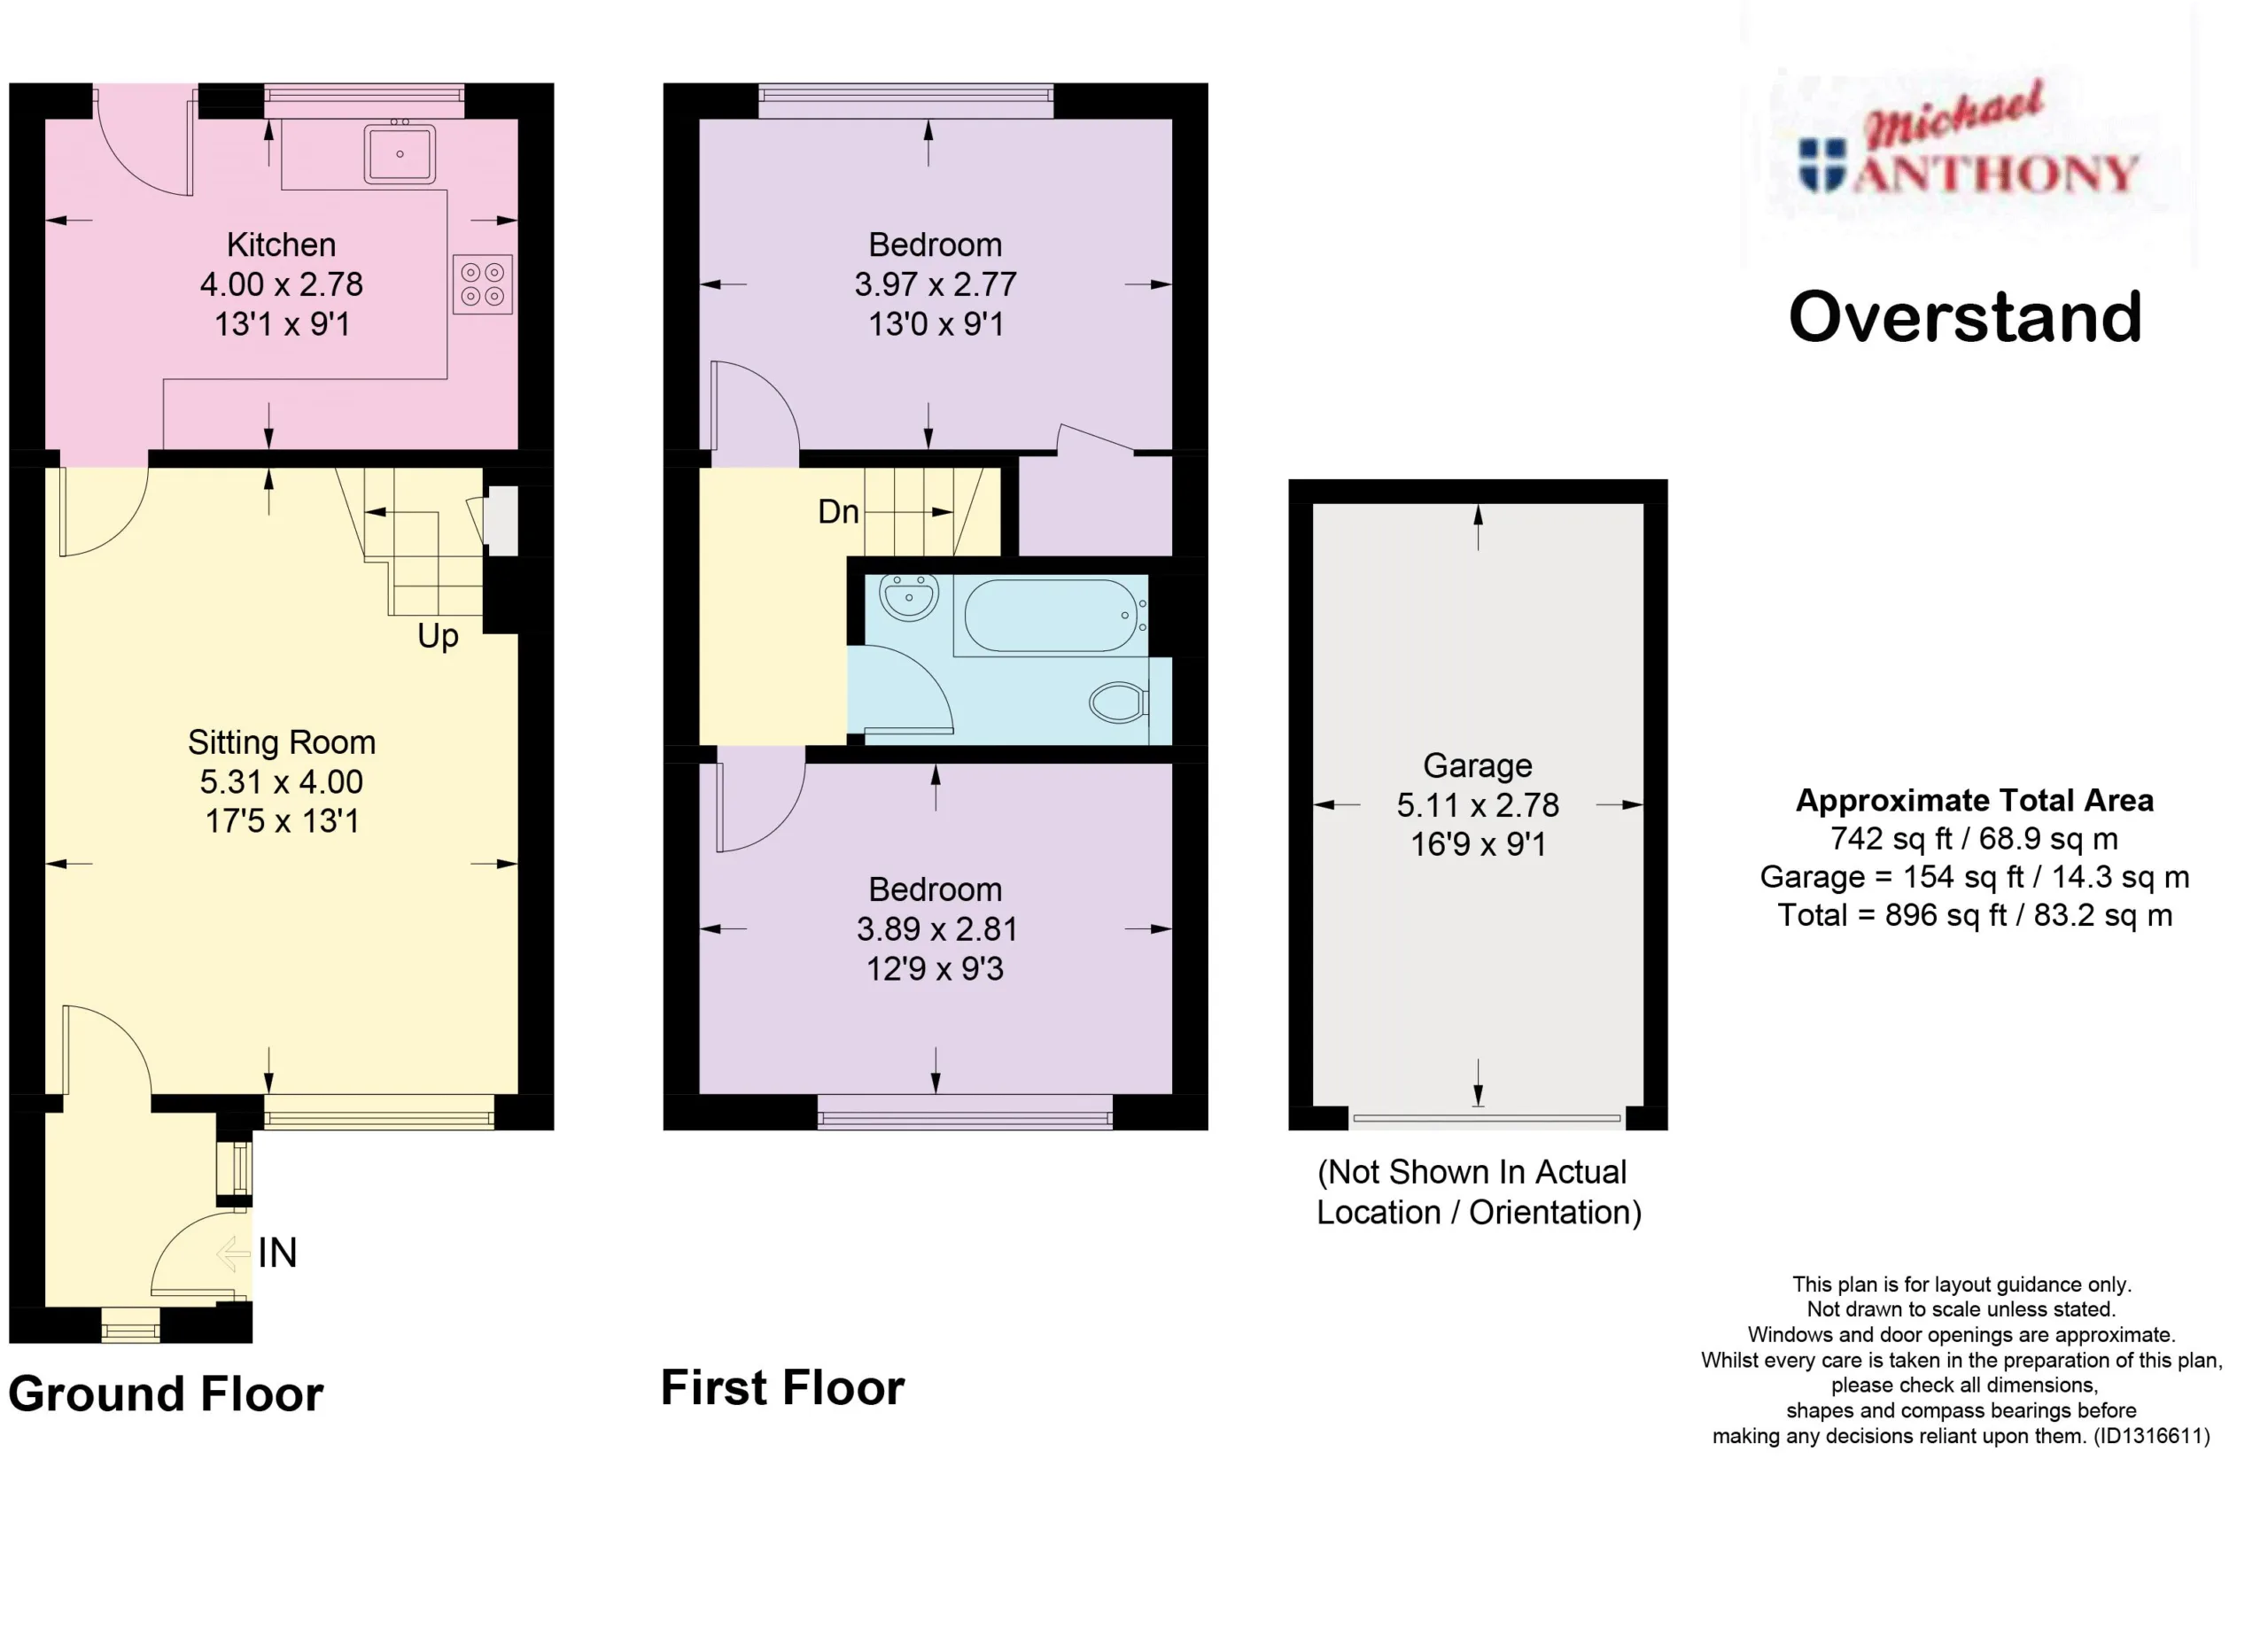
LOUNGE 17' 7'' x 13' 0'' (5.36m x 3.96m)
Double glazed window to front. Stairs rising to first floor. Radiator. Door to
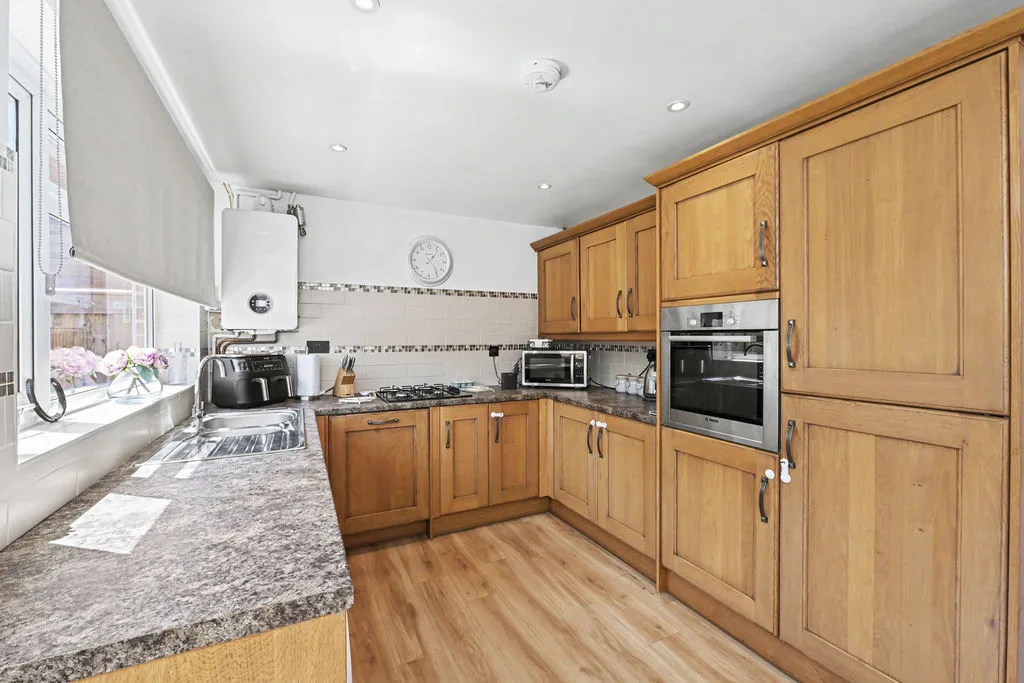
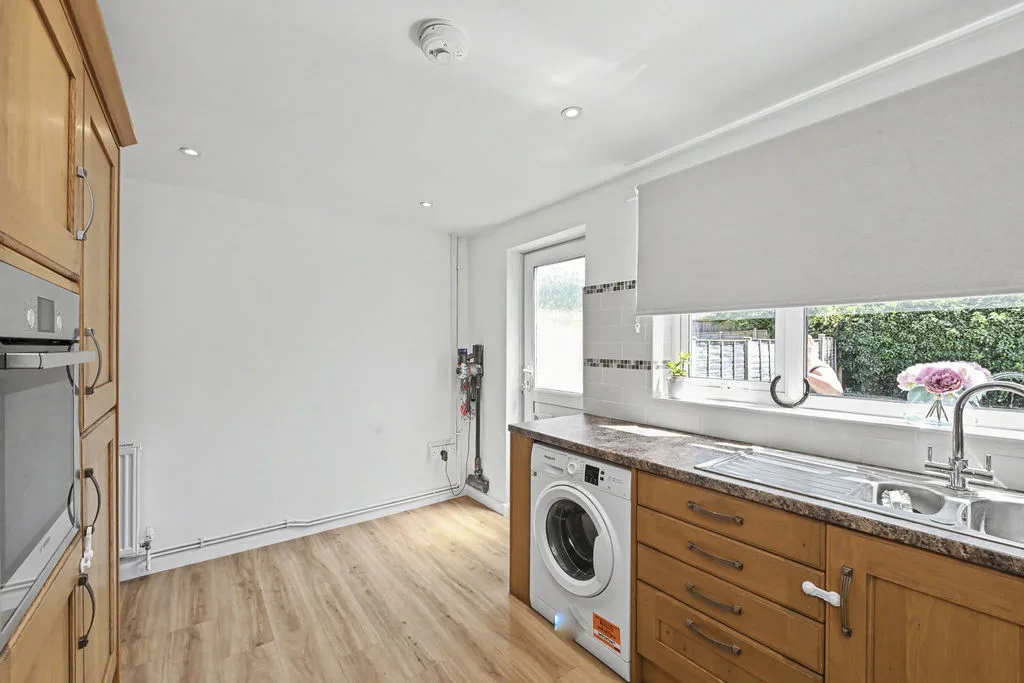
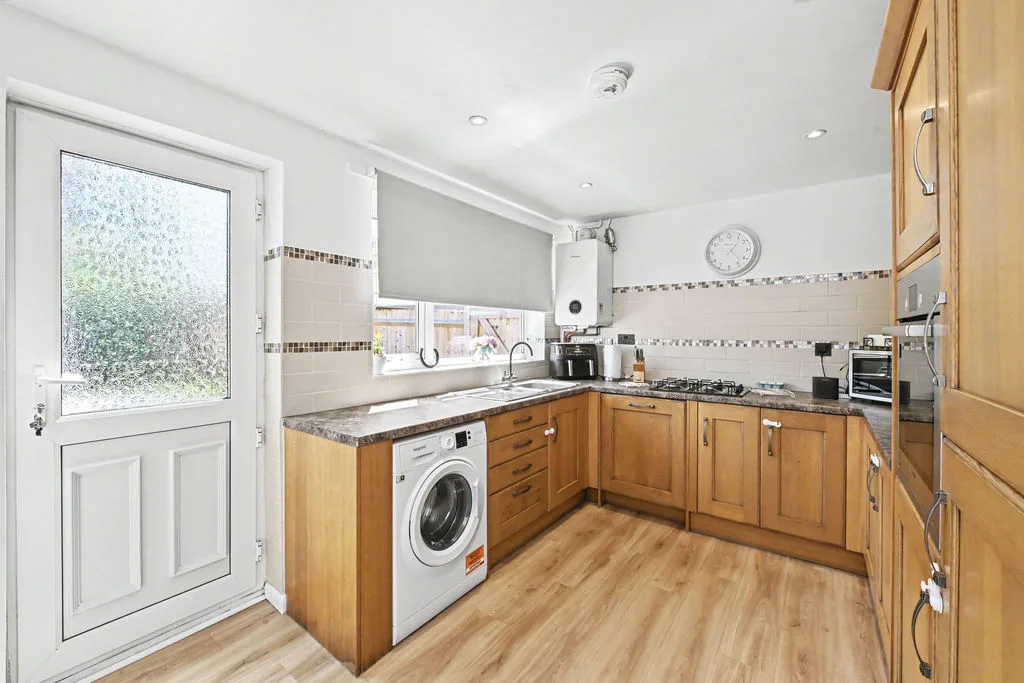
KITCHEN 13' 0'' x 9' 1'' (3.96m x 2.77m)
Double glazed window to rear. Double glazed frosted door to rear. Wall mounted and floor standing units with roll edged work surface over. One and a half bowl single drainer sink unit with mixer tap. Built in oven and gas hob. Space for washing machine. Integrated dish washer. Integrated fridge/freezer. Radiator.
LANDING
Access to loft space.
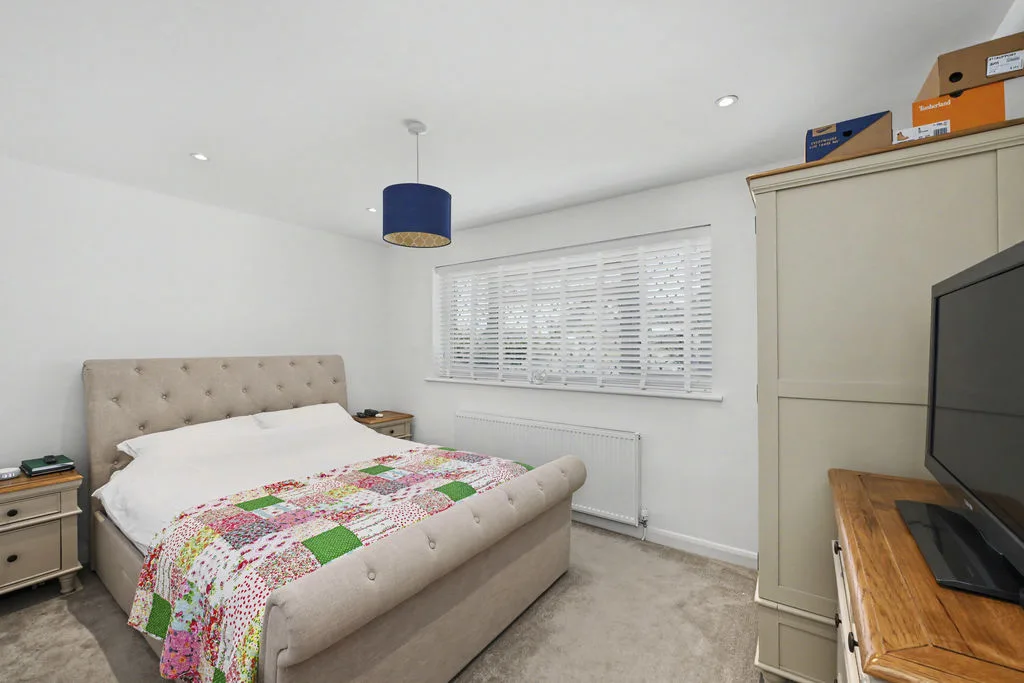
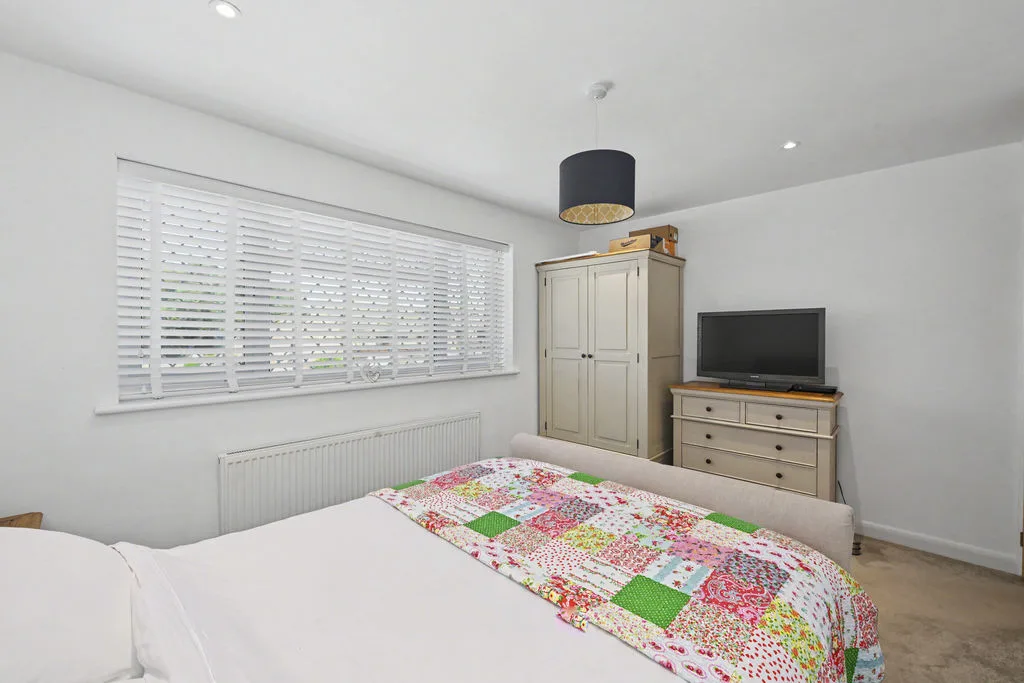
BEDROOM ONE 13' 0'' x 9' 3'' (3.96m x 2.82m)
Double glazed window to front. Radiator.
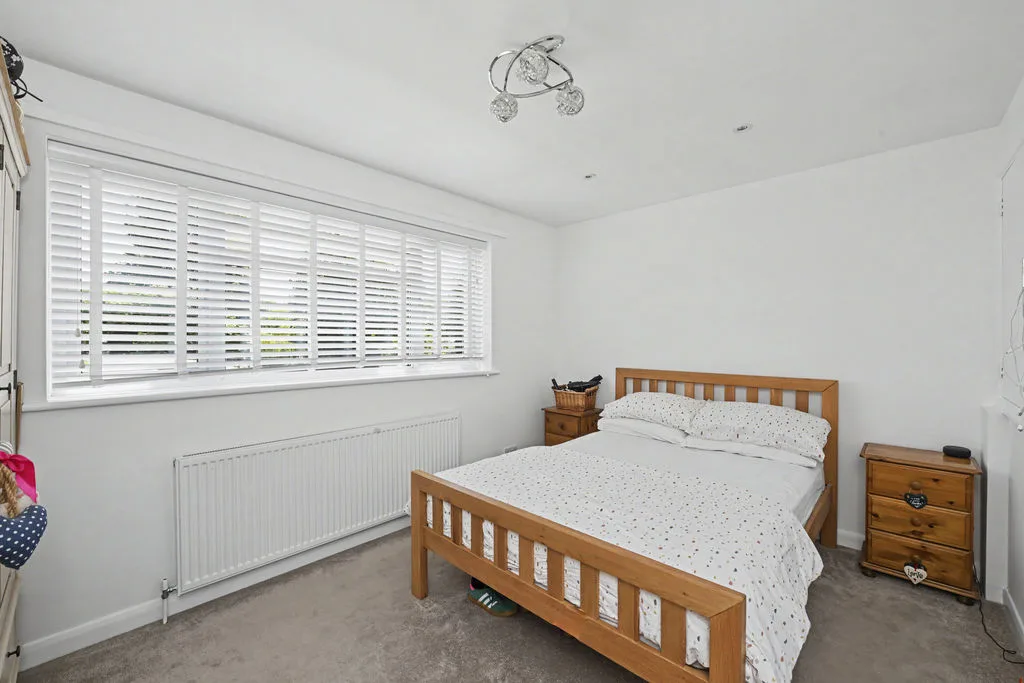
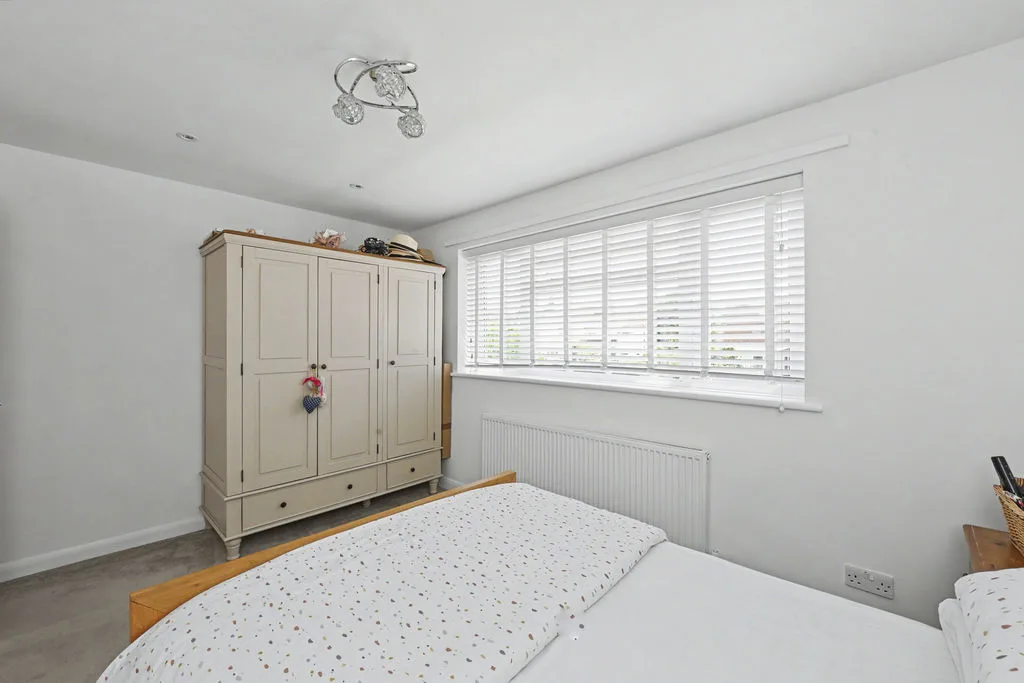
BEDROOM TWO 13' 0'' x 9' 2'' (3.96m x 2.79m)
Double glazed window to rear. Storage cupboard. Radiator.
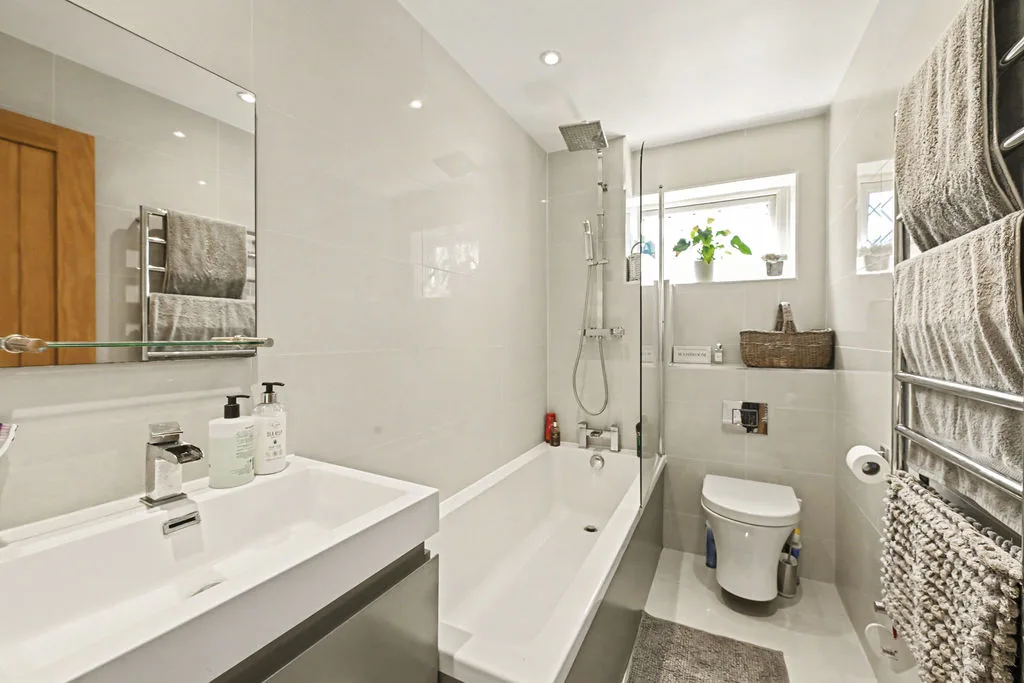
BATHROOM
Bath with shower over. Low level W.C. Vanity wash hand basin. with storage below. Heated towel rail. Double glazed frosted window to side, floor to ceiling tiles.
OUTSIDE
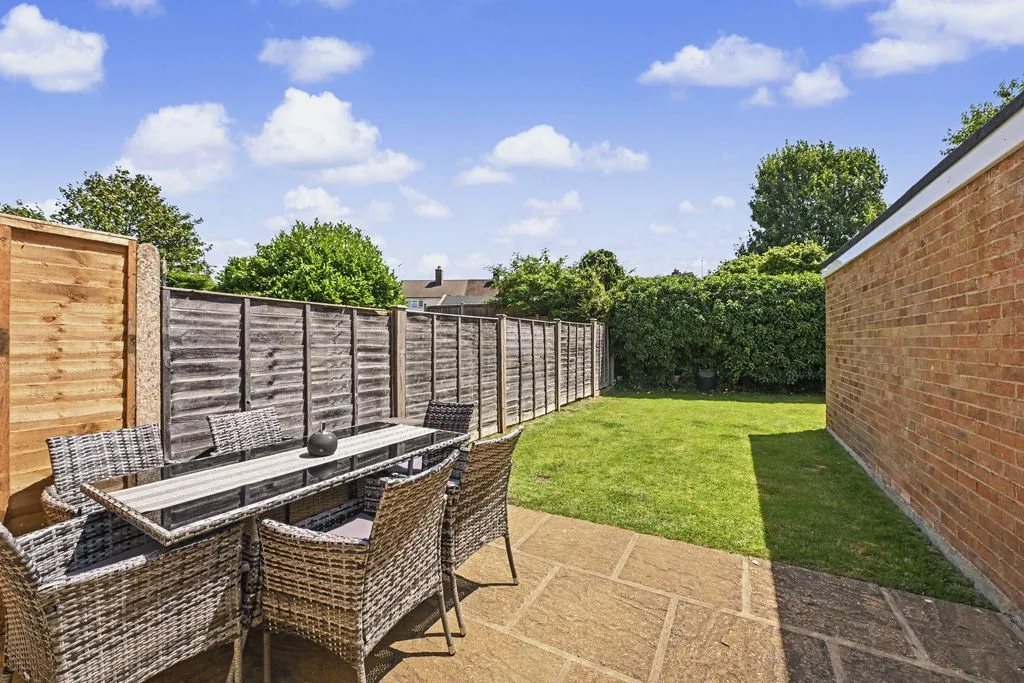
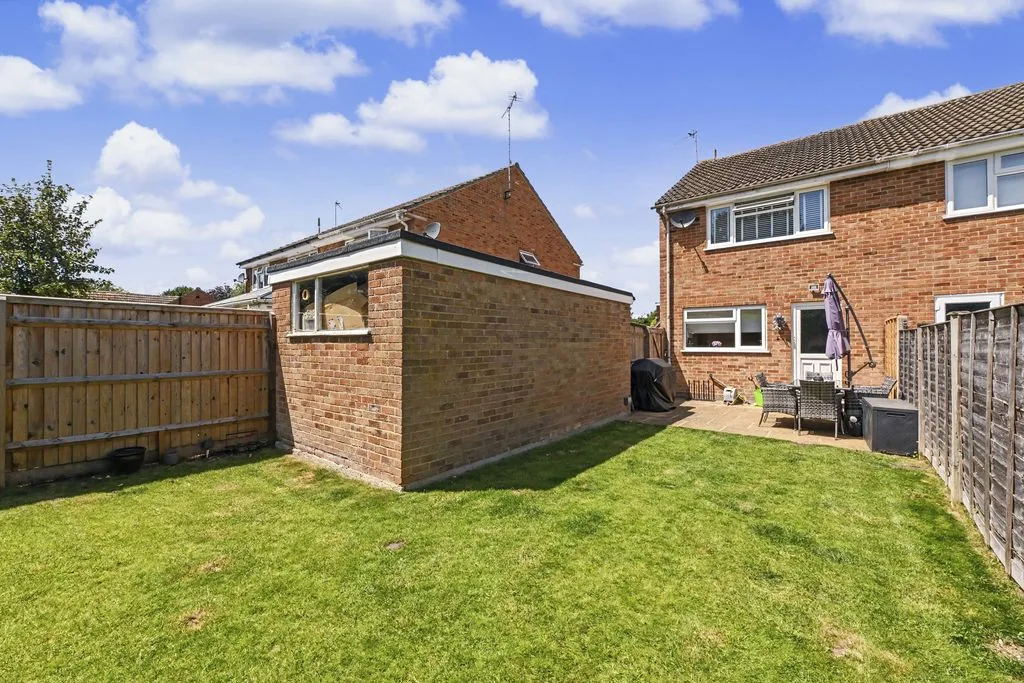
REAR GARDEN
Patio area, timber fencing surround, outside tap, outside light, side access to parking, outside power socket.
GARAGE
Up and over door, power and light.
PARKING
Driveway for multiple cars.