ENTRANCE LOBBY
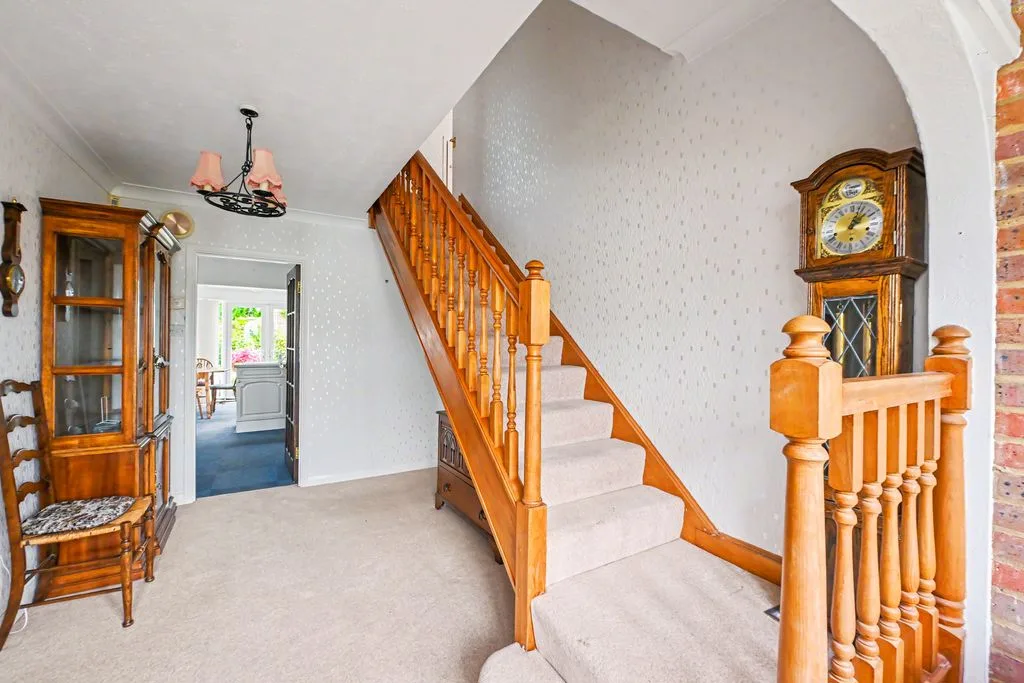
Leading to spacious entrance hall.
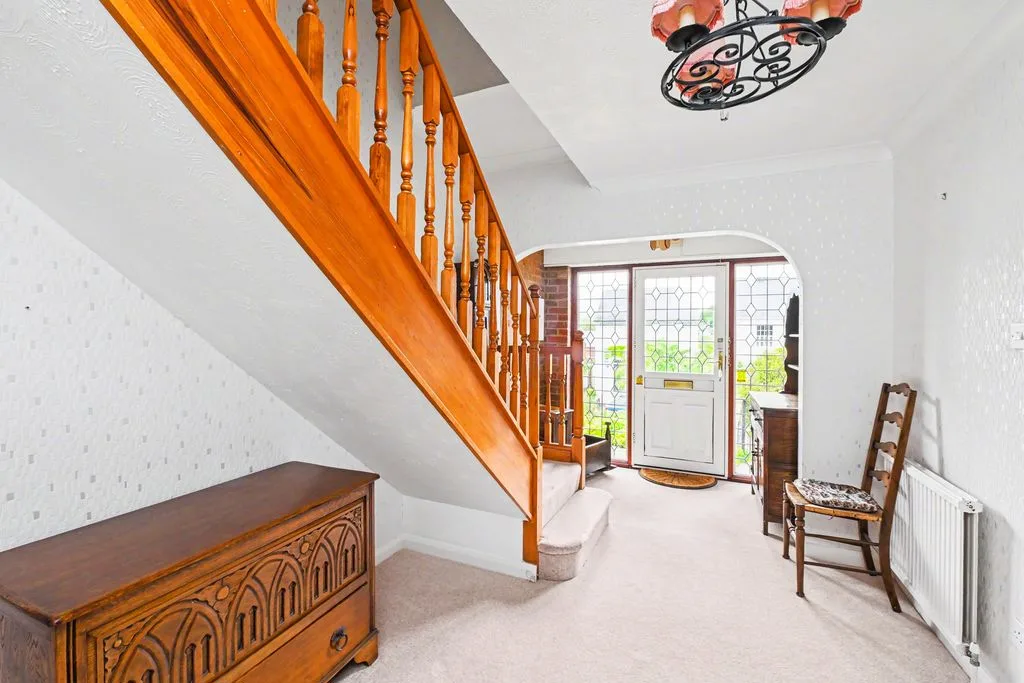
ENTRANCE HALL
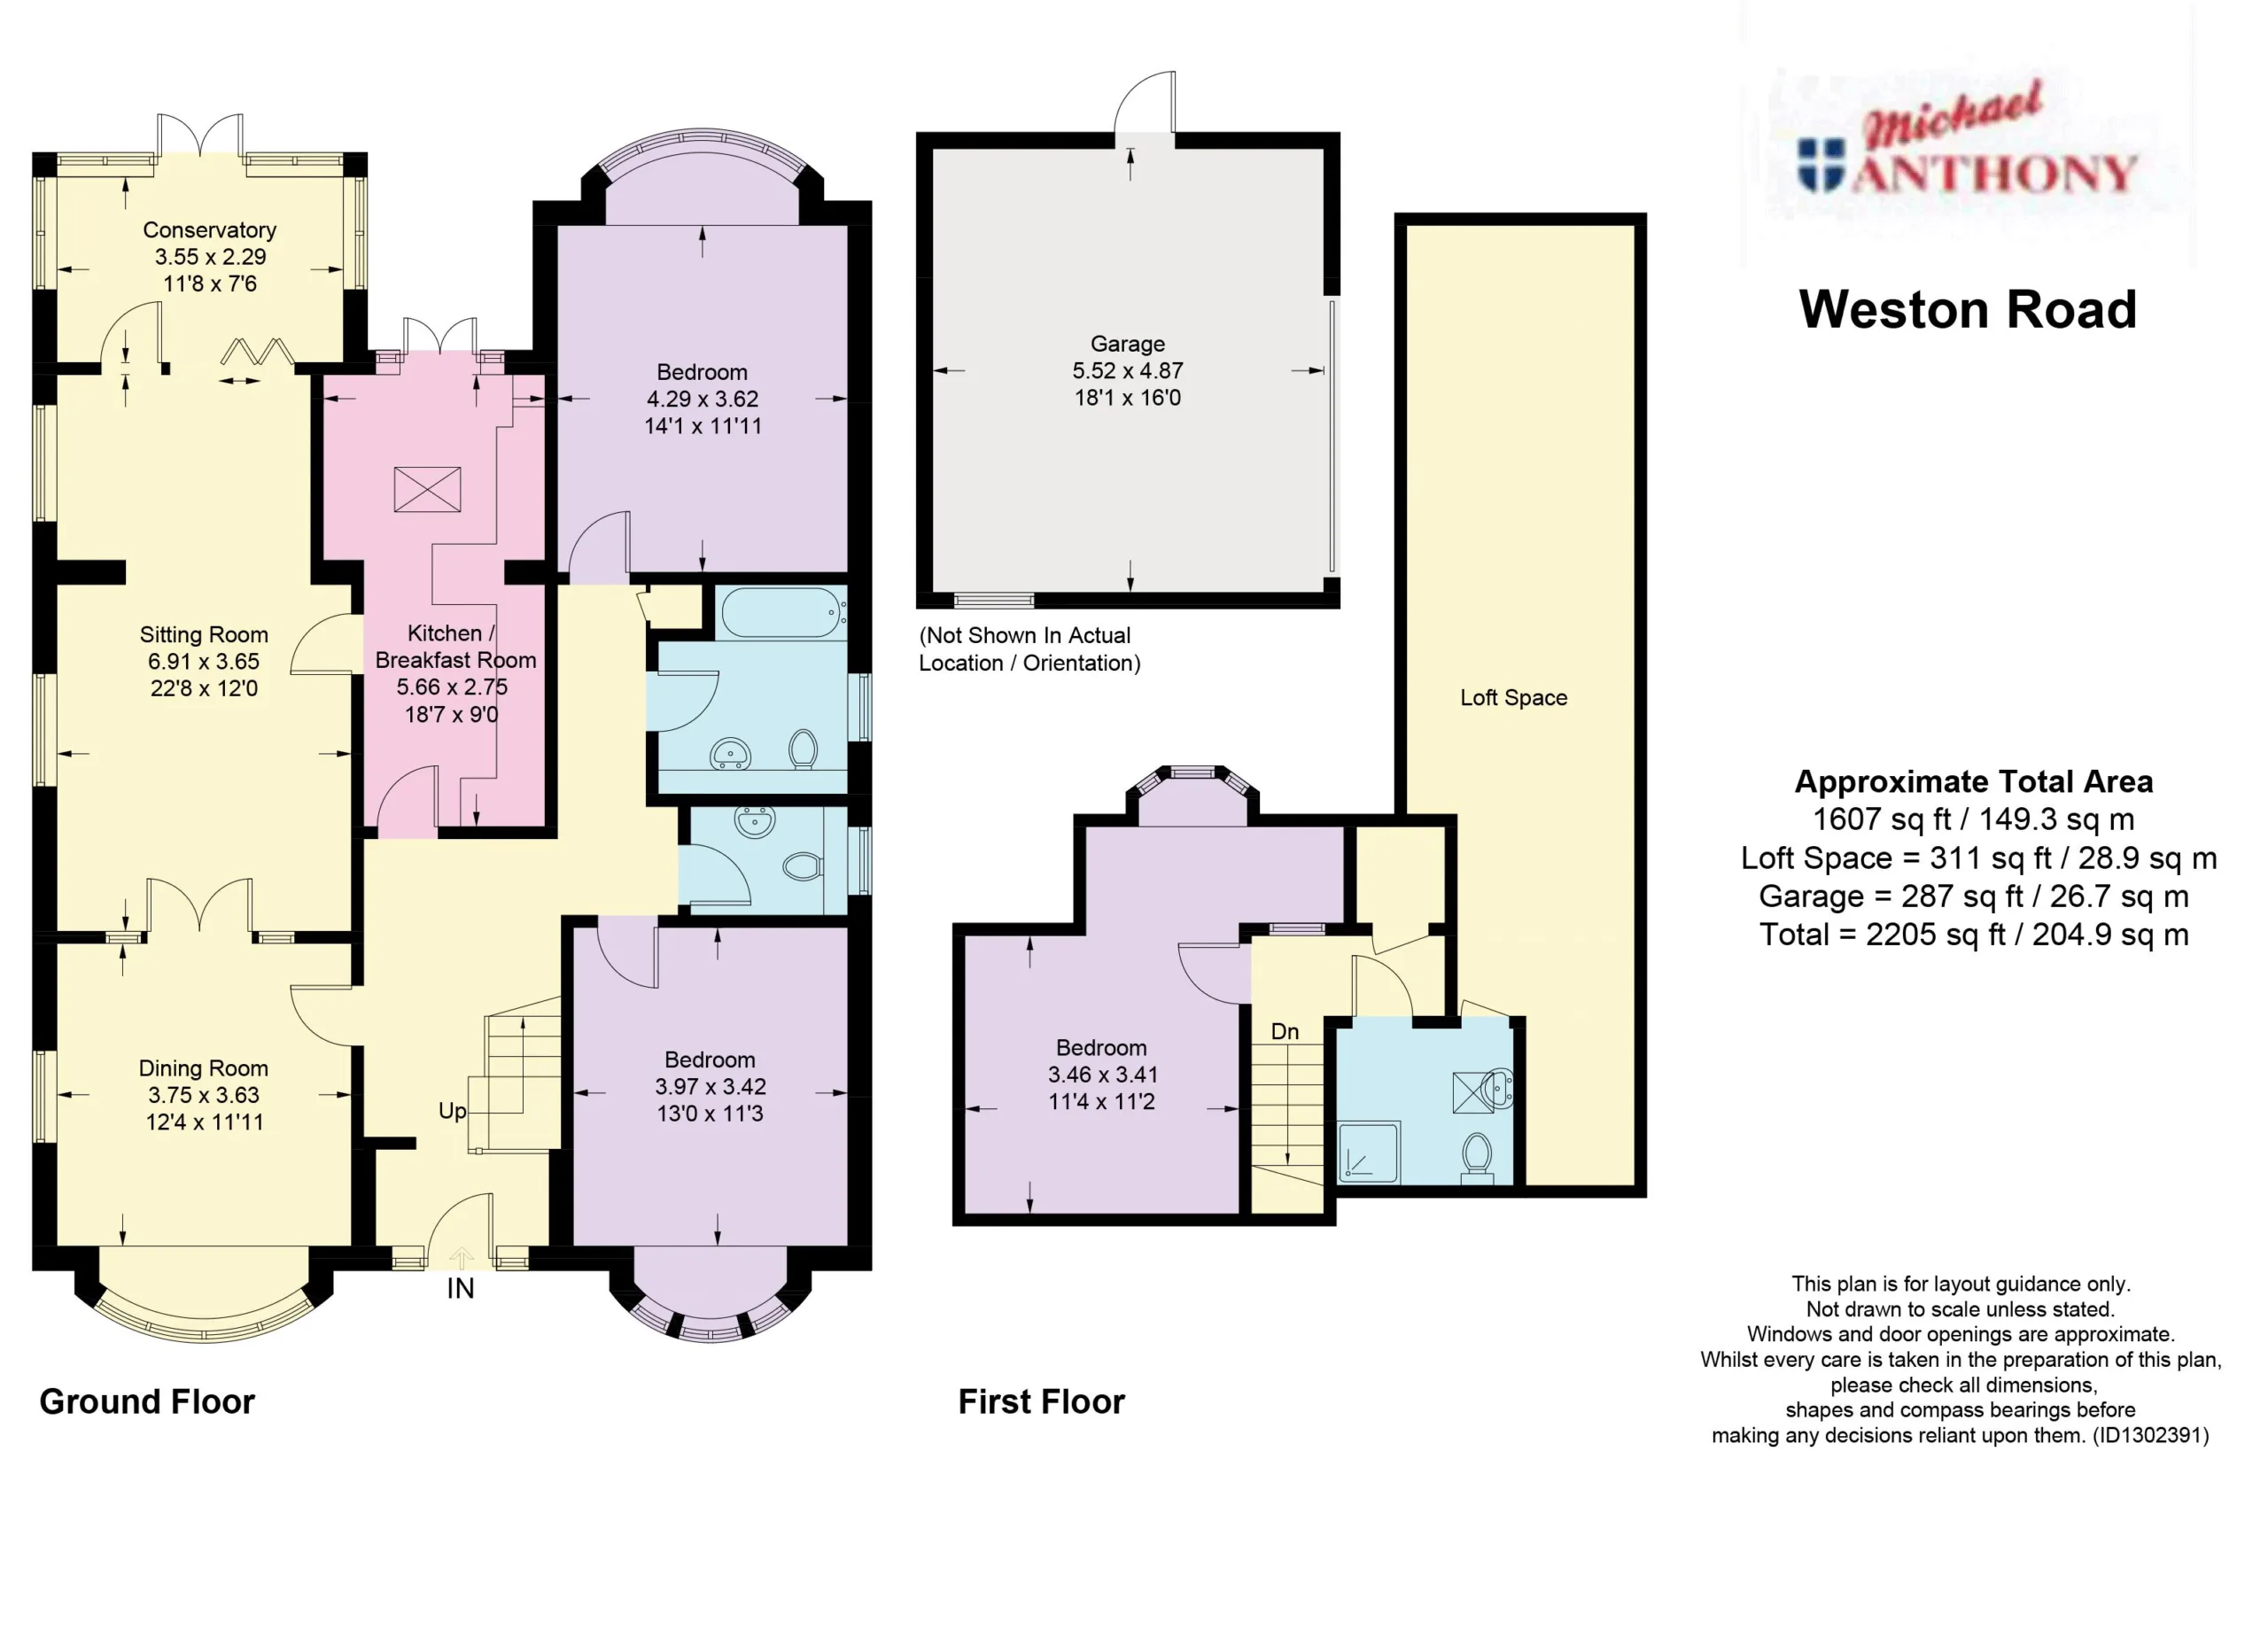
Stairs rising to first floor. Radiator, door to dining room, door to kitchen, opening to inner hall.
CLOAKROOM
Double glazed frosted window to side. Low level w.c, wash hand basin, radiator.
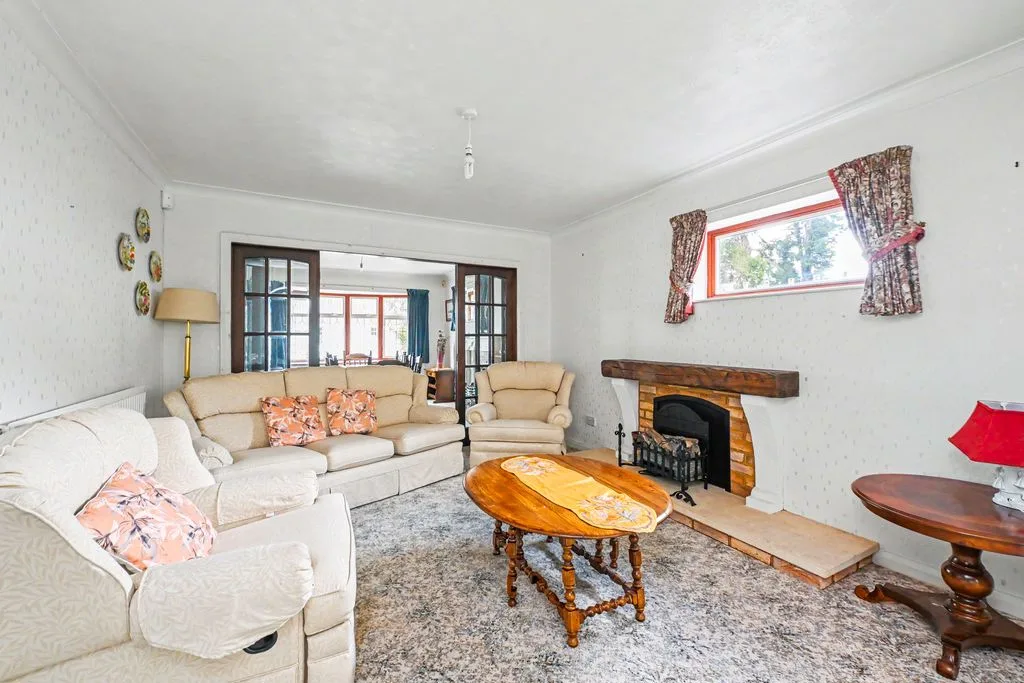
LOUNGE
Two double glazed windows to side aspect. Feature fireplace, double glazed bi-fold doors to conservatory, three radiators.
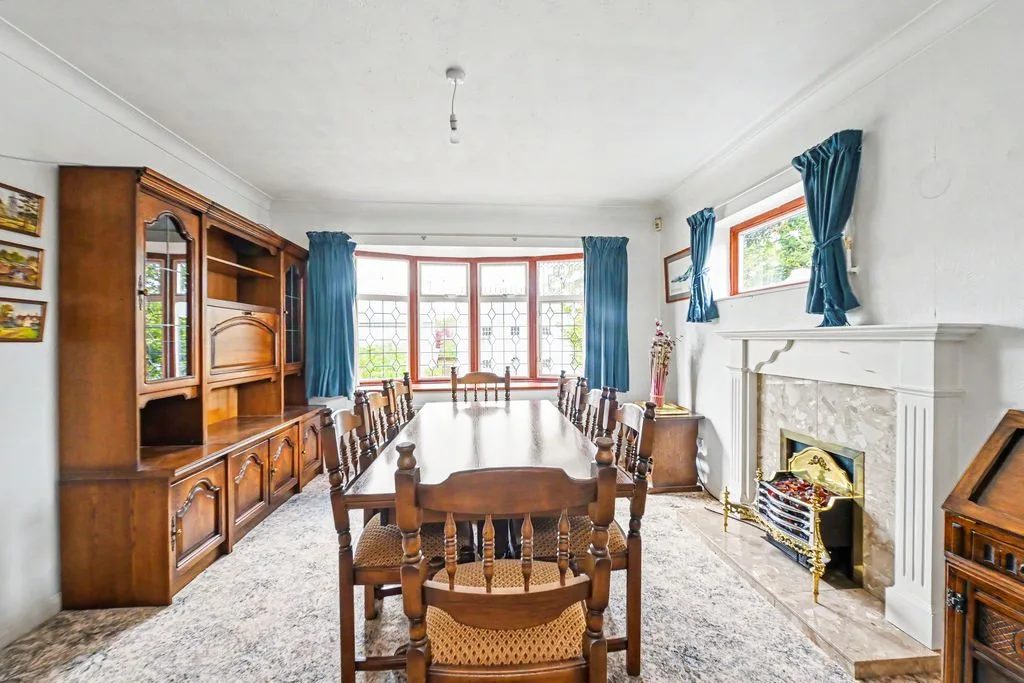
DINING ROOM
Double glazed bay window to front and double glazed window to side. Feature fireplace, glazed double doors to lounge.
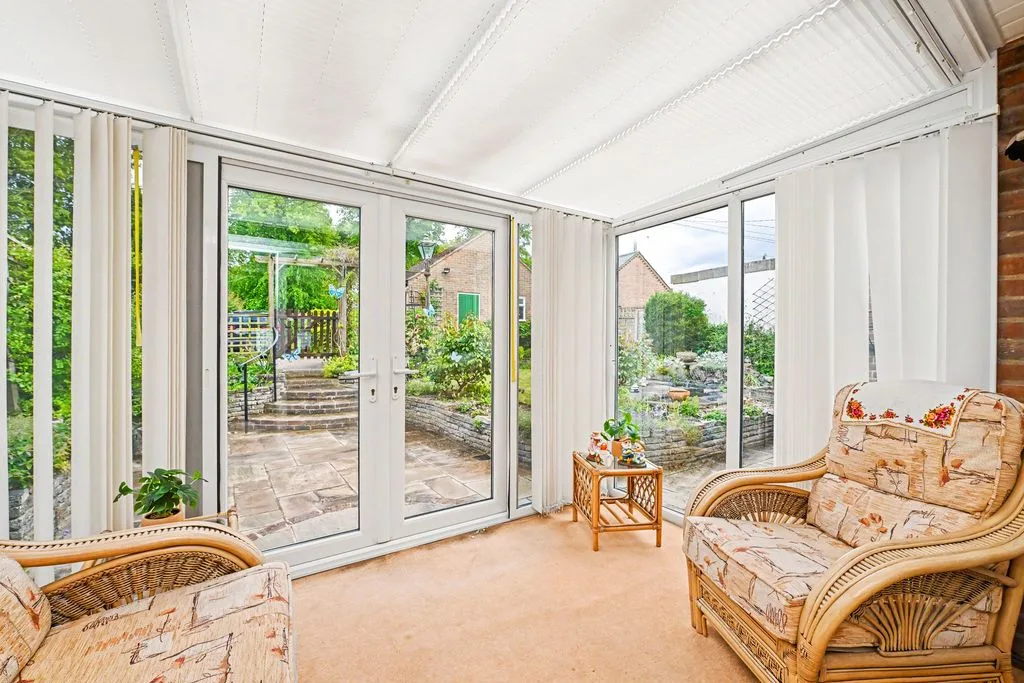
CONSERVATORY
Double glazed double doors to rear.
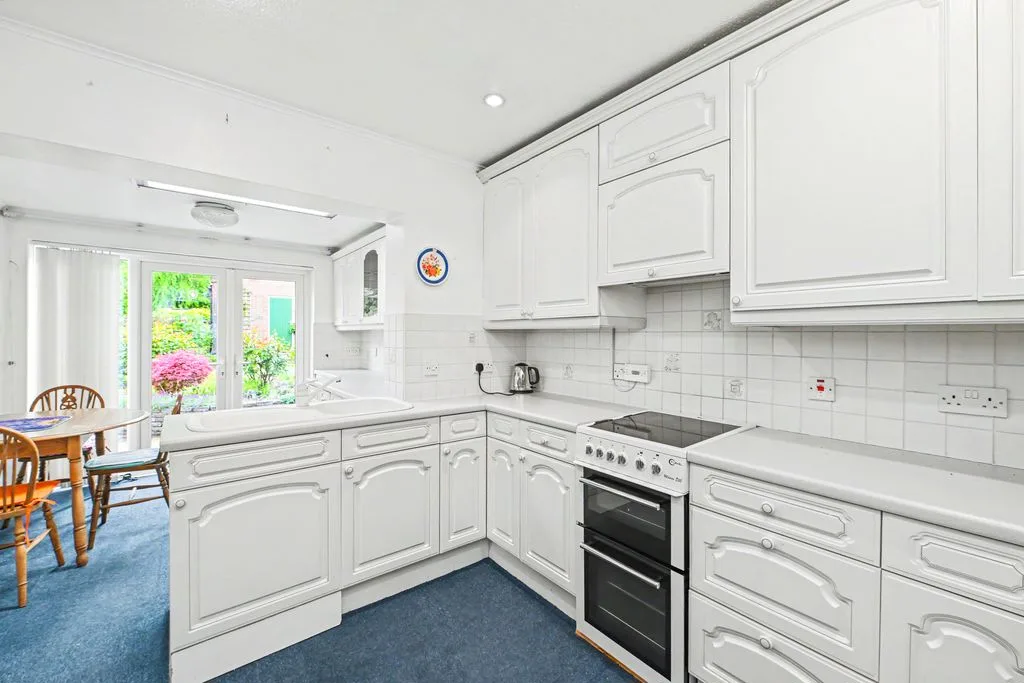
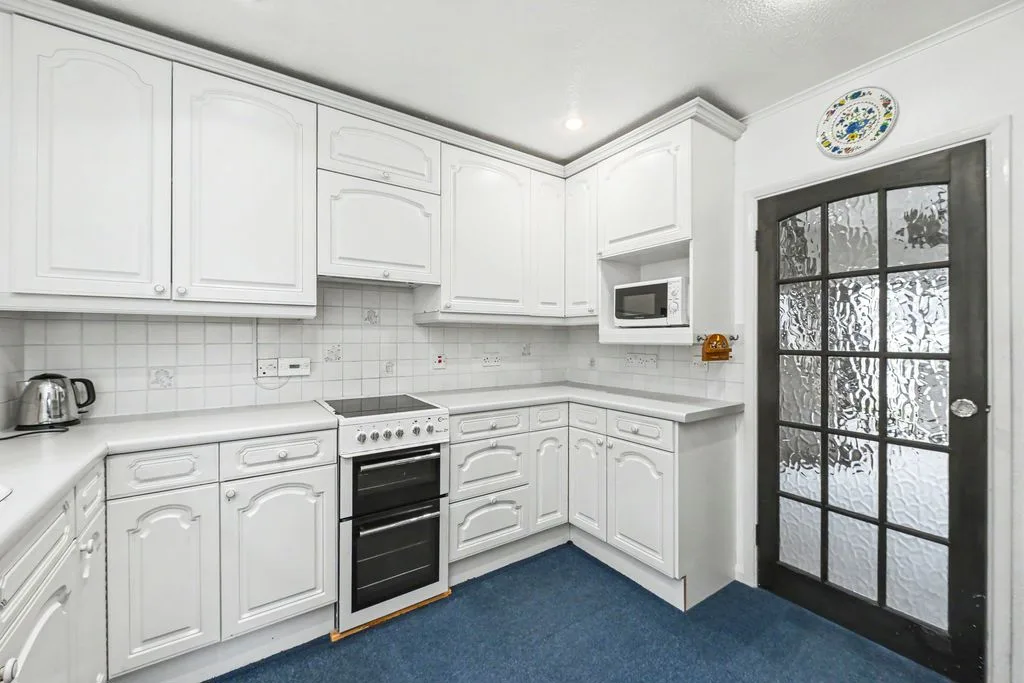
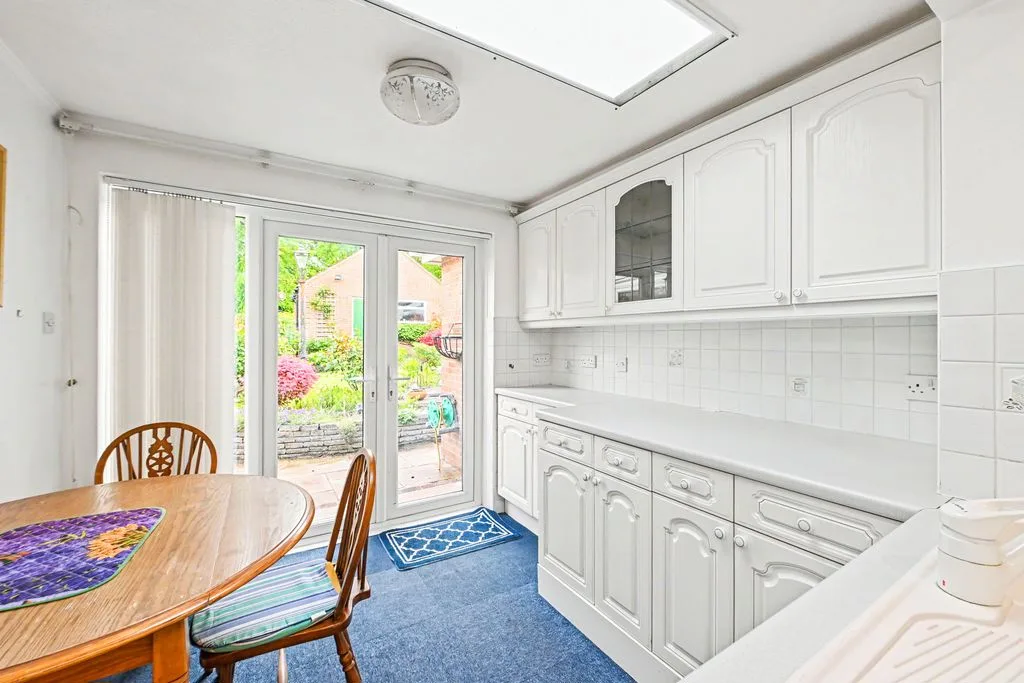
KITCHEN/BREAKFAST ROOM
A range of wall mounted and floor standing units with work surface over. Sink unit with mixer tap, space for cooker with extractor fan over, radiator, plumbing for washing machine and dishwasher, space for fridge, double glazed double doors to rear, skylight.
INNER HALL
Built in cupboard, door to bedroom and cloak room, bathroom and w.c, radiator.
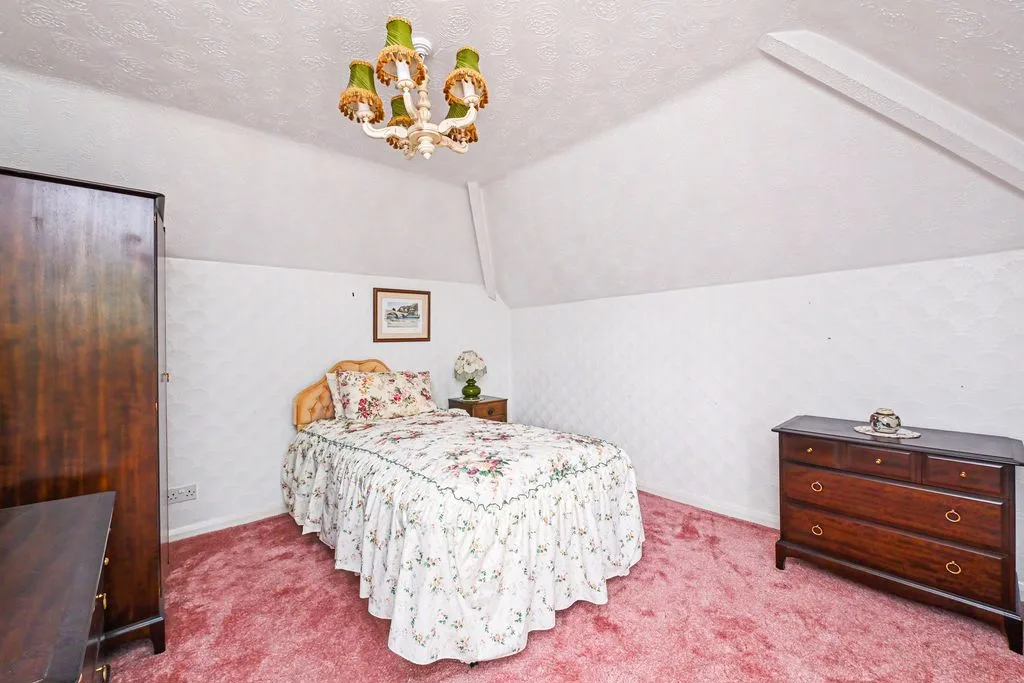
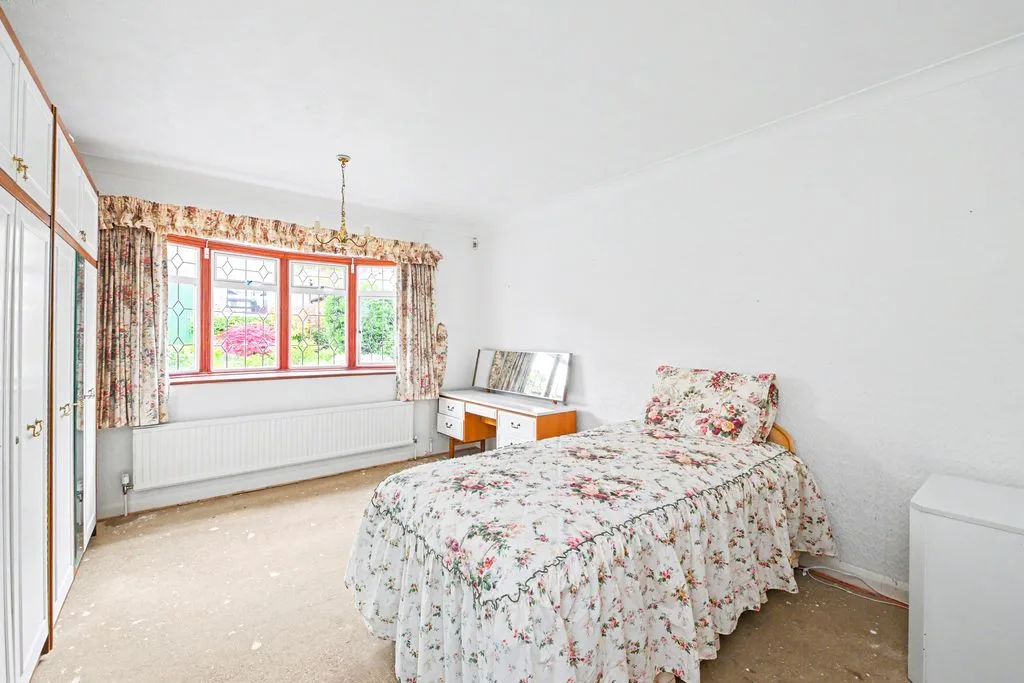
BEDROOM ONE
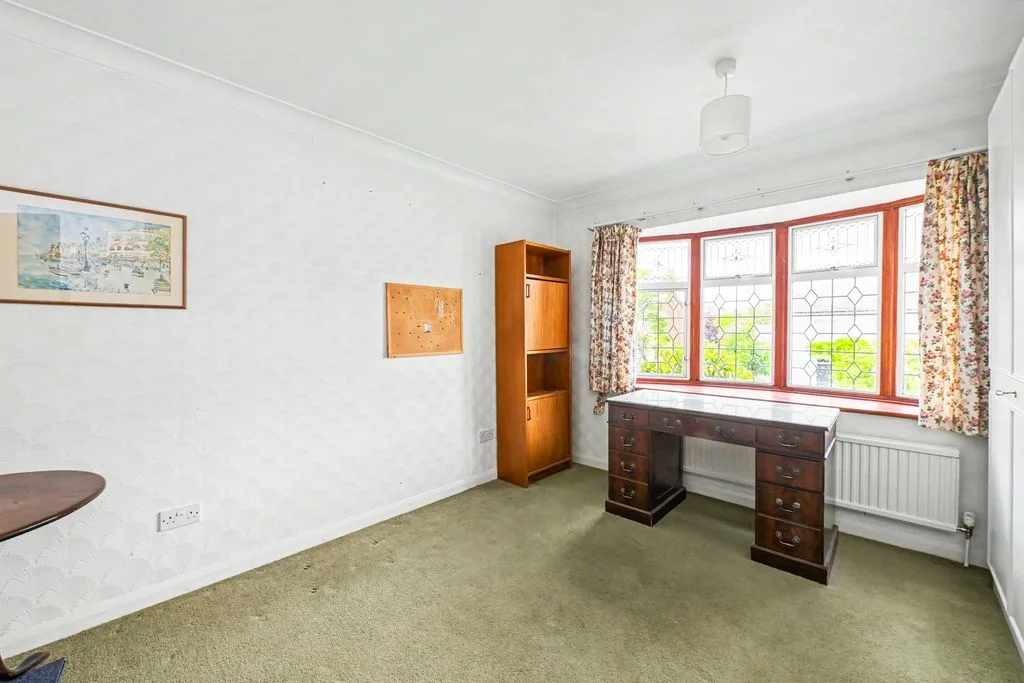
Double glazed bay window to rear. Radiator.
SHOWER ROOM
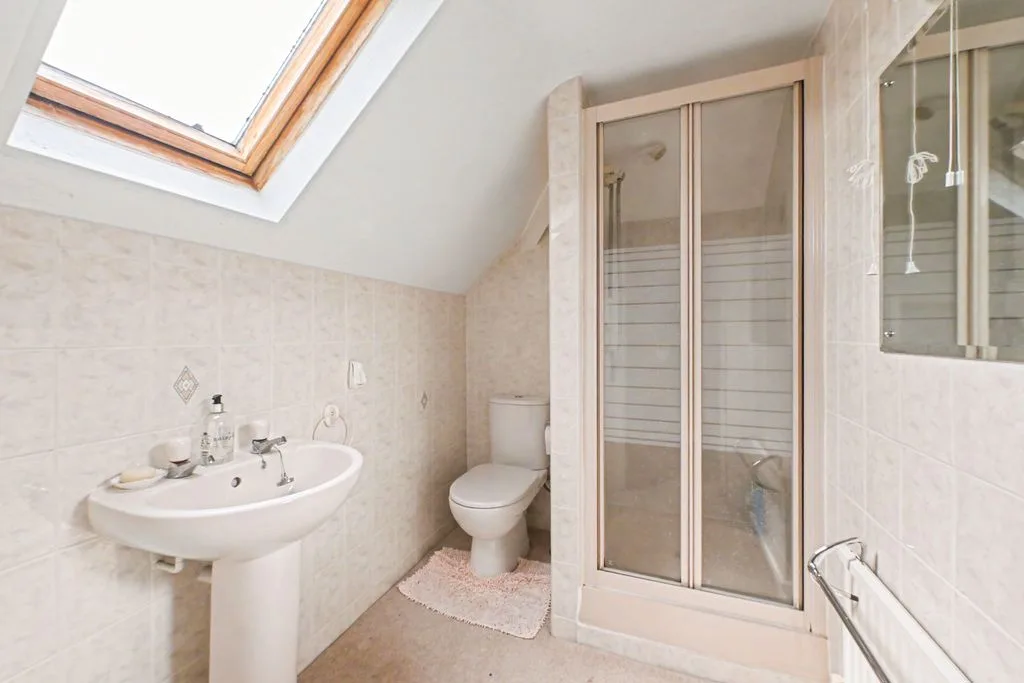
Double glazed velux window to side, fully tiled, Low level w.c, pedestal wash hand basin, shower cubicle, radiator.
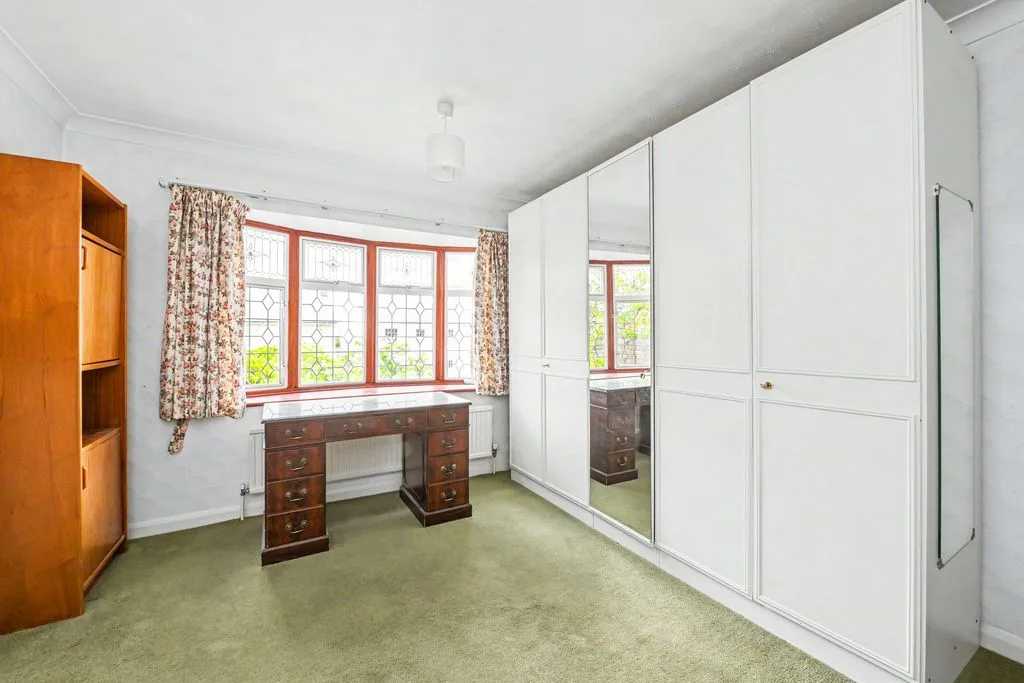
BEDROOM TWO
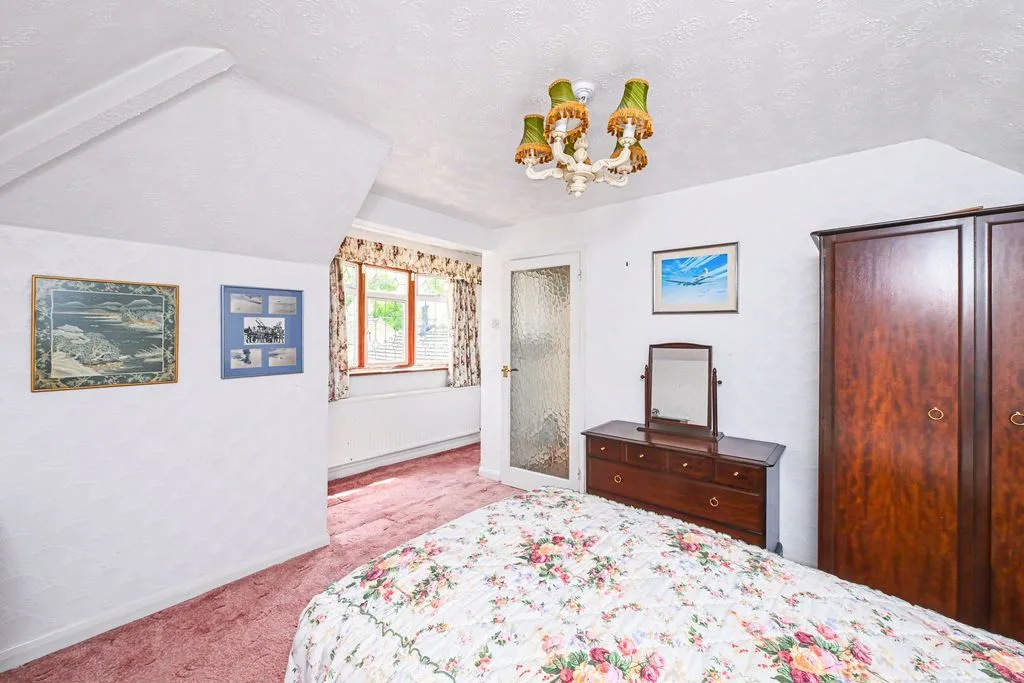
Double glazed bay window to rear aspect, 5-door floor to ceiling free standing wardrobes, Radiator.
BEDROOM THREE
Double glazed bay window to front aspect, 5-door floor to ceiling free standing wardrobes, Radiator.
BATHROOM
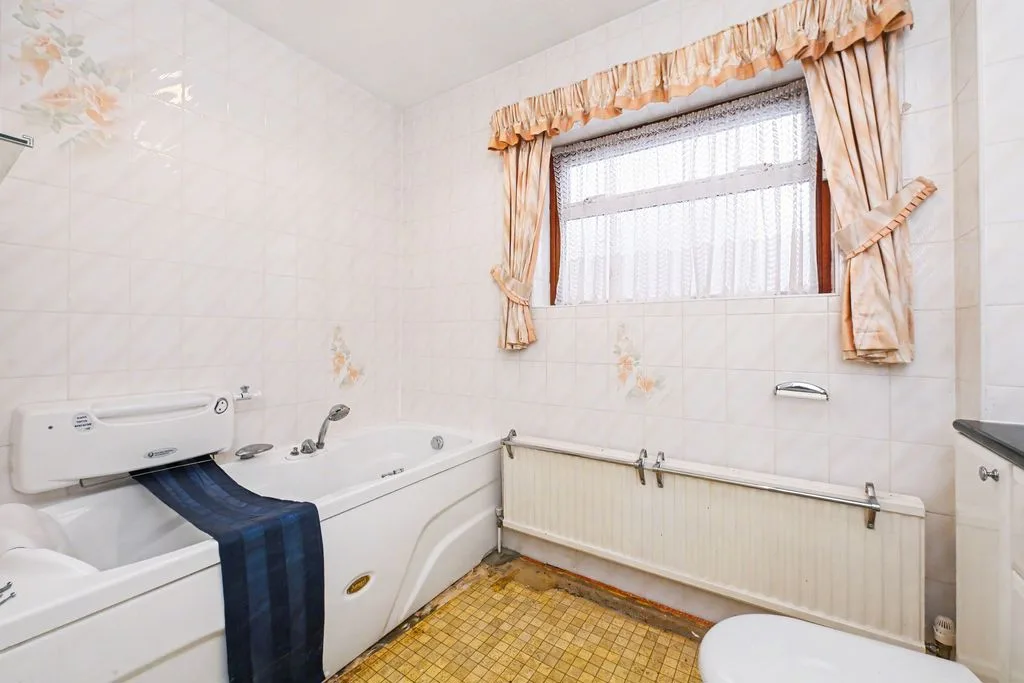
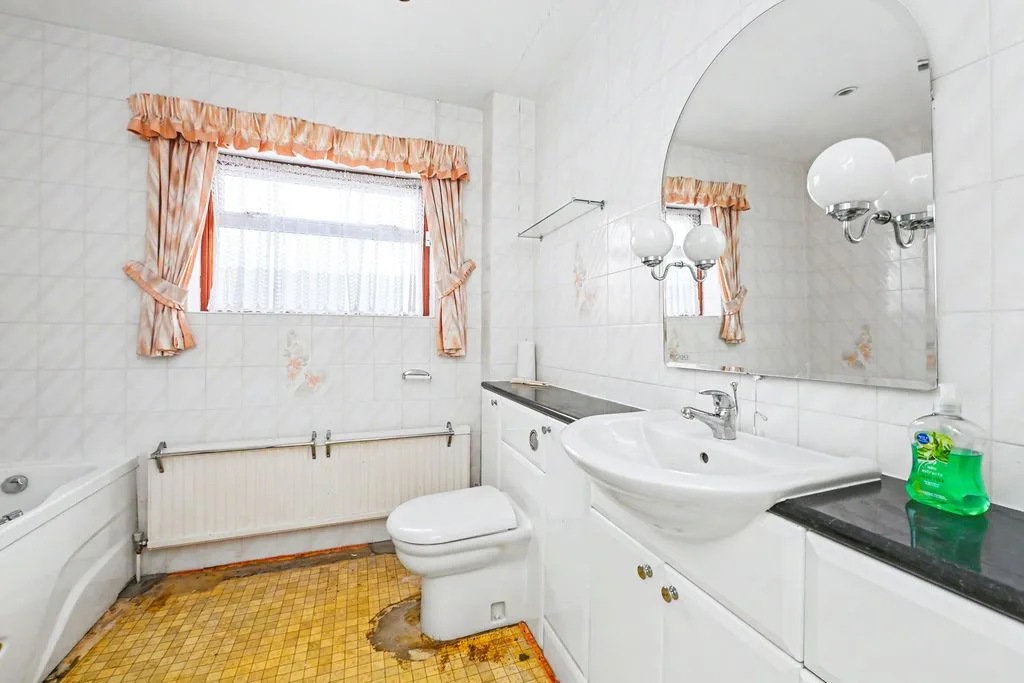
Fully tiled, double glazed frosted window to side aspect. Jacuzzi bath with mixer tap and shower attachment over, low level w.c, wash hand basin, radiator.
OUTSIDE
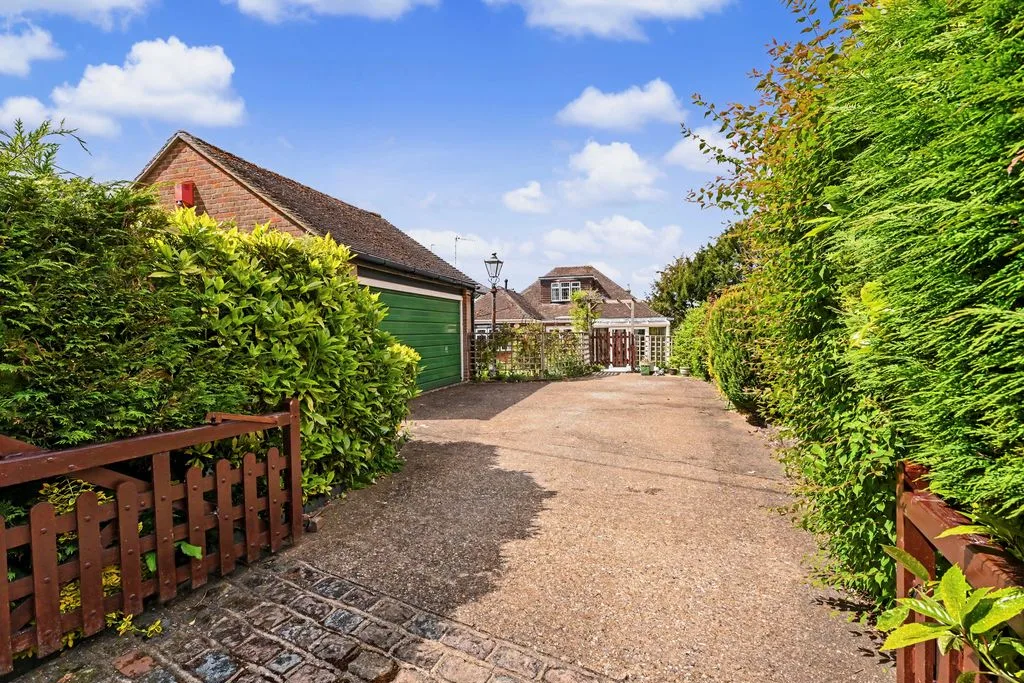
GARAGE/PARKING
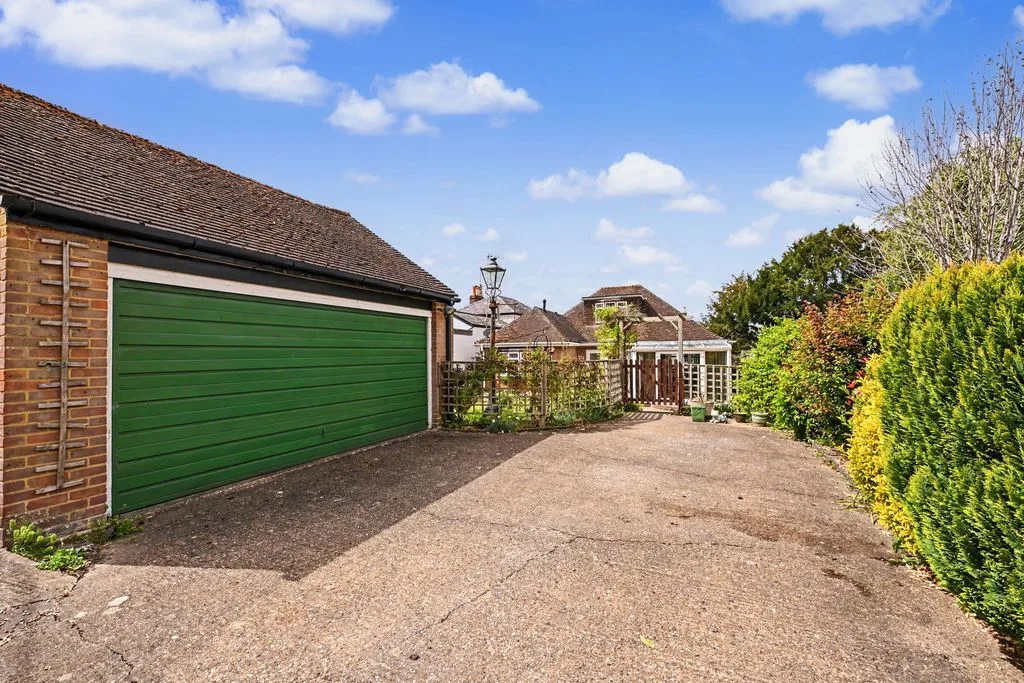
Double garage with electric up and over doors, power and light. Glazed windows to side aspect. Hardstanding providing parking for several vehicles.
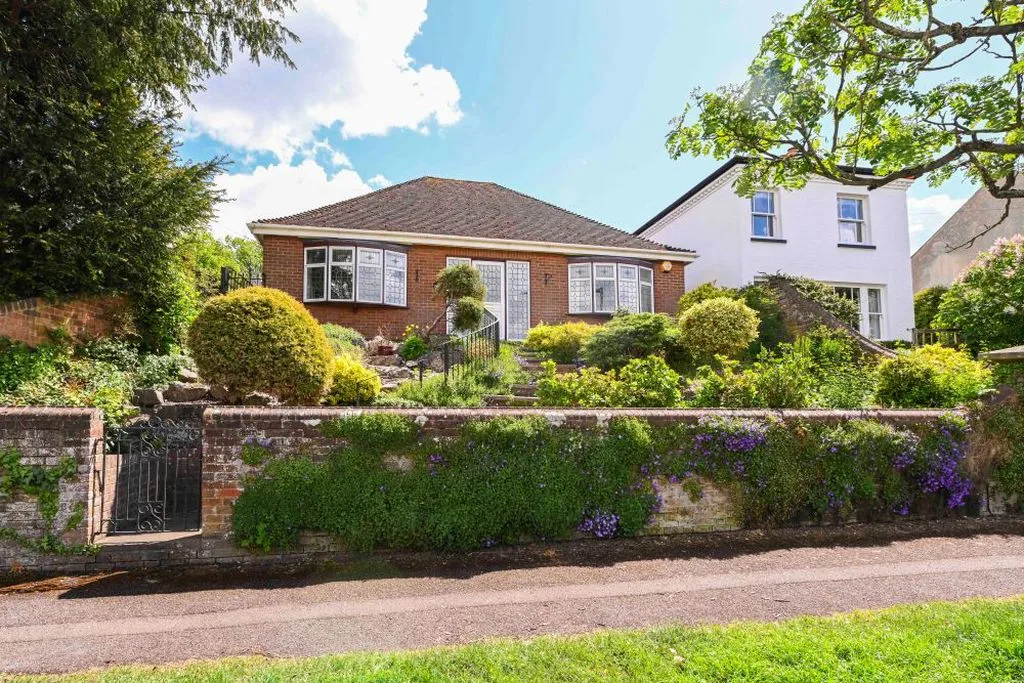
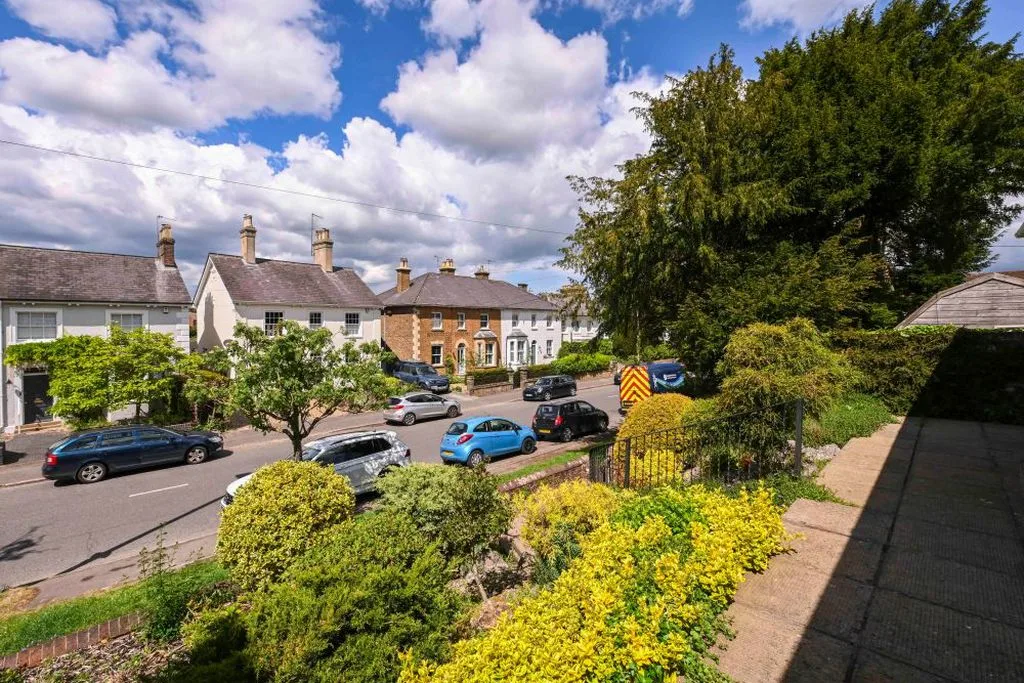
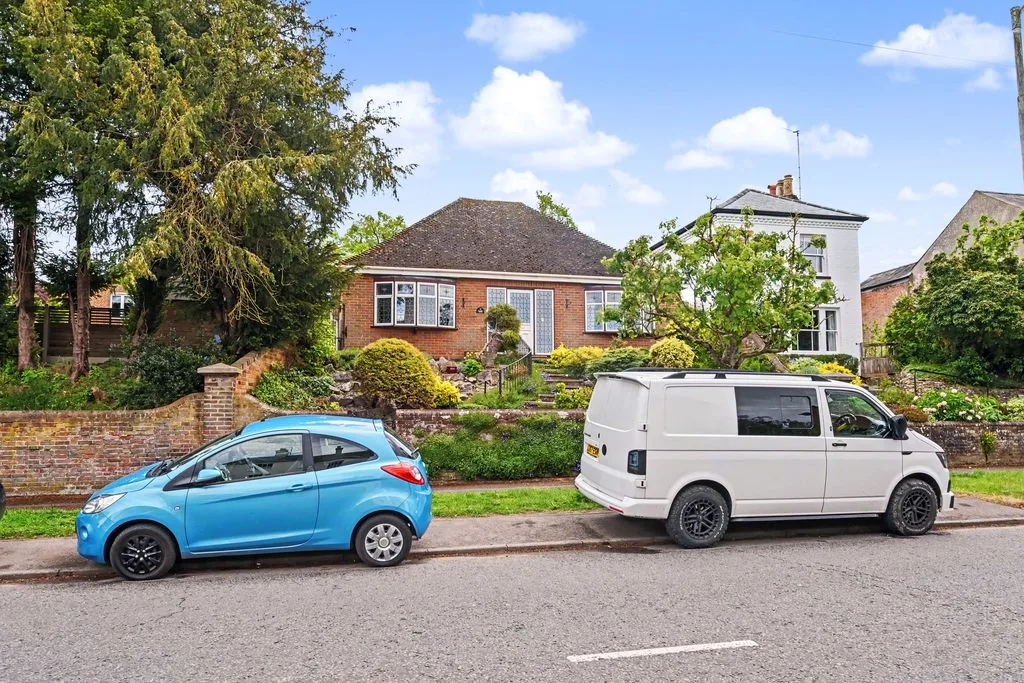
FRONT GARDEN
An elevated garden with steps leading to the front door. Flower and shrub beds enclosed by walling.
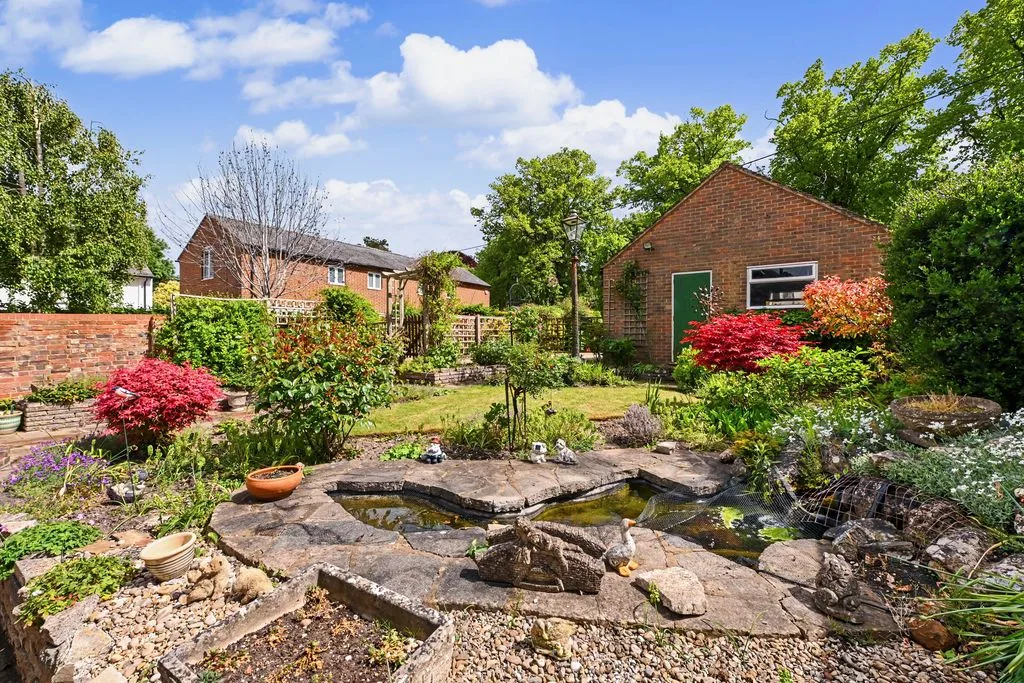
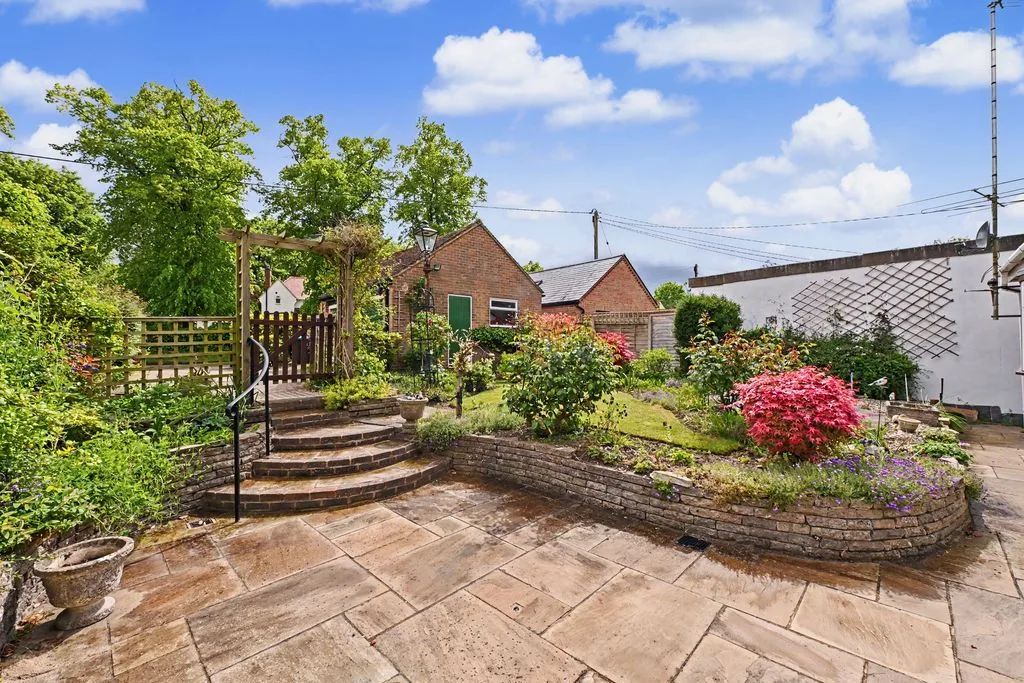
REAR GARDEN
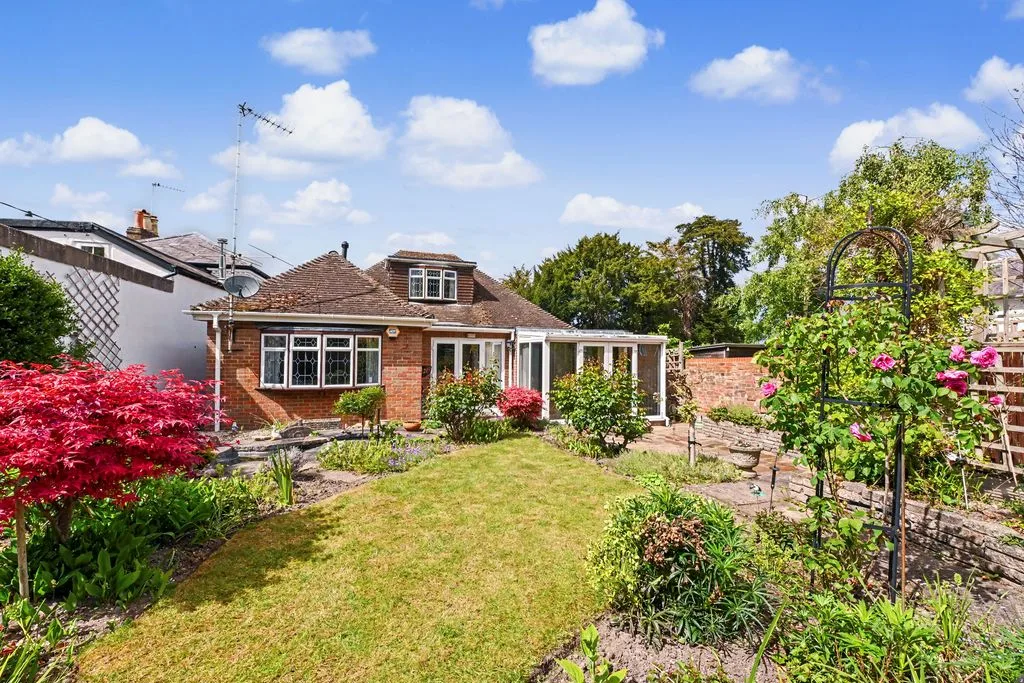
Lawn area. Raised beds, water feature, cold water tap, gated side access, gated access to rear parking and garage.