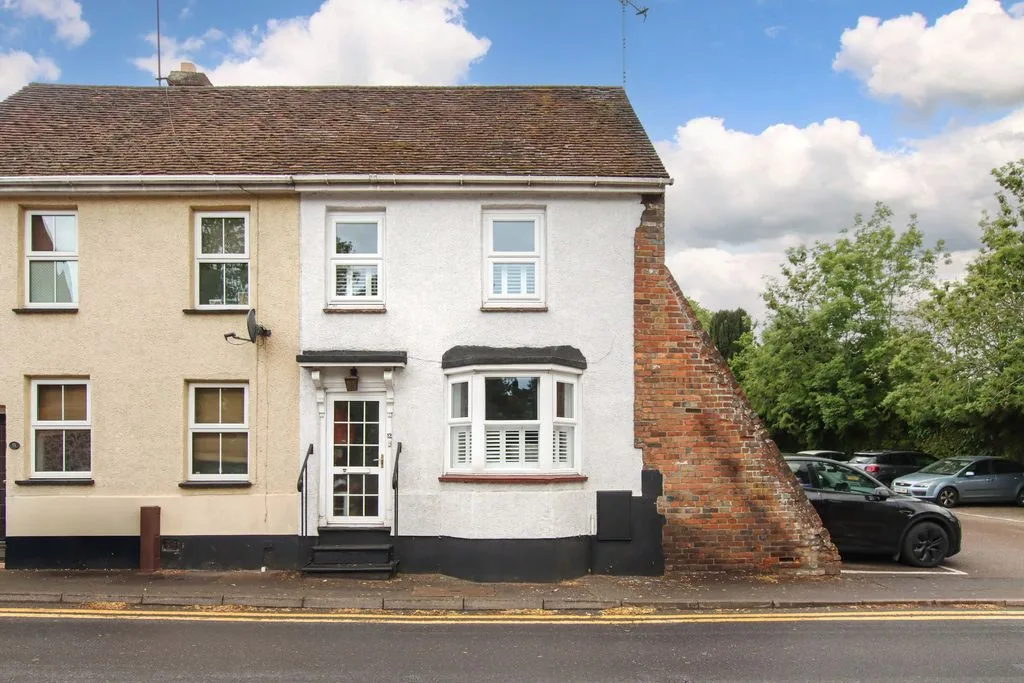
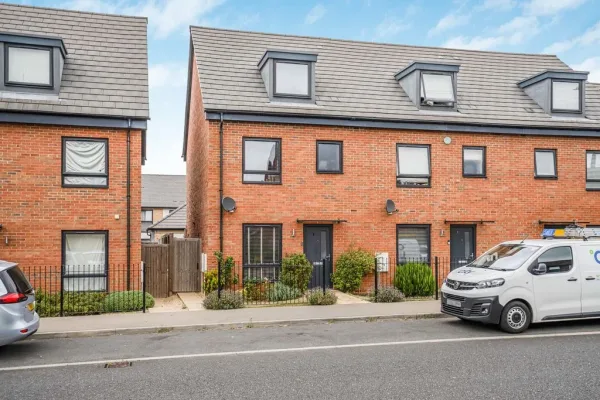
ENTRANCE
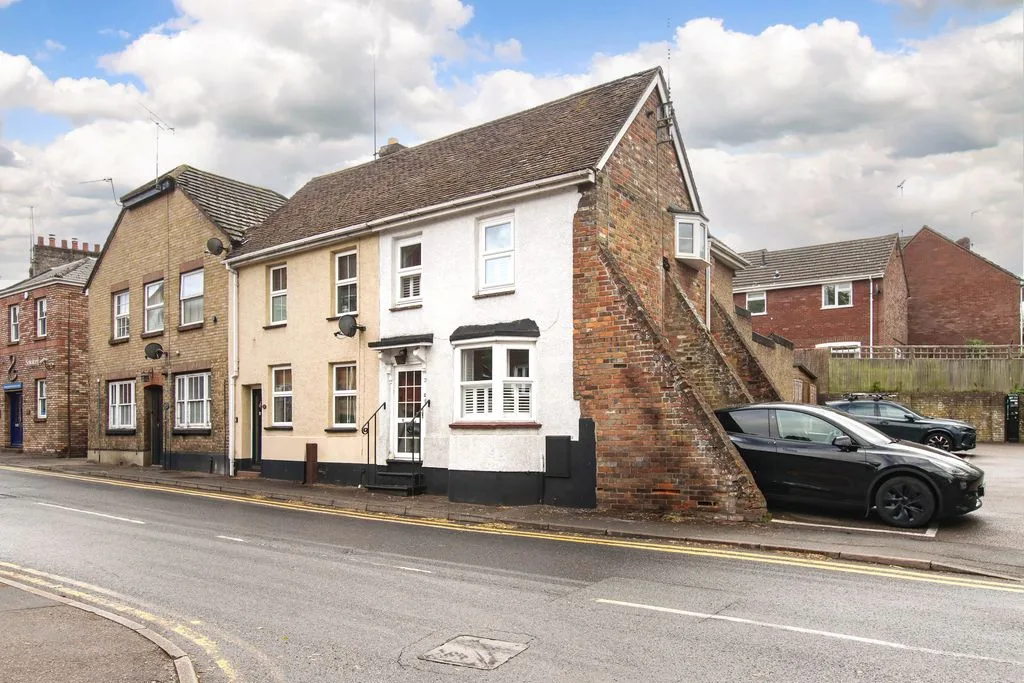
Stairs rising to double glazed front door.
ENTRANCE PORCH
Glazed door to
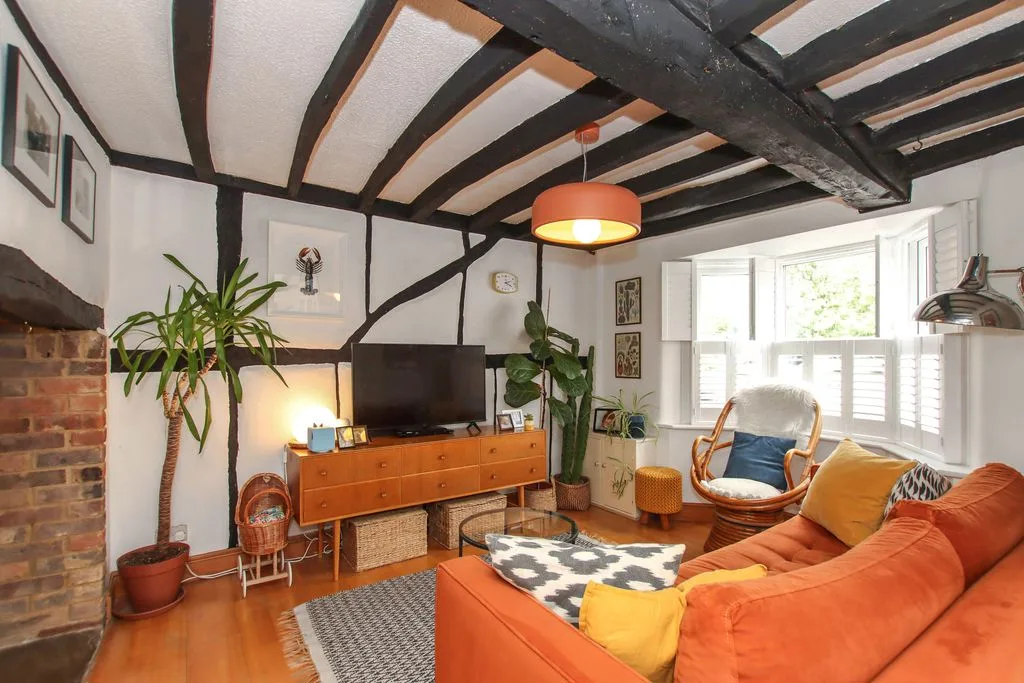
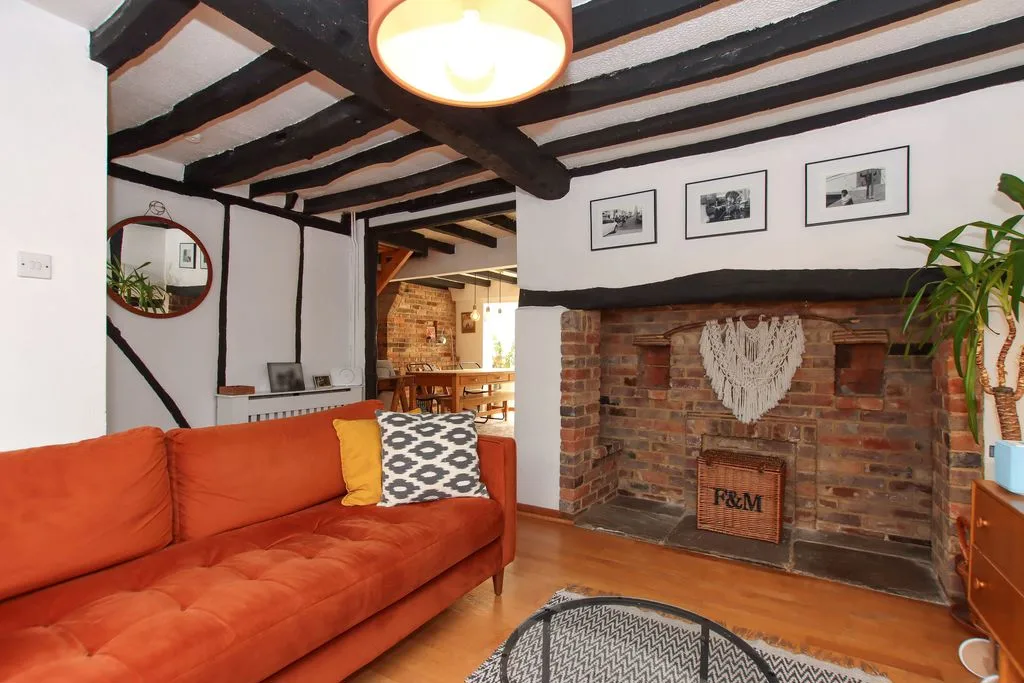
LIVING ROOM
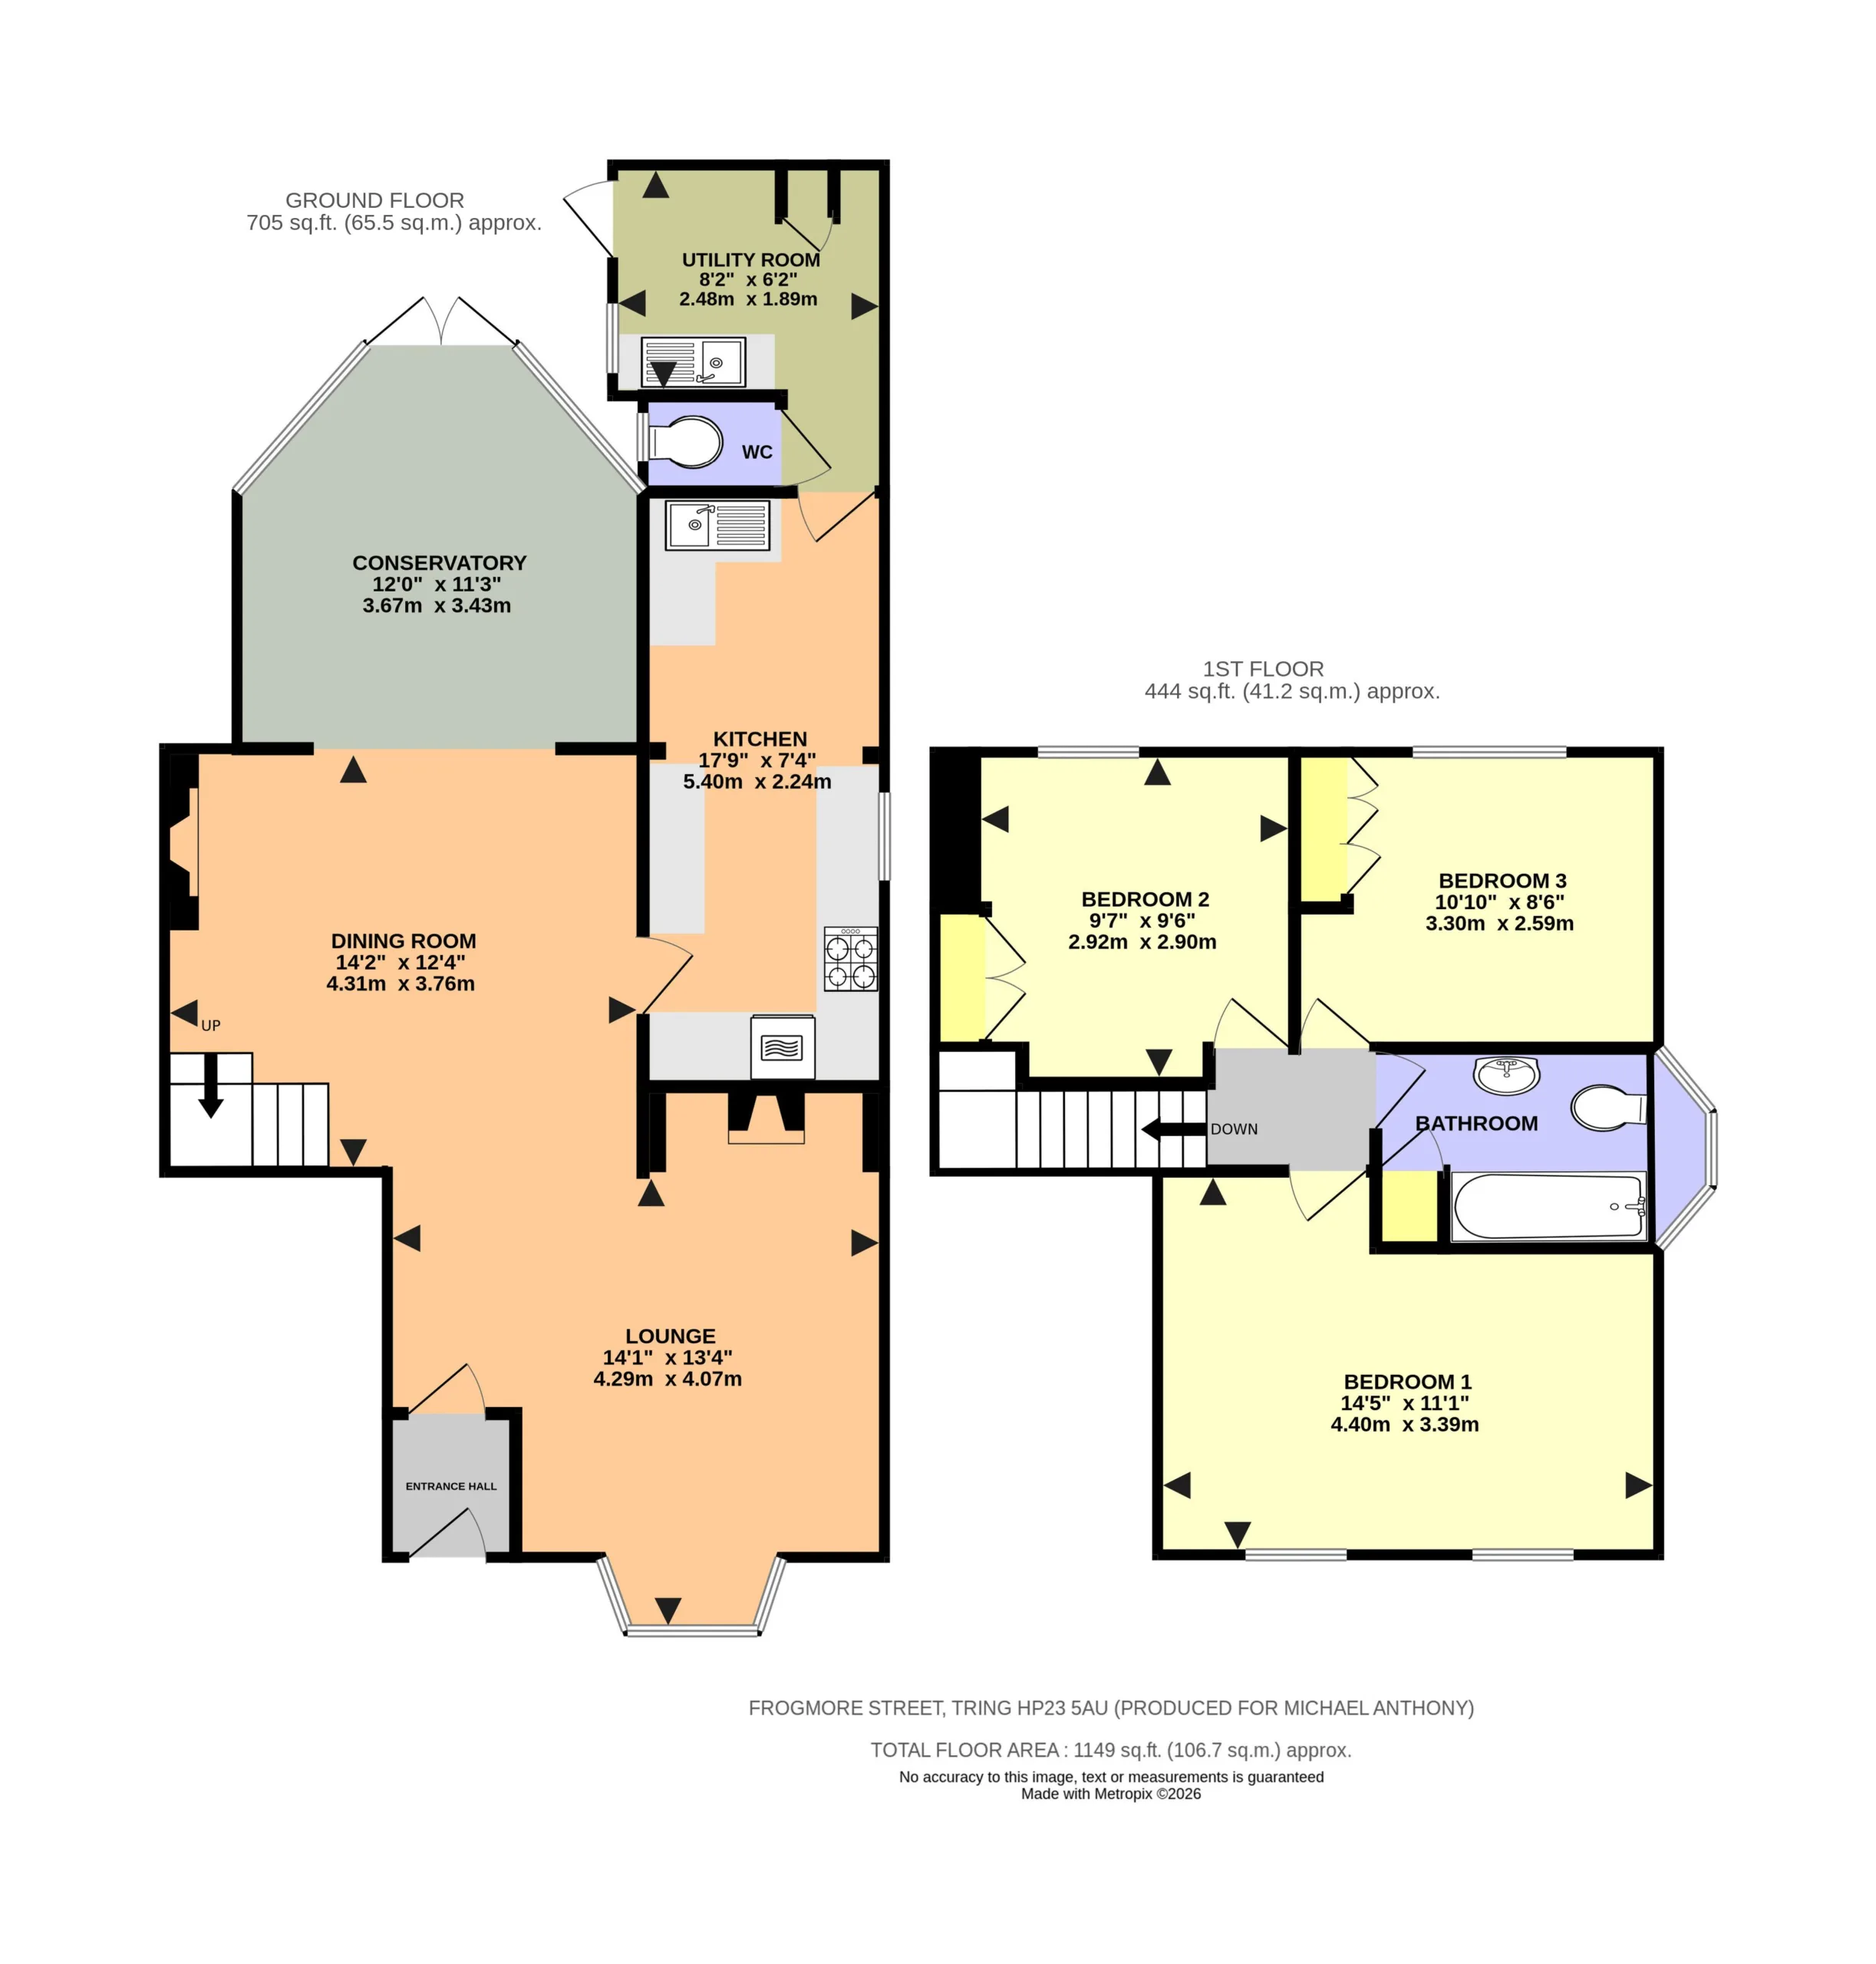
Double glazed bay window to front. Feature fire place with brick surround. Exposed beams. Two radiators. Opening to:
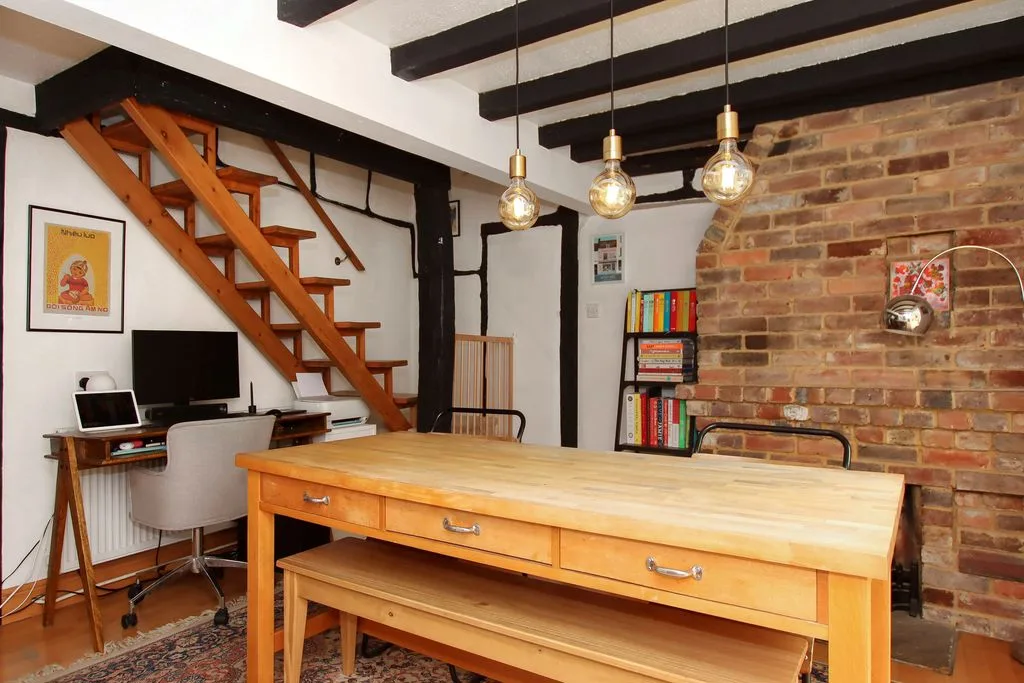
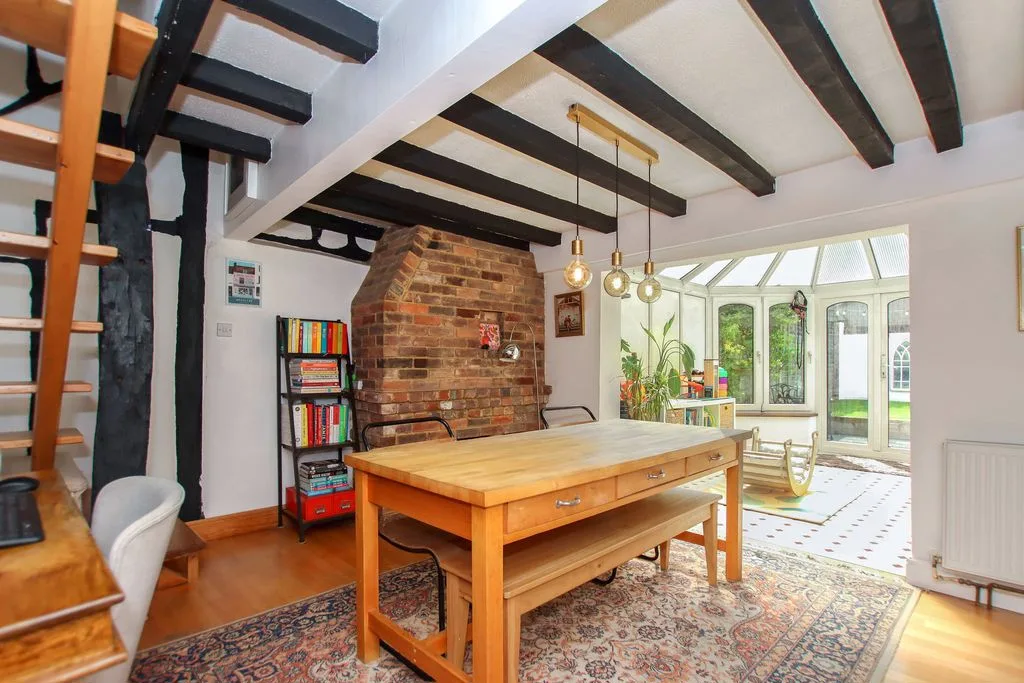
DINING ROOM 14' 2'' x 11' 5'' (4.31m x 3.48m)
Double glazed bay window to front. Feature fire place with brick surround. Exposed beams. Two radiators. Opening to
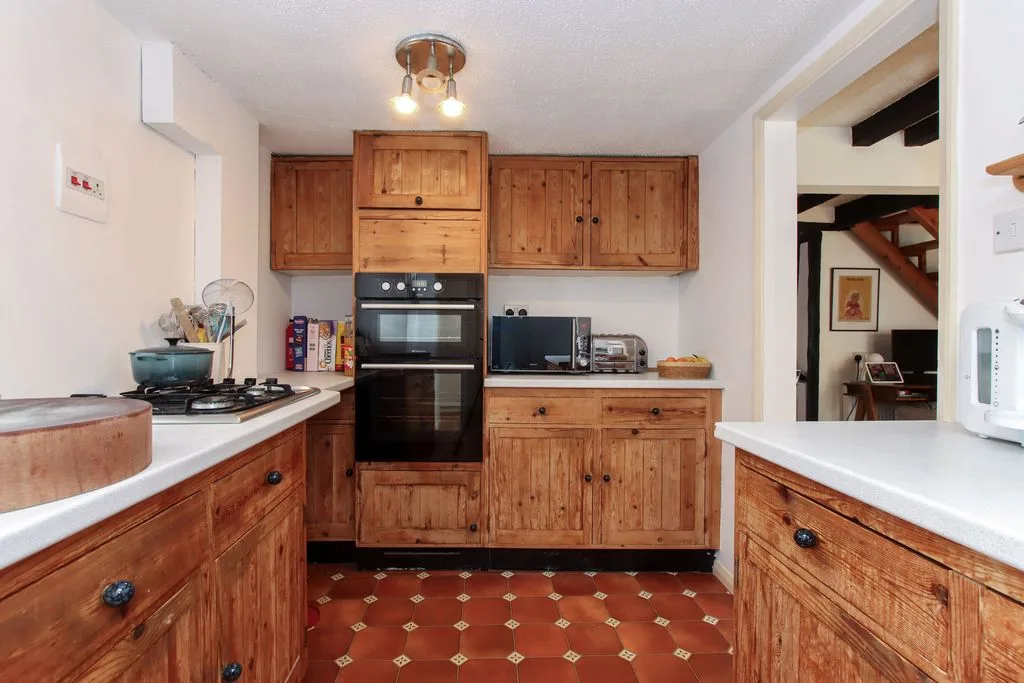
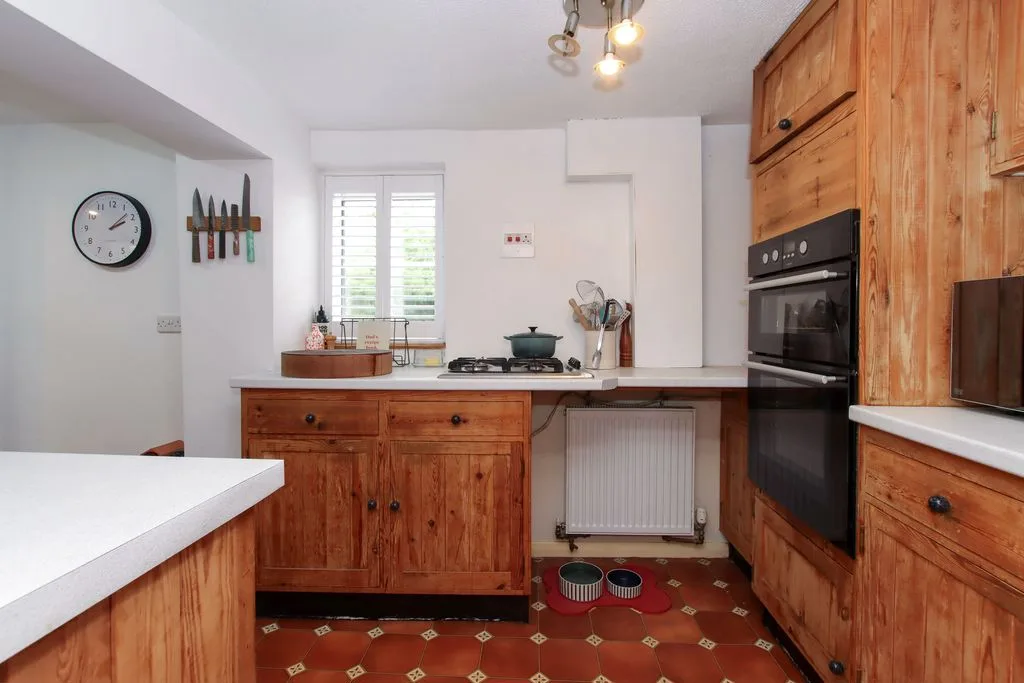
KITCHEN/BREAKFAST ROOM 17' 9'' x 7' 1'' (5.41m x 2.16m)
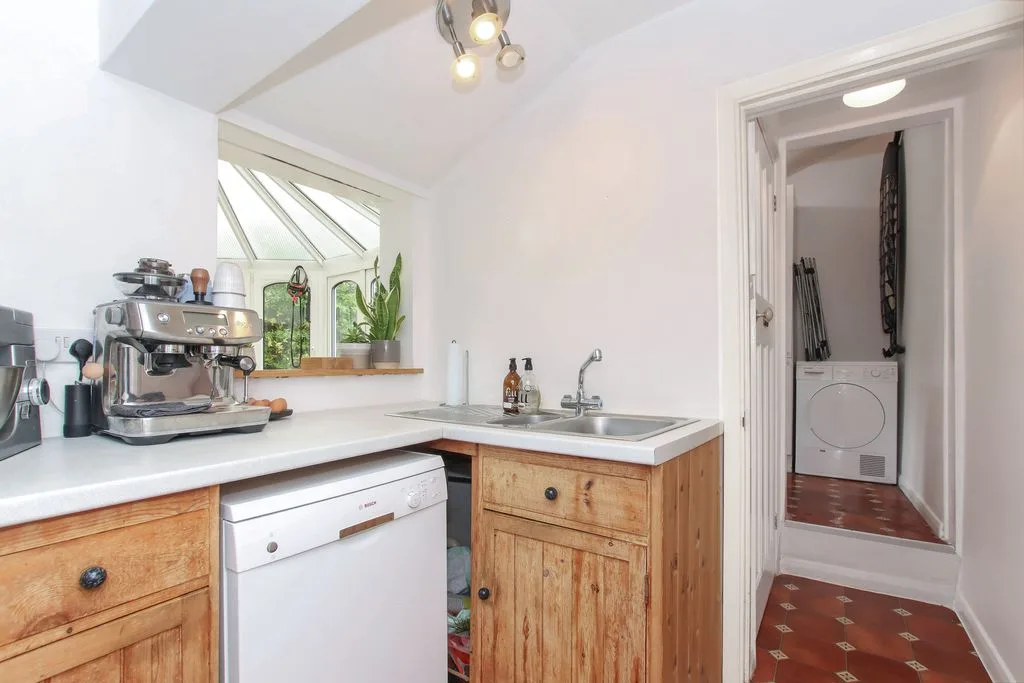
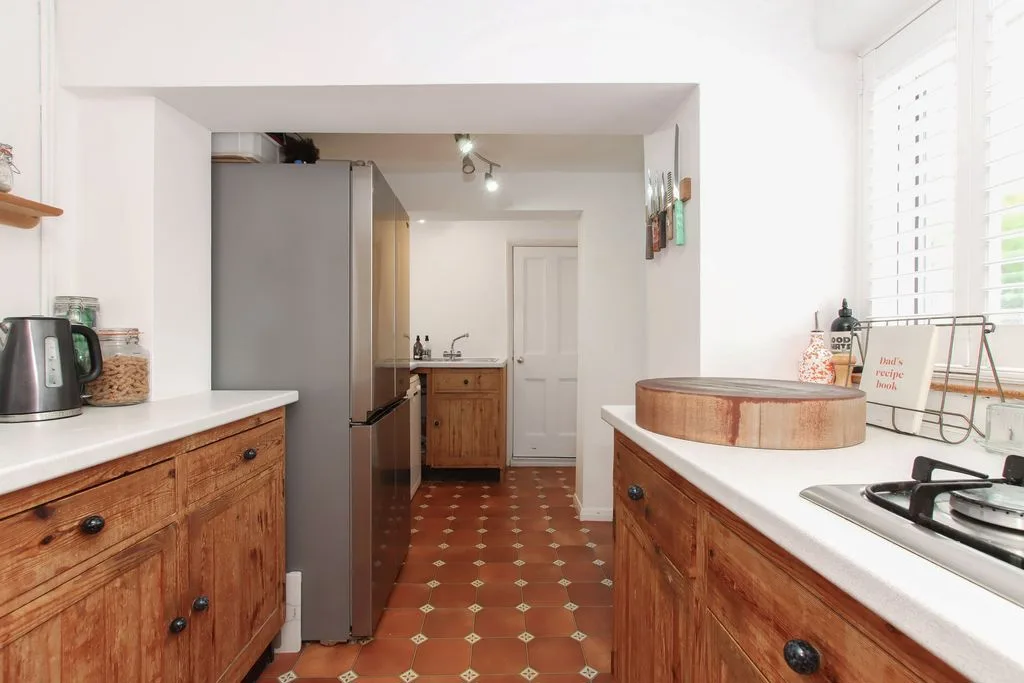
Range of wall mounted and floor standing units with roll edged work surface over. Built in oven and gas hob. One and a half bowl single drainer stainless steel sink unit with mixer tap. Plumbing for dish washer. Two radiators. Double glazed window to side. Door to lobby. Stairs rising to first floor.
INNER LOBBY
Door to cloakroom. Opening to
UTILITY ROOM 8' 2'' x 5' 8'' (2.49m x 1.73m)
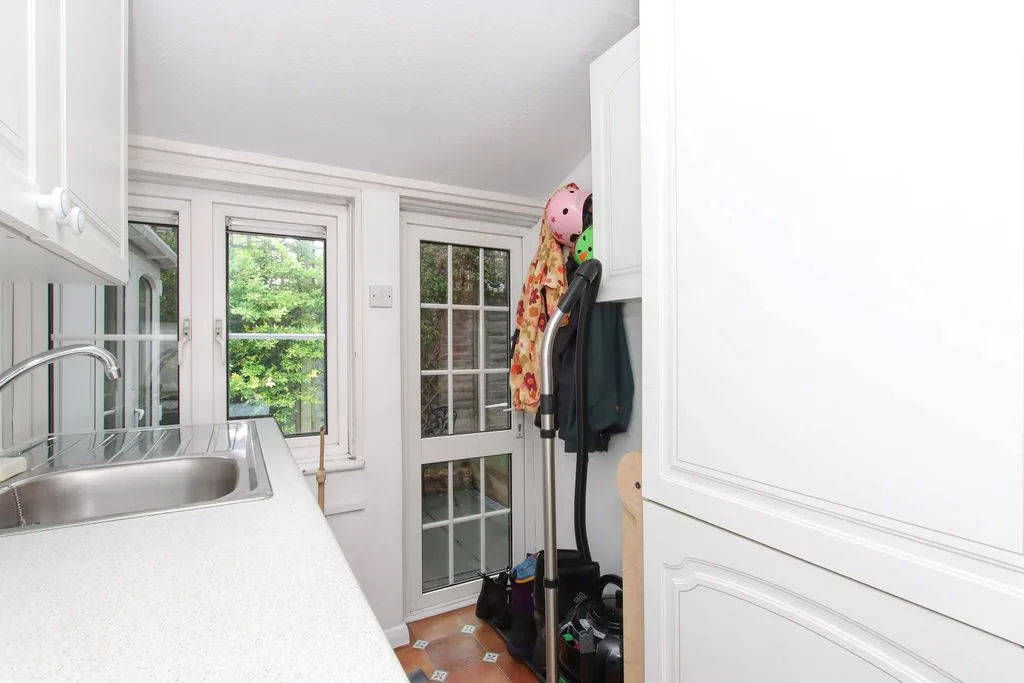
Range of wall mounted and floor standing units with roll edged work surface over. Single stainless steel sink unit. Plumbing for washing machine. Space for tumble dryer. Double glazed window to side. Patio door to garden.
CLOAKROOM
Low level W.C. Electric wall mounted heater. Double glazed frosted window to side.
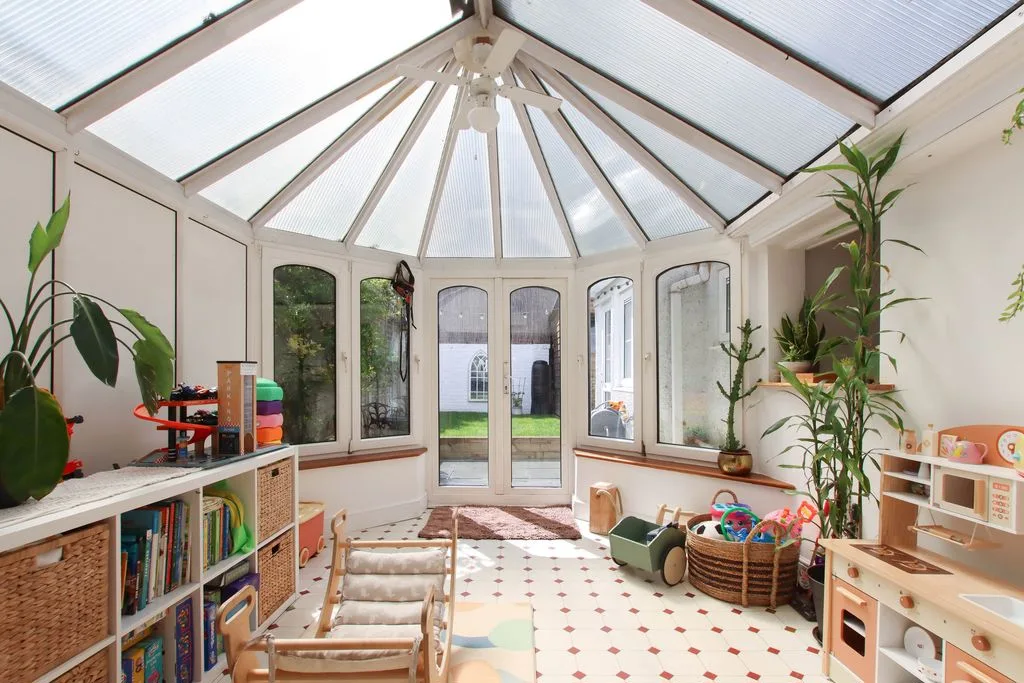
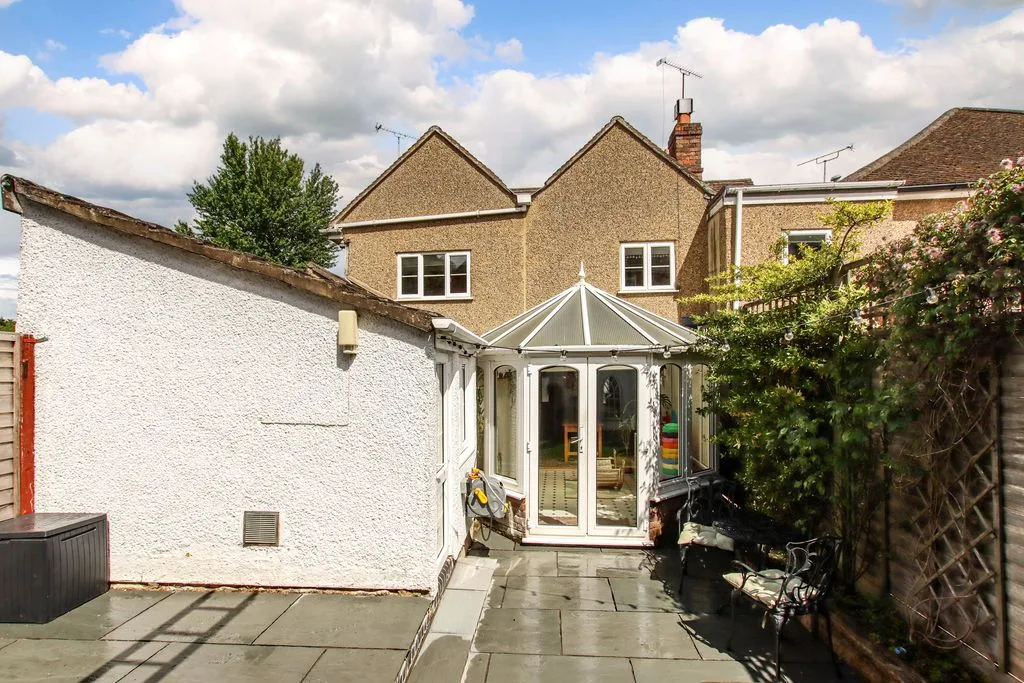
CONSERVATORY 11' 10'' x 11' 3'' (3.60m x 3.43m)
Double glazed unit with double glazed double doors to garden. Radiator.
LANDING
Access to boarded loft space housing gas combination boiler via extending ladder.
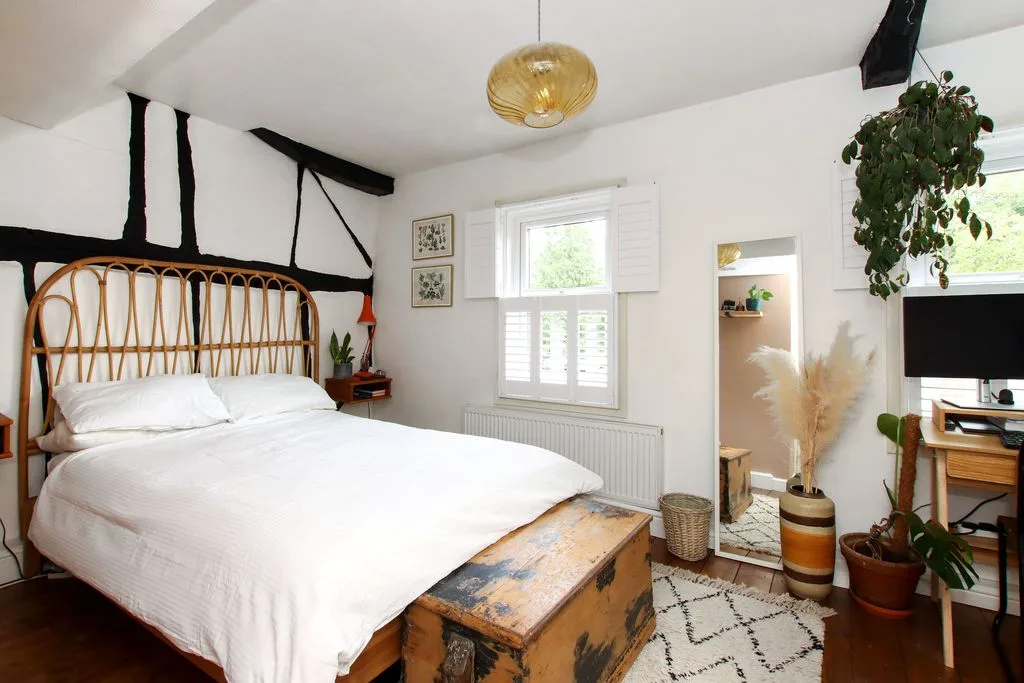
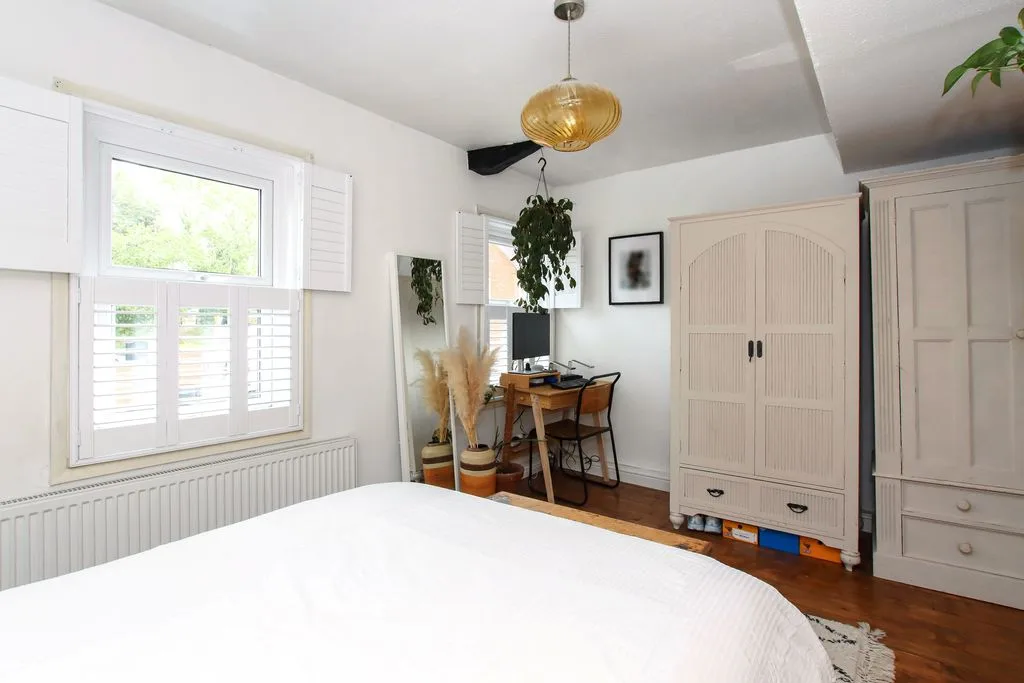
BEDROOM ONE 14' 4'' x 11' 1'' (4.37m x 3.38m)
Two double glazed windows to front. Exposed beams. Radiator. Exposed floorboards.
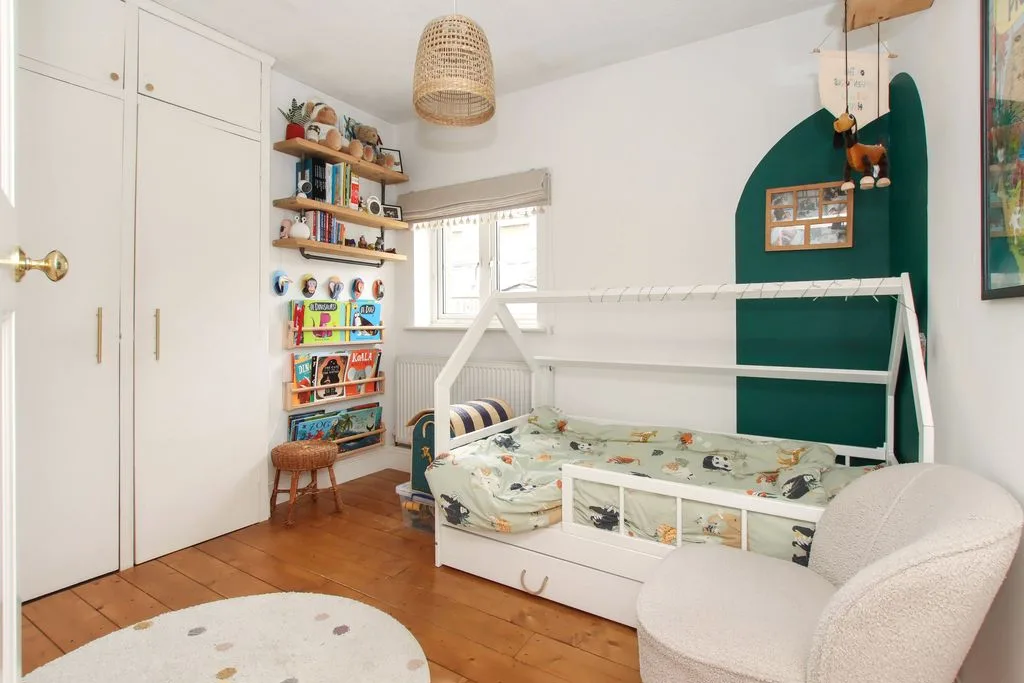
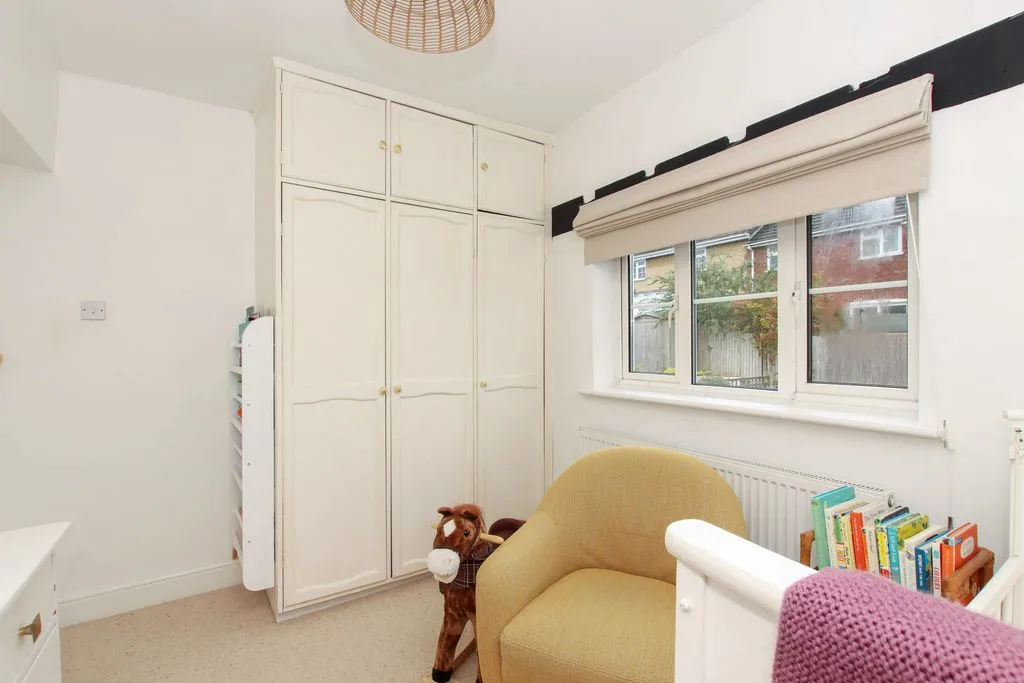
BEDROOM TWO 9' 6'' x 9' 5'' (2.89m x 2.87m)
Double glazed window to rear. Built in wardrobe. Radiator.
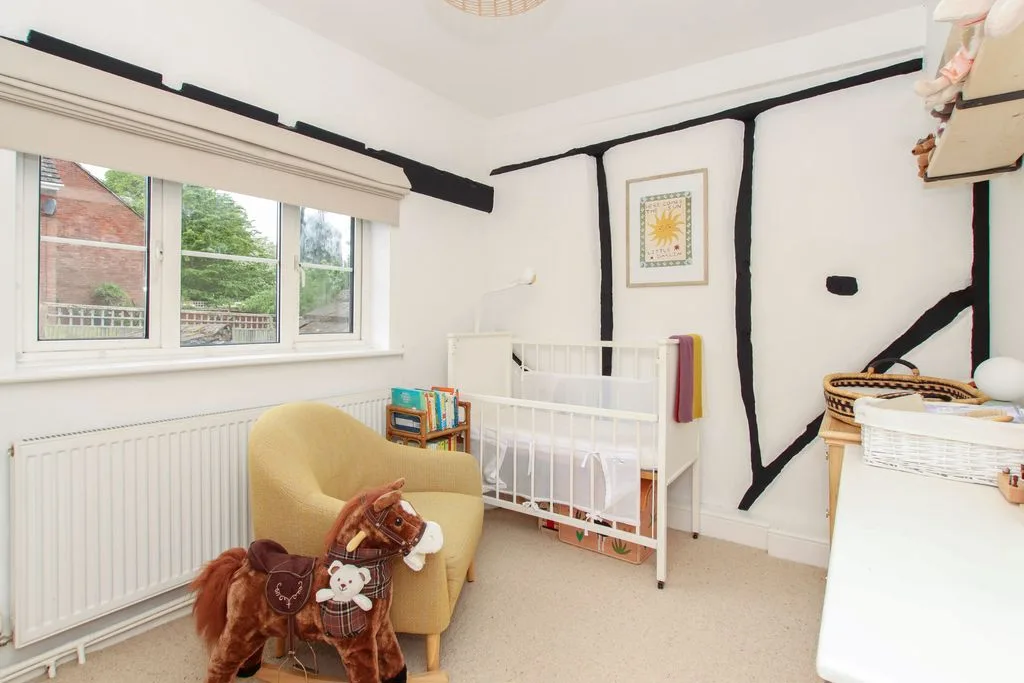
BEDROOM THREE 10' 9'' x 8' 2'' (3.27m x 2.49m)
Double glazed window to rear. Built in wardrobe. Exposed beams. Radiator. Exposed floorboards.
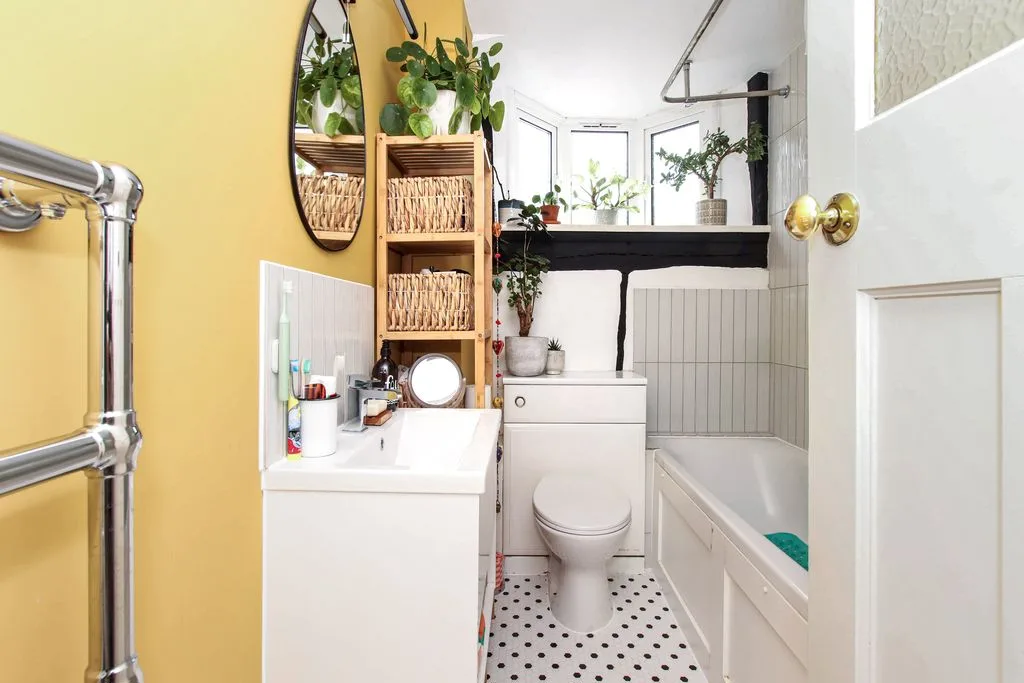
BATHROOM
Double glazed frosted window to side. Panelled bath with shower over. Vanity wash hand basin with storage below. Low level W.C. Exposed beams. Airing cupboard. Heated towel rail.
OUTSIDE
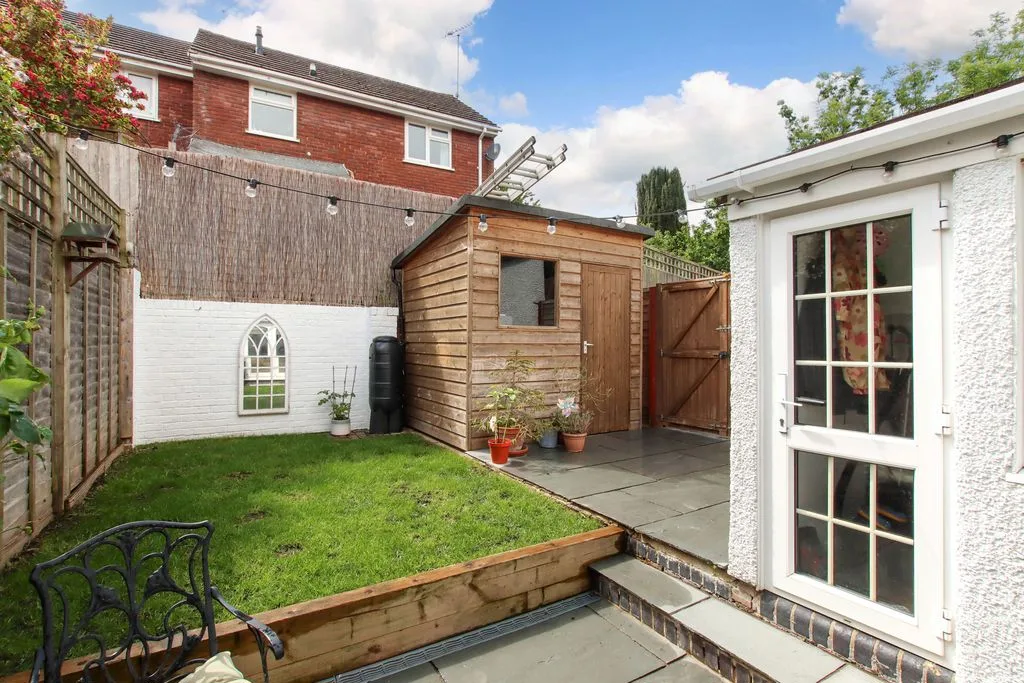
REAR GARDEN
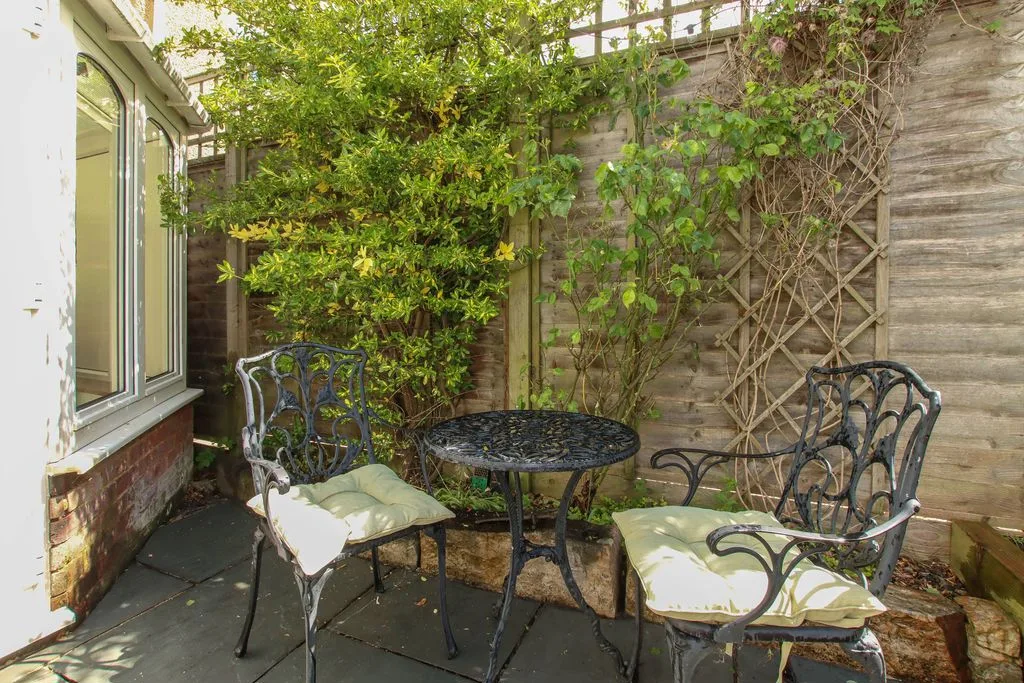
Partly laid to lawn and surround by panel fencing and walling. Timber storage shed. Raised beds. Gated side access. Cold water tap. Outside light, outside parking space.
N.B.
Parking permit available for adjoining car park.