ENTRANCE
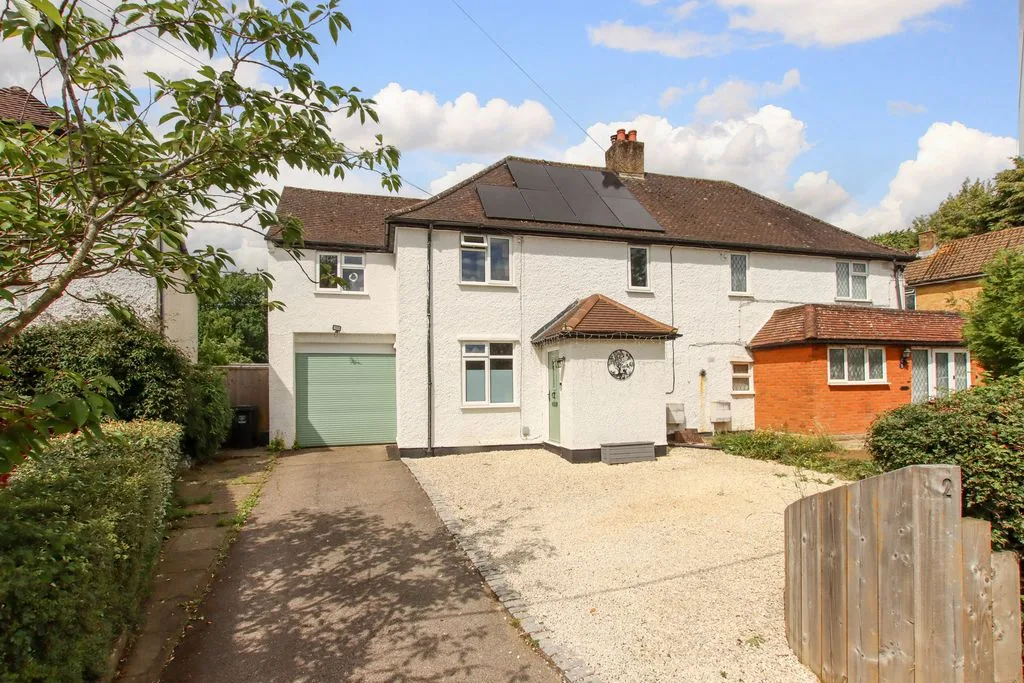
Door to entrance porch.
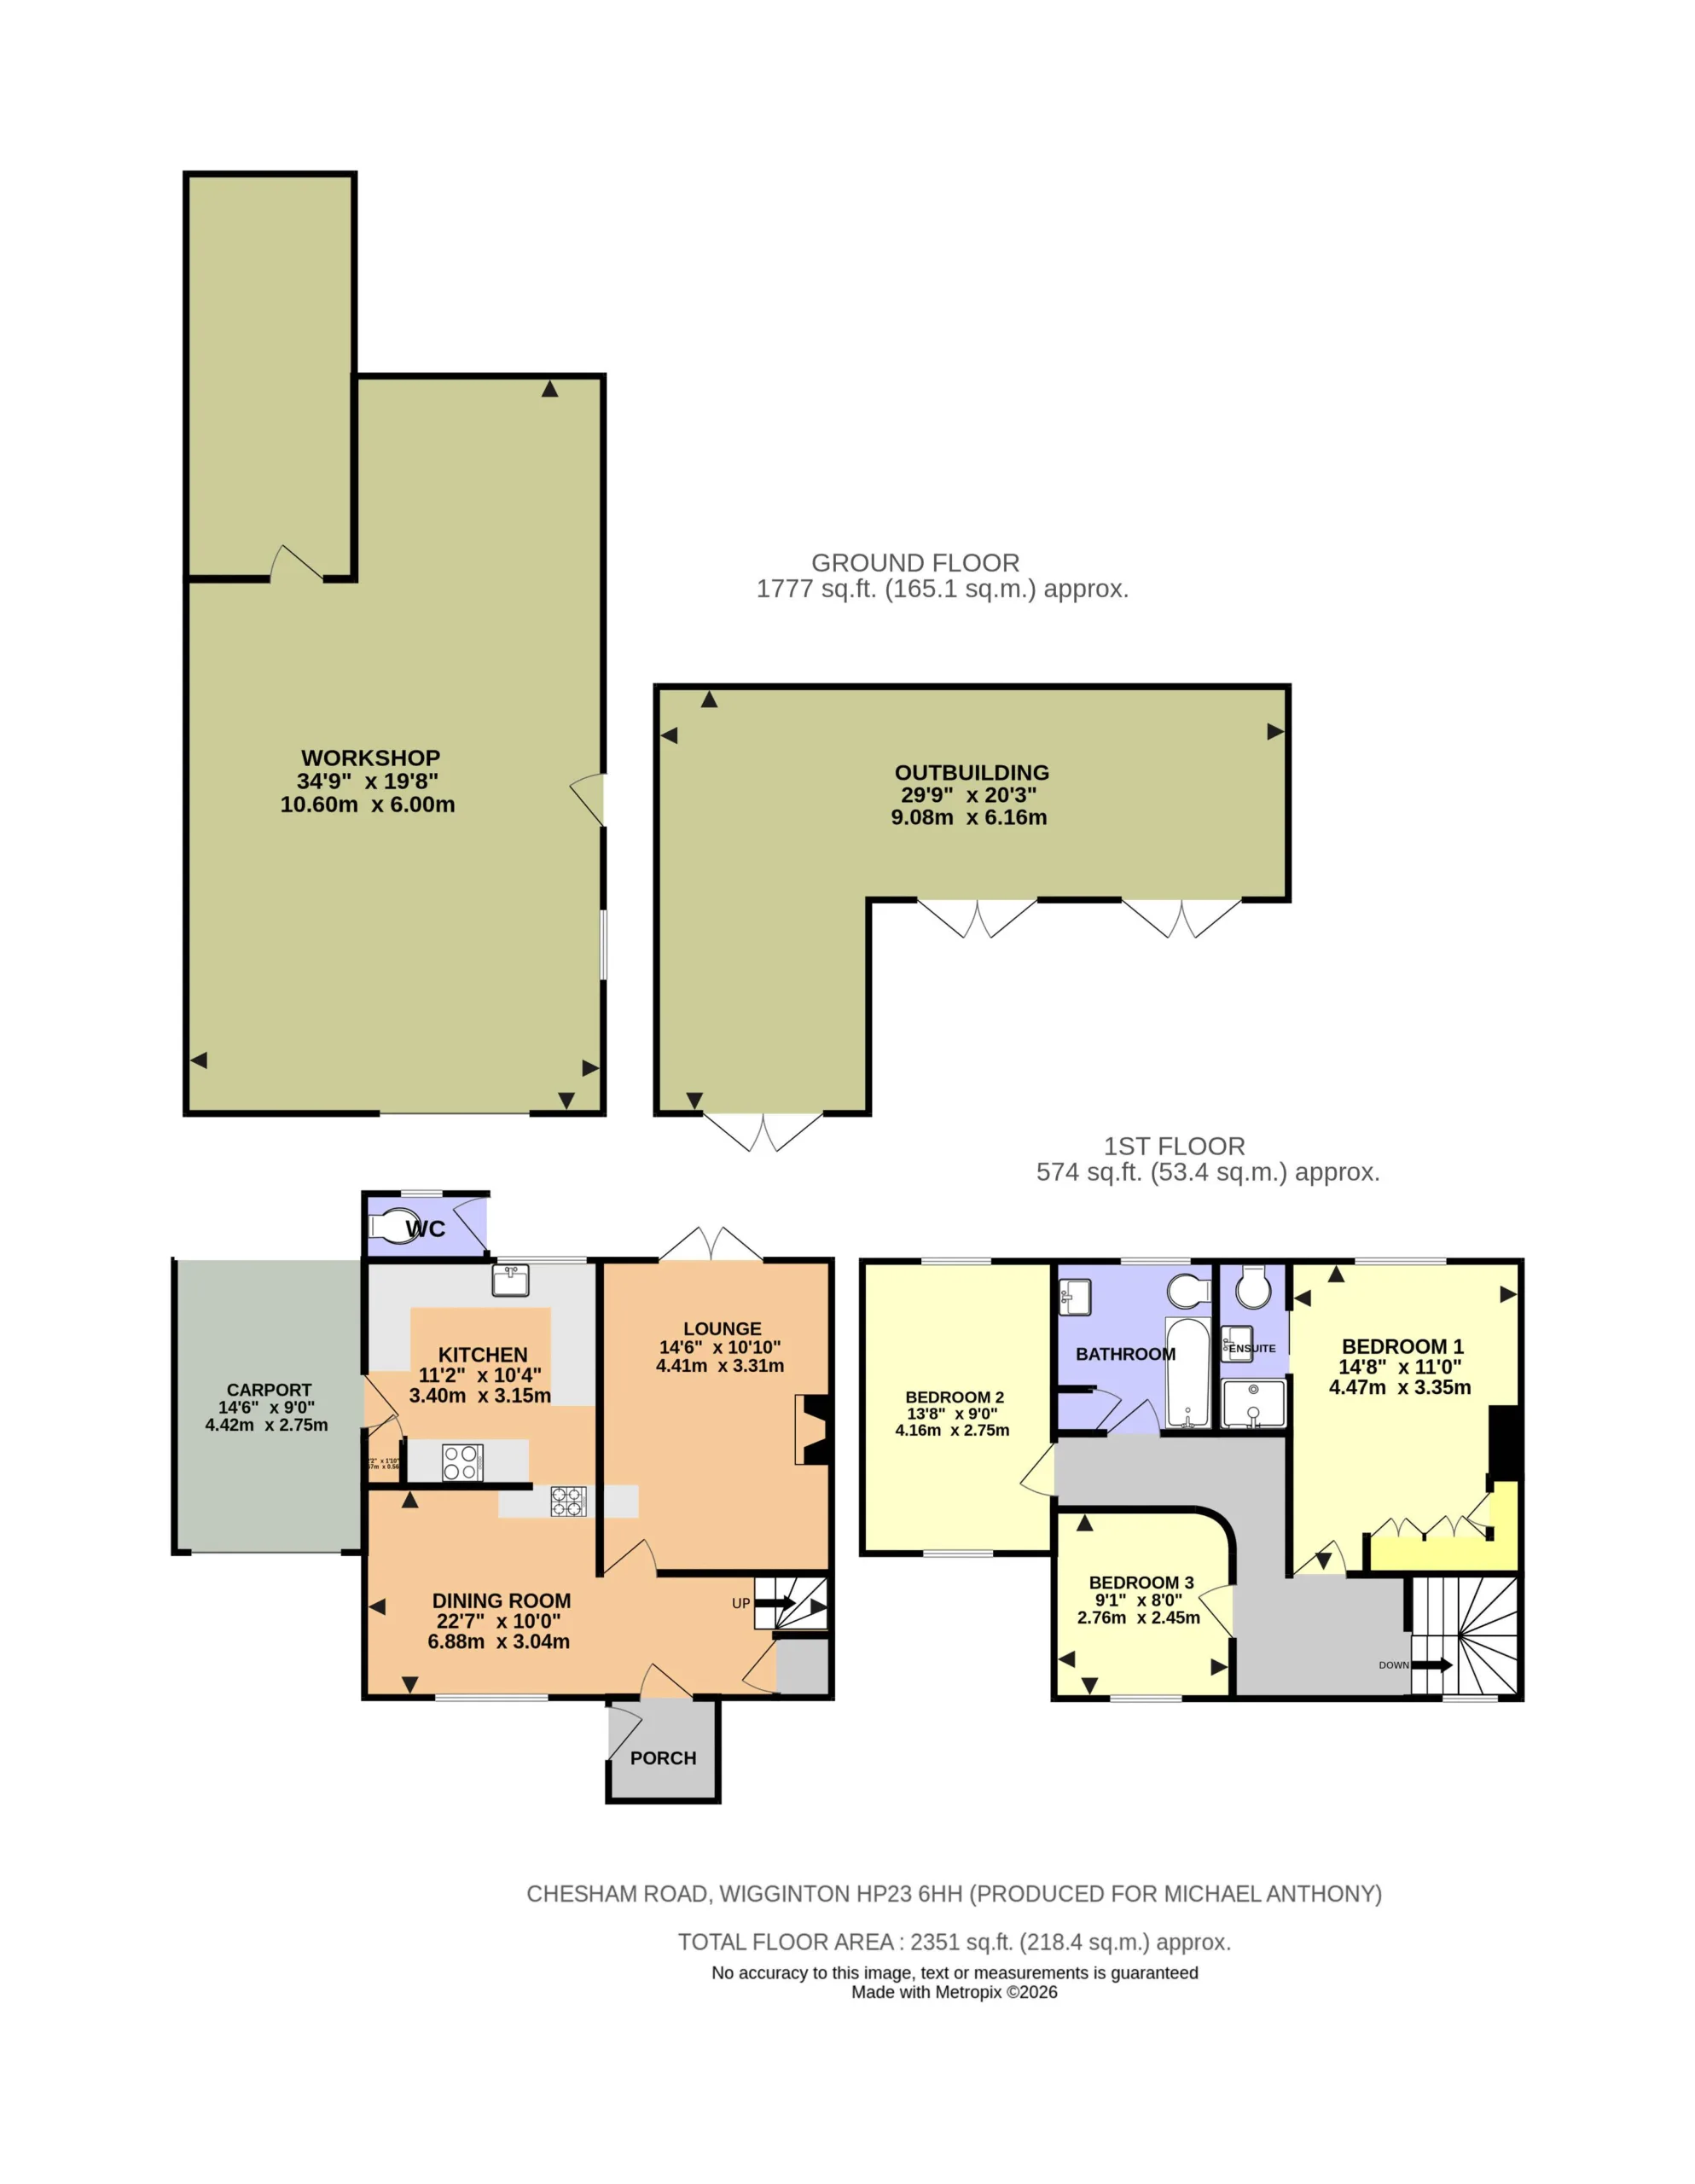
ENTRANCE PORCH
Glazed door to entrance hall.
ENTRANCE HALL
Stairs to first floor, opening to lounge, understairs storage cupboard.
LOUNGE
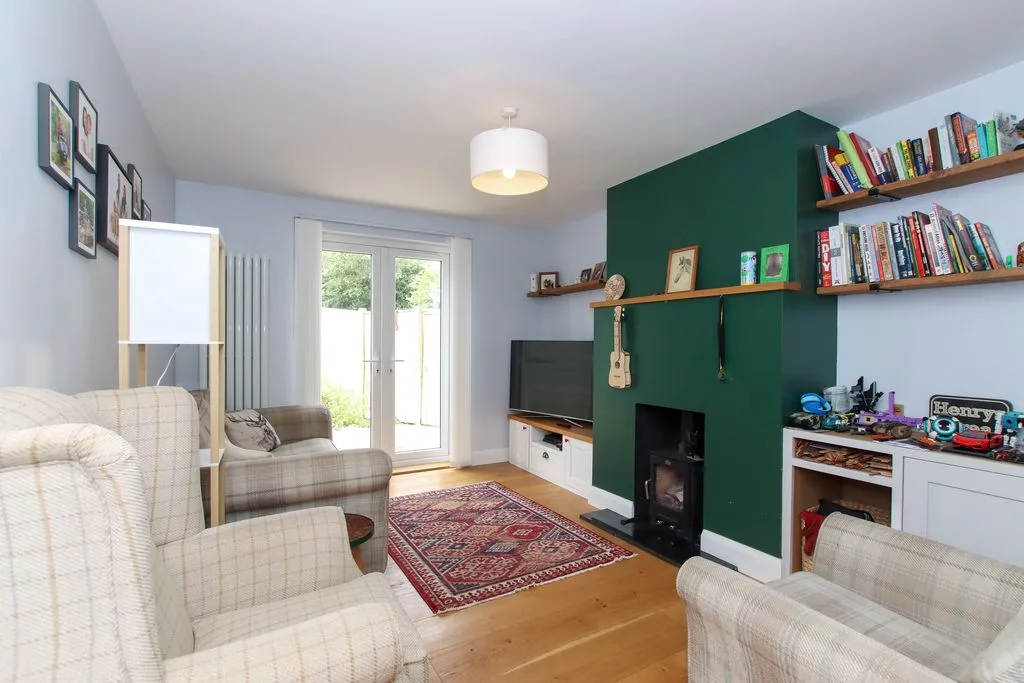
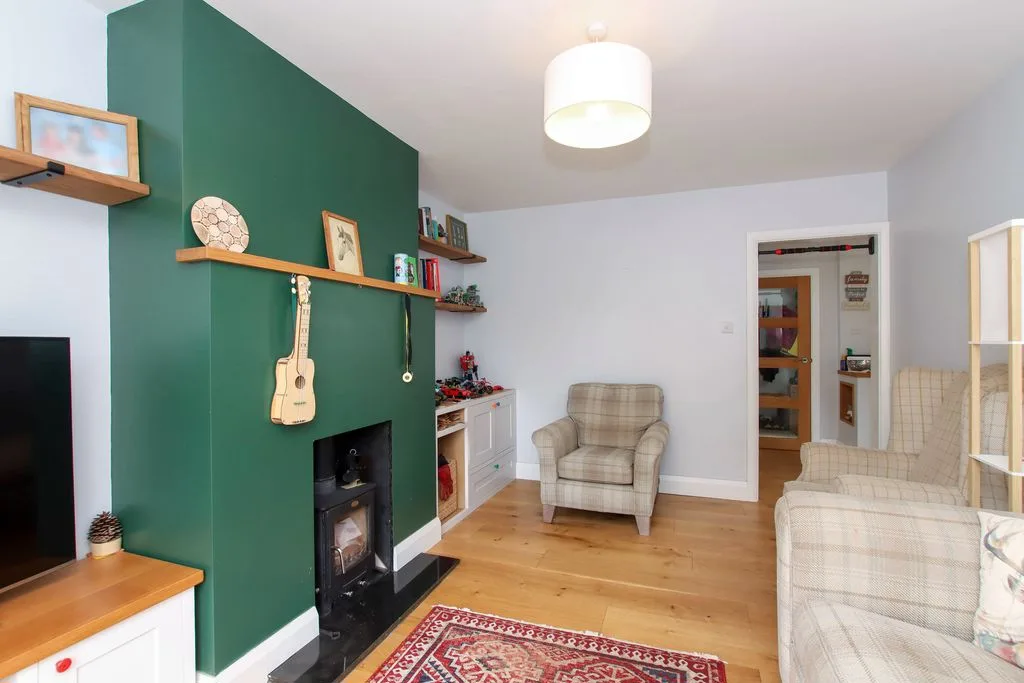
Double glazed double doors to rear aspects. Feature fireplace with wood burning stove, radiator.
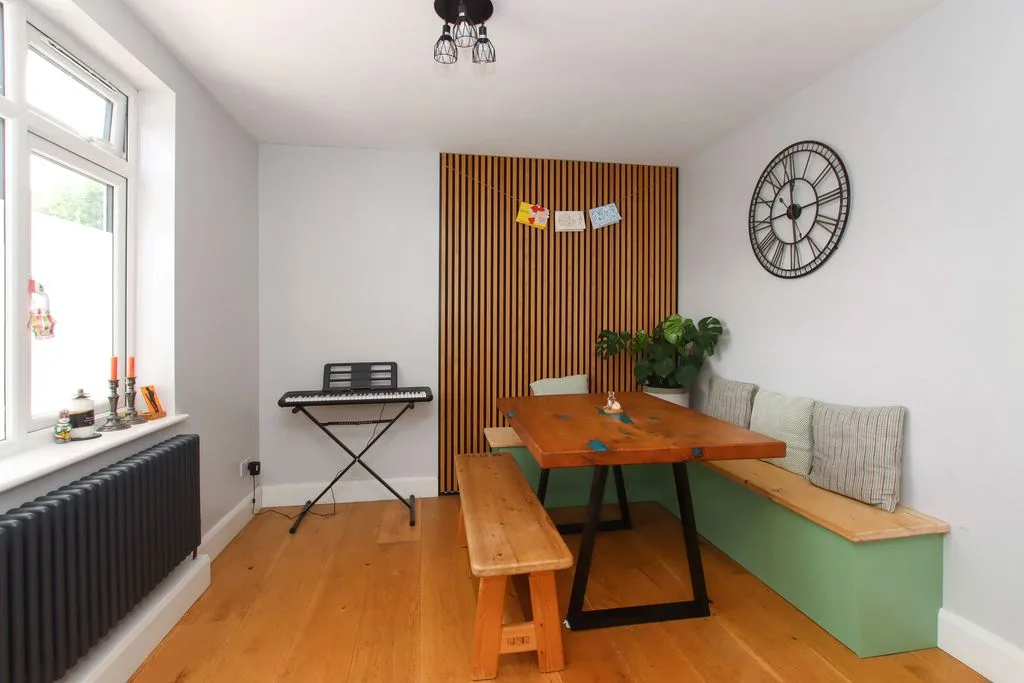
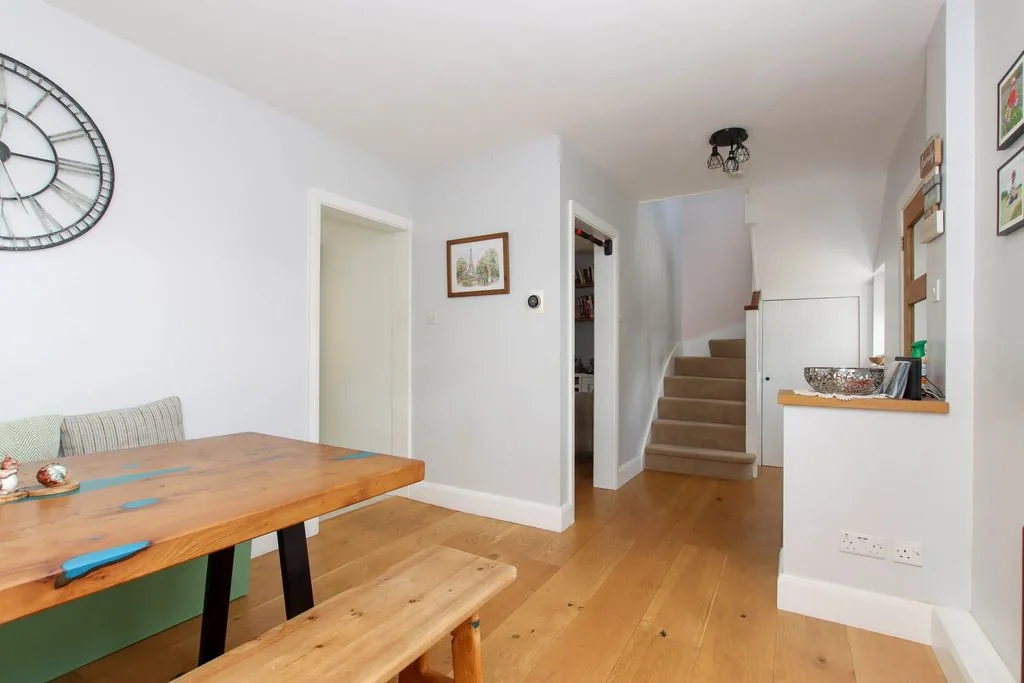
DINING ROOM
Double glazed window to front aspect. Opening to kitchen.
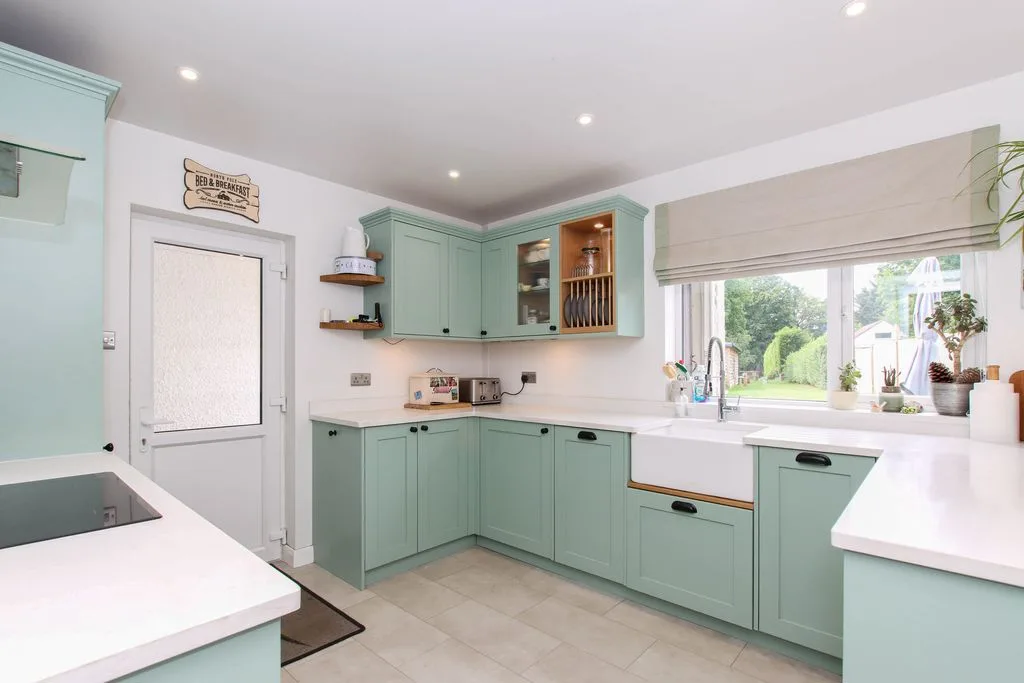
KITCHEN
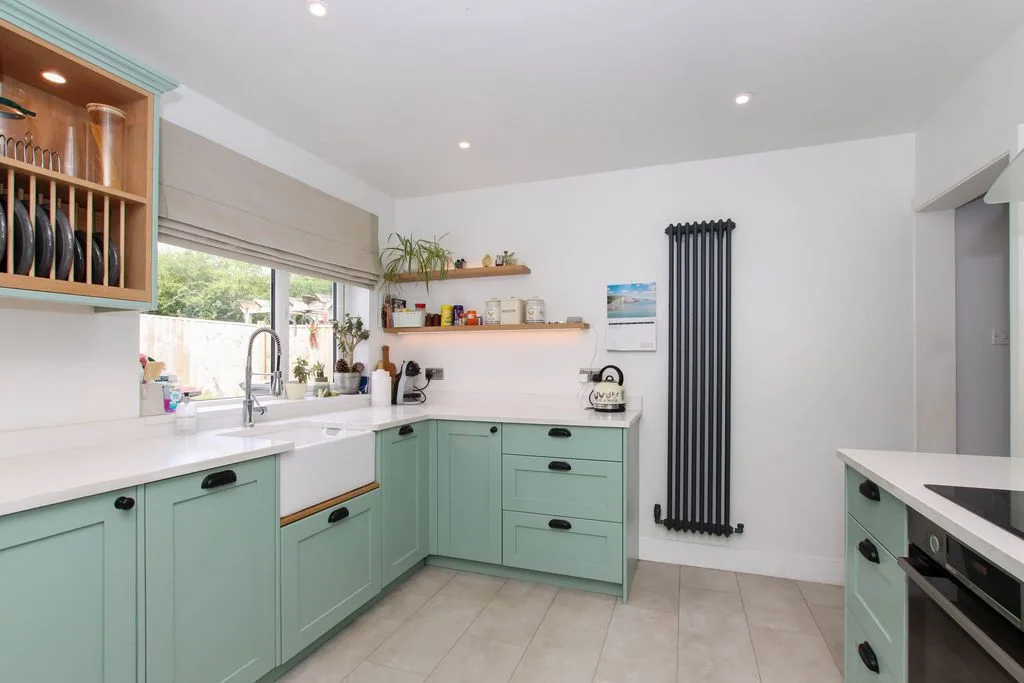
Double glazed window to rear and double glazed door to side aspect. Re fitted with a range of wall mounted and floor standing units with work surfaces over, butler sink with mixer tap, built in oven and hob with extractor fan over, integrated dishwasher, washing machine fridge and freezer, radiator.
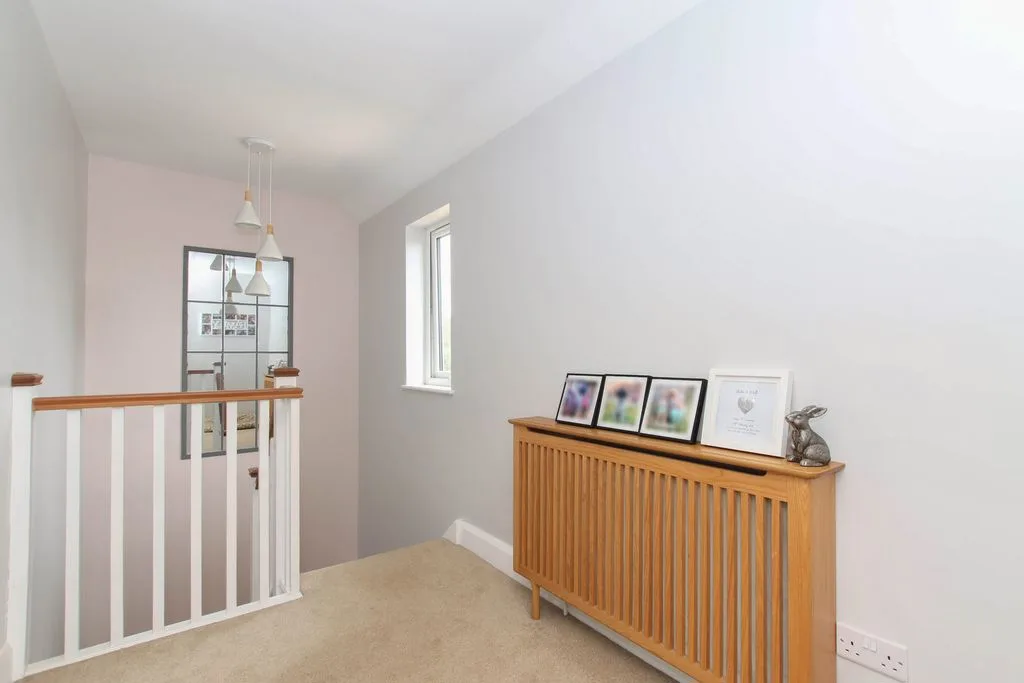
LANDING
Double glazed window to front aspect. Radiator, access to part boarded loft space with lighting via extending ladder, doors to bedrooms and bathroom.
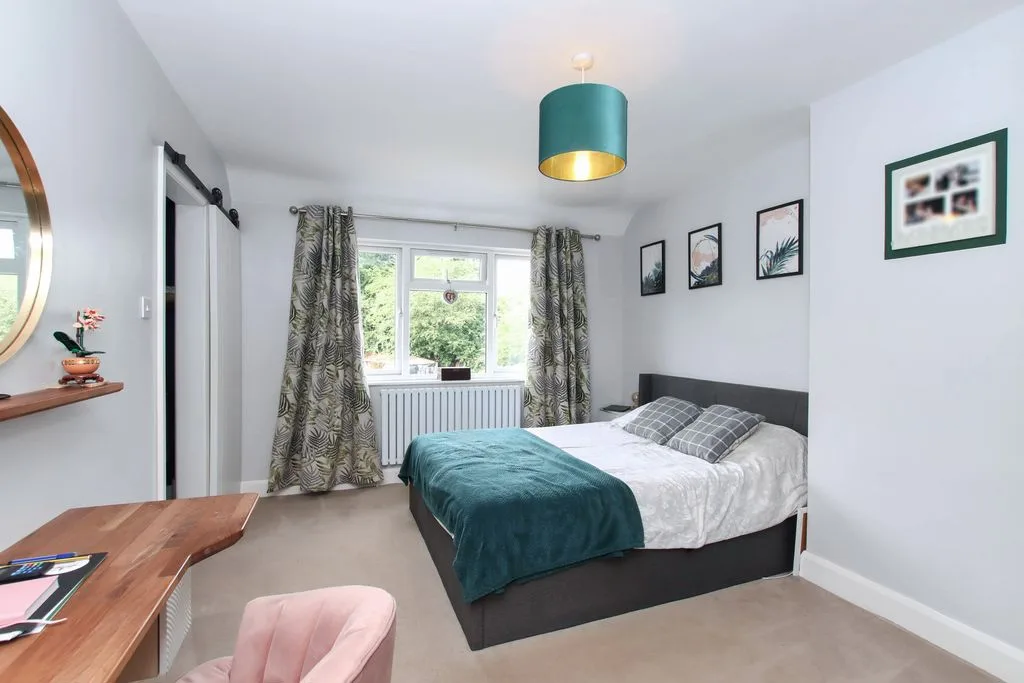
BEDROOM ONE
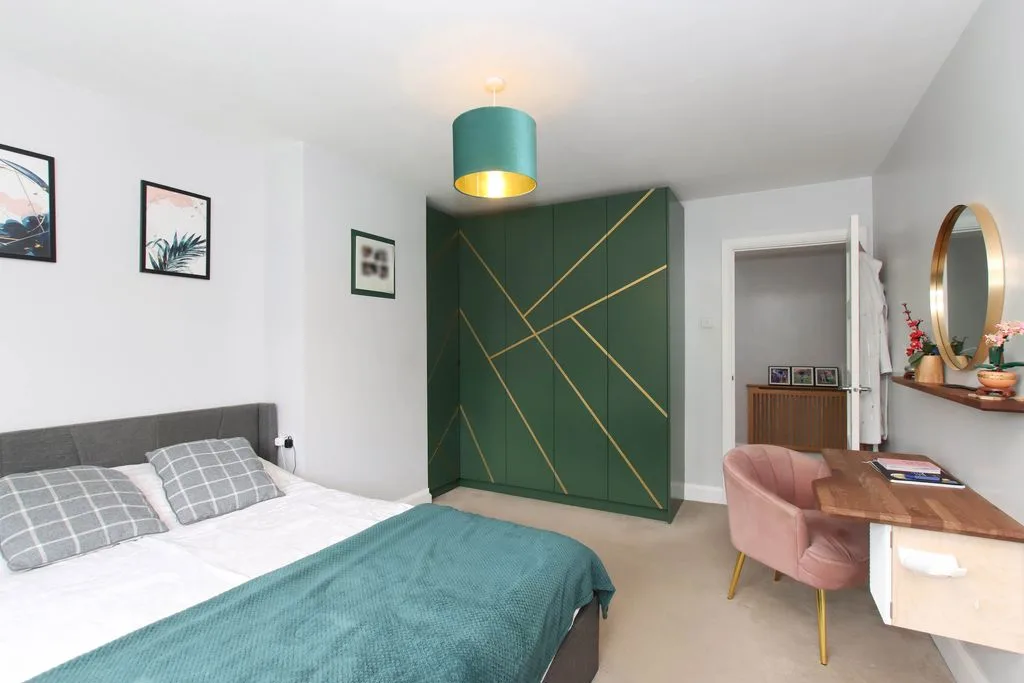
Double glazed window to rear aspect. Radiator. built in wardrobes, sliding door to en-suite.
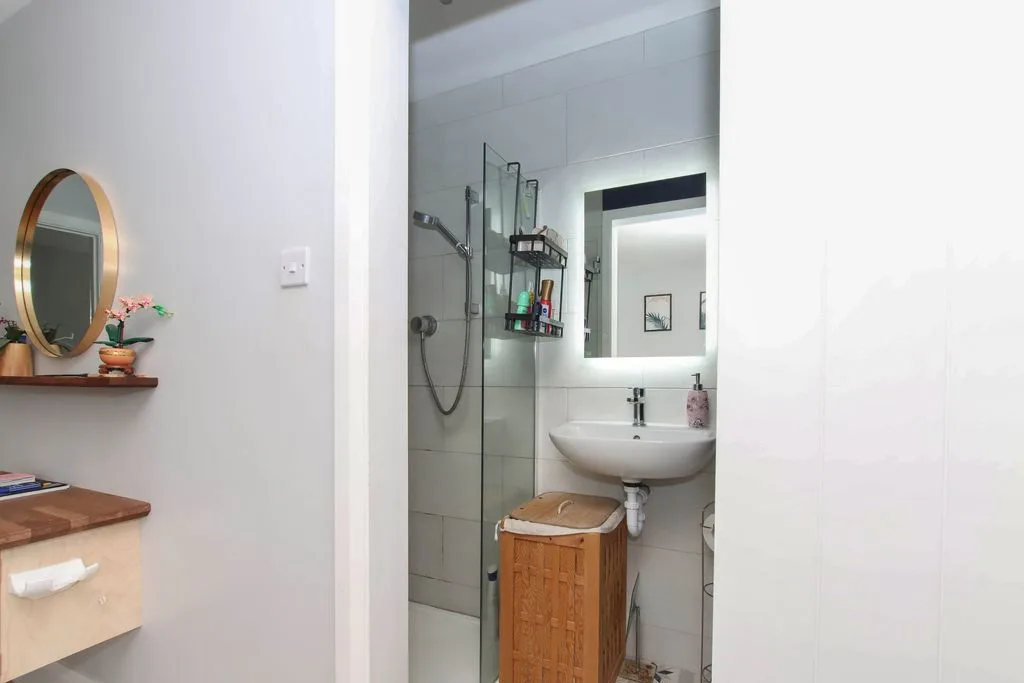
EN-SUITE
Tiled shower cubicle, low level w.c., wash hand basin, heated towel rail.
BEDROOM TWO
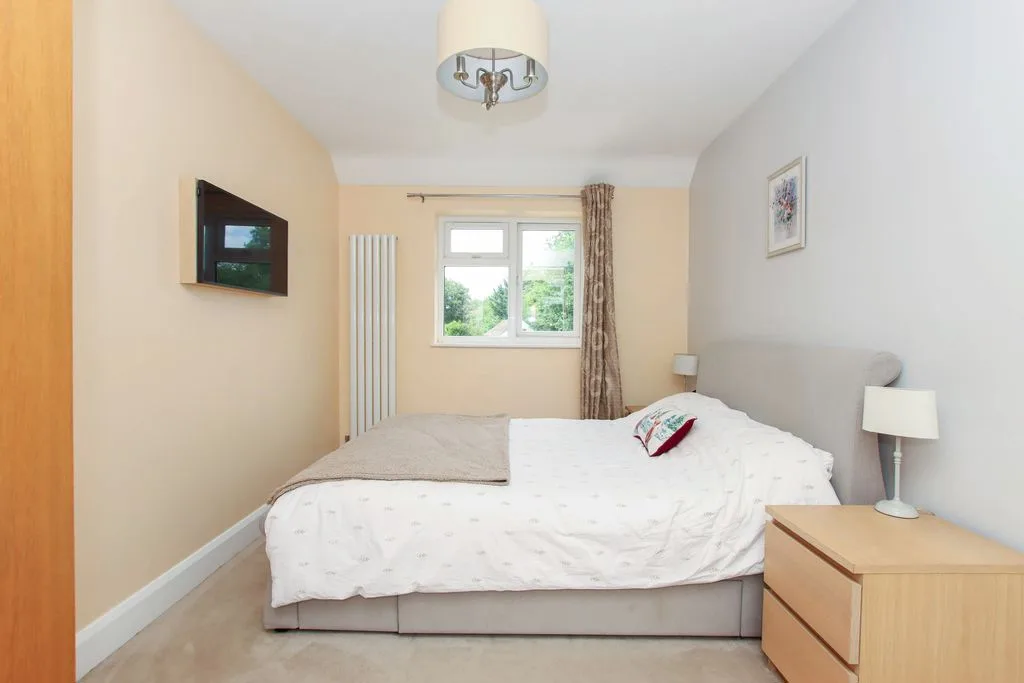
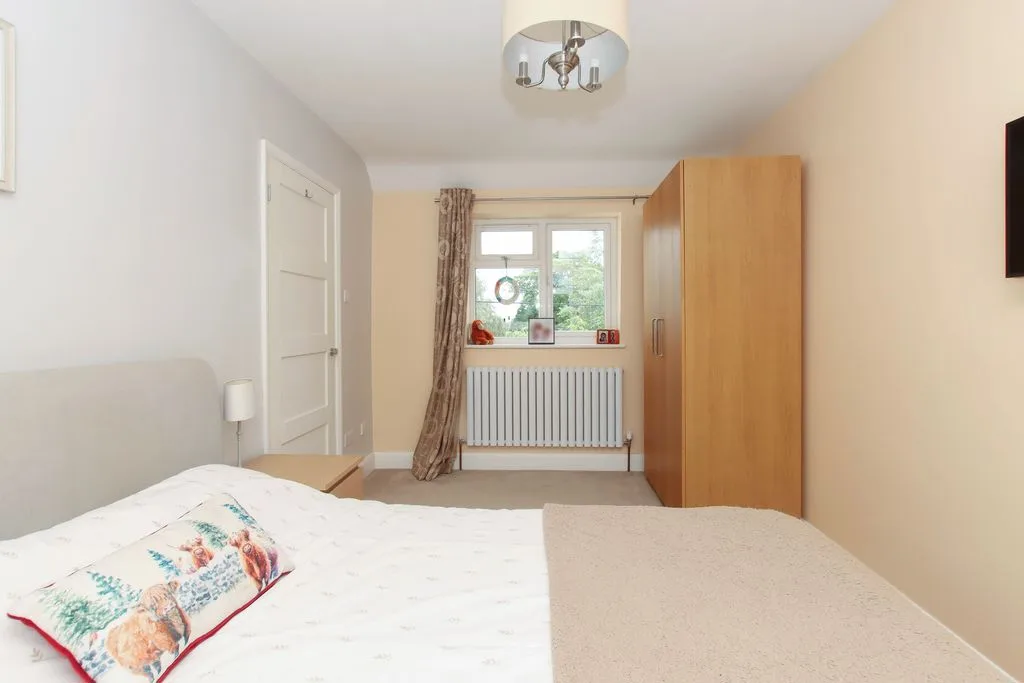
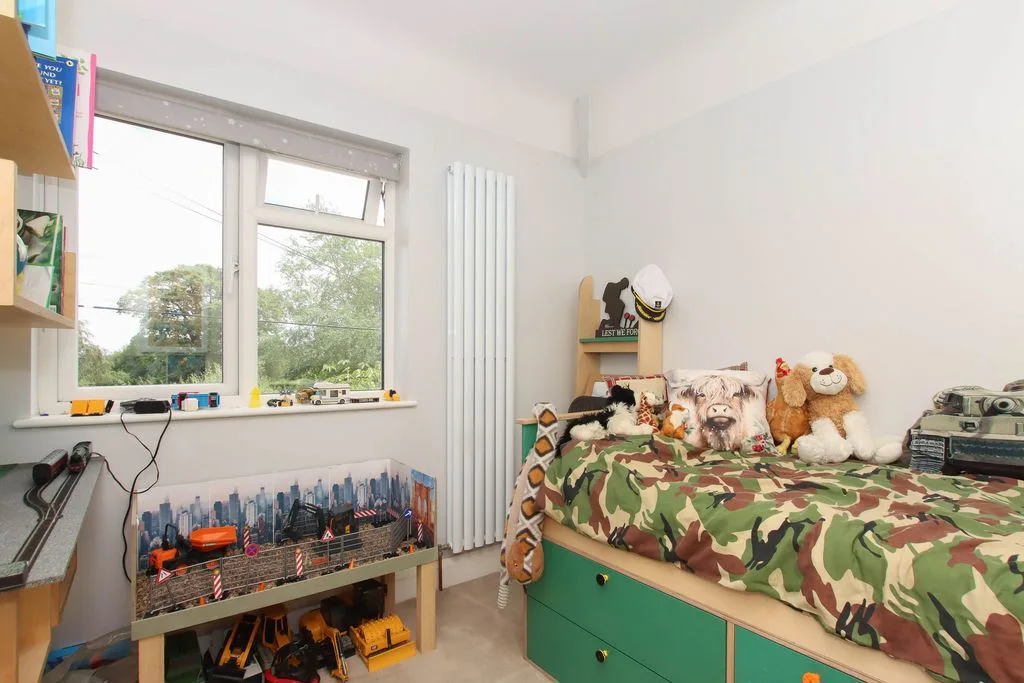
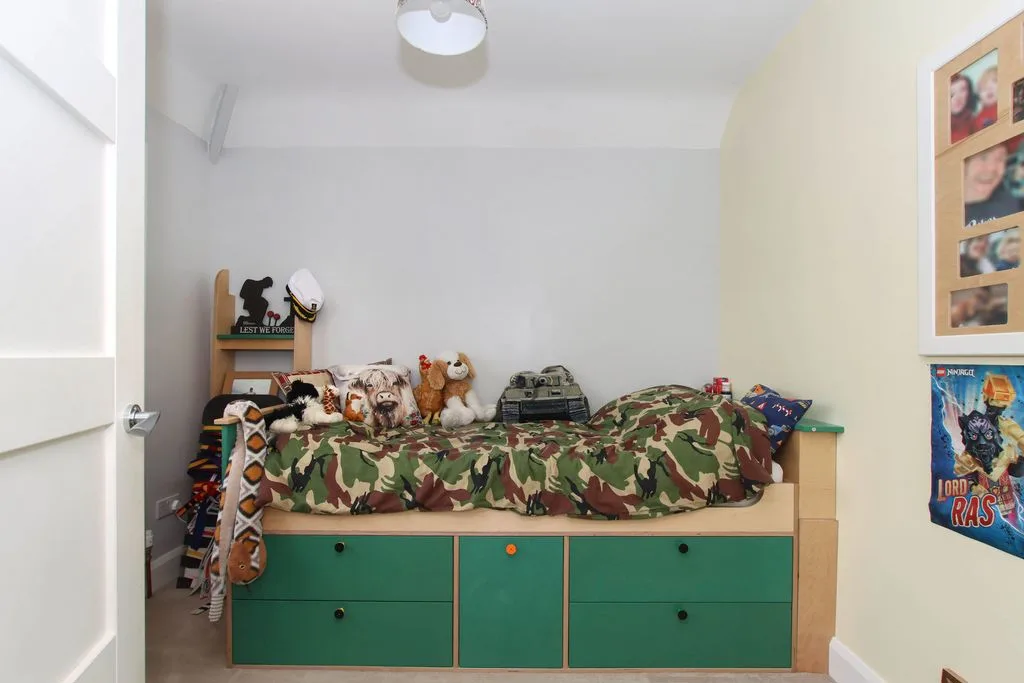
Double glazed windows to front and rear aspects. Radiator.
BEDROOM THREE
Double glazed window to front aspect. Radiator.
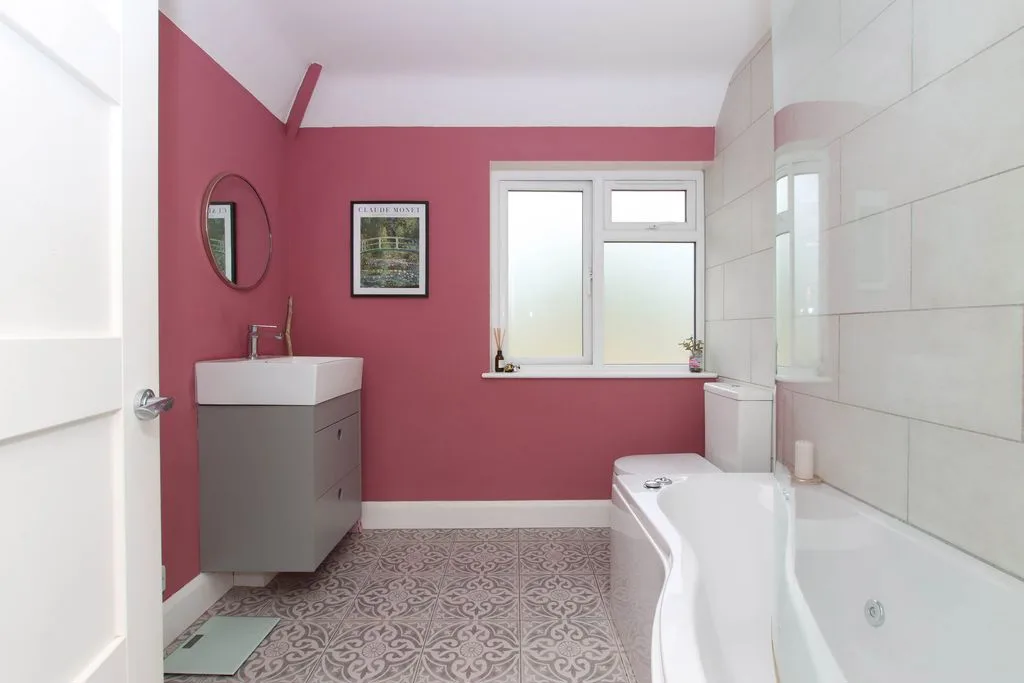
BATHROOM
Frosted double glazed window to rear aspect. Panelled bath with shower over, low level w.c., wash hand basin, heated towel rail.
OUTSIDE
FRONT GARDEN
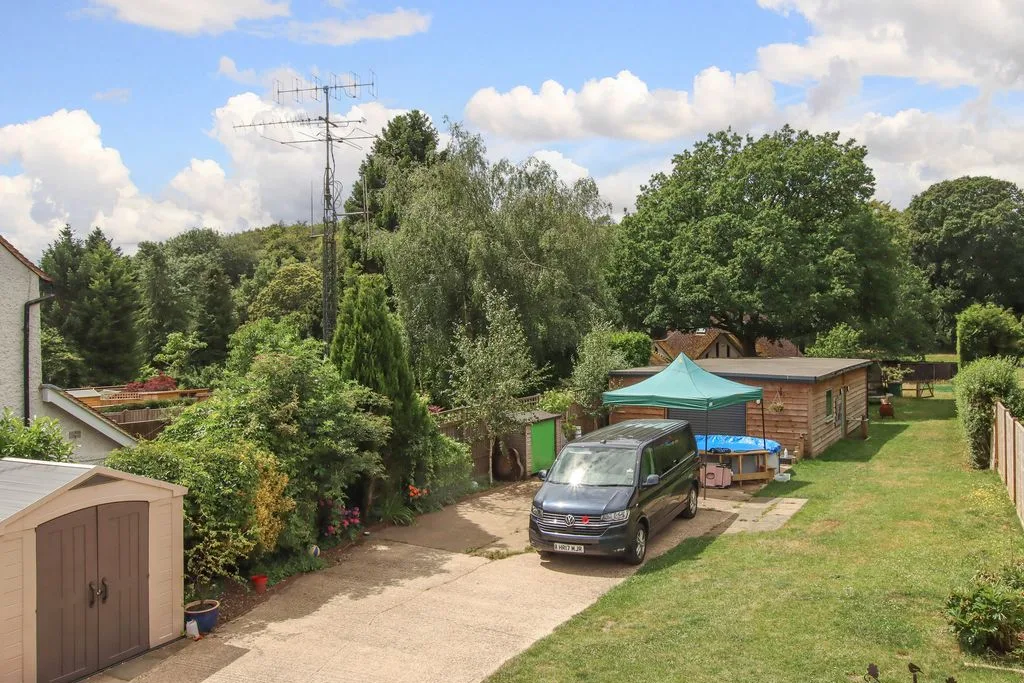
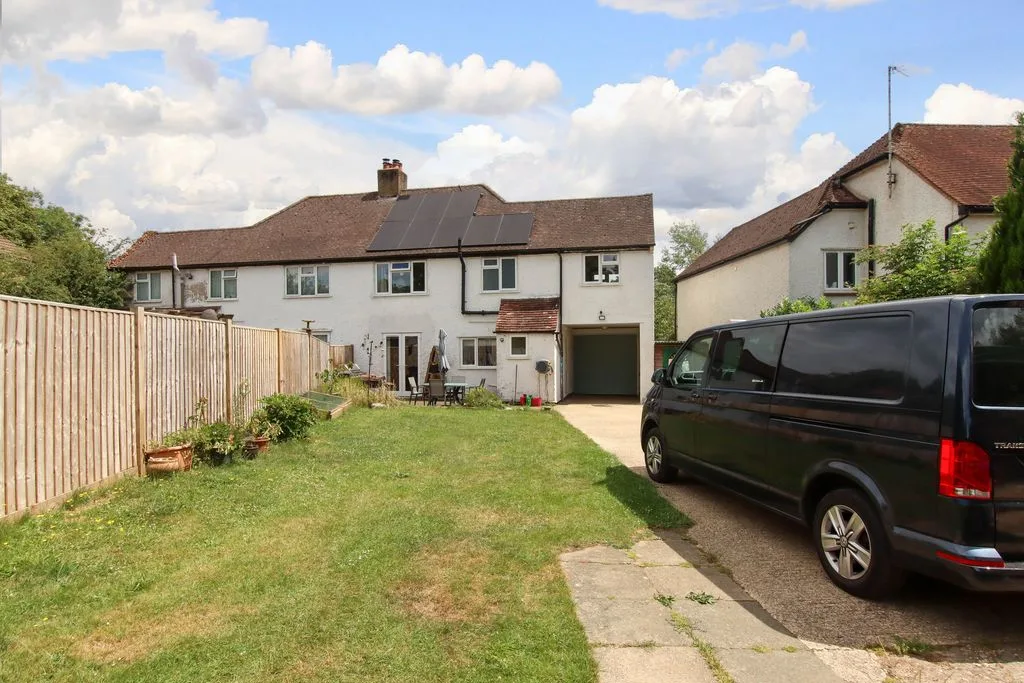
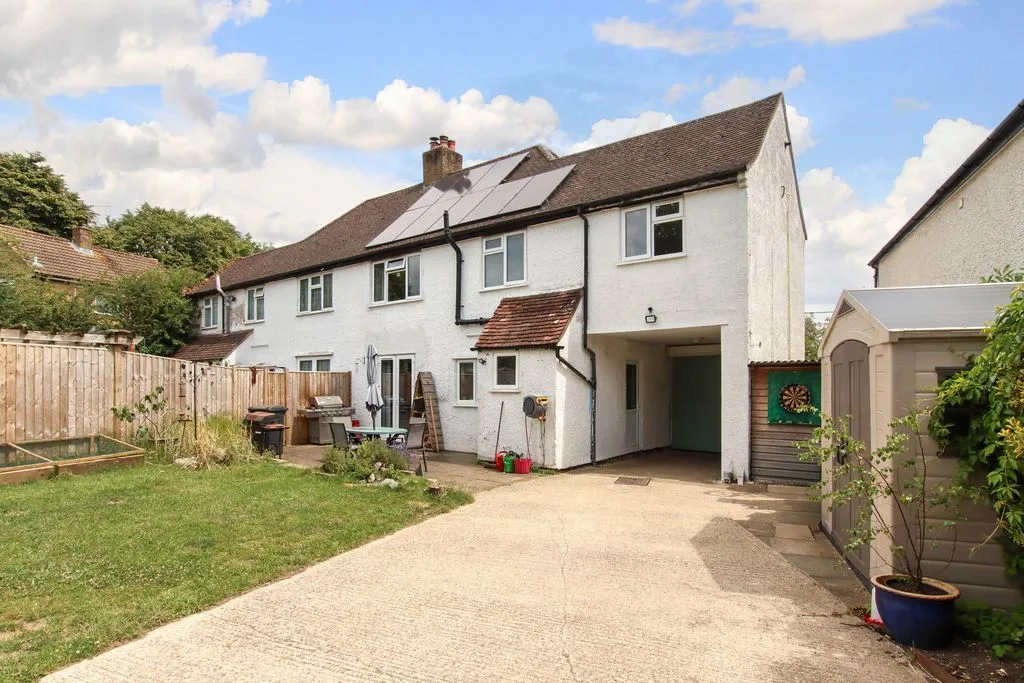
Shingled garden with driveway parking leading to the electric roller door which in turn leads to the covered parking area and garden beyond.
REAR GARDEN
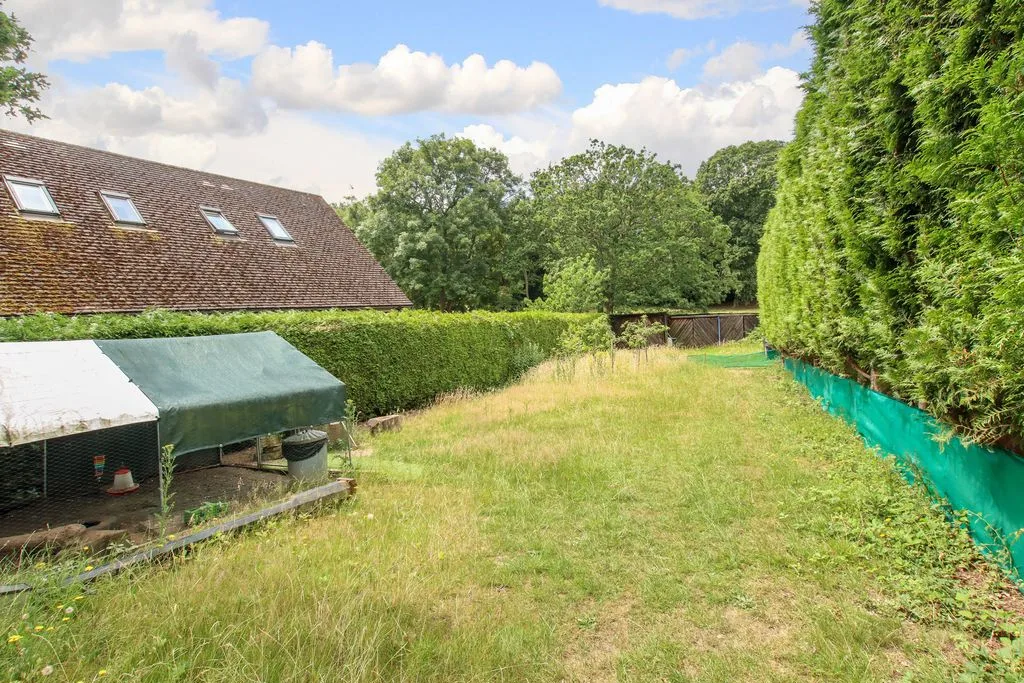
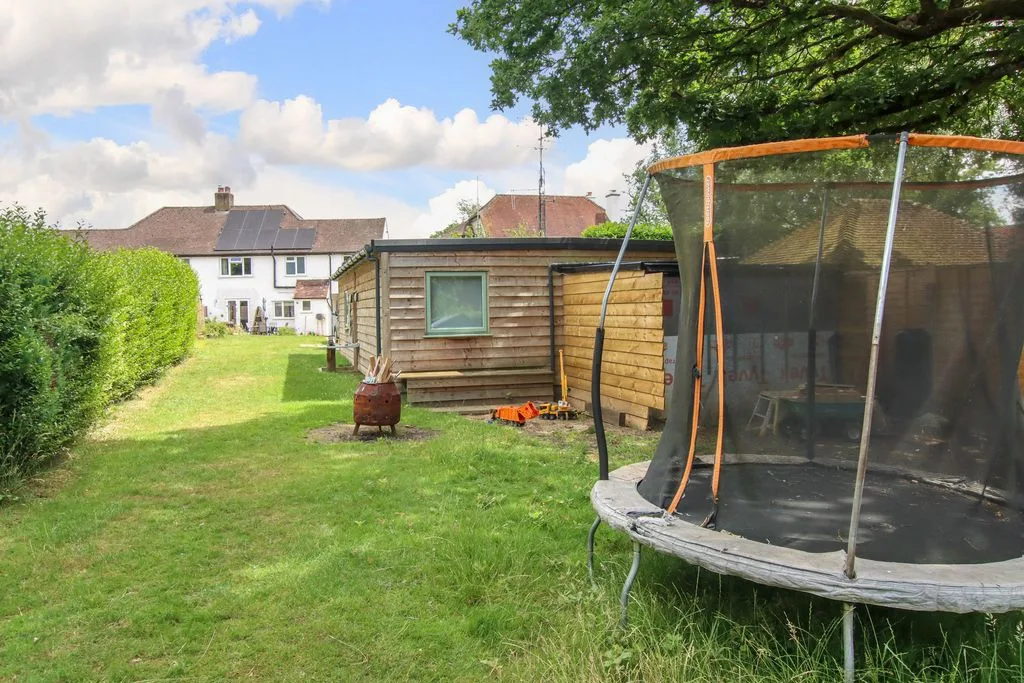
An extremely large south westerly facing garden which is mainly laid to lawn with driveway providing parking for several vehicles leading to the garage & workshop. Outside lighting and garden WC , at the end of the garden there are a further range of timber storage sheds providing useful storage.
GARAGE/WORKSHOP
A tremendous size workshop with roller door to front and personal door to side, power and lighting.