fbpx

Fallowfield Walk, Hemel Hempstead

£475,000
For Sale

Fallowfield Walk, Hemel Hempstead

£475,000
For Sale
4 Bedrooms
2 Bathrooms
2 Reception Rooms
Reference: 12893958
Freehold

Property Summary

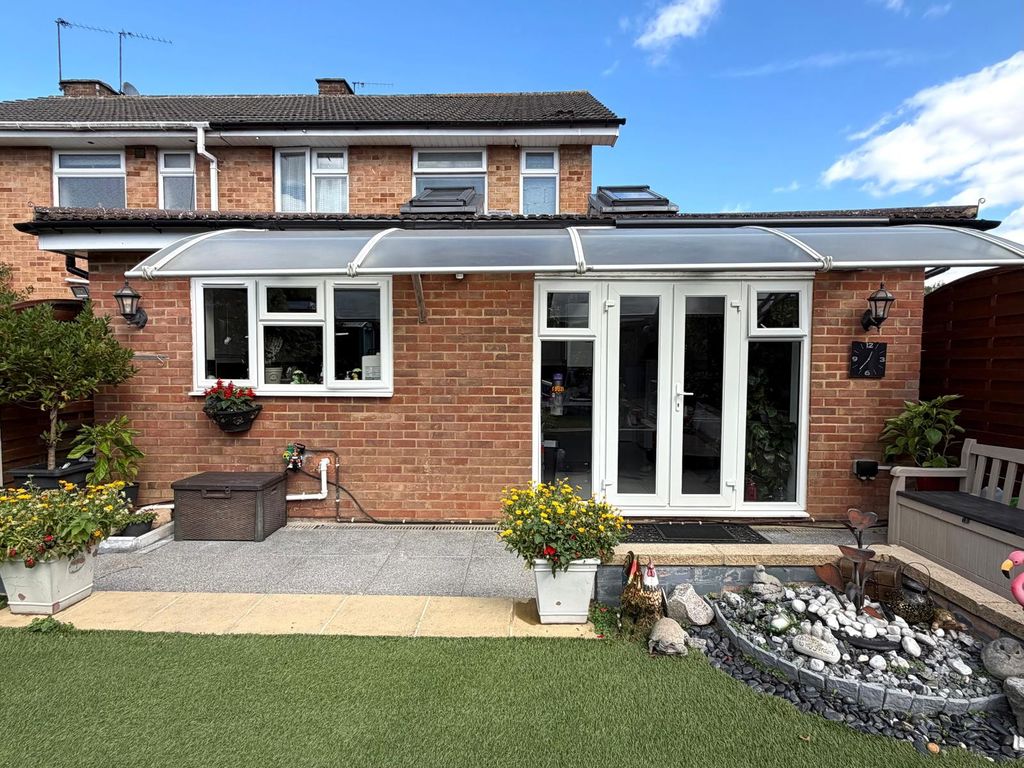
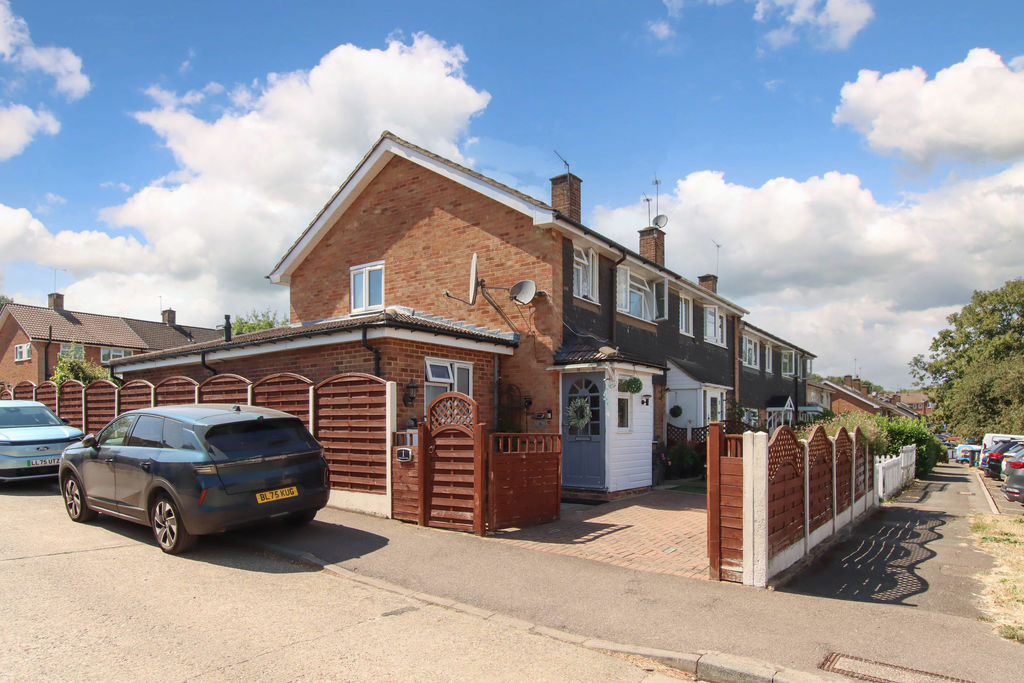
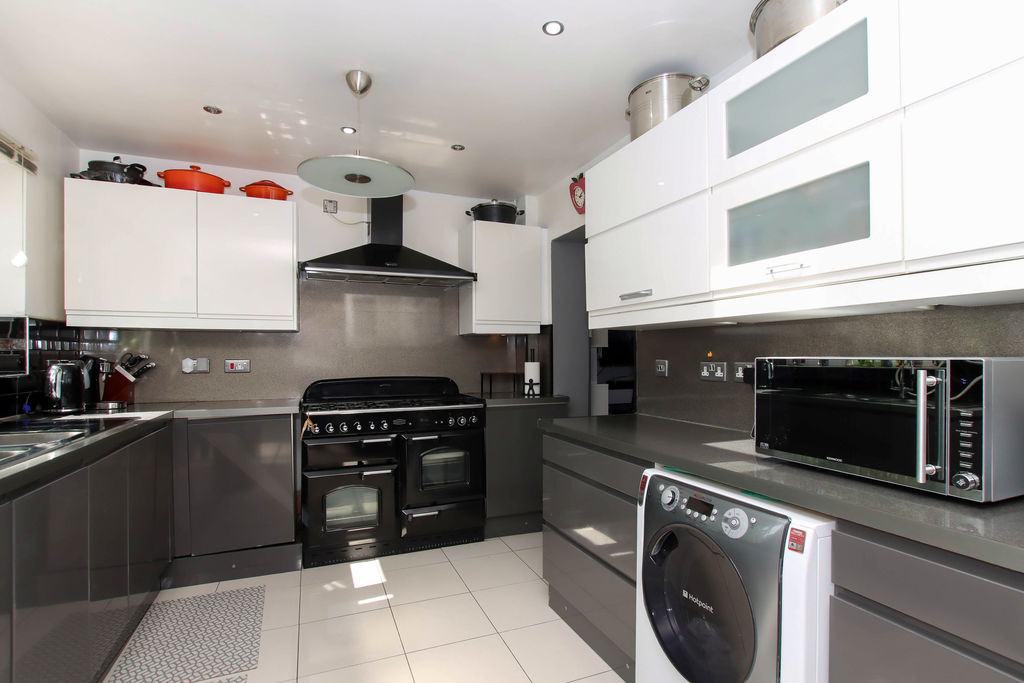
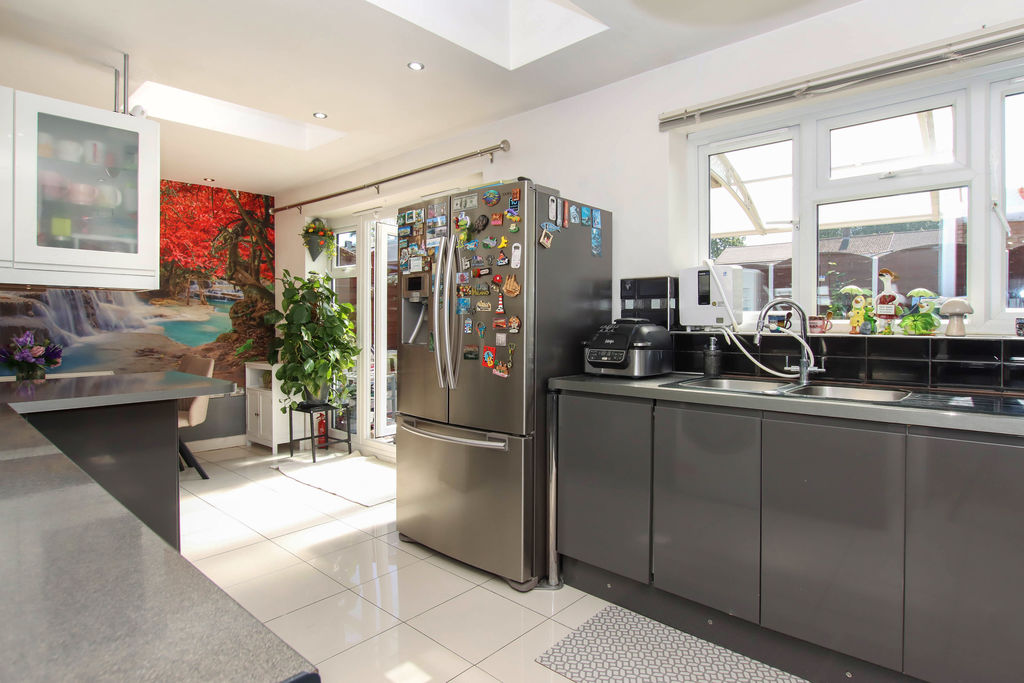
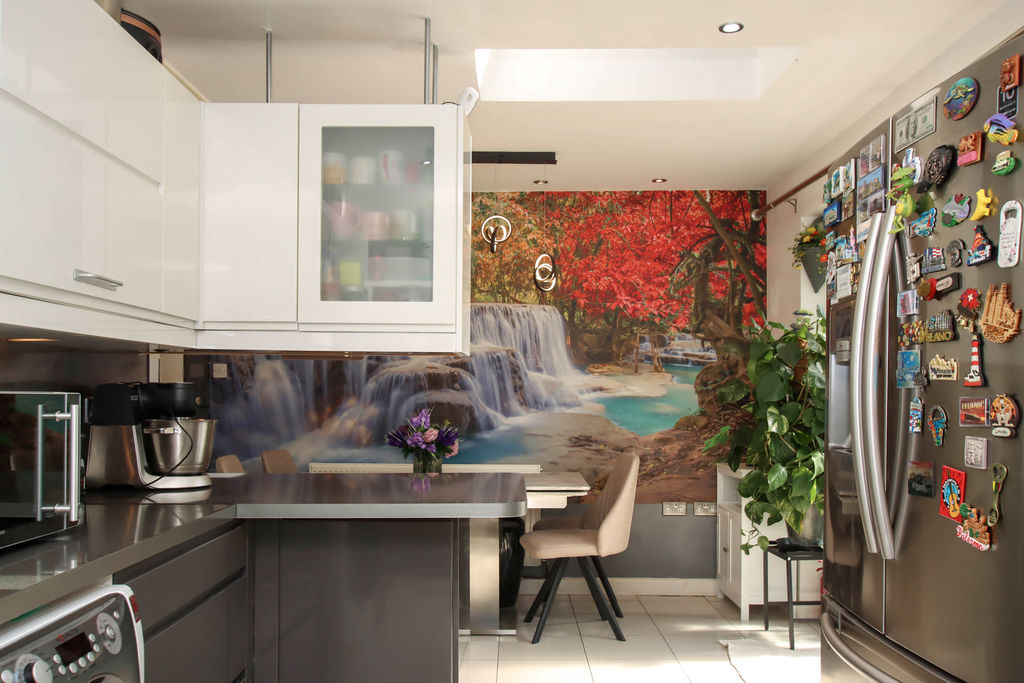
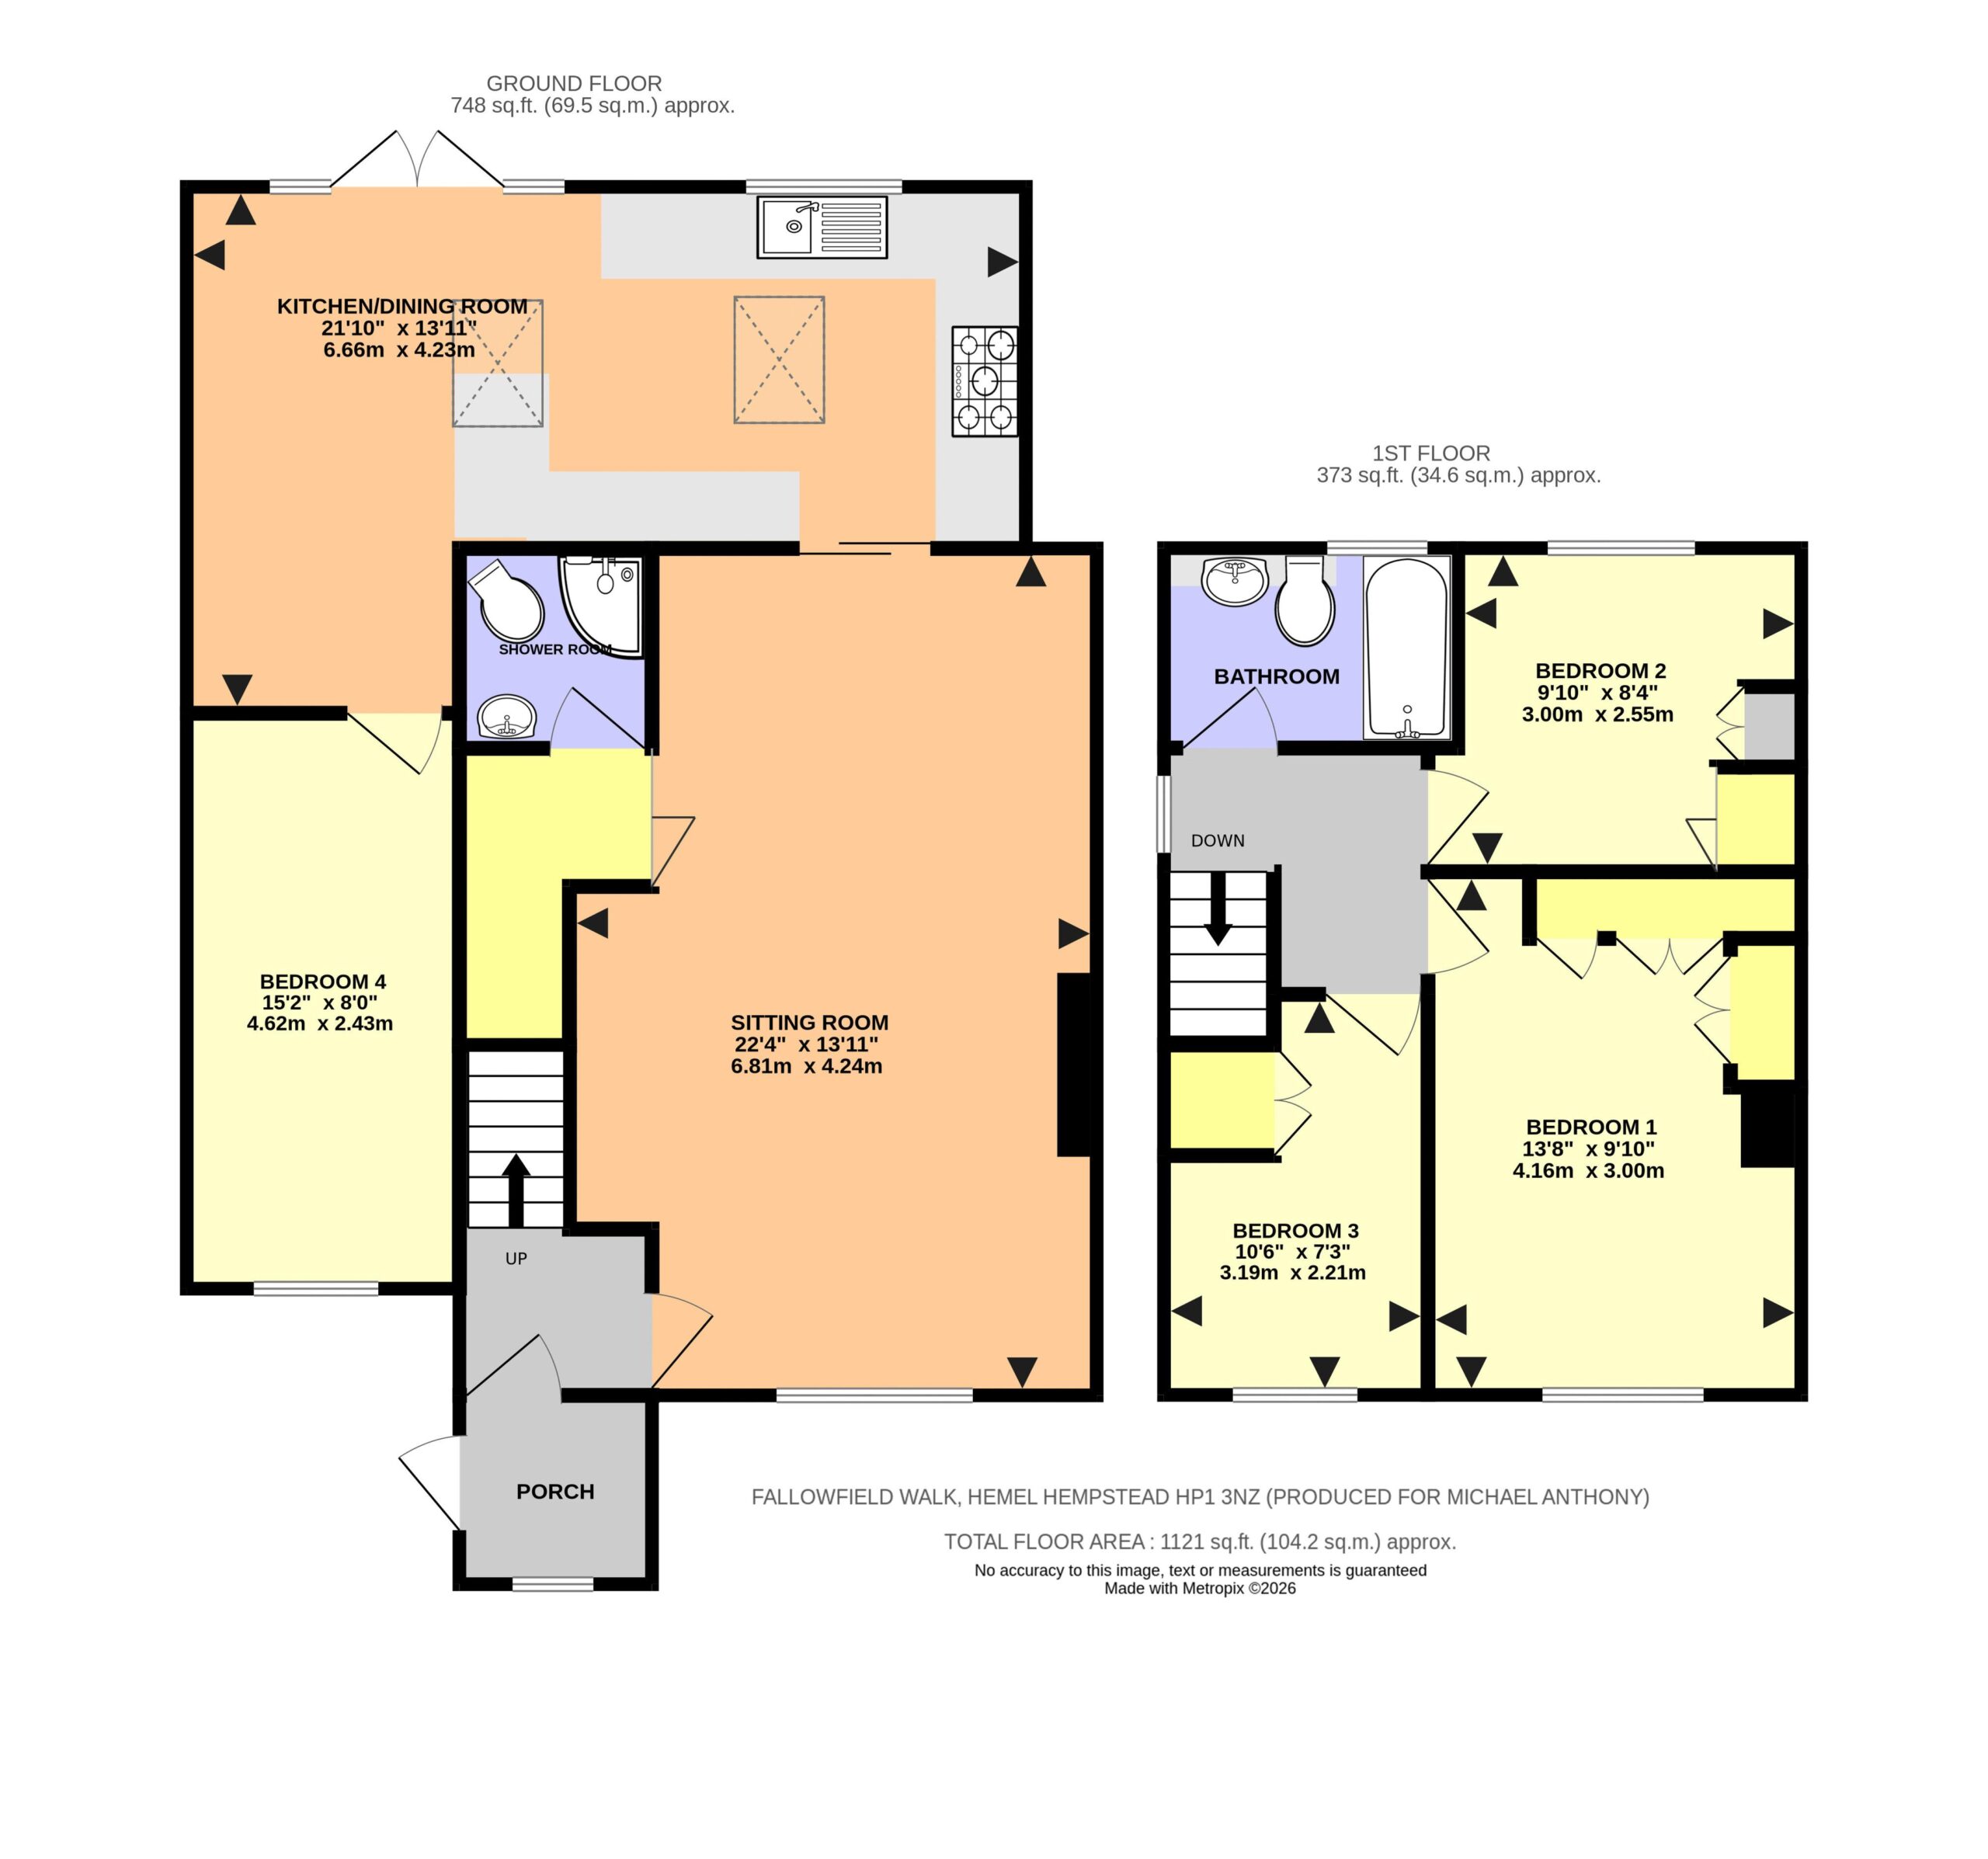
Offering an impressive 1,121 sq ft of accommodation, this extended four-bedroom end-of-terrace provides considerably more space than many similar homes in Gadebridge. The extended kitchen/dining room is the heart of the home, featuring skylights, double doors opening onto the garden, integrated dishwasher, gas hob and oven, generous storage and space for a large fridge-freezer. A useful fourth bedroom sits beyond the kitchen, ideal as a nursery, guest room or home office. The separate front lounge provides a comfortable second reception space, alongside a fully tiled shower room and WC. Upstairs are three bedrooms, two with fitted wardrobes, plus a newly fitted family bathroom with bath and shower over. Outside, the property benefits from a block-paved driveway with off-road parking, artificial front and rear lawns, paved patio, established dwarf fruit trees, shed with power, two outdoor taps and gated side access. As an end-of-terrace, there is also excellent potential to extend further. Planning permission was previously granted for a two-storey side extension, with approved drawings available on request, subject to a fresh application. Ideally located close to Gadebridge Park, local schools, shops and bus routes, with Hemel Hempstead mainline station and the M1 also within easy reach.
Property Features

  • SPACIOUS FOUR BEDROOM EXTENDED END-OF-TERRACE
  • 1,121 SQ FT
  • MODERN REFITTED KITCHEN/DINER WITH SKYLIGHTS AND GARDEN DOORS
  • NEWLY FITTED FAMILY BATHROOM PLUS DOWNSTAIRS SHOWER ROOM
  • BLOCK-PAVED DRIVEWAY WITH ADDITIONAL PARKING TO THE FRONT
  • VERSATILE FOURTH BEDROOM
  • GENEROUS LOW-MAINTENANCE REAR GARDEN WITH GATED SIDE ACCESS
  • MOMENTS FROM GADEBRIDGE PARK AND WELL-REGARDED LOCAL SCHOOLS
  • WALKING DISTANCE TO SHOPS AND BUS ROUTES
  • PREVIOUS PLANNING CONSENT FOR TWO-STOREY SIDE EXTENSION

Property Summary

Offering an impressive 1,121 sq ft of accommodation, this extended four-bedroom end-of-terrace provides considerably more space than many similar homes in Gadebridge. The extended kitchen/dining room is the heart of the home, featuring skylights, double doors opening onto the garden, integrated dishwasher, gas hob and oven, generous storage and space for a large fridge-freezer. A useful fourth bedroom sits beyond the kitchen, ideal as a nursery, guest room or home office. The separate front lounge provides a comfortable second reception space, alongside a fully tiled shower room and WC. Upstairs are three bedrooms, two with fitted wardrobes, plus a newly fitted family bathroom with bath and shower over. Outside, the property benefits from a block-paved driveway with off-road parking, artificial front and rear lawns, paved patio, established dwarf fruit trees, shed with power, two outdoor taps and gated side access. As an end-of-terrace, there is also excellent potential to extend further. Planning permission was previously granted for a two-storey side extension, with approved drawings available on request, subject to a fresh application. Ideally located close to Gadebridge Park, local schools, shops and bus routes, with Hemel Hempstead mainline station and the M1 also within easy reach.

Full Details

Entrance Porch
Double glazed window to front aspect, door to entrance hall

Entrance Hall
Stairs to first floor, door to lounge, radiator

Lounge
Double glazed window to front aspect, door to storage cupboard and shower room, radiator

Shower Room
Tiled walls and floors, hand wash basin, low level WC, shower cubical

Kitchen/Diner
Extended and refitted. Double-glazed window to rear and double-glazed doors opening to the garden, twin skylights, range of wall and floor mounted units, gas hob and oven, integrated dishwasher, two bowl stainless steel sink with drainer, space and plumbing for washing machine, space for fridge freezer, built-in cupboard housing combination boiler, tiled floor, spotlights, extractor fan, loft access, door to fourth bedroom/study.

Landing
Doors to three bedrooms and family bathroom, frosted double-glazed window to side aspect, loft access.

Bedroom 1
Double glazed window to front aspect, built in wardrobes, radiator

Bedroom 2
Double glazed window to rear aspect, built in wardrobes, built in storage cupboard, radiator

Bedroom 3
Double glazed window to front aspect, radiator, over the stairs built in storage cupboard

Bedroom 4/Study
Spotlights, Frosted double glazed window to front aspect, radiator

Family Bathroom
Newly fitted. Panelled bath with shower over, hand wash basin with vanity unit, low-level WC, heated towel rail, fully tiled walls and floor, spotlights, extractor fan, frosted double-glazed window to rear aspect.

Front garden and parking
Block-paved driveway with additional parking to the front, artificial lawn area, outdoor tap.

Parking
Blocked paved driveway

Rear Garden
Artificial lawn, paved patio, established dwarf fruit trees, garden shed, power supply, outdoor tap, gated side access.

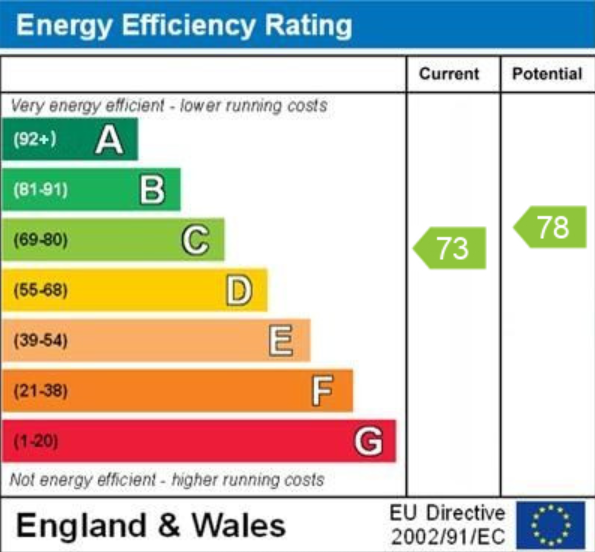
EPCs

​ ​
Michael Anthony Hemel Hempstead
33 Marlowes, Hemel Hempstead, HP1 1LA

See What Our Customers Think...

View Our Available Properties

For Sale
2
1
1
For Sale
4
2
2
For Sale
3
1
2
Freehold
£325,000

Make An Enquiry

Please complete the form below and a member of staff will be in touch shortly.

"*" indicates required fields