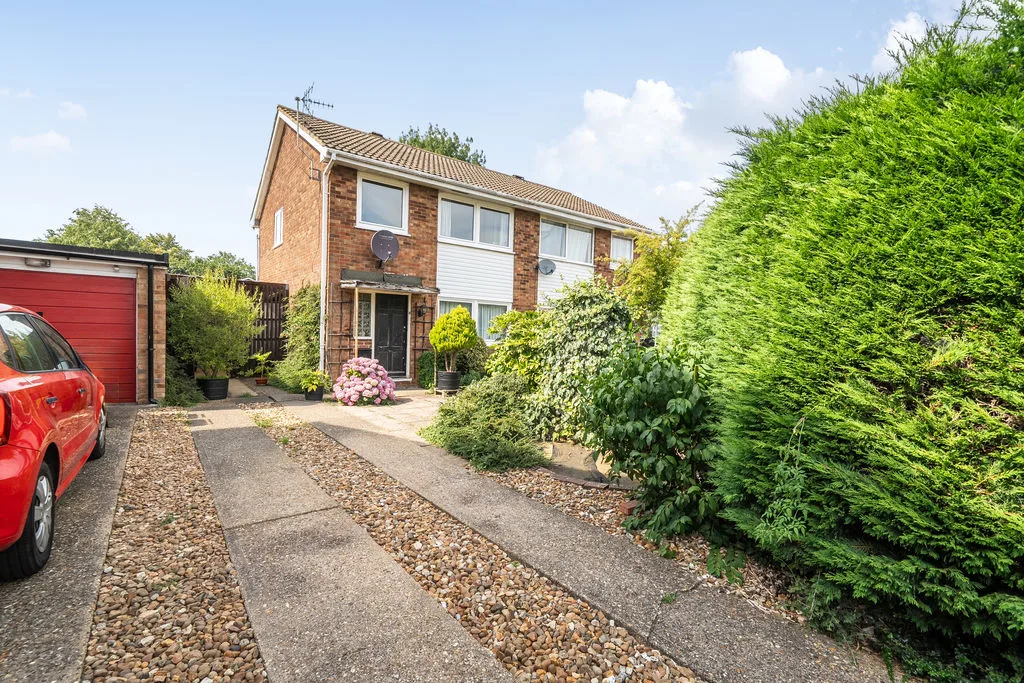
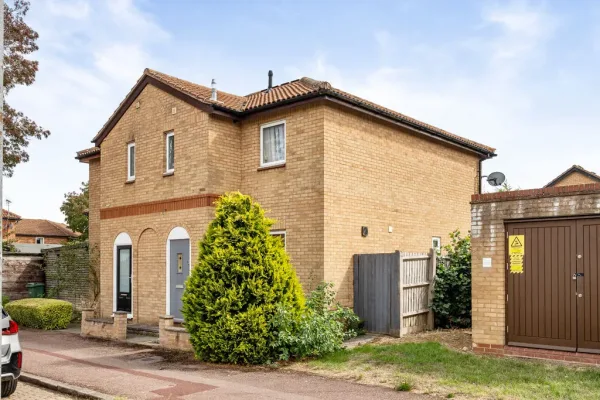
ENTRANCE
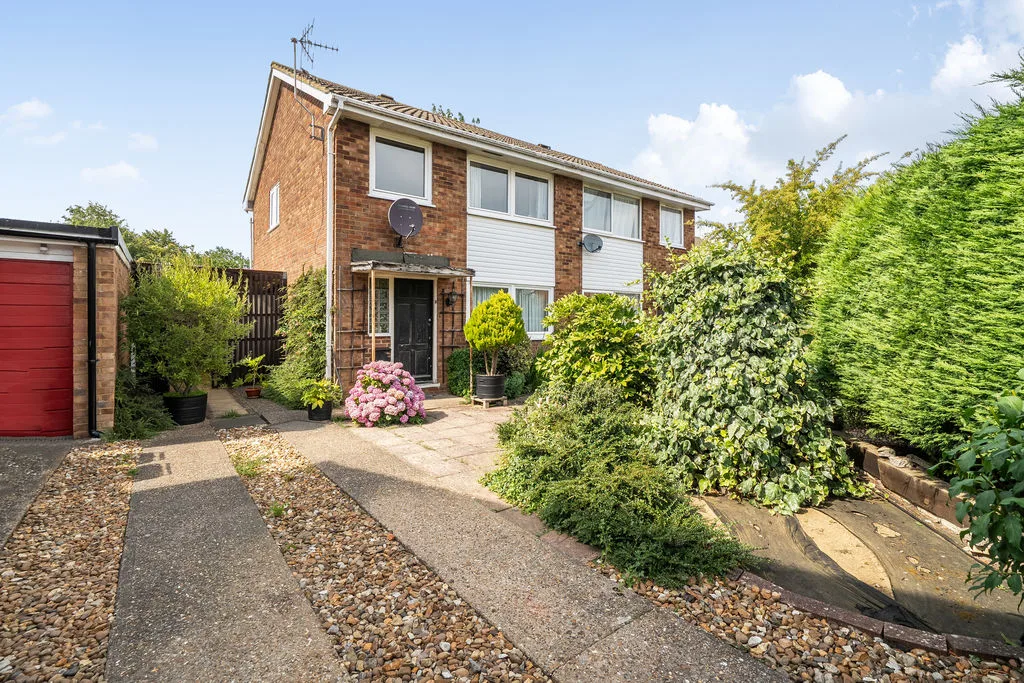
Wooden front door to:
ENTRANCE HALL
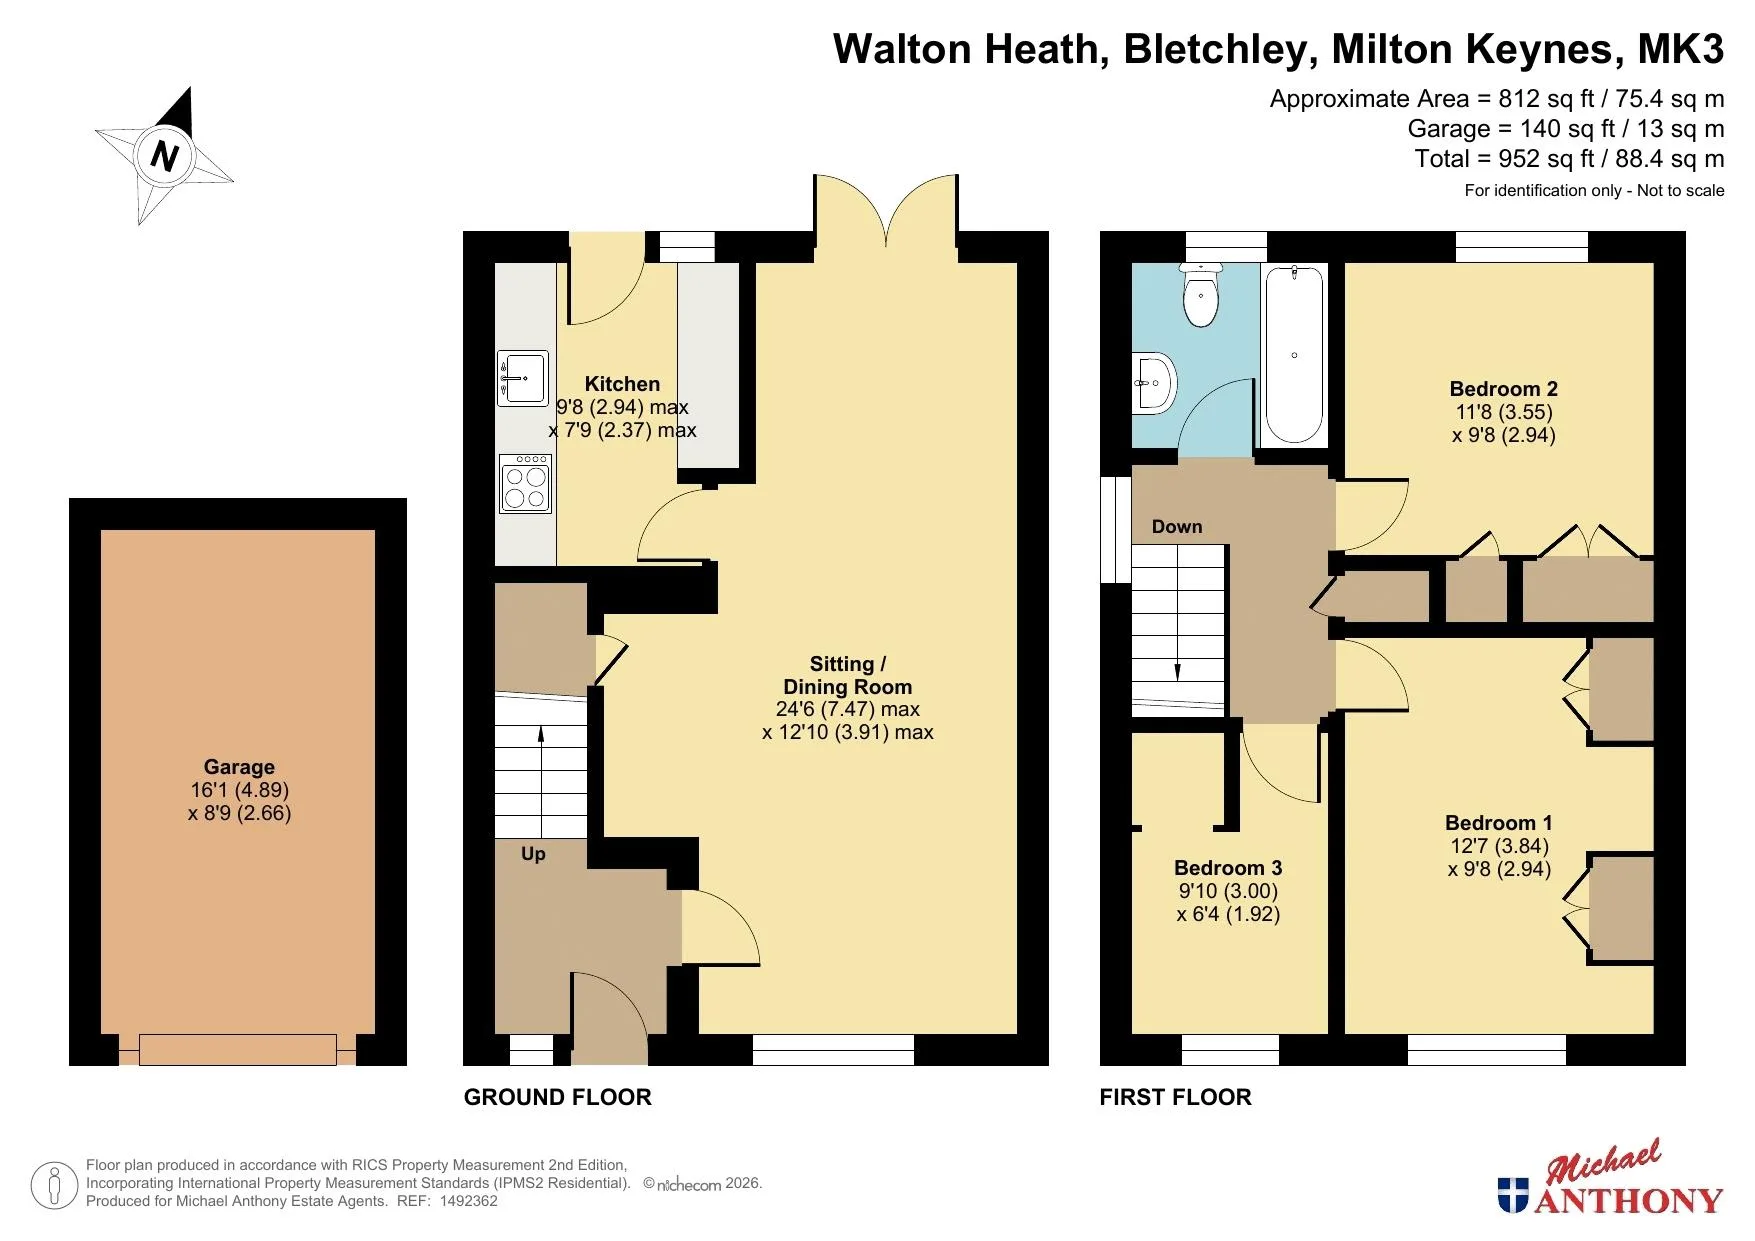
Stairs rising to first floor, door to lounge.
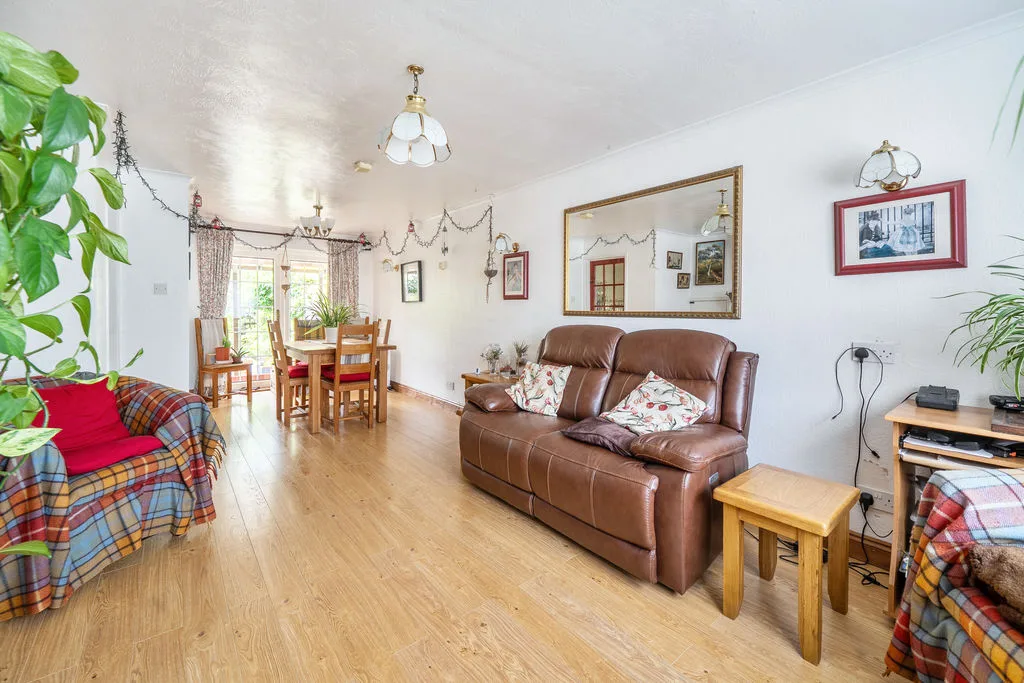
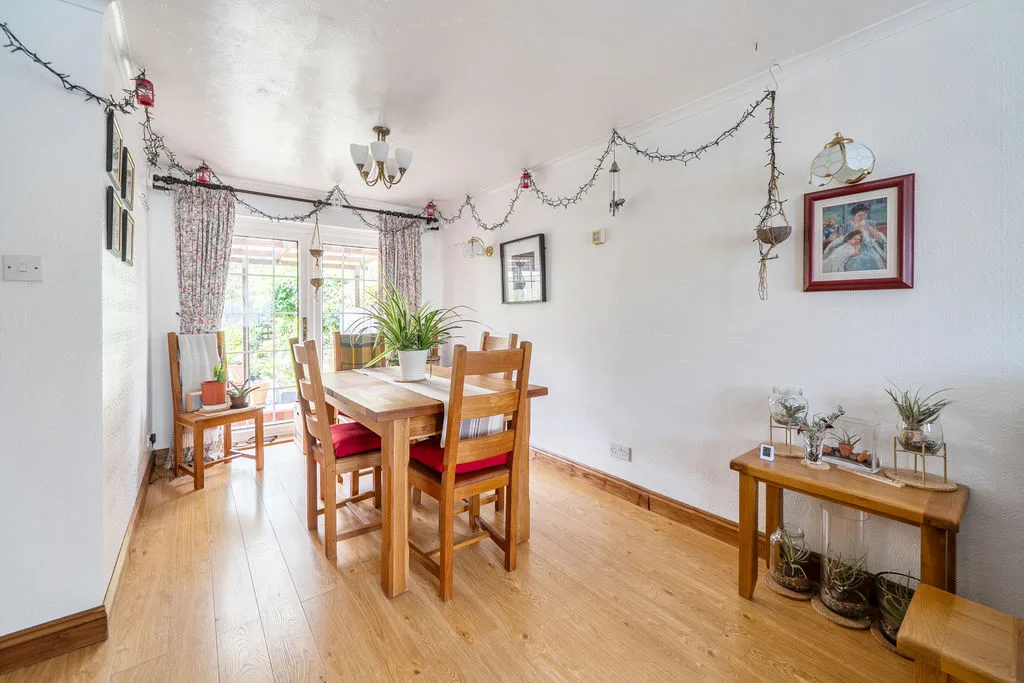
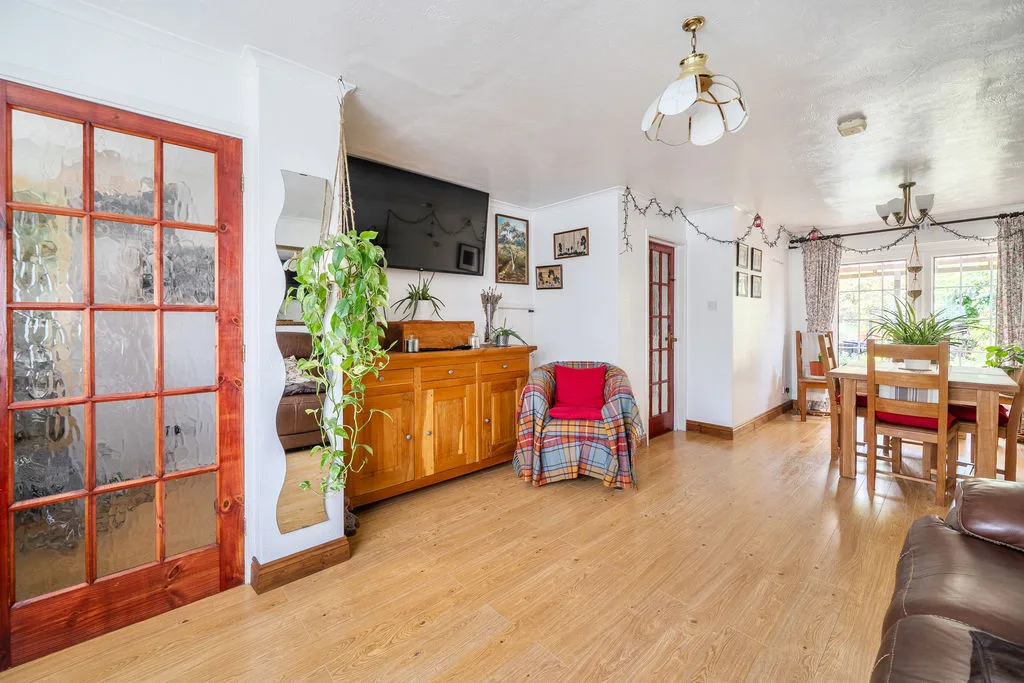
LOUNGE/DINER
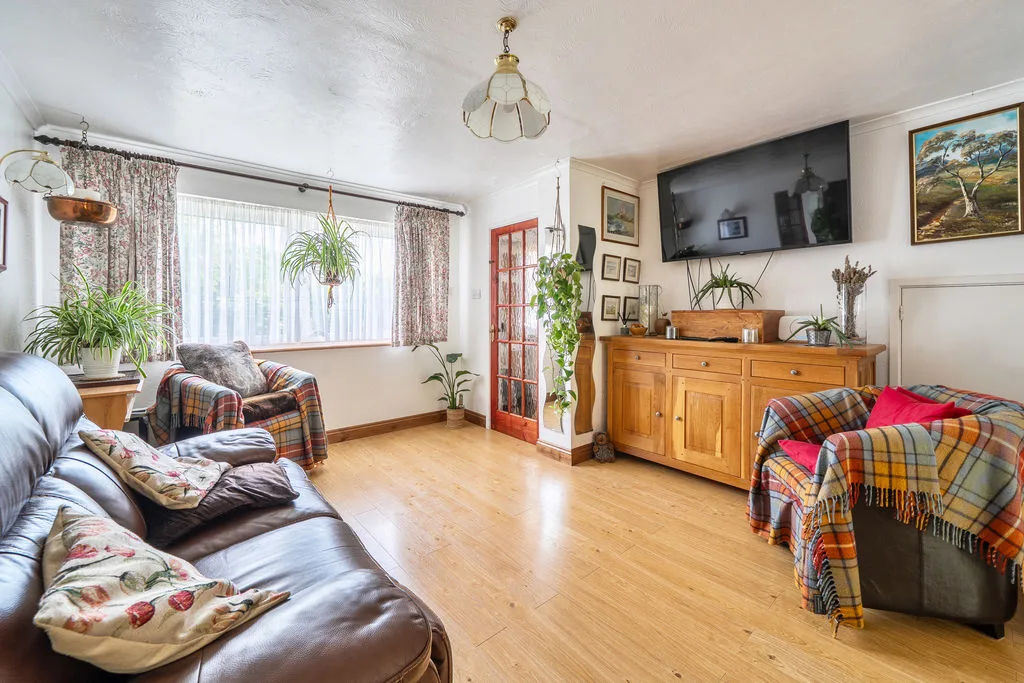
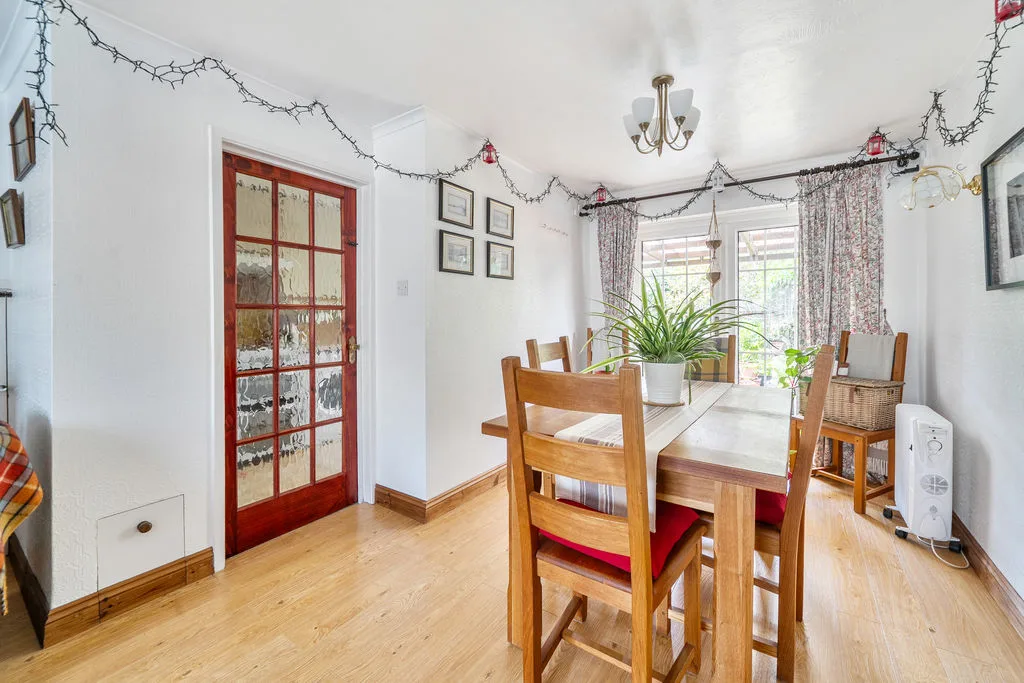
Double glazed window to front aspect. Double glazed UPVC french doors to rear garden. Wood effect flooring, door to kitchen, under stairs storage cupboard,
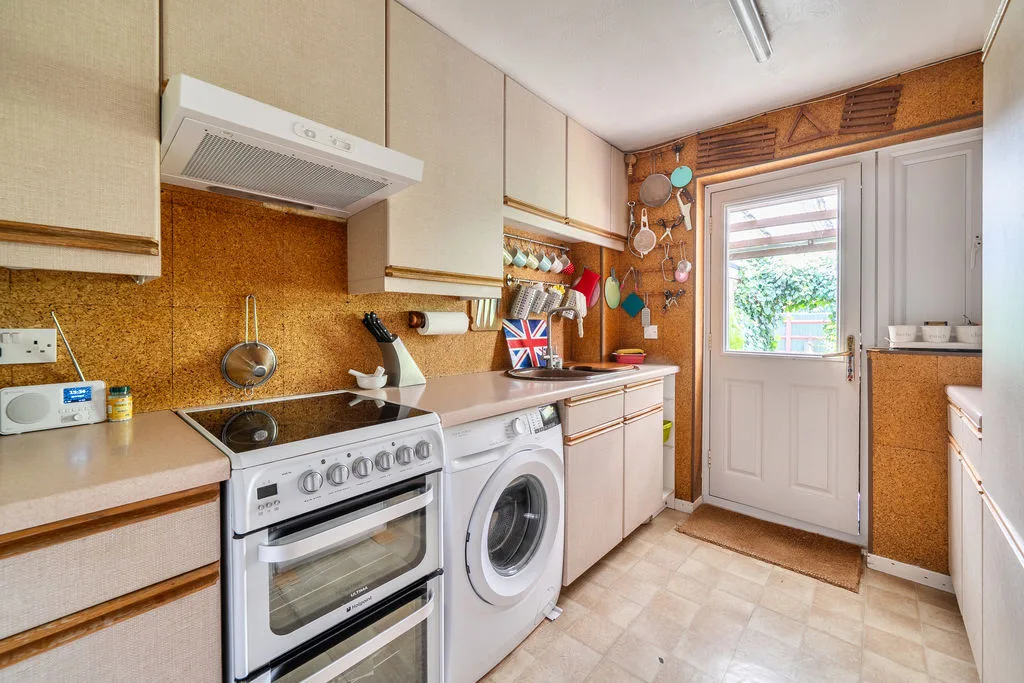
KITCHEN
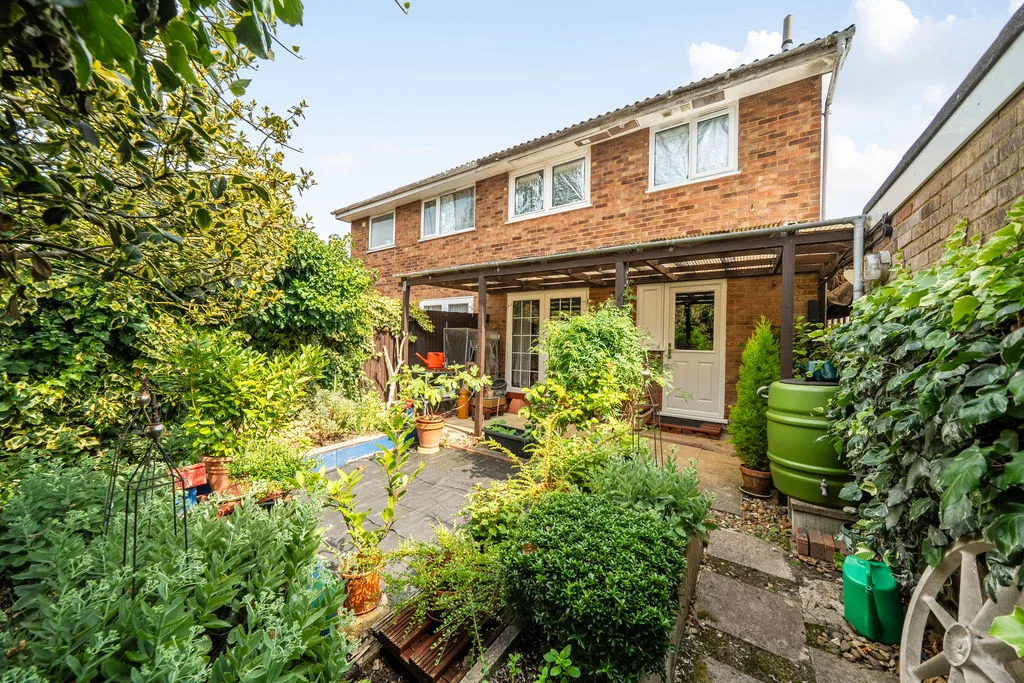
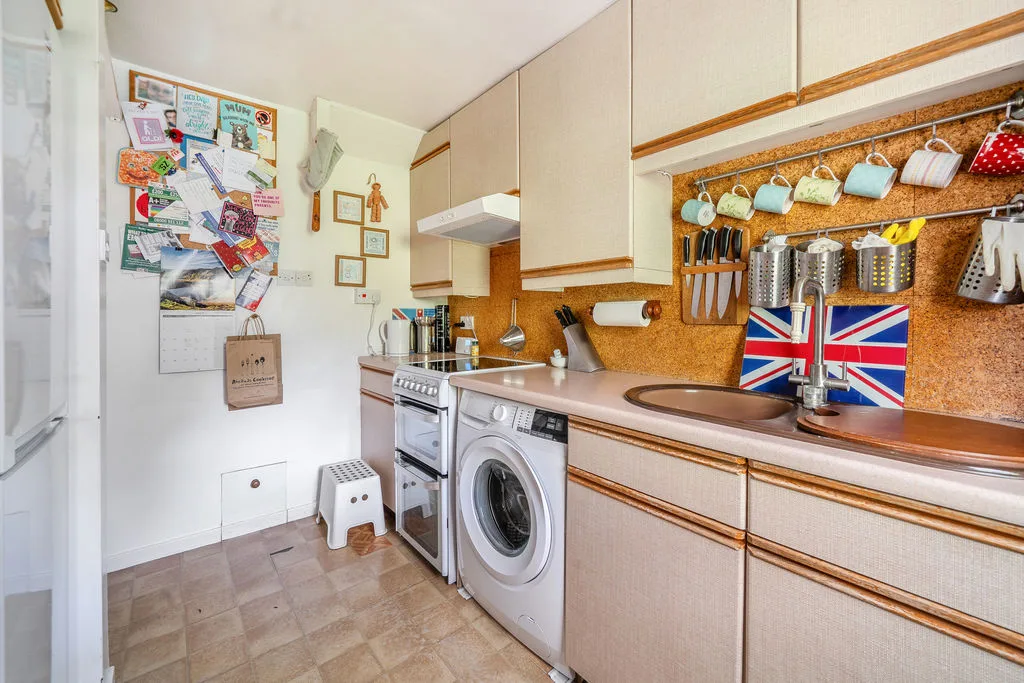
Double glazed door to rear garden. A range of wall mounted and base units with work surface over, space for washing machine, space for fridge/freezer, space for electric cooker with extractor hood over, double bowl sink with mixer tap over.
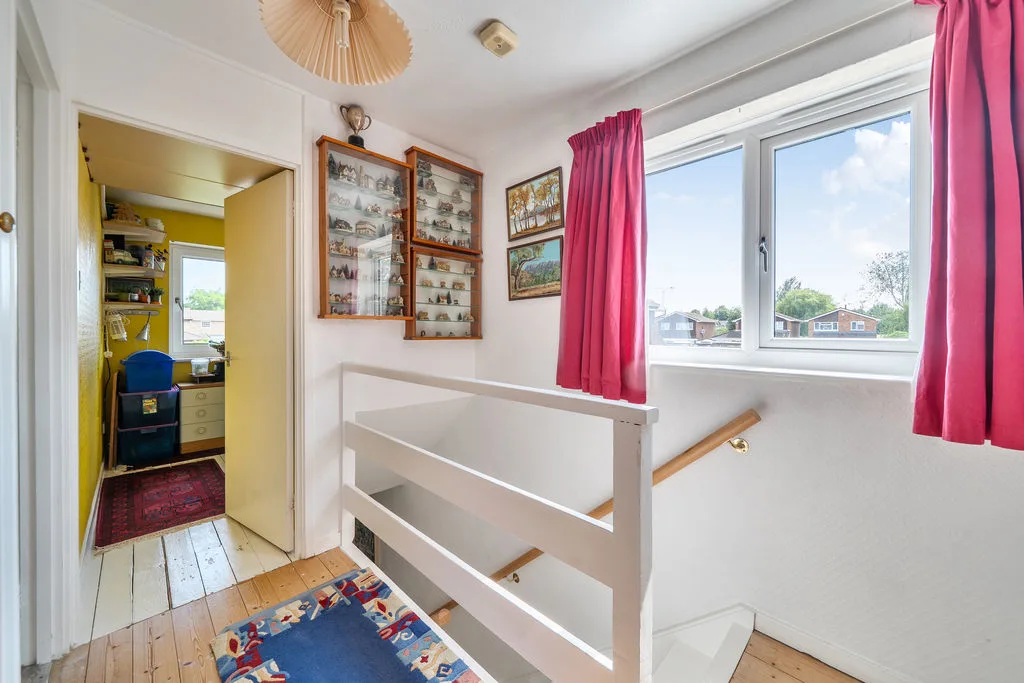
LANDING
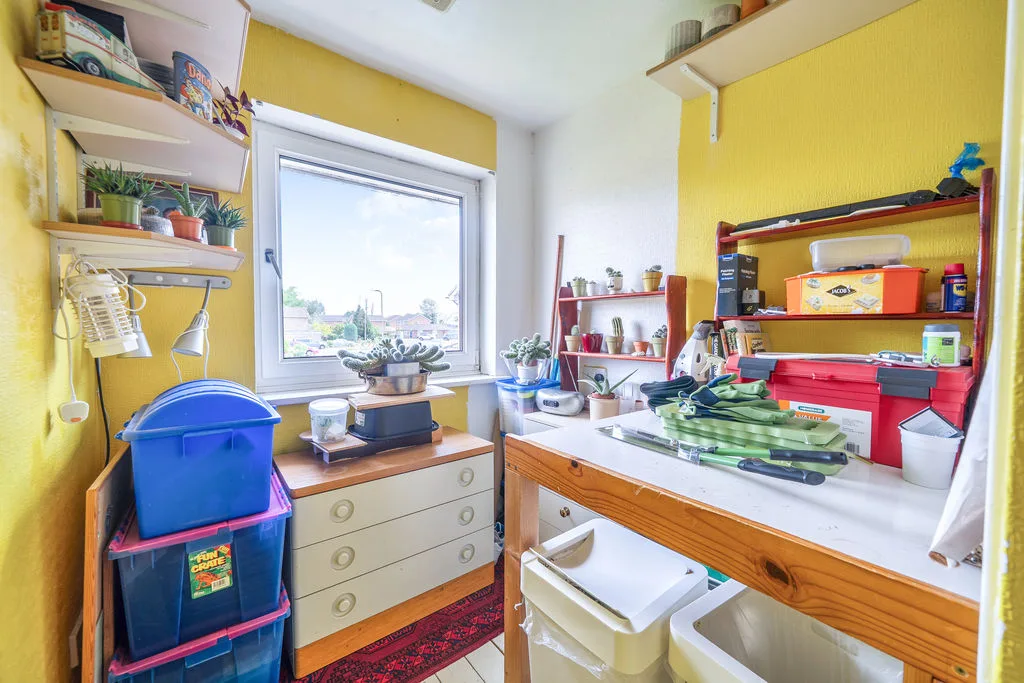
Double glazed window to side aspect, door to bedrooms, door to bathroom, loft access, storage cupboard, wood flooring.
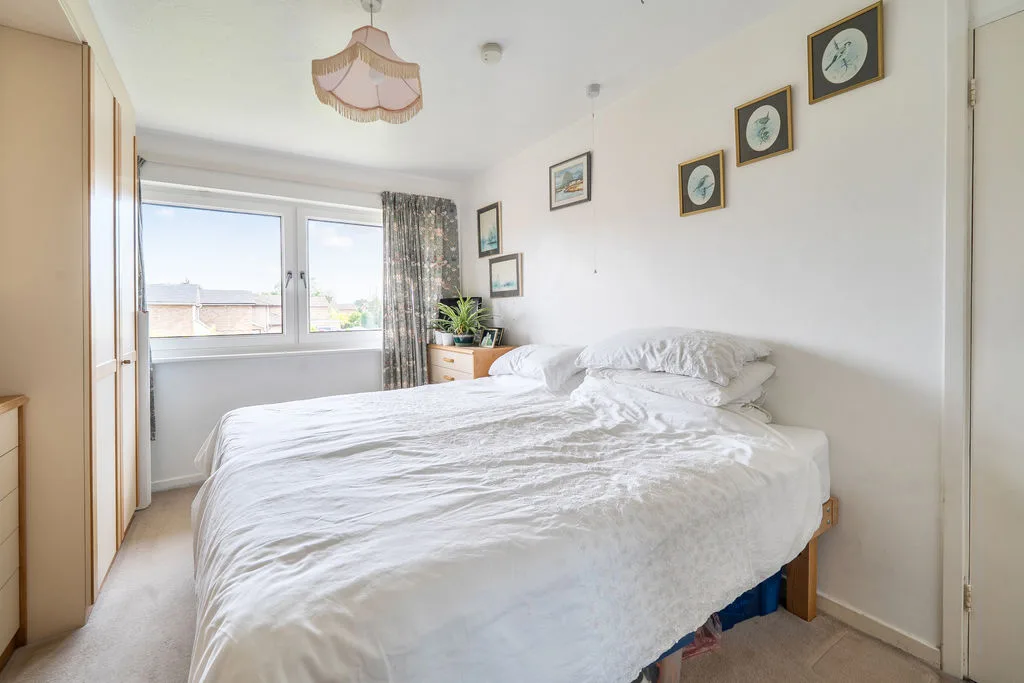
BEDROOM ONE
Double glazed window to front aspect. A range of wardrobes and drawers.
BEDROOM TWO
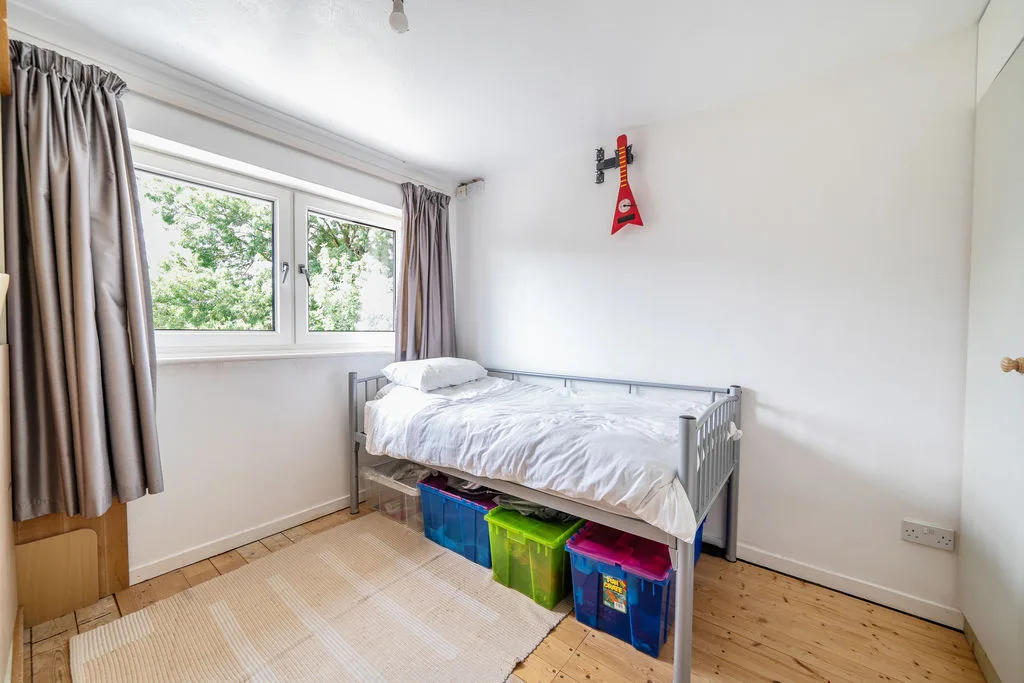
Double glazed window to rear aspect. Built in wardrobes, airing cupboard housing hot water tank, wood flooring.
BEDROOM THREE
Double glazed window to front aspect. Fitted wardrobes, wood flooring.
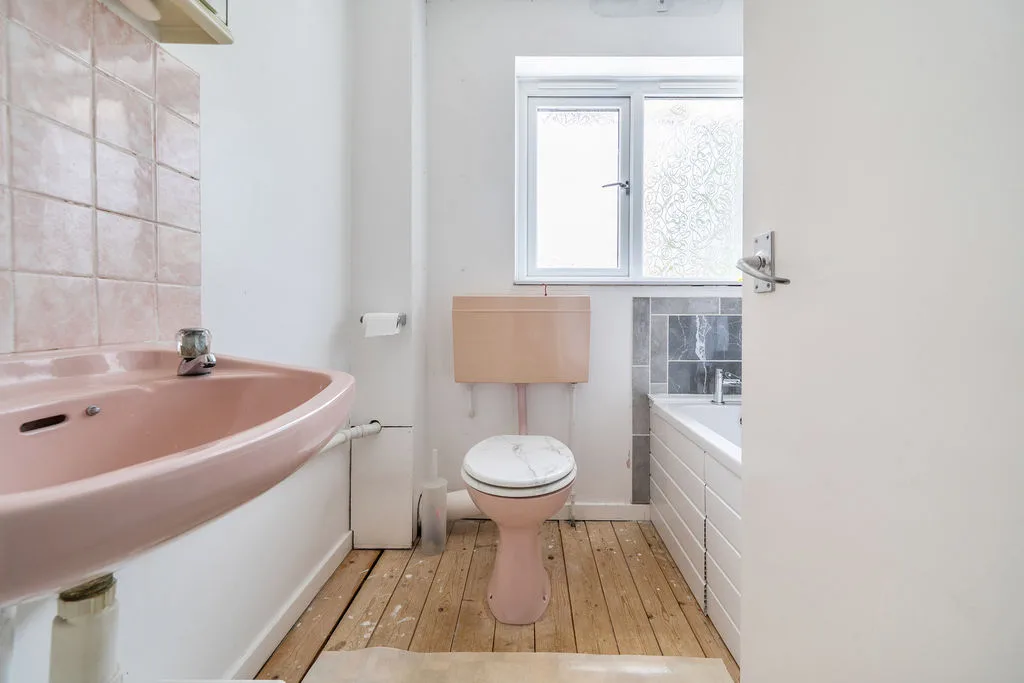
BATHROOM
Double glazed window to rear aspect. Panelled bath with mixer tap, low level w.c, wall mounted hand wash basin, wood flooring.
OUTSIDE
PARKING
Driveway providing off road parking for several vehicles.
FRONT GARDEN
Mature bush and shrubs, footpath to front door, side gated access, storage cupboard.
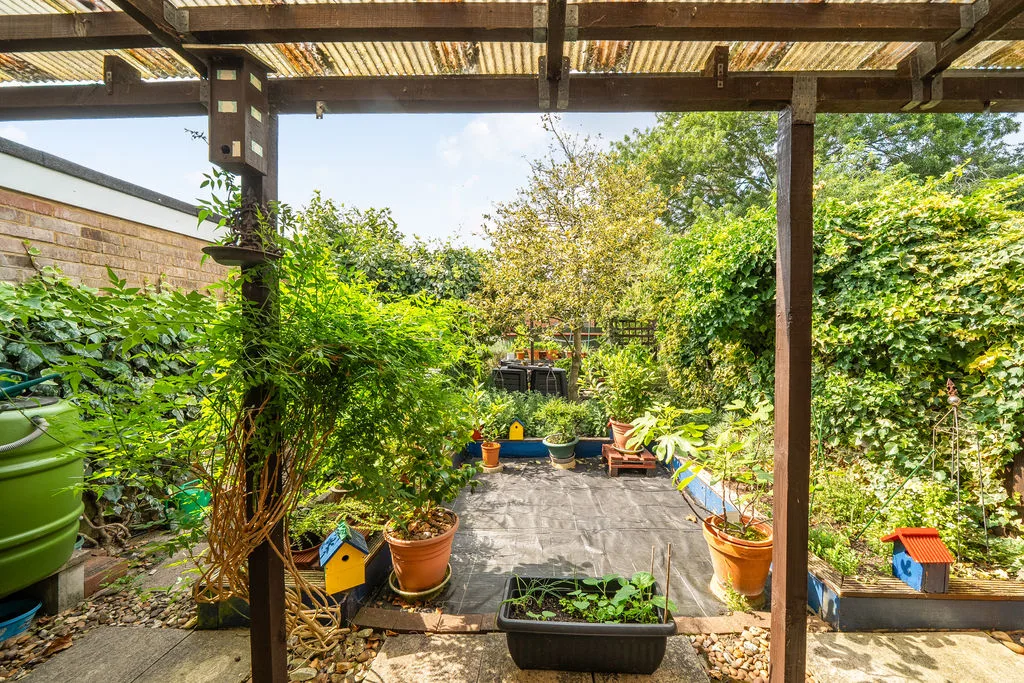
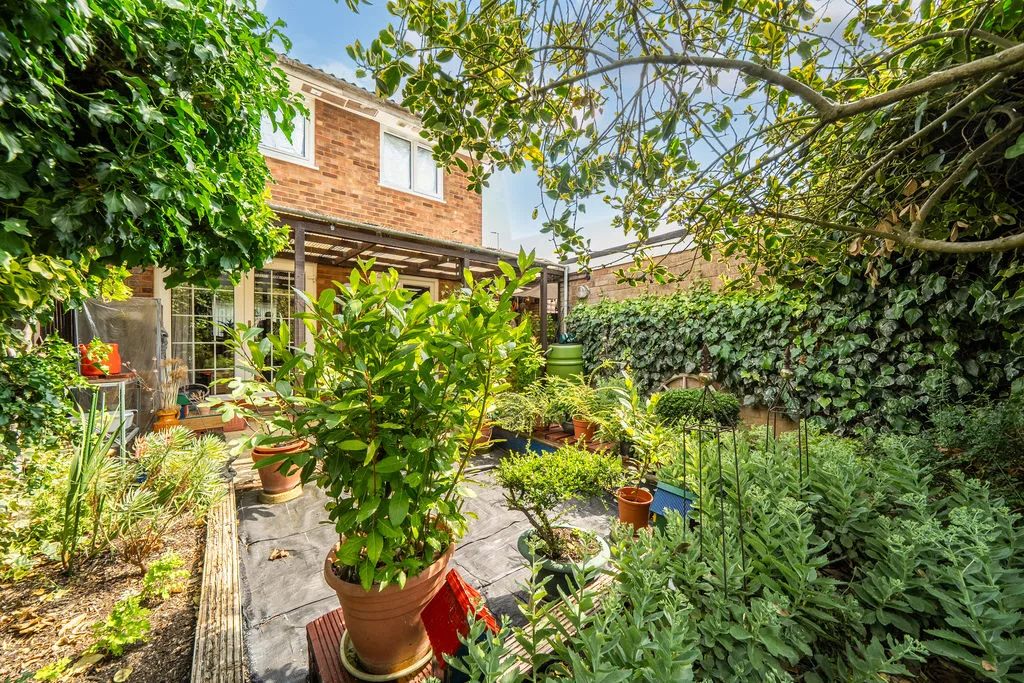
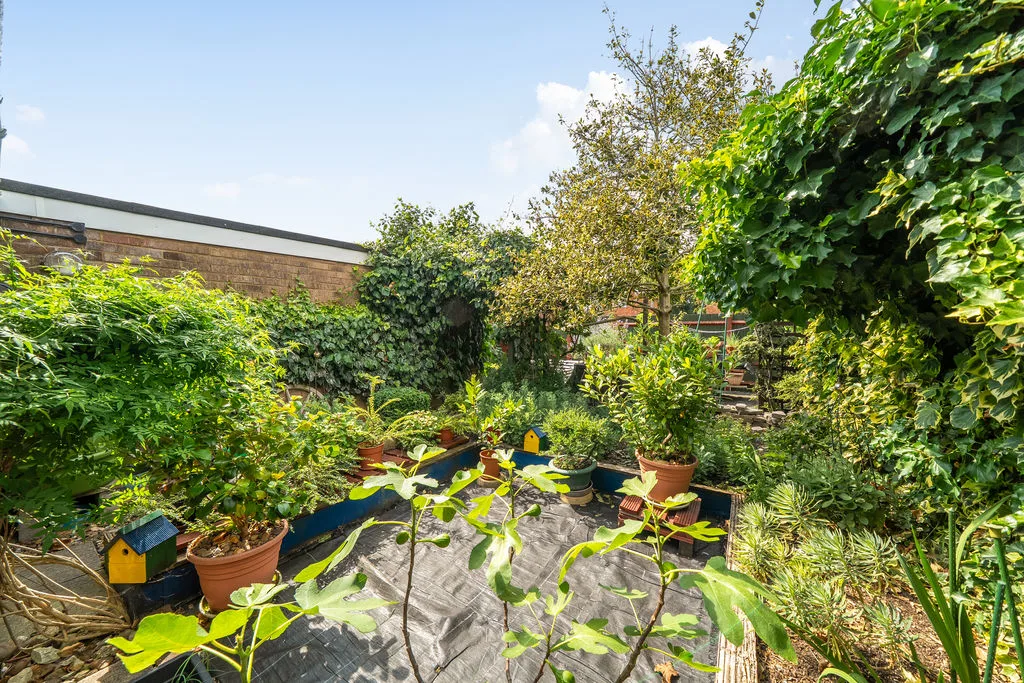
REAR GARDEN
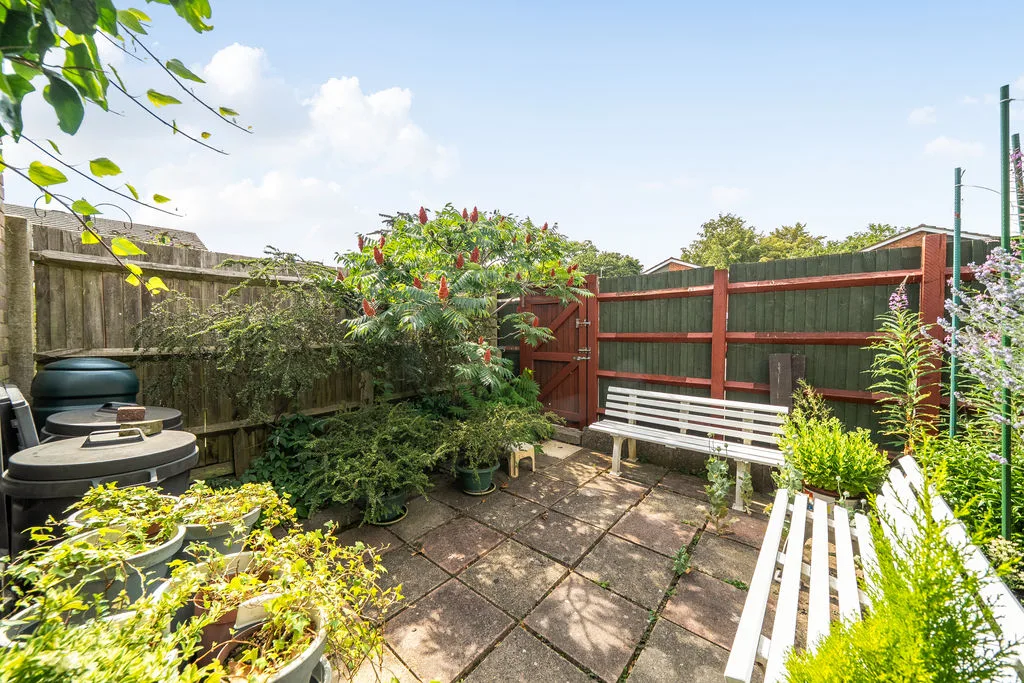
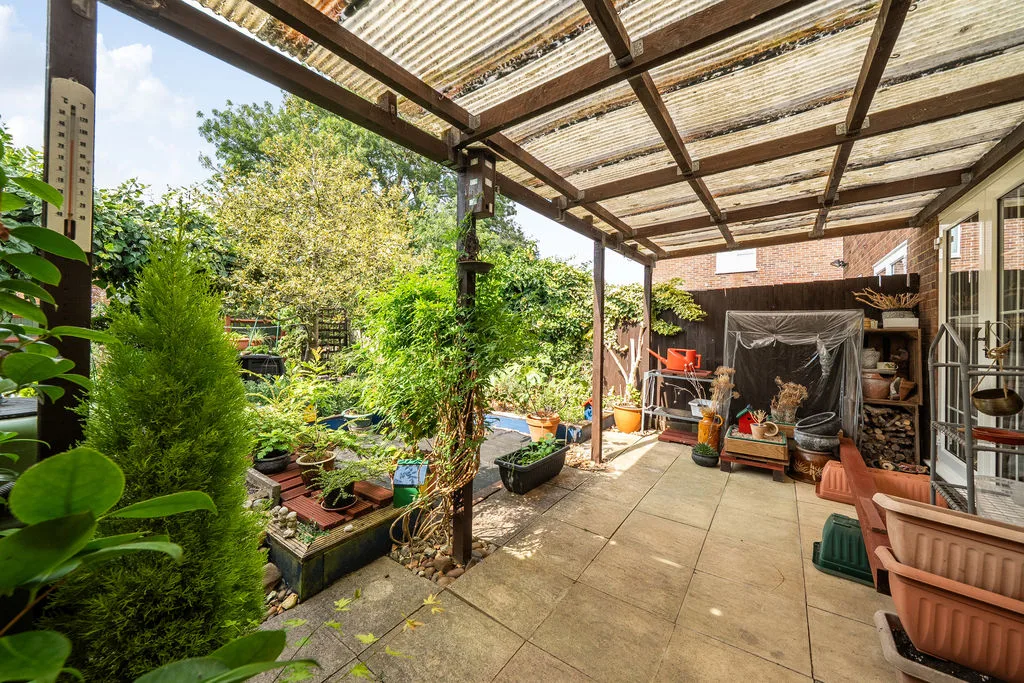
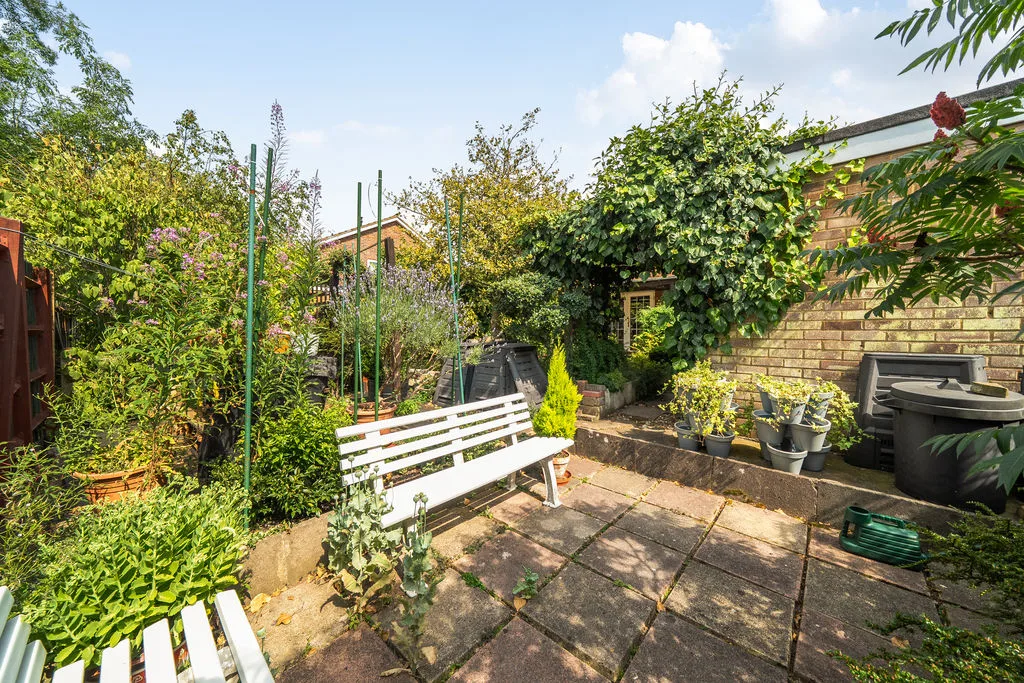
Patio area, raised flower beds, mature shrub borders, fully enclosed by timber fencing, outside tap, security light, rear and side gated access.