fbpx

Belvoir Avenue, Milton Keynes

£325,000
For Sale

Belvoir Avenue, Milton Keynes

£325,000
For Sale
3 Bedrooms
1 Bathrooms
2 Reception Rooms
Semi-Detached House
Reference: 12903283
Freehold

Property Summary


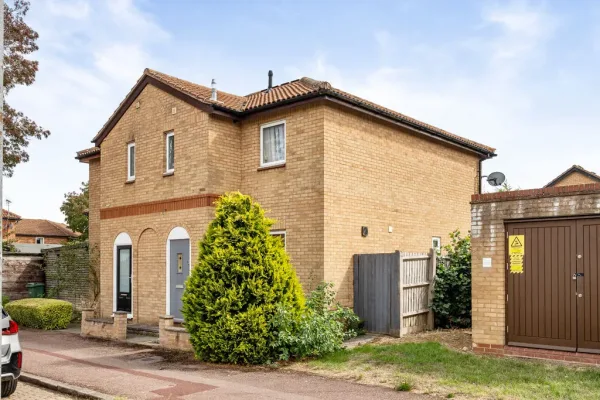
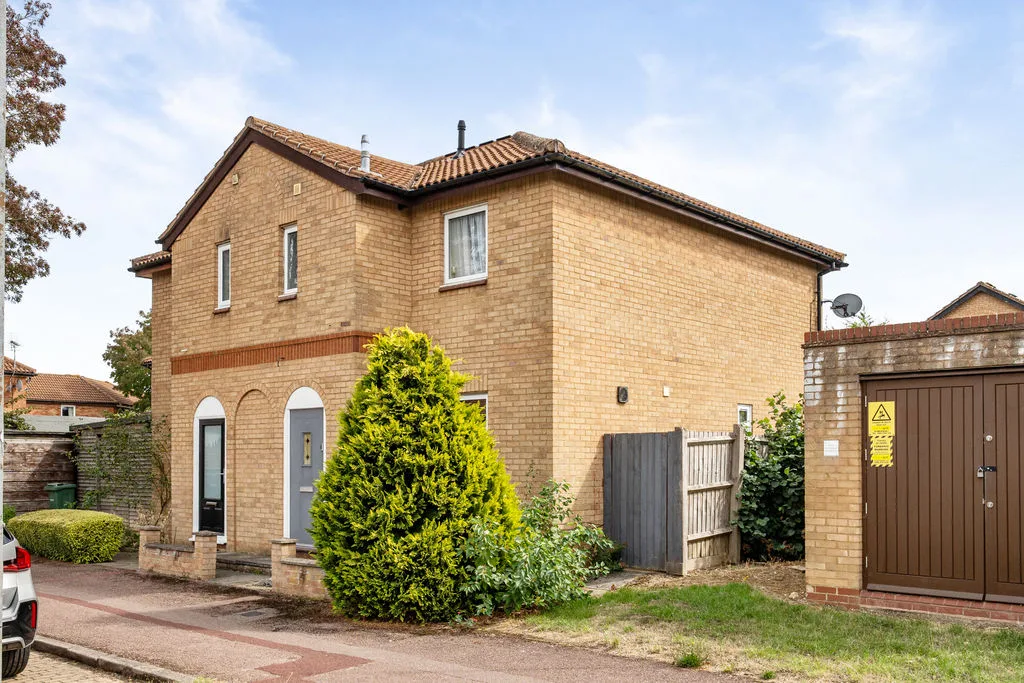
This three bedroom semi-detached property is a perfect family home, nestled in the highly desirable area of Emerson Valley. The ground floor comprises a kitchen, lounge and an extended dining area which leads to a well established garden. The first floor boasts three bedrooms with a family shower room. Externally, fully enclosed garden space and allocated parking to the rear of the property.

Property Features

  • THREE BEDROOM SEMI
  • EXTENDED DINING AREA
  • ENCLOSED REAR GARDEN
  • SHOWER ROOM
  • PARKING TO THE REAR
  • KITCHEN
  • LOUNGE

Property Summary


This three bedroom semi-detached property is a perfect family home, nestled in the highly desirable area of Emerson Valley. The ground floor comprises a kitchen, lounge and an extended dining area which leads to a well established garden. The first floor boasts three bedrooms with a family shower room. Externally, fully enclosed garden space and allocated parking to the rear of the property.

Full Details

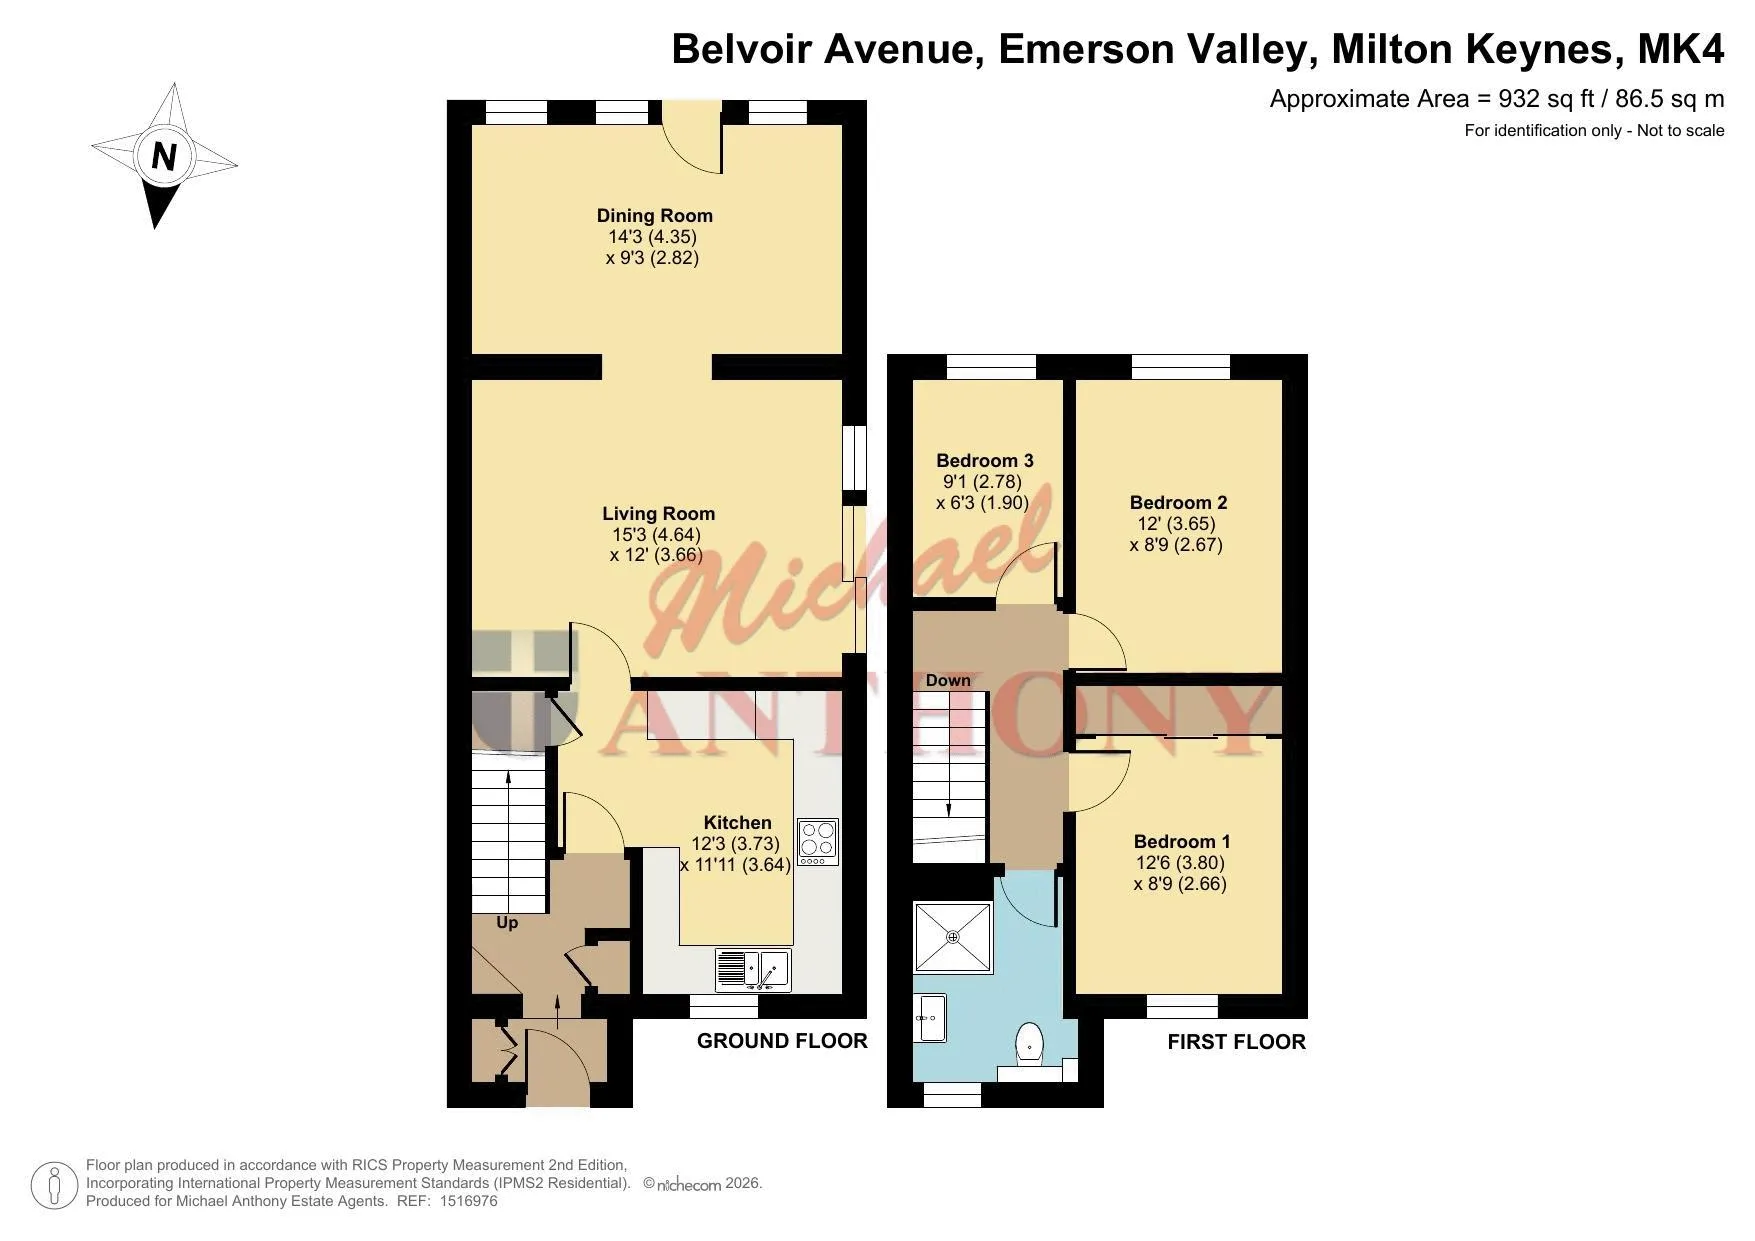
ENTRANCE PORCH
Ceramic tiled floor, storage cupboard.

ENTRANCE HALL
Ceramic tiled flooring, storage cupboard, radiator, stairs to first floor, door to kitchen.

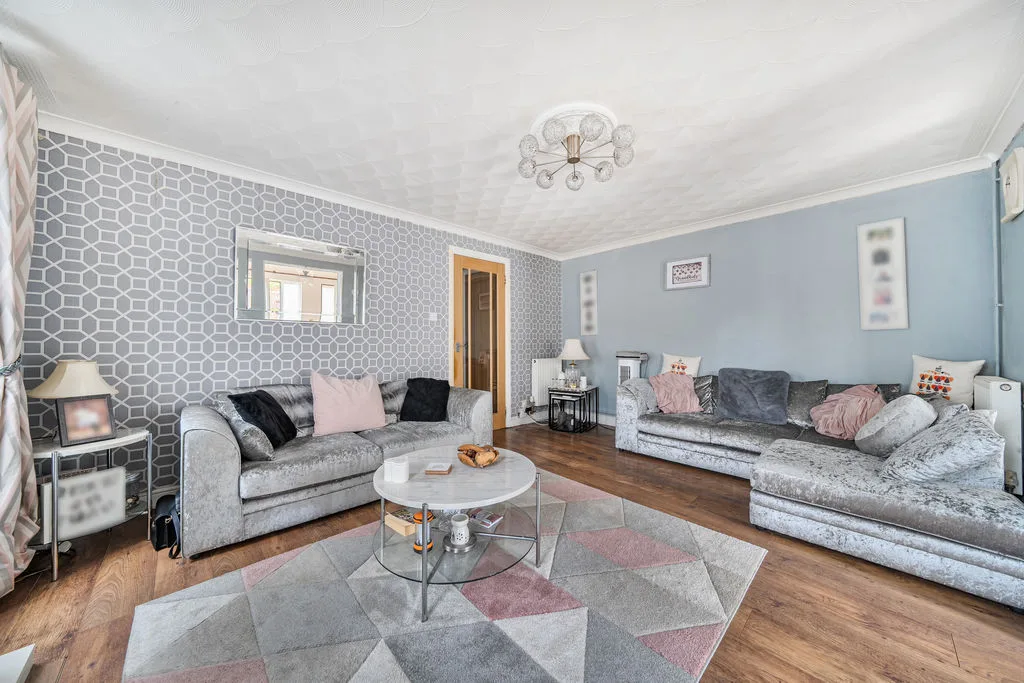
LOUNGE
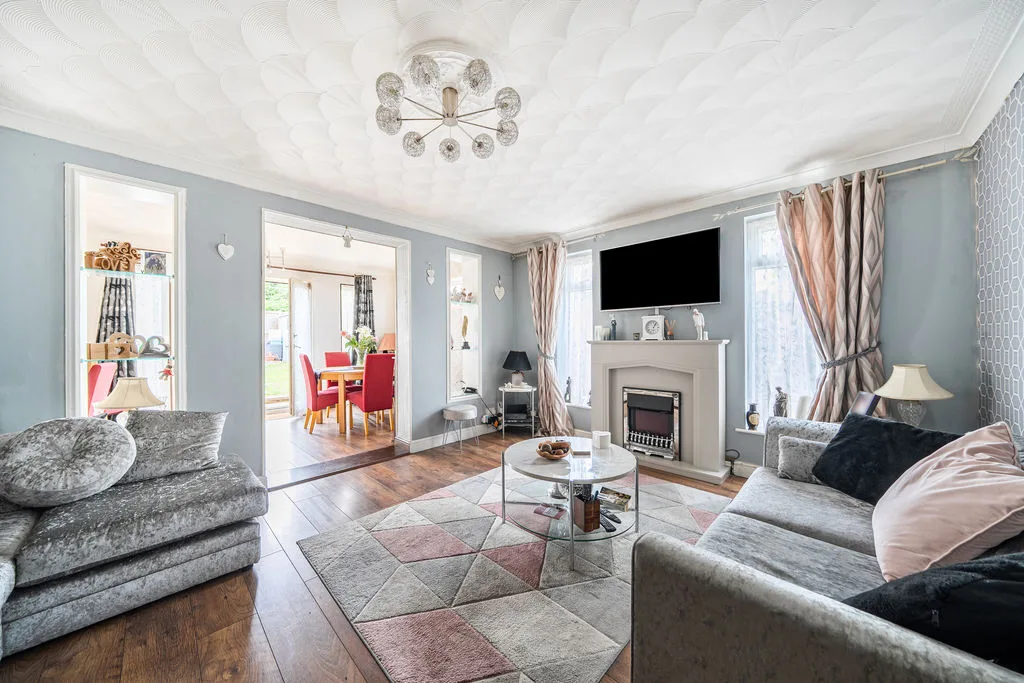
Two double glazed windows to side aspect. Laminate flooring, two radiators, access to dining area.

DINING AREA
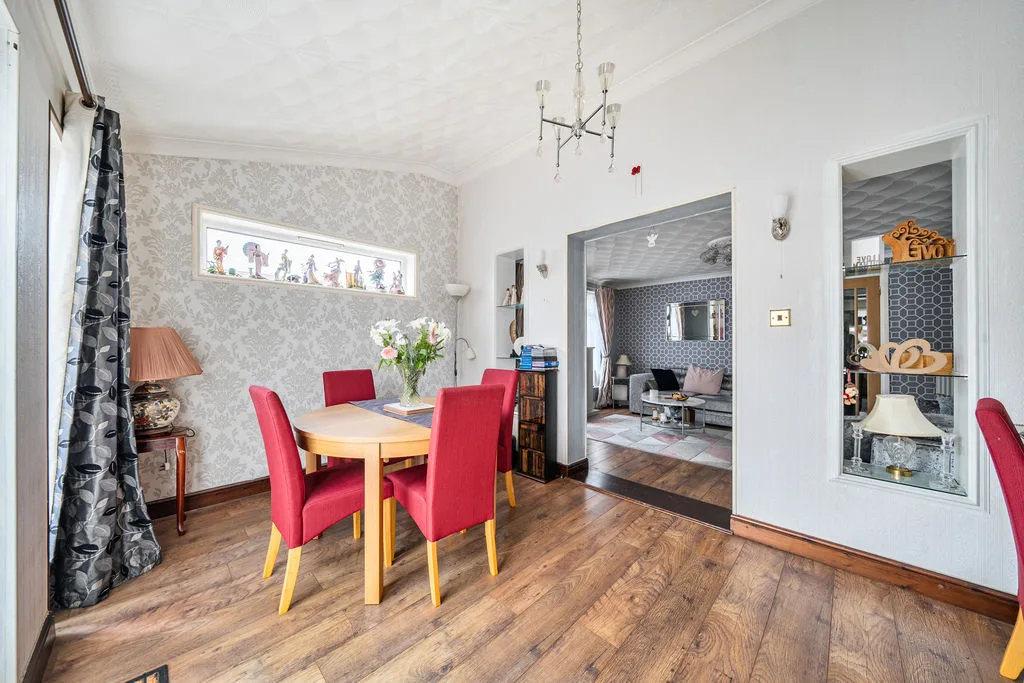
Two double glazed windows to rear and double glazed door to rear garden, frosted double glazed window to side. Laminate flooring, radiator.

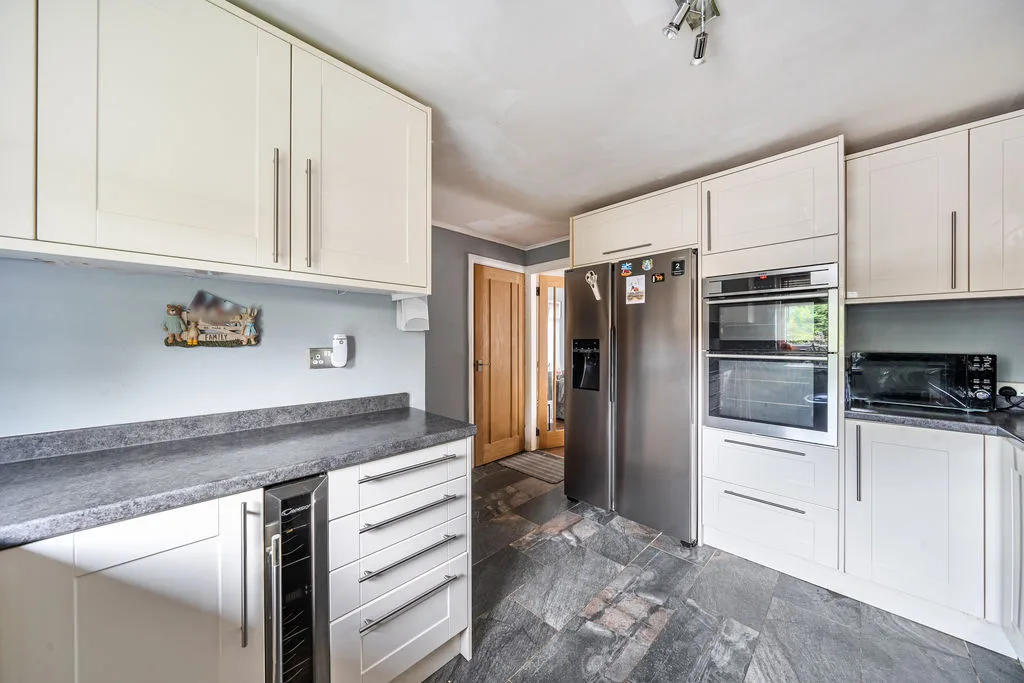
KITCHEN
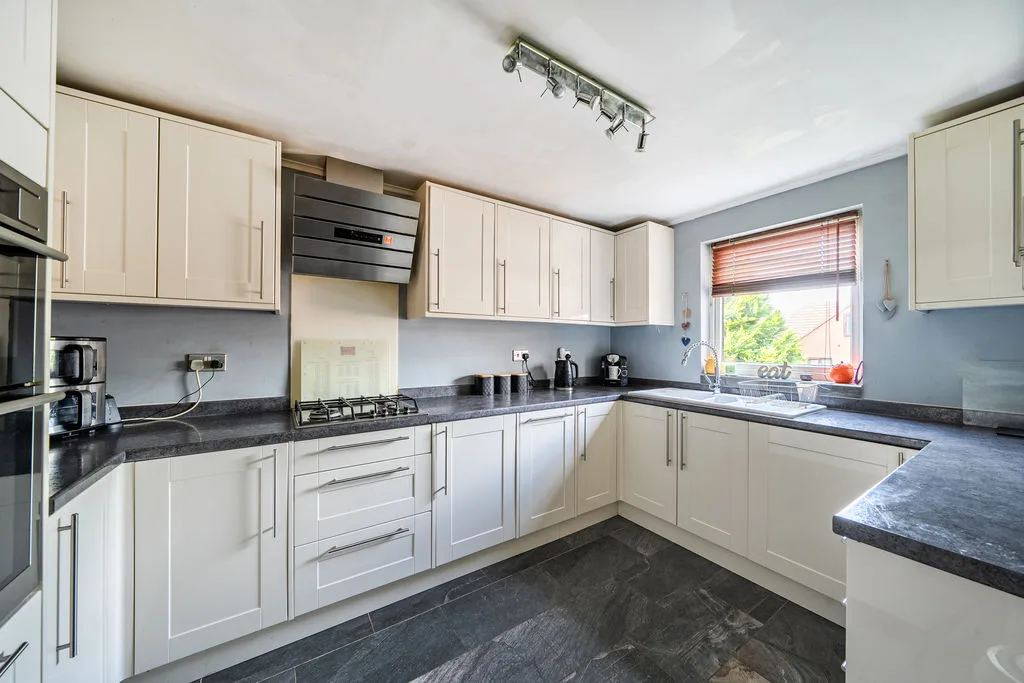
Double glazed window to front aspect. Range of both wall mounted and floor standing units with roll edge work surface and upstand, integrated double oven and gas hob with extractor over, space for fridge/freezer, integrated dishwasher and washer/dryer, one and a half bowl sink with mixer tap, understairs storage cupboard, wine cooler.

LANDING
Access to loft space, doors to bedrooms and shower room.

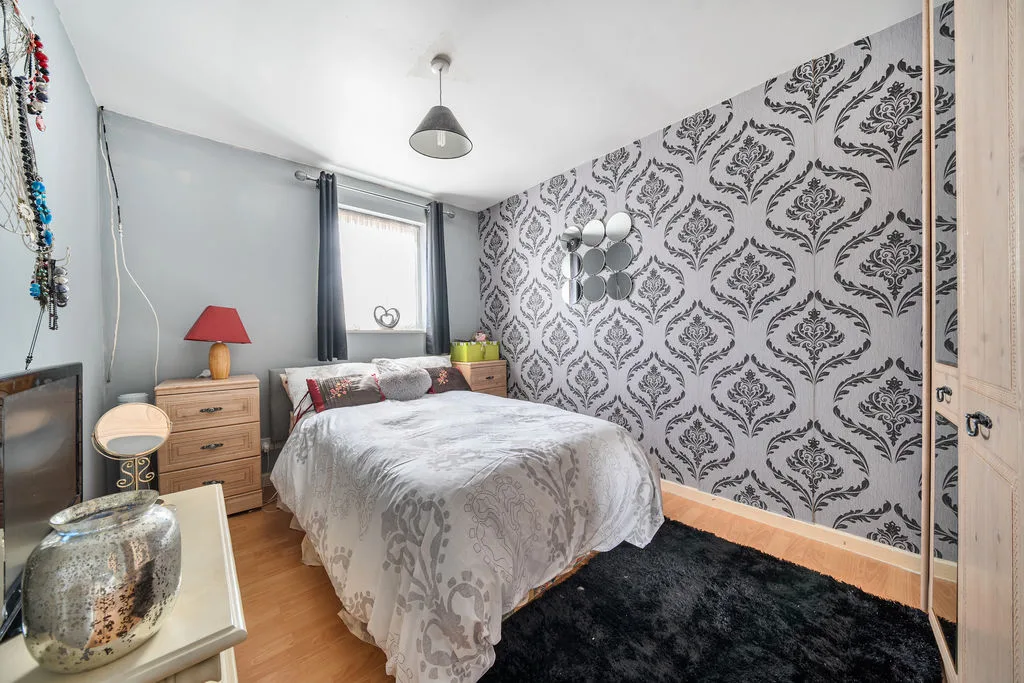
BEDROOM ONE
Double glazed window to front aspect. Built in wardrobe, radiator, laminate flooring.

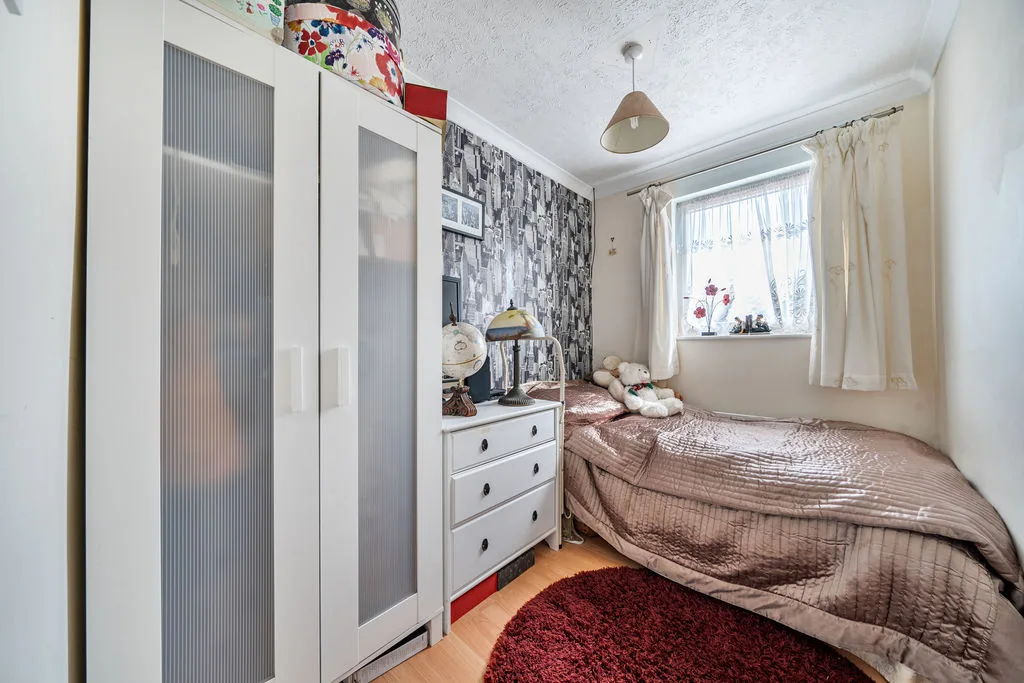
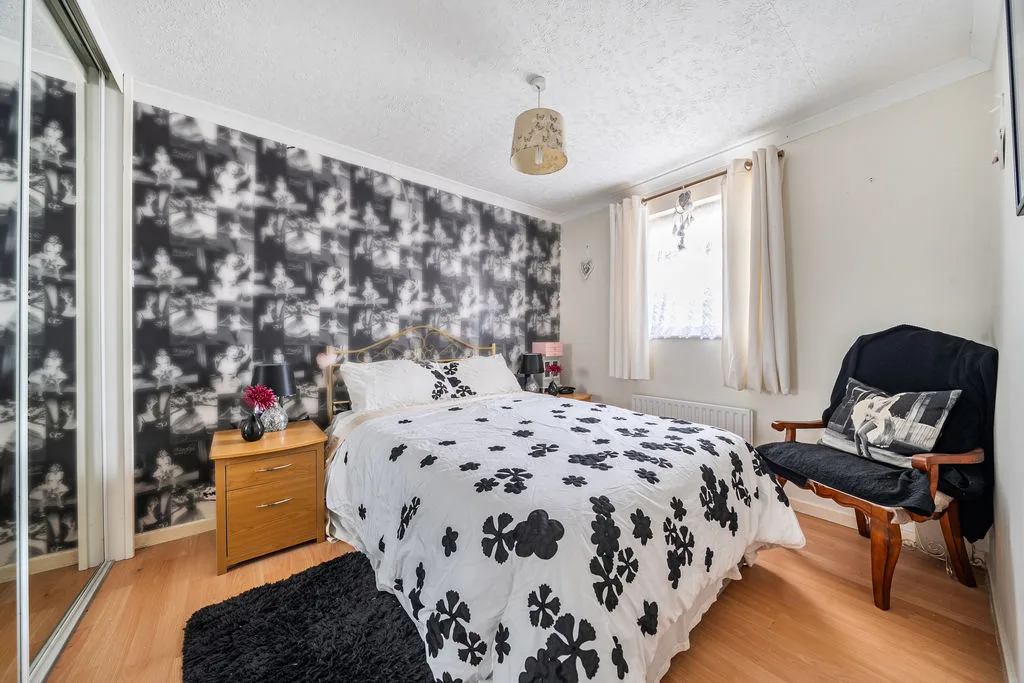
BEDROOM TWO
Double glazed window to rear aspect. Radiator, laminate flooring.

BEDROOM THREE
Double glazed window to rear aspect. Radiator, laminate flooring.

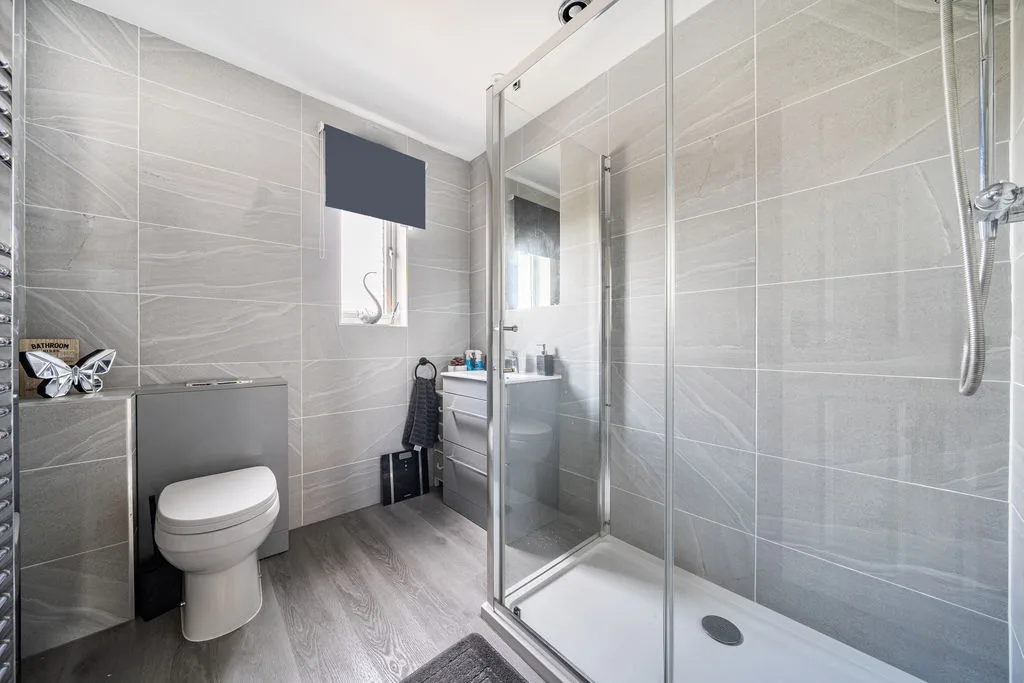
SHOWER ROOM
Frosted double glazed window to front aspect. Double shower unit, low level w.c., vanity wash hand basin with storage below, fully tiled walls, heated towel rail.

OUTSIDE

PARKING
To the rear accessed via the garden.

FRONT GARDEN
Shingled area, outside tap.

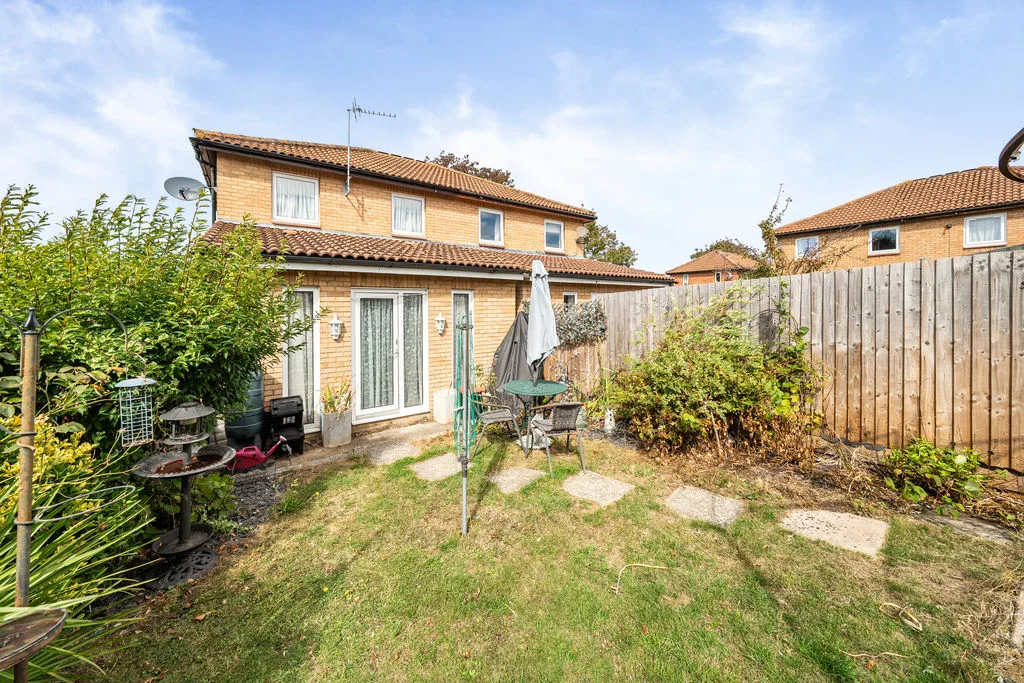
REAR GARDEN
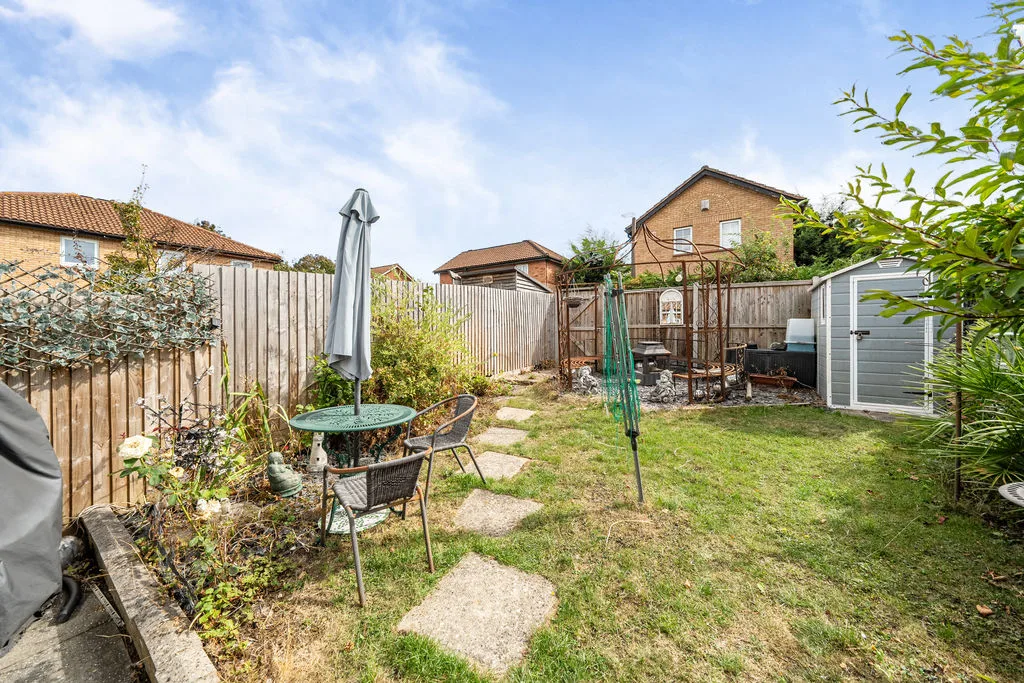
Laid to lawn with shingled area, rear and side access, shrub area, timber fencing panels.

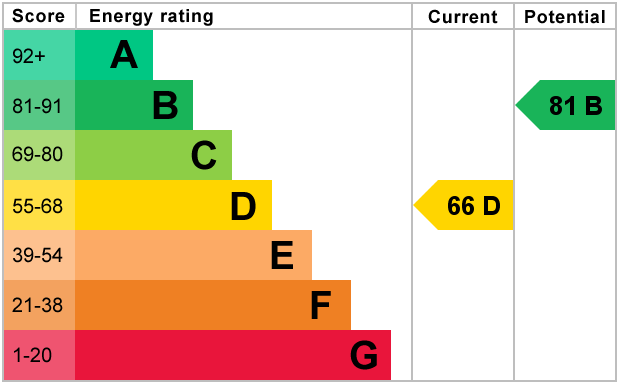
EPCs

​ ​
Michael Anthony Bletchley
190 Queensway, Bletchley, MK2 2ST

See What Our Customers Think...

View Our Available Properties

For Sale
3
1
2
Freehold
£325,000
For Sale
2
1
1
Leasehold
£230,000
For Sale
2
1
1
Freehold
£285,000 Offers Over

Make An Enquiry

Please complete the form below and a member of staff will be in touch shortly.

"*" indicates required fields