9 photos
+4
more photos
For Sale
Trywright Court, Brooklands, Milton Keynes, Buckinghamshire, MK10 7LH
Milton Keynes, Buckinghamshire, MK10 7LH
Asking Price
£224,000
2 bedrooms
2 bedrooms
1 bathroom
1 reception
“This property is subject to Milton Keynes Council’s low-cost housing scheme, with the purchase price and future resale price restricted to 80% of the open-market value at the time.”
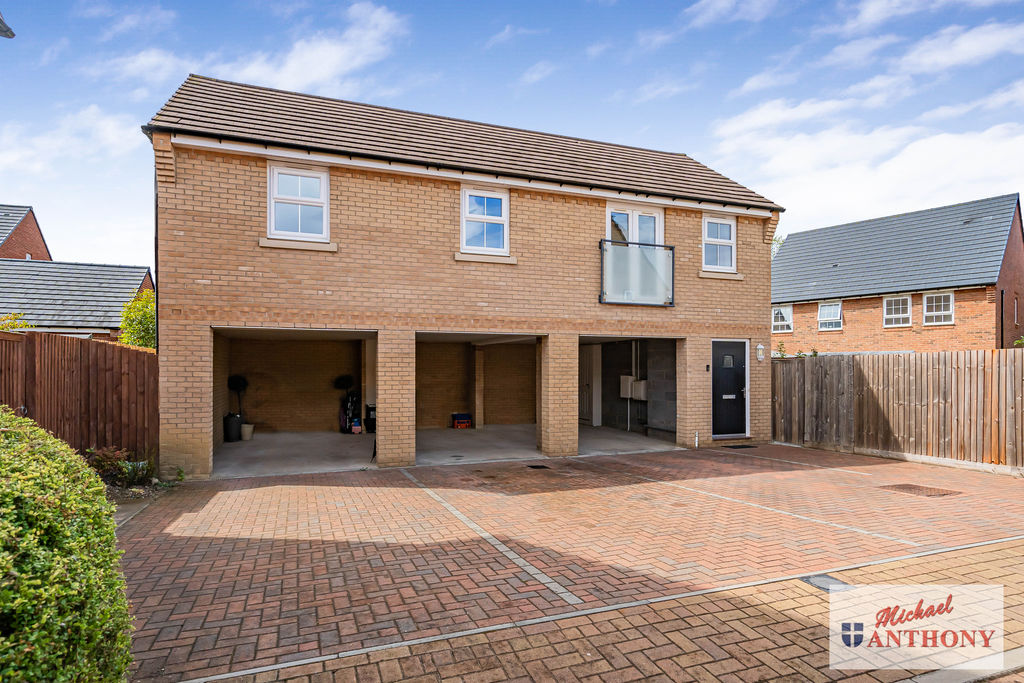
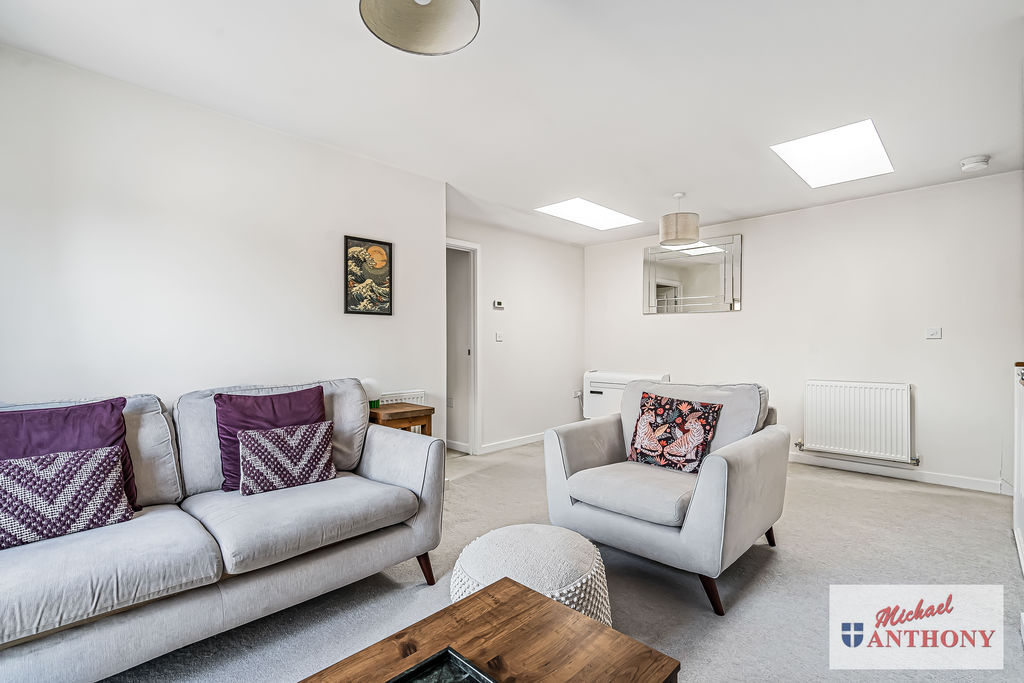
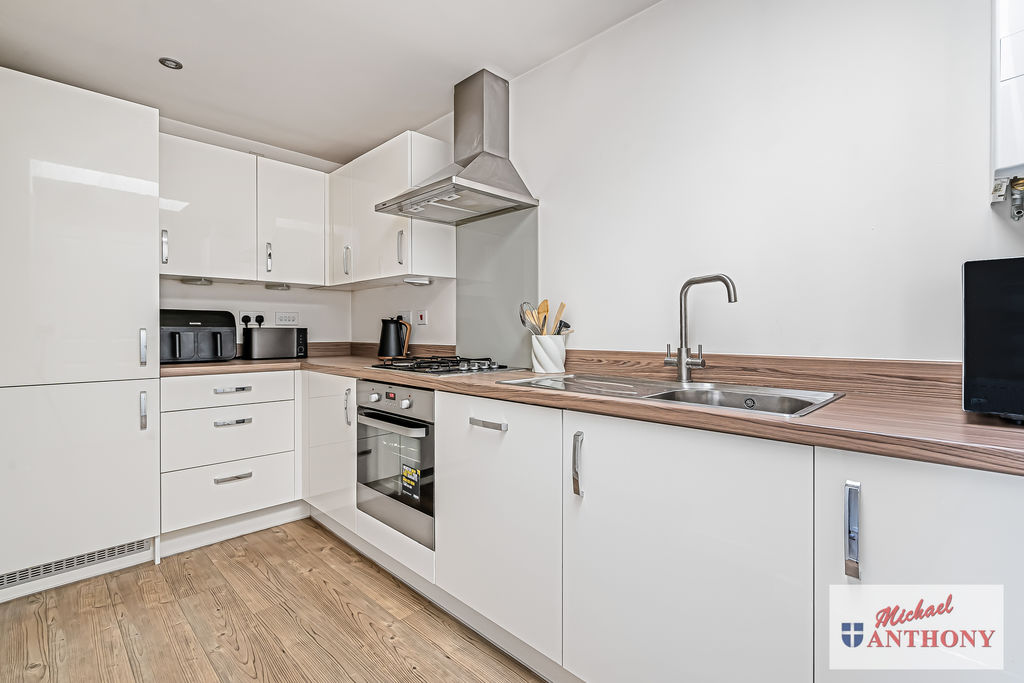
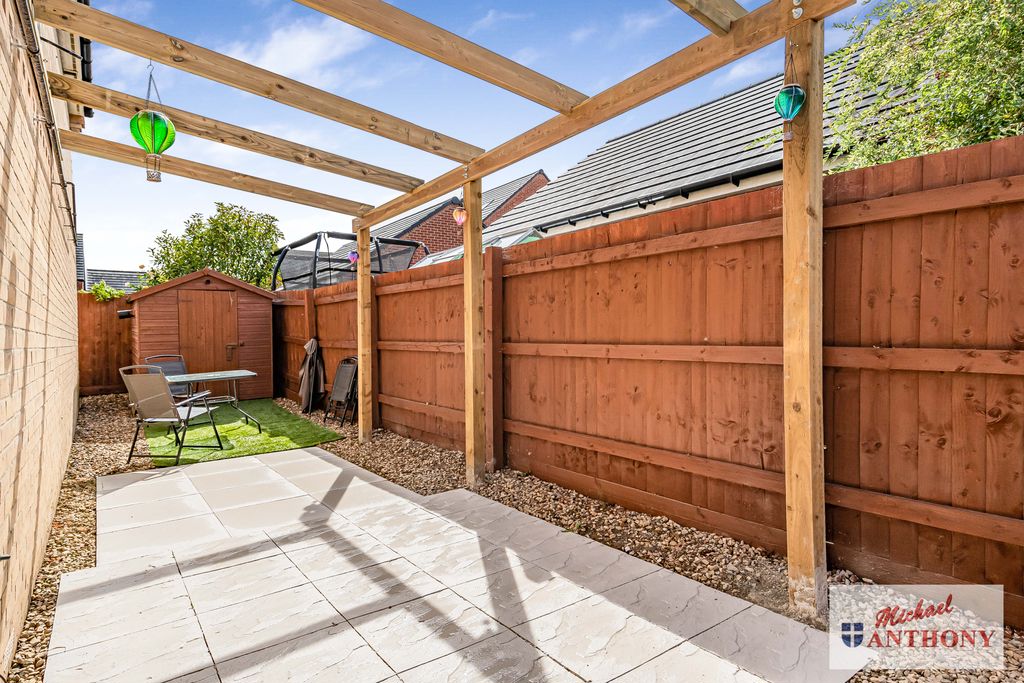
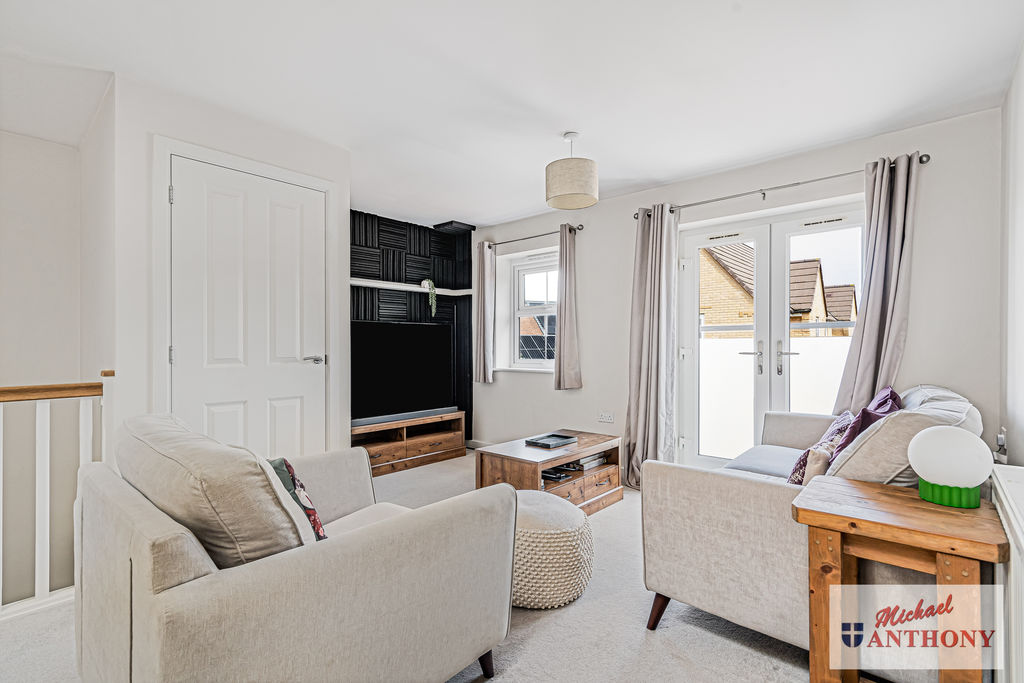
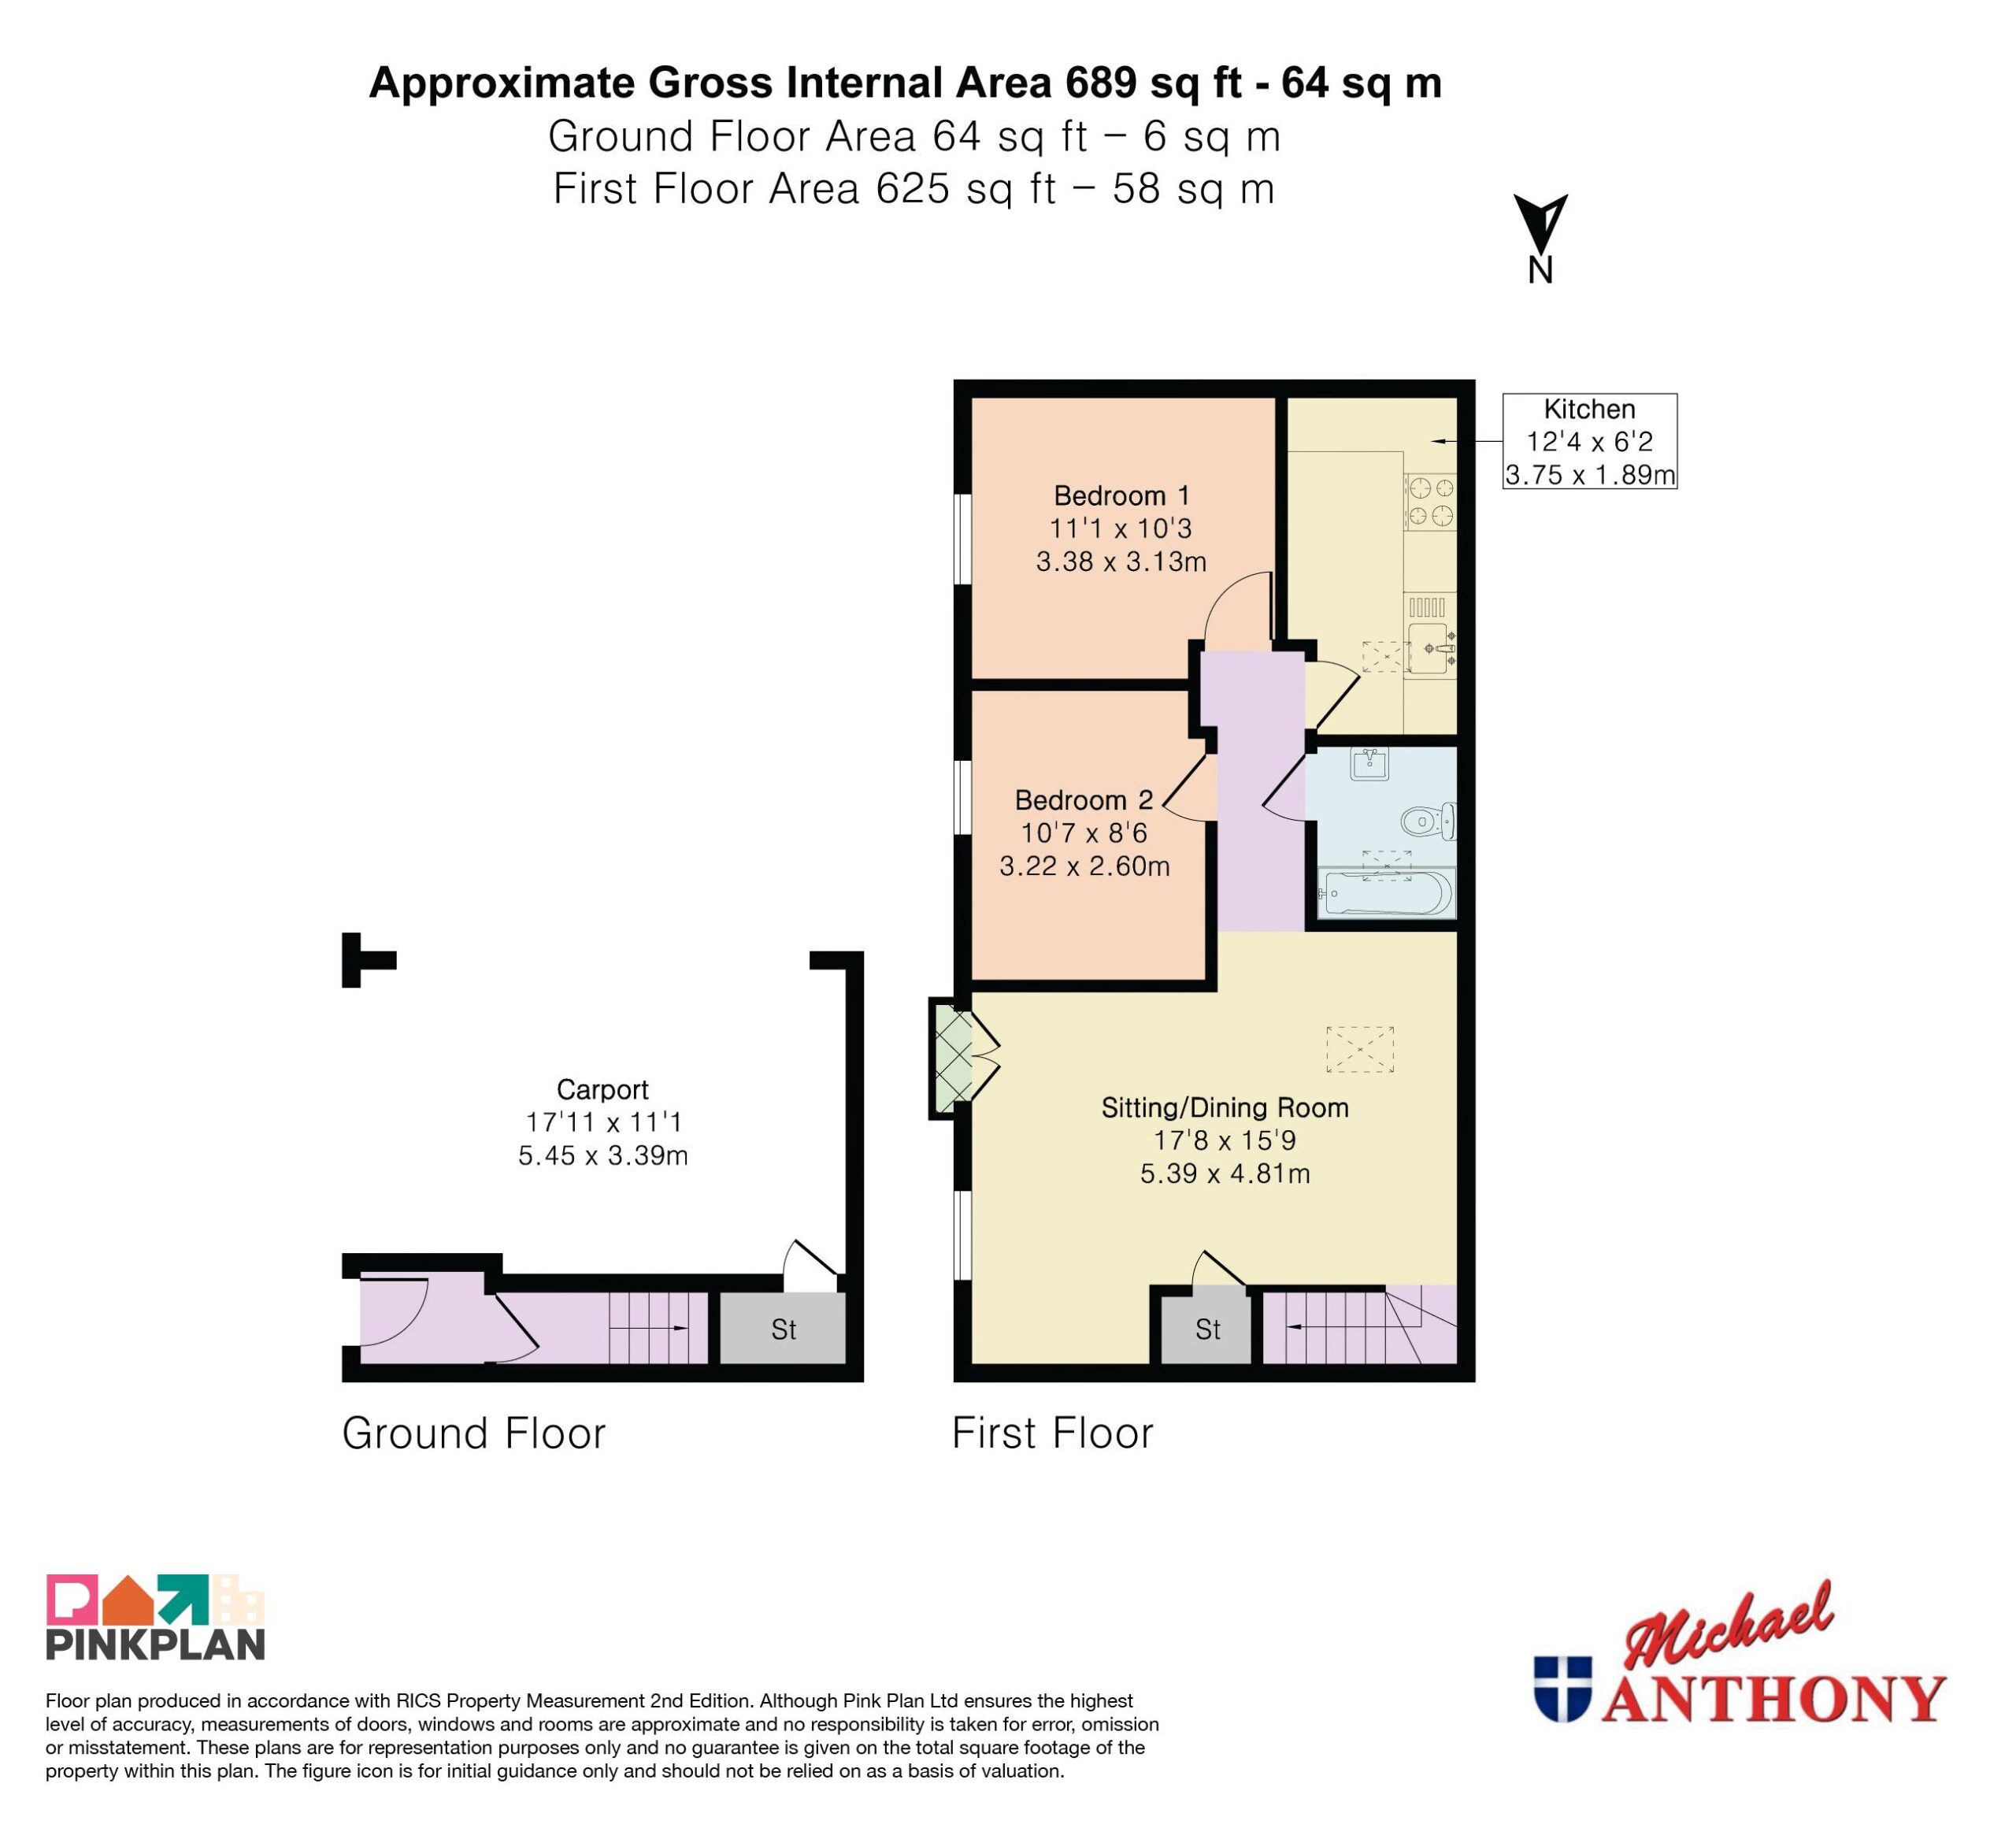
Situated in a quiet cul-de-sac location in the popular area of Brooklands this two bedroom detached coach house is offered to the market chain free with many benefits including an open plan living/diner area, kitchen, family bathroom, rear garden and one carport.
**80% RESTRICTED RESALE PRICE OF THE OPEN-MARKET VALUE AT THE TIME**
TWO DOUBLE BEDROOMS
NO UPPER CHAIN
DETACHED COACH HOUSE
OPEN DINING/LIVING AREA
KITCHEN
FAMILY BATHROOM
REAR GARDEN
ONE CARPORT SPACE
Property details
Bedrooms2
Bathrooms1
Reception rooms1
Utilities
UtilitiesContact us for details
Flood risk
Flooded in last 5 yearsNot declared
Flood defencesNot declared
Additional
AccessibilityNone declared
RestrictionsNone declared
Rights & easementsNone declared
This information is provided as a guide only. We recommend commissioning your own independent surveys and searches prior to exchange of contracts.
Milton Keynes, Buckinghamshire, MK10 7LH
Exact location shown after viewing is booked.