16 photos
+11
more photos
For Sale
Sumatra Crescent, Bletchley, Milton Keynes, Buckinghamshire, MK3 5GH
Milton Keynes, Buckinghamshire, MK3 5GH
Asking Price
£375,000
4 bedrooms
4 bedrooms
3 bathrooms
2 reception
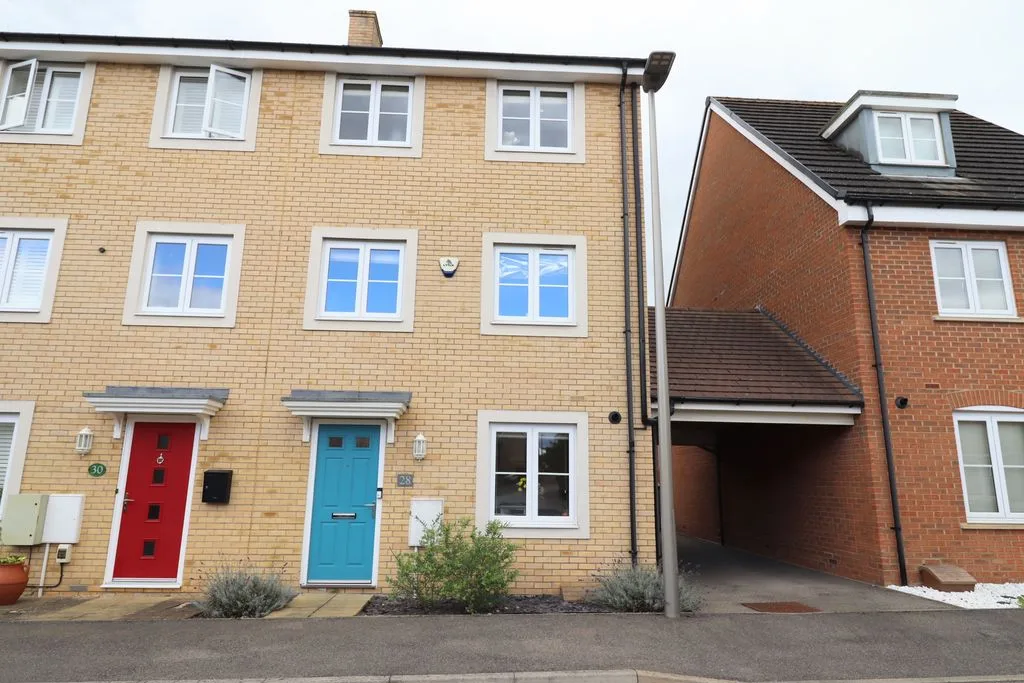
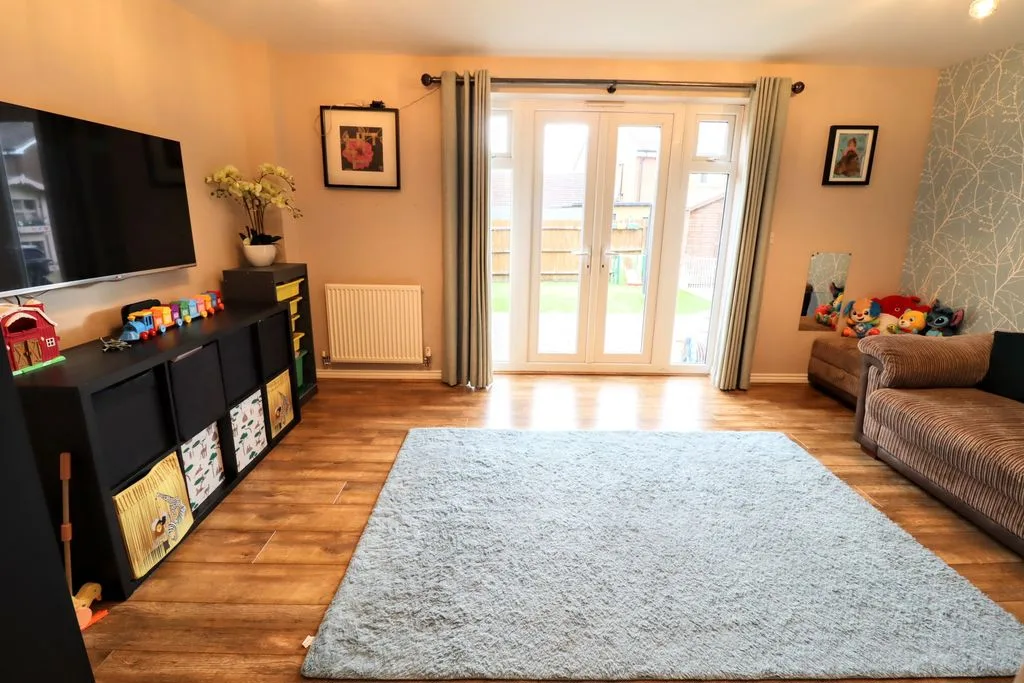
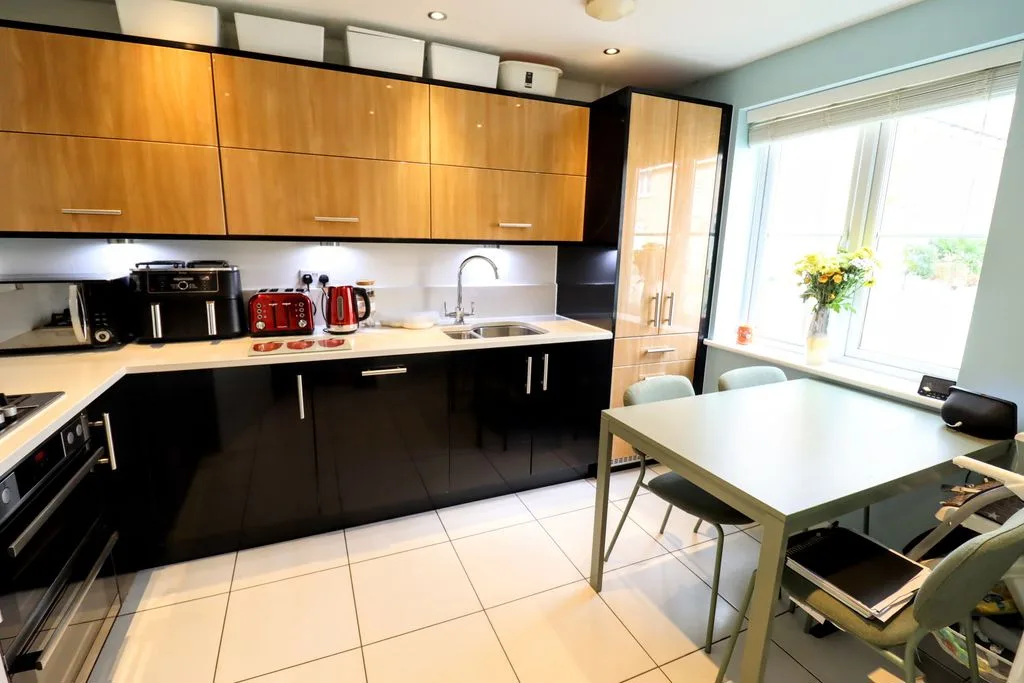
Located within the ever sought after location of Newton Leys semi-detached townhouse has been well maintained throughout and provides flexible living accommodation with versatile bedrooms many benefits including separate lounge and kitchen/diner, en-suite to main bedroom, family bathroom, shower room, downstairs cloakroom, rear garden and a covered driveway.
SEMI DETACHED TOWN HOUSE
FOUR BEDROOMS
VERSATILE LIVING ACCOMMODATION
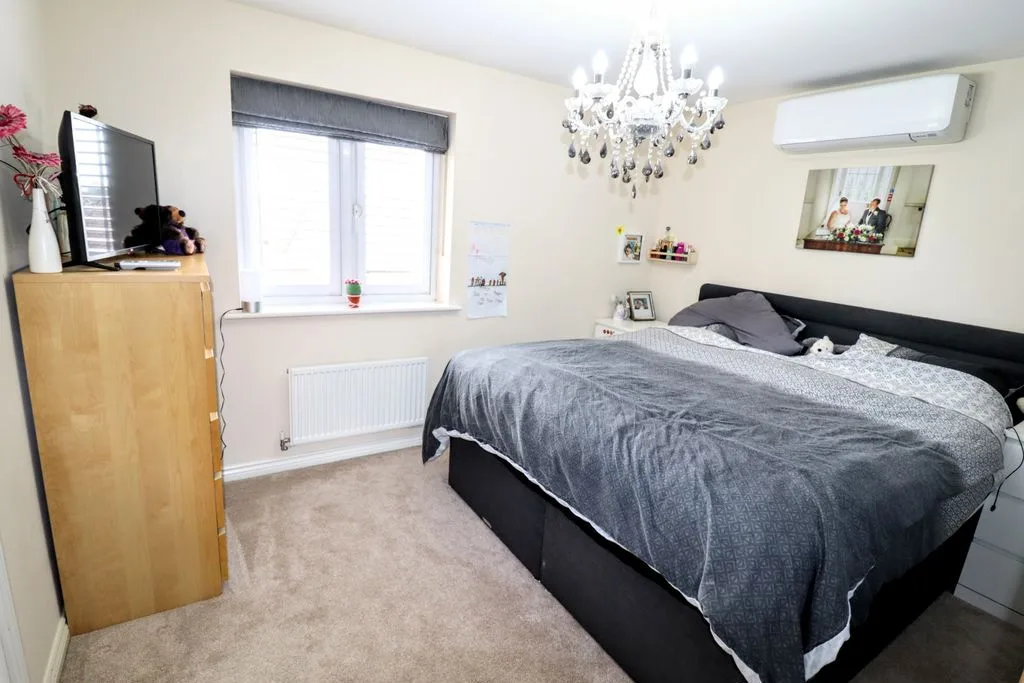
EN-SUITE TO MAIN BEDROOM
BATHROOM & SHOWER ROOM
KITCHEN
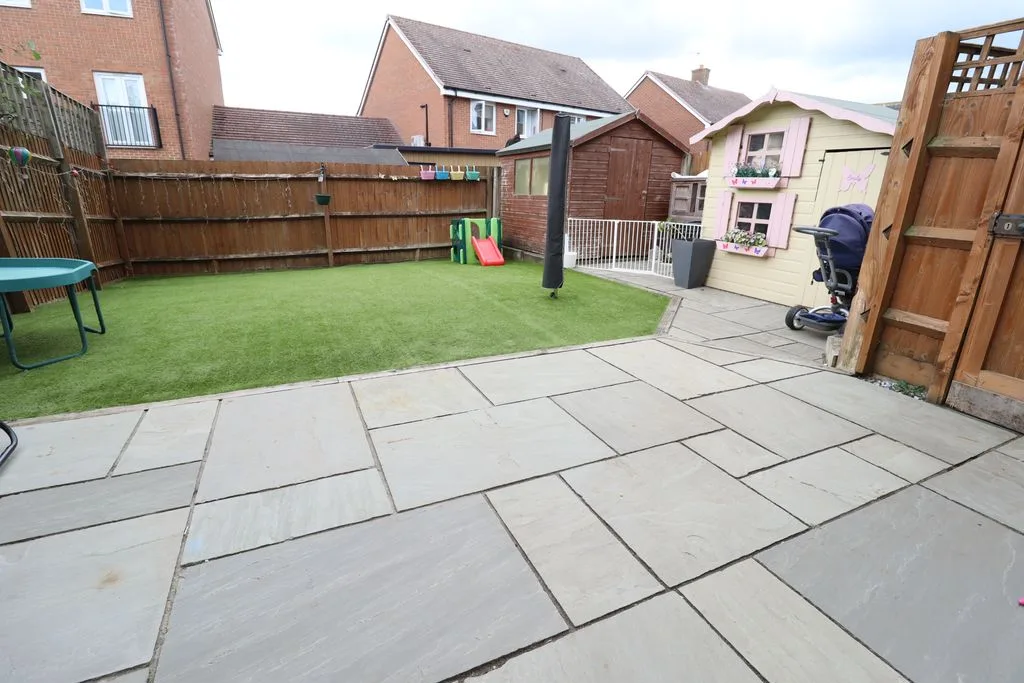
REAR GARDEN
Property details
Bedrooms4
Bathrooms3
Reception rooms2
Utilities
UtilitiesContact us for details
Flood risk
Flooded in last 5 yearsNot declared
Flood defencesNot declared
Additional
AccessibilityNone declared
RestrictionsNone declared
Rights & easementsNone declared
This information is provided as a guide only. We recommend commissioning your own independent surveys and searches prior to exchange of contracts.
The map shows the general area, not the exact address. We'll share the full location when you book a viewing.