18 photos
+13
more photos
For Sale
Solway, Hemel Hempstead, Hertfordshire, HP2 5QN
Hemel Hempstead, Hertfordshire, HP2 5QN
Asking Price
£350,000
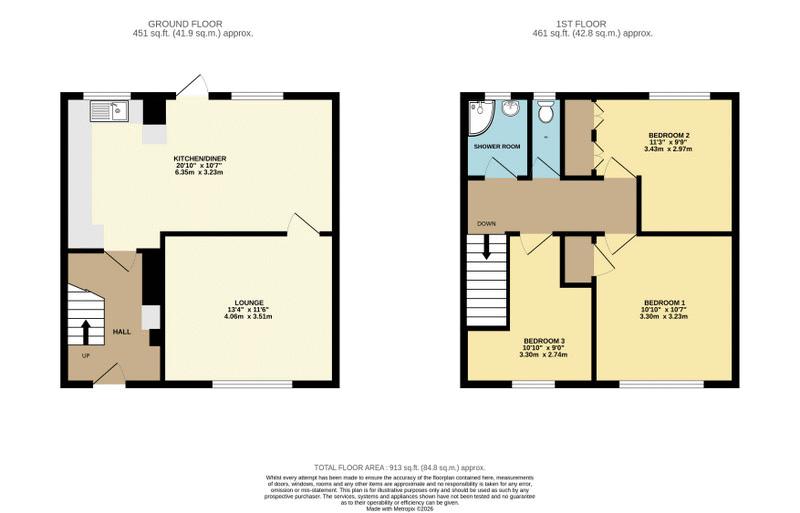
3 bedrooms
3 bedrooms
1 bathroom
0 reception
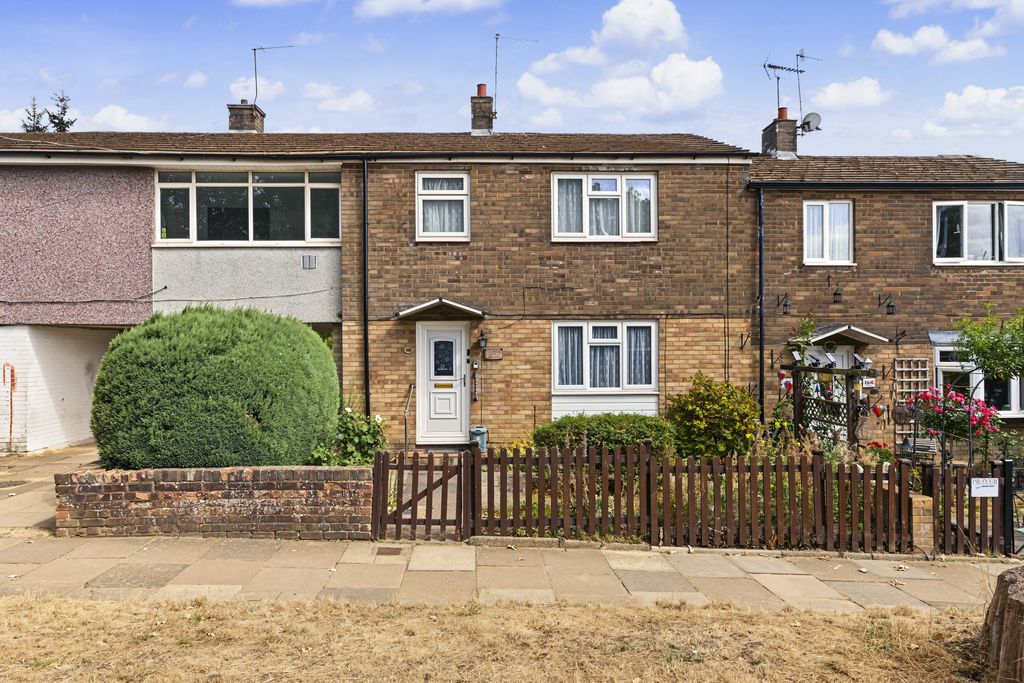
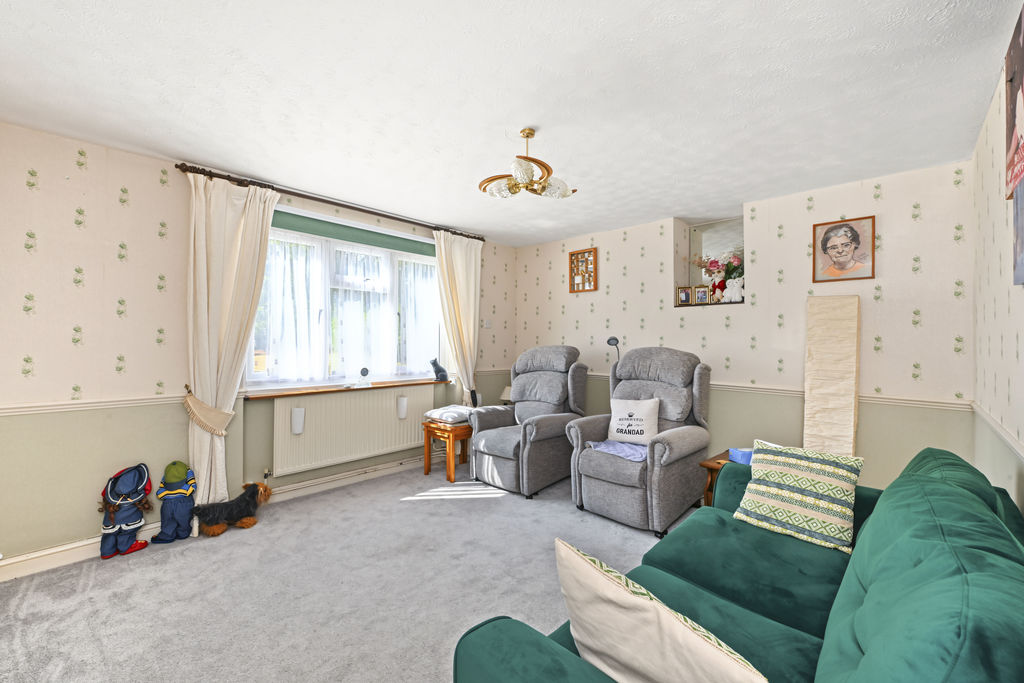
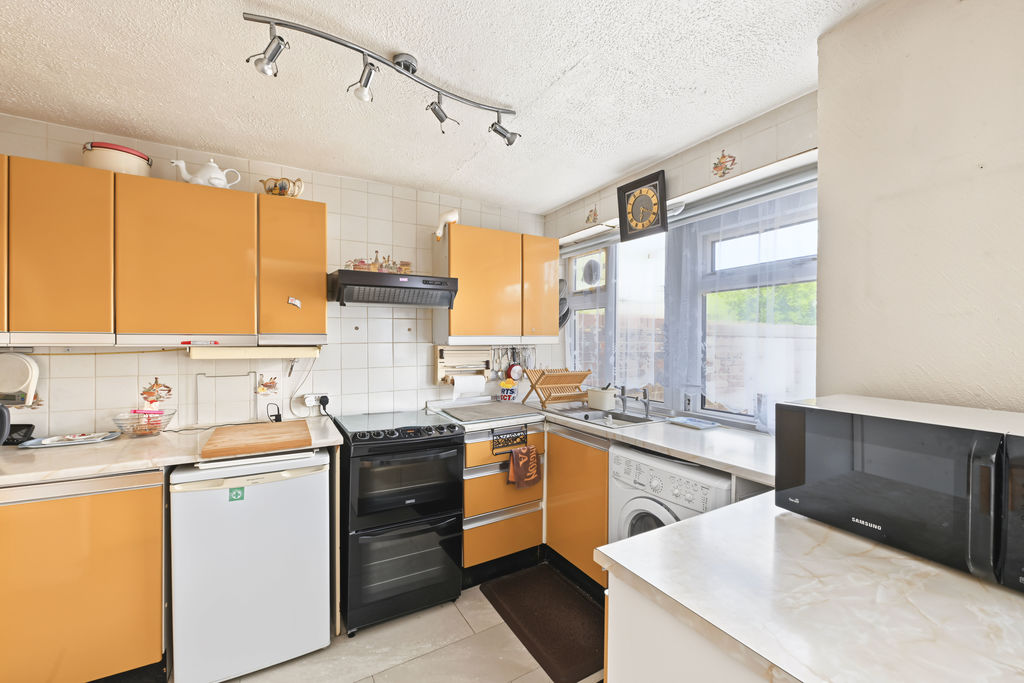
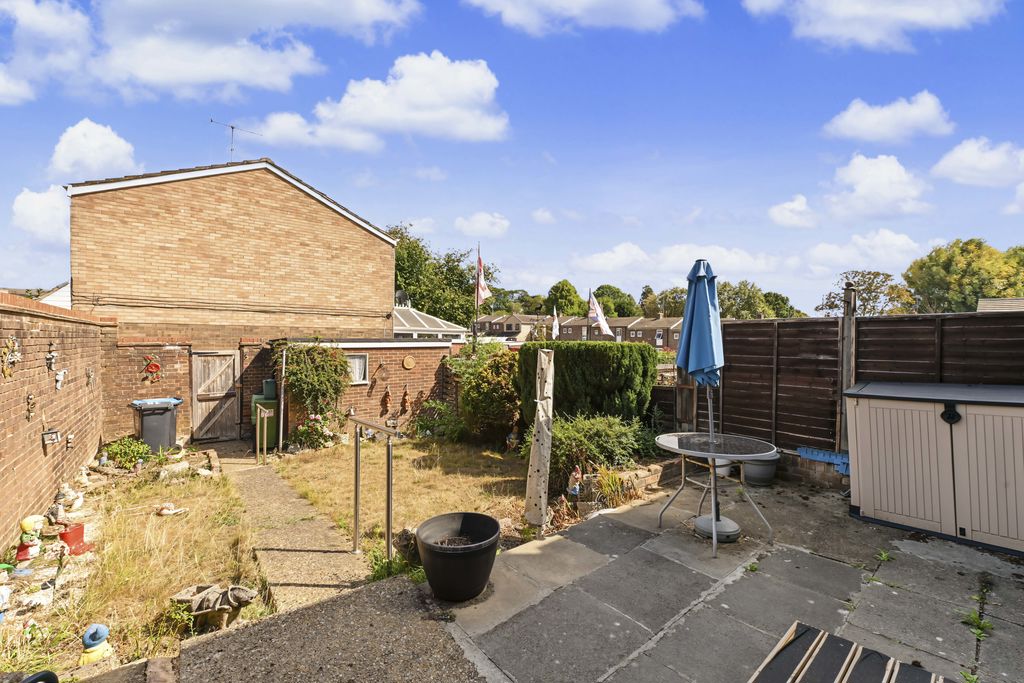
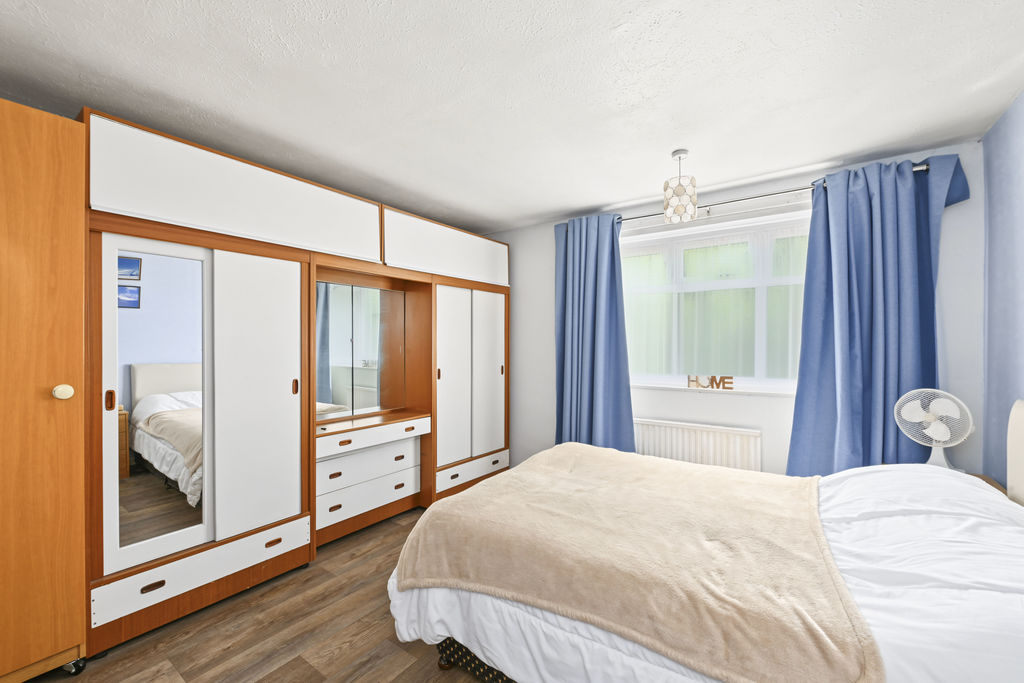
A three-bedroom end of terrace property situated in the popular Solway area of Hemel Hempstead, offered to the market with no onward chain. The property would benefit from some modernisation and offers buyers the opportunity to make improvements to suit their own requirements. The accommodation includes three bedrooms and good-sized living space, with front and rear gardens providing useful outdoor areas. The property would make a suitable family home or investment and is well placed for the local amenities and facilities.
NO ONWARD CHAIN
THREE BEDROOM END OF TERRACE HOME
FRONT AND REAR GARDENS
CLOSE TO LOCAL AMENITIES
IN NEED OF SOME MODERNISATION
IDEAL FAMILY HOME OR INVESTMENT OPPORTUNITY
Property details
Bedrooms3
Bathrooms1
Utilities
UtilitiesContact us for details
Flood risk
Flooded in last 5 yearsNot declared
Flood defencesNot declared
Additional
AccessibilityNone declared
RestrictionsNone declared
Rights & easementsNone declared
This information is provided as a guide only. We recommend commissioning your own independent surveys and searches prior to exchange of contracts.
The map shows the general area, not the exact address. We'll share the full location when you book a viewing.