Oak View, Bovingdon, Hemel Hempstead, Hertfordshire, HP3 0GF
Hemel Hempstead, Hertfordshire, HP3 0GF
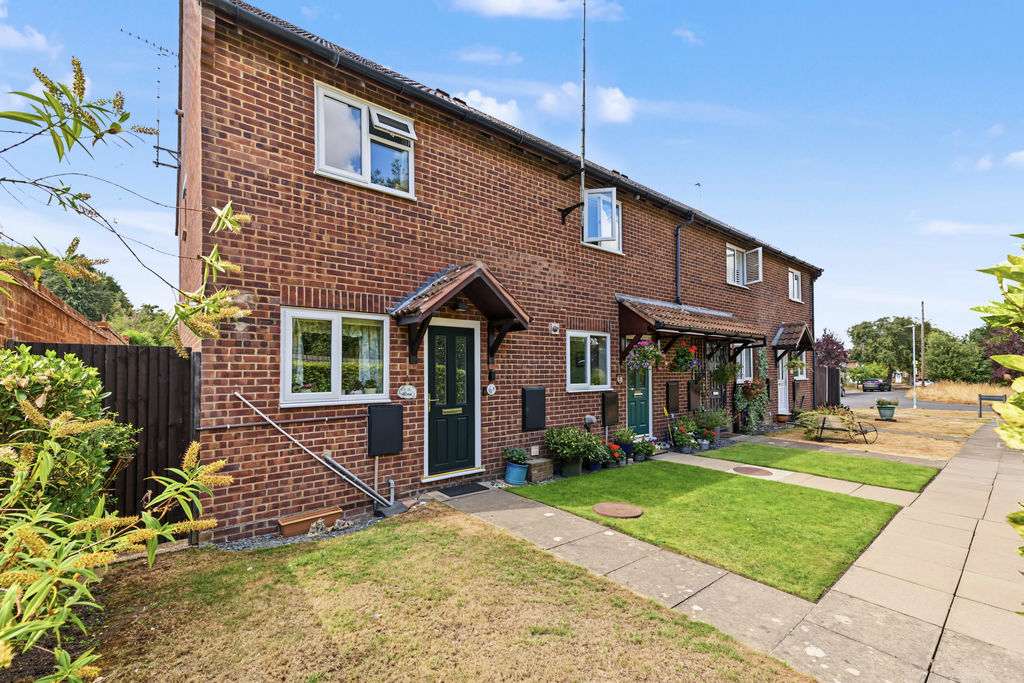
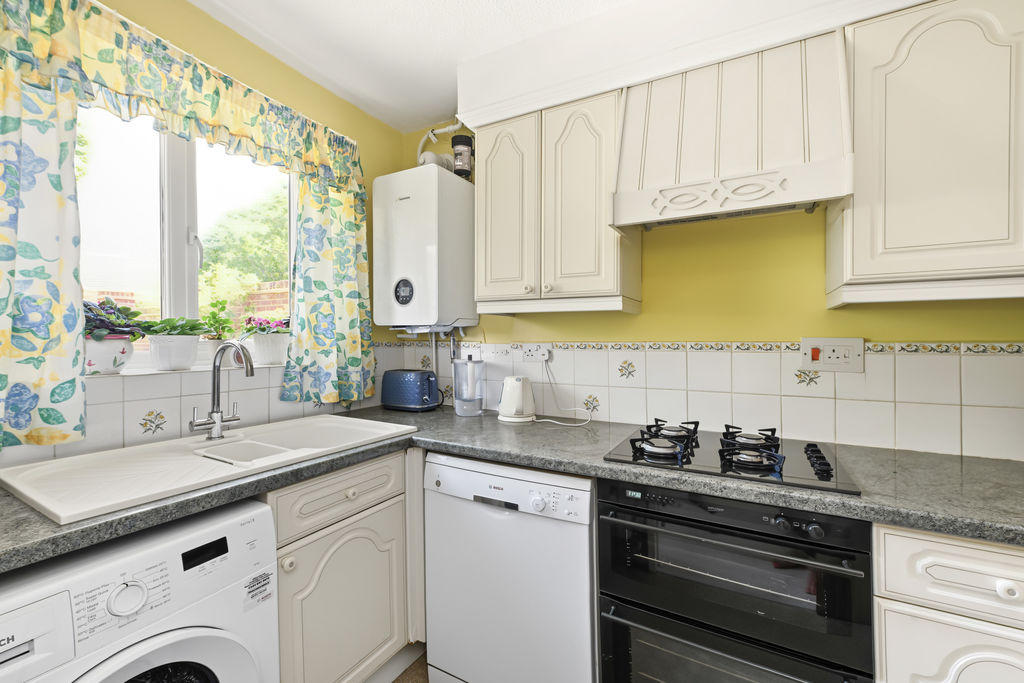
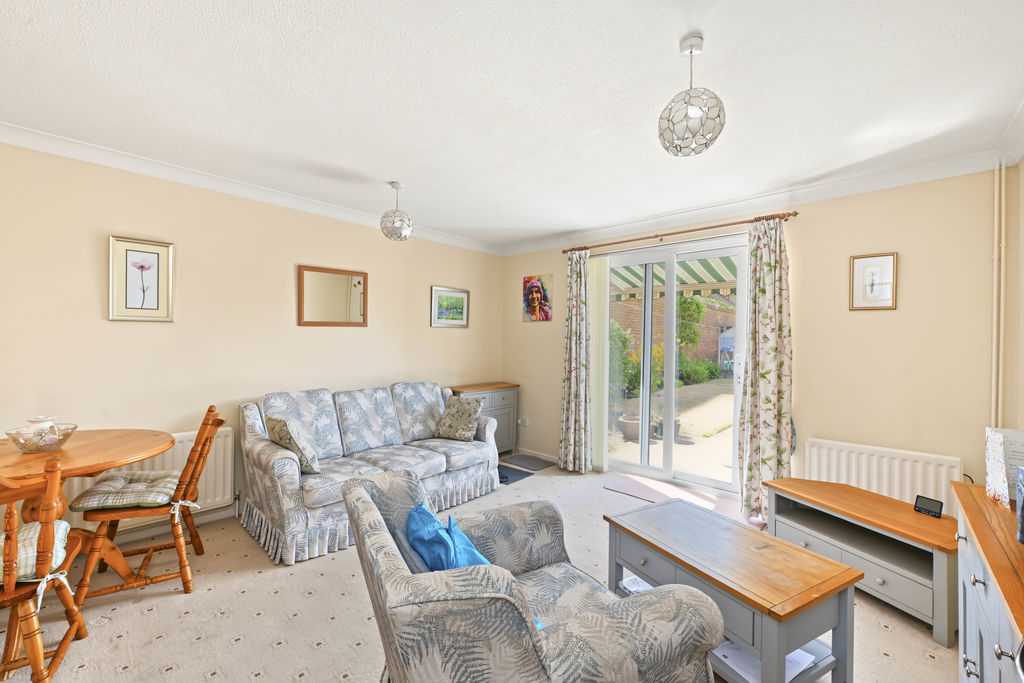
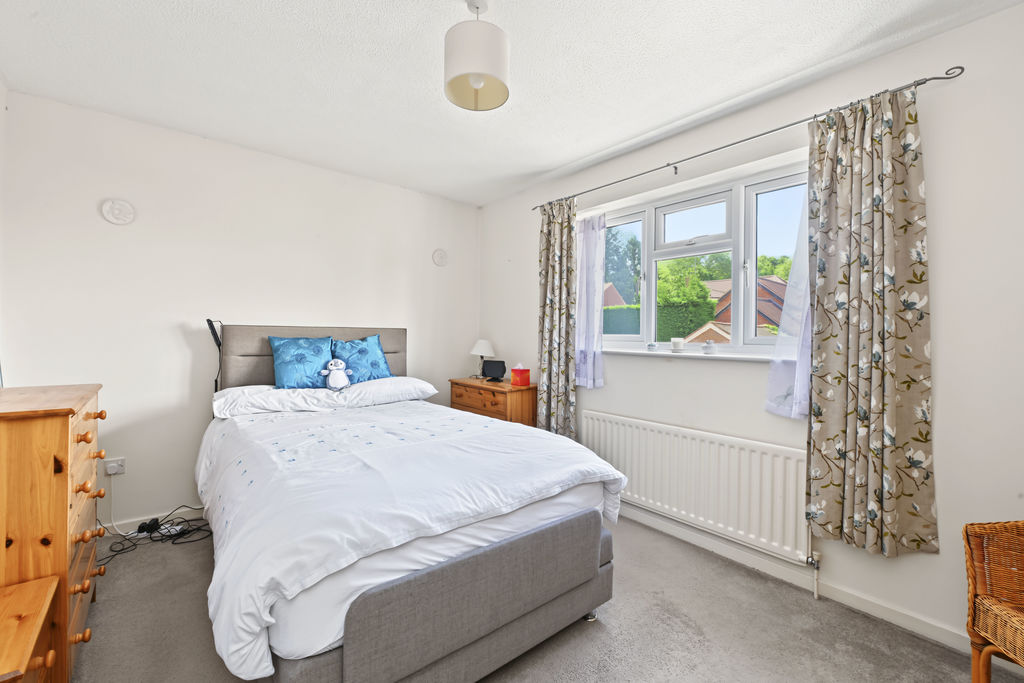
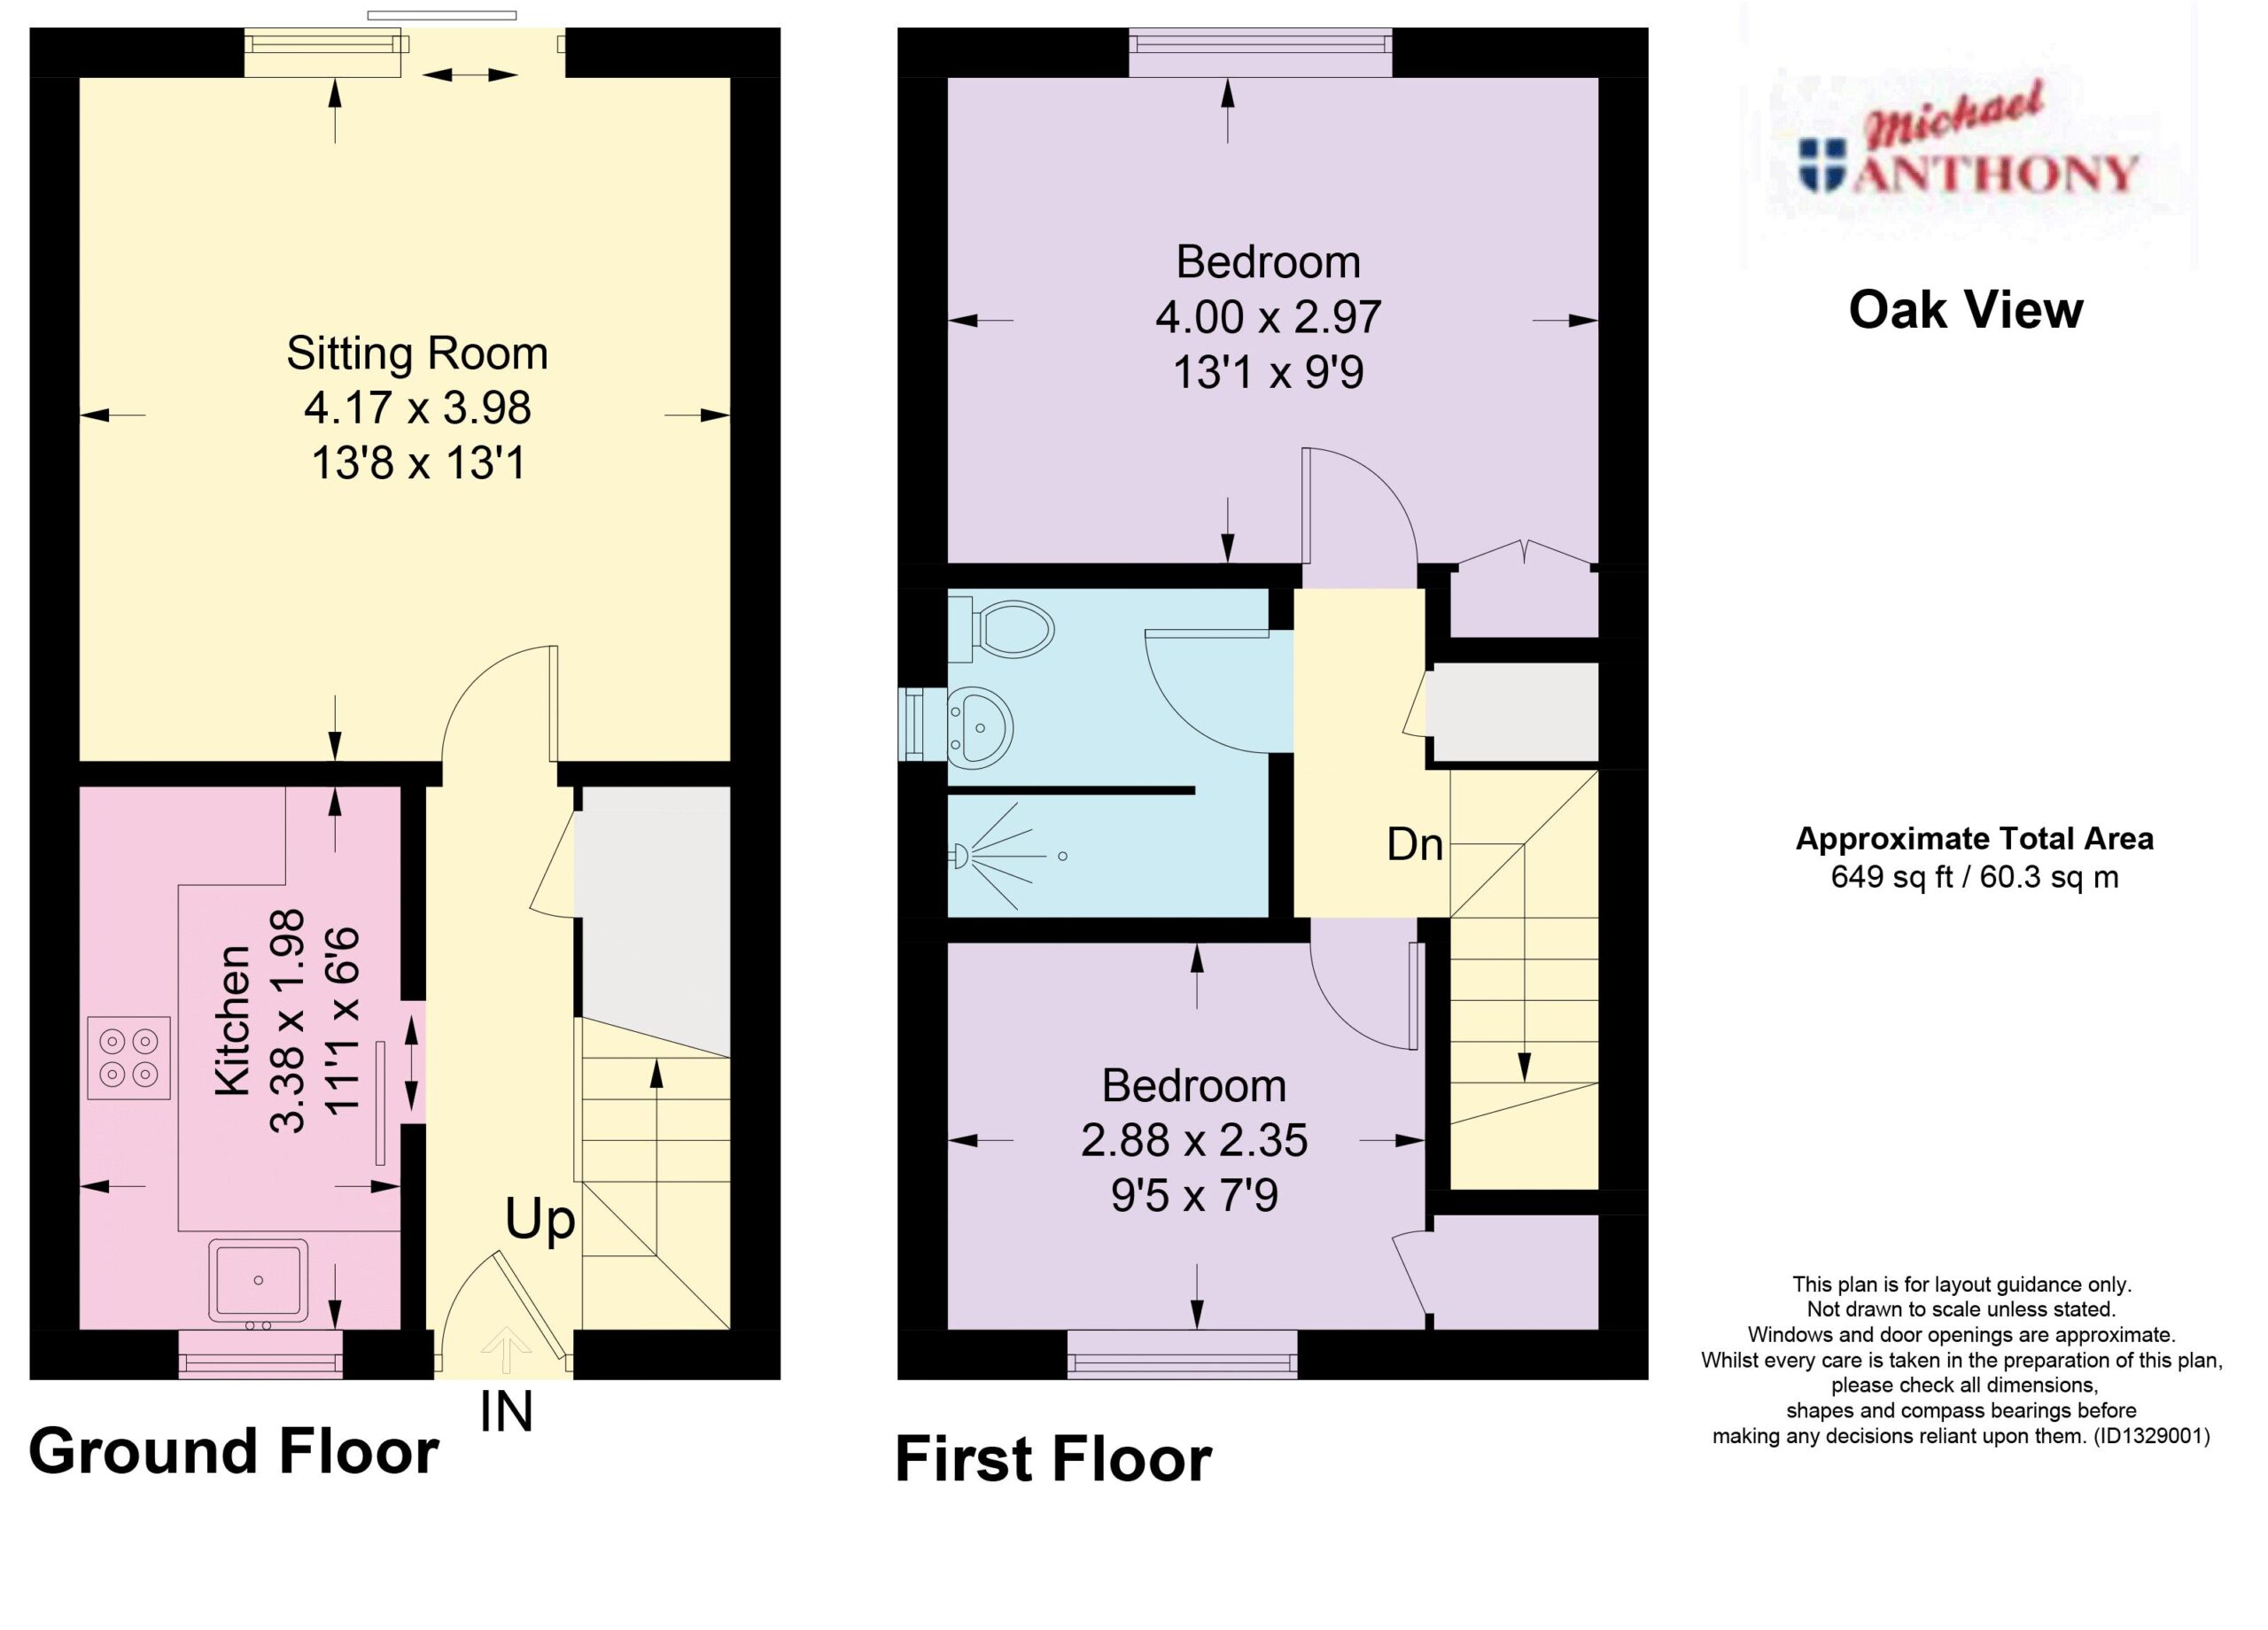
For the first time in 40 years, this much-loved two-bedroom end-of-terrace home is coming to the market, offering a fantastic opportunity to make your own mark on a property in this popular Bovingdon location. Offering generously sized accommodation, the property comprises two good-sized bedrooms, a spacious living area, kitchen, family bathroom and the added convenience of a downstairs WC.
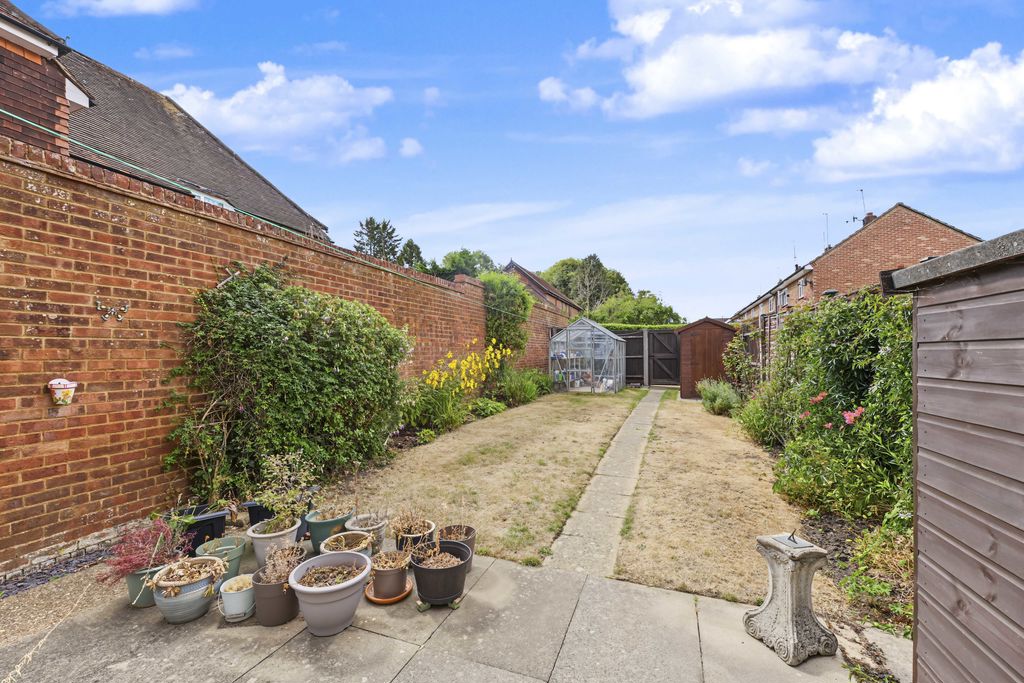
Outside, the property benefits from a good-sized garden, providing plenty of space for outdoor living, entertaining and enjoying the warmer months.There is also the valuable benefit of two allocated parking spaces. With its excellent proportions and desirable end-of-terrace position, the property offers great potential for modernisation, allowing the new owner to create a home perfectly suited to their own taste and lifestyle.
The map shows the general area, not the exact address. We'll share the full location when you book a viewing.