21 photos
+16
more photos
For Sale
Moorhills Road, Wing, Leighton Buzzard, Bedfordshire, LU7 0NG
Leighton Buzzard, Bedfordshire, LU7 0NG
Asking Price
£415,000
3 bedrooms
3 bedrooms
1 bathroom
1 reception
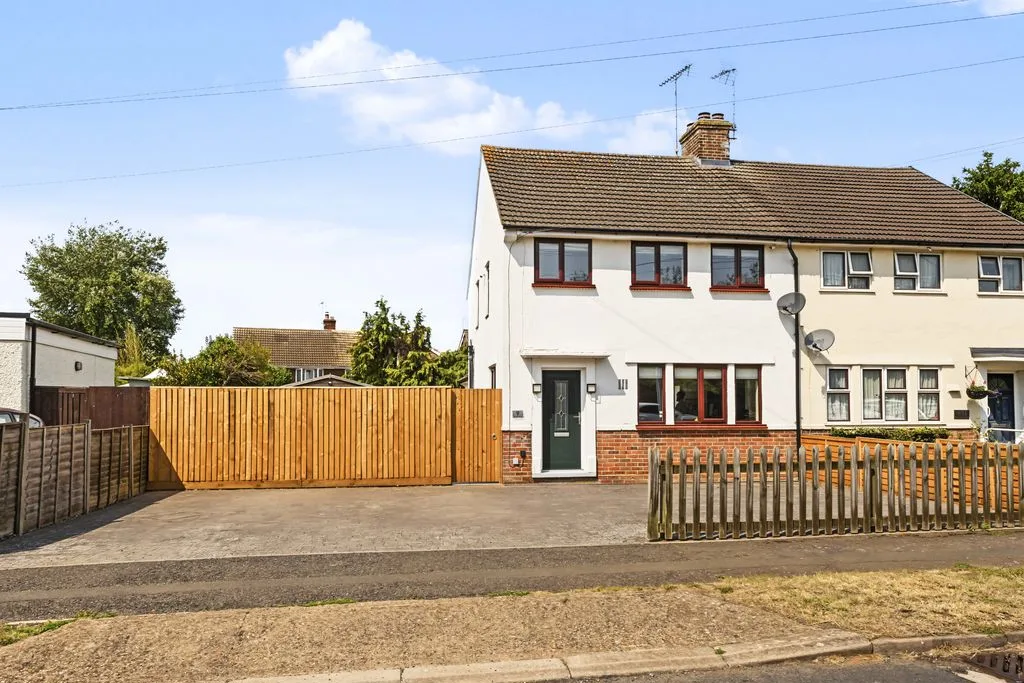
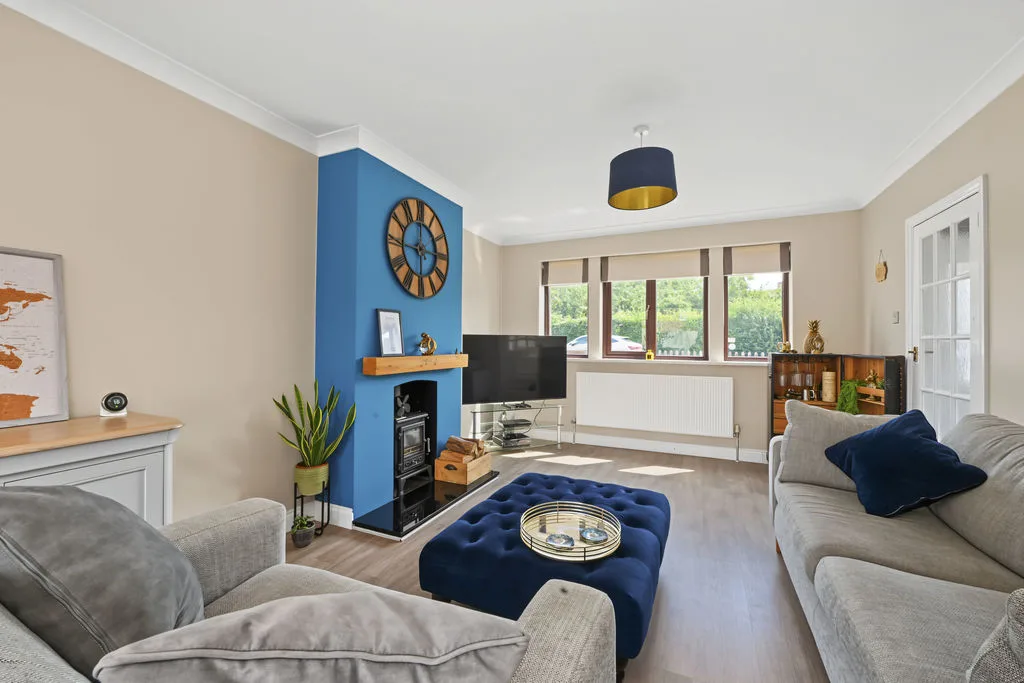
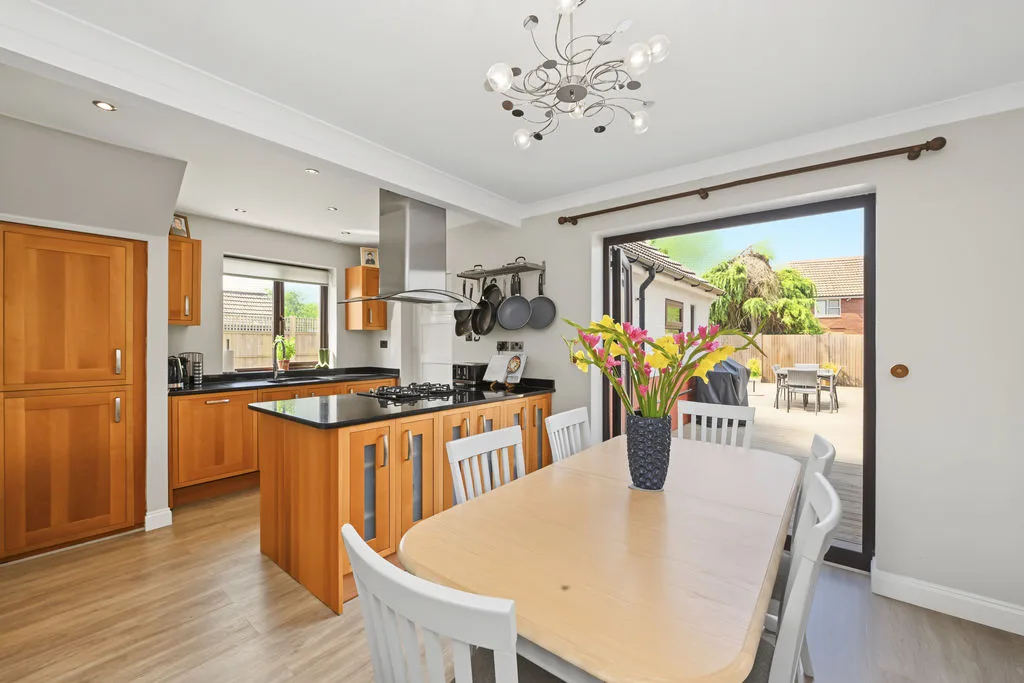
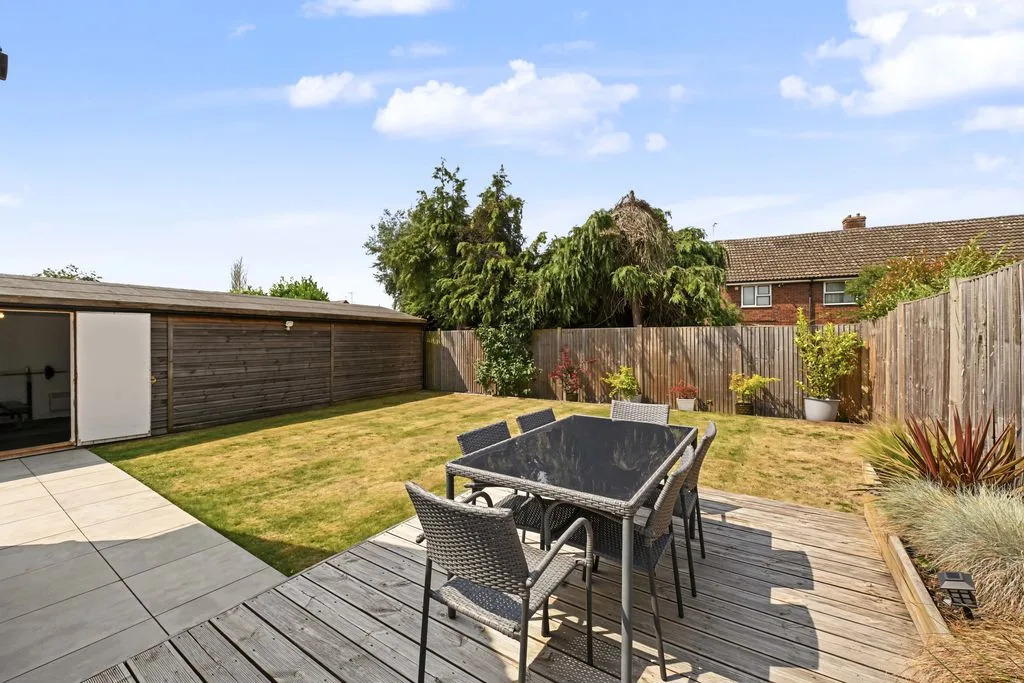
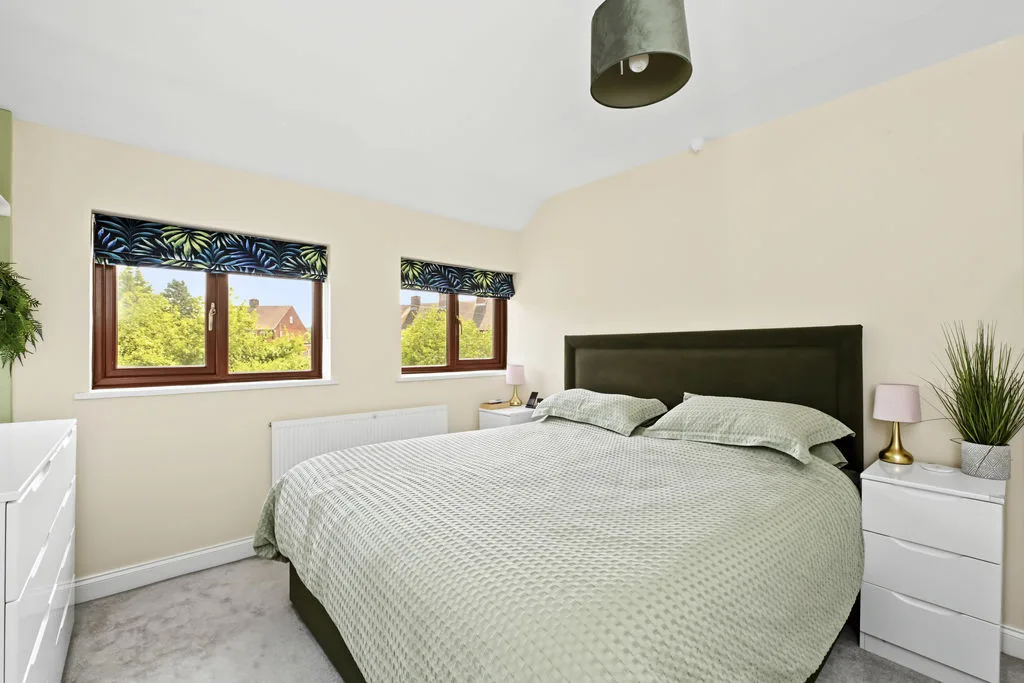
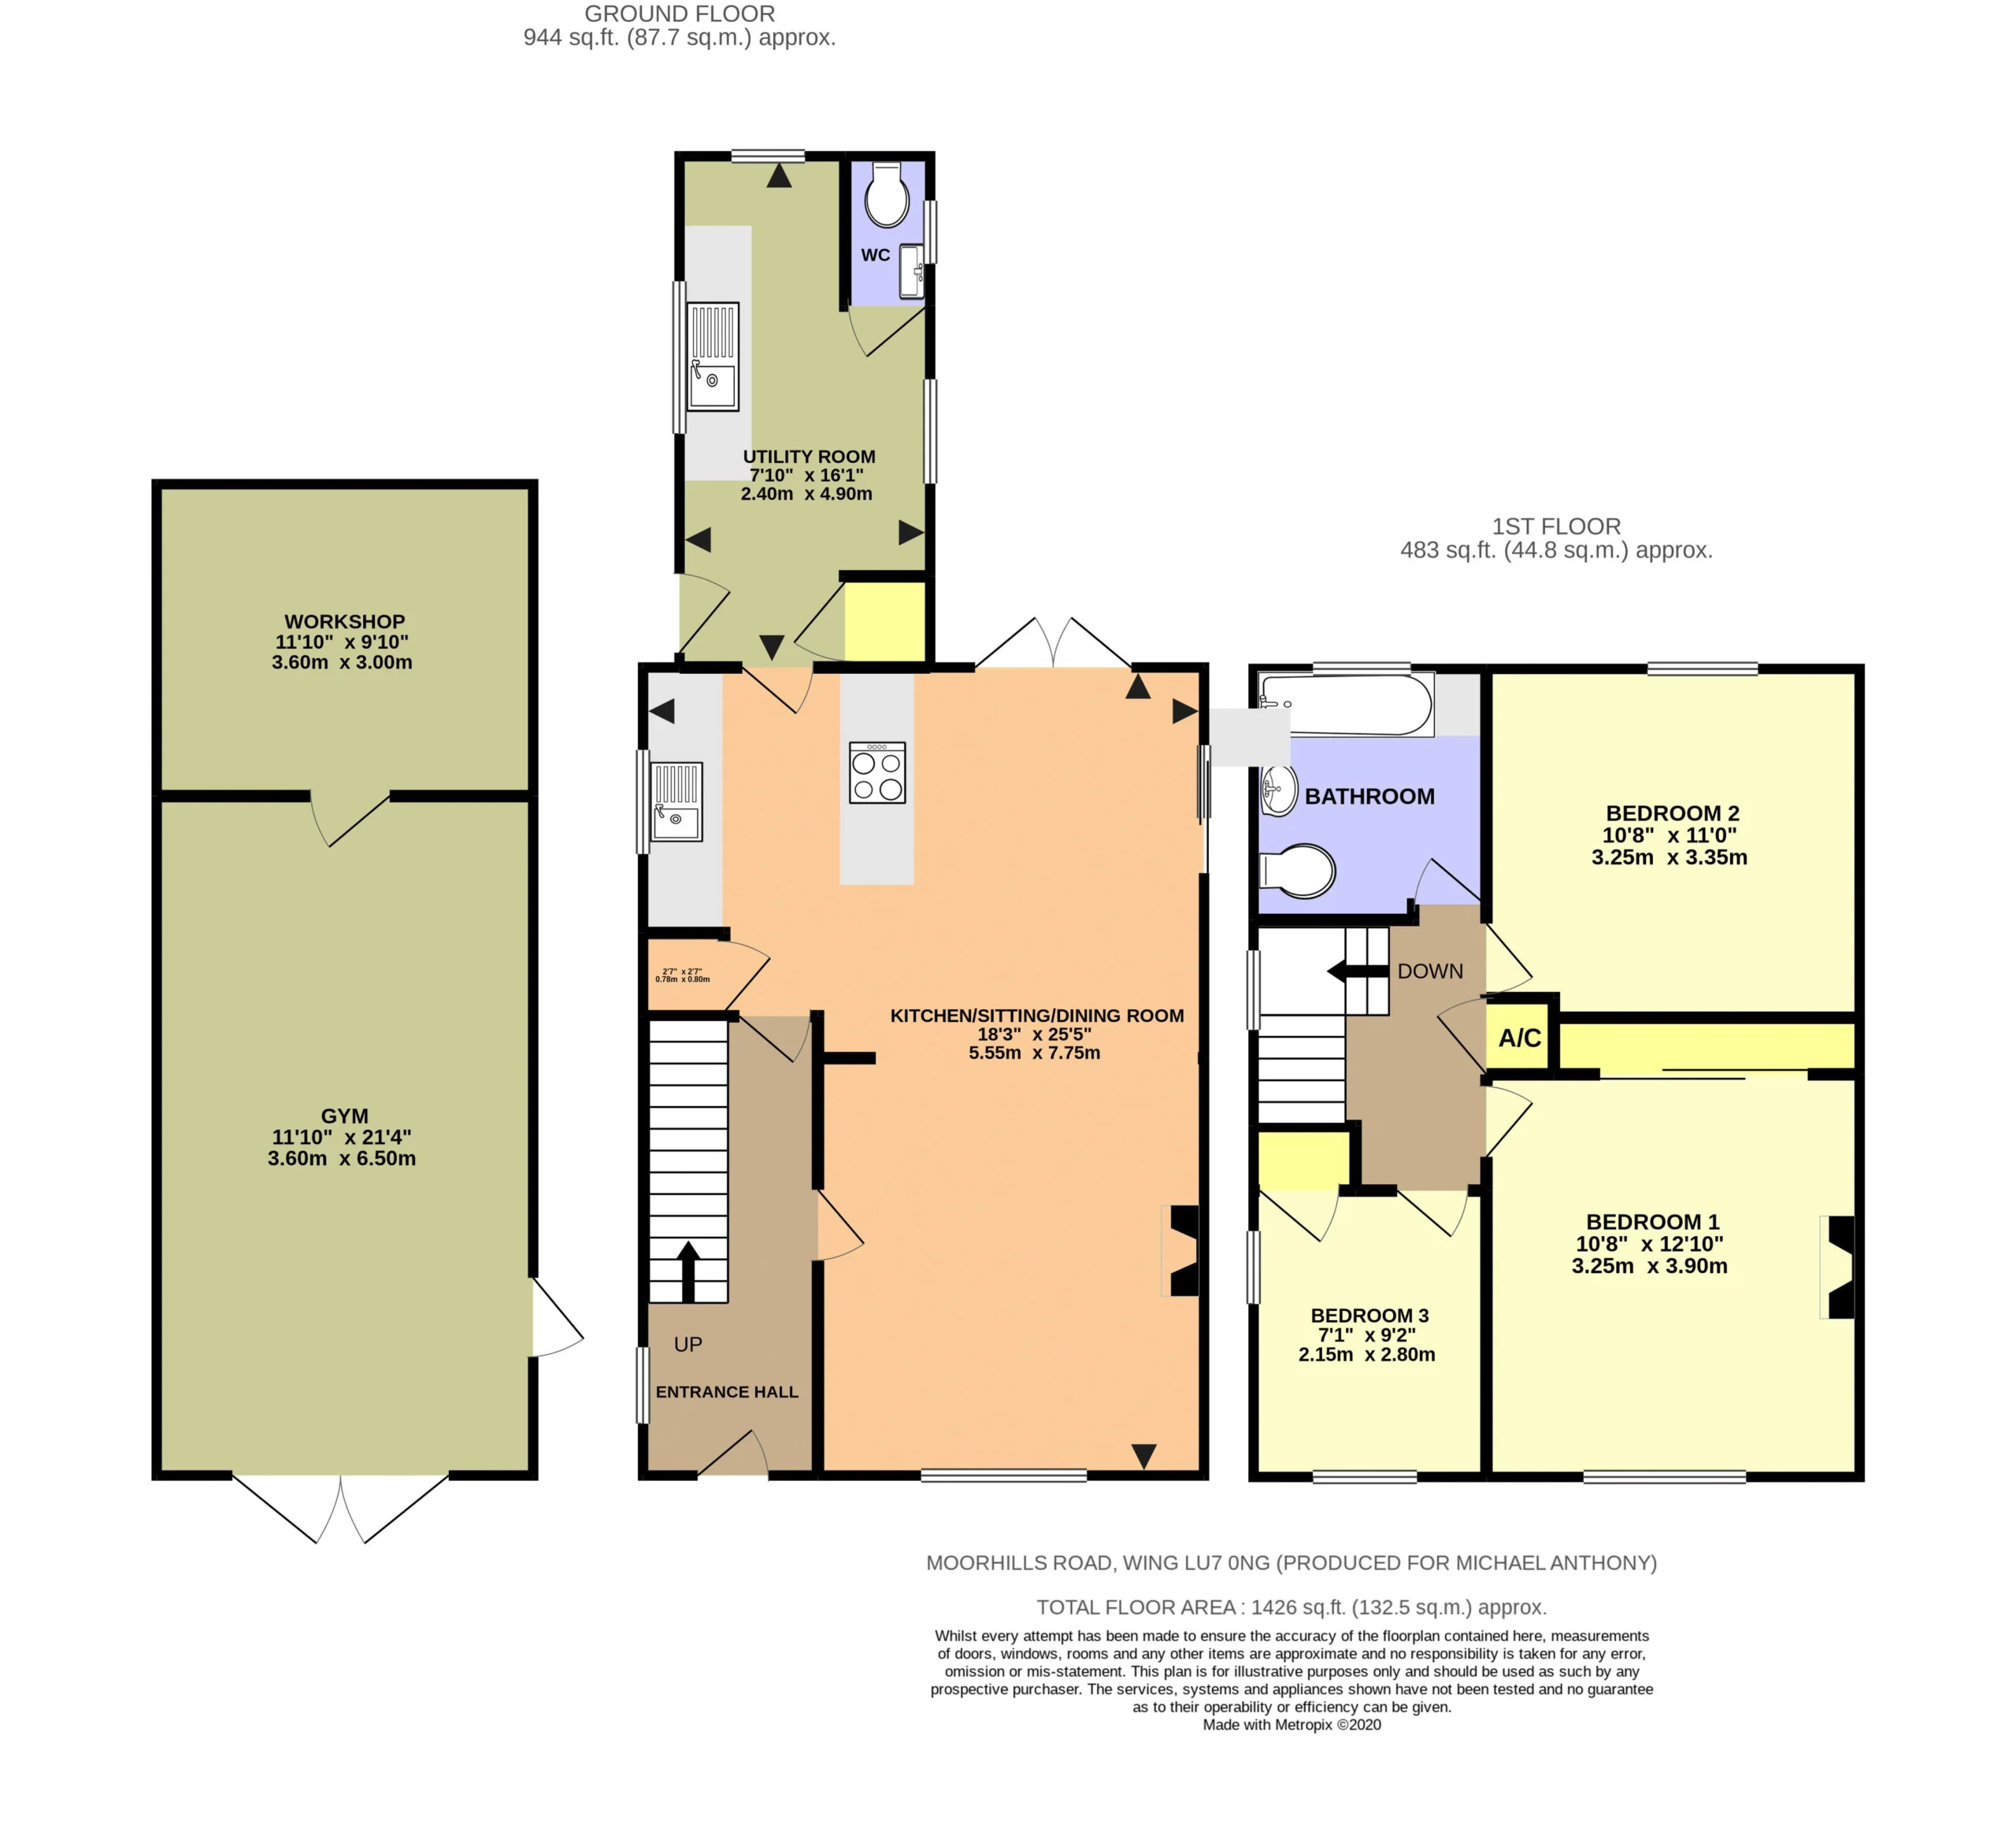
Situated in the village of Wing this beautifully presented three bedroom semi detached property stands on a large plot offering tremendous potential to extend (stpp). Benefits include a home gym/storage space, open plan living accommodation, utility room with downstairs WC, and large driveway providing parking for several vehicles.
THREE BEDROOMS
TREMENDOUS POTENTIAL TO EXTEND (STPP)
KITCHEN/DINING ROOM
GARDEN STUDIO/GYM
UTILITY ROOM
DOWNSTAIRS CLOAKROOM
DRIVEWAY PARKING FOR SEVERAL VEHICLES
LARGE PLOT
Property details
Bedrooms3
Bathrooms1
Reception rooms1
Utilities
UtilitiesContact us for details
Flood risk
Flooded in last 5 yearsNot declared
Flood defencesNot declared
Additional
AccessibilityNone declared
RestrictionsNone declared
Rights & easementsNone declared
This information is provided as a guide only. We recommend commissioning your own independent surveys and searches prior to exchange of contracts.
The map shows the general area, not the exact address. We'll share the full location when you book a viewing.