fbpx

Eden Walk, Bletchley Milton Keynes

£350,000
For Sale

Eden Walk, Bletchley Milton Keynes

£350,000
For Sale
3 Bedrooms
1 Bathrooms
2 Reception Rooms
Semi-Detached House
Reference: 12870476
Freehold

Property Summary

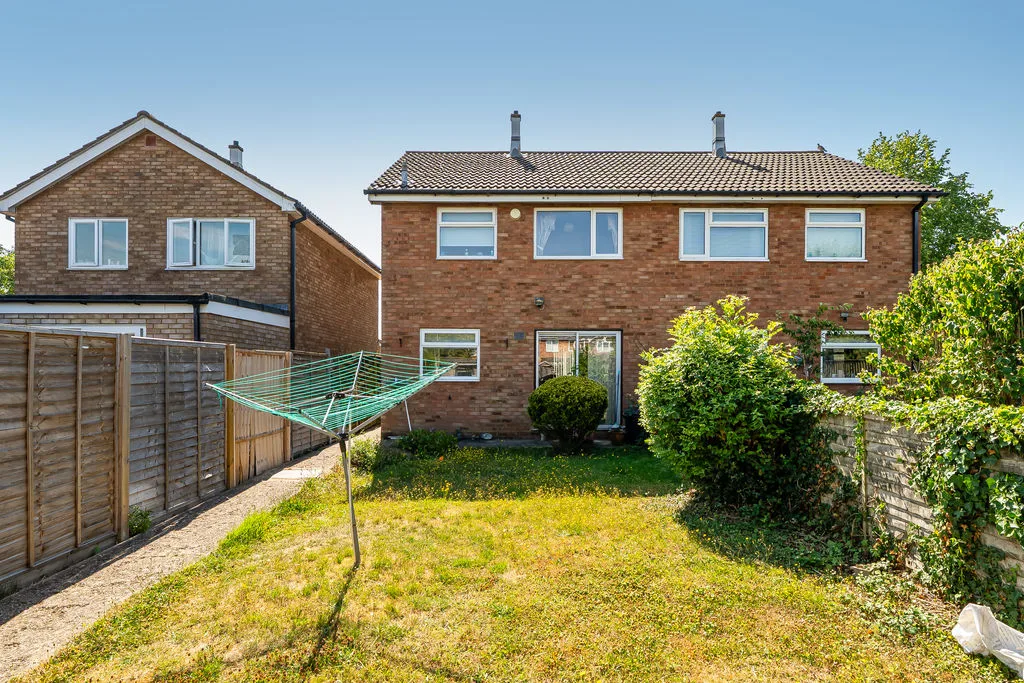
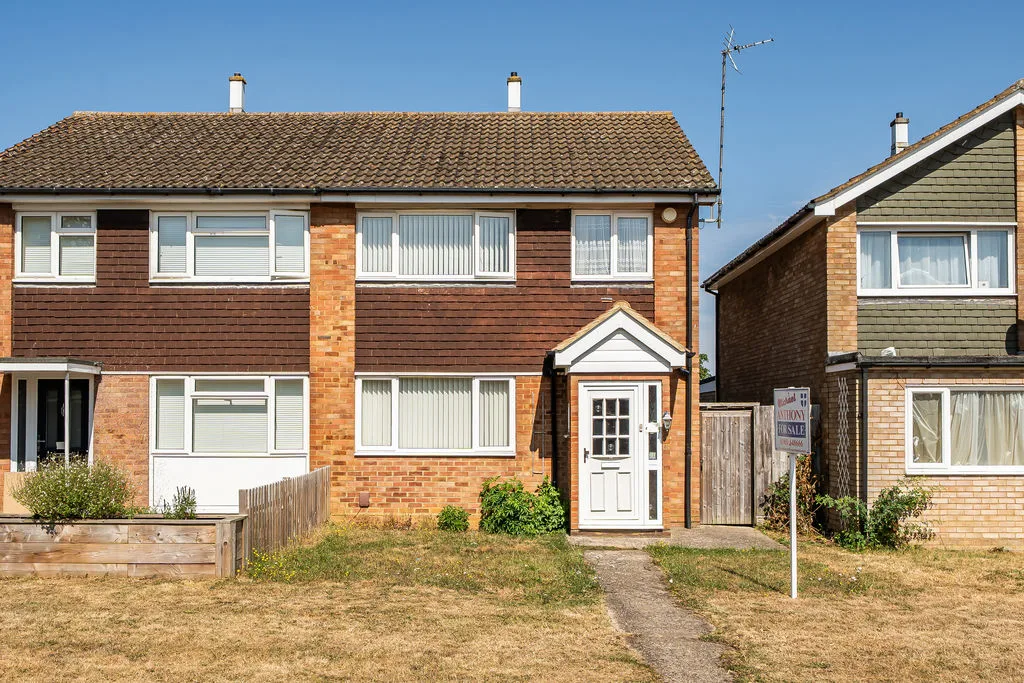
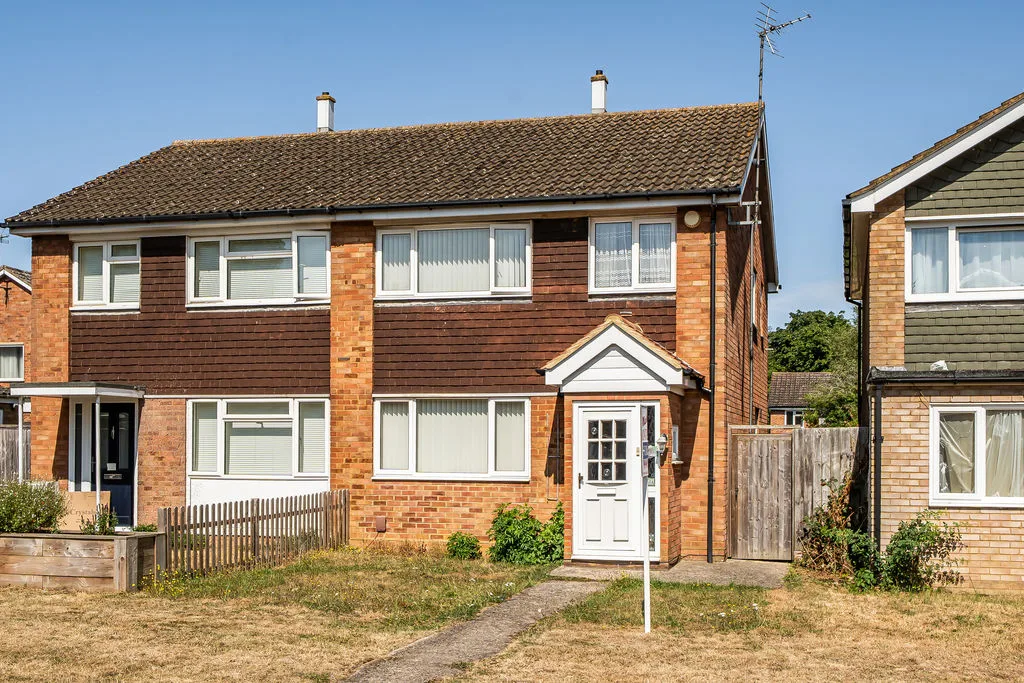
Situated on the popular Rivers Estate is this three bedroom semi detached family home. This property comprises a lounge/diner, kitchen, conservatory, bathroom, with the added benefit of a garage and off road parking.
The Rivers Estate offers local Primary and Secondary schools within walking distance as well as bus stops, local shops and the Whaddon Medical Centre. The H8 Standing Way is in easy reach and the Bletchley train station with links to London Euston is also within easy reach.

Property Features

  • THREE BEDROOM SEMI DETACHED
  • LOUNGE
  • DINER
  • KITCHEN
  • BATHROOM SEPARATE WC
  • GARAGE
  • FRONT AND REAR GARDENS

Property Summary

Situated on the popular Rivers Estate is this three bedroom semi detached family home. This property comprises a lounge/diner, kitchen, conservatory, bathroom, with the added benefit of a garage and off road parking.
The Rivers Estate offers local Primary and Secondary schools within walking distance as well as bus stops, local shops and the Whaddon Medical Centre. The H8 Standing Way is in easy reach and the Bletchley train station with links to London Euston is also within easy reach.

Full Details

ENTRANCE PORCH
Two double glazed window to side aspect. UPVC double glazed door, door to hall.

ENTRANCE HALL
Stairs rising to first floor, radiator, door to lounge.

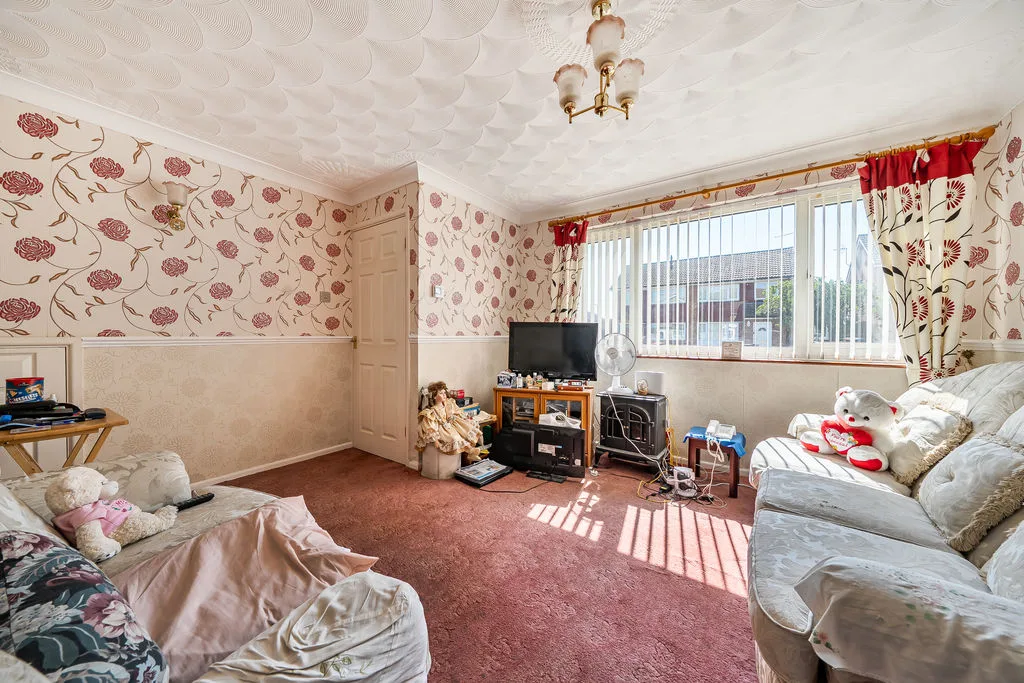
LOUNGE
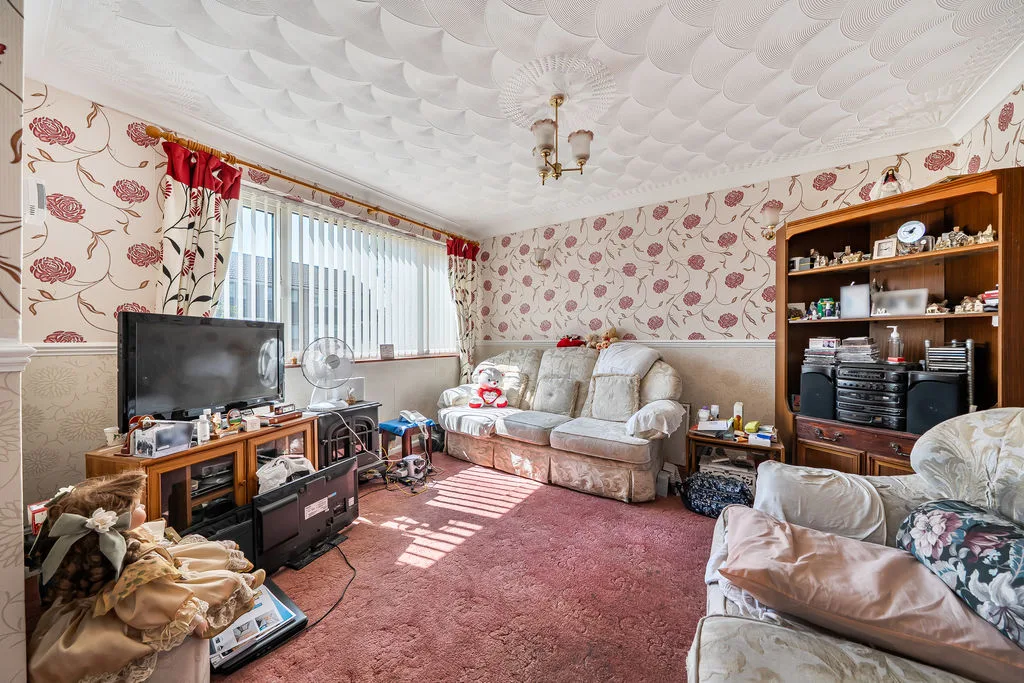
Double glazed window to front aspect. Understairs storage, radiator, door to dining room.

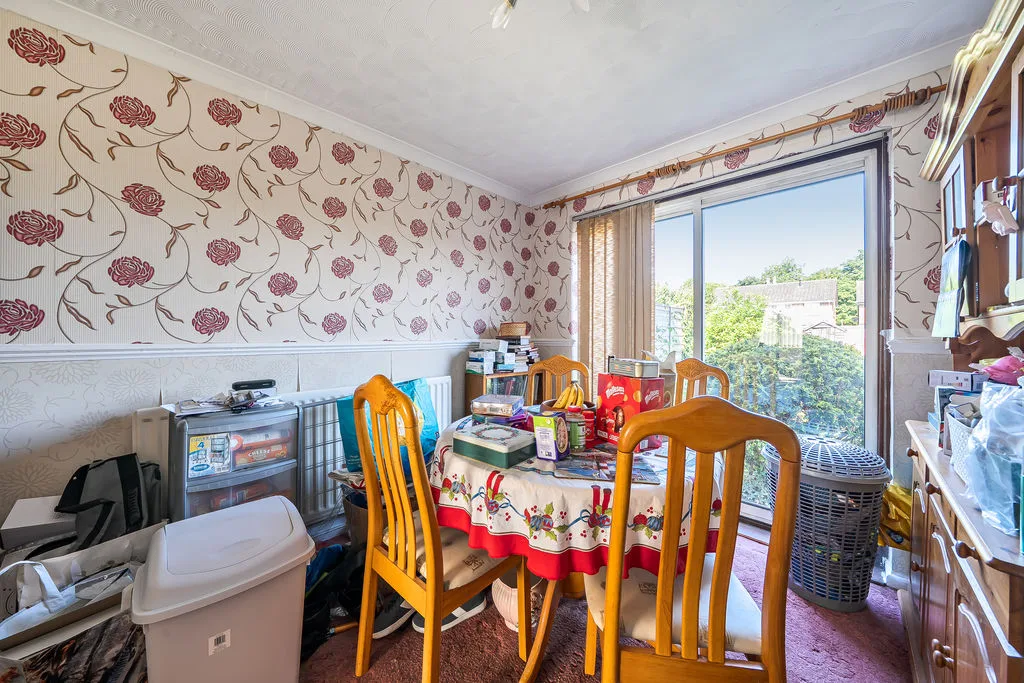
DINING ROOM
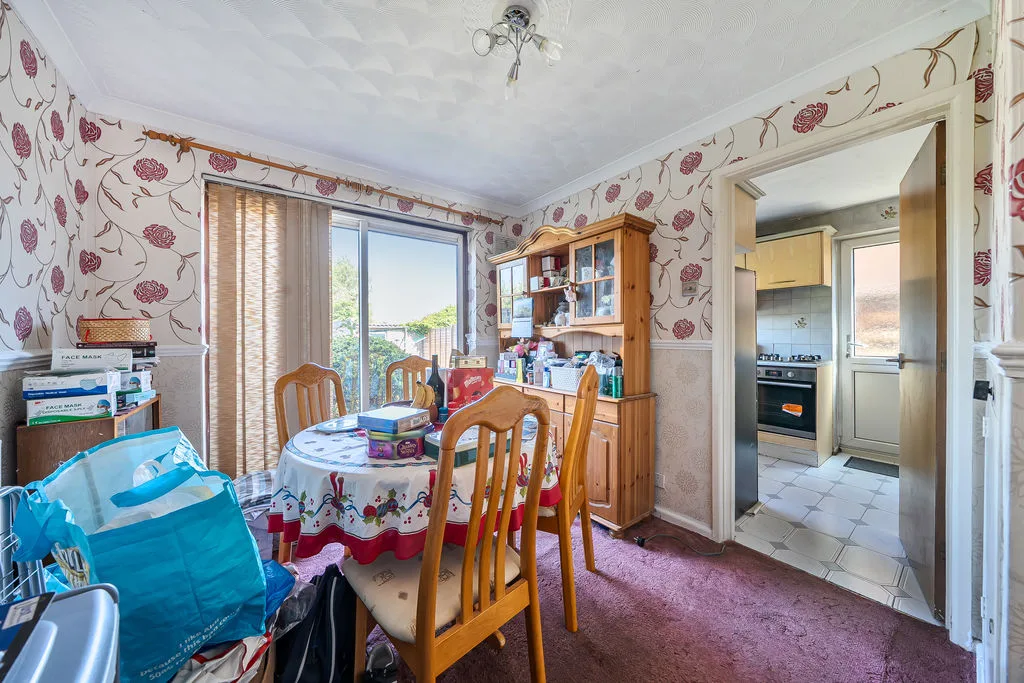
Sliding double glazed patio doors to garden, door to lounge and kitchen, radiator.

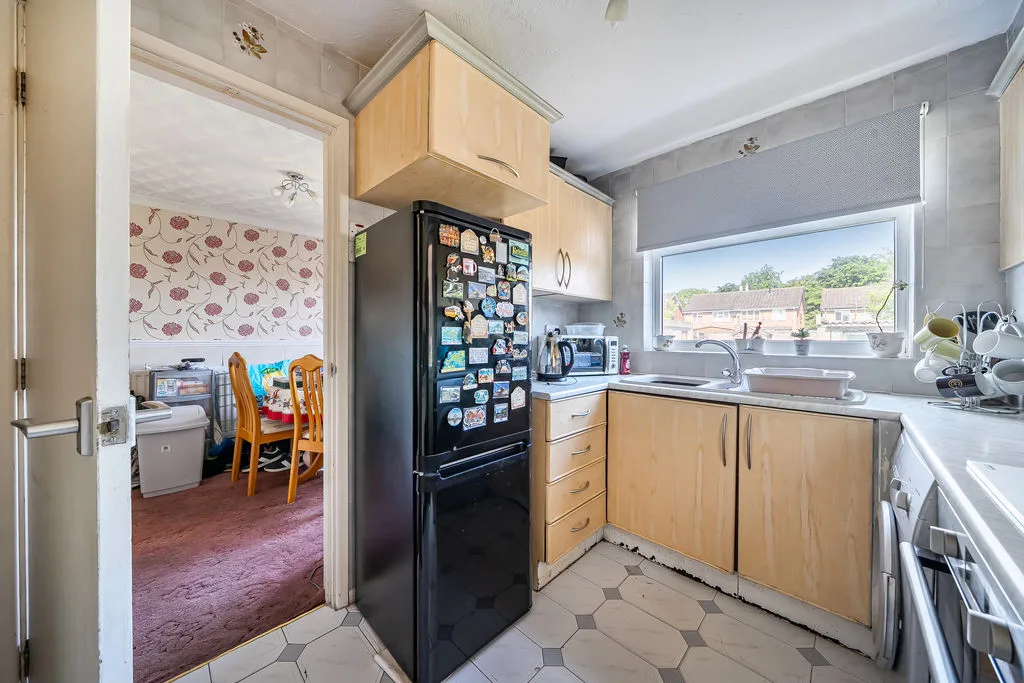
KITCHEN
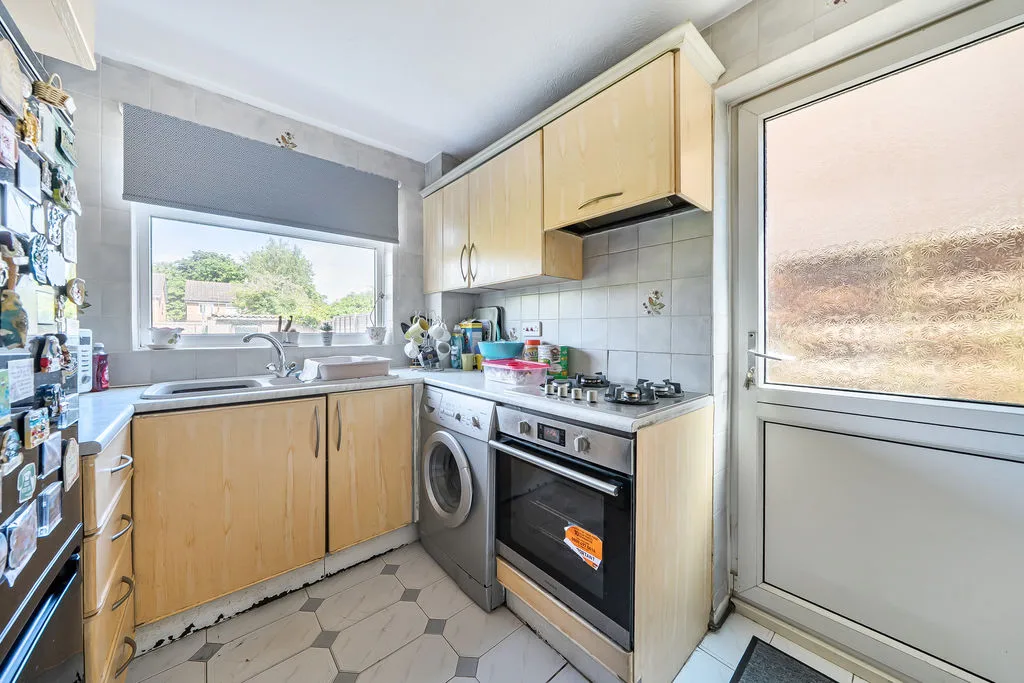
Double glazed window to rear aspect. Double glazed door to side access. Fitted with wall and base units with rolled top worktops, tiled floor, tiled splashback, space for washing machine, space for fridge freezer, space for washing machine, integrated oven and hob with extractor fan.

LANDING
Frosted double glazed window to side aspect. Loft access, doors to bedroom one, two and three, doors to bathroom and W.C.

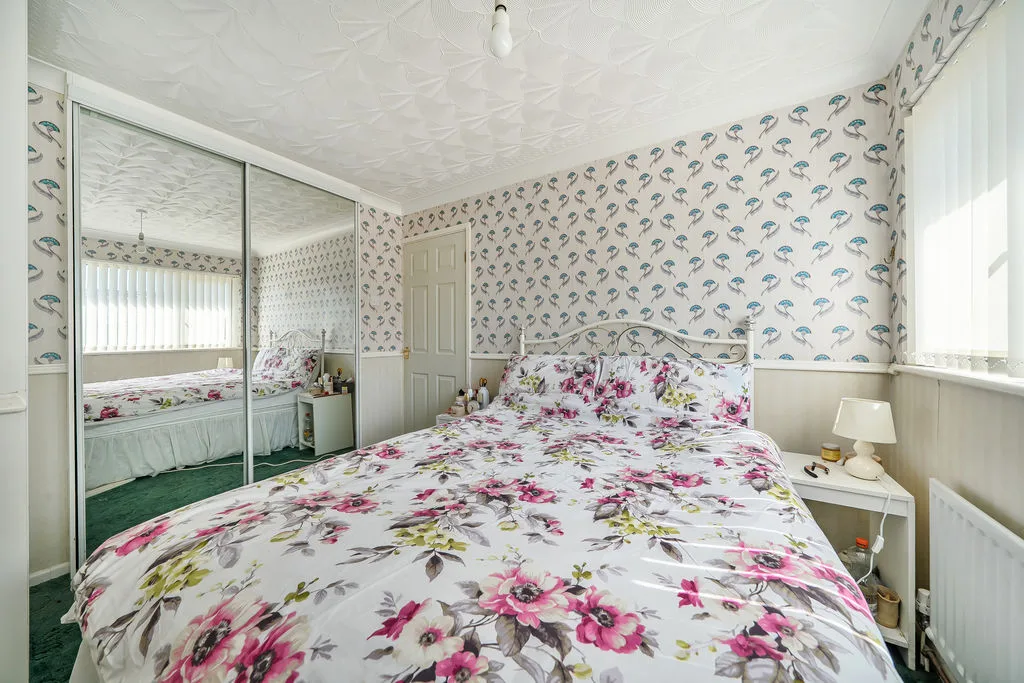
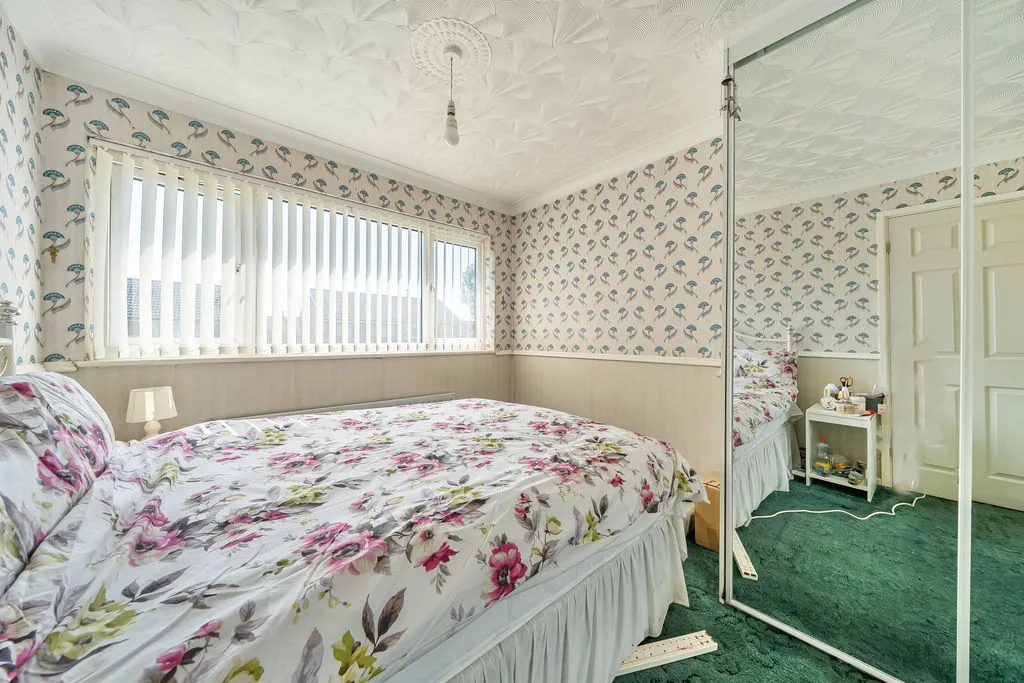
BEDROOM ONE
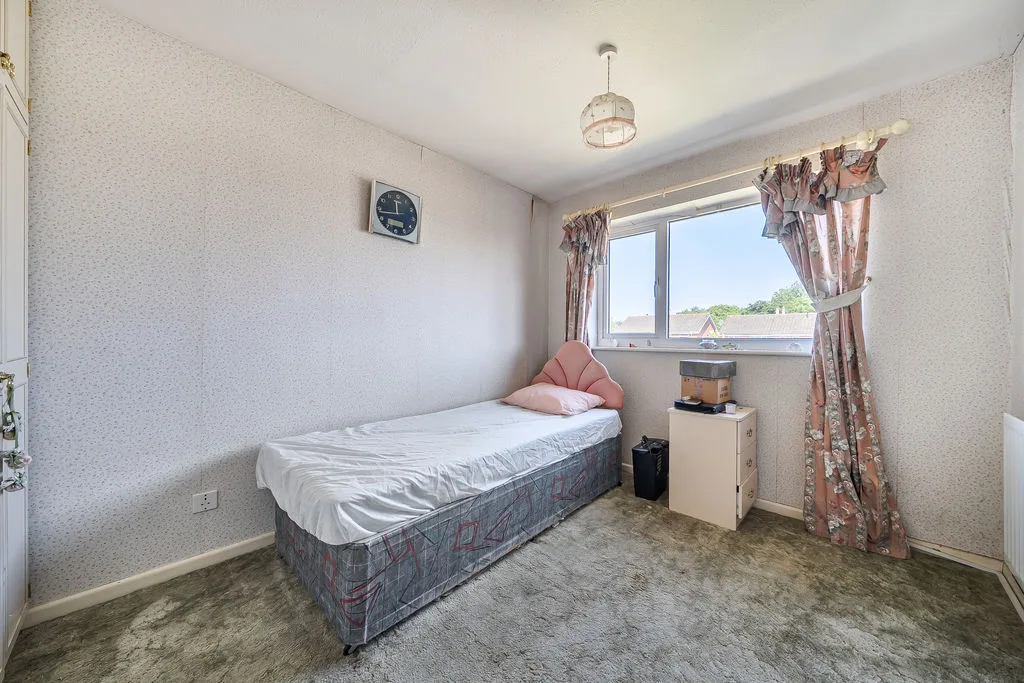
Double glazed window to front aspect. Built in wardrobes, radiator.

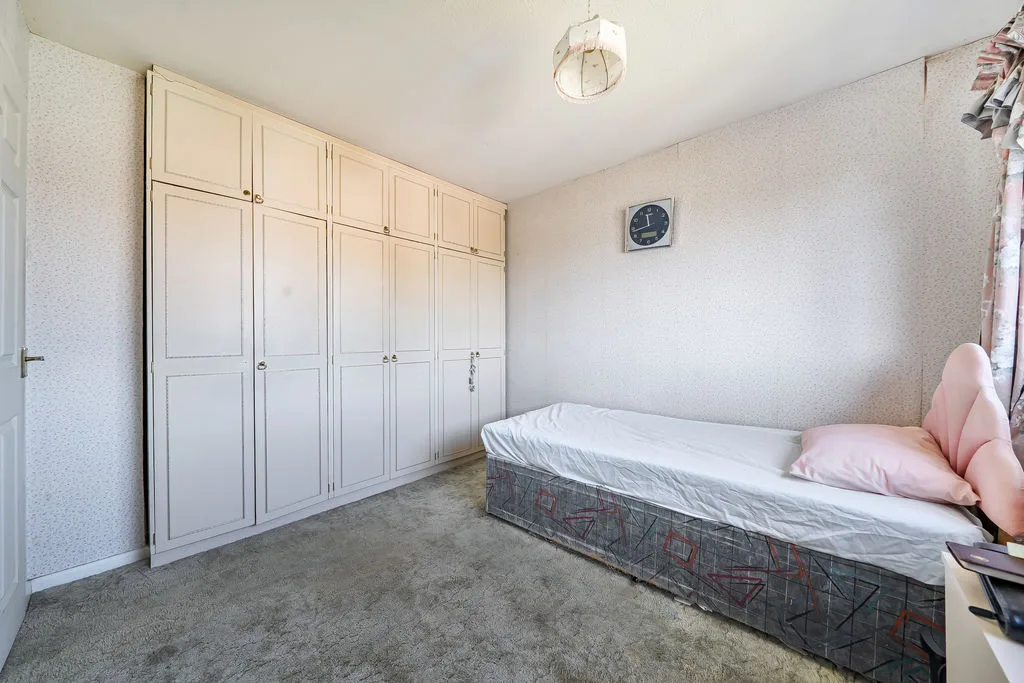
BEDROOM TWO
Double glazed window to rear aspect. Built in wardrobes, radiator.

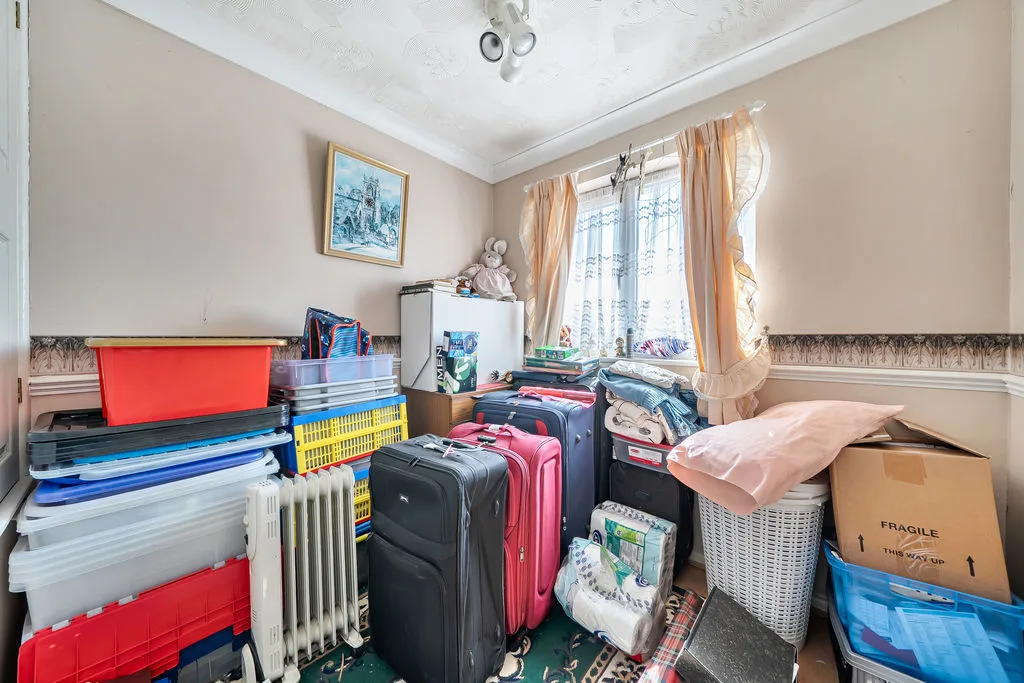
BEDROOM THREE
Double glazed window to front aspect. Built in storage, radiator.

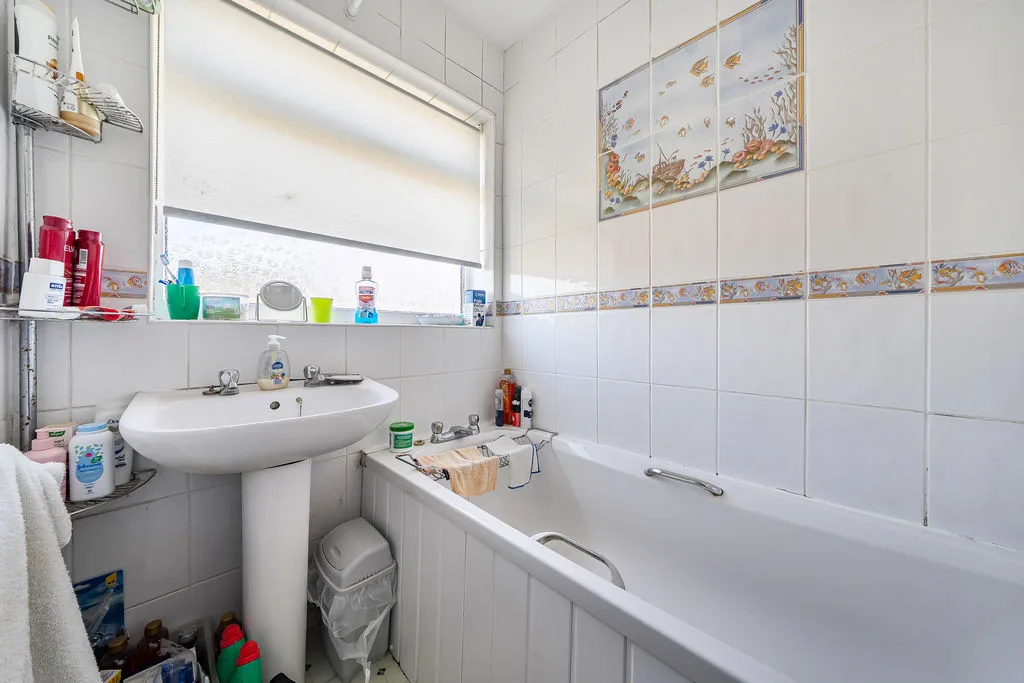
BATHROOM
Frosted double glazed window to rear aspect. Pedestal hand wash basin, bath and electric shower, radiator, tiled walls.

SEPARATE W.C
Frosted double glazed window to side aspect. Low level w.c

OUTSIDE

GARAGE/PARKING
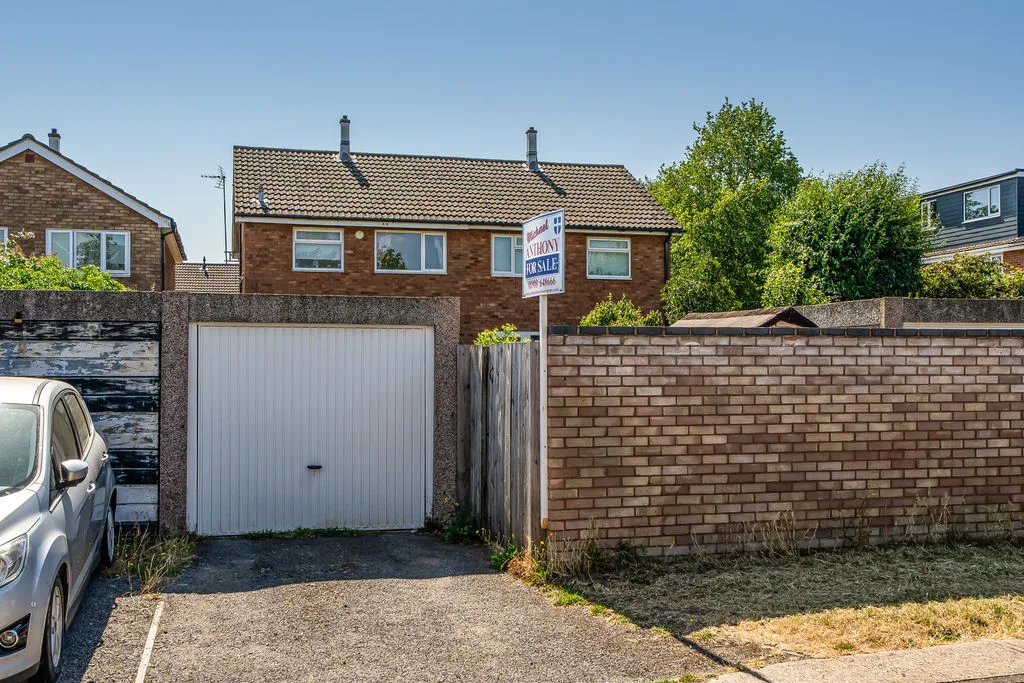
Up and over door, off road parking, courtyard door to garden.

FRONT GARDEN
Mainly laid to lawn, side gated access.

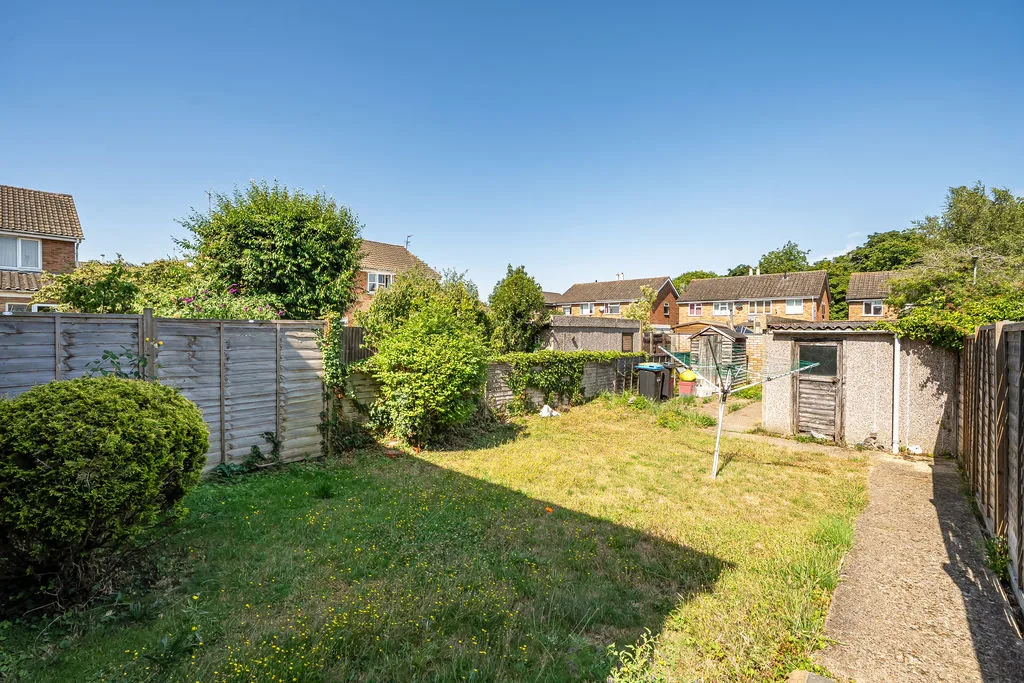
REAR GARDEN
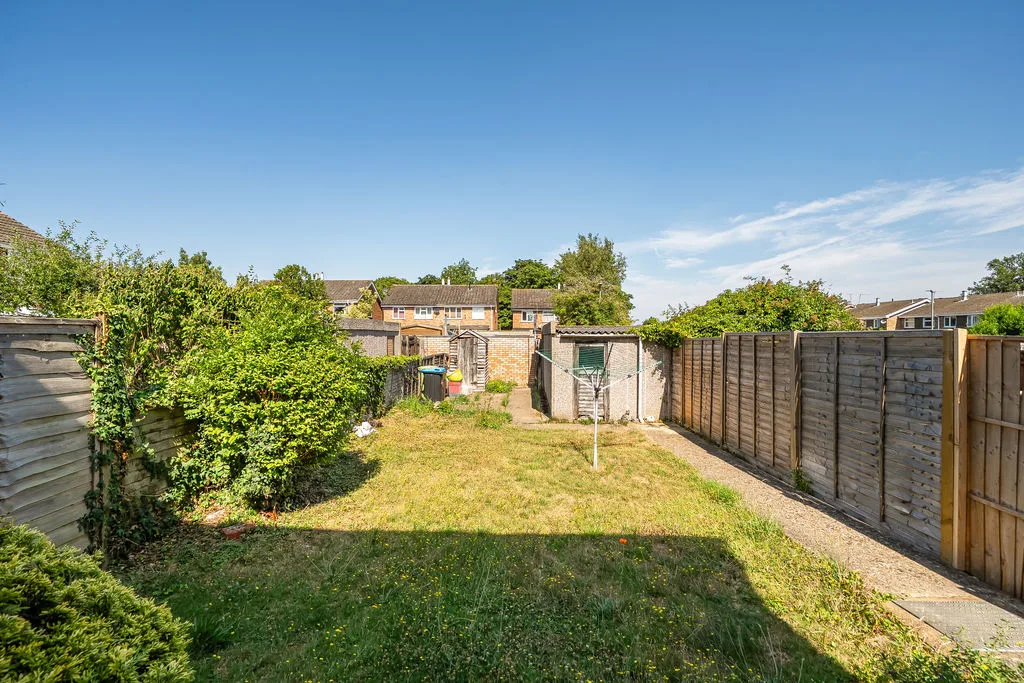
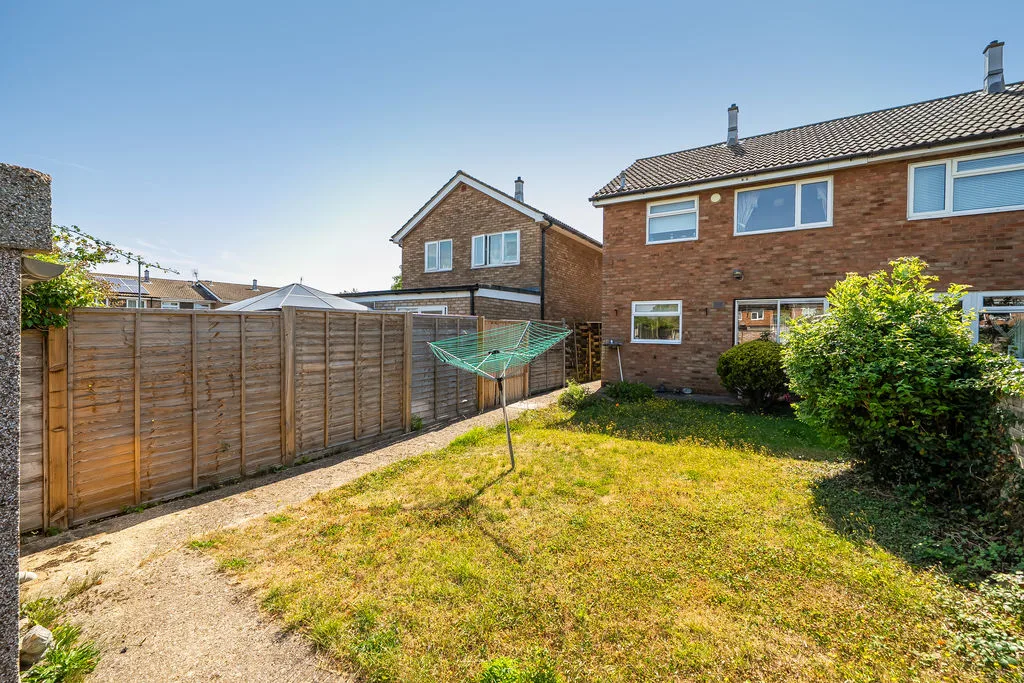
Mainly laid to lawn, enclosed by wooden fence panelling, patio area, rear gated access.

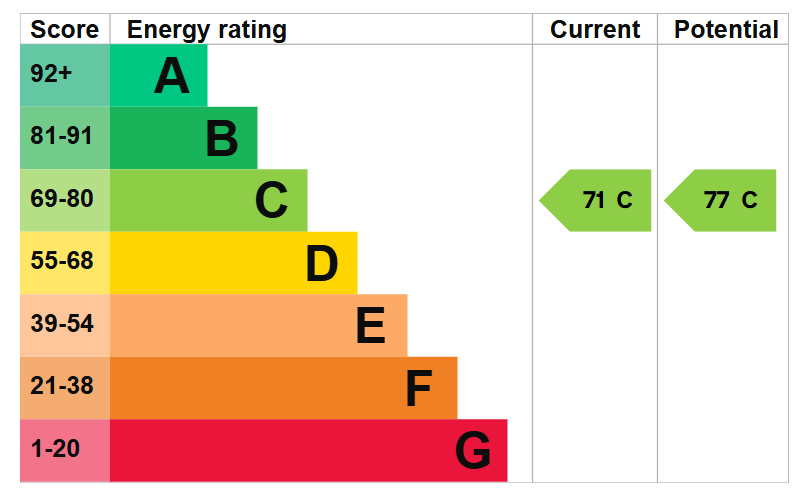
EPCs

​ ​
Michael Anthony Milton Keynes
209A Witan Gate, Milton Keynes, MK9 2HP

See What Our Customers Think...

View Our Available Properties

For Sale
3
1
1
Freehold
£300,000 Offers Over
For Sale
3
2
2
Freehold
£360,000 Offers Over
For Sale
3
1
3
Freehold
£525,000 Guide Price

Make An Enquiry

Please complete the form below and a member of staff will be in touch shortly.

"*" indicates required fields