12 photos
+7
more photos
For Sale
Buckby, Tinkers Bridge, Milton Keynes, Buckinghamshire, MK6 3DP
Milton Keynes, Buckinghamshire, MK6 3DP
Asking Price
£155,000
1 bedrooms
1 bedroom
1 bathroom
1 reception
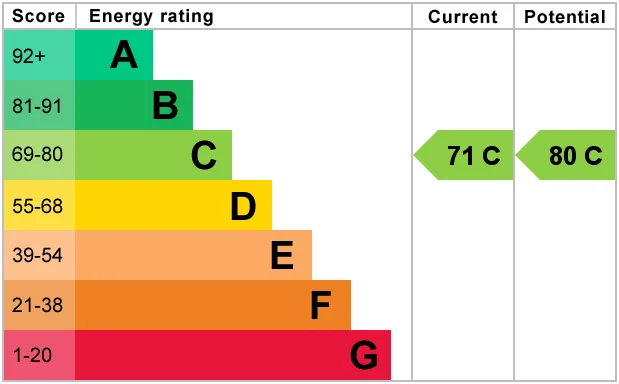
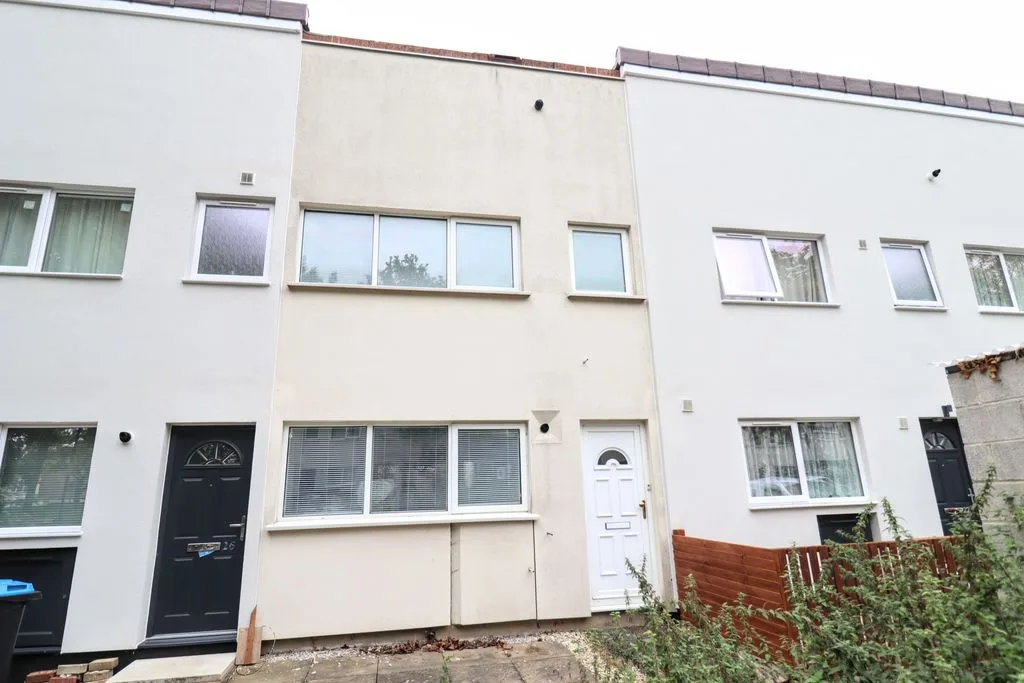
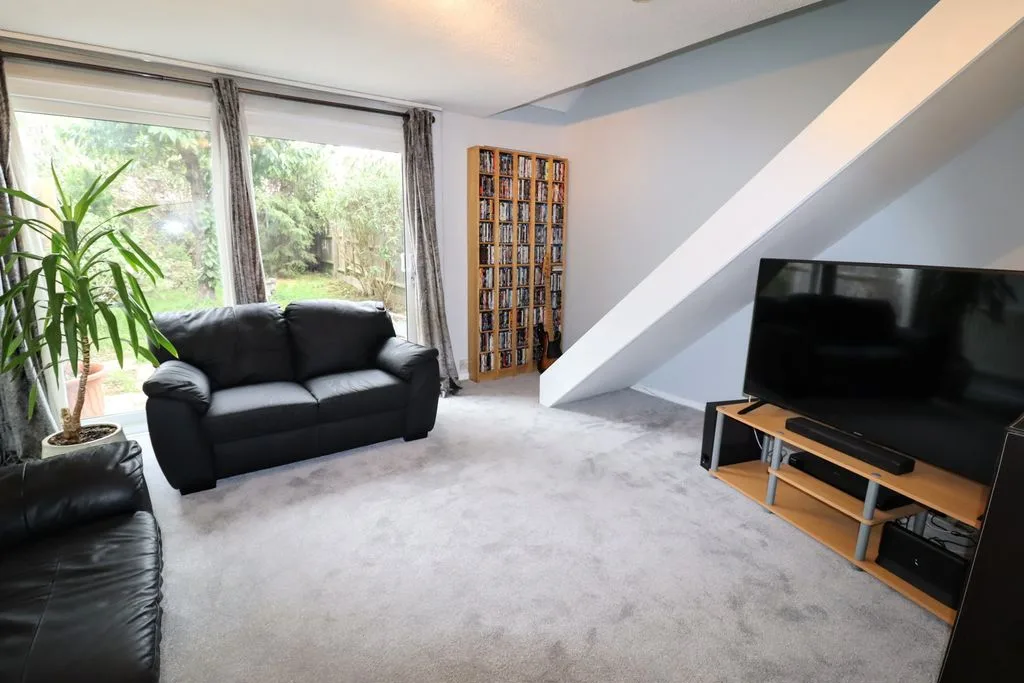
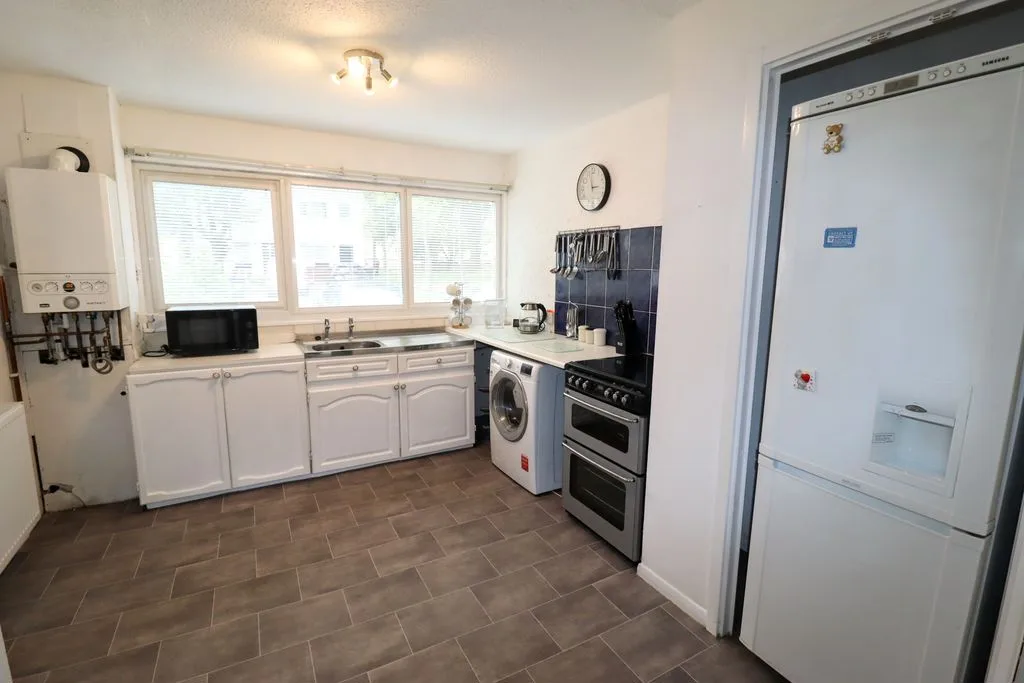
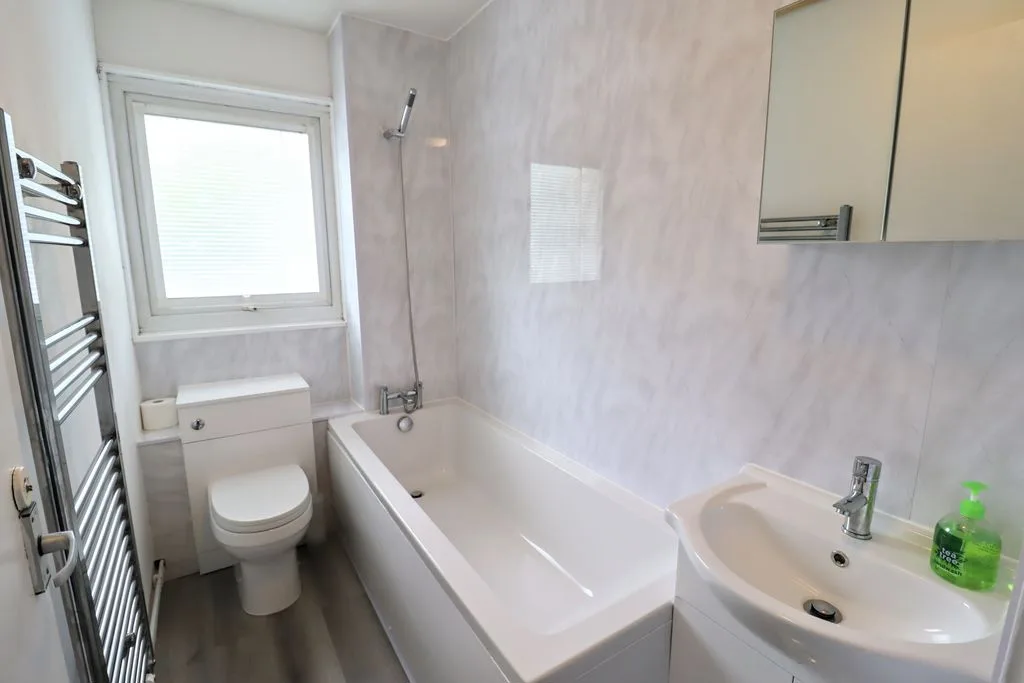
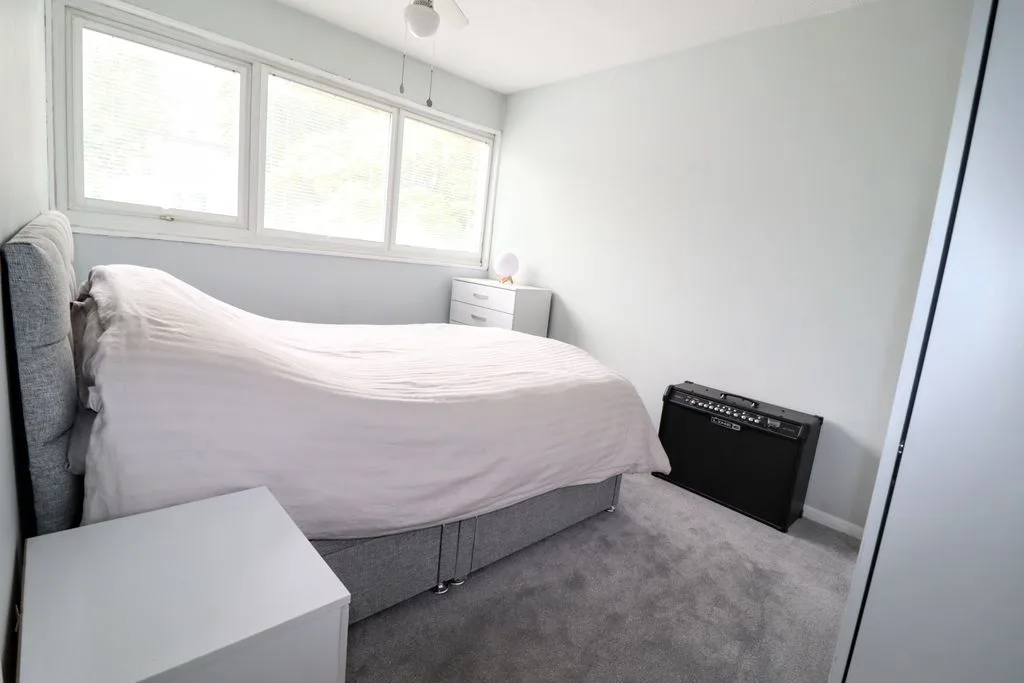
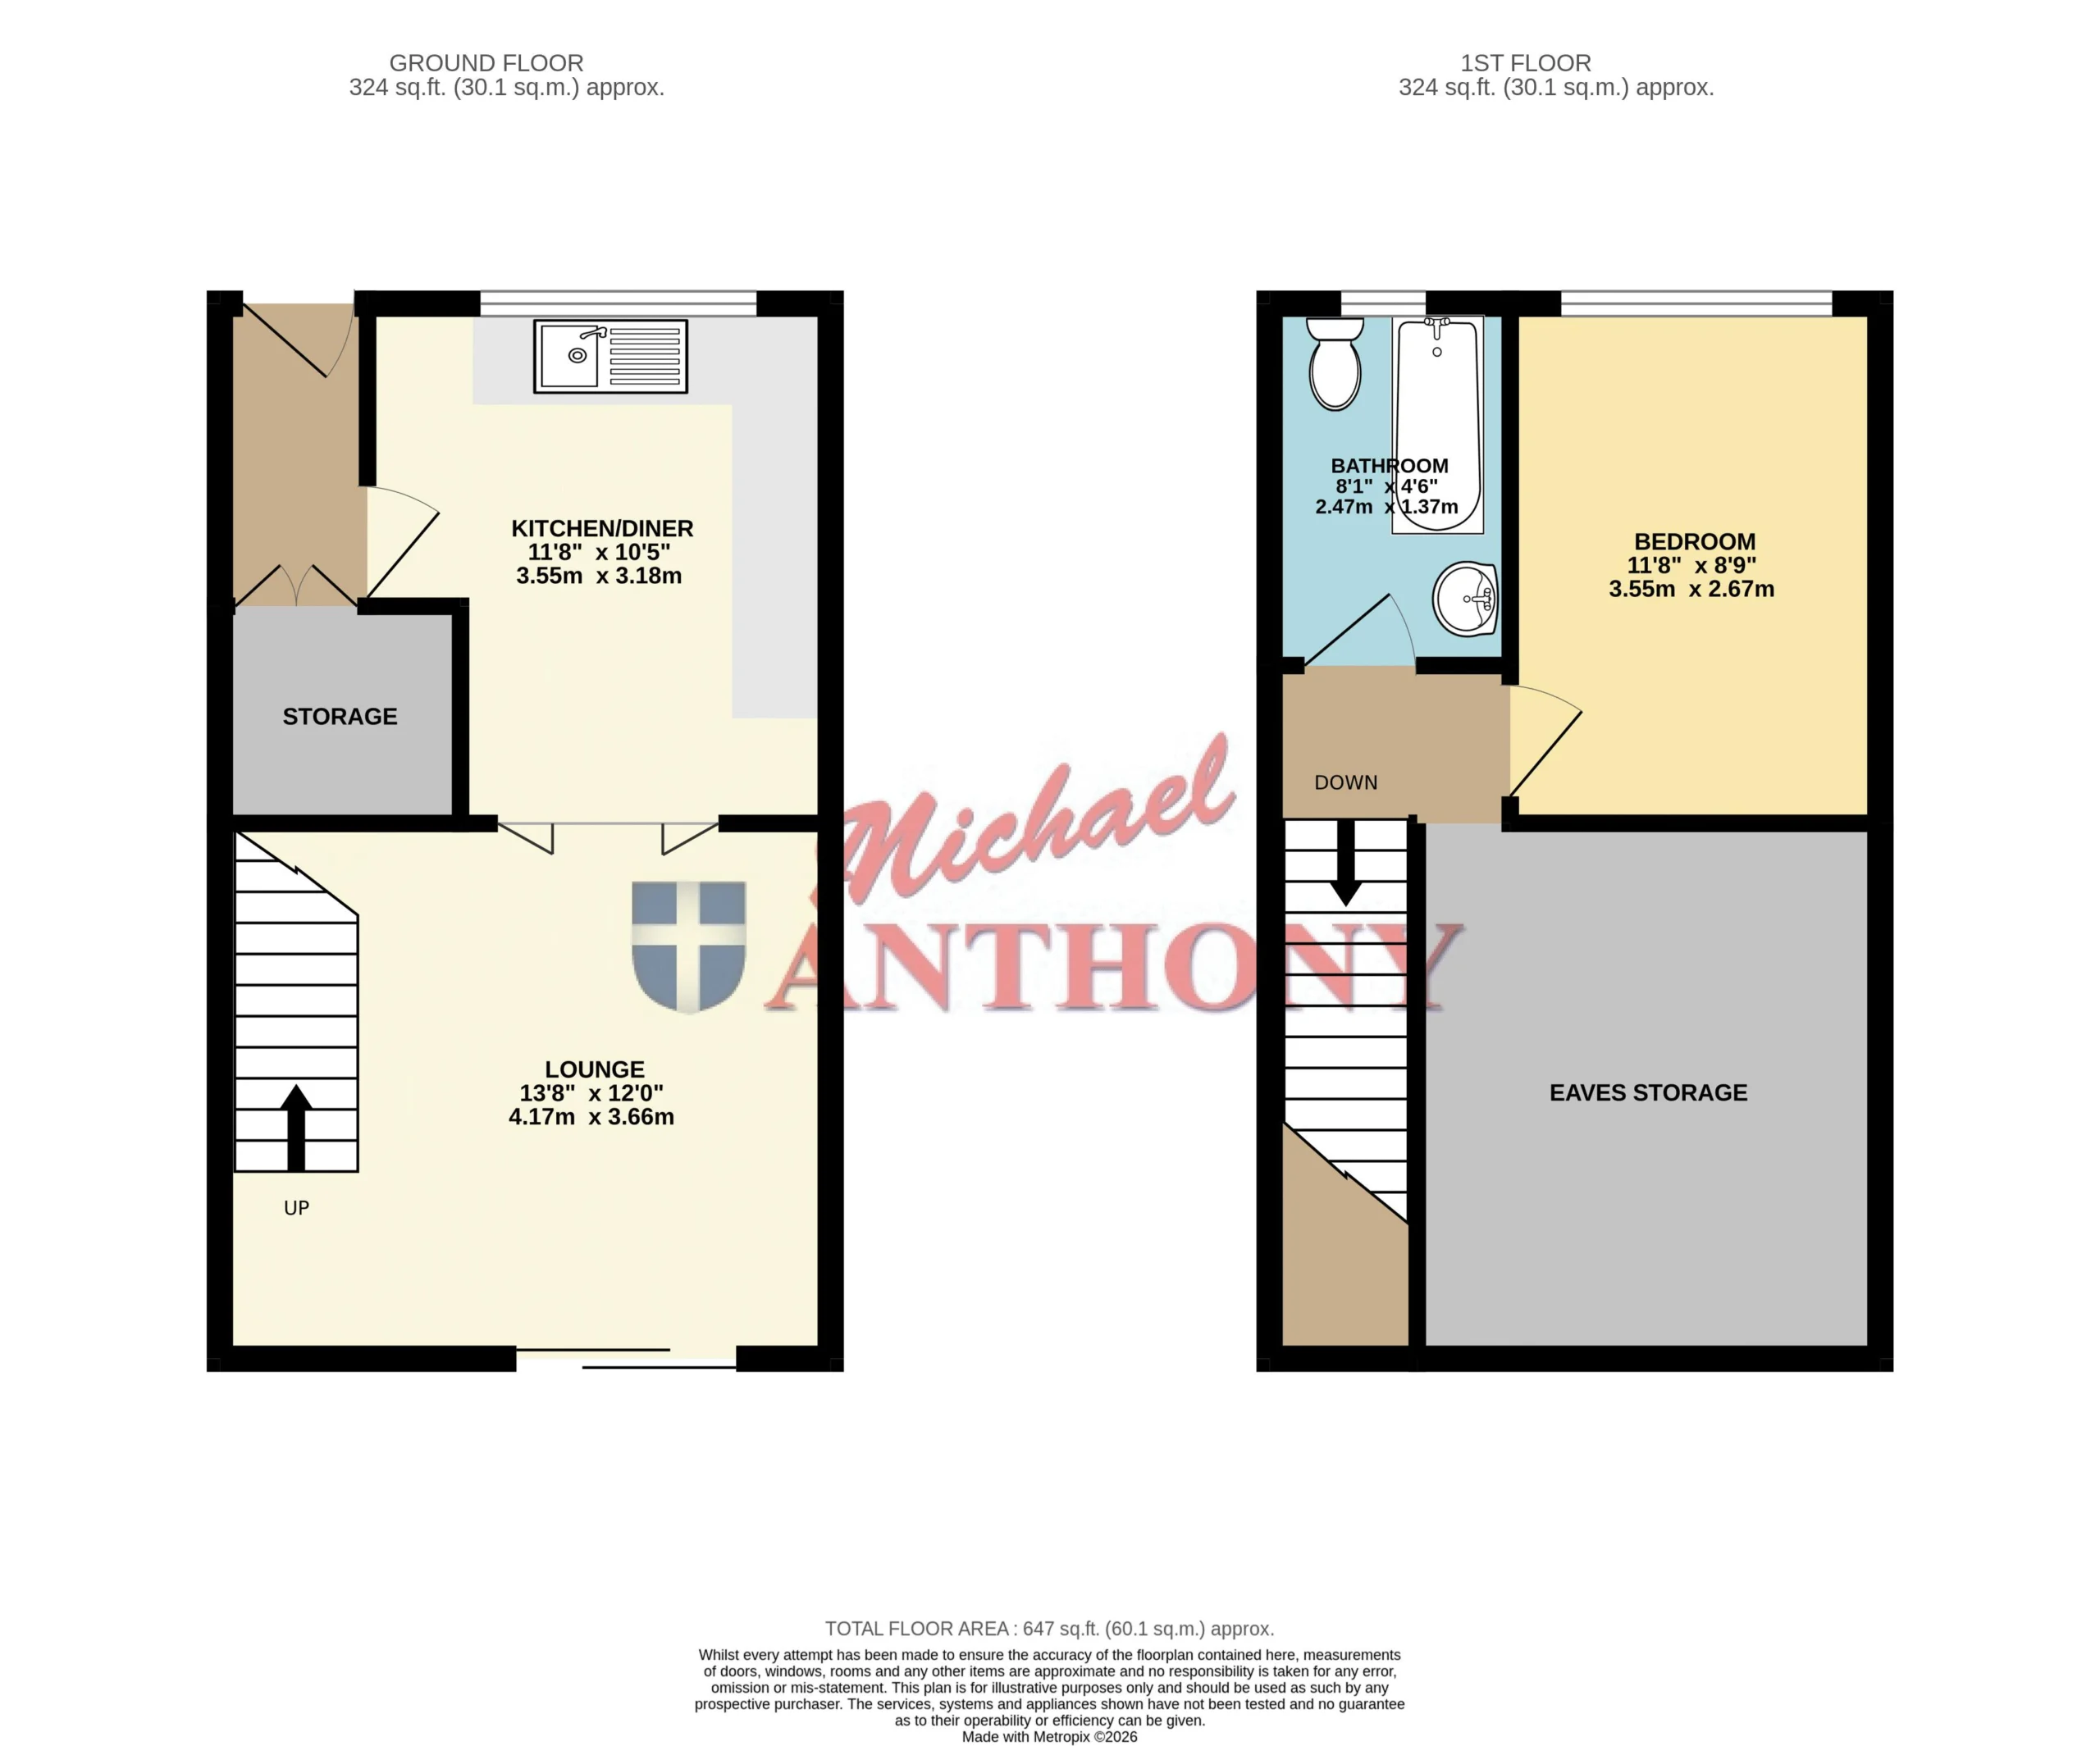
A one-bedroom terraced house with an attractive kitchen/diner opening onto the spacious lounge with access to the garden. The property has a first-floor bathroom and double bedroom it also benefits from height restricted storage area and is double glazed with gas central heating. Offered with no upper chain.
ONE BEDROOM TERRACED HOUSE
LOUNGE
KITCHEN
BATHROOM
REAR GARDEN
GOOD DECORATIVE ORDER
NO UPPER CHAIN
Property details
Bedrooms1
Bathrooms1
Reception rooms1
Utilities
UtilitiesContact us for details
Flood risk
Flooded in last 5 yearsNot declared
Flood defencesNot declared
Additional
AccessibilityNone declared
RestrictionsNone declared
Rights & easementsNone declared
This information is provided as a guide only. We recommend commissioning your own independent surveys and searches prior to exchange of contracts.
The map shows the general area, not the exact address. We'll share the full location when you book a viewing.