7 photos
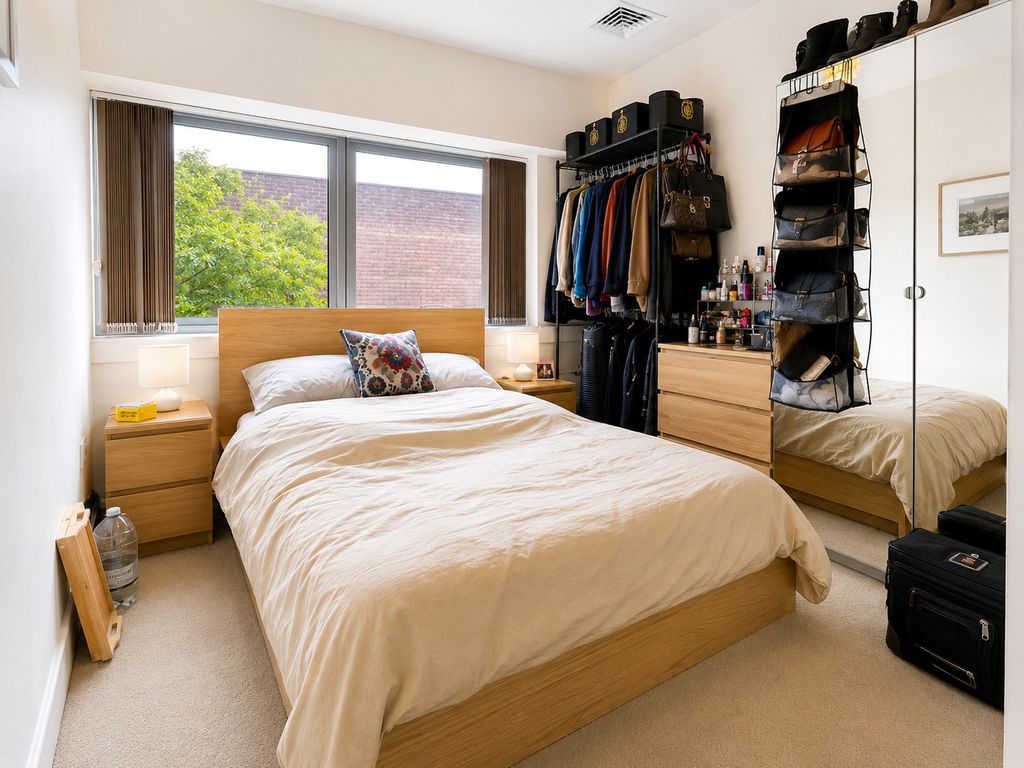
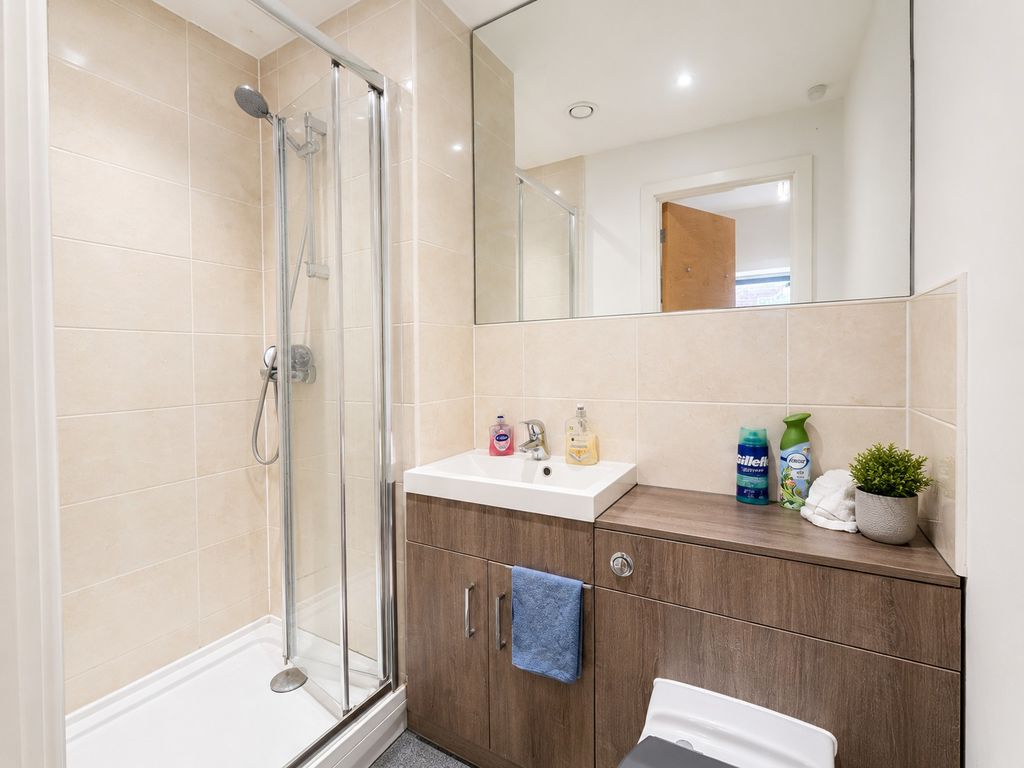
+2
more photos
For Sale
Avebury Boulevard, Milton Keynes, Buckinghamshire, MK9 2HS
Milton Keynes, Buckinghamshire, MK9 2HS
Asking Price
£145,000
2 bedrooms
2 bedrooms
2 bathrooms
1 reception
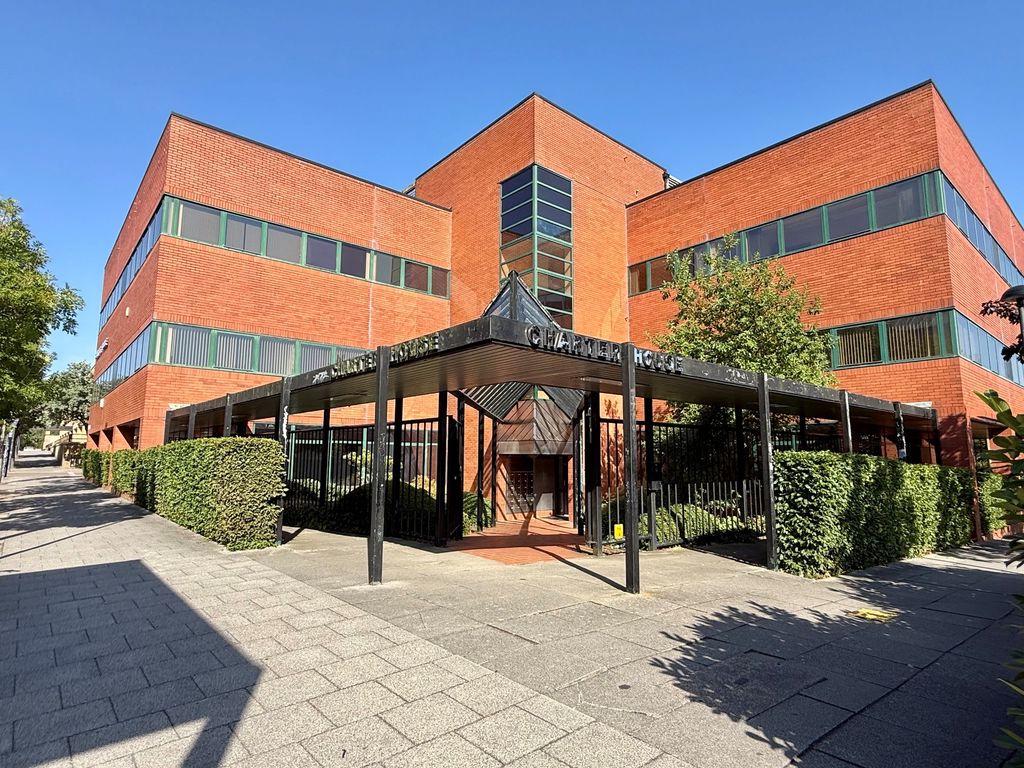
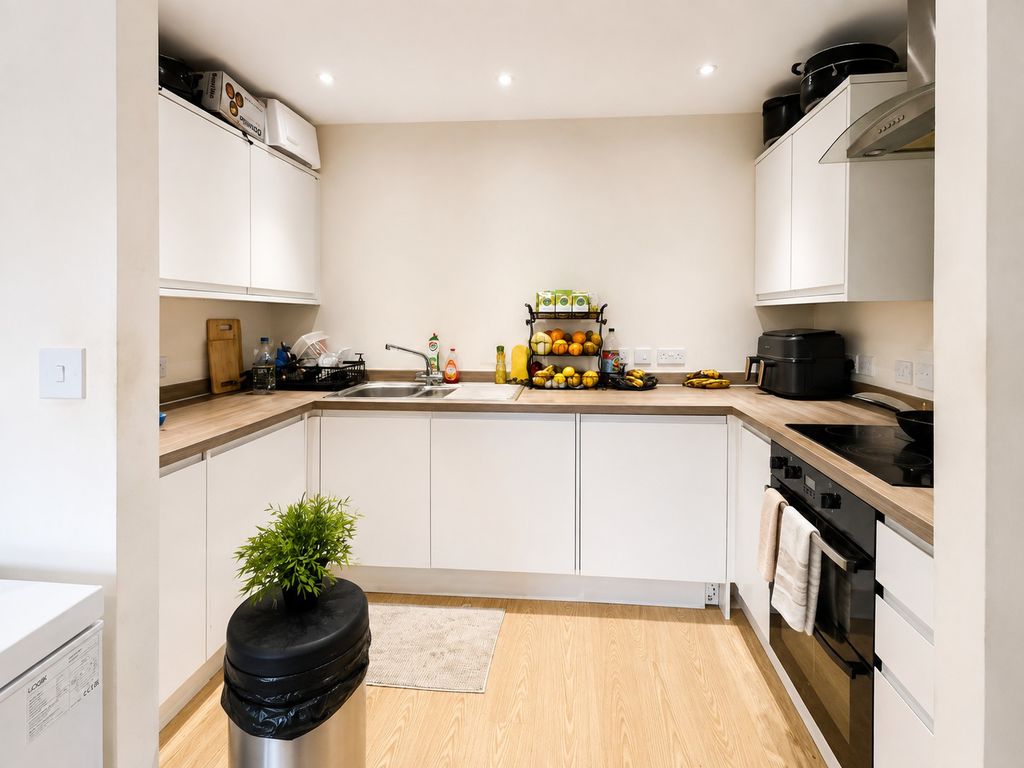
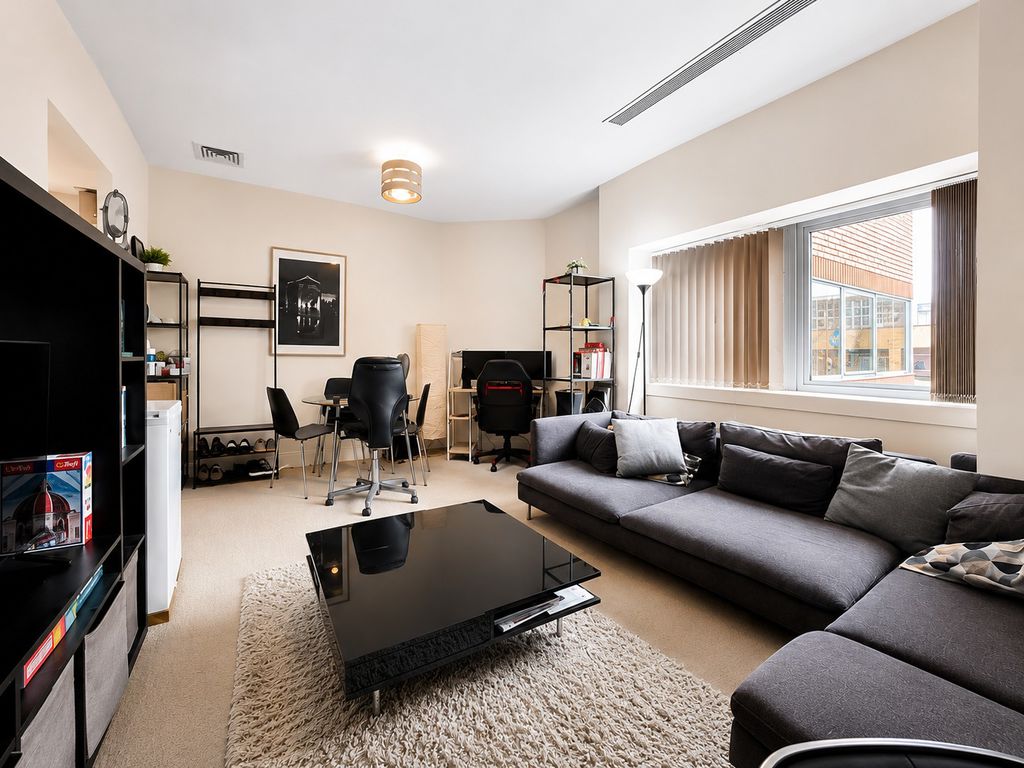
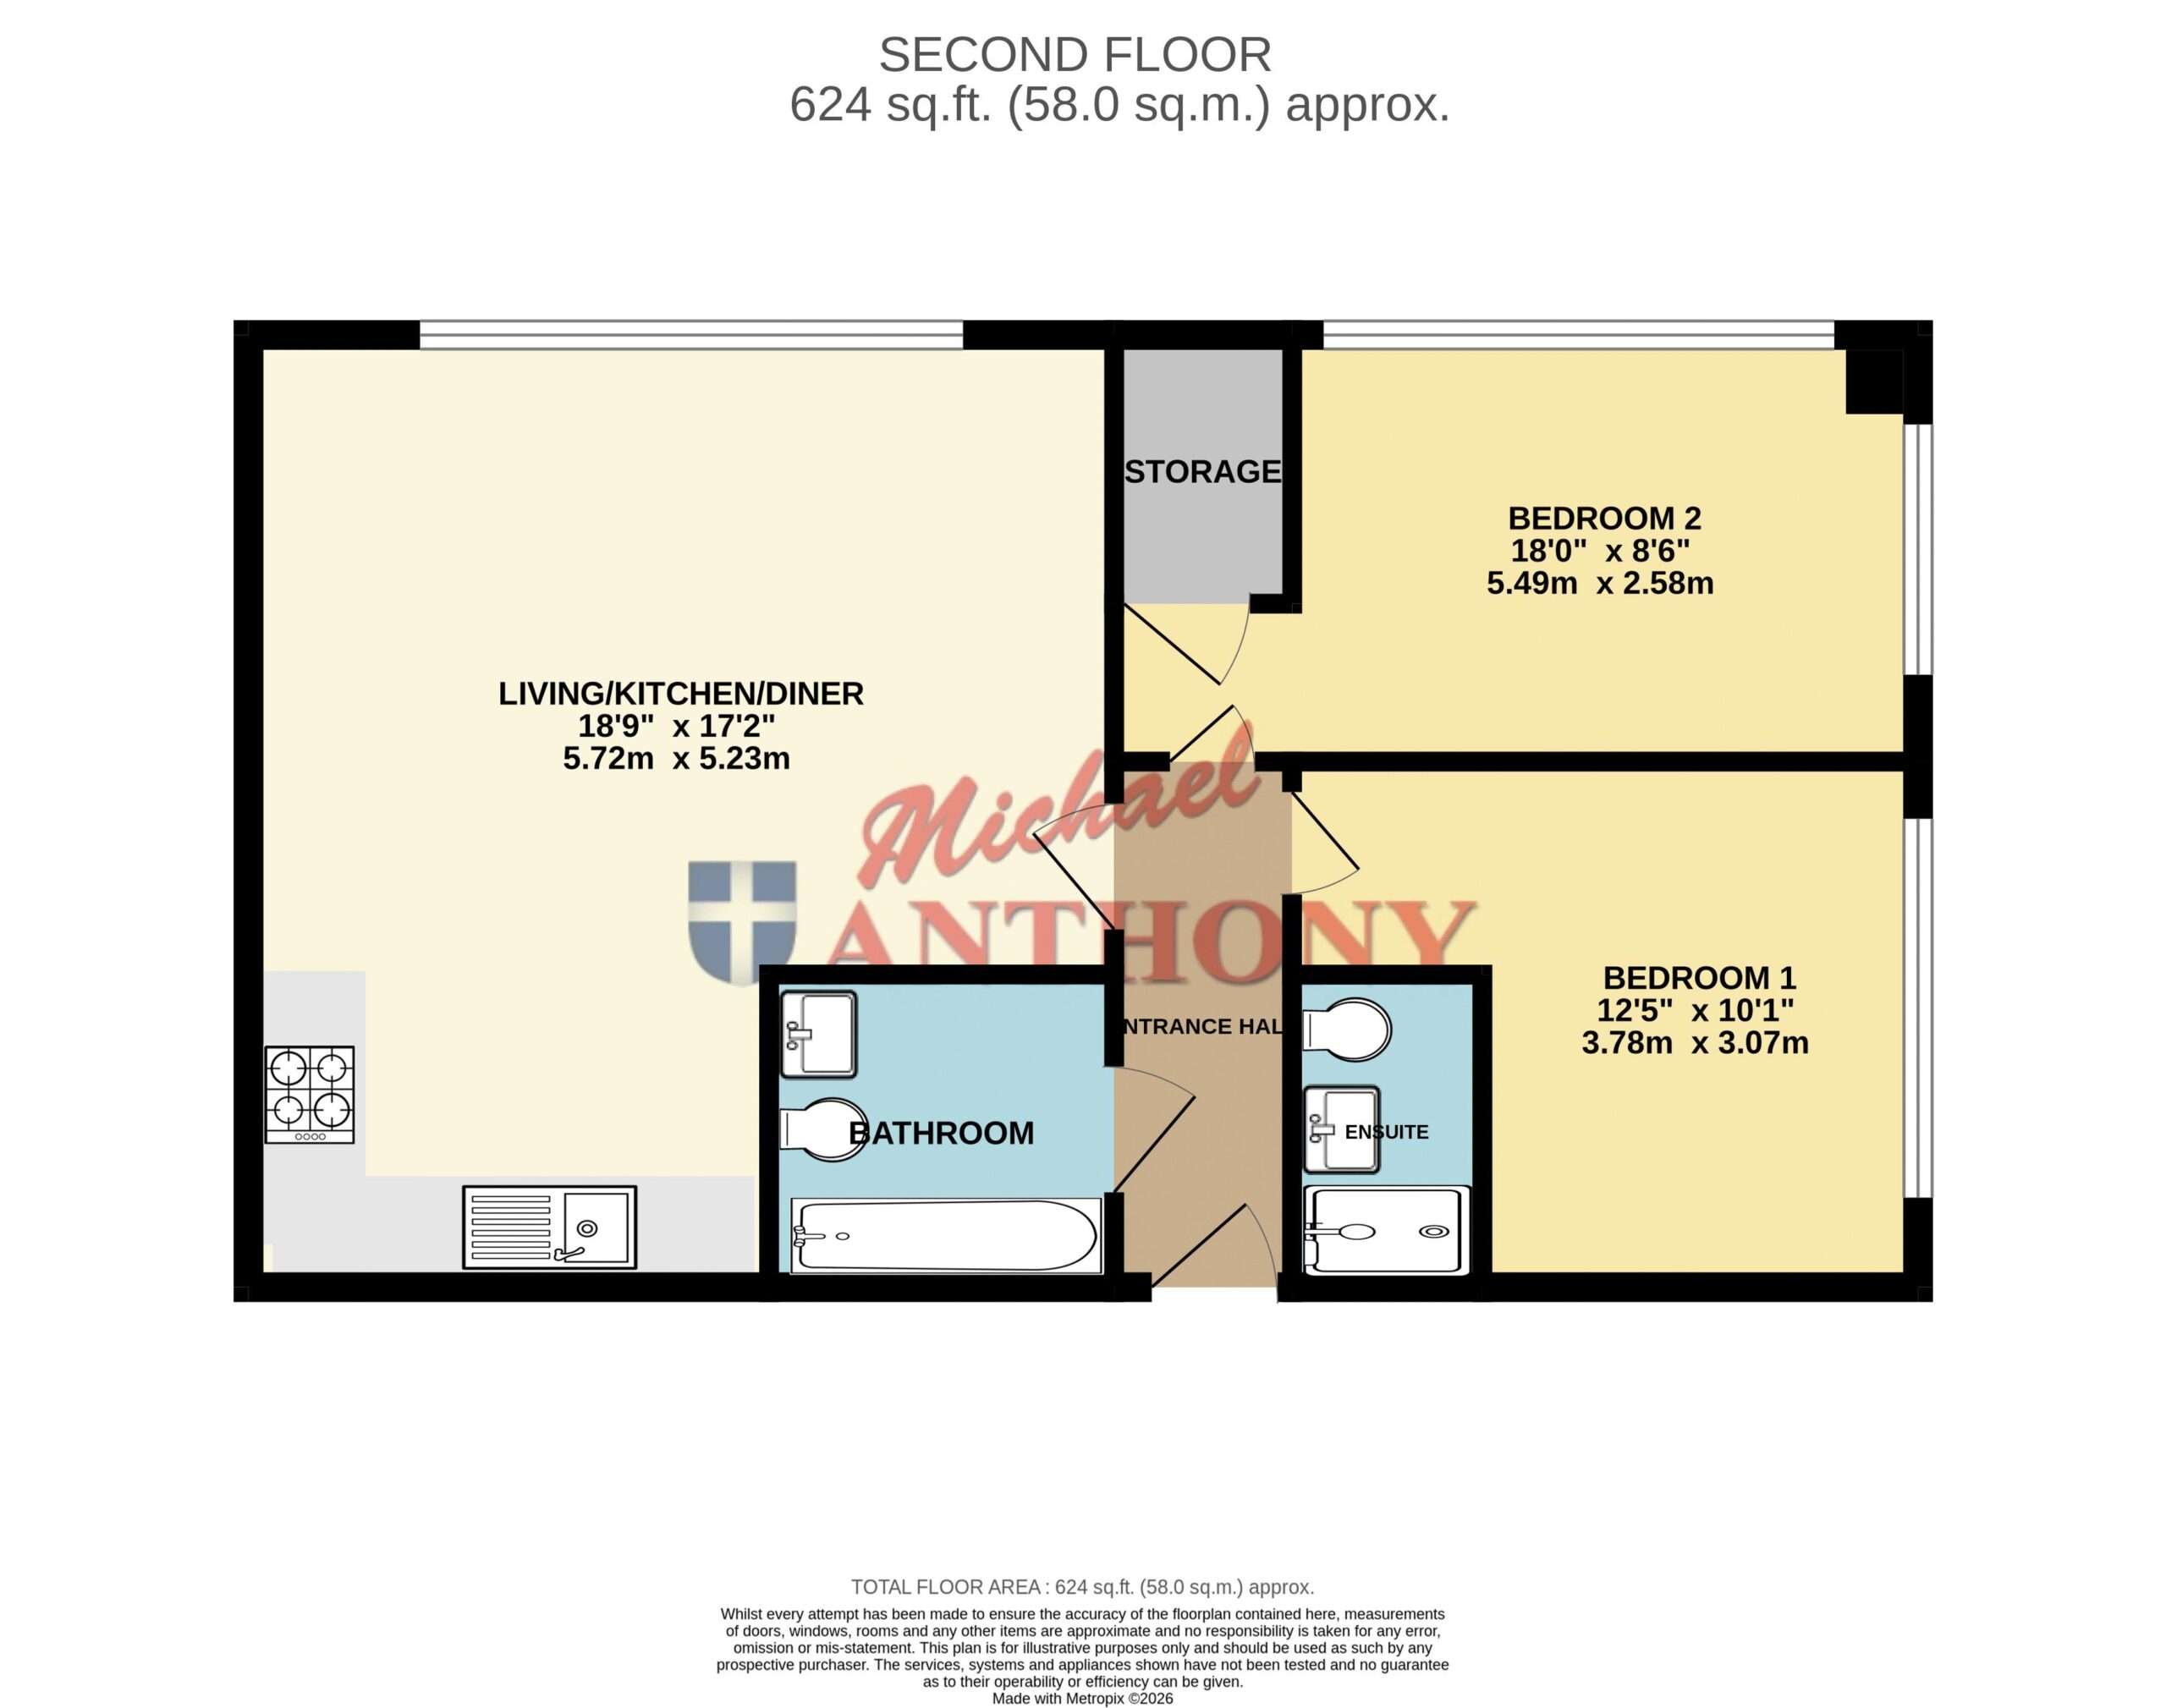
‘For sale by Secure Sale Online Bidding. Terms and Conditions apply’. TENANTS IN SITU. This two bedroom second floor apartment is within walking distance to Milton Keynes Central train station and local amenities with accommodation comprising an open plan living/kitchen space, family bathroom and en-suite to main bedroom.
TWO DOUBLE BEDROOMS
CHAIN FREE - TENANTS IN SITU
OPEN LIVING/ DINING/ KITCHEN AREA
BATHROOM AND EN-SUITE
AIR CONDITIONING
SECOND FLOOR APARTMENT
Property details
Bedrooms2
Bathrooms2
Reception rooms1
Utilities
UtilitiesContact us for details
Flood risk
Flooded in last 5 yearsNot declared
Flood defencesNot declared
Additional
AccessibilityNone declared
RestrictionsNone declared
Rights & easementsNone declared
This information is provided as a guide only. We recommend commissioning your own independent surveys and searches prior to exchange of contracts.
The map shows the general area, not the exact address. We'll share the full location when you book a viewing.