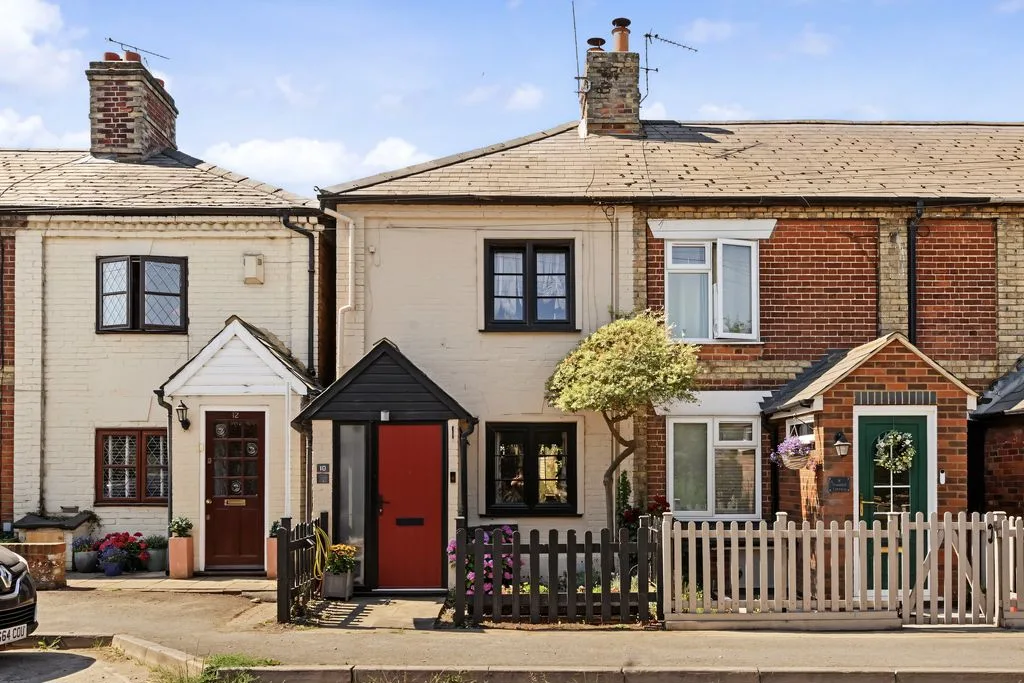
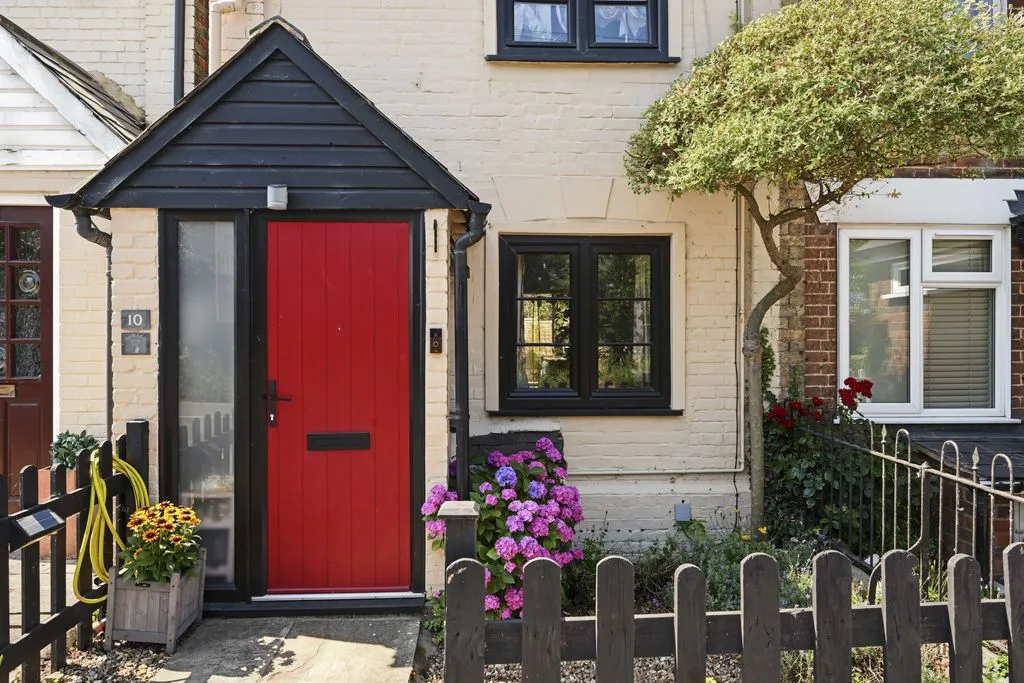
ENTRANCE PORCH
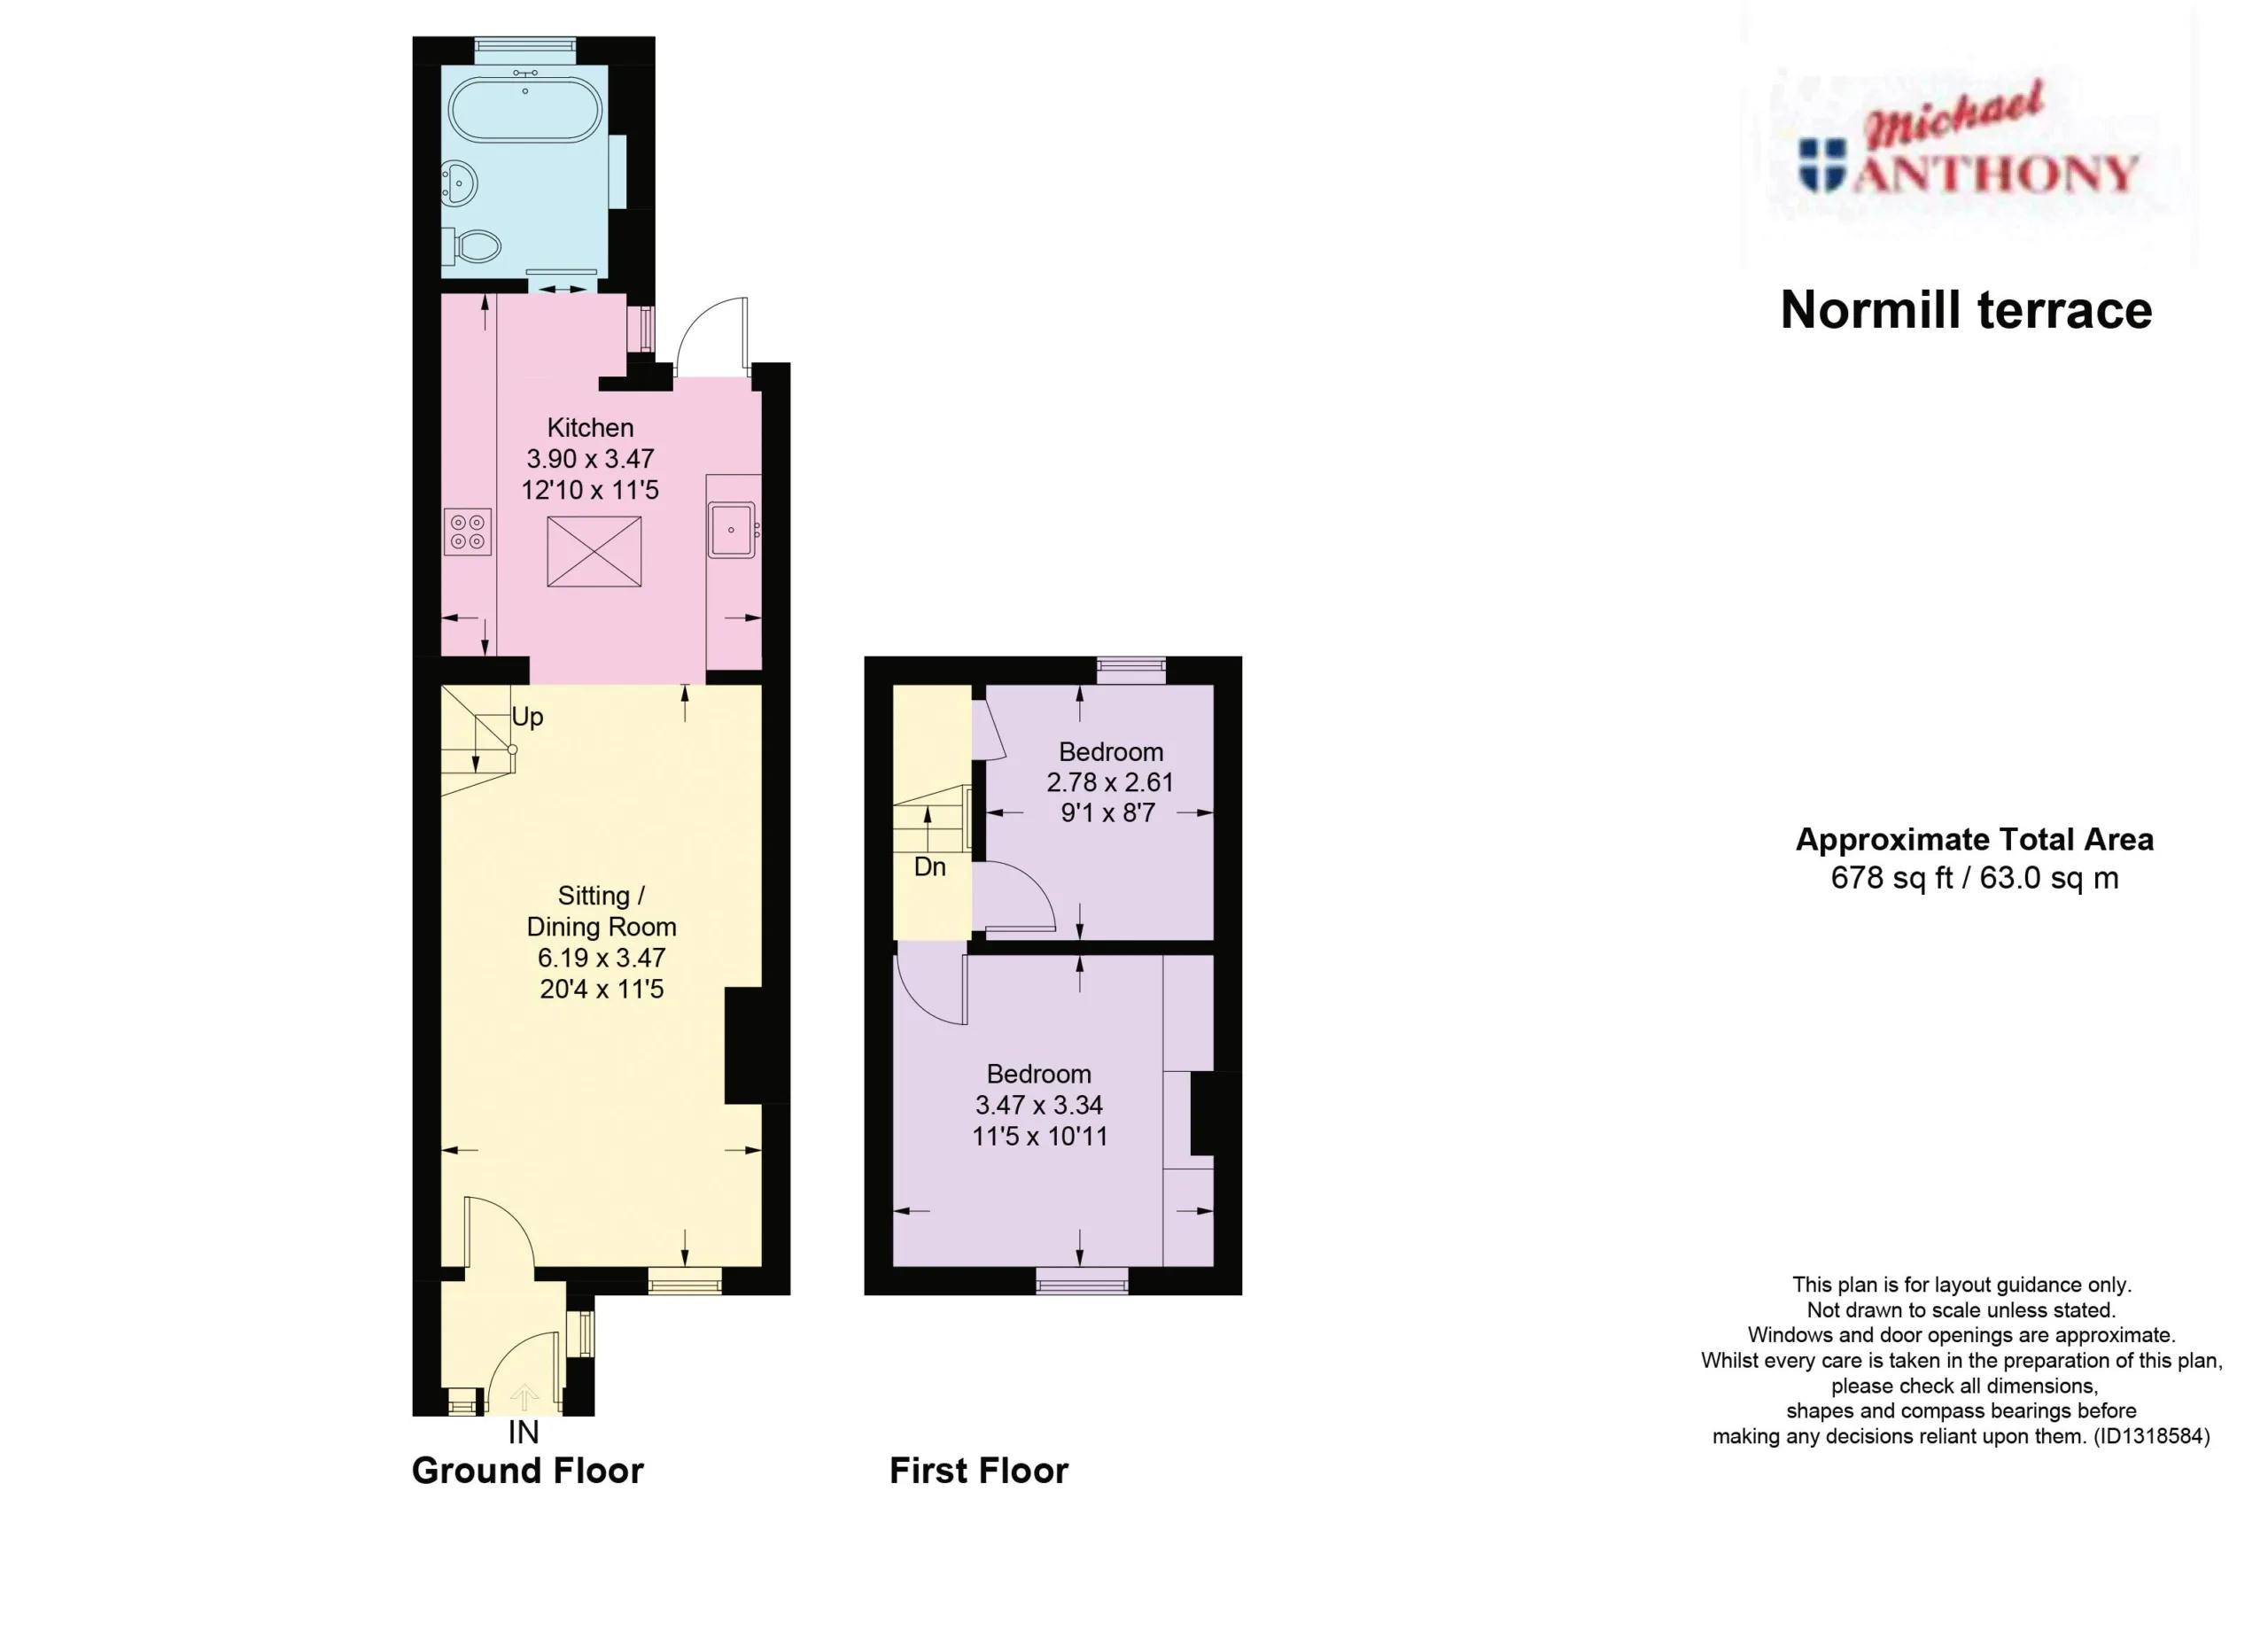
Double glazed frosted window to front aspect. Glass window to side, door to lounge.
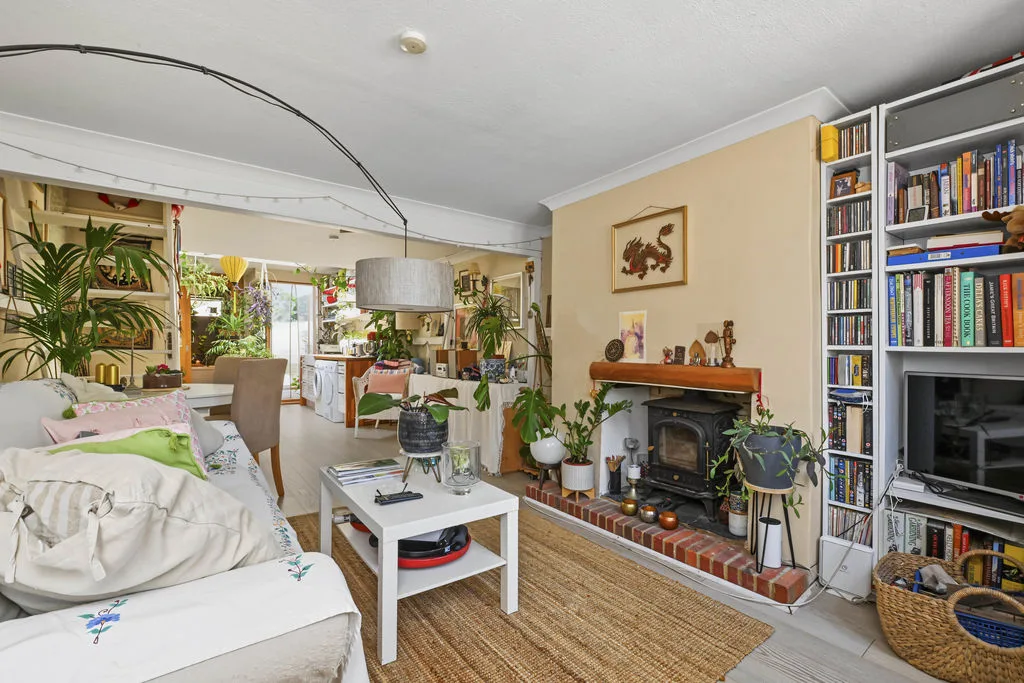
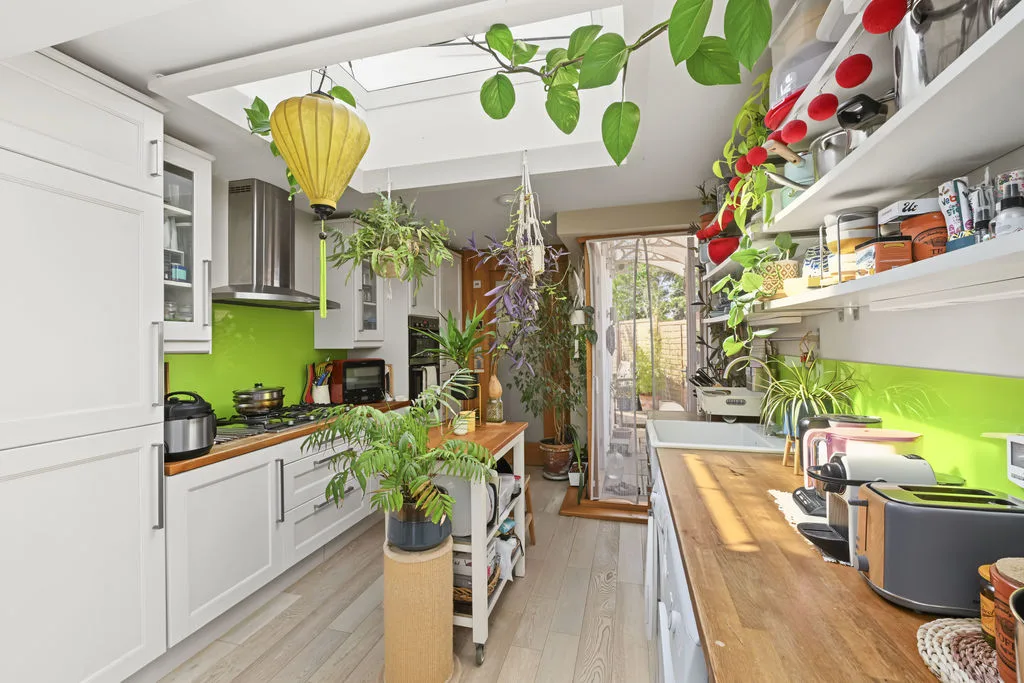
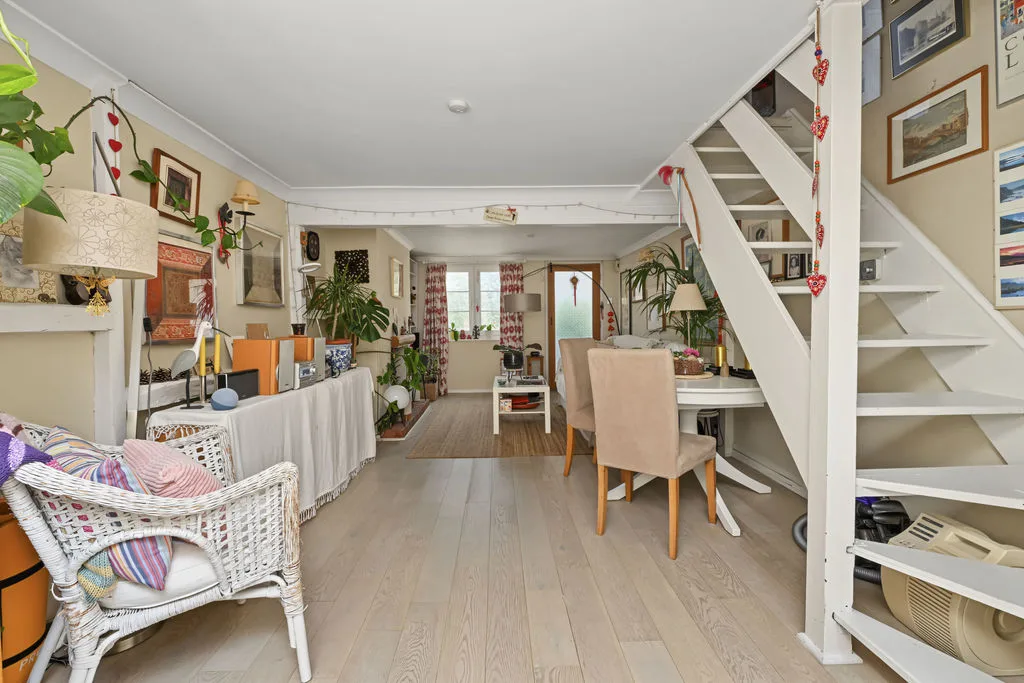
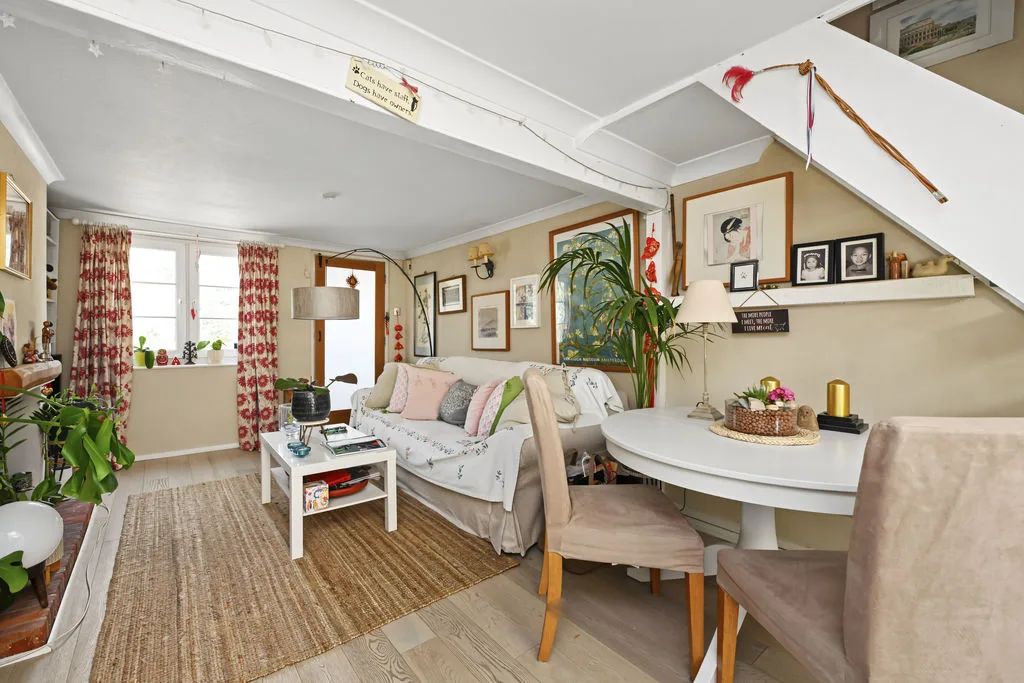
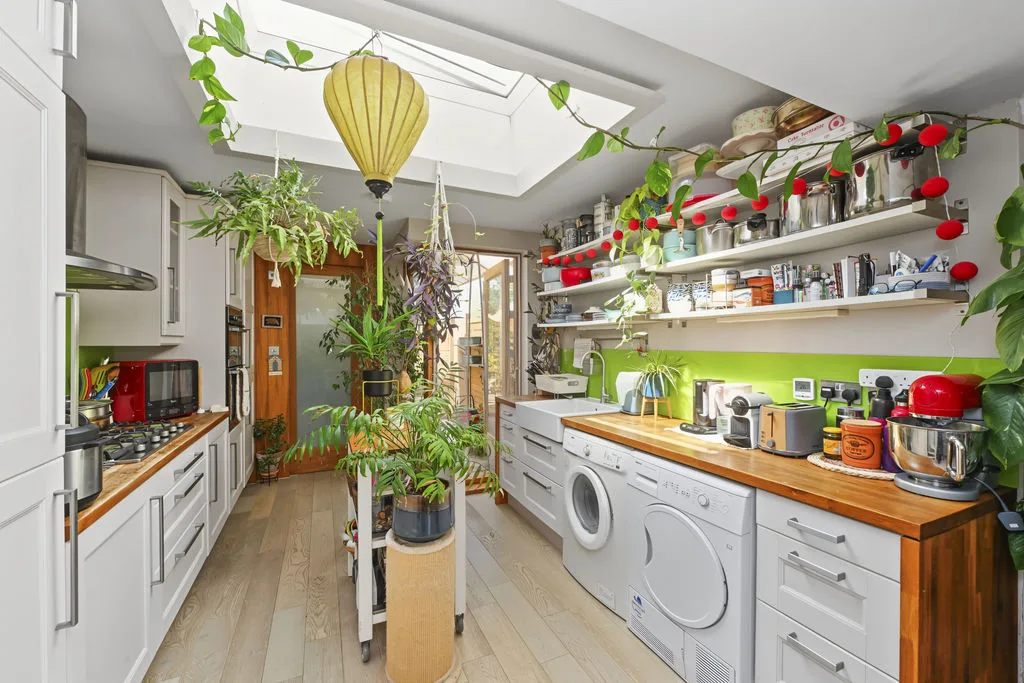
LOUNGE/KITCHEN/DINER
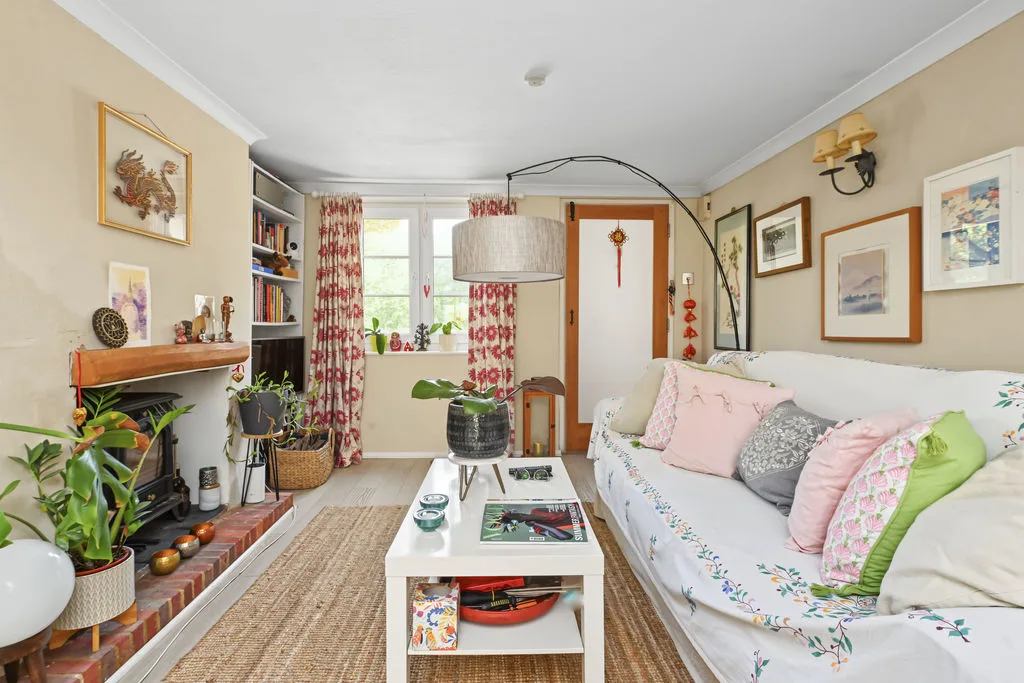
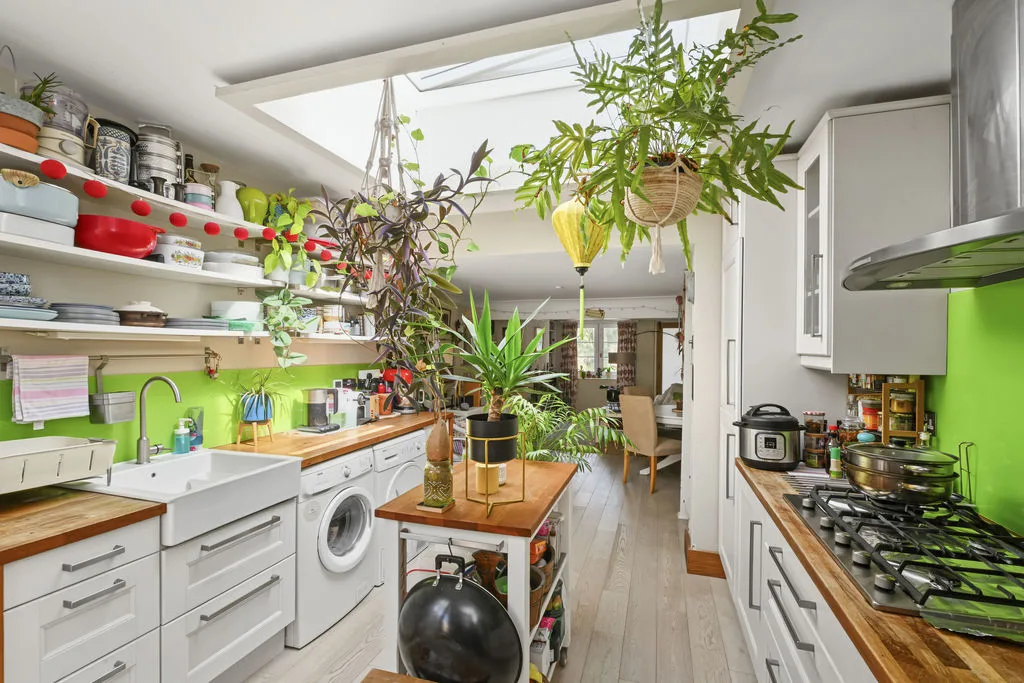
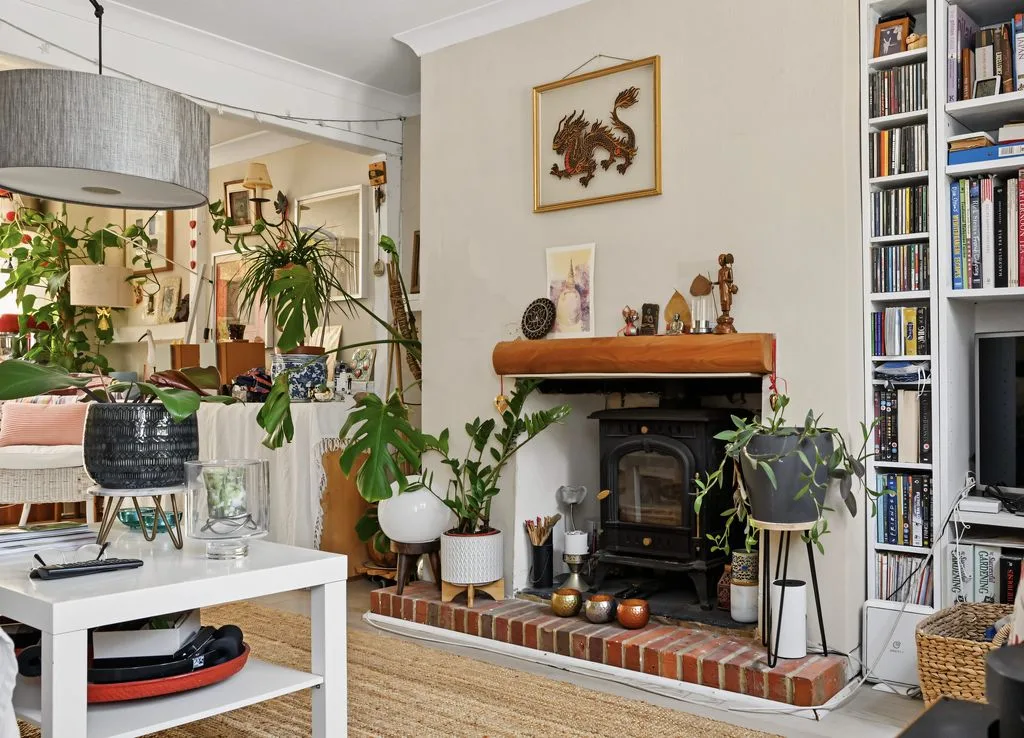
Double glazed window to front aspect. Feature fireplace with log burner, under floor heating, stairs rising to first floor, velux window to rear, glass opening to rear, range of floor and wall mounted units with wooden worktops over, butler sink with mixer tap, gas hob with electric fan over, built in wall mounted oven and grill, integrated fridge freezer, space for washing machine, space for tumble dryer, radiator, engineered hard wood flooring.
LANDING
Loft access, door to bedroom.
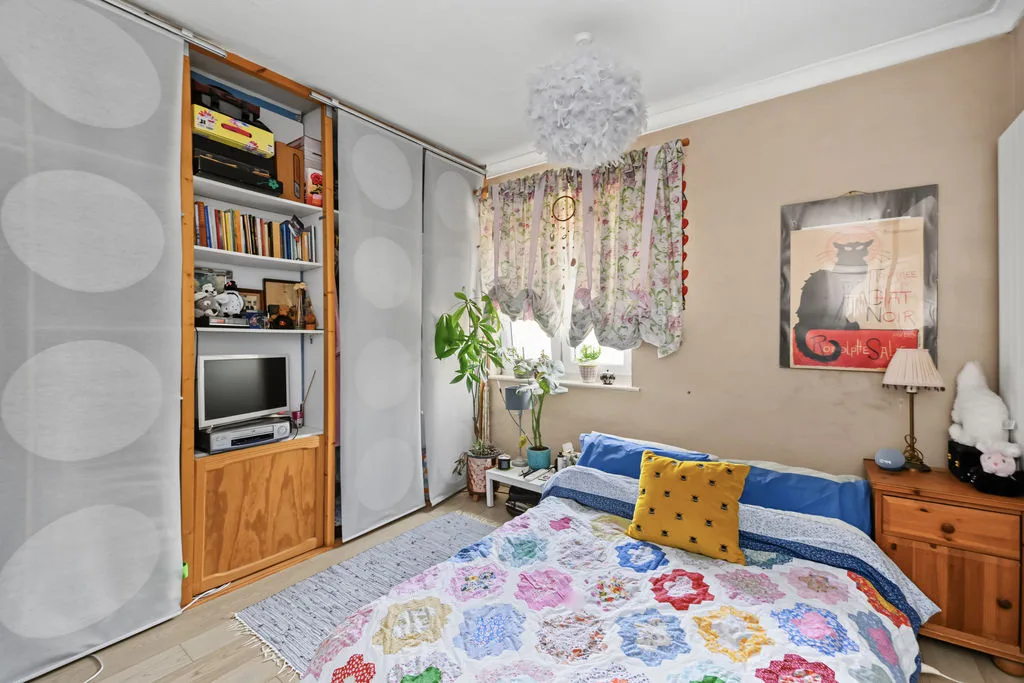
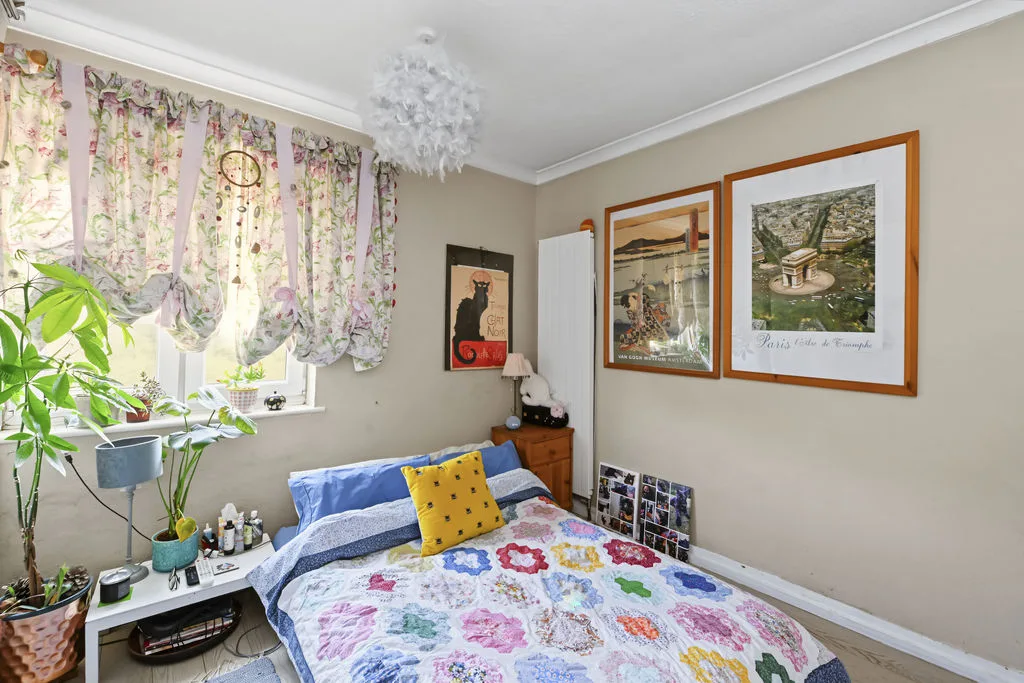
BEDROOM ONE
Double glazed window to front aspect. Built in wardrobe, wall mounted radiator, engineered hard wood flooring.
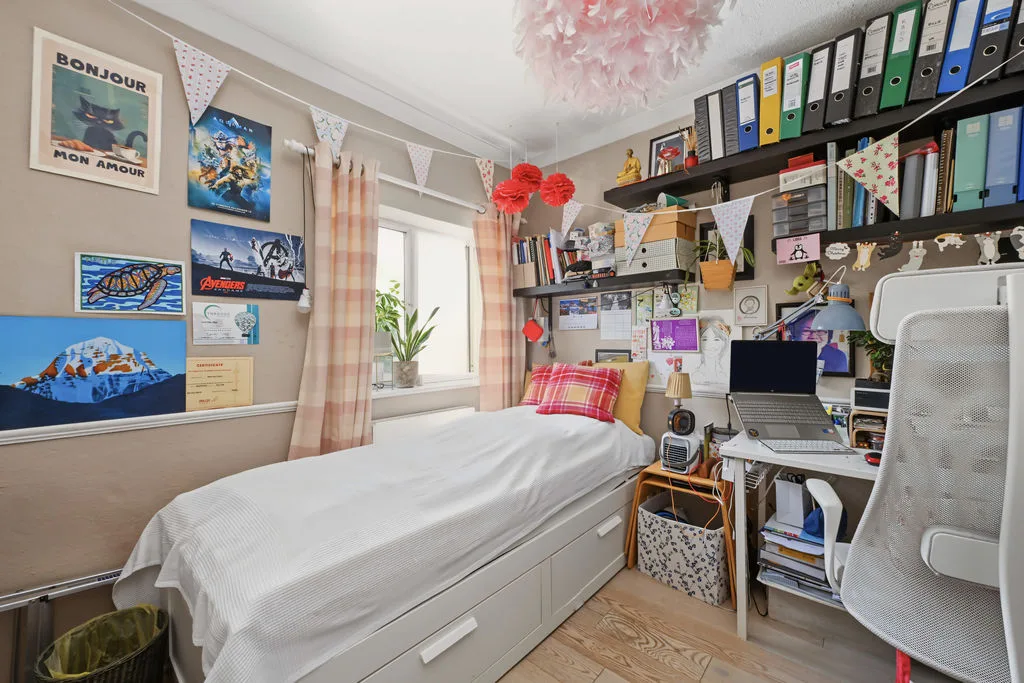
BEDROOM TWO
Double glazed window to rear aspect, engineered hard wood flooring, storage cupboard housing boiler.
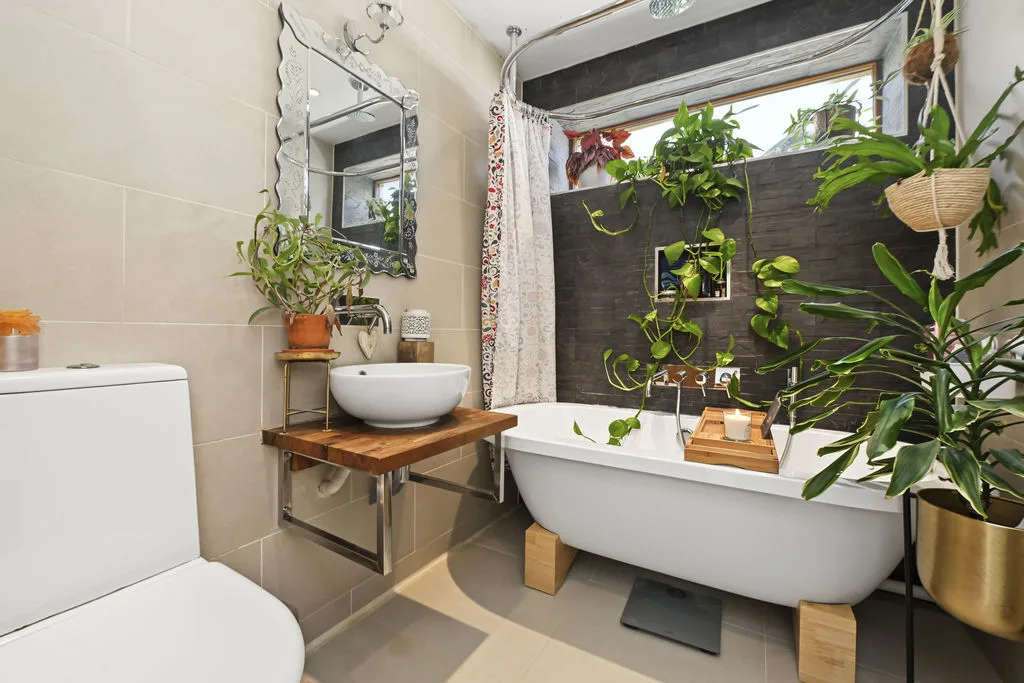
BATHROOM
Double glazed window to rear aspect. Low level w.c, sink with mixer tap, free standing bath with shower over, tiled floor, tiled wall, heated towel rail, extractor fan.
GARAGE/PARKING
Outside parking.
FRONT GARDEN
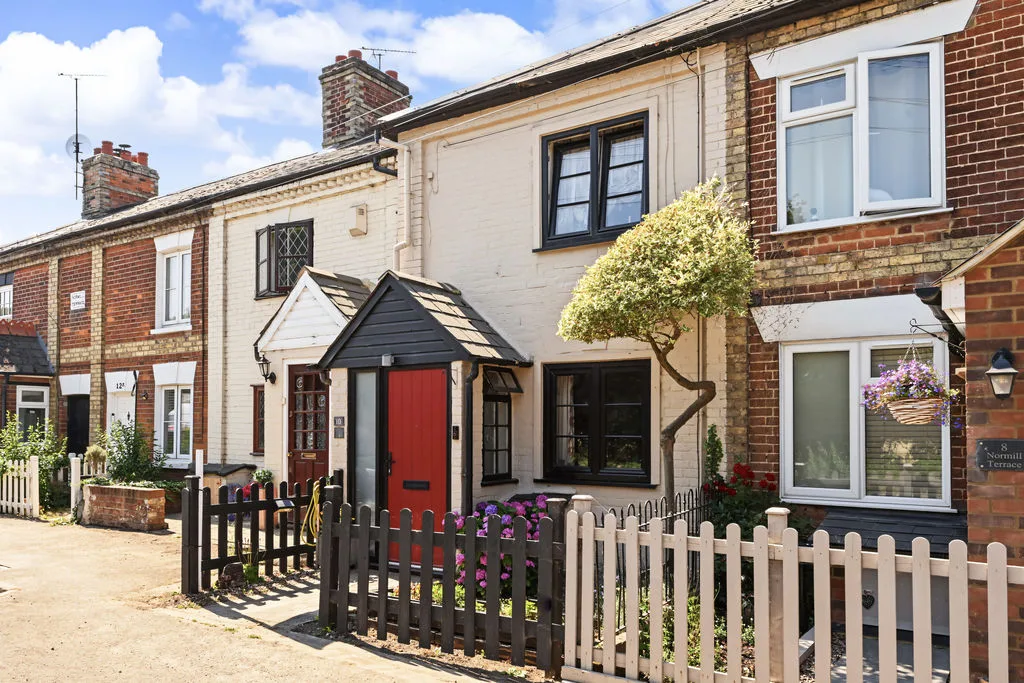
Pathway leading to front door, side access, flower and shrub borders.
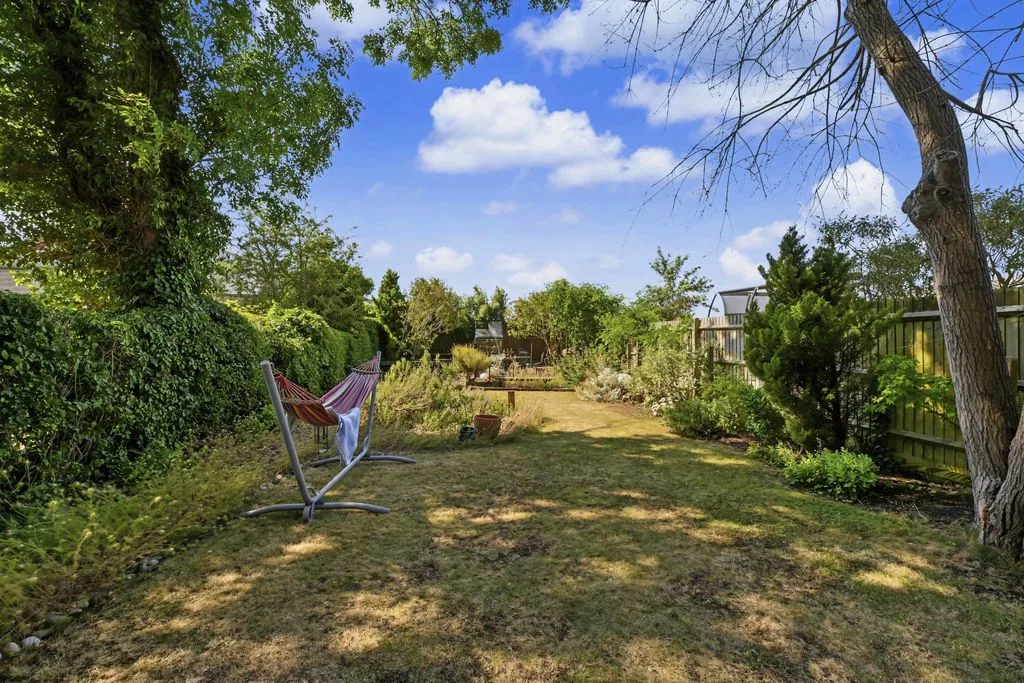
REAR GARDEN
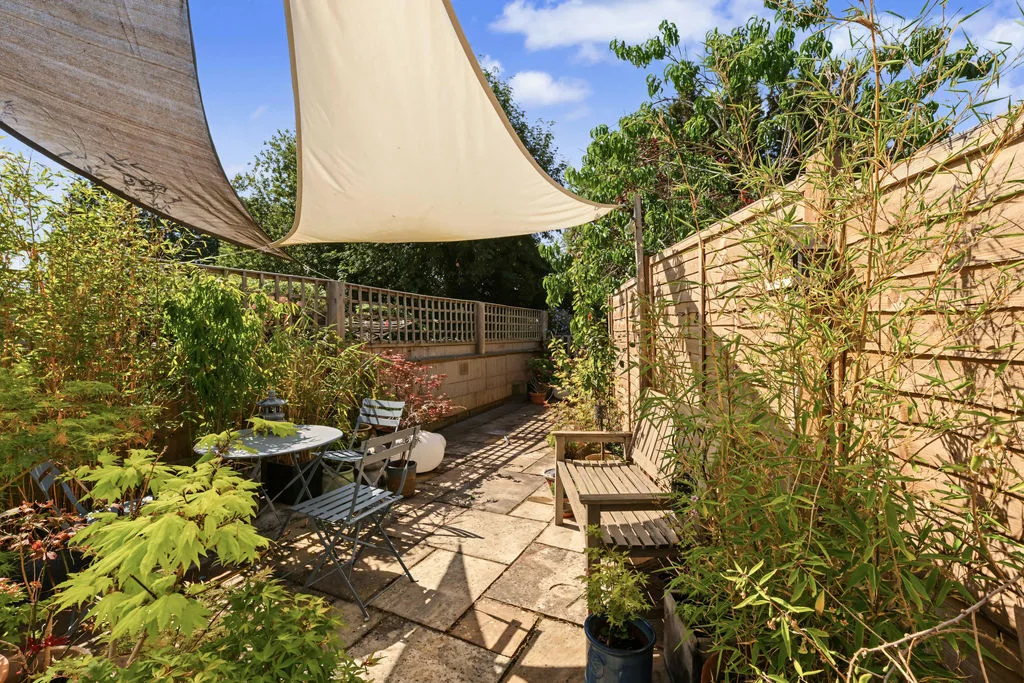
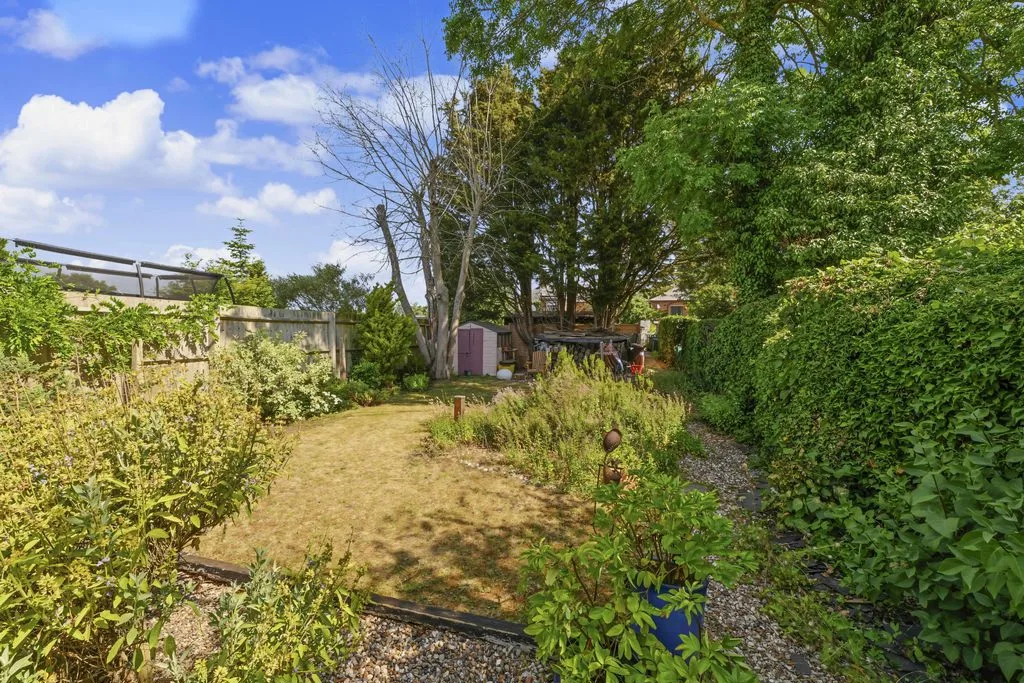
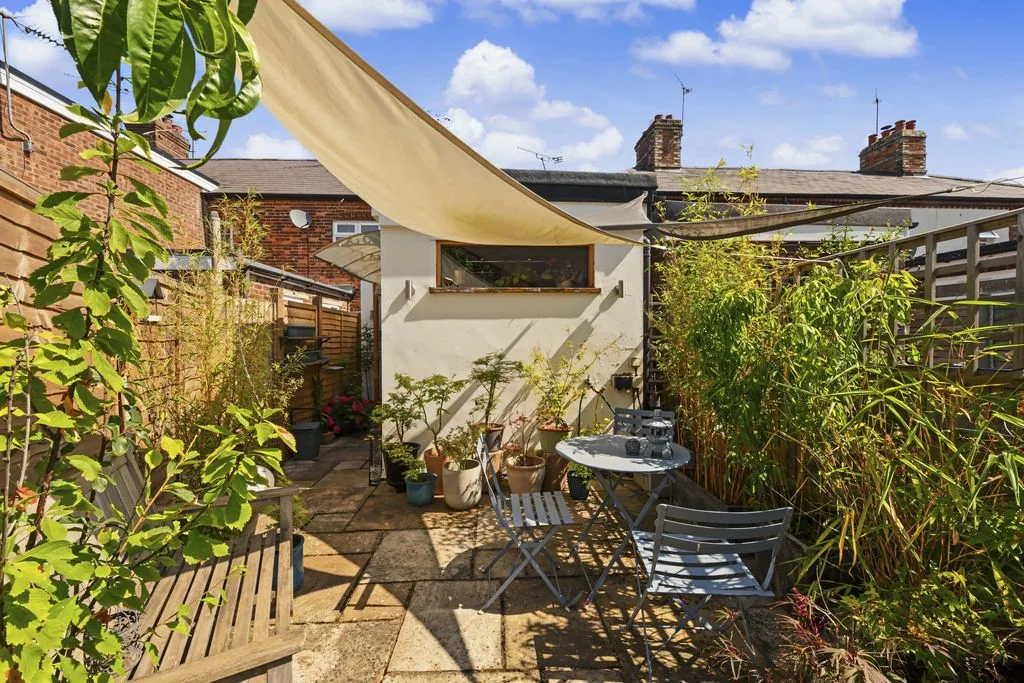
Patio area, outside light, outside tap, outside electrical point, decked area to rear, flower and shrub borders, mature trees, garden shed with power and electric.