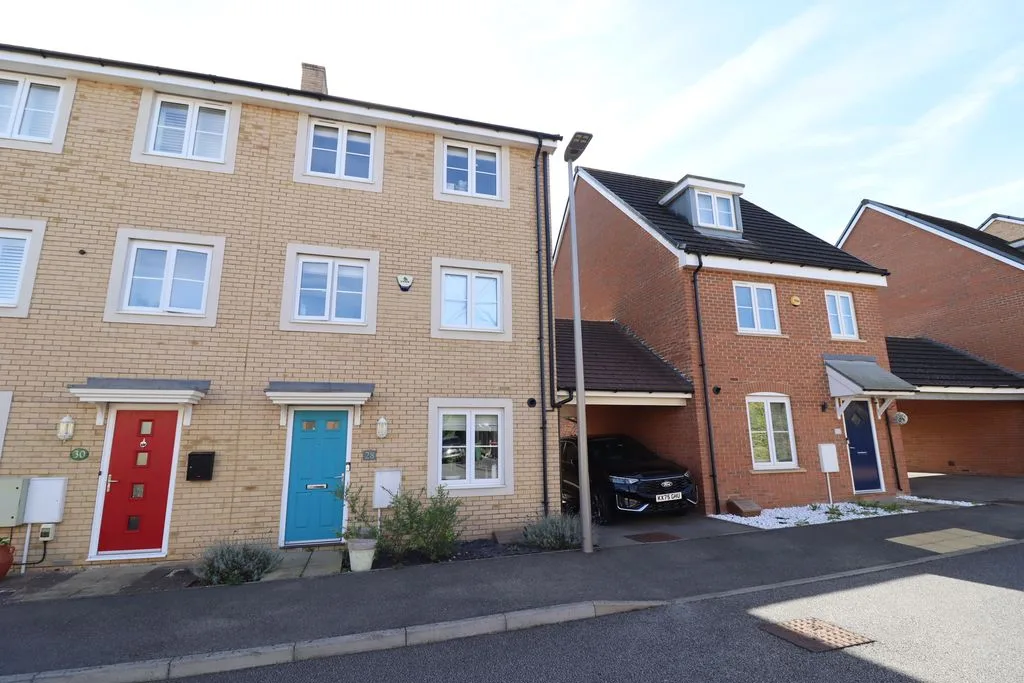
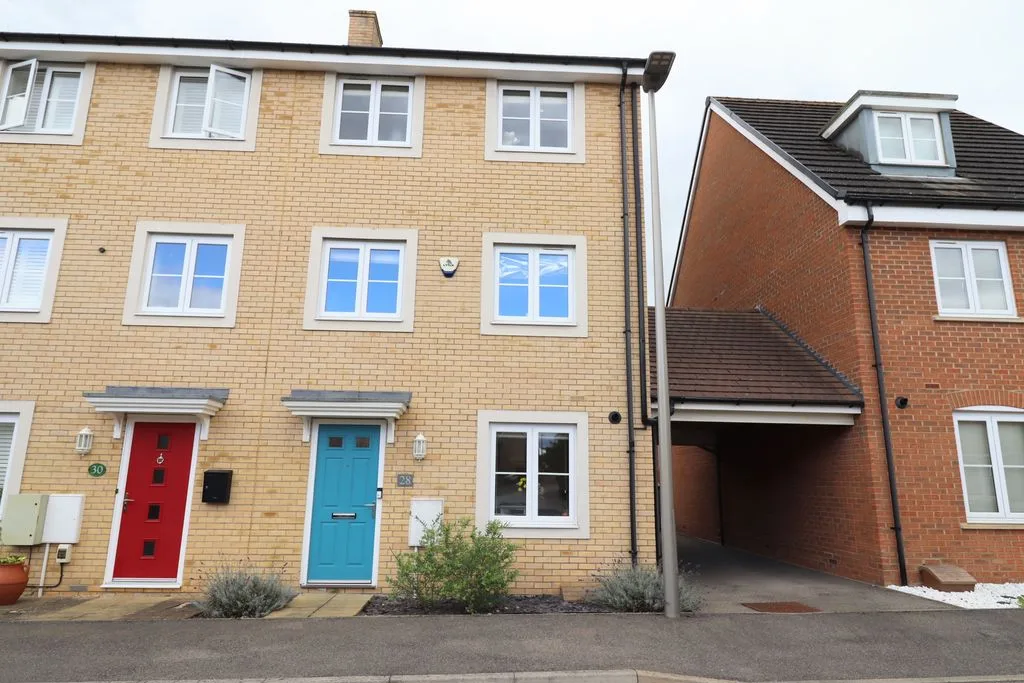
ENTRANCE
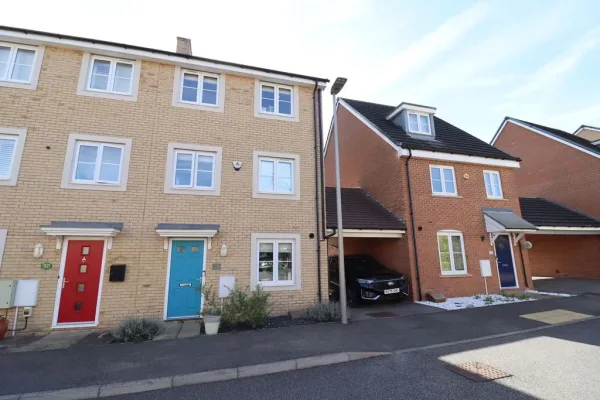
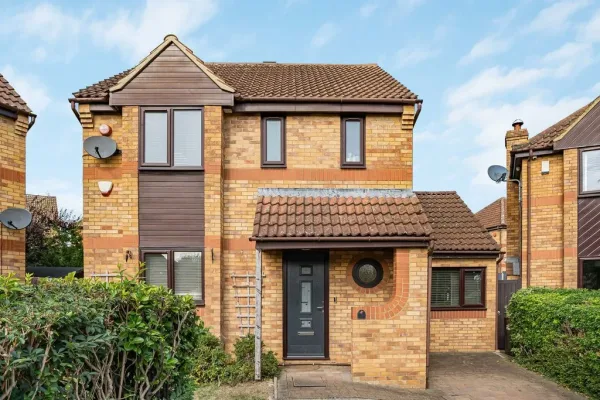
UPVC door to hall.
ENTRANCE HALL
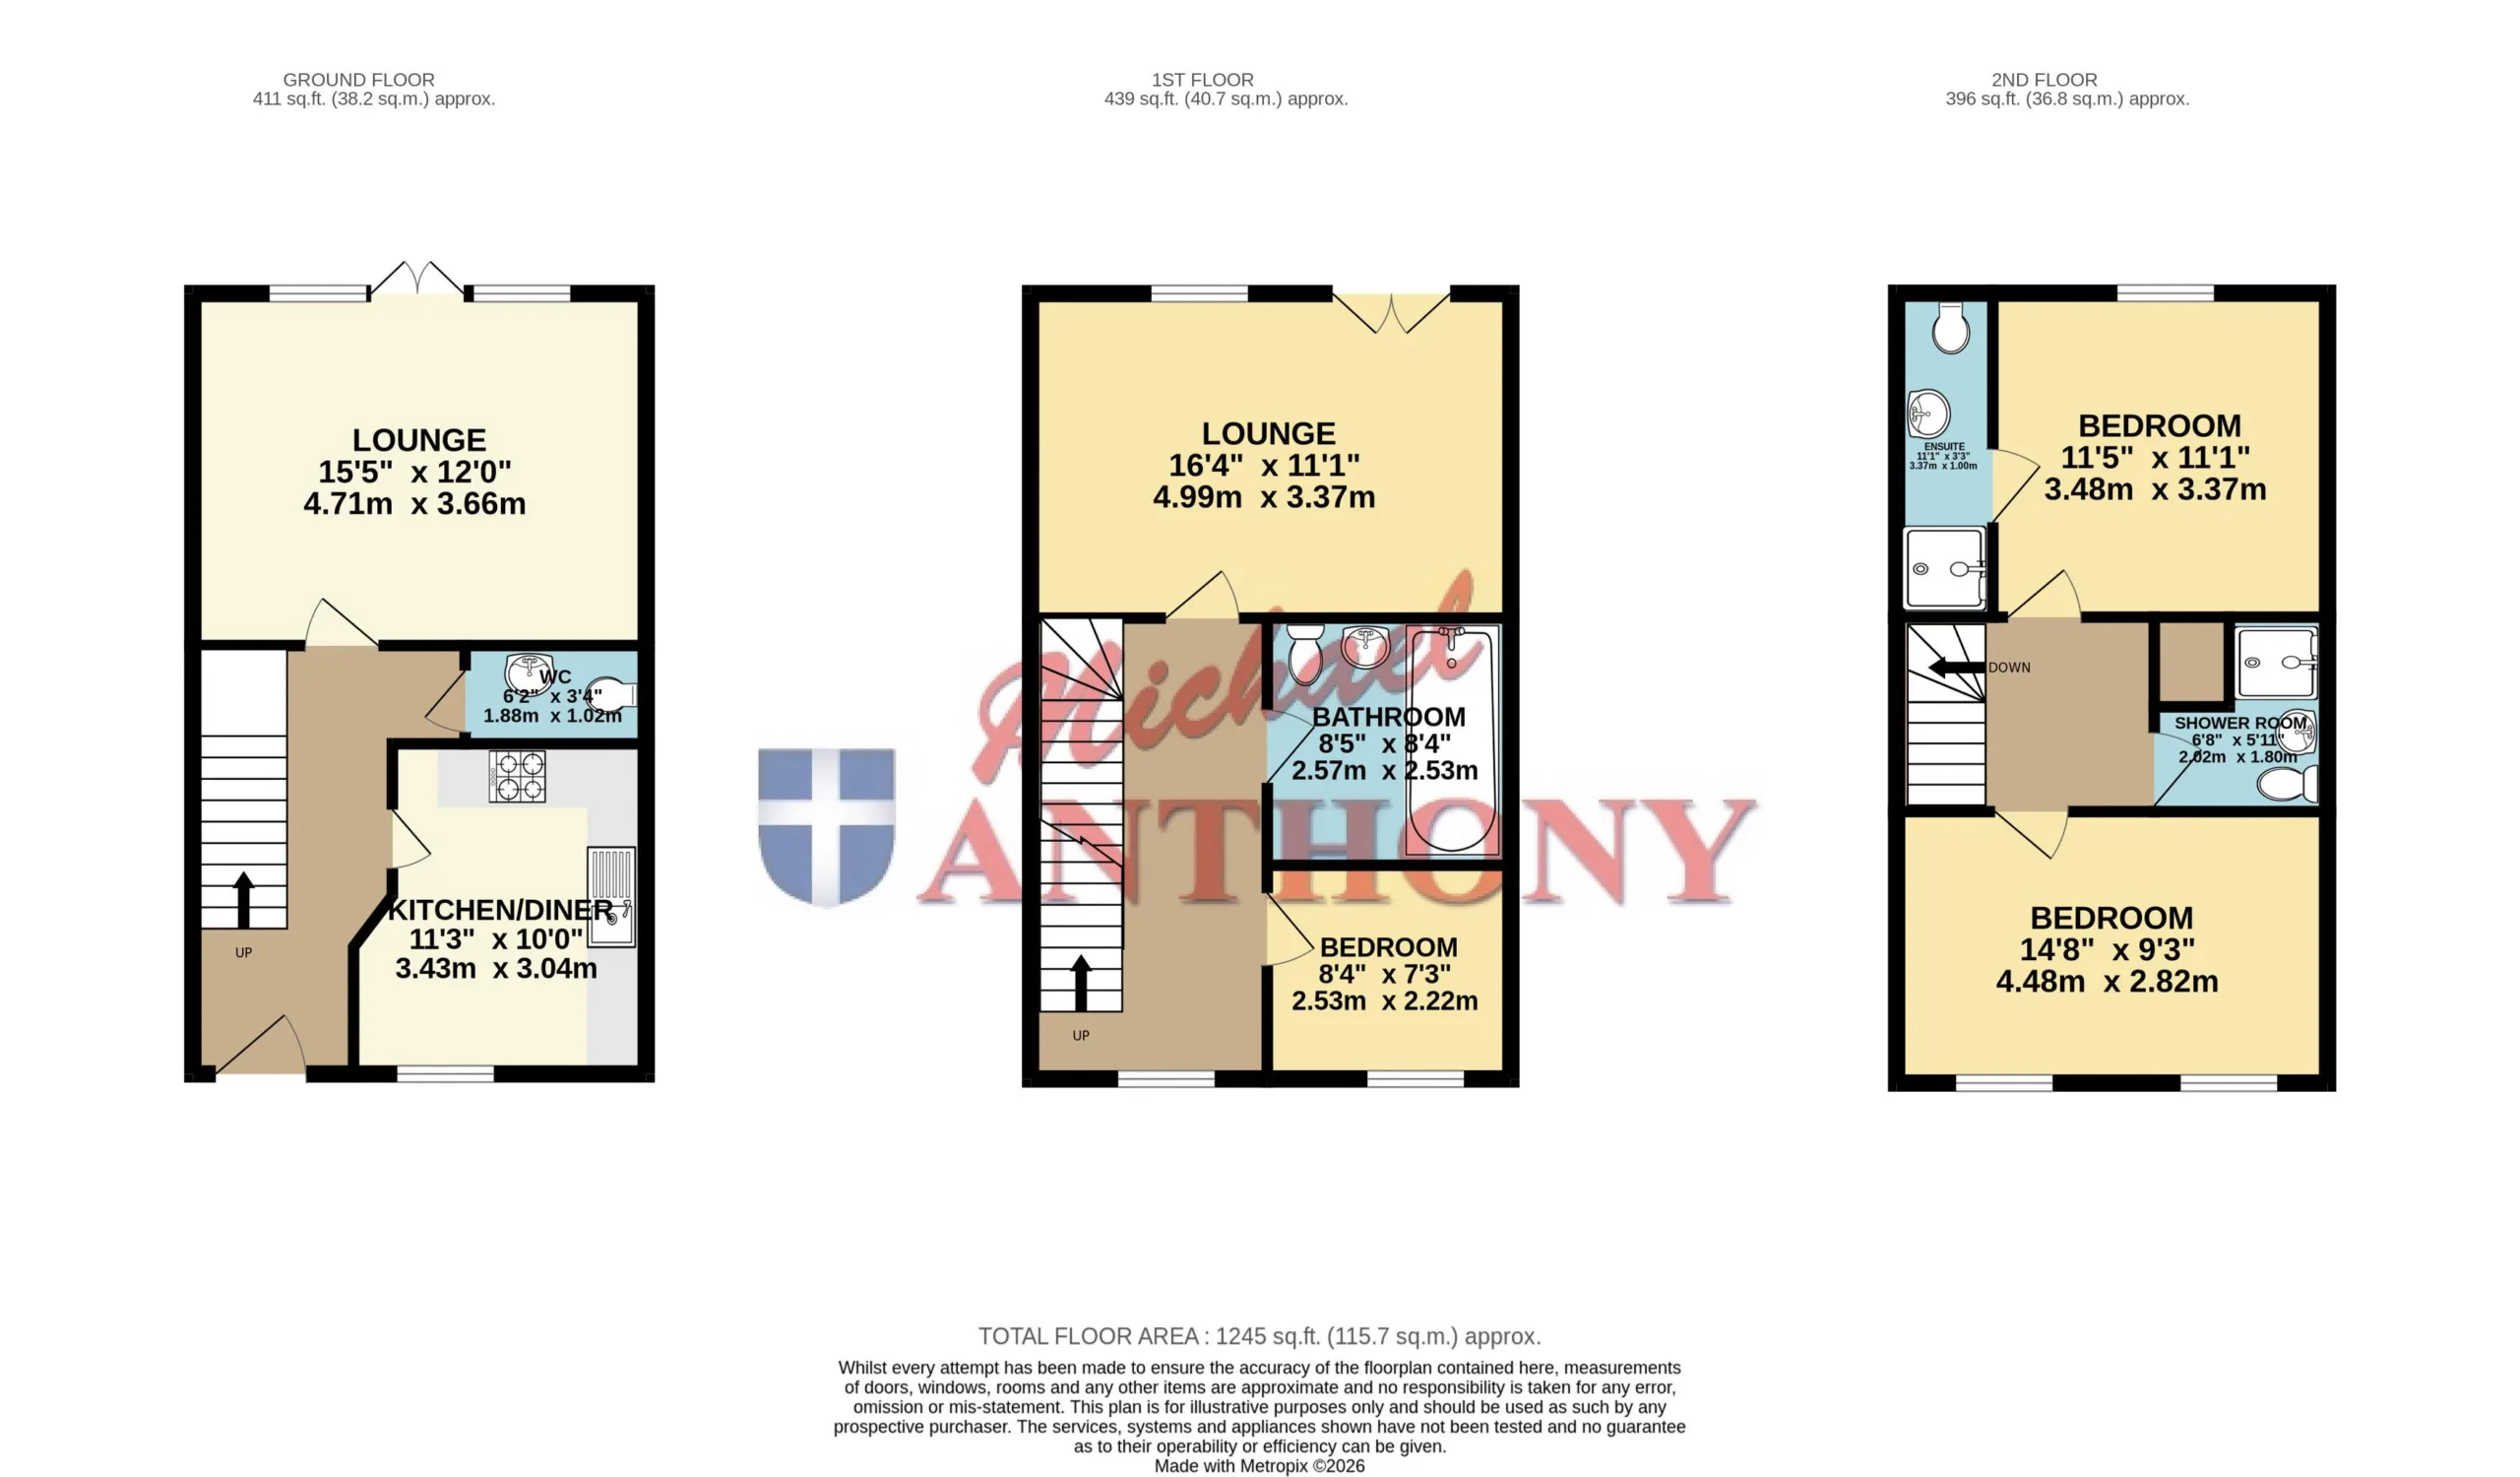
Stairs rising to first floor. Door to kitchen, lounge, door to storage cupboard, radiator, storage cupboard.
CLOAKROOM
Low level w.c, basin and pedestal, heated towel rail, part tiled walls, heated floor.
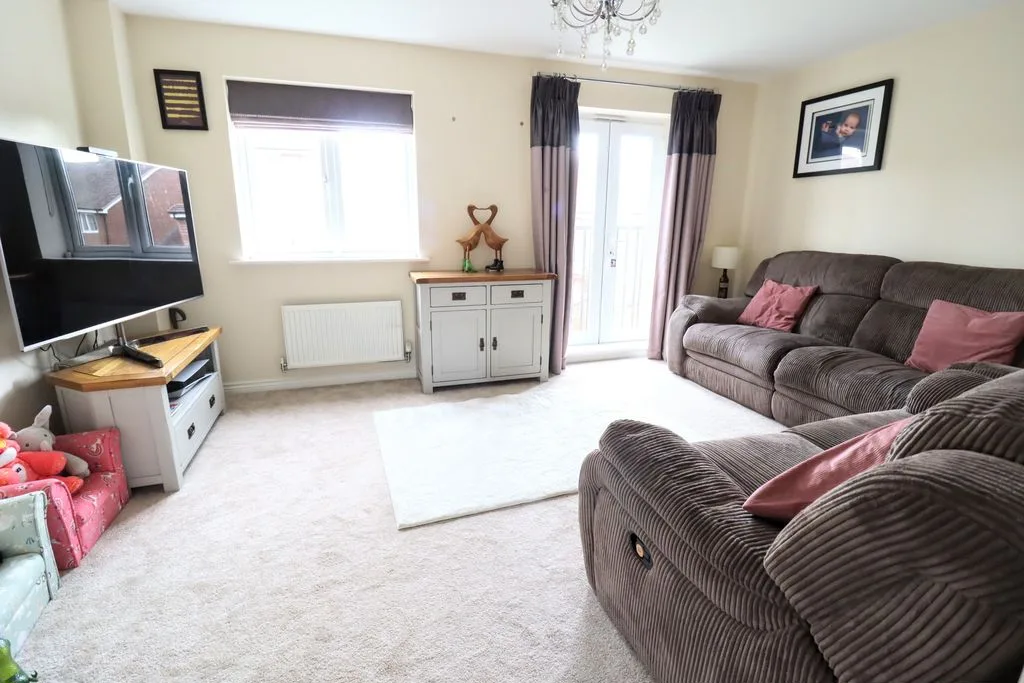
LOUNGE (1ST FLOOR)
Double glazed window to rear aspect. Juliet double glazed balcony, two radiators.
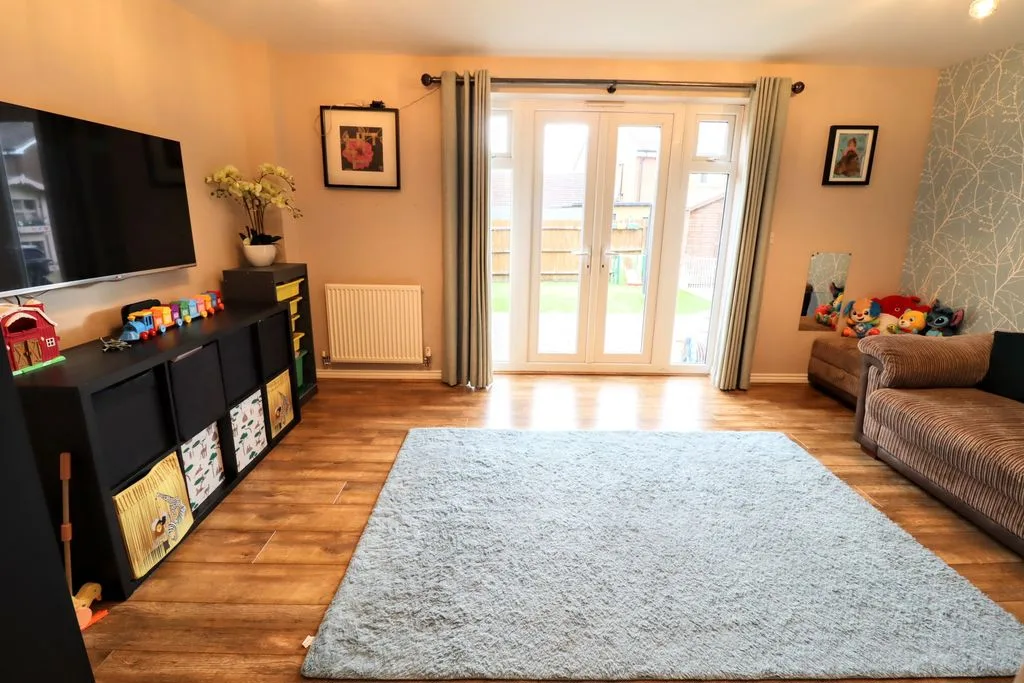
LOUNGE (GROUND FLOOR)
Double glazed window to rear aspect. Double glazed double door to garden, two radiators.
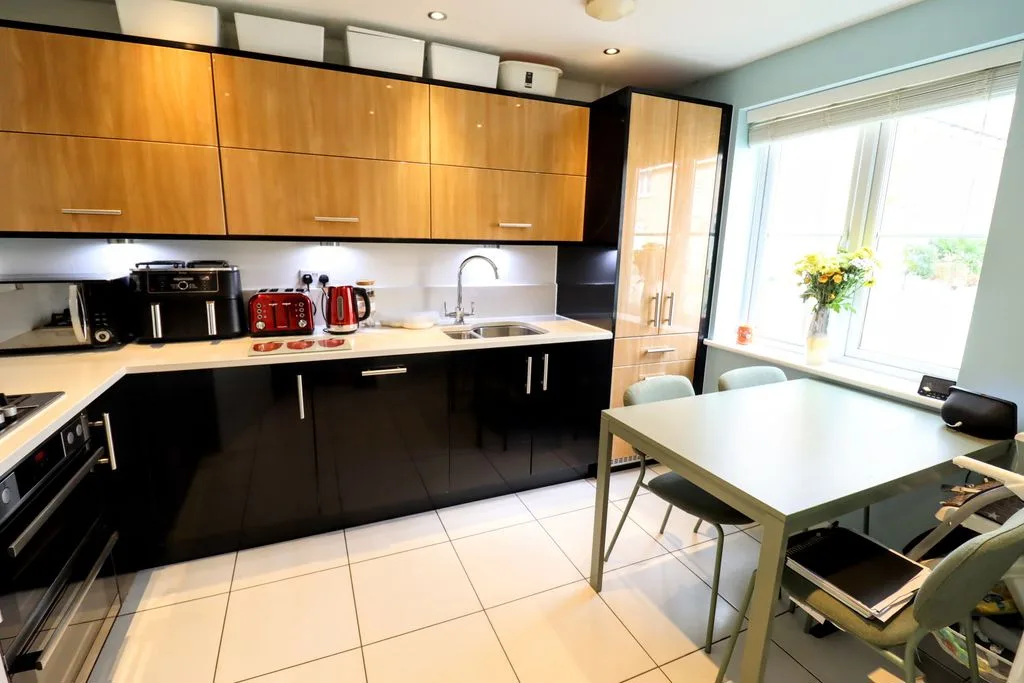
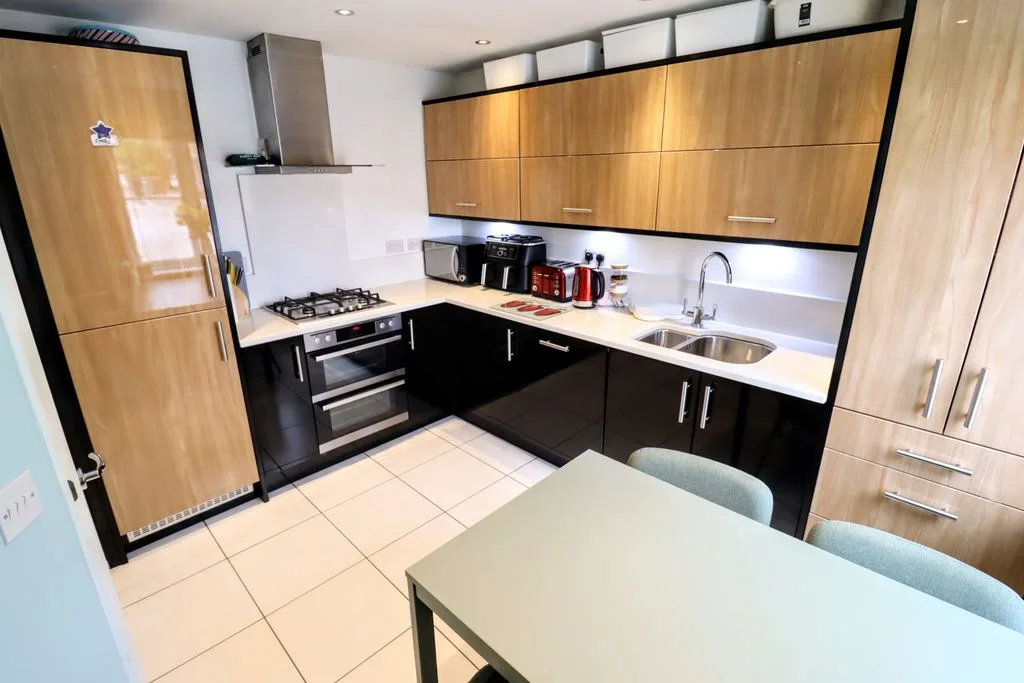
KITCHEN
Double glazed window to front aspect. Radiator, tiled floor, quartz worktops, one and half stainless steel sink and mixer tap, wall and base units, integrated fridge freezer, 4 ring gas hob and double oven, dishwasher, washing machine, wall mounted boiler.
LANDING (2ND FLOOR)
Doors to bedroom one and two, shower room.
LANDING (1ST FLOOR)
Double glazed window to front aspect. Stairs rising to 2nd floor, doors to bedroom 3 and 4, and door to bathroom
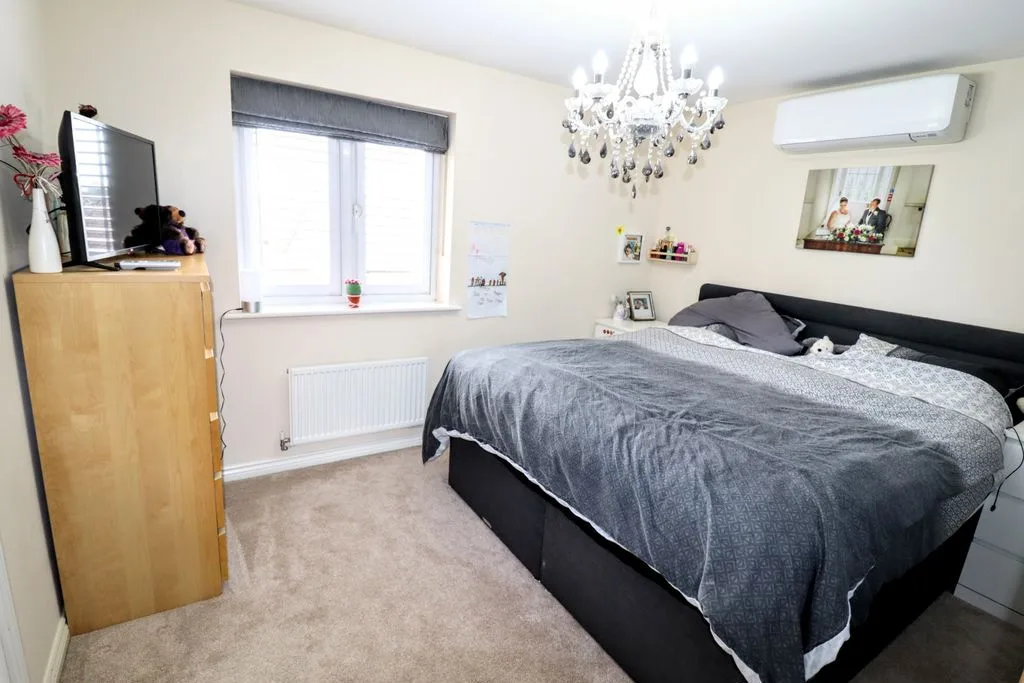
BEDROOM ONE
Double glazed window to rear aspect. Radiator, fitted wardrobes, door to en-suite, airing cupboard.
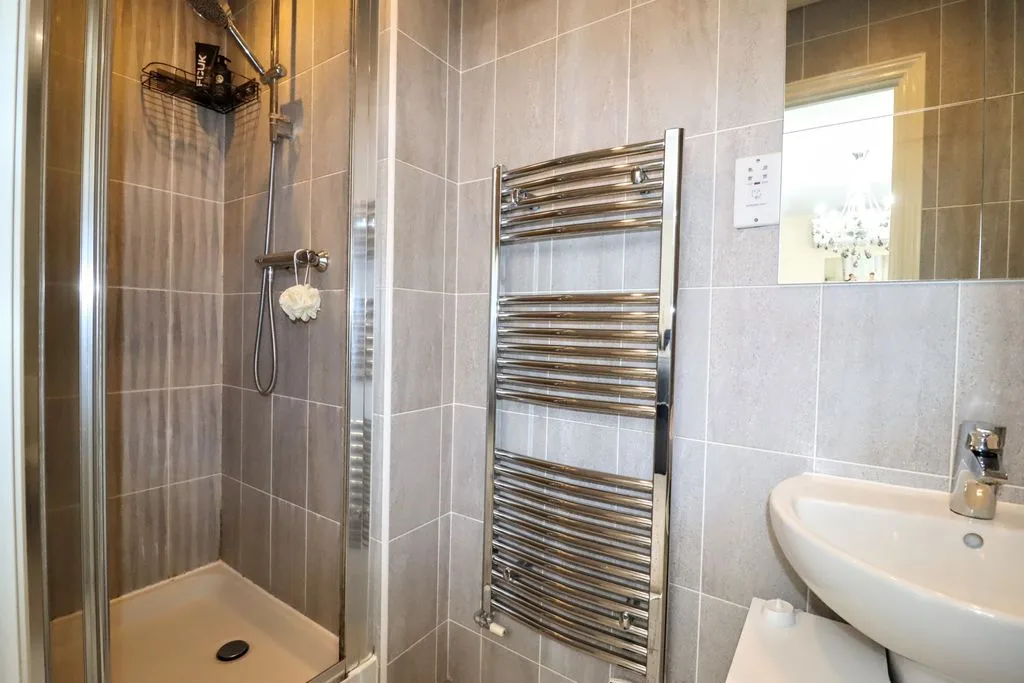
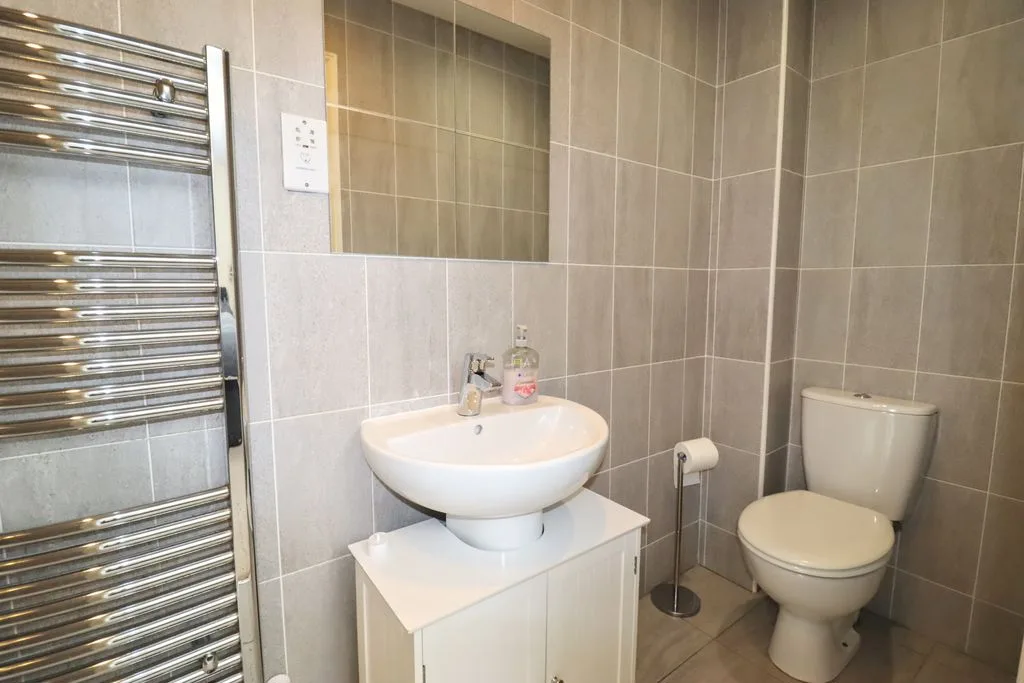
EN-SUITE
Low level w.c, basin and pedestal, shower cubicle, heated towel rail, tiled walls and tiled floor.
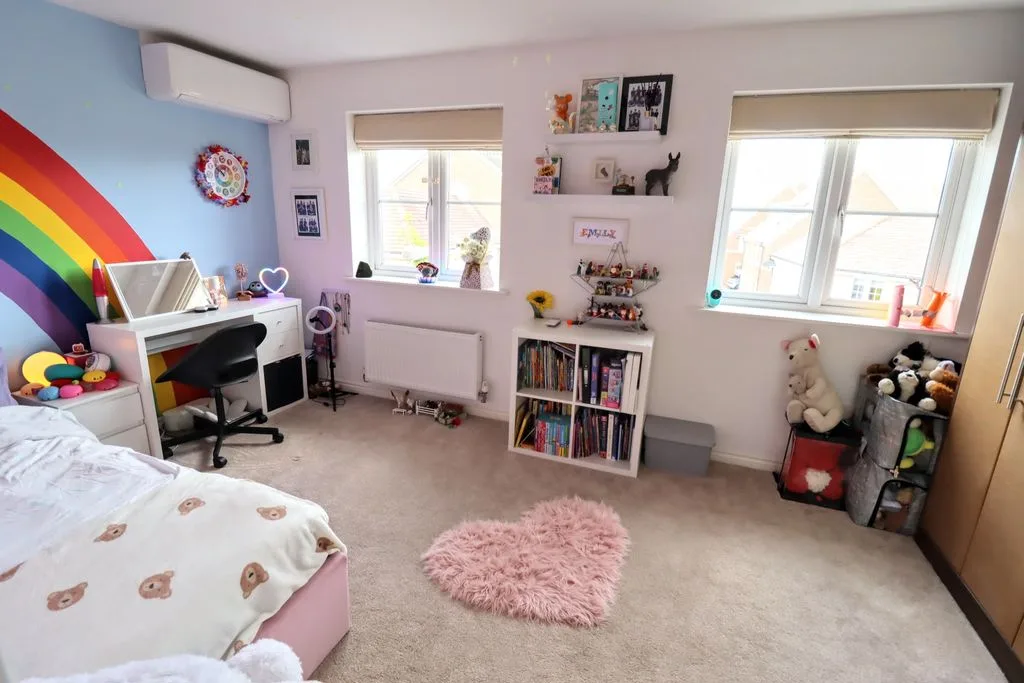
BEDROOM TWO
Two double glazed windows to rear aspect. Radiator, fitted wardrobes.
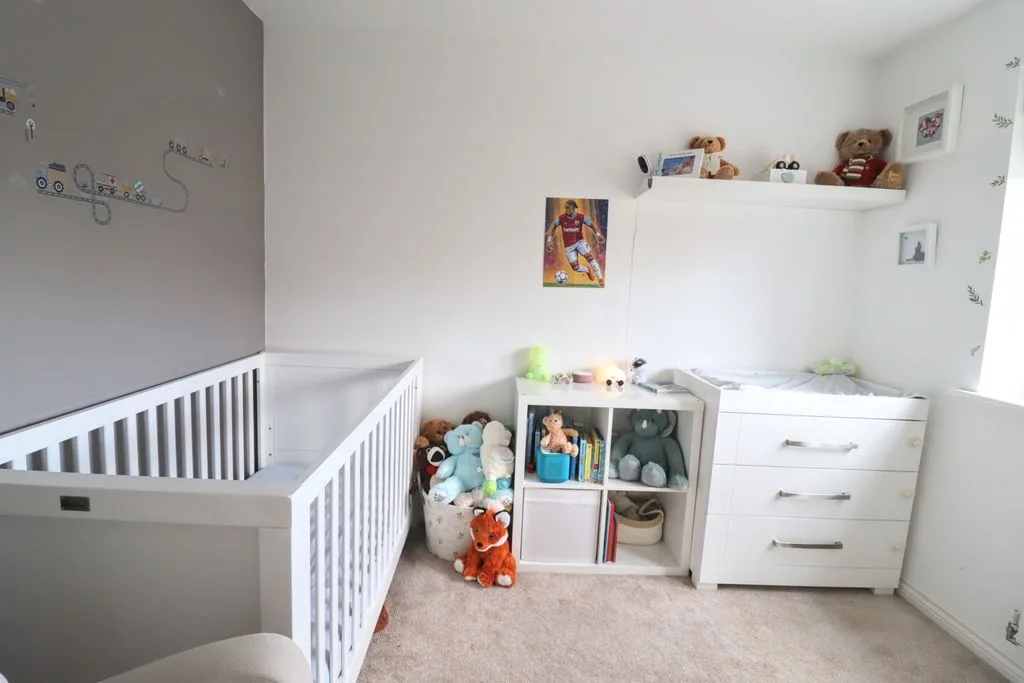
BEDROOM THREE
Double glazed window to front aspect. Radiator.
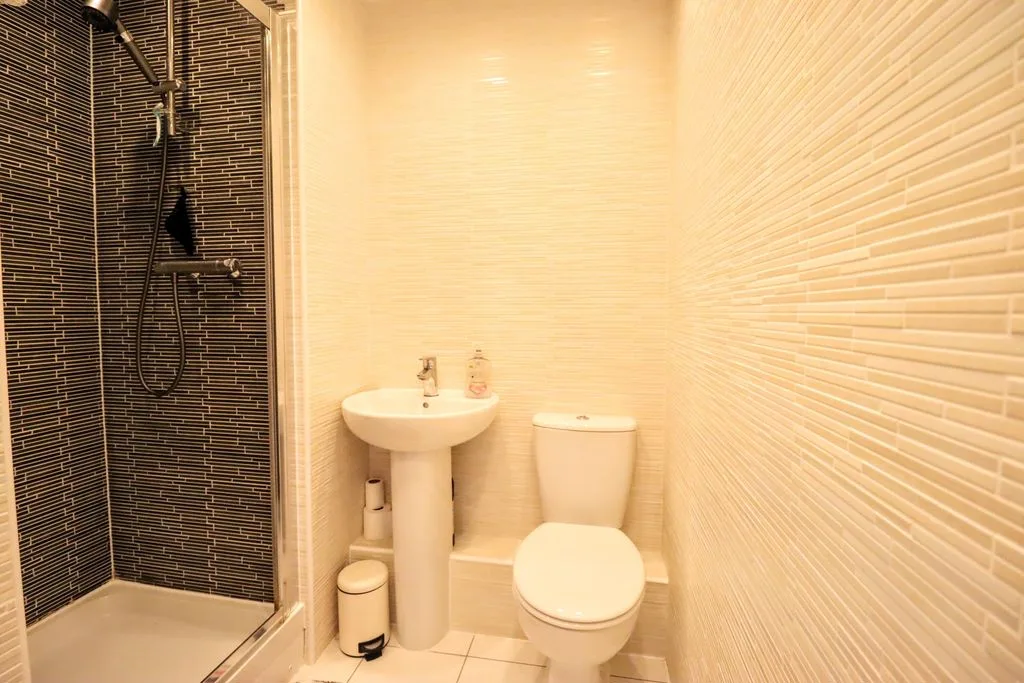
SHOWER ROOM
Low level w.c, basin and pedestal, shower cubicle, tiled walls and floor.
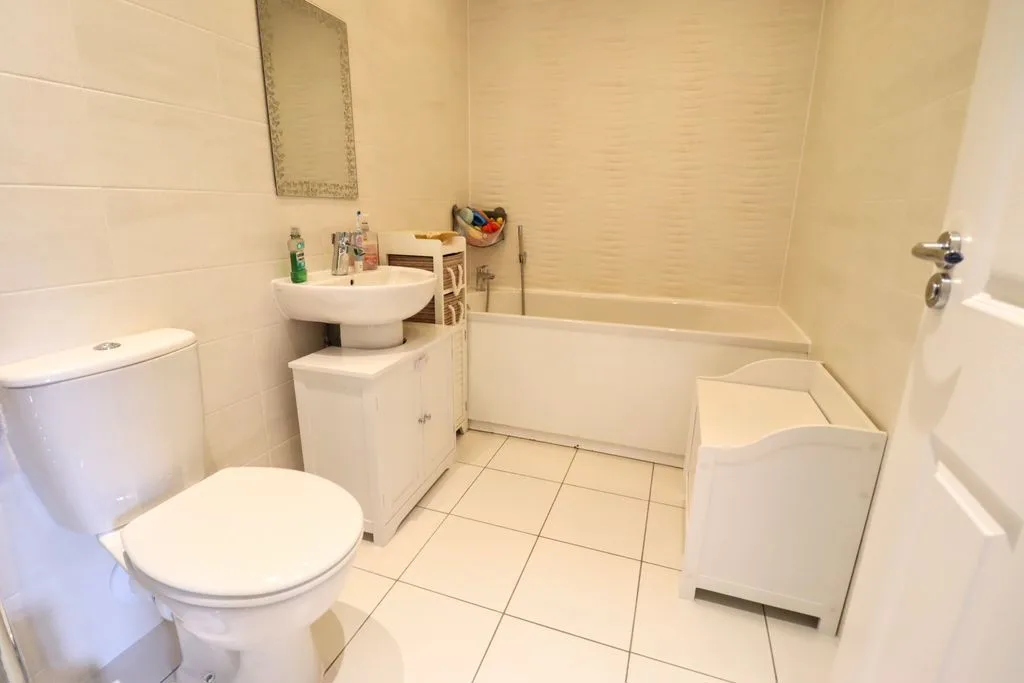
BATHROOM
Low level w.c, basin and pedestal, bath and shower attachment, tiled walls and floor, heated towel rail.
OUTSIDE
GARAGE/PARKING
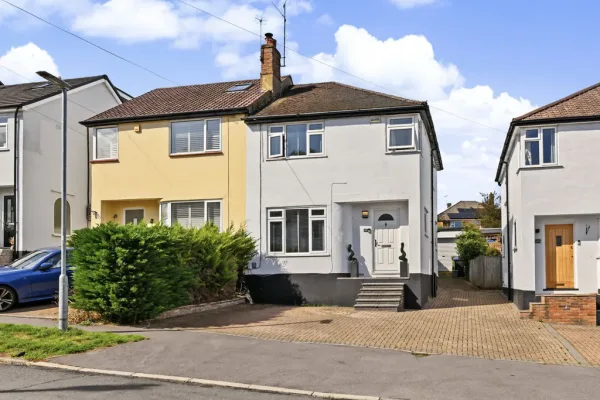
Off road parking for 2 cars, and access.
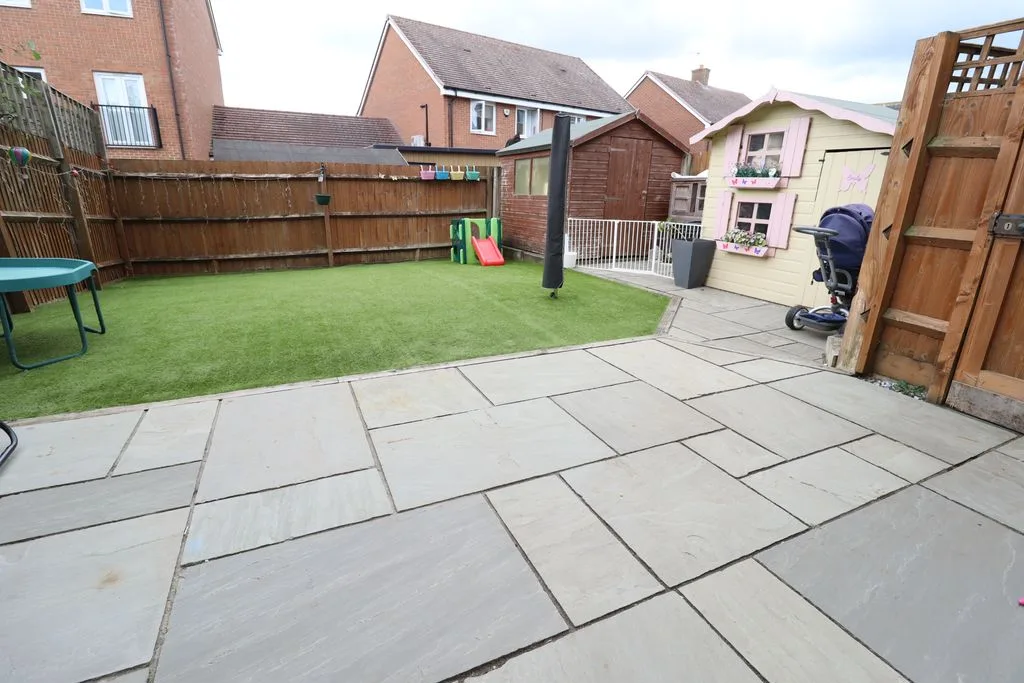
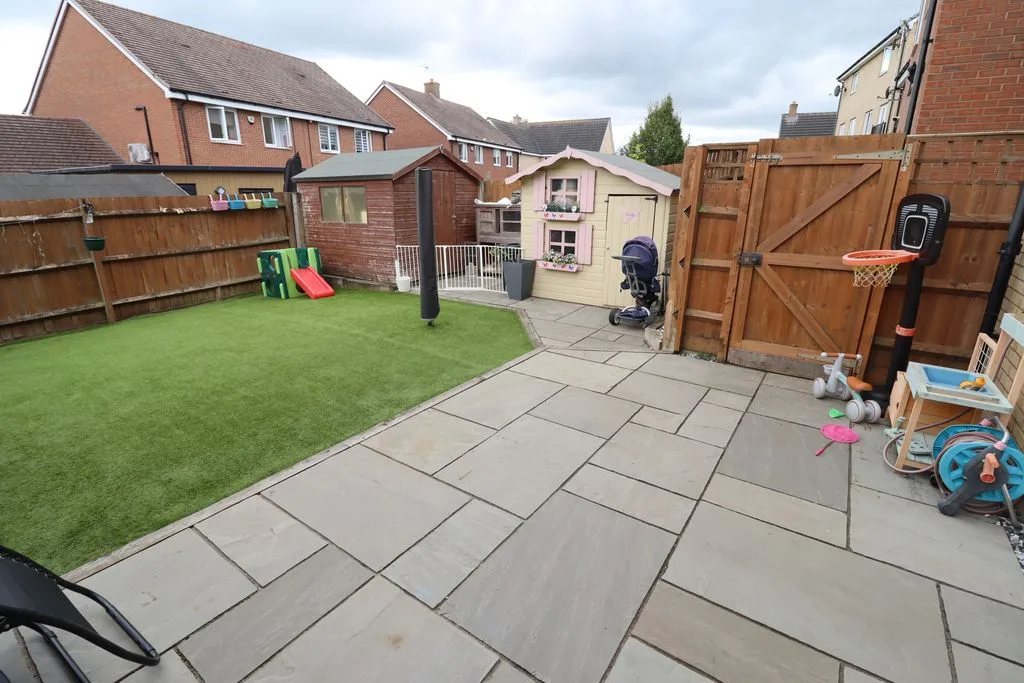
REAR GARDEN
Enclosed wooden fence panelling, patio area, artificial grass, side gated access.