fbpx

Burgess Gardens, Newport Pagnell

£400,000
Sold STC

Burgess Gardens, Newport Pagnell

£400,000
Sold STC
3 Bedrooms
2 Bathrooms
2 Reception Rooms
Semi-Detached House
Reference: 12831129
Freehold

Property Summary

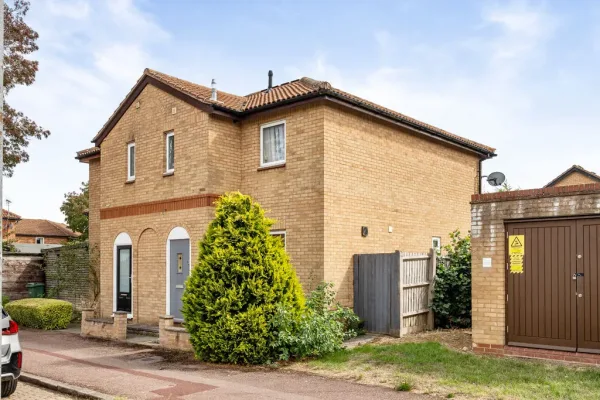
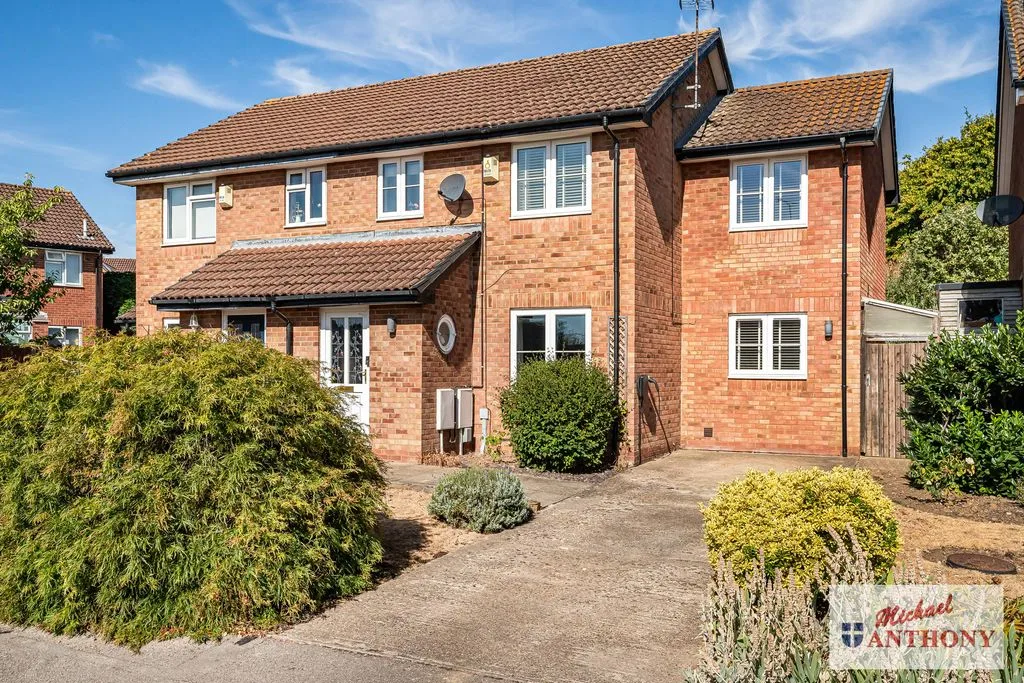
Situated in a quiet cul-de-sac location in the sought after town of Newport Pagnell, this three bedroom semi-detached family home is offered to the market with many benefits including two reception rooms, kitchen/breakfast room, utility room, dressing area off main bedroom, en-suite to main bedroom, family bathroom and additional downstairs cloakroom, front and rear gardens and driveway parking.

NB: UNDER THE 1979 ESTATE AGENTS ACT PLEASE NOTE THAT THE VENDOR OF THIS PROPERTY IS A RELATIVE OF AN EMPLOYEE OF MICHAEL ANTHONY ESTATE AGENTS.

Property Features

  • THREE BEDROOMS
  • TWO RECEPTION ROOMS
  • KITCHEN/BREAKFAST ROOM
  • EN-SUITE TO MAIN BEDROOM
  • FAMILY BATHROOM AND ADDTIONAL DOWNSTAIRS CLOAKROOM
  • DRESSING ROOM OFF MAIN BEDROOM
  • FRONT AND REAR GARDENS
  • DRIVEWAY PARKING
  • SOUGHT AFTER LOCATION
  • CUL-DE-SAC

Property Summary

Situated in a quiet cul-de-sac location in the sought after town of Newport Pagnell, this three bedroom semi-detached family home is offered to the market with many benefits including two reception rooms, kitchen/breakfast room, utility room, dressing area off main bedroom, en-suite to main bedroom, family bathroom and additional downstairs cloakroom, front and rear gardens and driveway parking.

NB: UNDER THE 1979 ESTATE AGENTS ACT PLEASE NOTE THAT THE VENDOR OF THIS PROPERTY IS A RELATIVE OF AN EMPLOYEE OF MICHAEL ANTHONY ESTATE AGENTS.

Full Details

ENTRANCE
Door to:

ENTRANCE HALL
Frosted double glazed window to side aspect. Radiator, door to lounge.

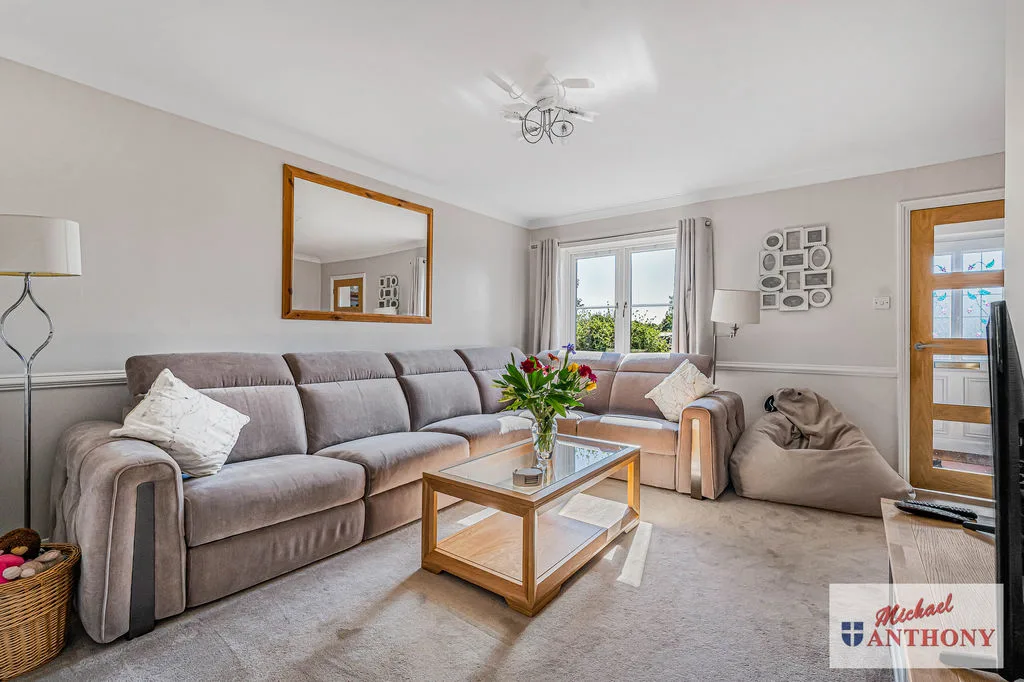
LOUNGE
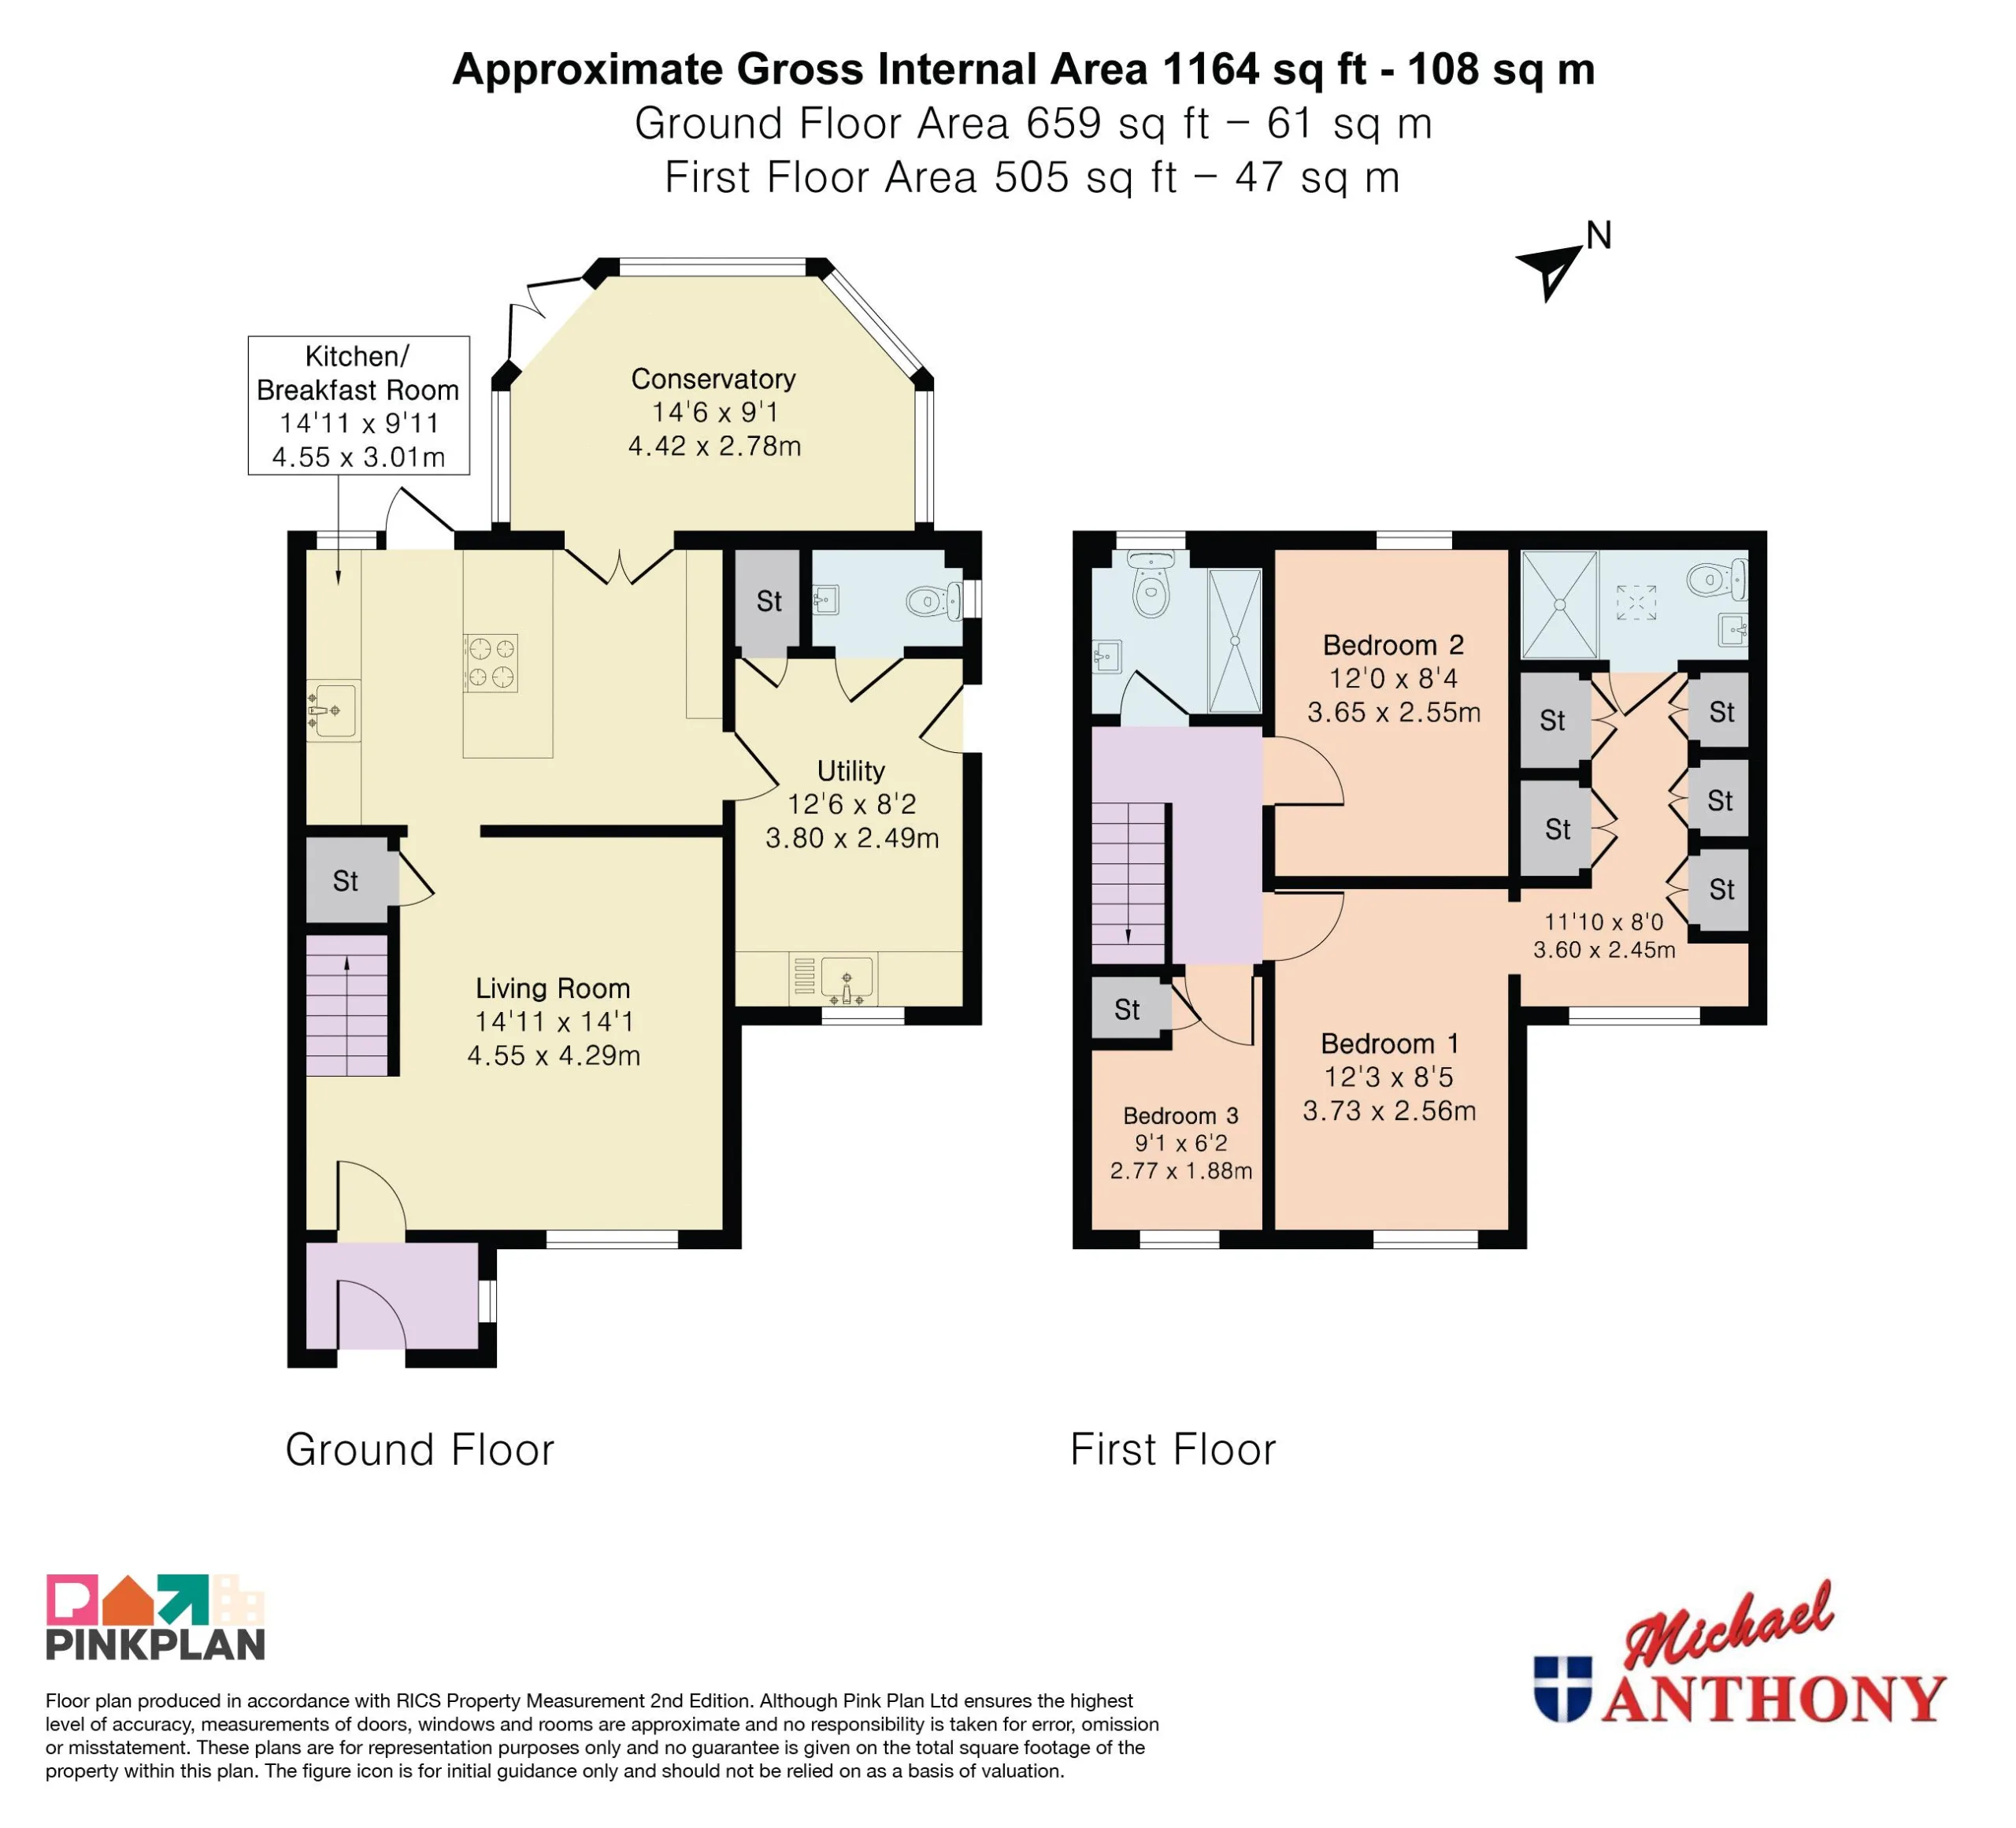
Double glazed window to front aspect. Radiator, stairs rising to first floor, understairs storage cupboard, doorway to kitchen.

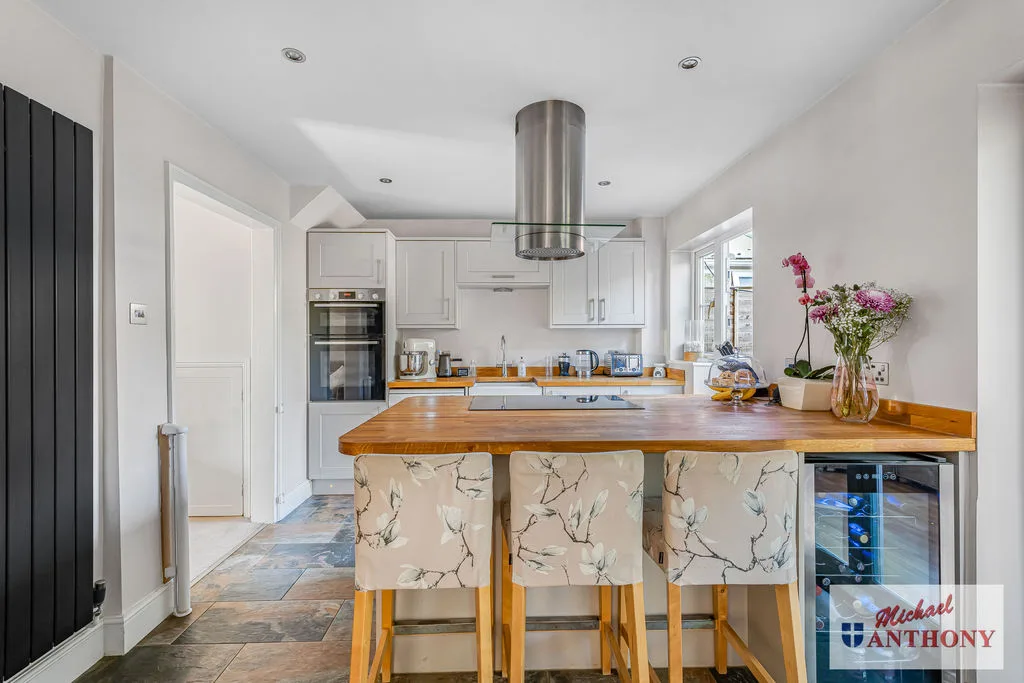
KITCHEN/BREAKFAST ROOM
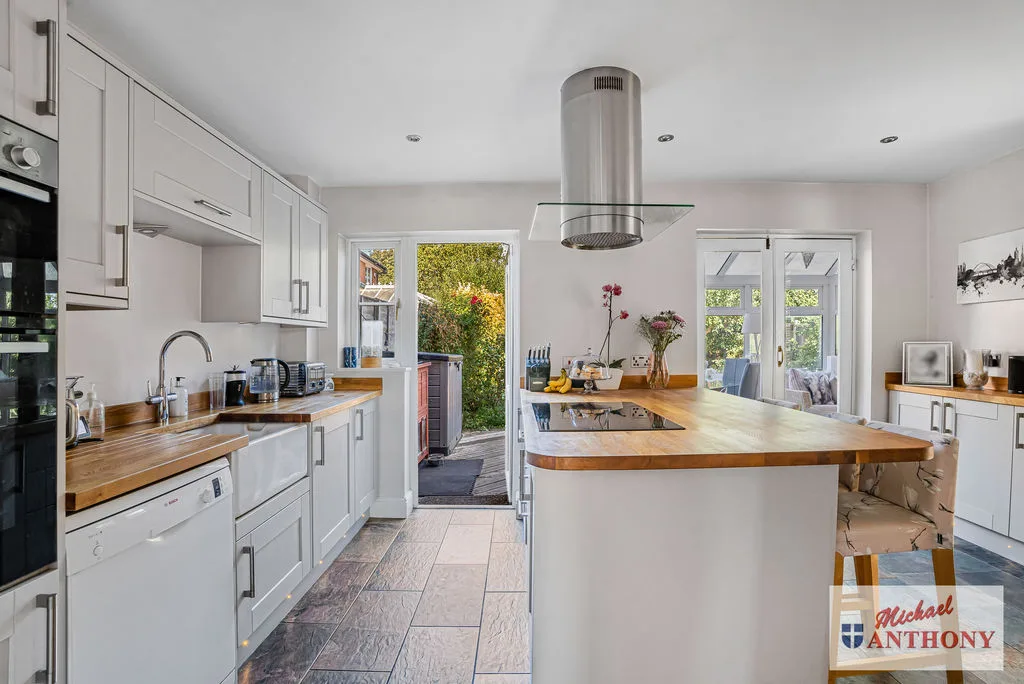
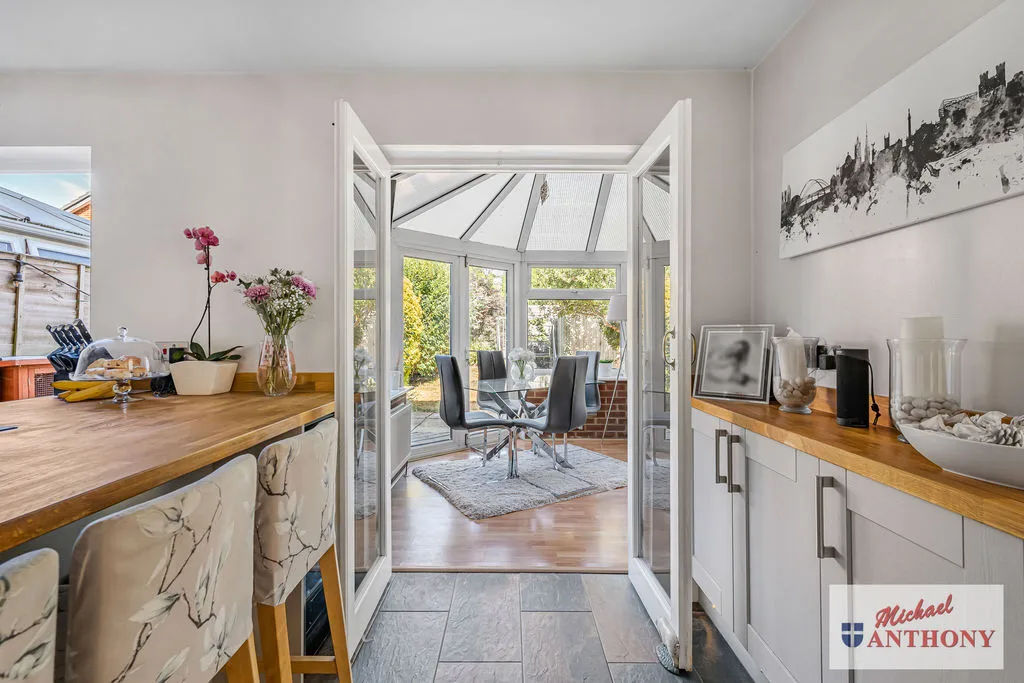
Fitted with a range of wall mounted and floor standing units with roll edge work surface, built in oven, island with hob and extractor fan over, single drainer sink with hot and cold taps, space for fridge/freezer and dishwasher. Glazed door to garden, door to utility room and conservatory.

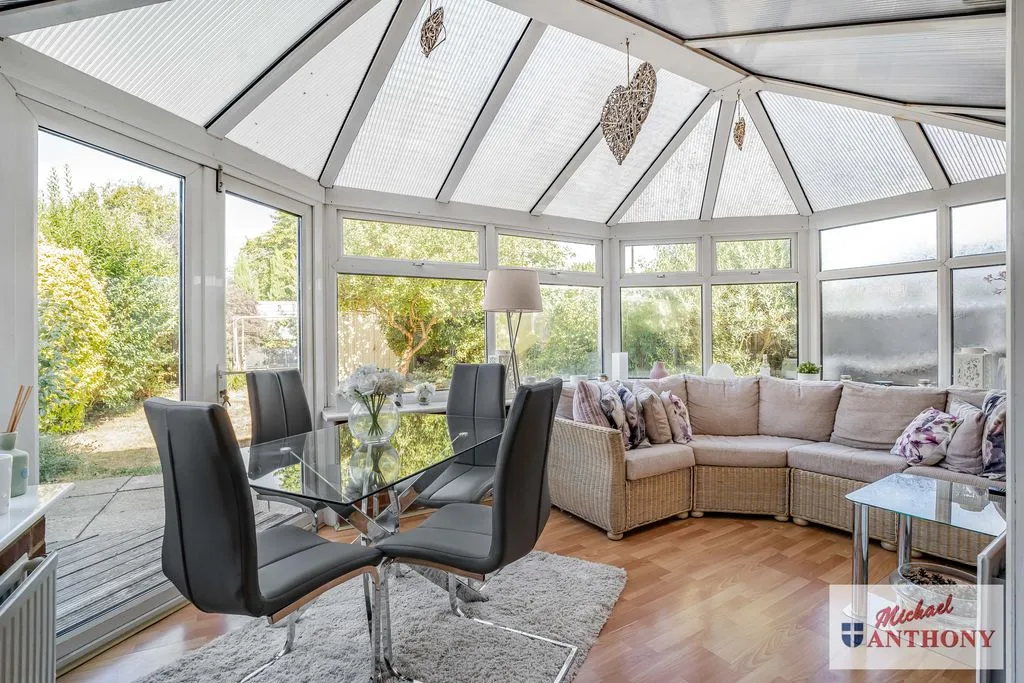
CONSERVATORY
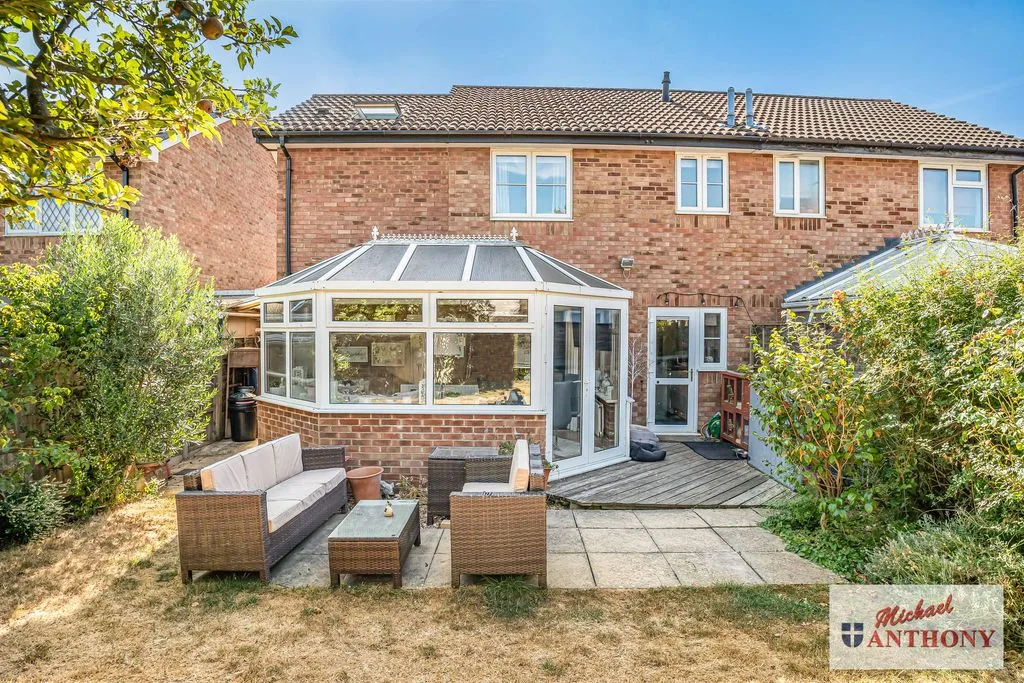
Double glazed windows and double glazed patio door to garden. Radiators.

UTILITY ROOM
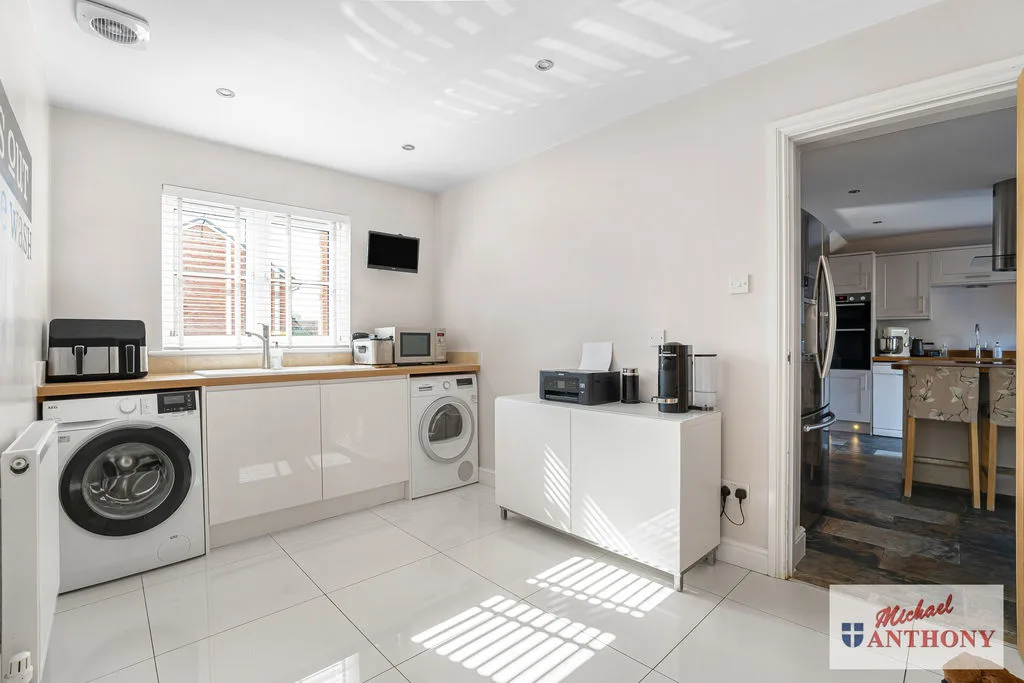
Double glazed window to front aspect. Single drainer sink with mixer tap, space for washing machine and tumble dryer, radiator, door to side aspect, doors to cloakroom and storage cupboard.

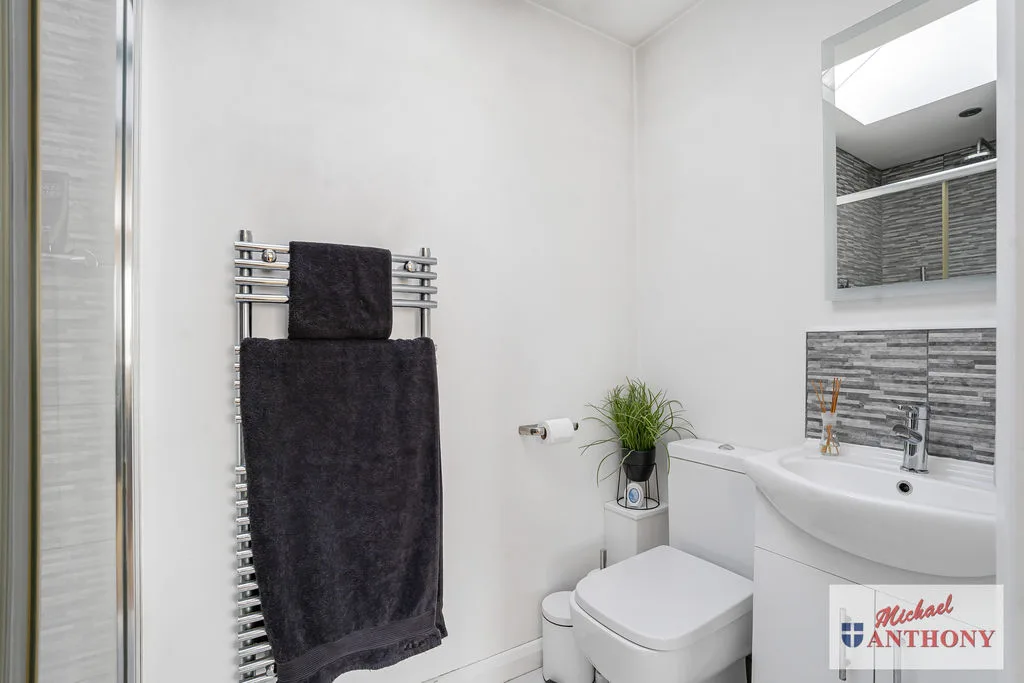
CLOAKROOM
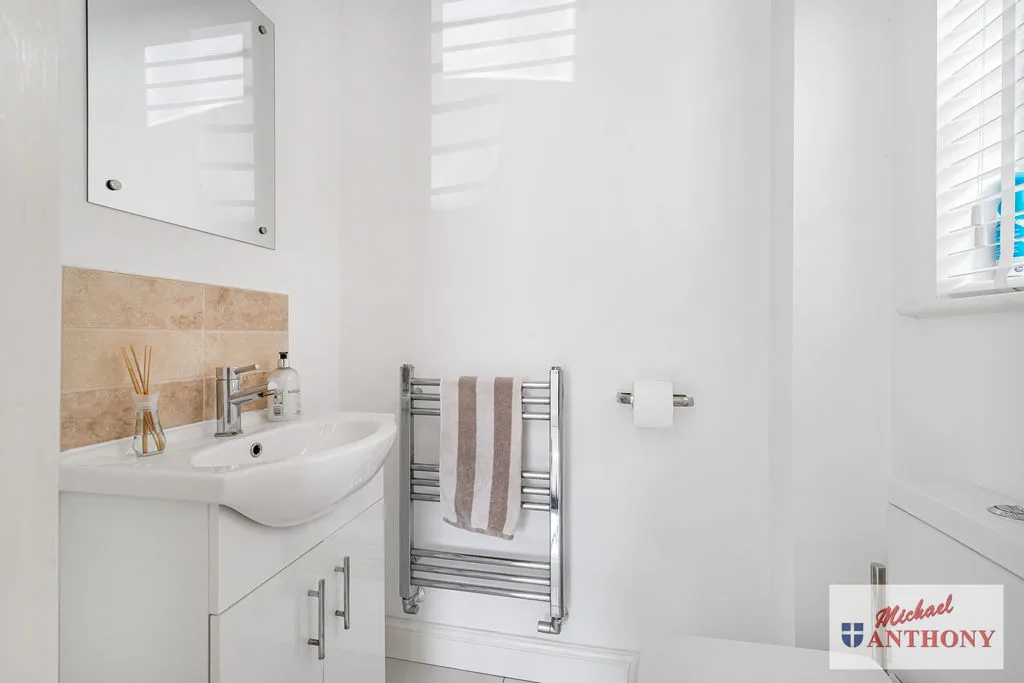
Frosted double glazed window to side aspect. Low level w.c., vanity wash hand basin, splash back tiling, heated towel rail.

LANDING
Access to part boarded loft space housing combination boiler, doors to bedrooms and bathroom.

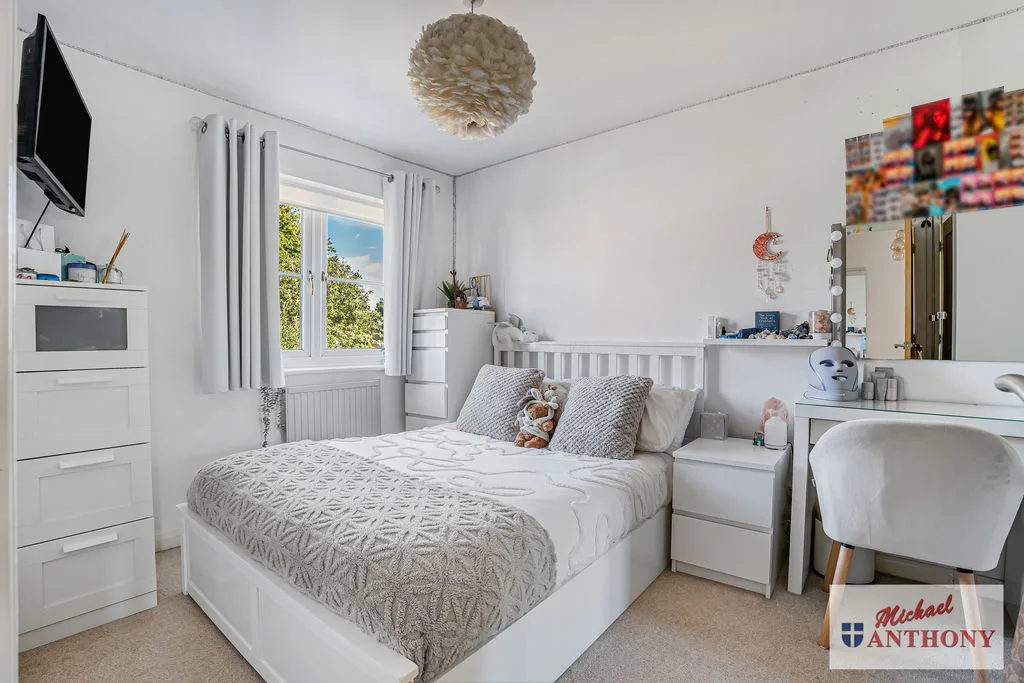
BEDROOM ONE
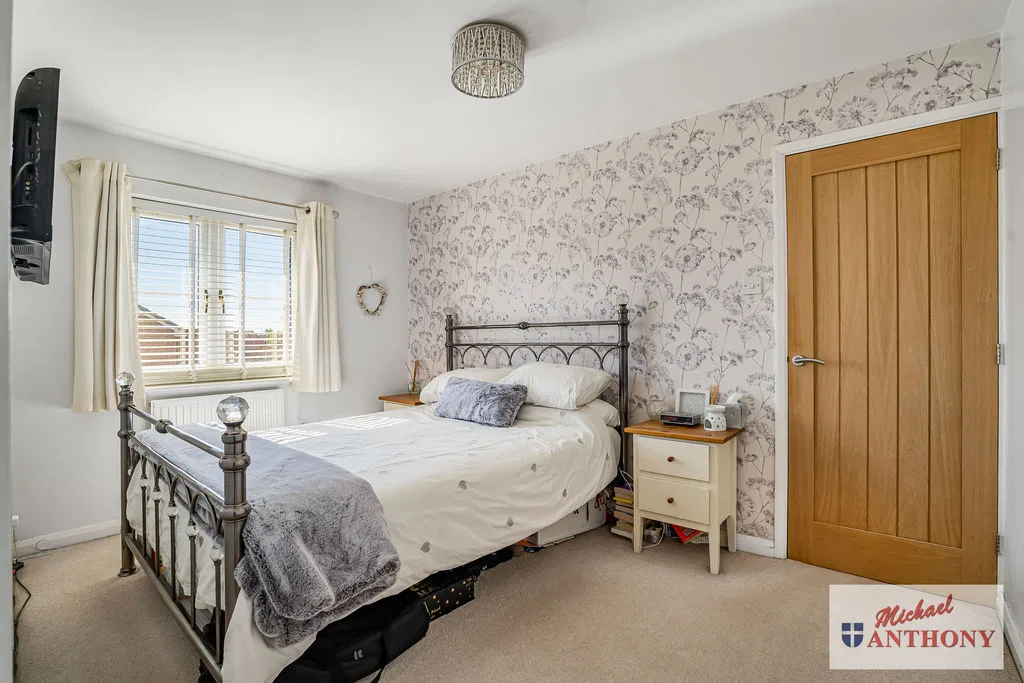
Double glazed window to front aspect. Radiator, doorway to dressing room.

DRESSING ROOM
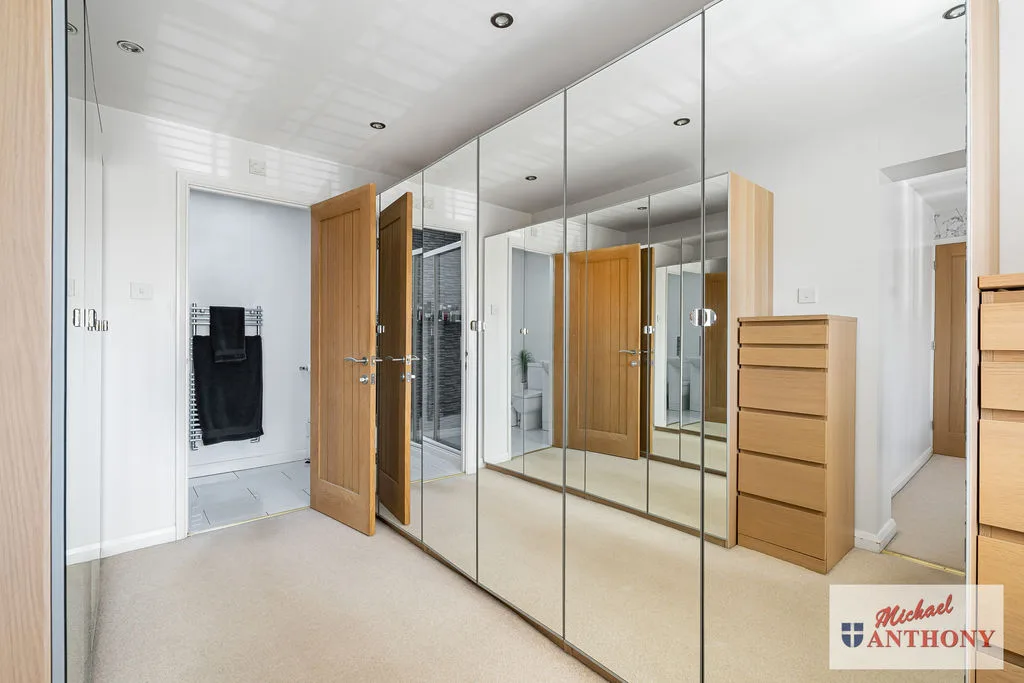
Double glazed window to front aspect. Radiator, door to en-suite.

EN-SUITE
Skylight. Low level w.c., heated towel rail, vanity wash hand basin, fully tiled shower cubicle.

BEDROOM TWO
Double glazed window to rear aspect. Radiator.

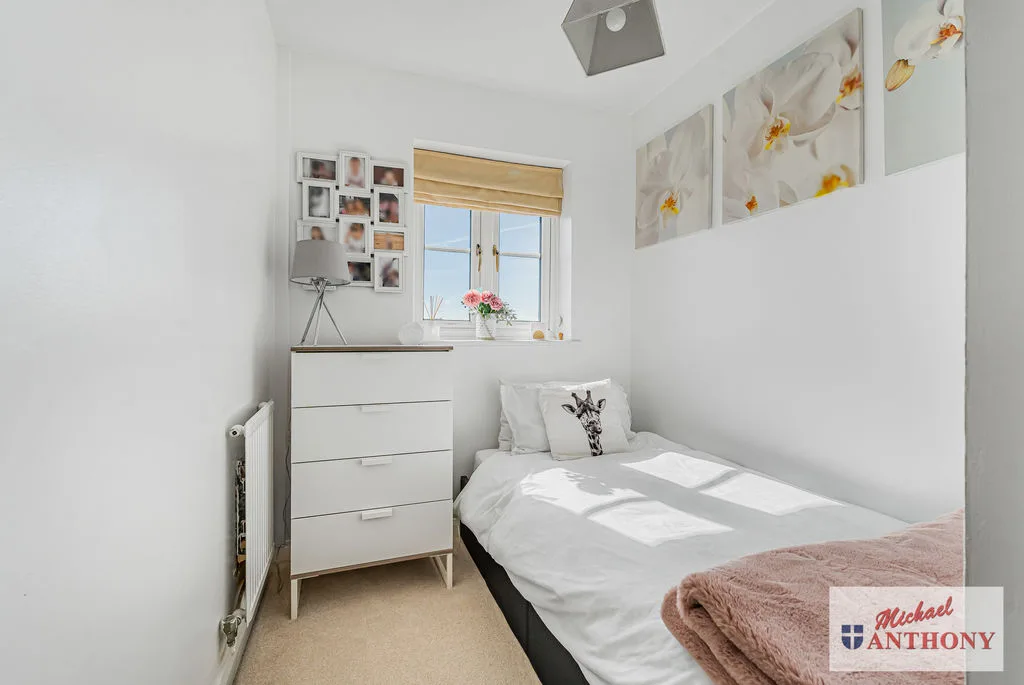
BEDROOM THREE
Double glazed window to front aspect. Radiator, door to storage cupboard.

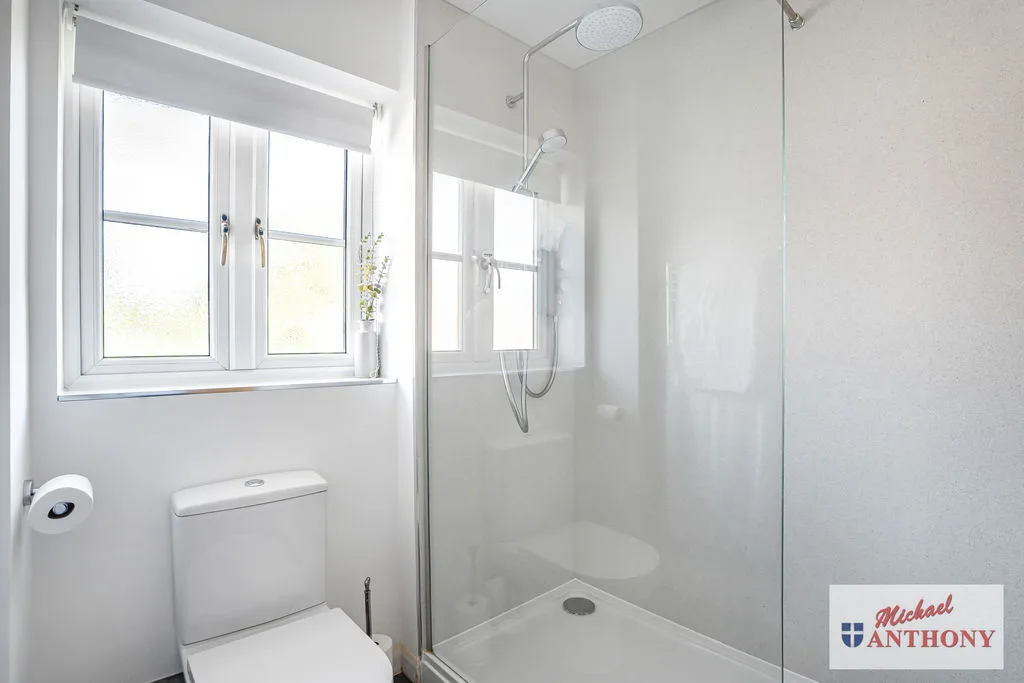
BATHROOM
Frosted double glazed window to rear aspect. Low level w.c., fully tiled shower cubicle, heated towel rail, pedestal wash hand basin with mixer tap.

OUTSIDE

FRONT GARDEN & PARKING
Gated side access, pathway to front door, EV charger, driveway providing off road parking for two vehicles.

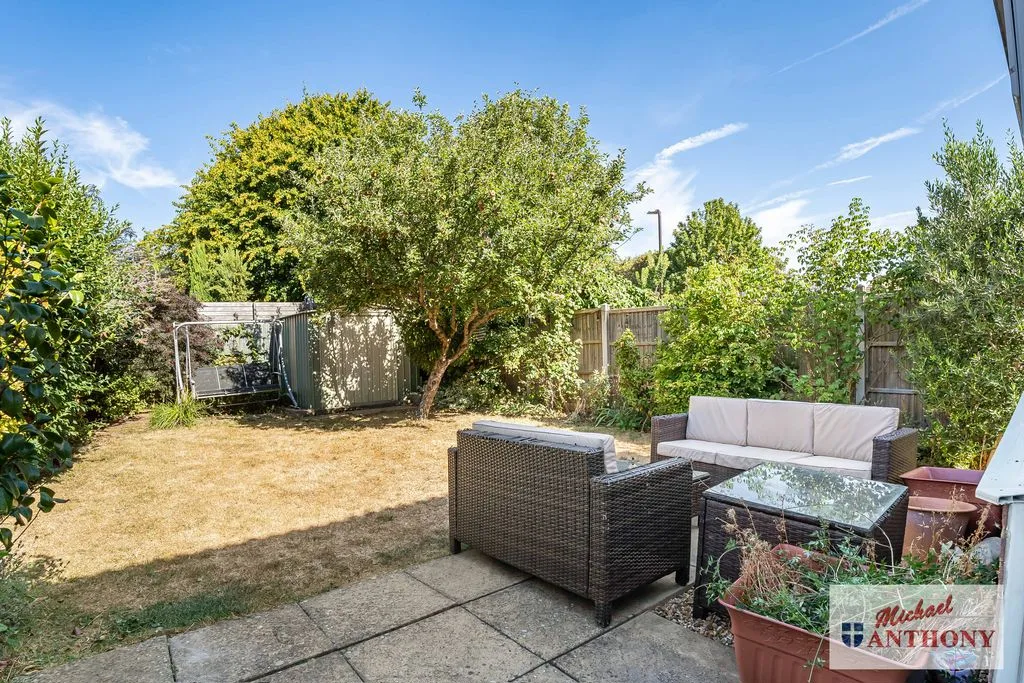
REAR GARDEN
Mainly laid to lawn with patio area, various trees, outside light, outside tap, enclosed by fencing panels.

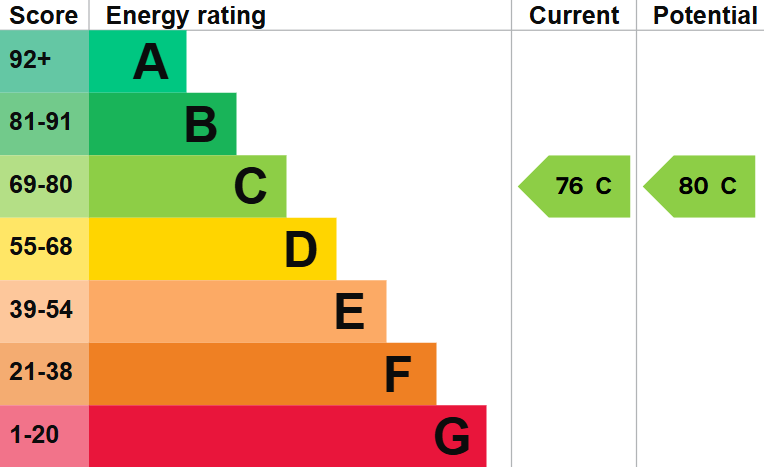
EPCs

​ ​
Michael Anthony Milton Keynes
209A Witan Gate, Milton Keynes, MK9 2HP

See What Our Customers Think...

View Our Available Properties

For Sale
2
1
1
For Sale
4
2
2
For Sale
3
1
2
Freehold
£325,000

Make An Enquiry

Please complete the form below and a member of staff will be in touch shortly.

"*" indicates required fields