fbpx

Aston Clinton

£385,000 Guide Price
For Sale

Aston Clinton

£385,000 Guide Price
For Sale
2 Bedrooms
1 Bathrooms
1 Reception Rooms
Semi-Detached House
Reference: 4679388
Freehold

Property Summary

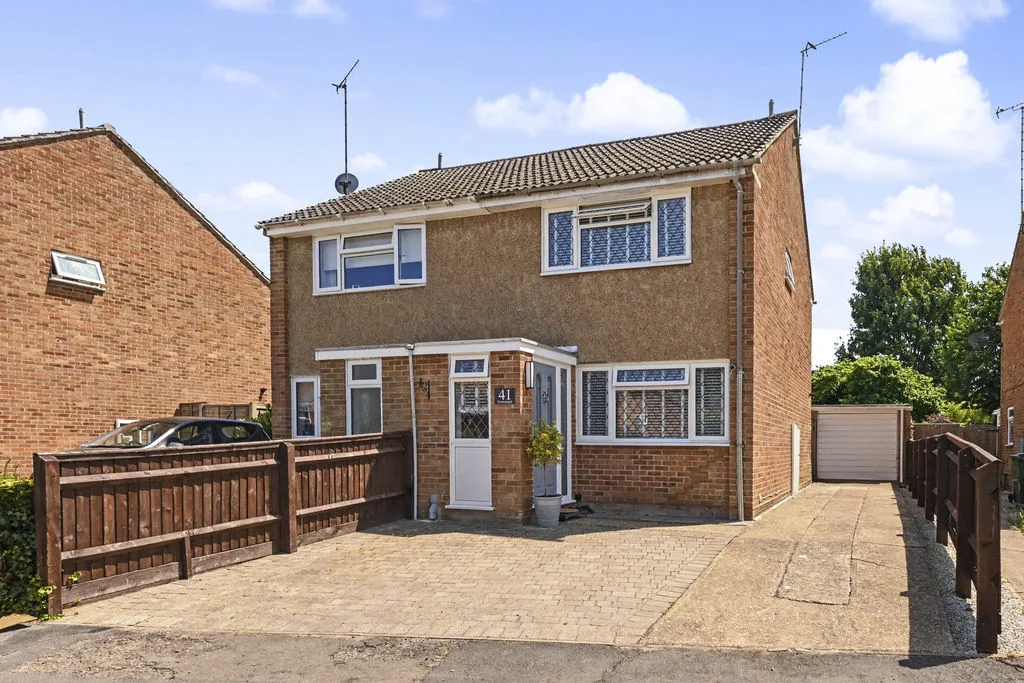
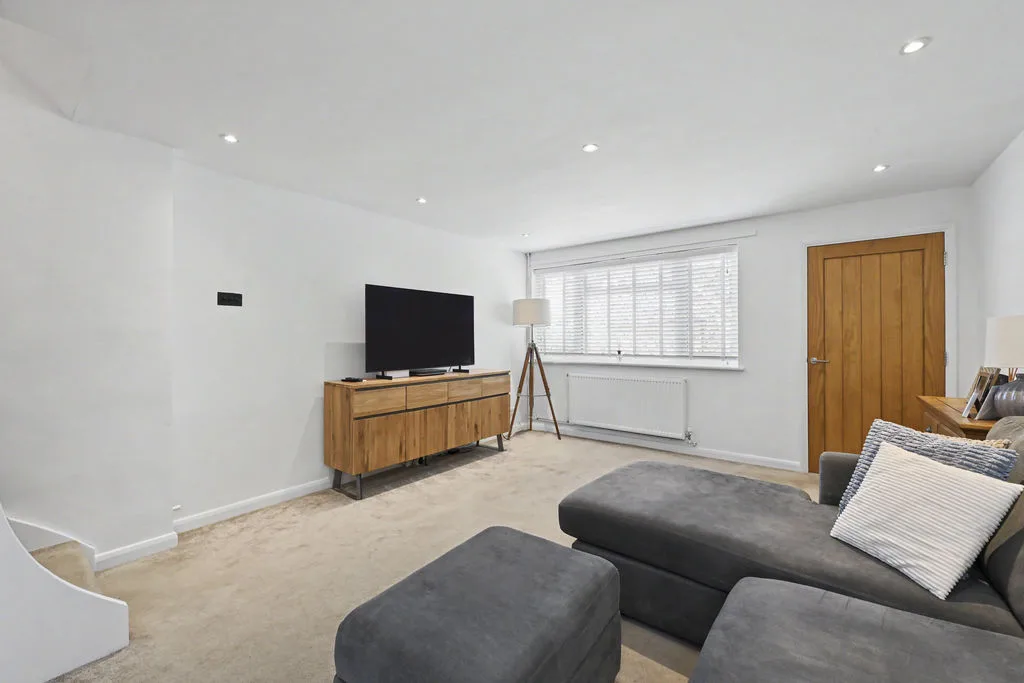
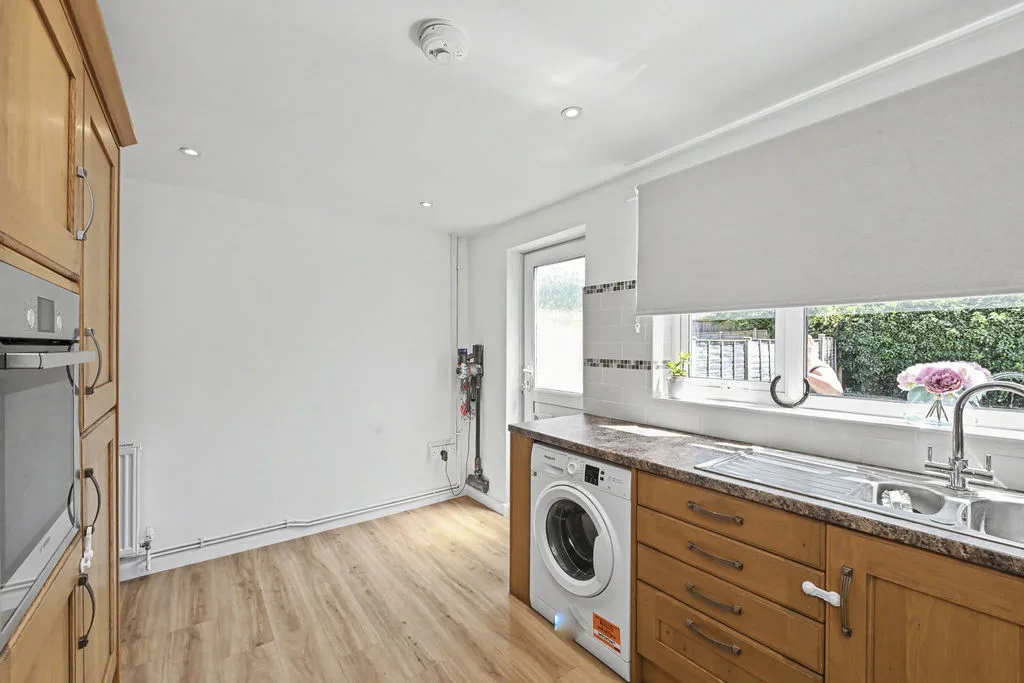
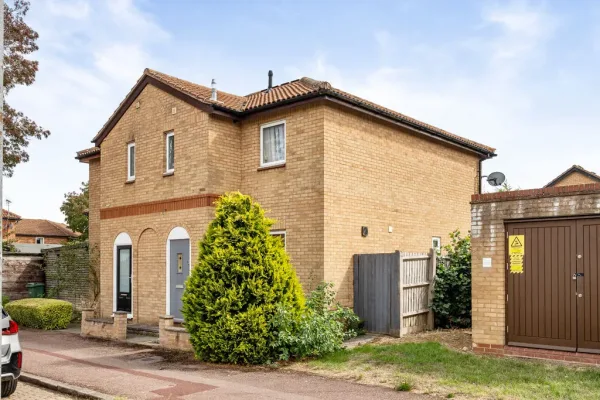
Located at the end of a no through road in the heart of Aston Clinton which provides access to local parks, pubs and schools this well presented two bedroom semi detached home is welcomed to the market comprising of lounge/dining room, kitchen with access into your own private garden and side access to both driveway parking and single garage. Other benefits include upstairs bathroom and potential to extend (STPP).

Property Features

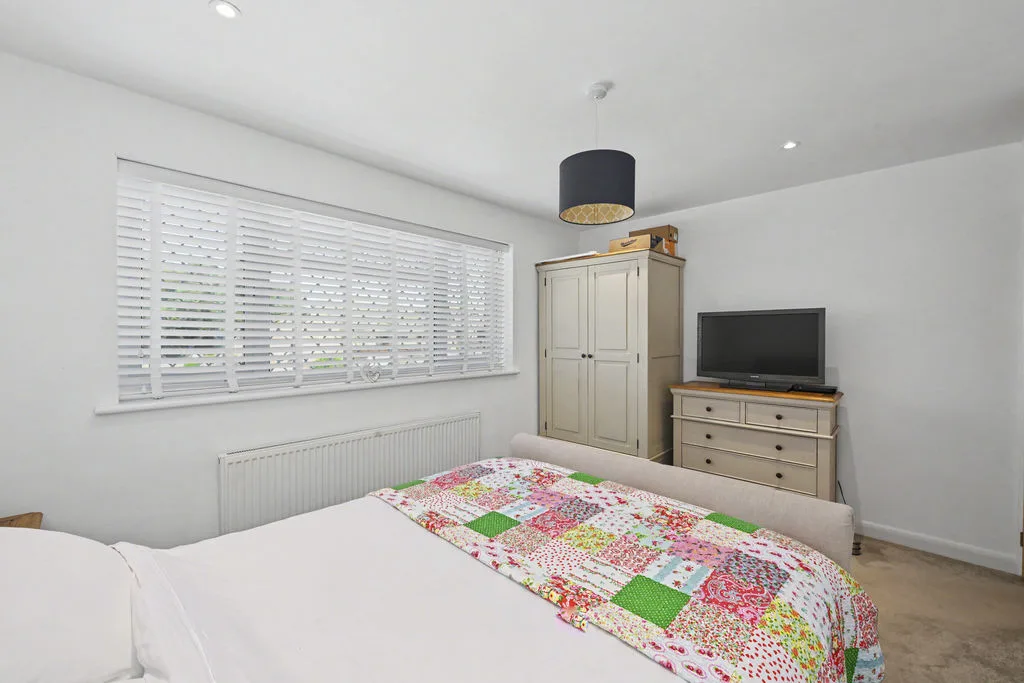
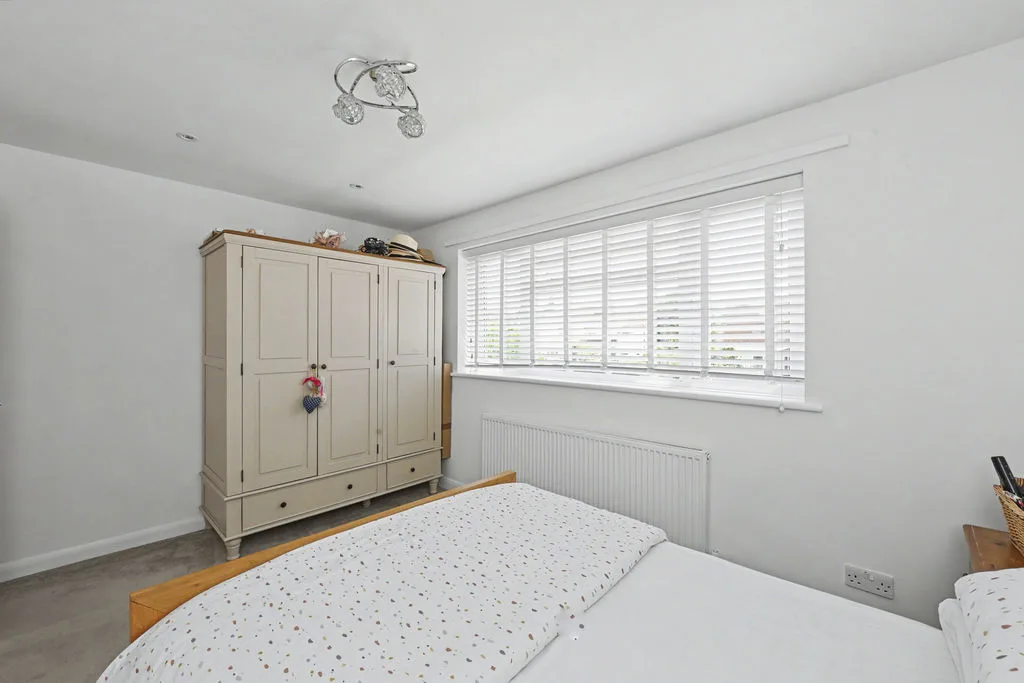
  • TWO DOUBLE BEDROOMS
  • LARGE LOUNGE/DINING ROOM
  • KITCHEN
  • DRIVEWAY PARKING AND GARAGE
  • REAR GARDEN
  • NO THROUGH ROAD
  • VILLAGE LOCATION
  • COUNCIL TAX BAND C

Property Summary

Located at the end of a no through road in the heart of Aston Clinton which provides access to local parks, pubs and schools this well presented two bedroom semi detached home is welcomed to the market comprising of lounge/dining room, kitchen with access into your own private garden and side access to both driveway parking and single garage. Other benefits include upstairs bathroom and potential to extend (STPP).

Full Details

ENTRANCE
Door to porch with double glazed window to front.

ENTRANCE HALL
Door to

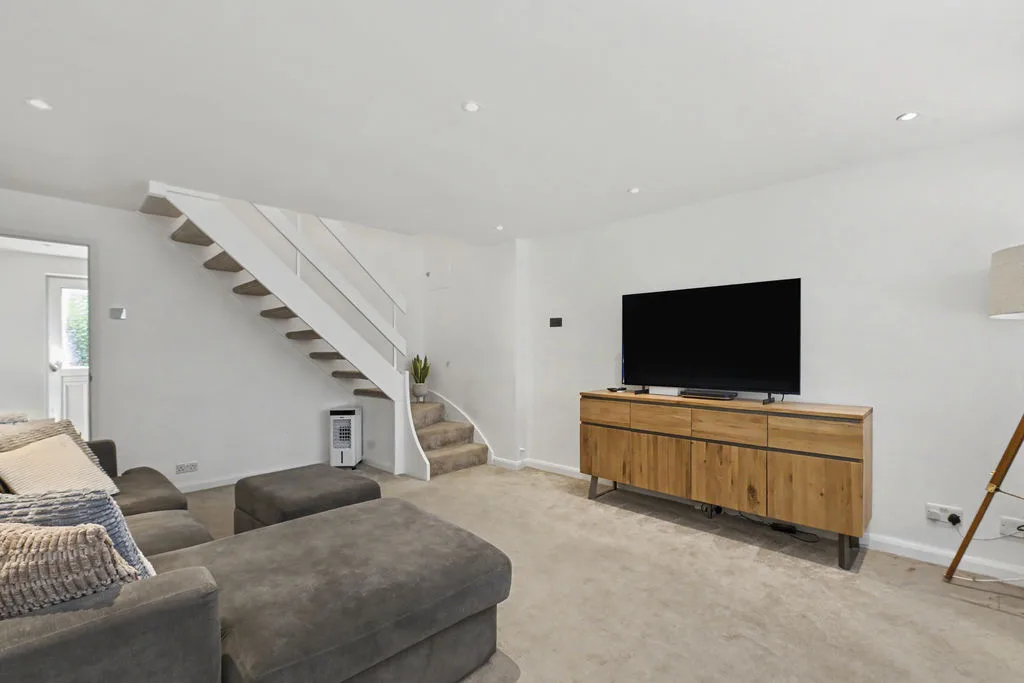
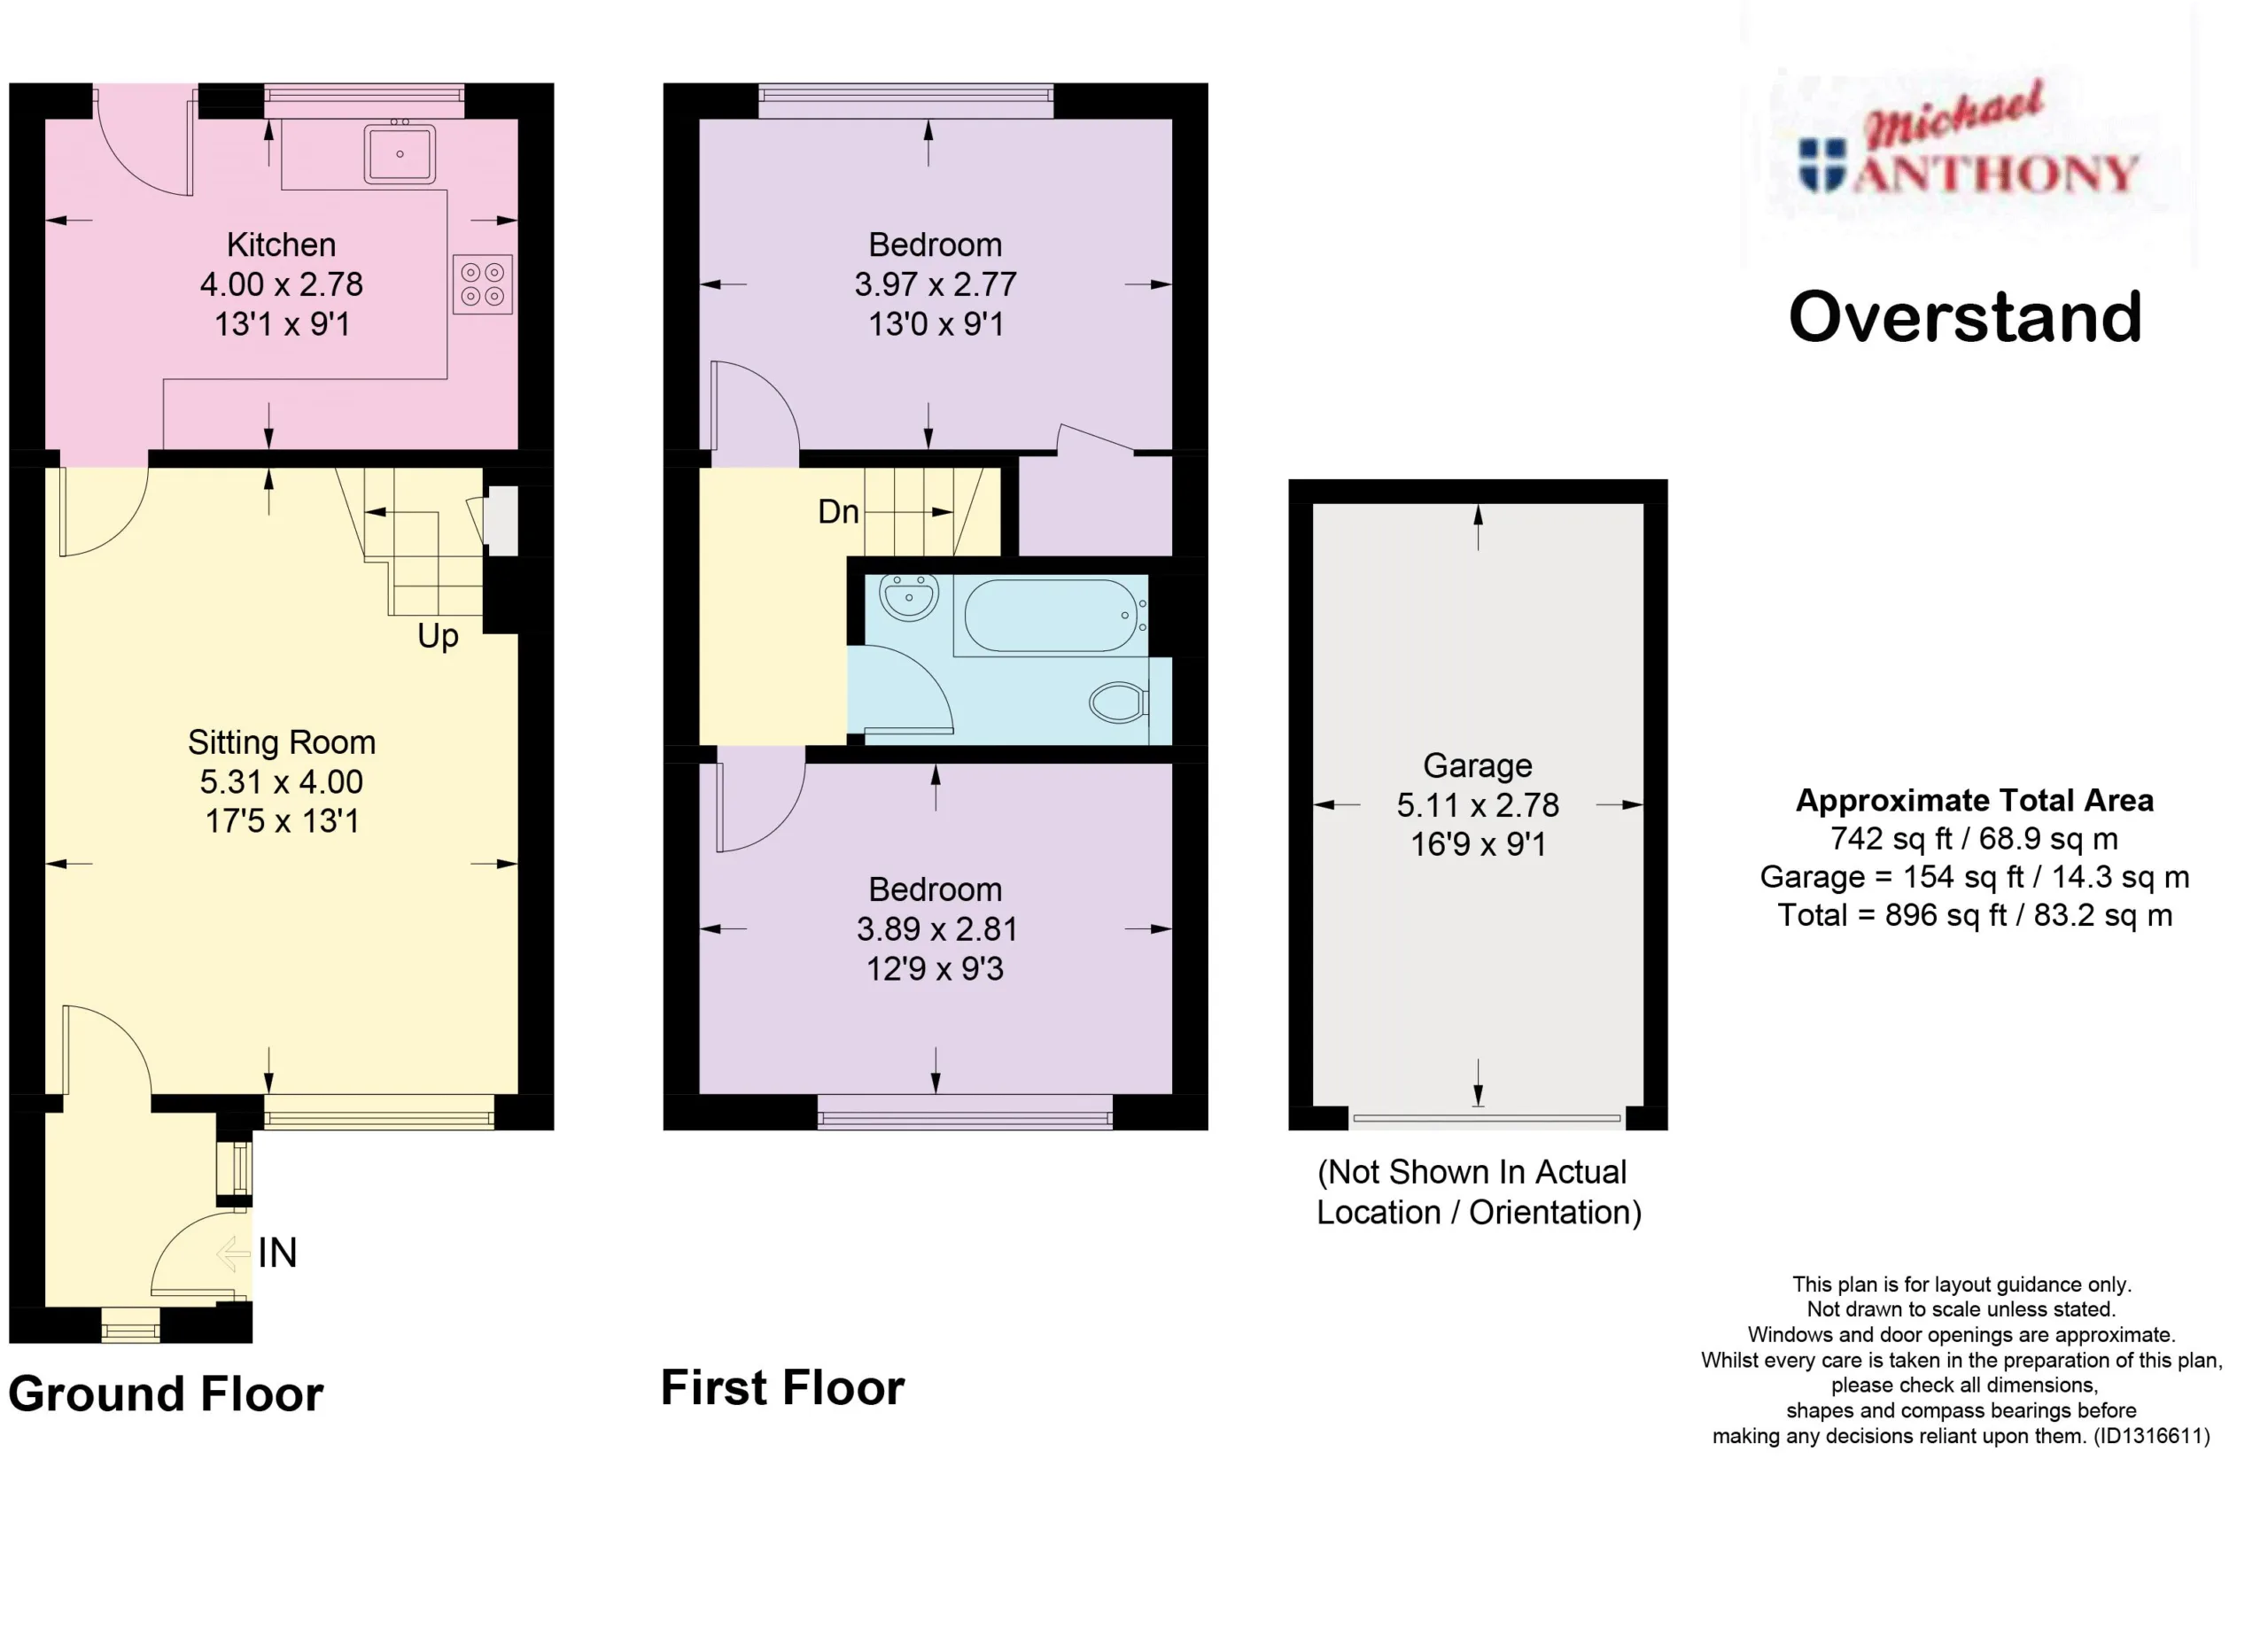
LOUNGE 17' 7'' x 13' 0'' (5.36m x 3.96m)
Double glazed window to front. Stairs rising to first floor. Radiator. Door to

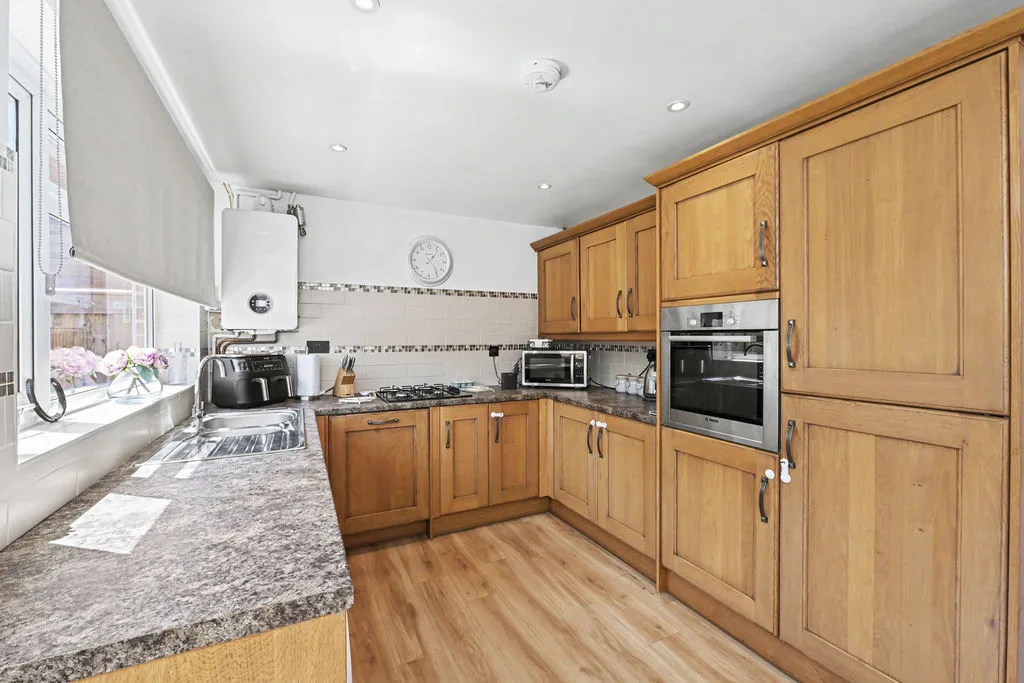
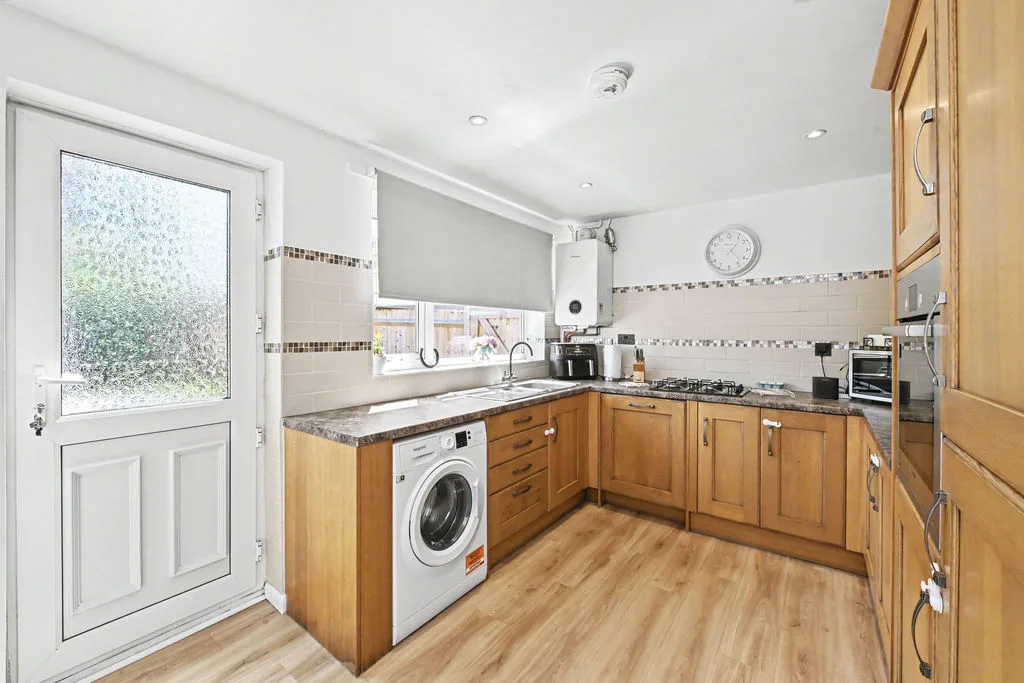
KITCHEN 13' 0'' x 9' 1'' (3.96m x 2.77m)
Double glazed window to rear. Double glazed frosted door to rear. Wall mounted and floor standing units with roll edged work surface over. One and a half bowl single drainer sink unit with mixer tap. Built in oven and gas hob. Space for washing machine. Integrated dish washer. Integrated fridge/freezer. Radiator.

LANDING
Access to loft space.

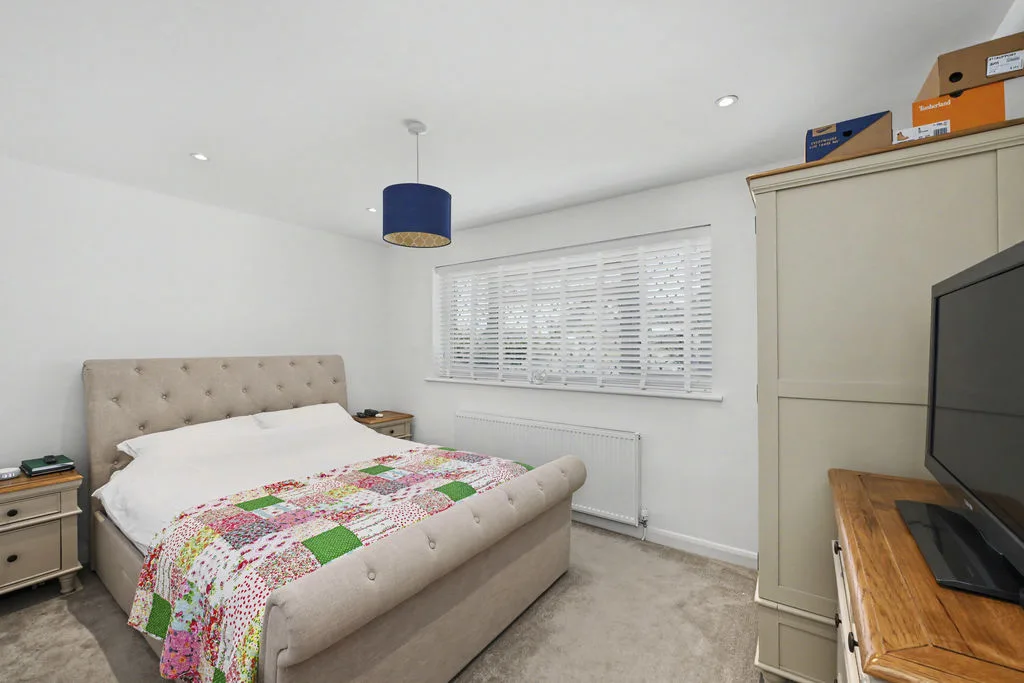
BEDROOM ONE 13' 0'' x 9' 3'' (3.96m x 2.82m)
Double glazed window to front. Radiator.

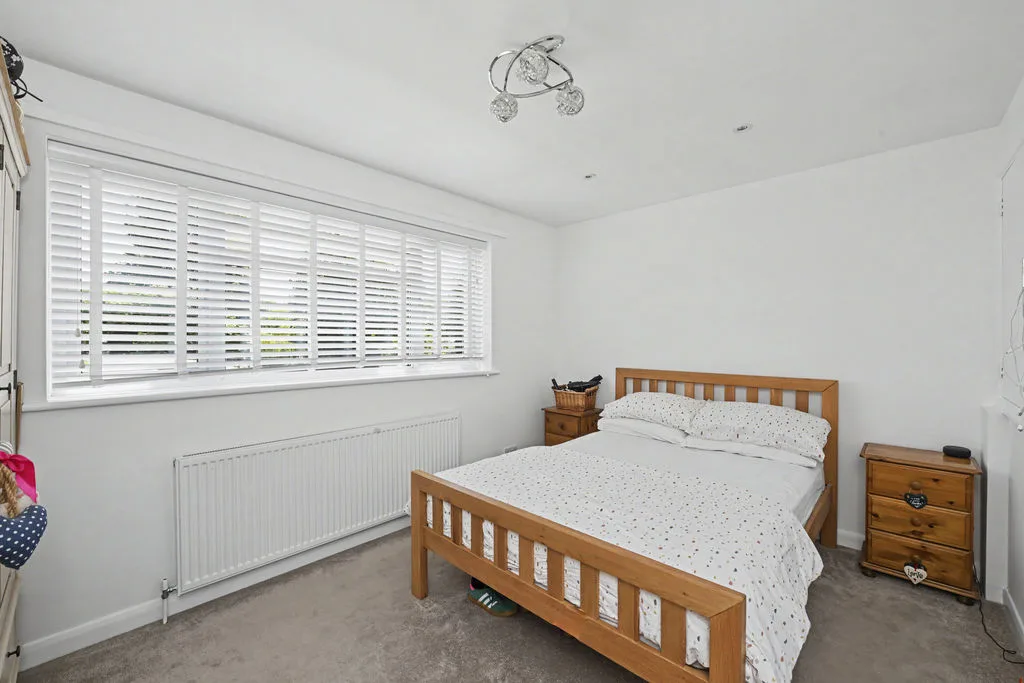
BEDROOM TWO 13' 0'' x 9' 2'' (3.96m x 2.79m)
Double glazed window to rear. Storage cupboard. Radiator.

BATHROOM
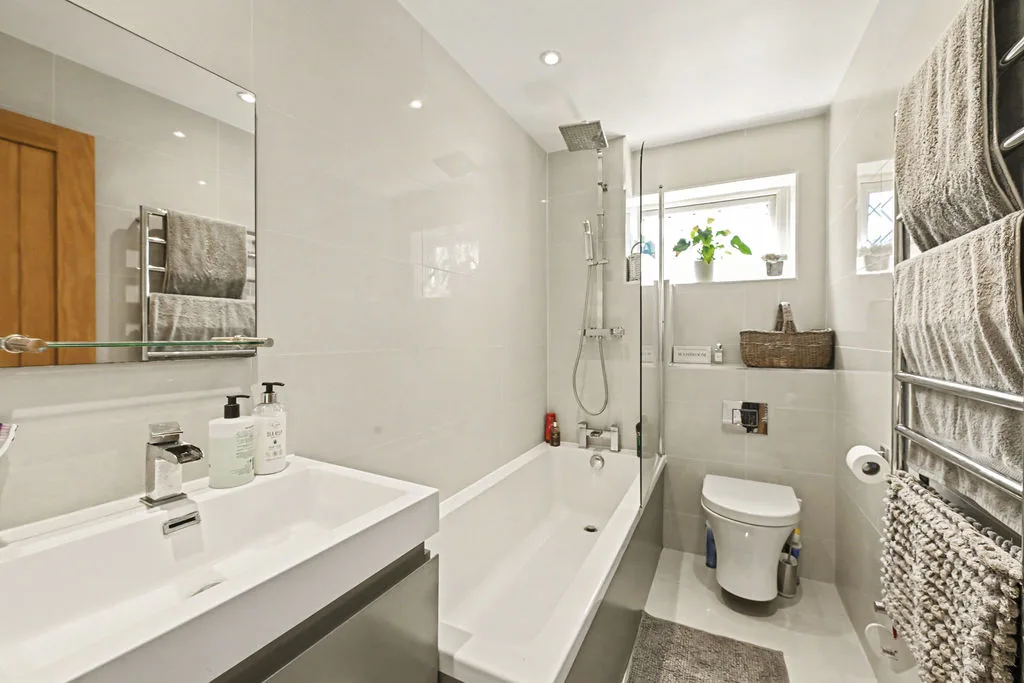
Bath with shower over. Low level W.C. Vanity wash hand basin. with storage below. Heated towel rail. Double glazed frosted window to side, floor to ceiling tiles.

OUTSIDE

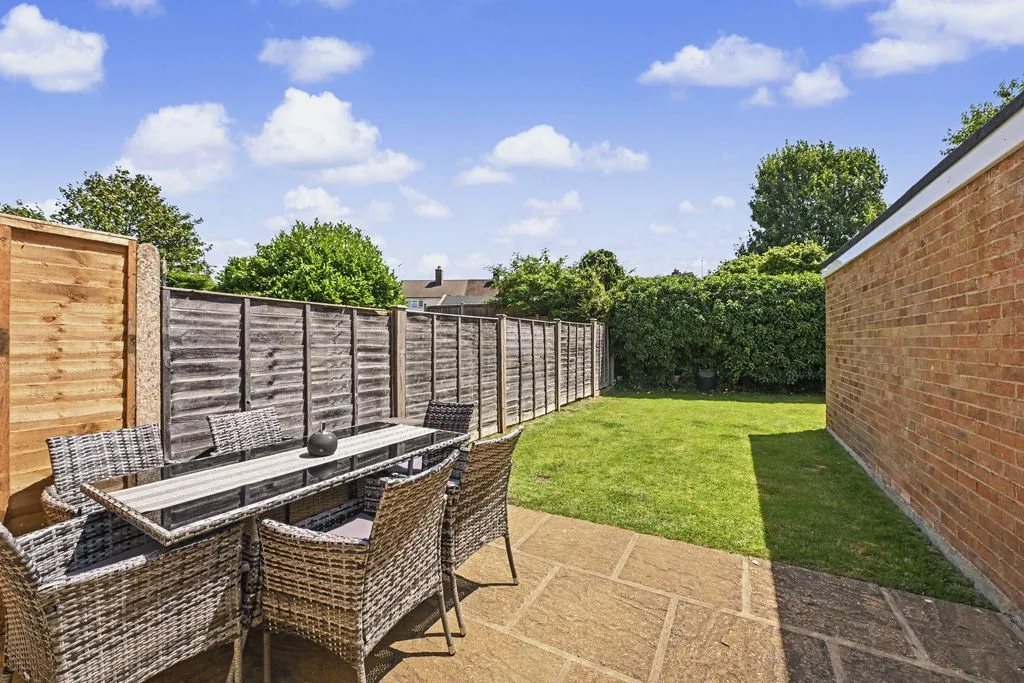
REAR GARDEN
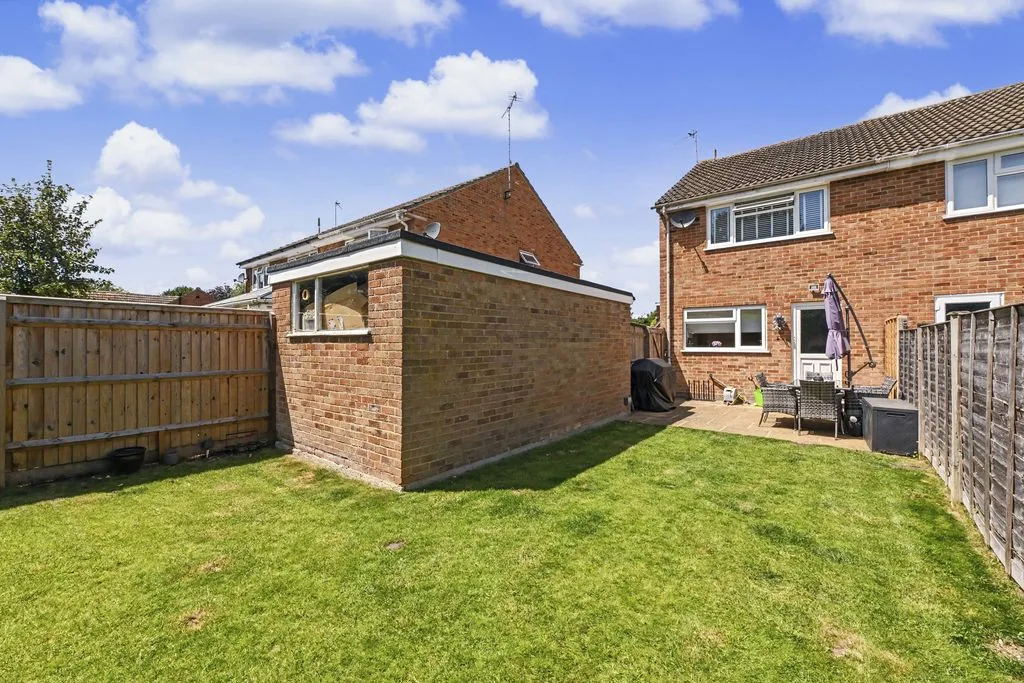
Patio area, timber fencing surround, outside tap, outside light, side access to parking, outside power socket.

GARAGE
Up and over door, power and light.

PARKING
Driveway for multiple cars.

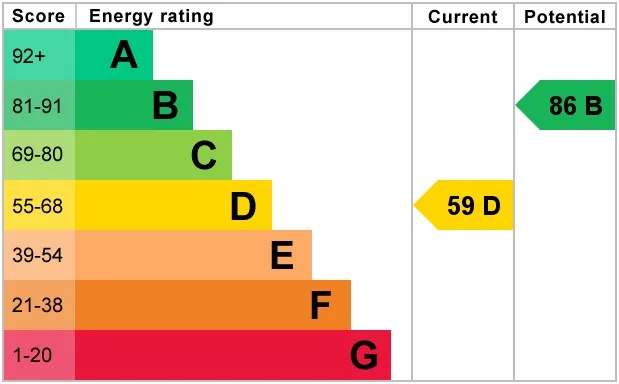
EPCs

​ ​
Michael Anthony Tring
79 High Street, Tring, HP23 4AB

See What Our Customers Think...

View Our Available Properties

For Sale
2
1
1
Freehold
£235,000 Offers Over
For Sale
2
1
1
Freehold
£385,000 Guide Price
For Sale
4
2
1

Make An Enquiry

Please complete the form below and a member of staff will be in touch shortly.

"*" indicates required fields