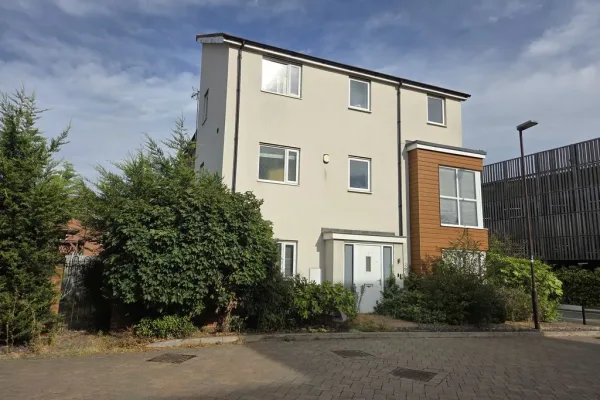
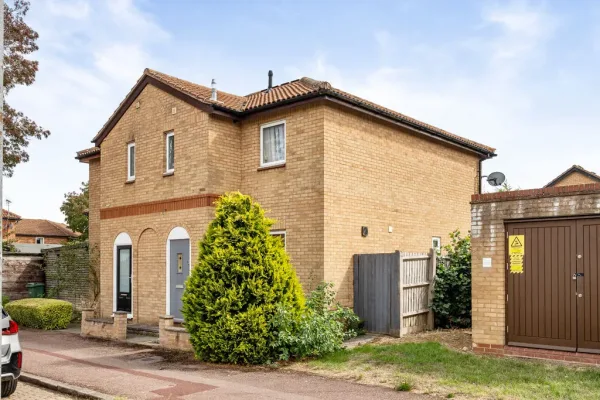
ENTRANCE
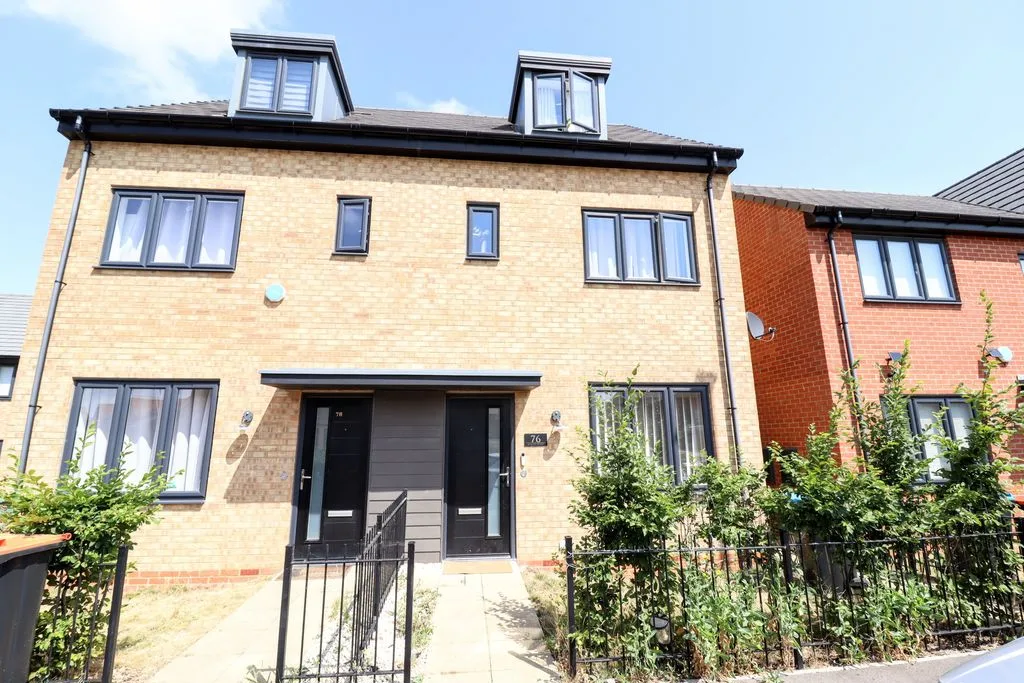
UPVC door to hall.
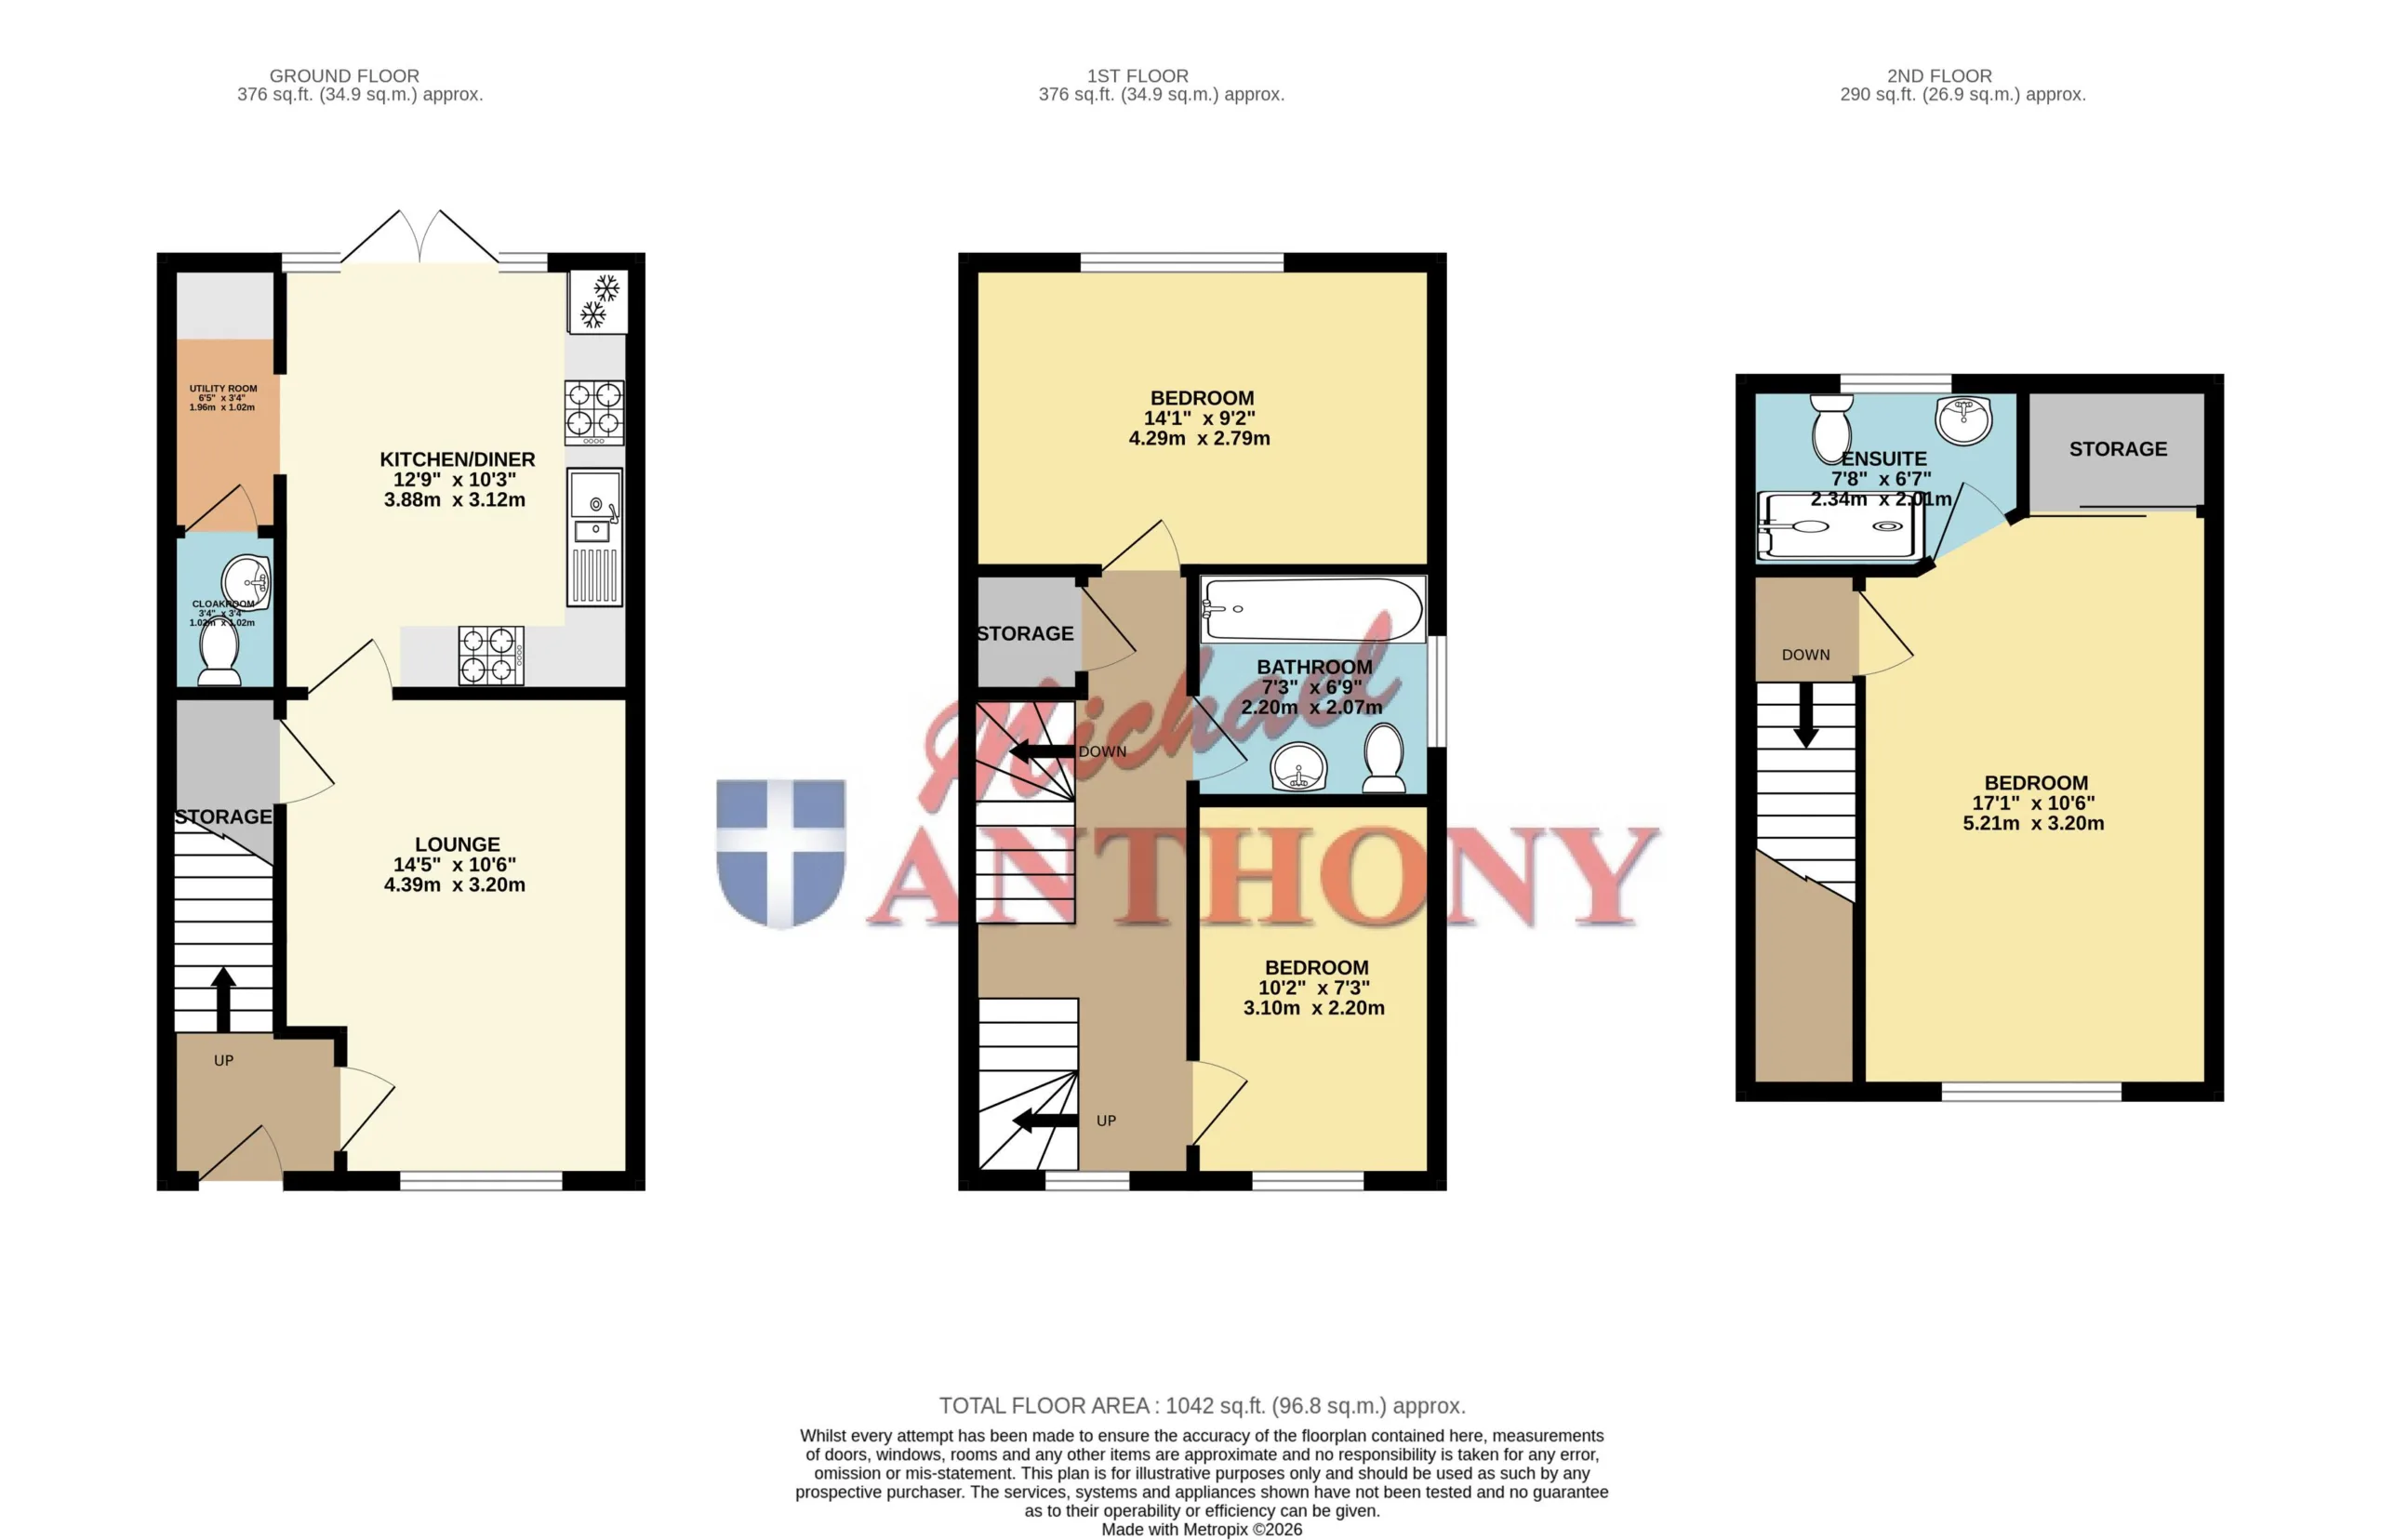
ENTRANCE HALL
Door to lounge, stairs to first floor.
CLOAKROOM
Radiator, floating sink, low level w.c, splashback tiling.
LOUNGE
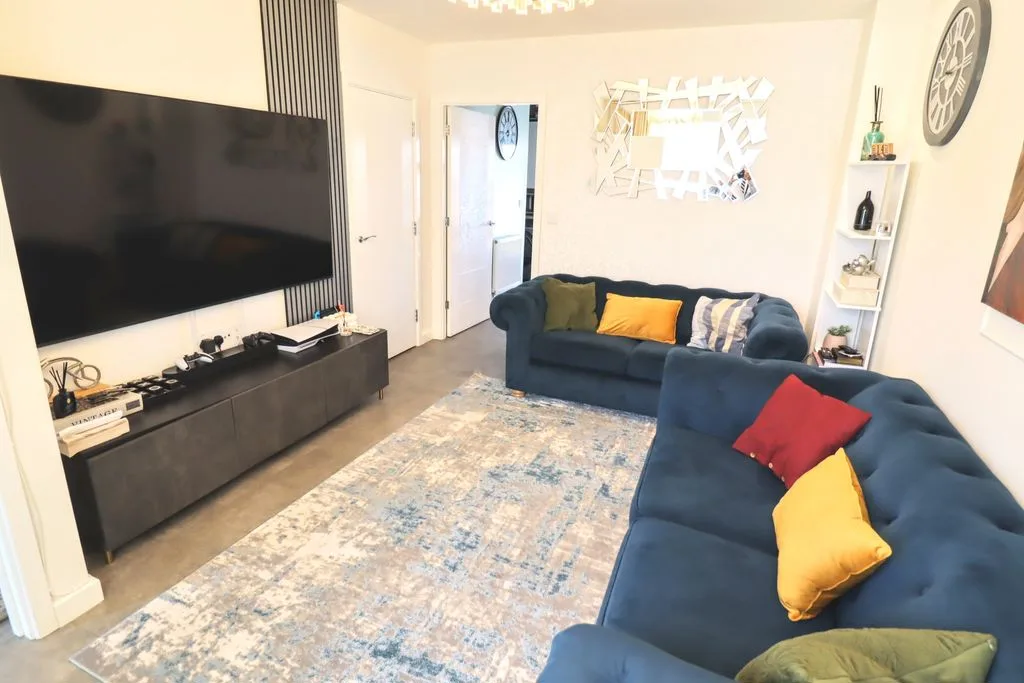
Double glazed window to front aspect. Door to storage cupboard, door to kitchen, radiator.
KITCHEN
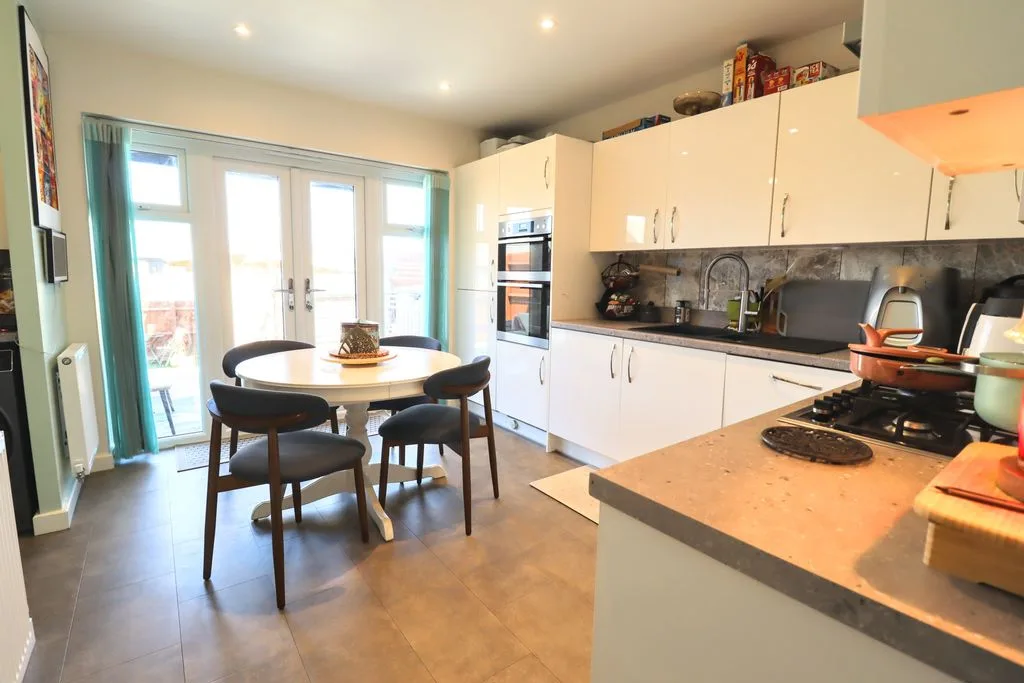
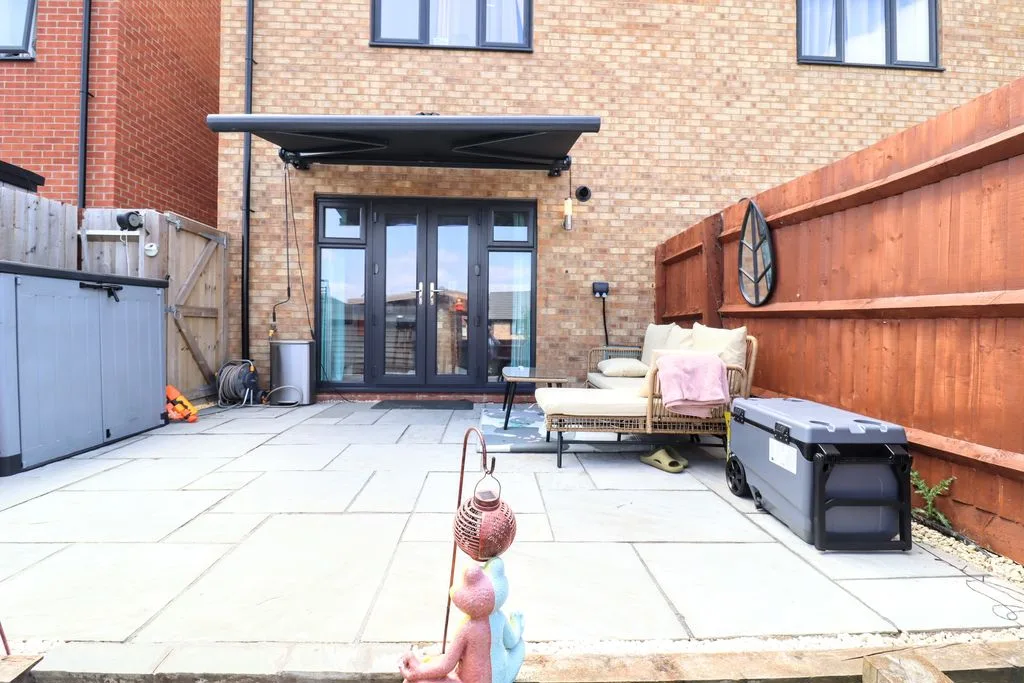
Double glazed window to rear aspect. Integrated oven and hob with extractor fan over, stainless steel sink, integrated fridge freezer and dishwasher, two radiators, splashback tiling, door to garden.
LANDING
Double glazed window to front aspect. Doors to bedrooms two - three, door to storage cupboard, radiator.
BEDROOM TWO
Double glazed window to rear aspect. Radiator.
BEDROOM THREE
Double glazed window to front aspect. Radiator.
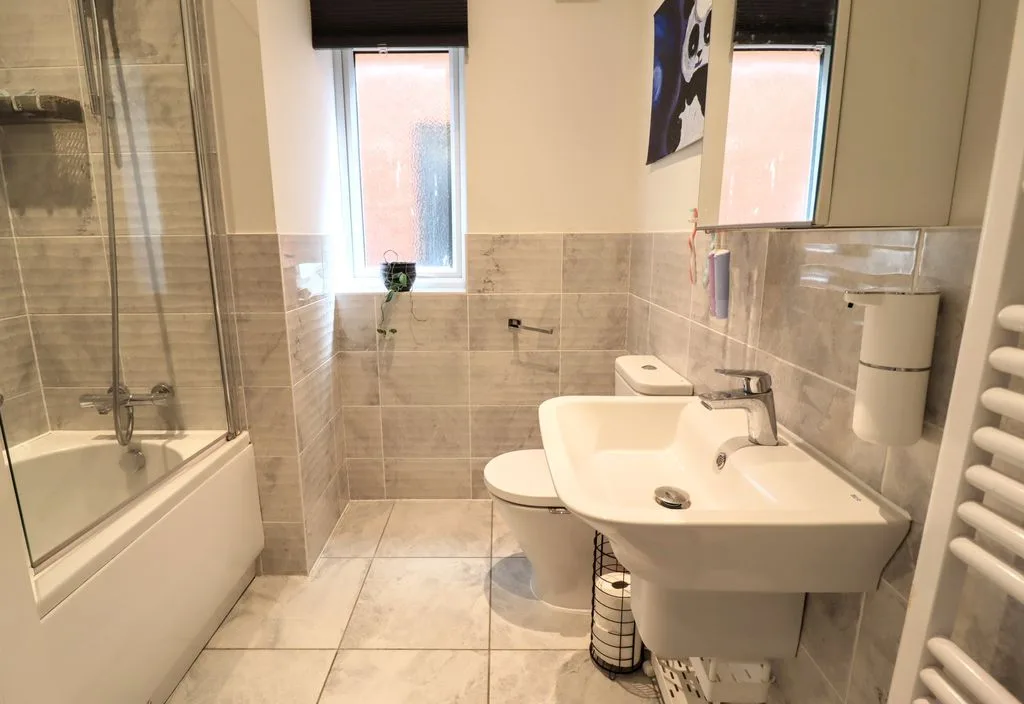
BATHROOM
Frosted double glazed window to side aspect. Tiled floor, partially tiled walls, low level w.c, floating sink, bath with shower attachment over.
SECOND FLOOR LANDING
Door to bedroom one.
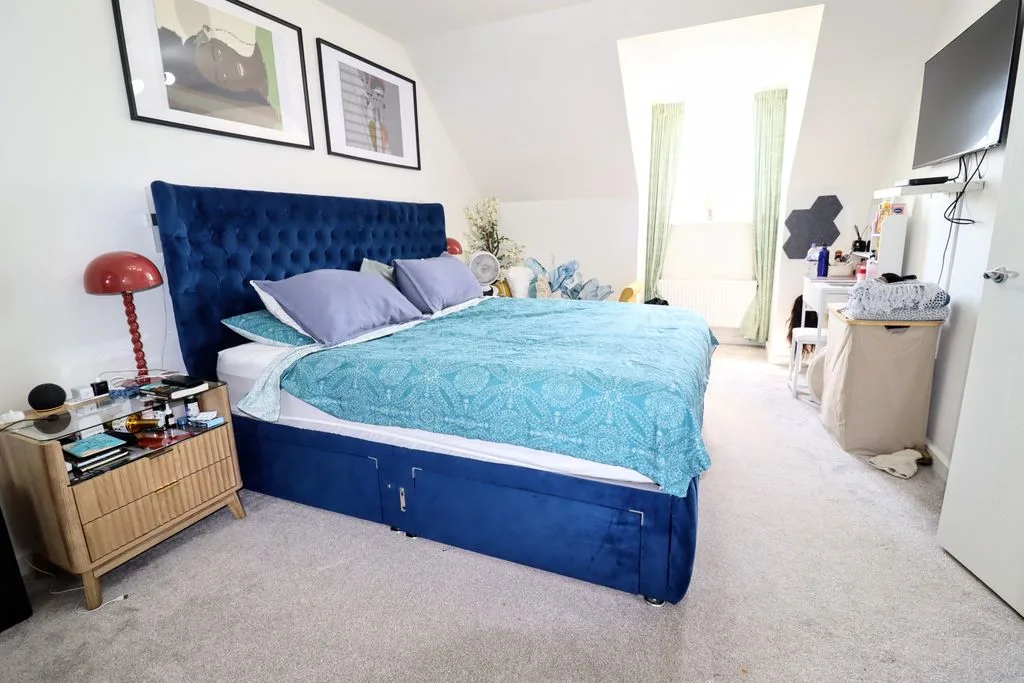
BEDROOM ONE
Double glazed window to front aspect. Radiator, door to en-suite.
EN-SUITE
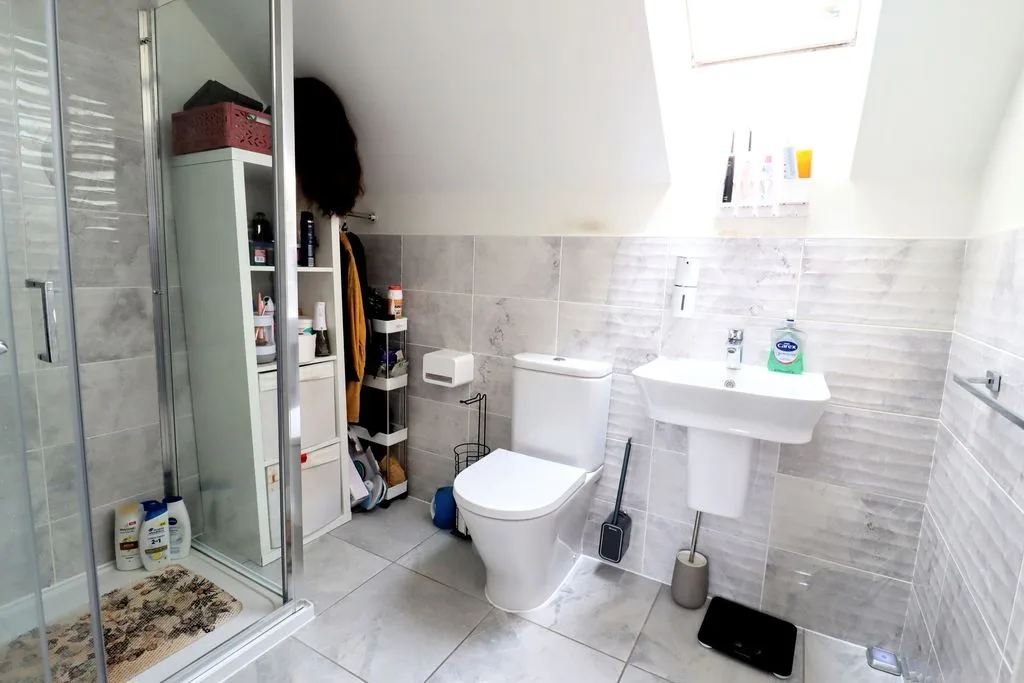
Skylight window. Floating sink, tiled splashback, walk-in shower, low level w.c.
OUTSIDE
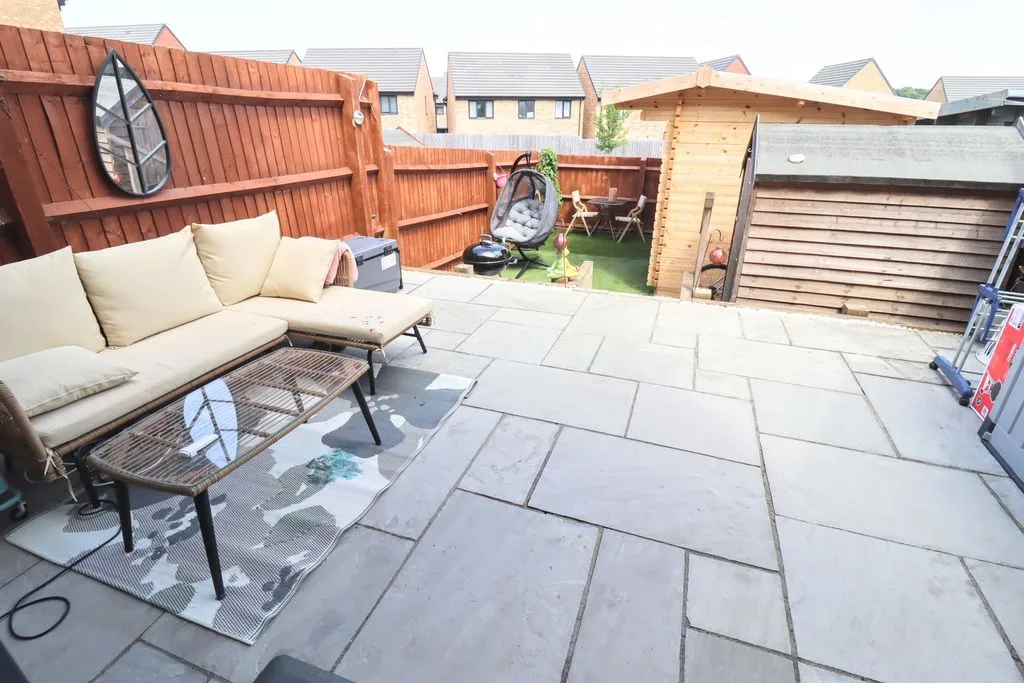
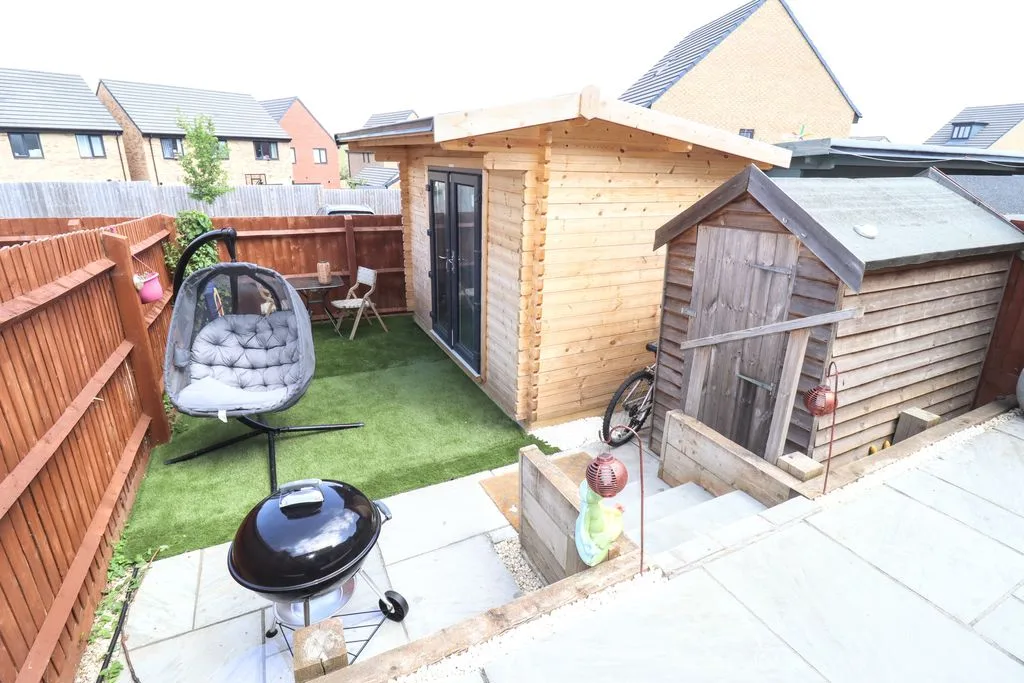
REAR GARDEN
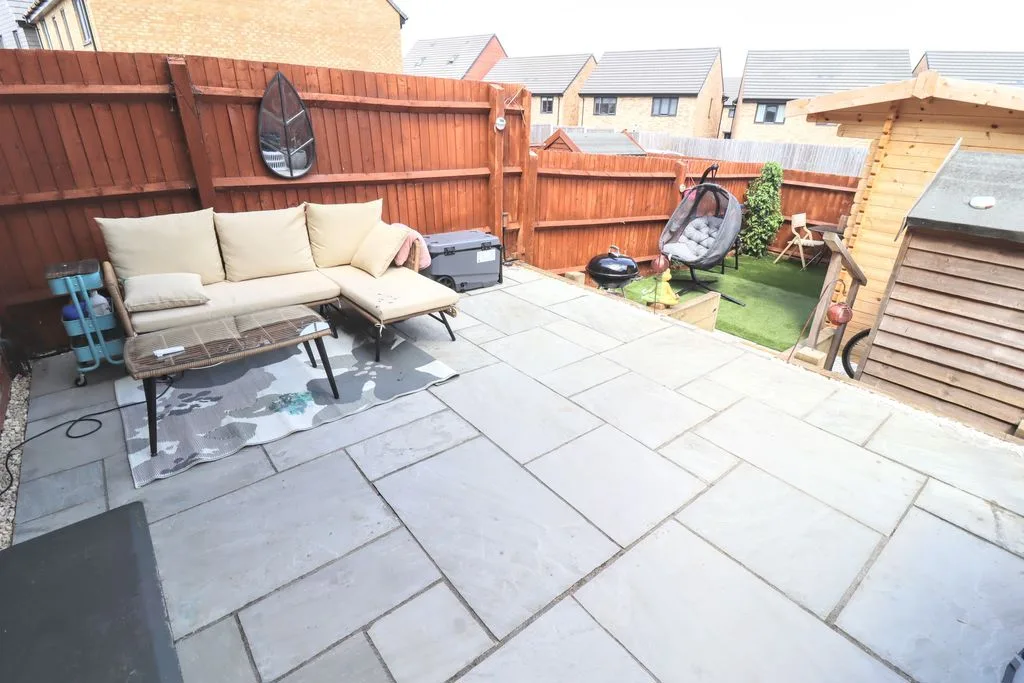
Enclosed by timber fence panelling, artificial grass, side gate, patio area, steps to summer house, timber shed, water tap.
FRONT GARDEN
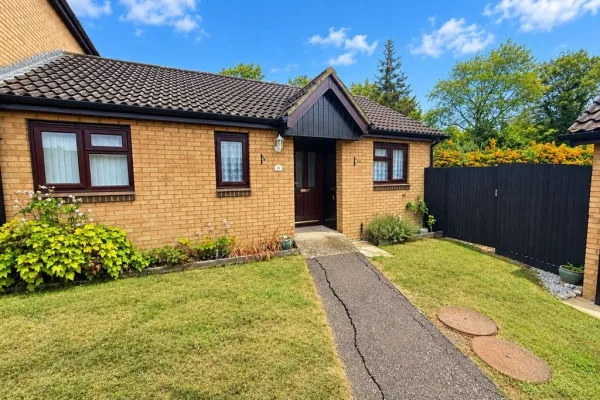
Pathway leading to front door, lawn with gravel border, enclosed by metal fencing.
PARKING
Two allocated spaces.