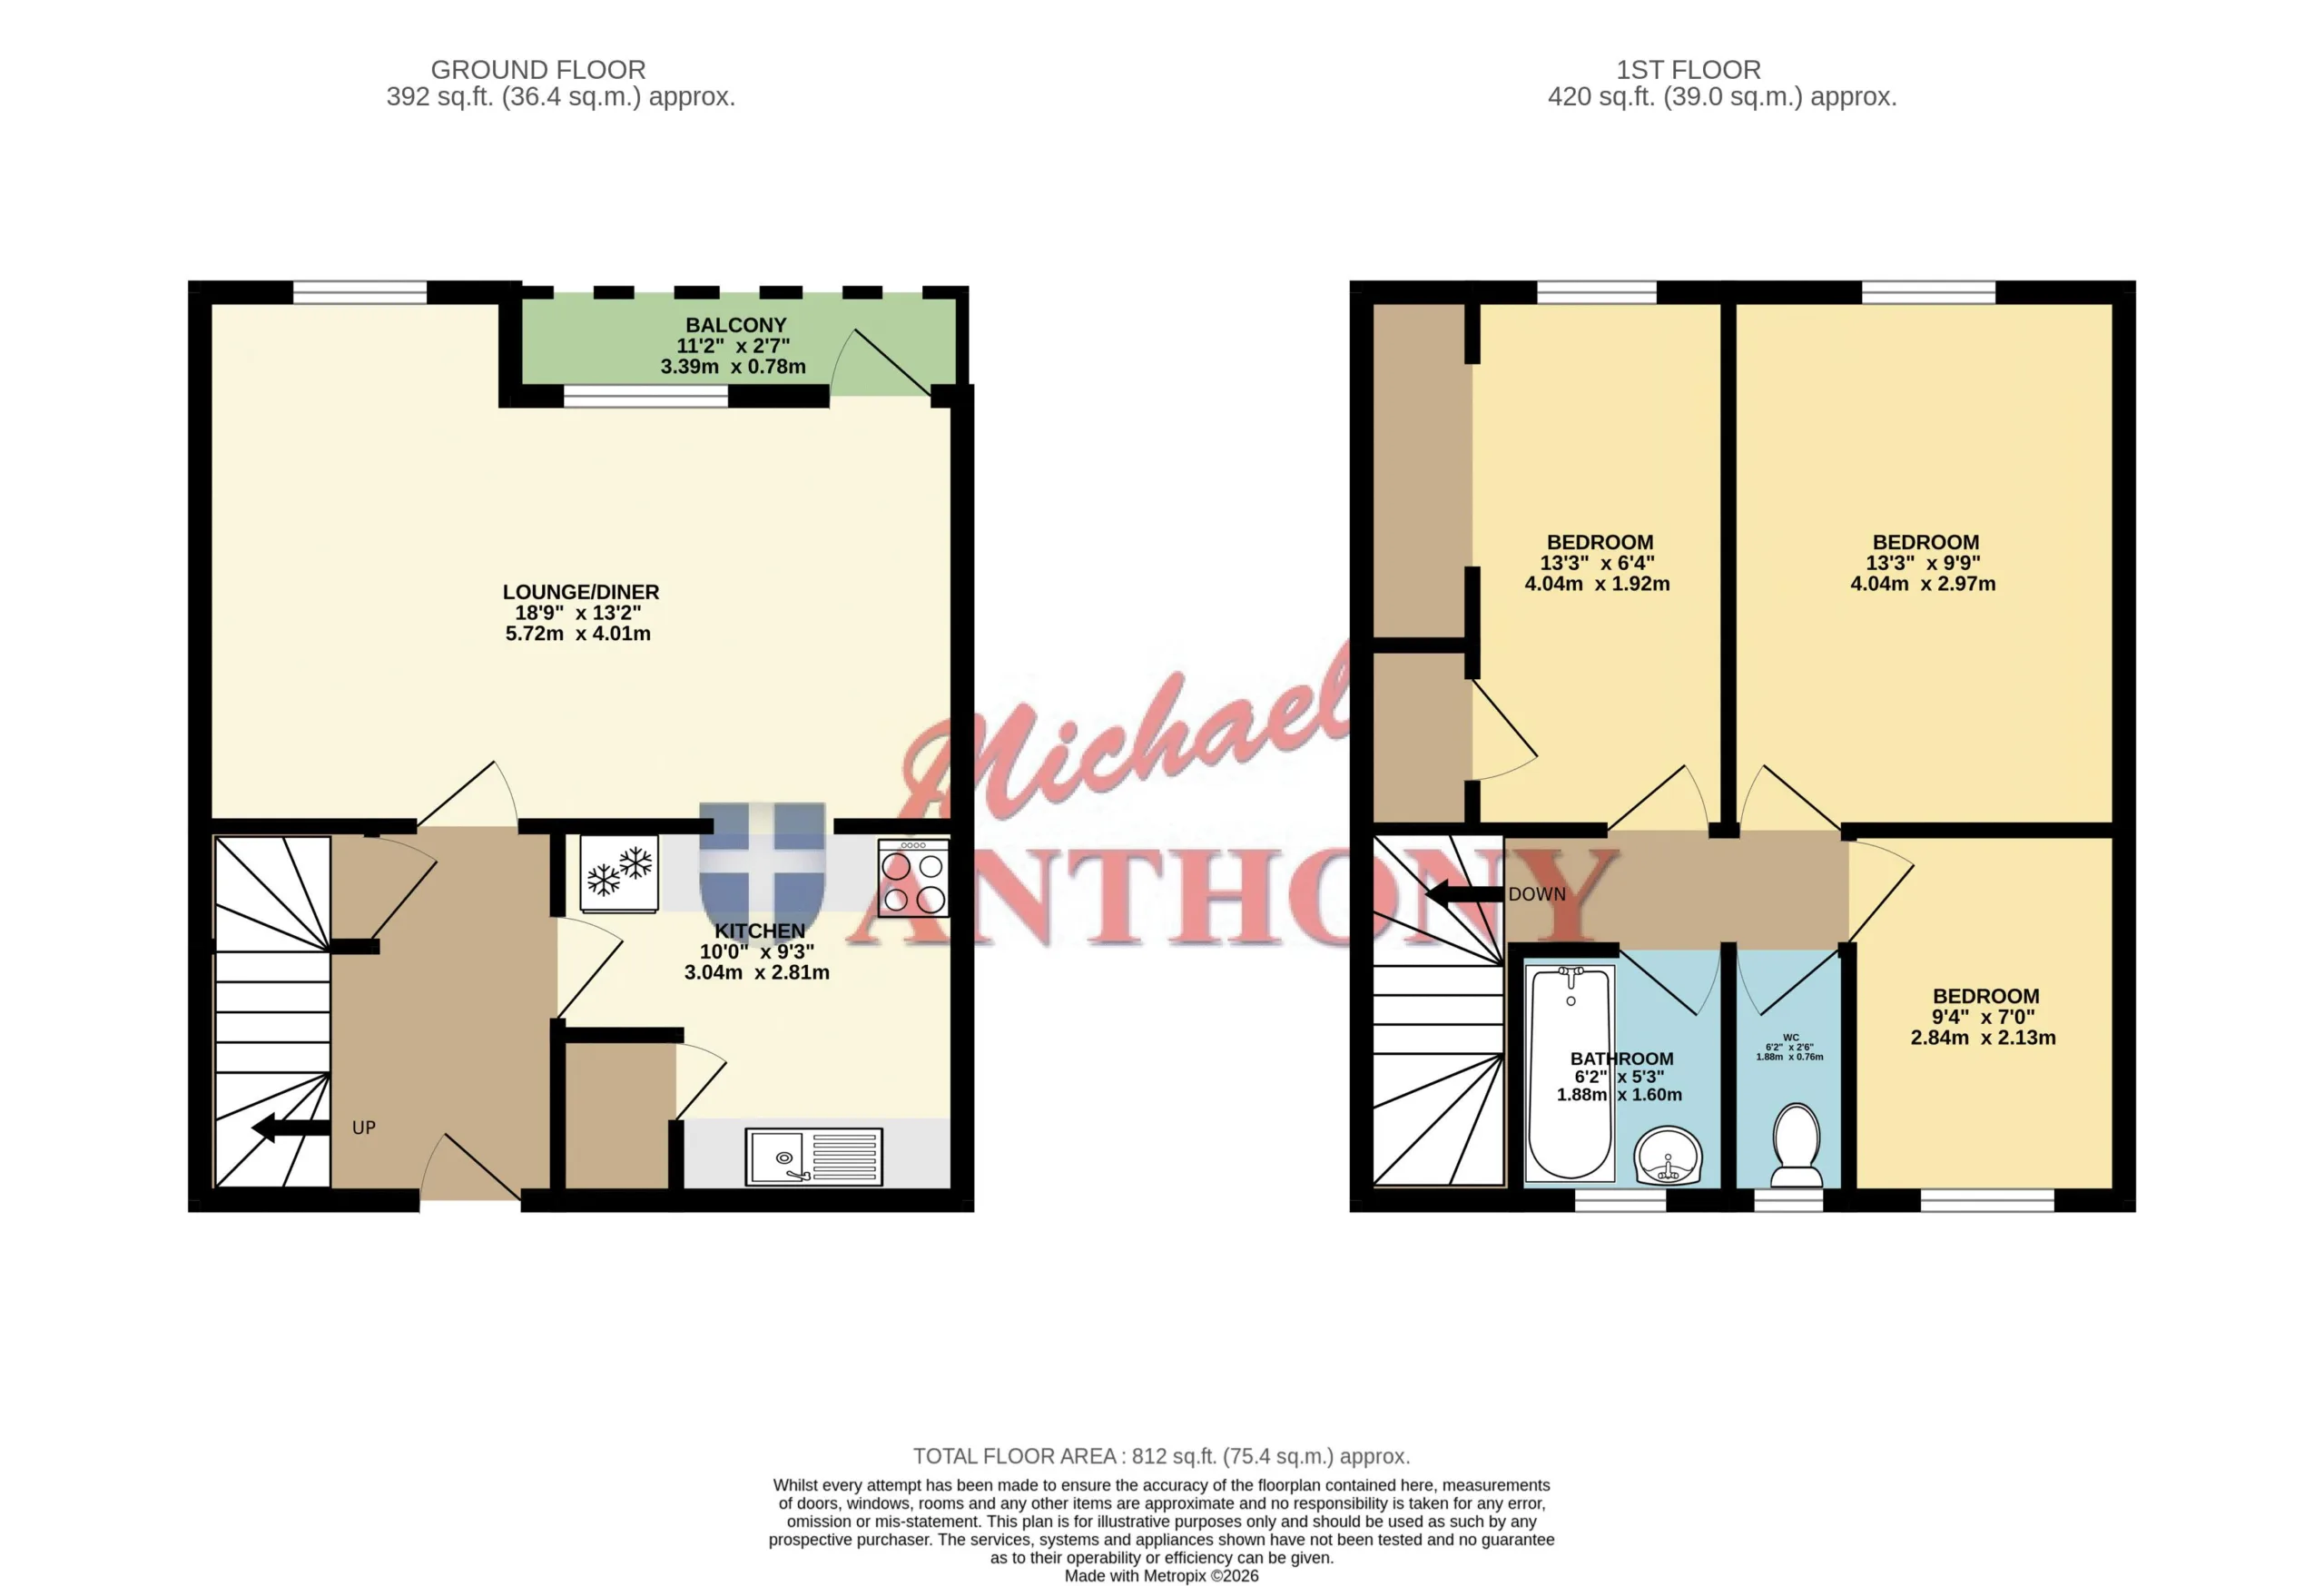
ENTRANCE
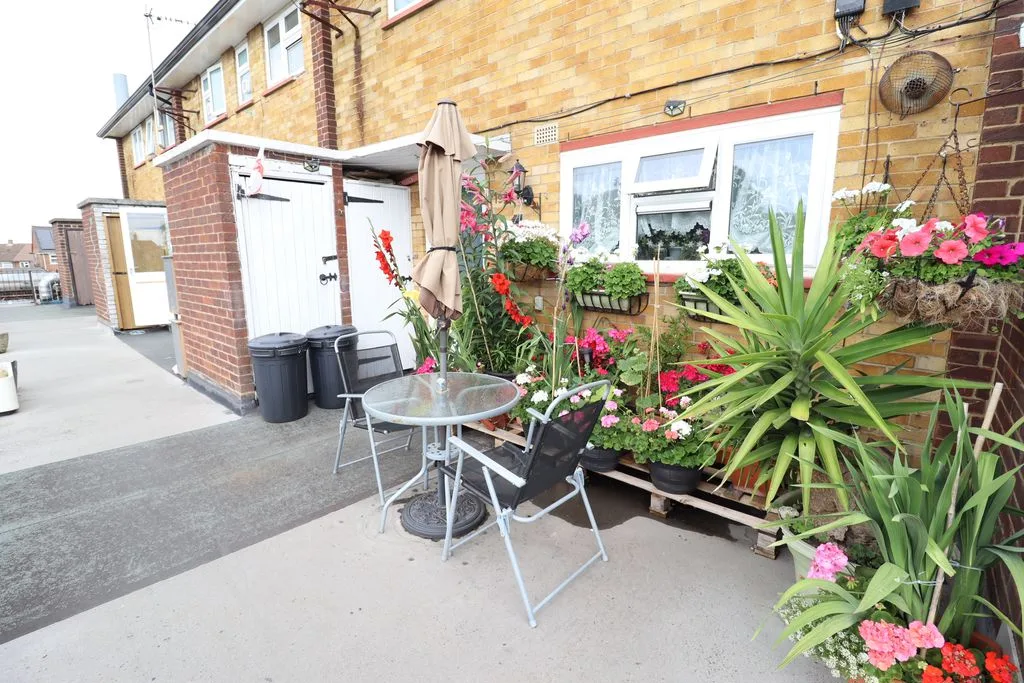
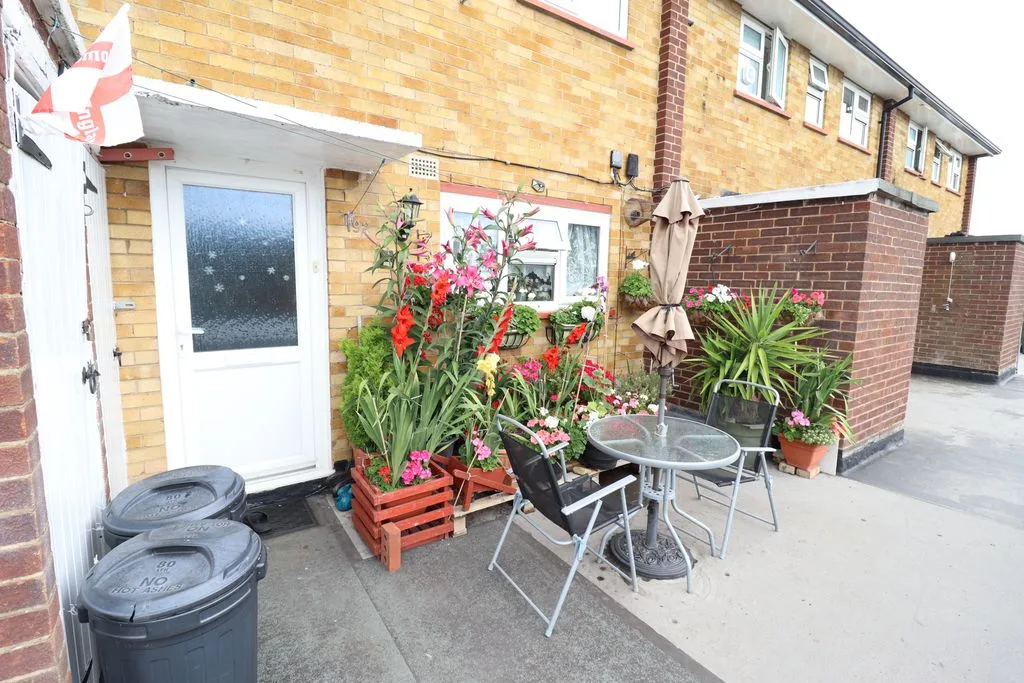
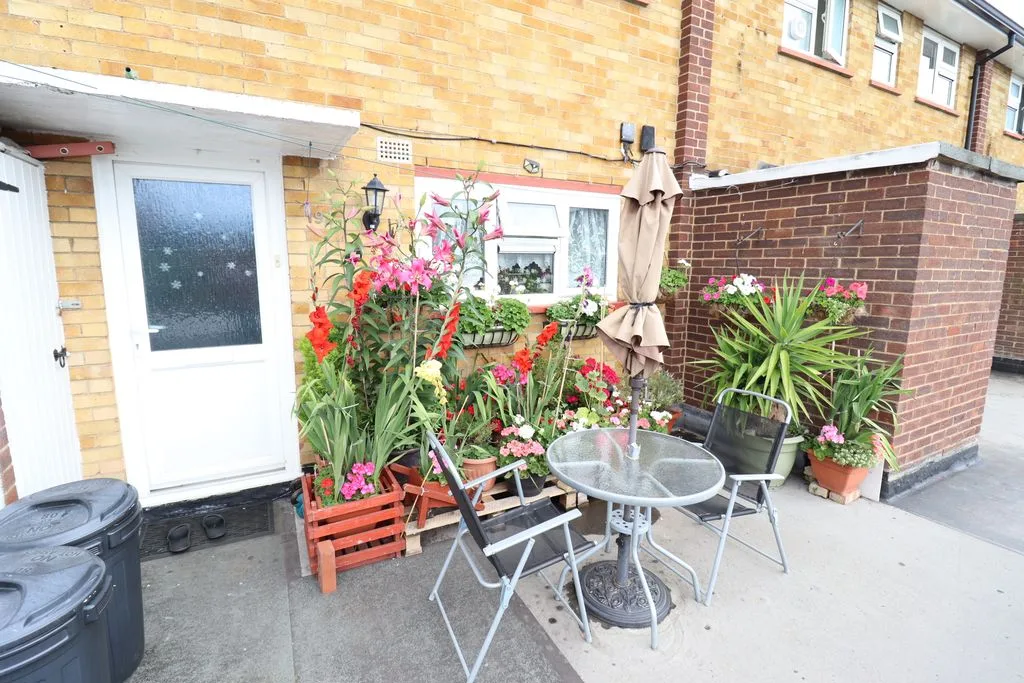
Communal outside concrete stairs leading to front door. UPVC door to entrance hall.
ENTRANCE HALL
Storage cupboard, radiator, doors to kitchen and lounge/diner.
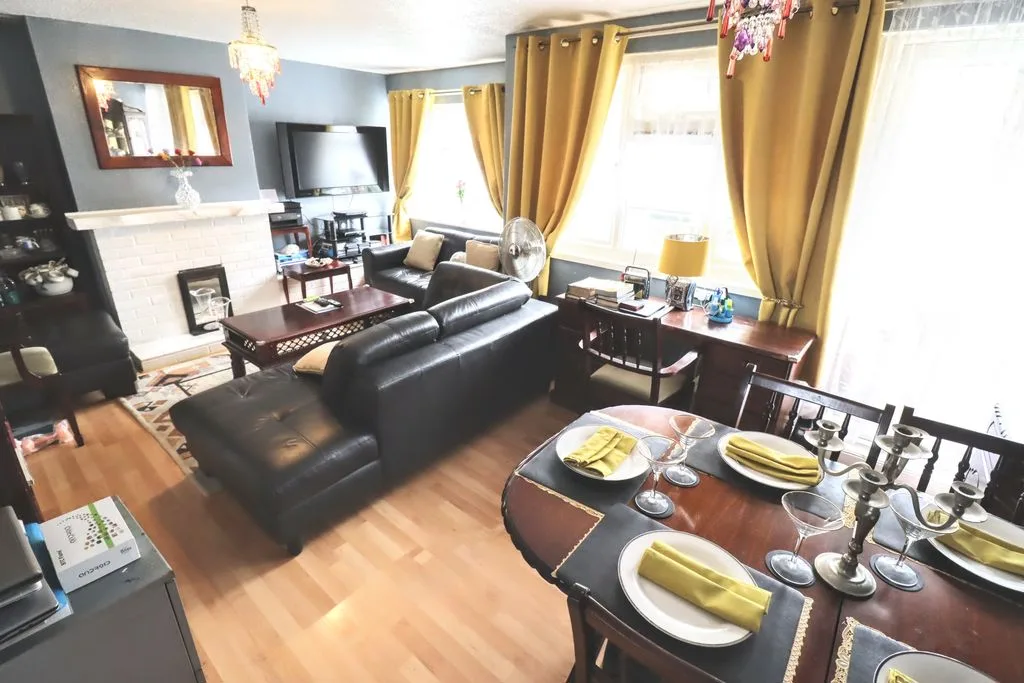
LOUNGE/DINER
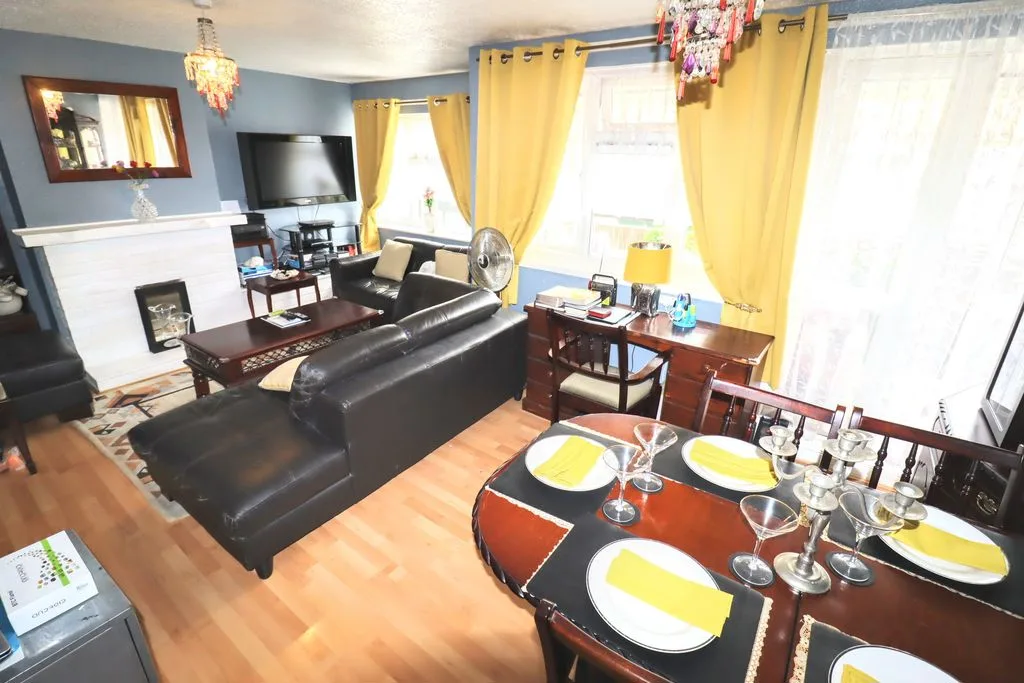
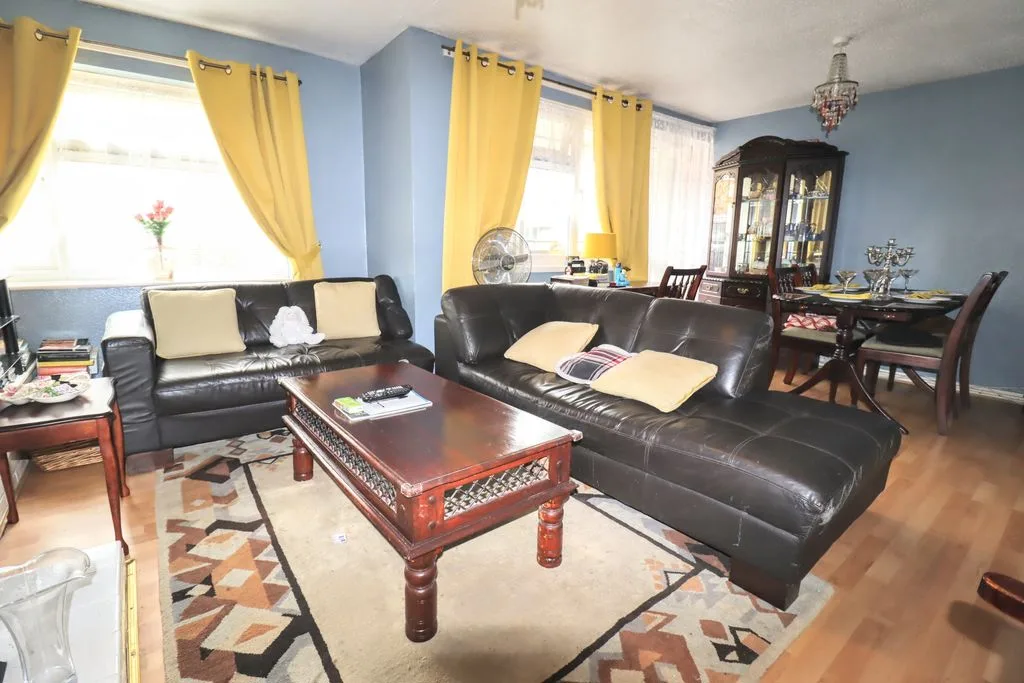
Two double glazed windows to rear aspect, double glazed door to balcony. Feature fireplace, radiator.
KITCHEN
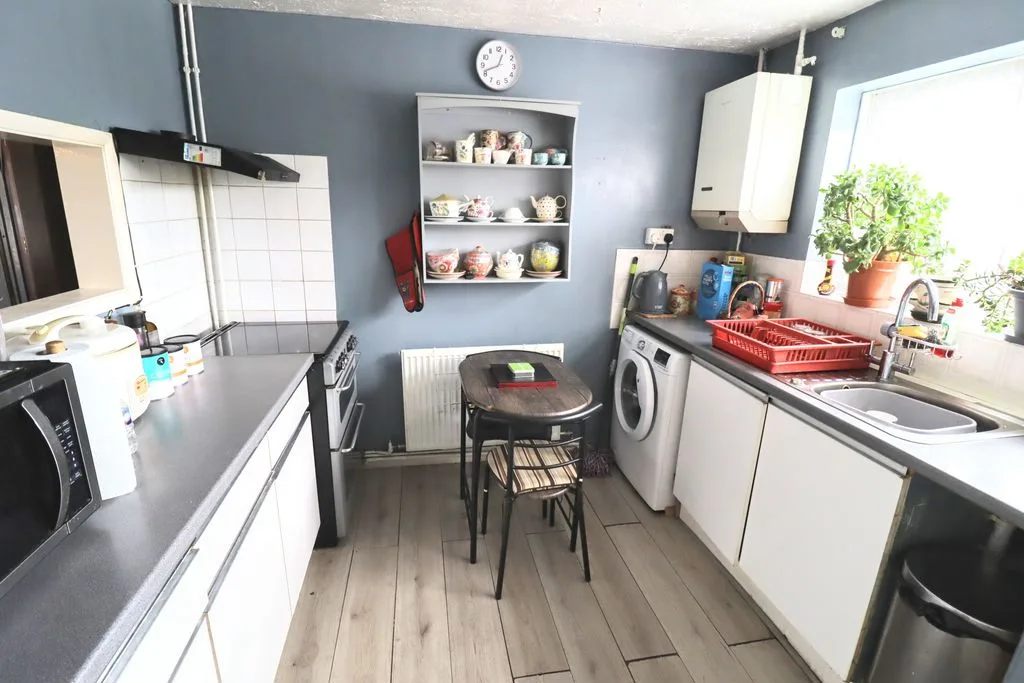
Double glazed window to front aspect. Range of wall mounted and floor standing units with roll top work surface over, stainless steel sink with mixer tap, space for cooker, space for washing machine and fridge/freezer, storage cupboard, radiator, hatch to lounge/diner.
LANDING
Access to loft space, doors to bedrooms, separate w.c., and bathroom.
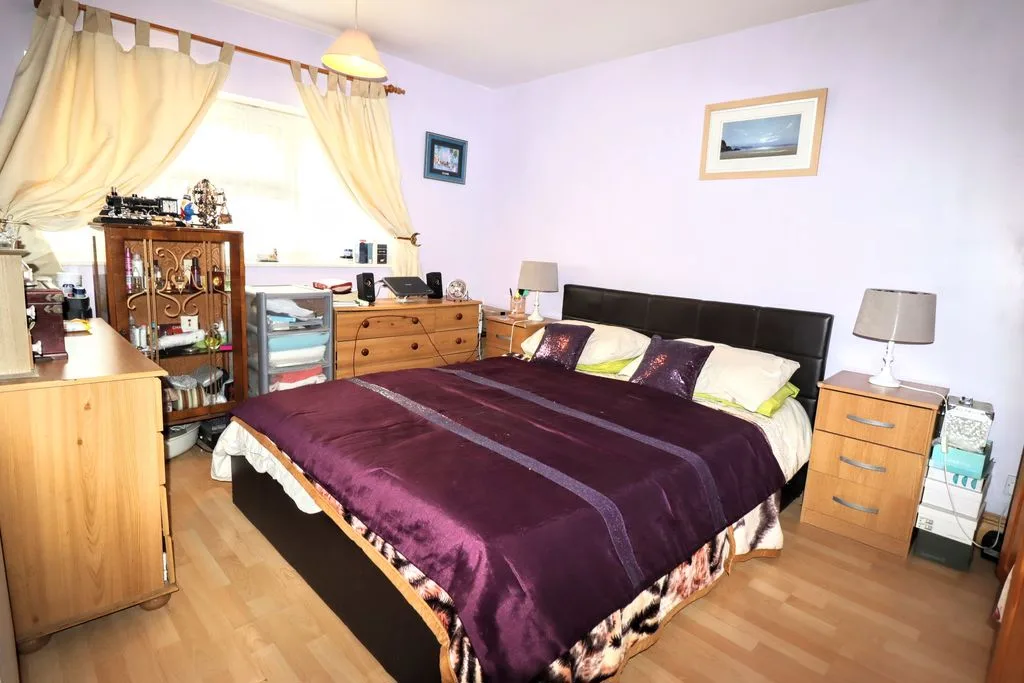
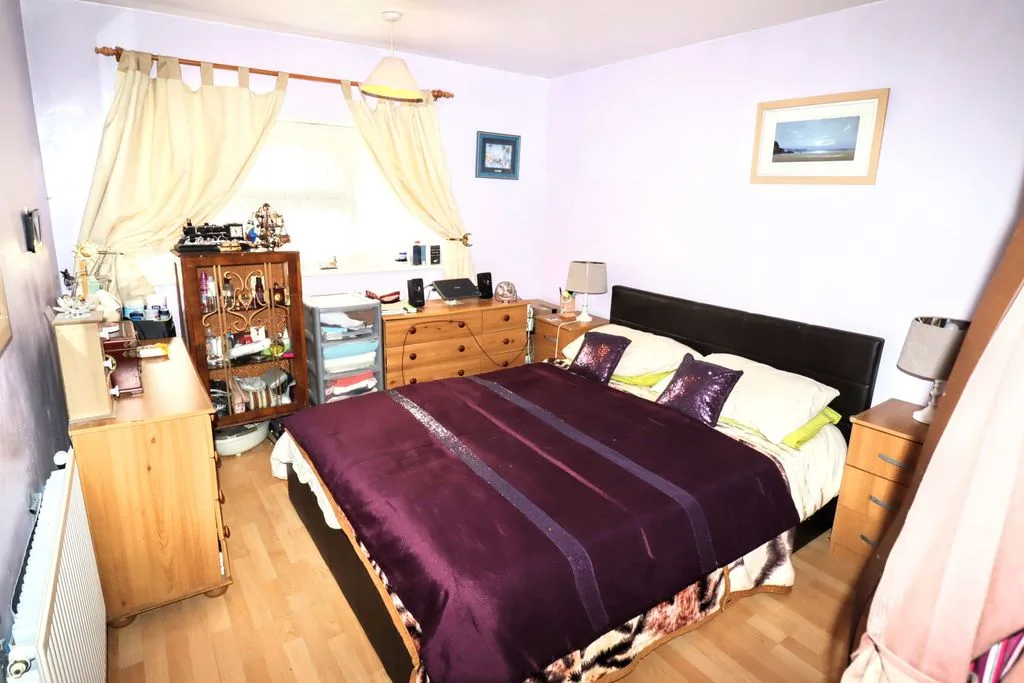
BEDROOM ONE
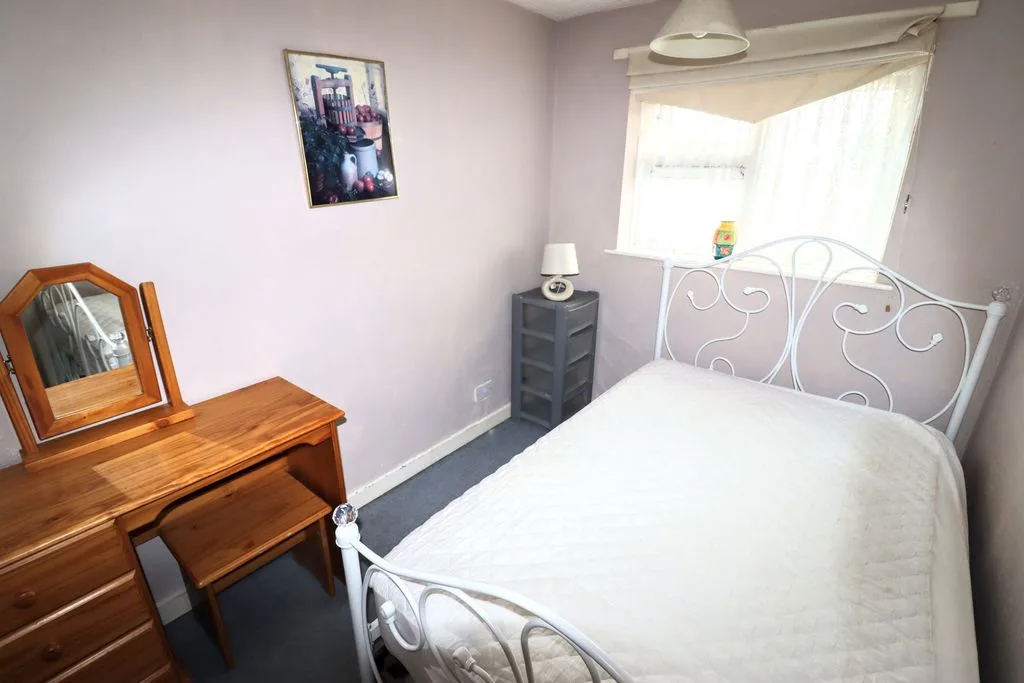
Double glazed window to rear aspect. Radiator.
BEDROOM TWO
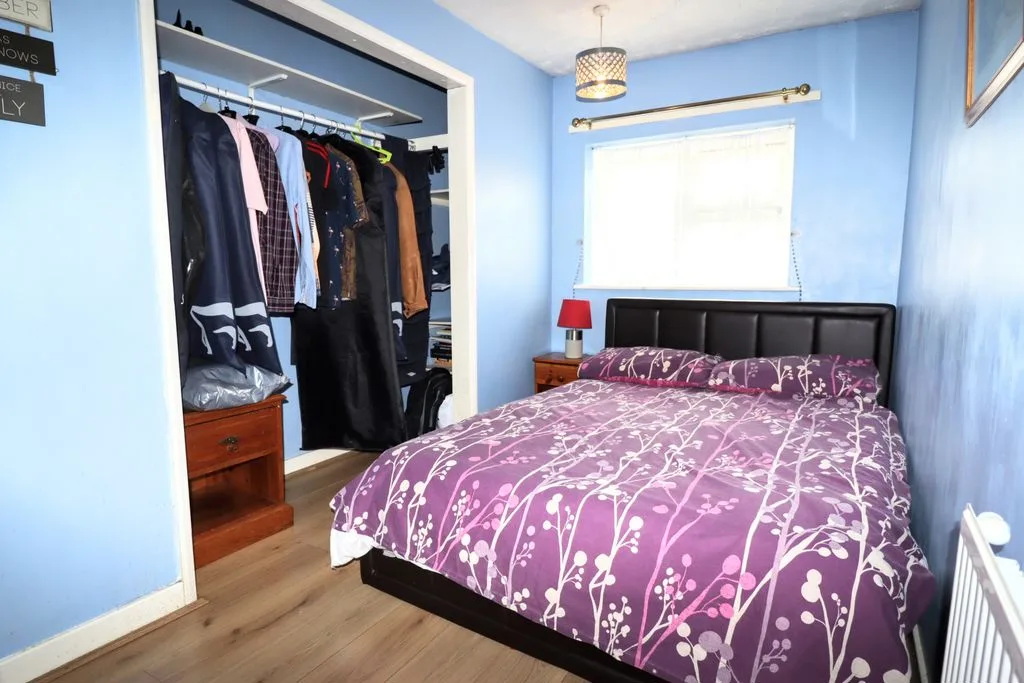
Double glazed window to rear aspect. Built in wardrobe and storage cupboard.
BEDROOM THREE
Double glazed window to front aspect. Radiator.
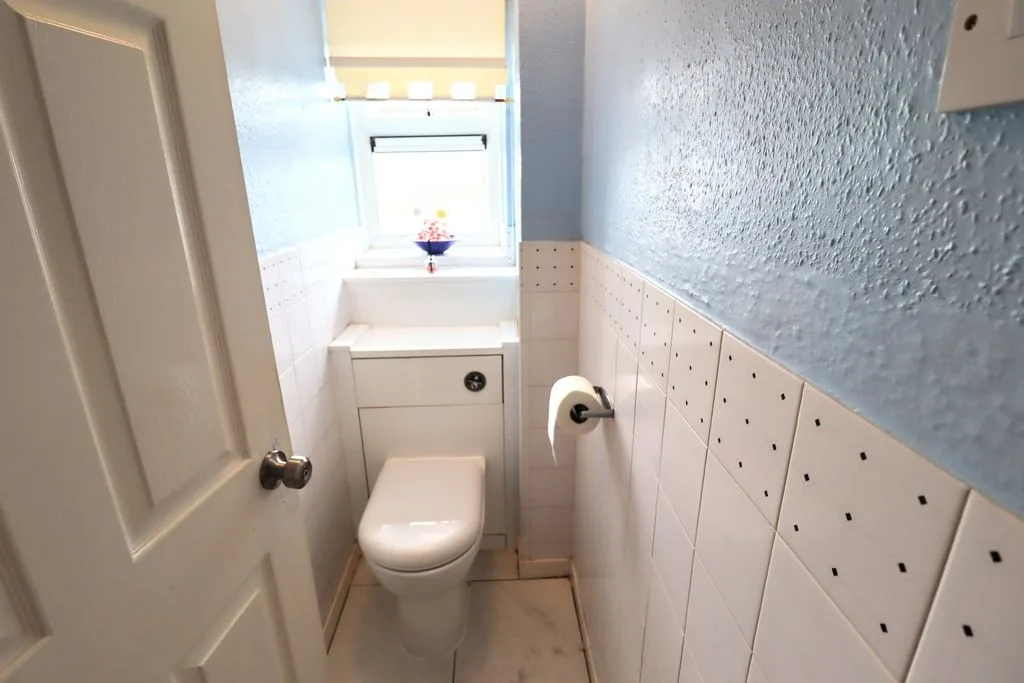
SEPARATE W.C.
Frosted double glazed window to front aspect. Low level w.c., Part tiled walls.
BATHROOM
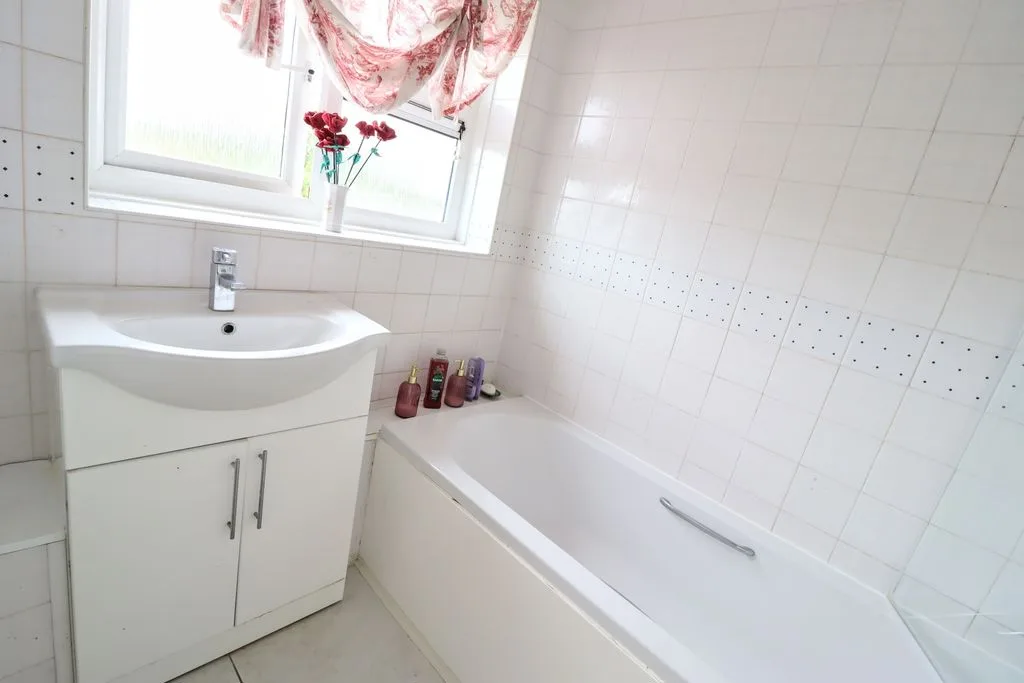
Frosted double glazed window to front aspect. Radiator, vanity wash hand basin, bath with electric shower over, tiled walls and floor.
OUTSIDE
PARKING
Communal parking.