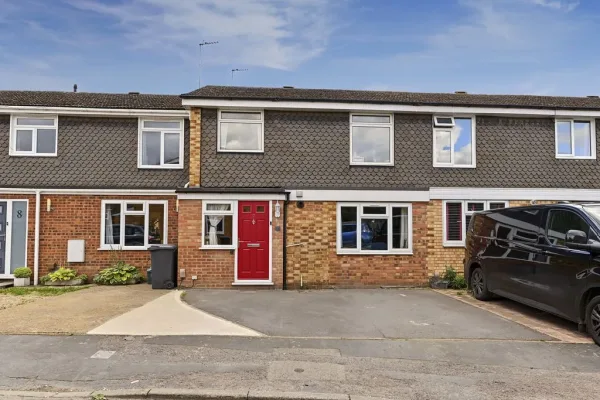
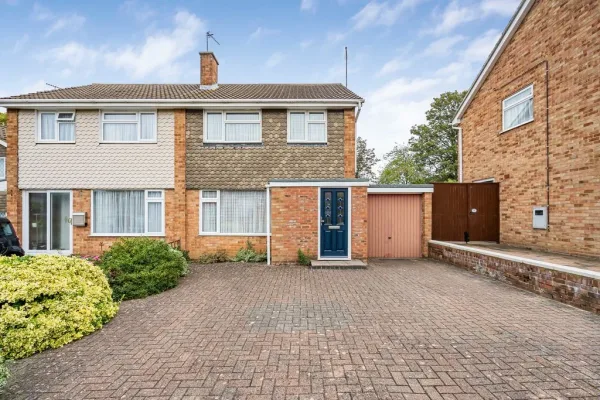
ENTRANCE
Door to:
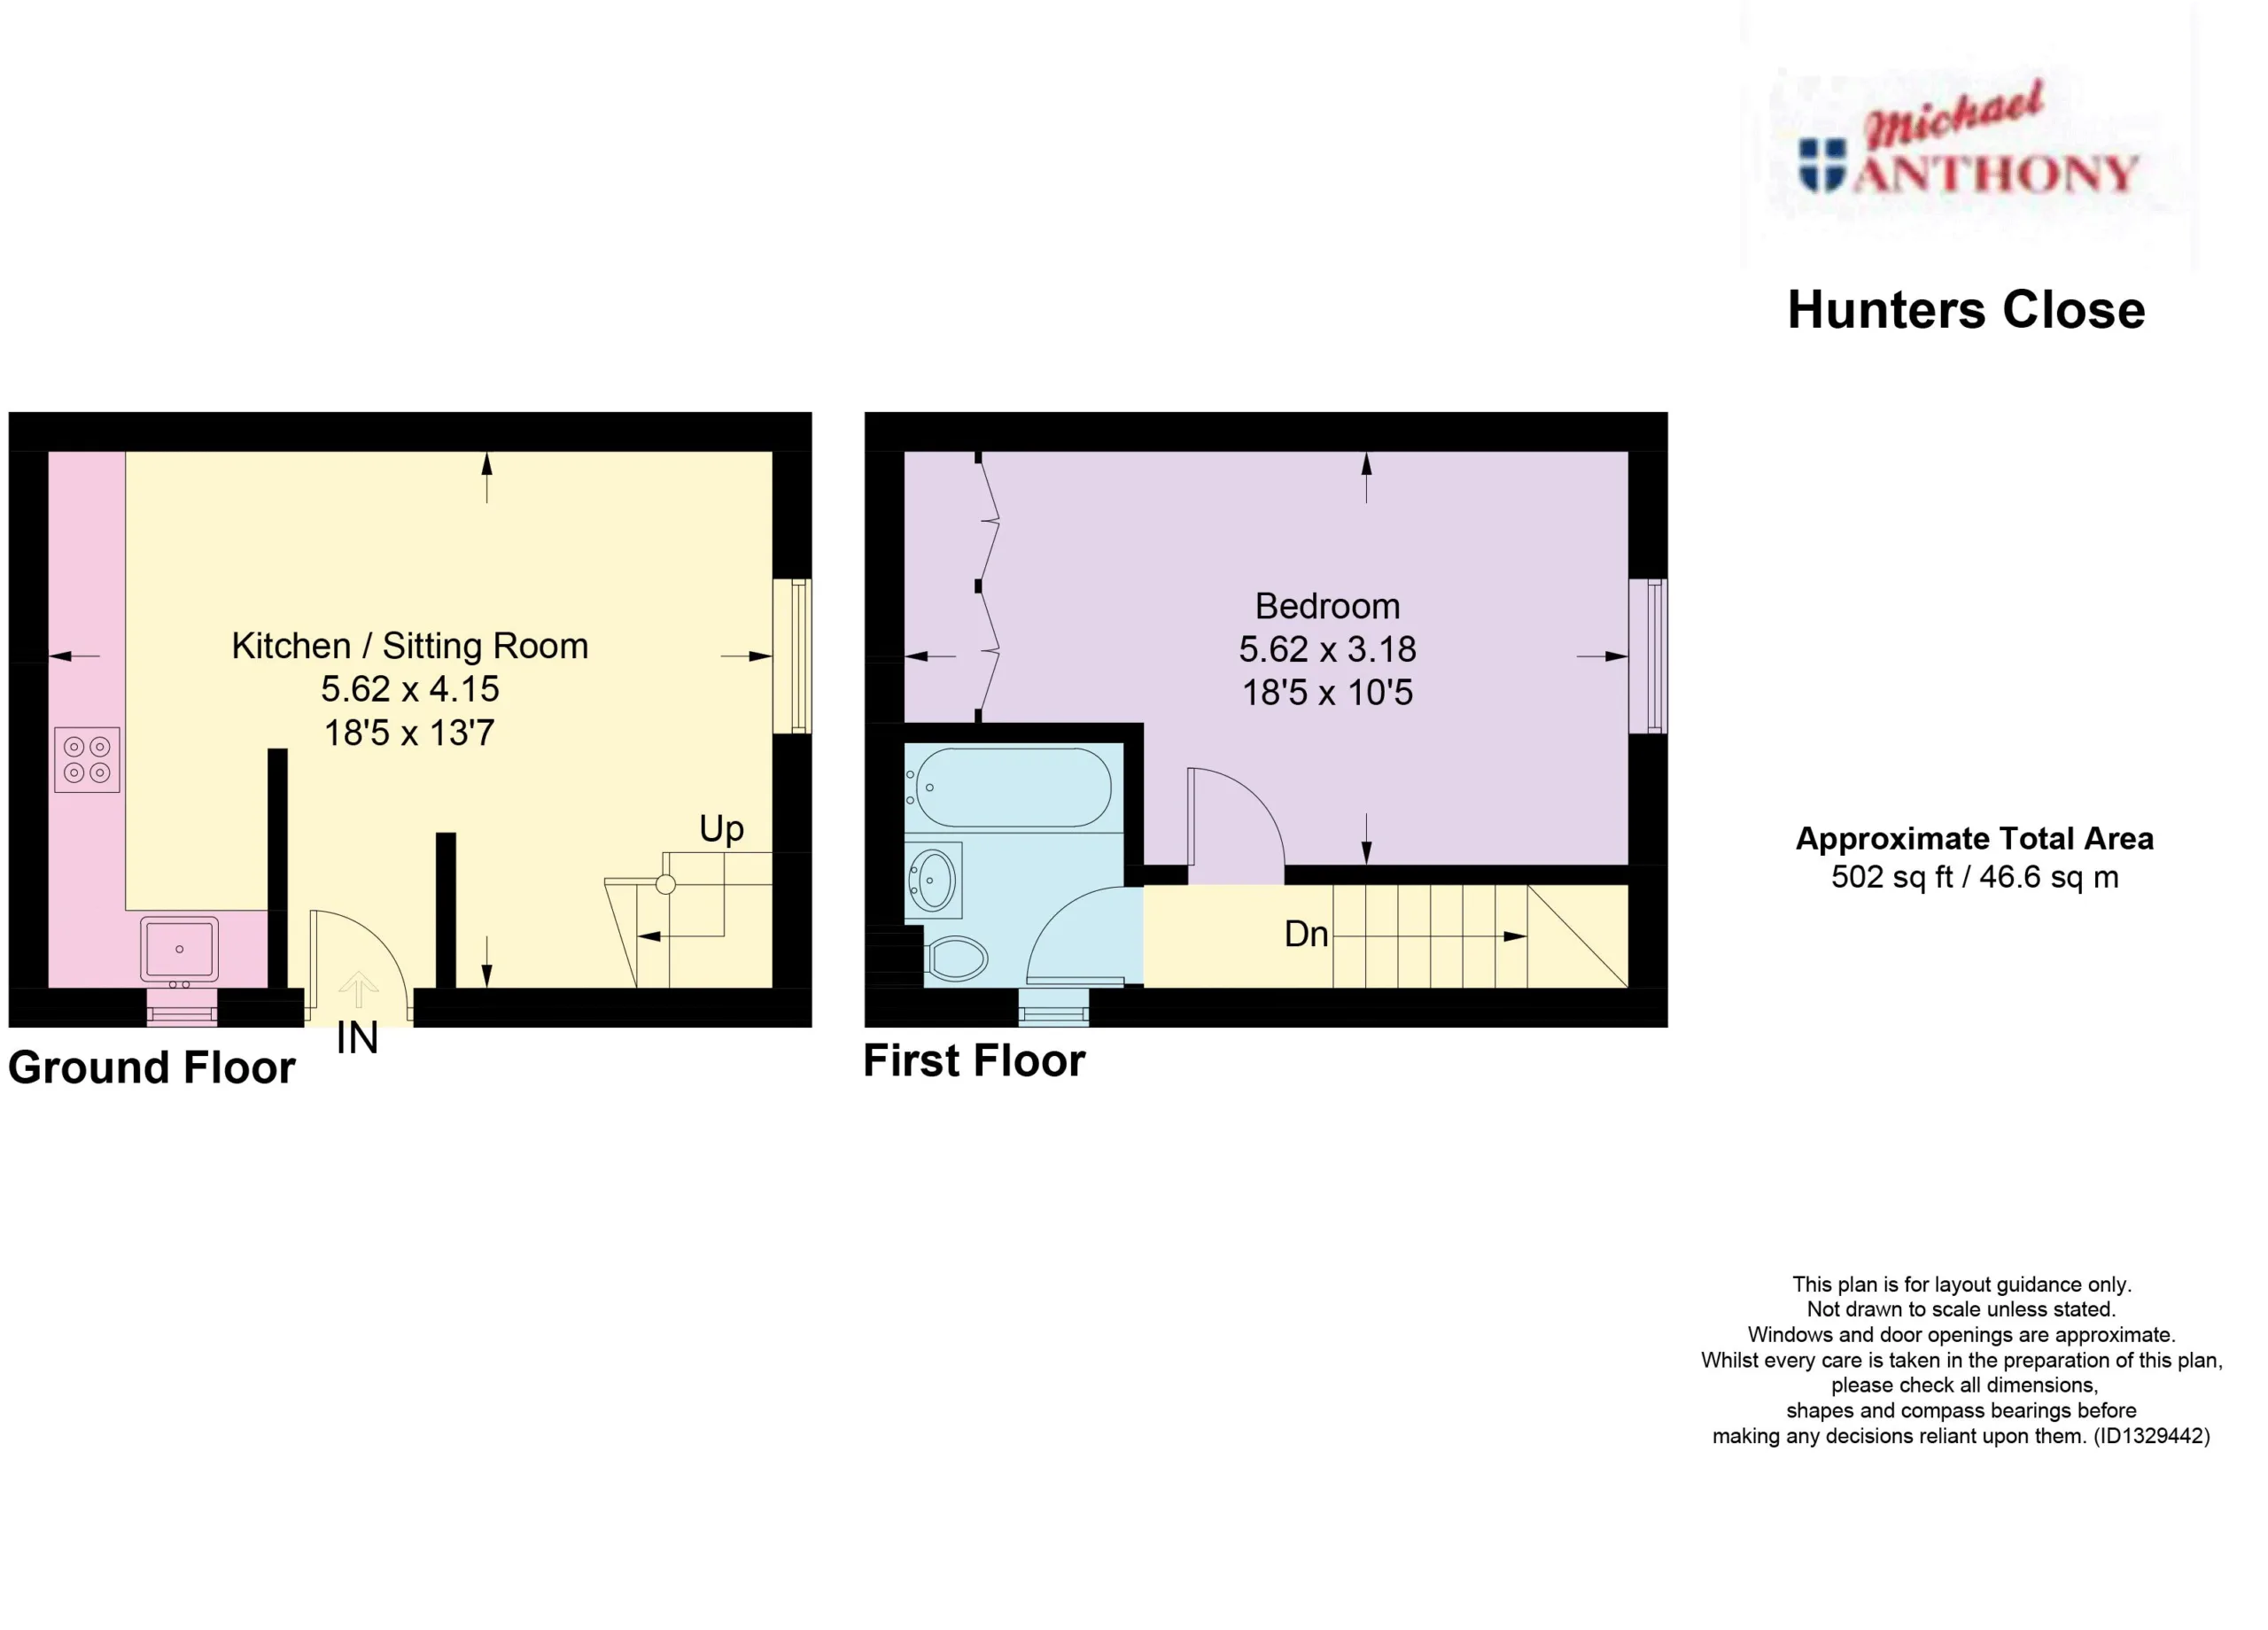
ENTRANCE HALL
Door to lounge.
LOUNGE/DINING
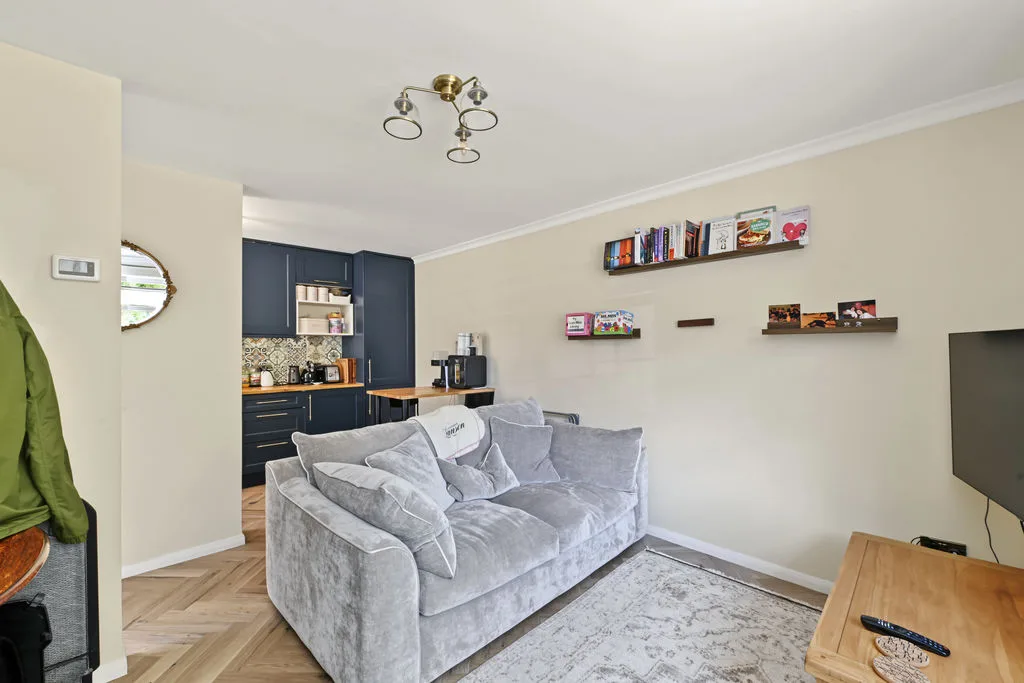
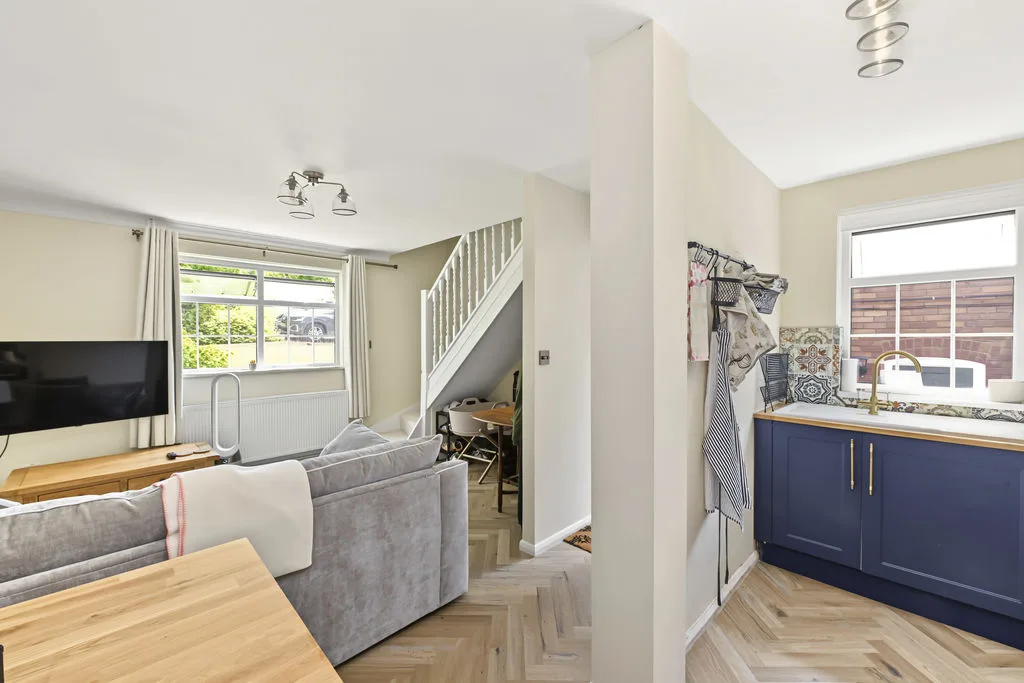
Double glazed window to front aspect. Radiator. Stairs rising to first floor, karndean flooring.
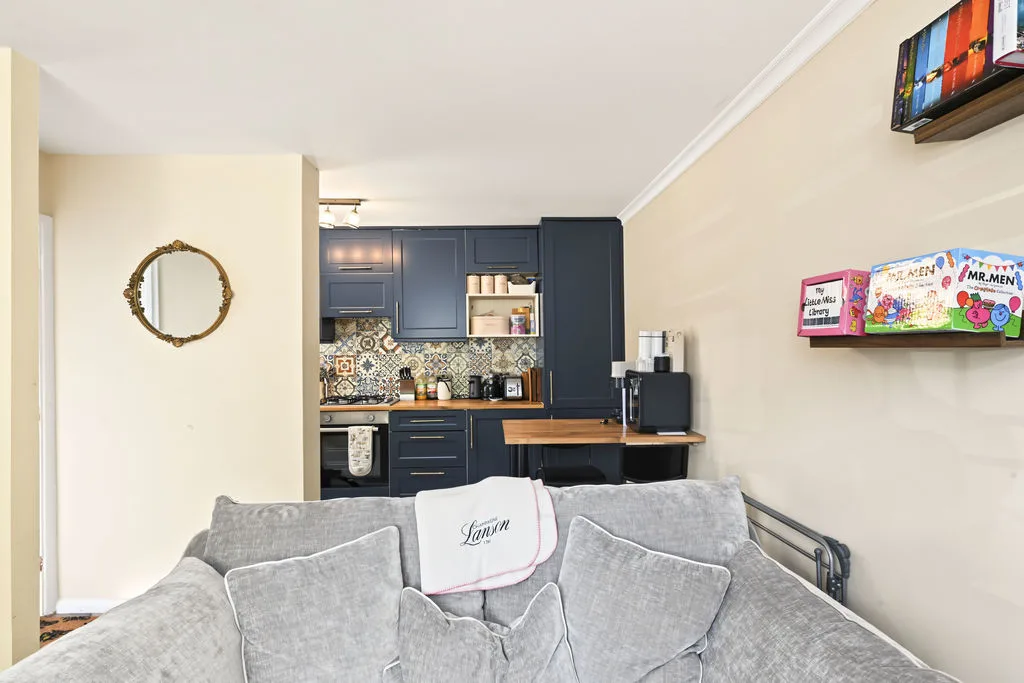
KITCHEN
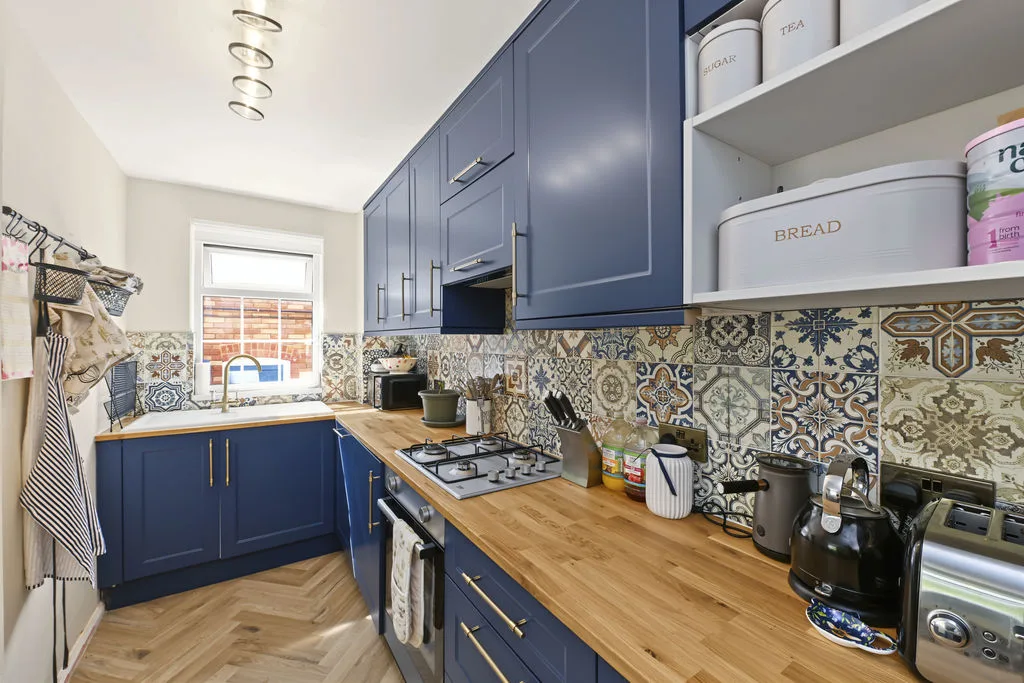
Double glazed window to side aspect. Range of floor and wall mounted units with wooden surfaces over, sink with mixer tap and drainer, gas hob with electric oven and extractor fan over, integrated fridge freezer, integrated dish washer, integrated washing machine, part tiled walls, built in breakfast bar.
LANDING
Doors to bedroom and bathroom.
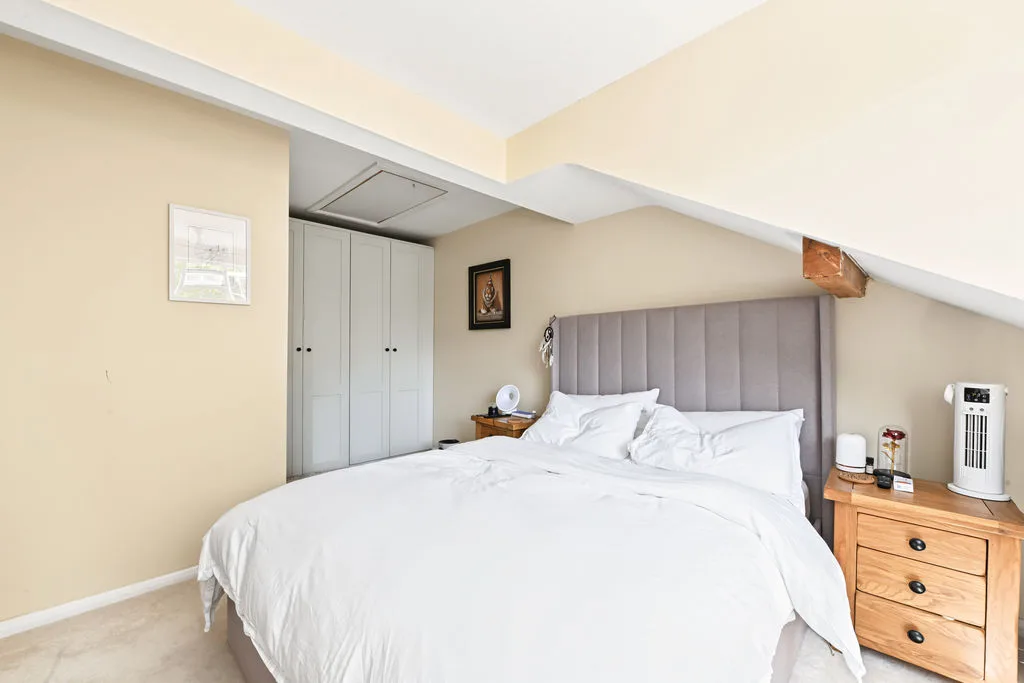
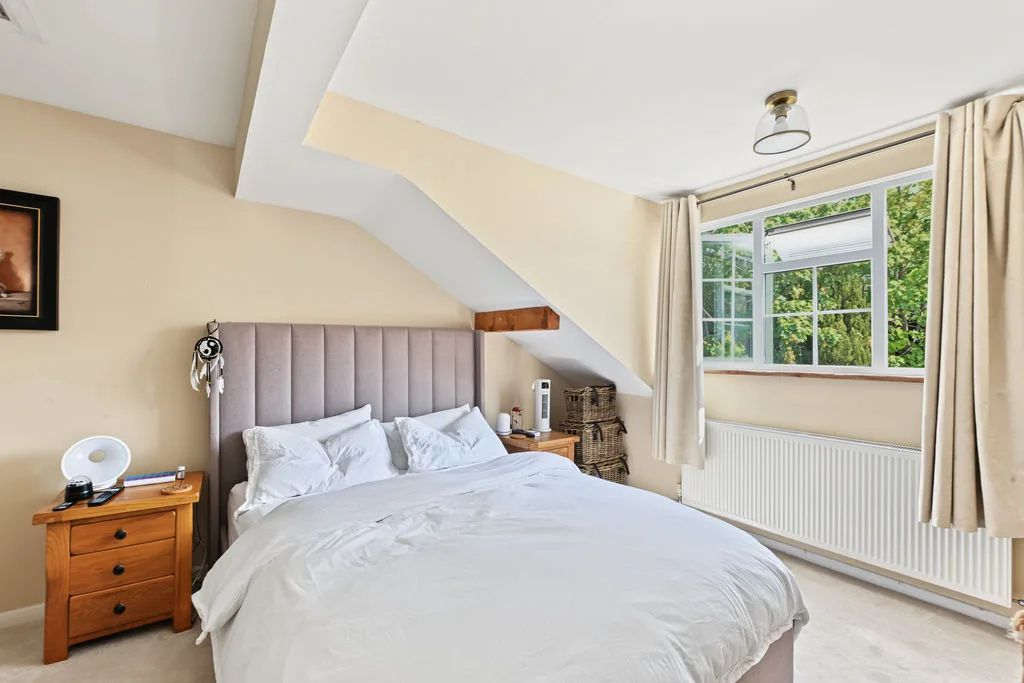
BEDROOM ONE
Double glazed window to side aspect. Built in wardrobe. Radiator. Access to loft space via ladder housing gas combination boiler.
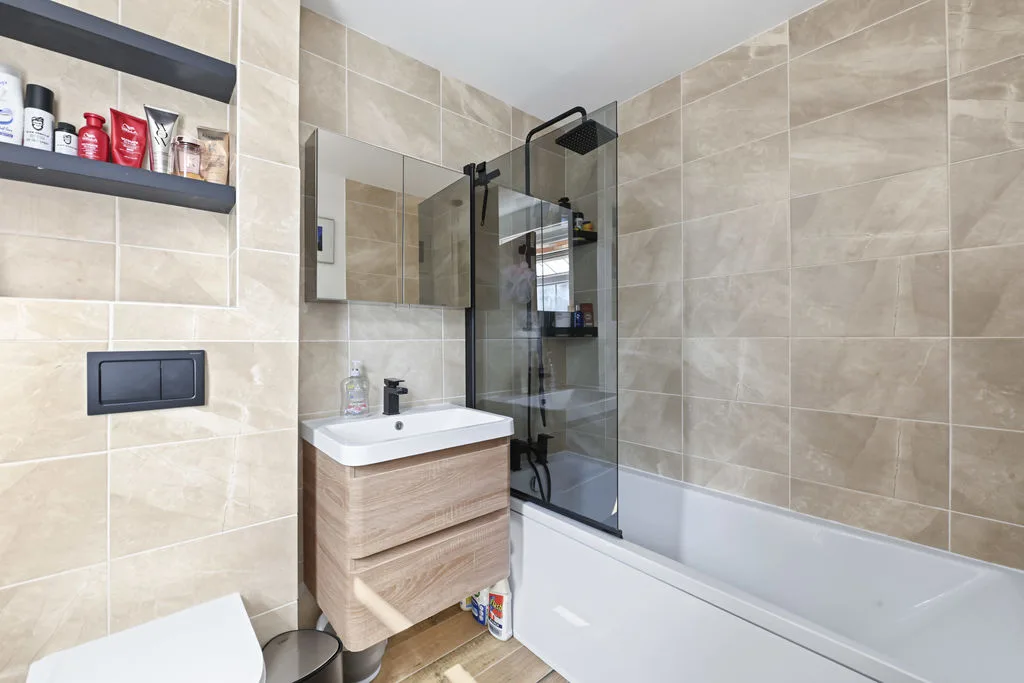
BATHROOM
Double glazed frosted window to side aspect. Panelled bath with shower attachment over, sink with mixer tap and storage, low level w.c, heated towel rail, part tiled walls, mirrored cabinet.
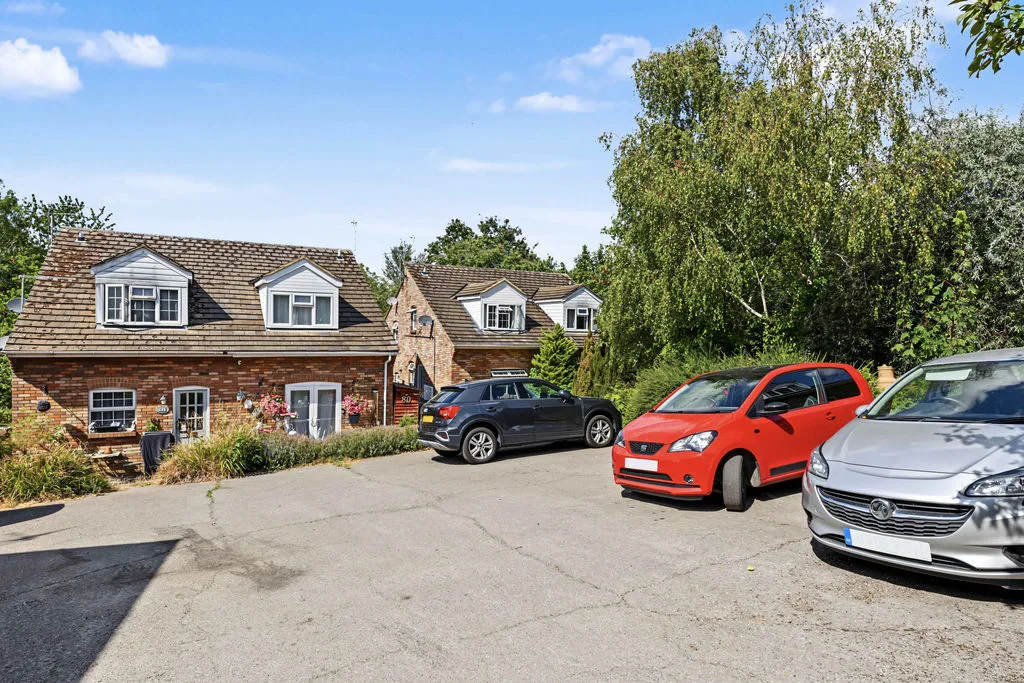
OUTSIDE
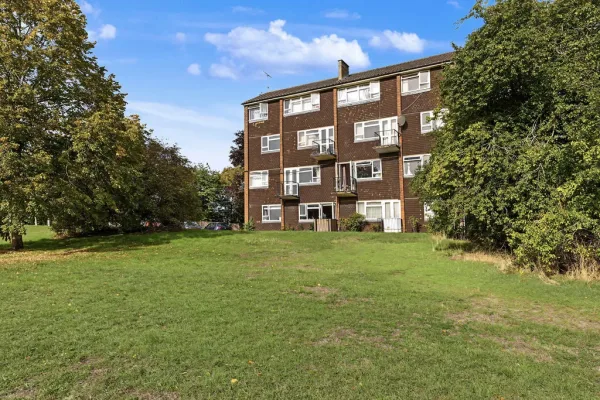
GARDENS
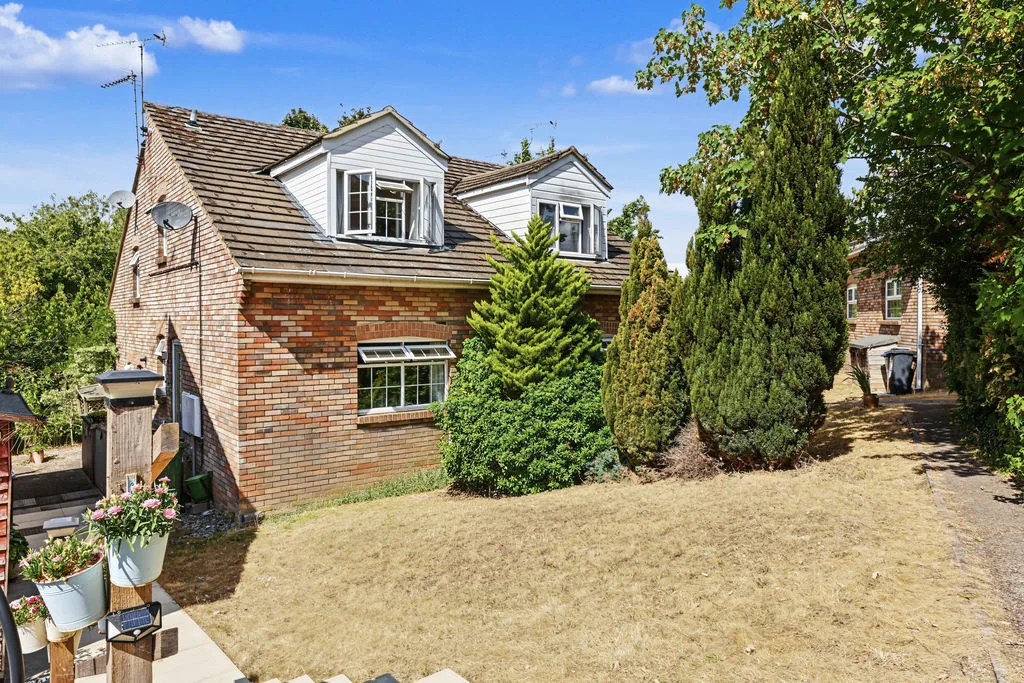
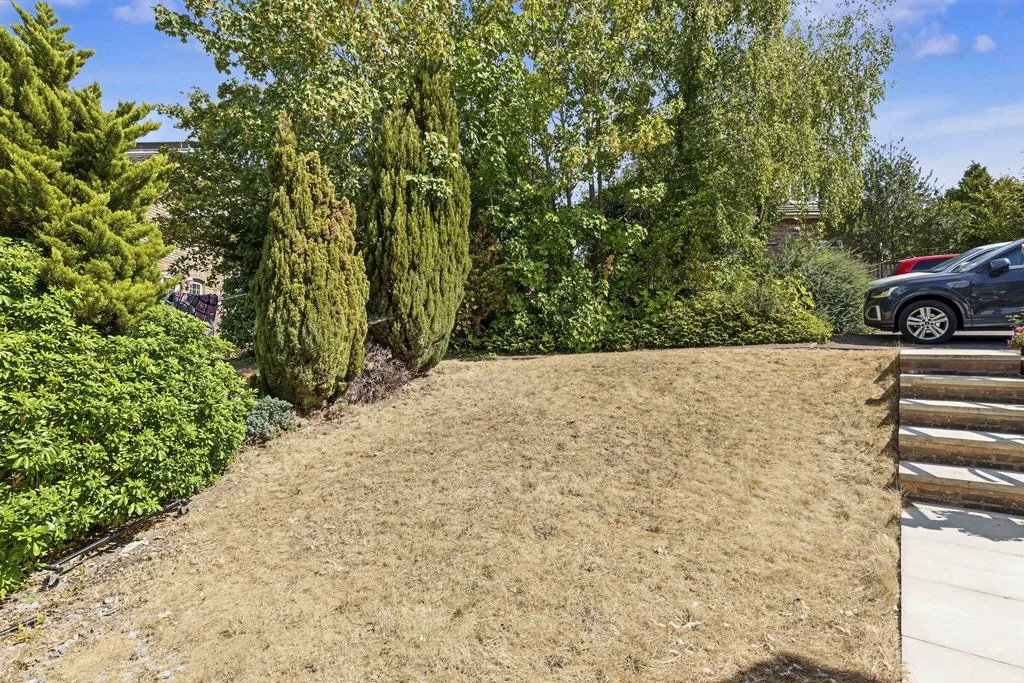
Mainly laid to lawn, pathway to front door.
PARKING
One allocated space.