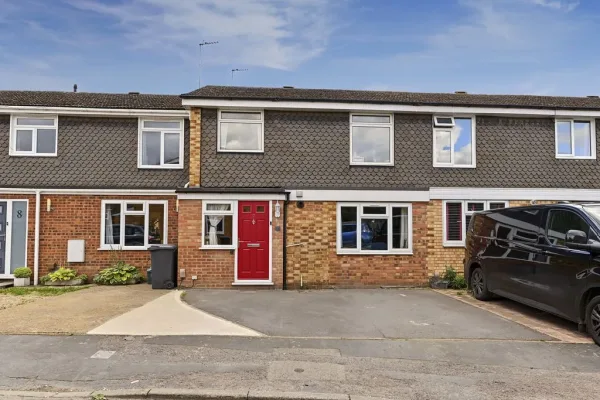
ENTRANCE
Door to:
ENTRANCE HALL
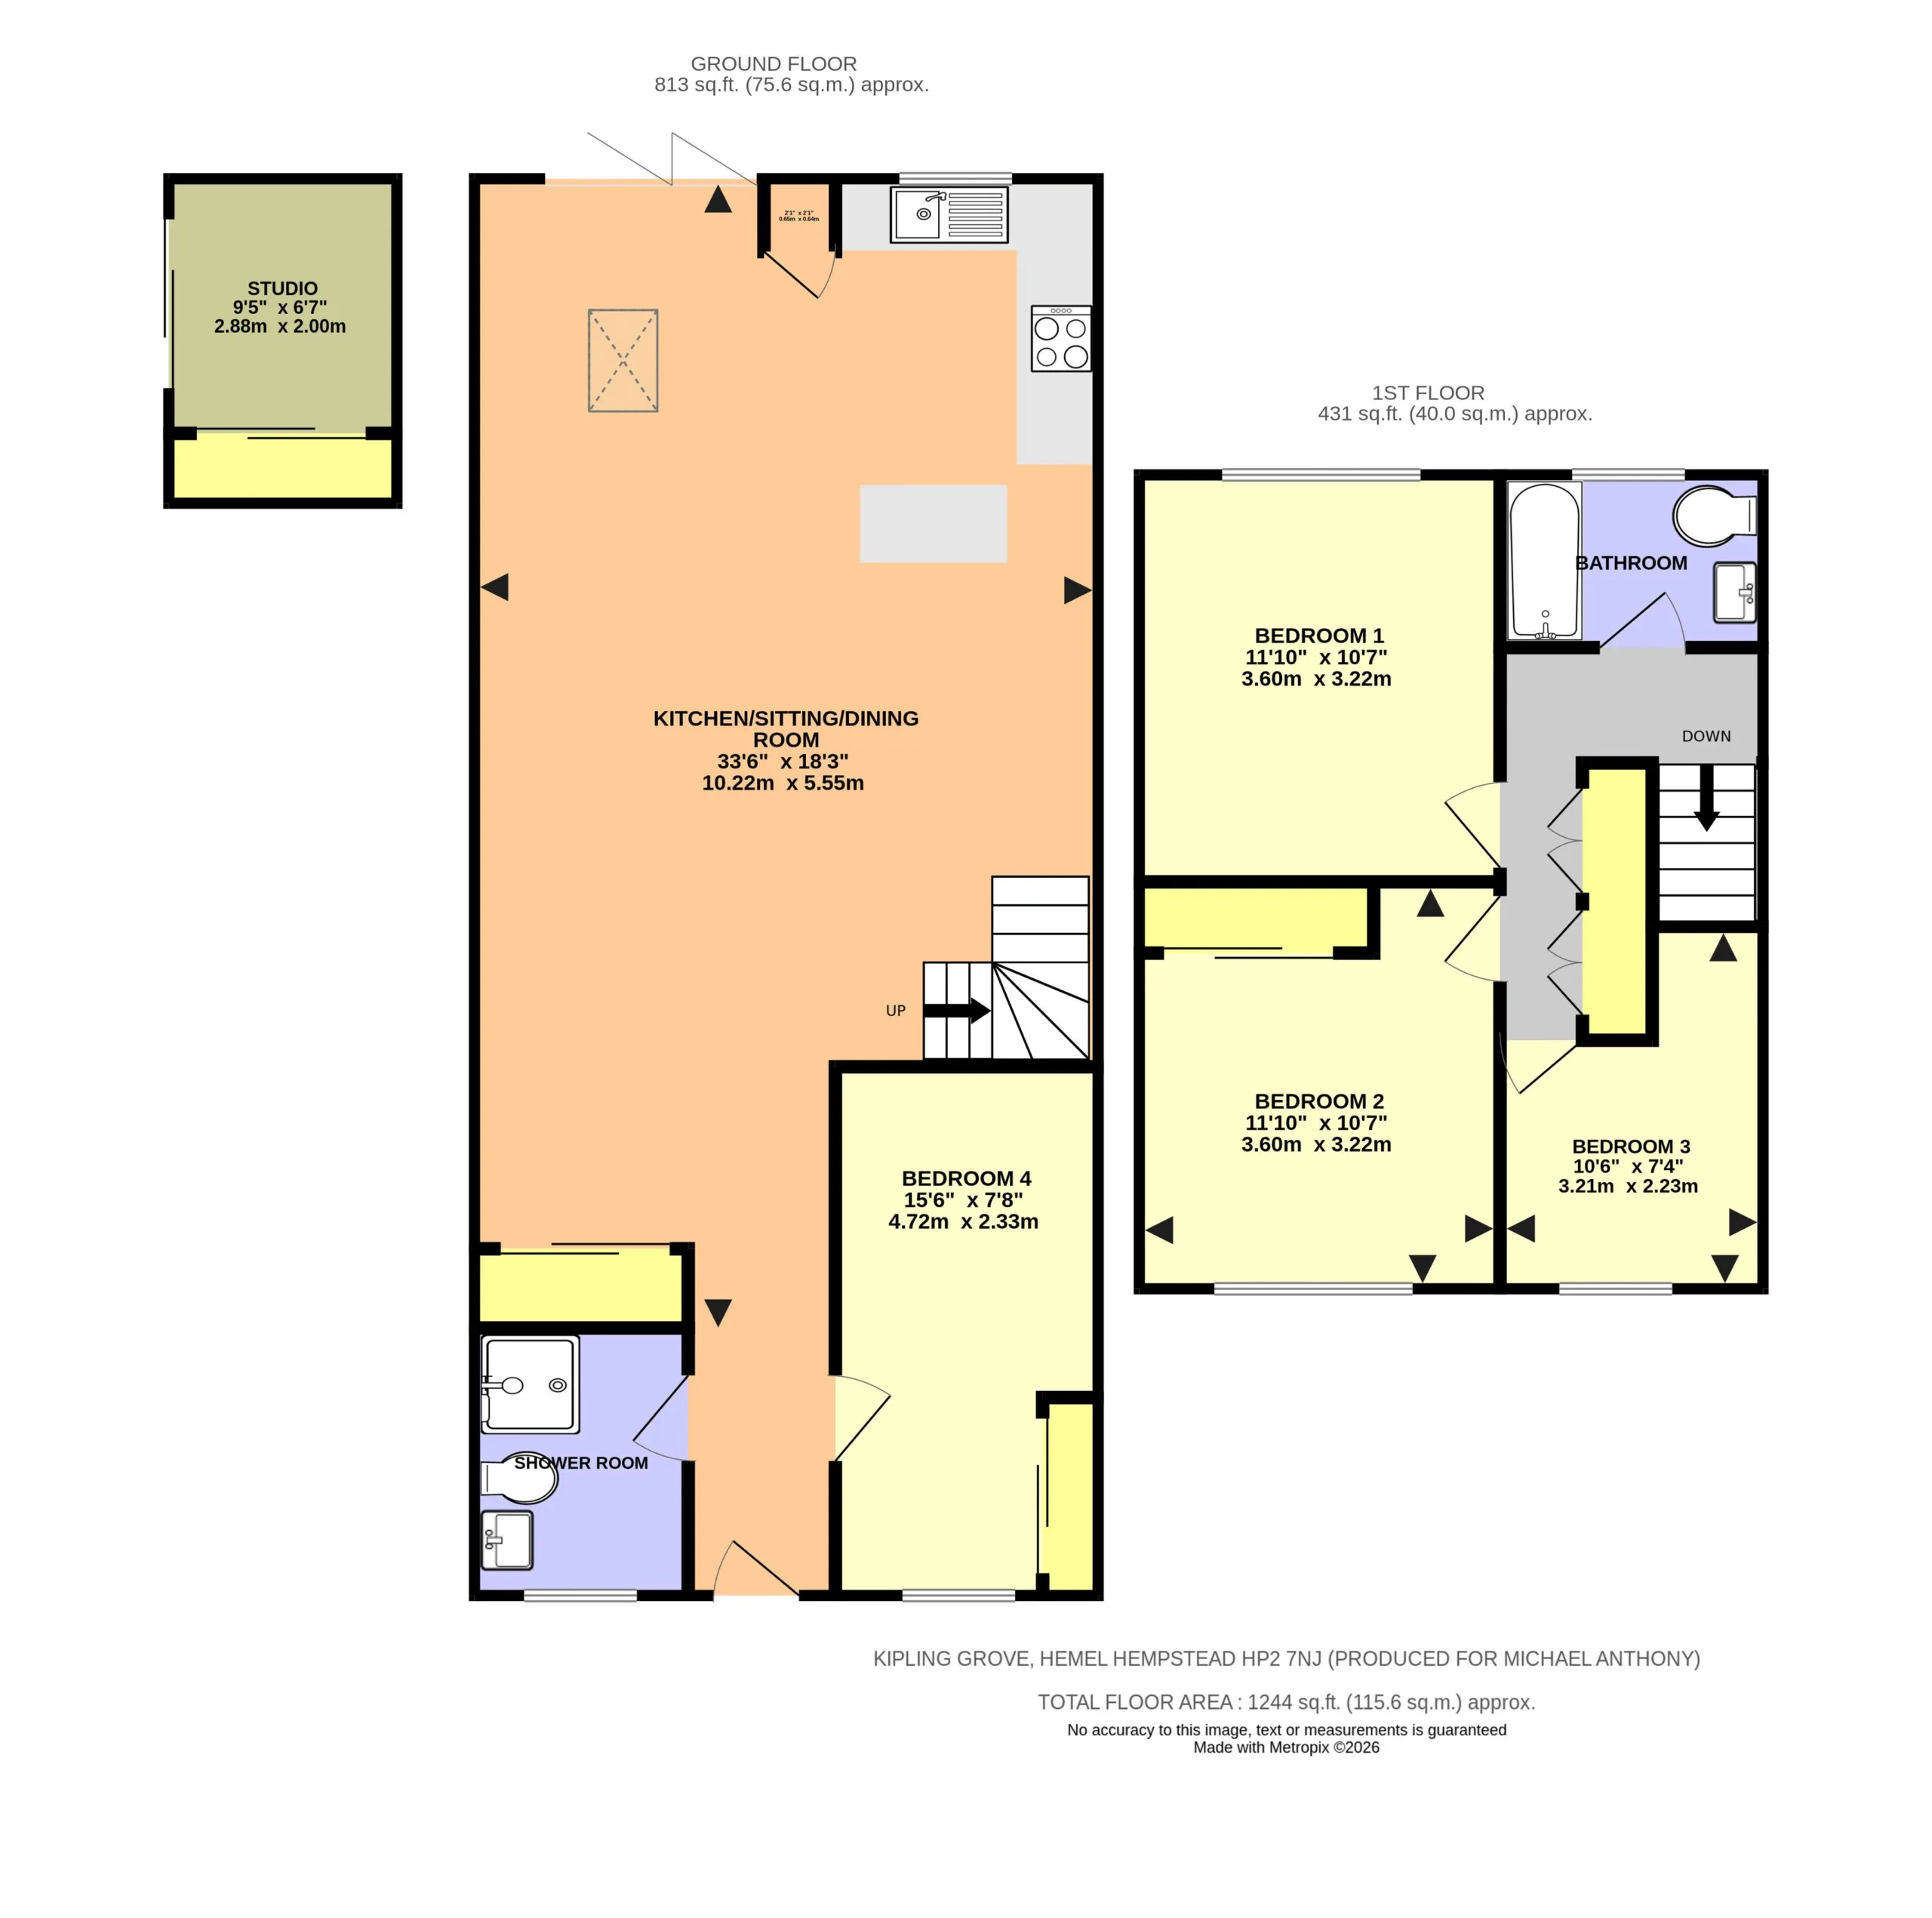
Doors to fourth bedroom/study, wet room, opening straight into kitchen, lounge/diner.
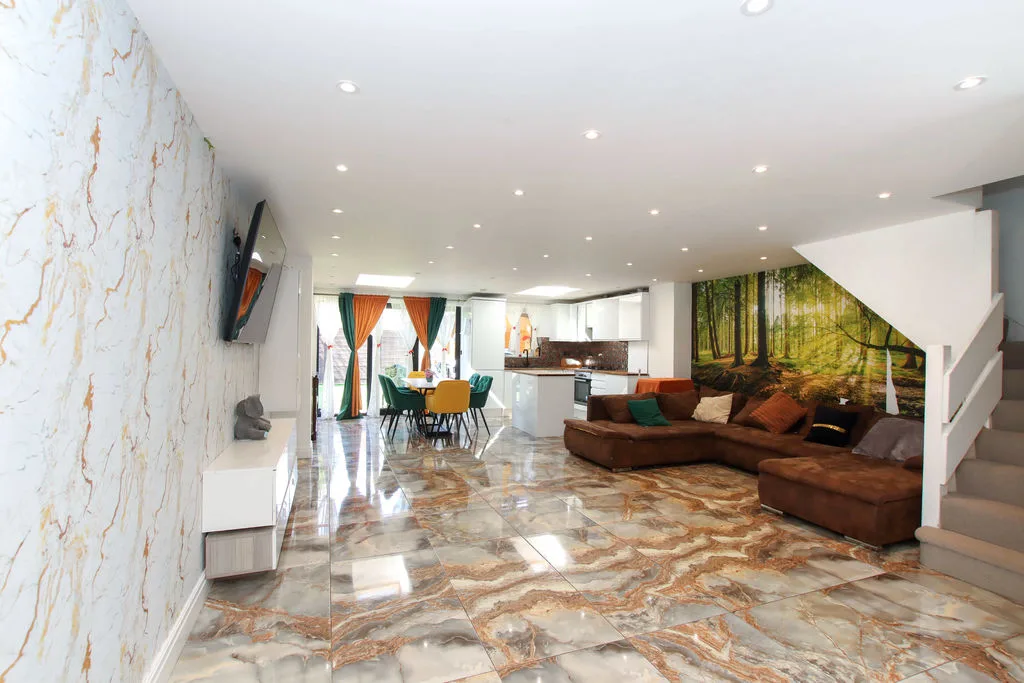
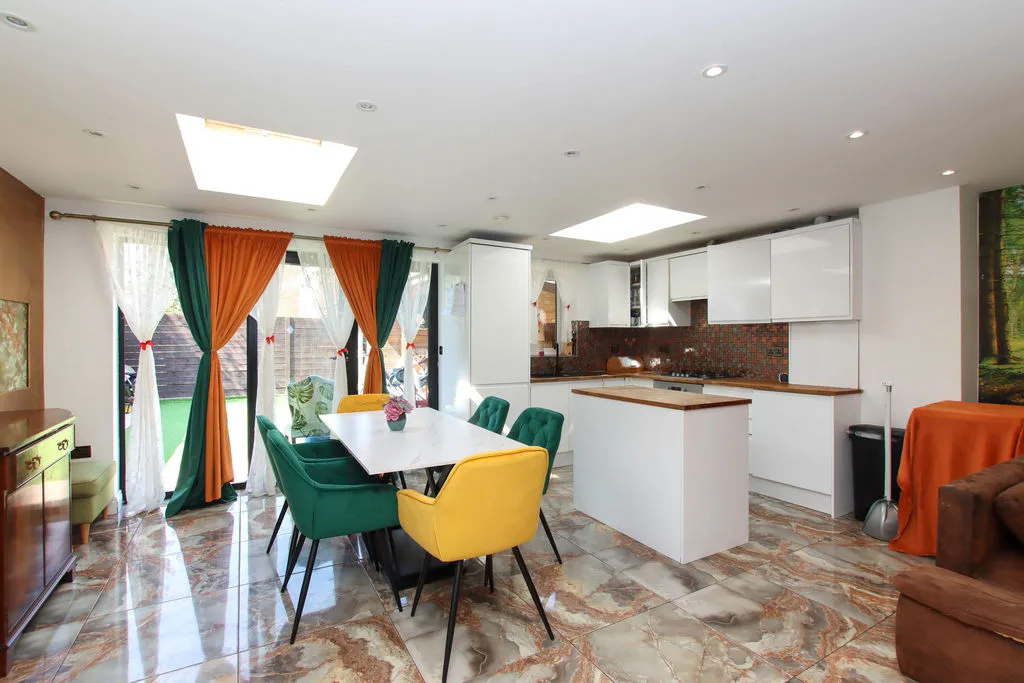
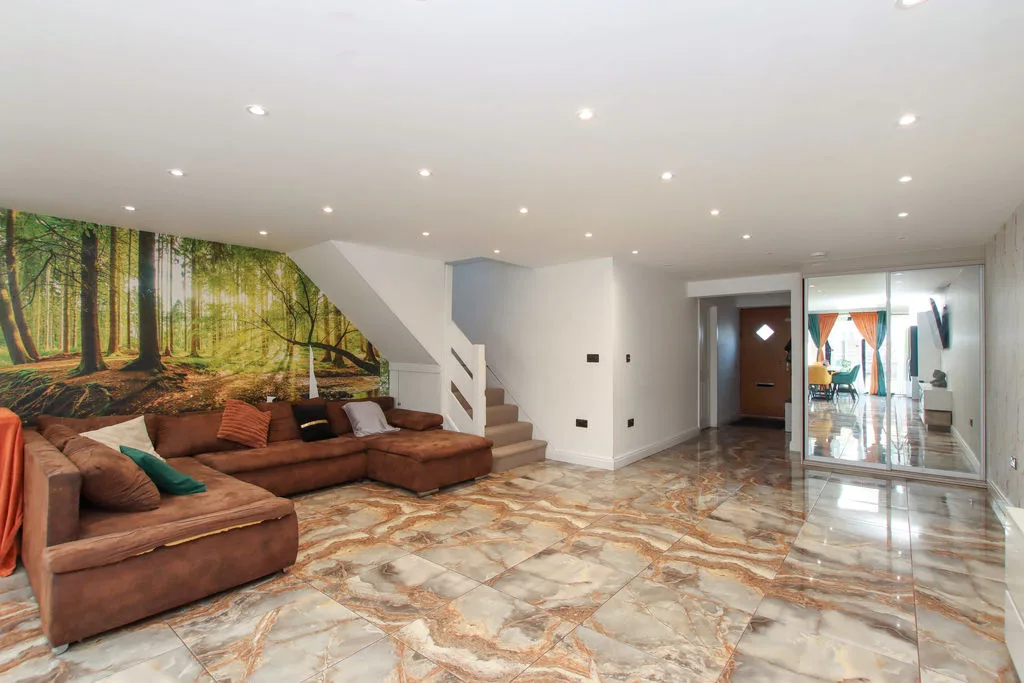
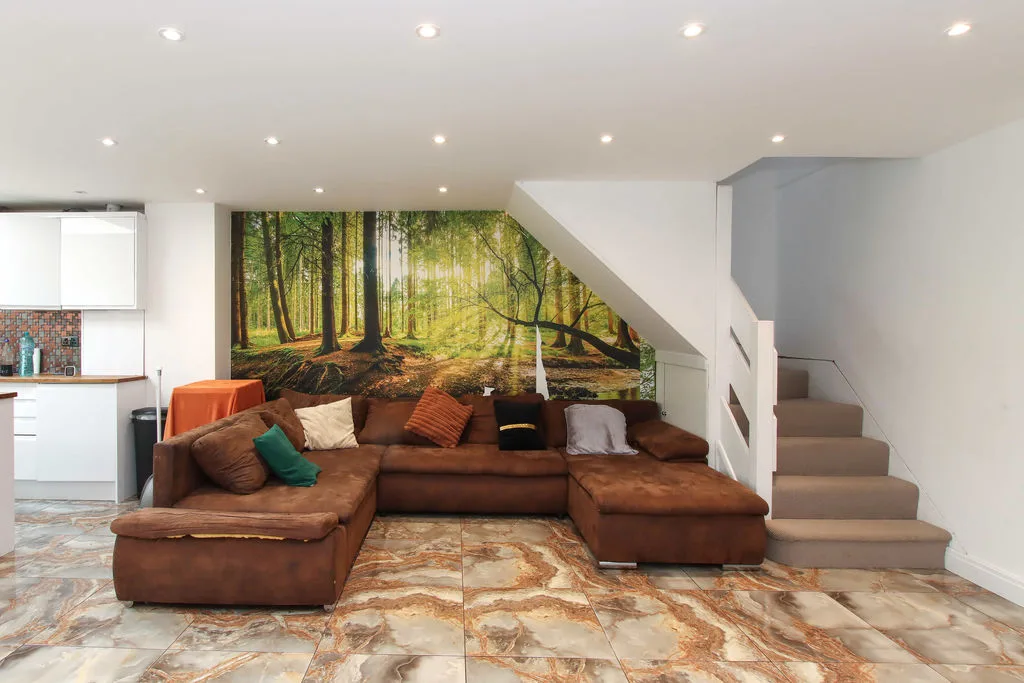
LOUNGE/DINER/KITCHEN
Built in storage cupboard housing washing machine and further room for storage, marble tiled floor, stairs to all floors, spotlights, skylight.
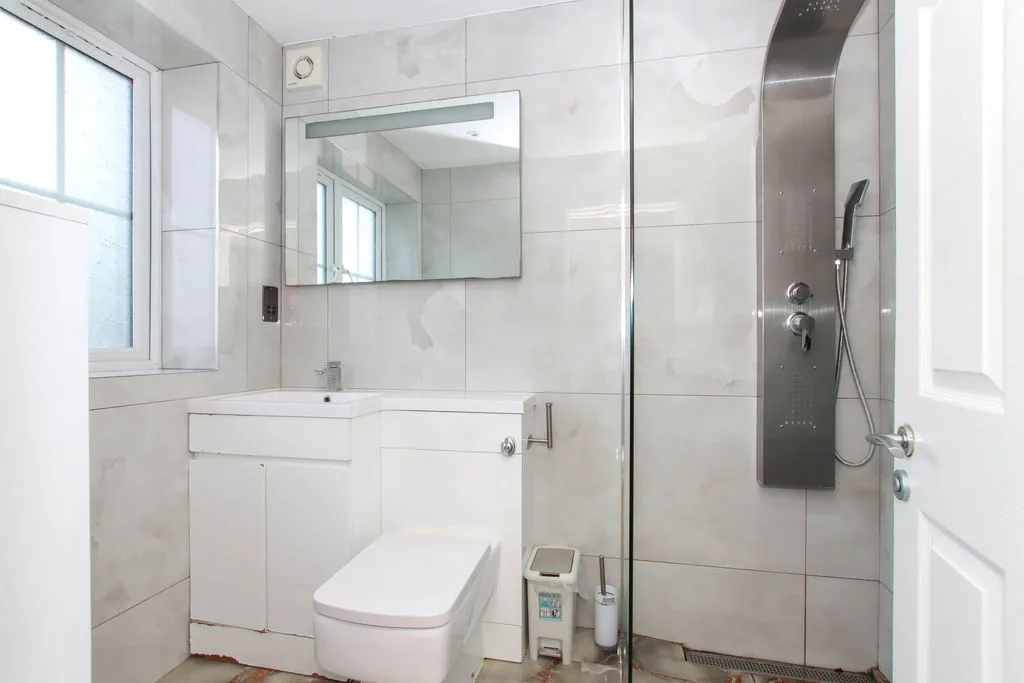
DOWNSTAIRS W.C/WETROOM
Frosted double glazed window to front aspect. Shaving point, hand wash basin with storage, w.c, walk in shower, extractor.
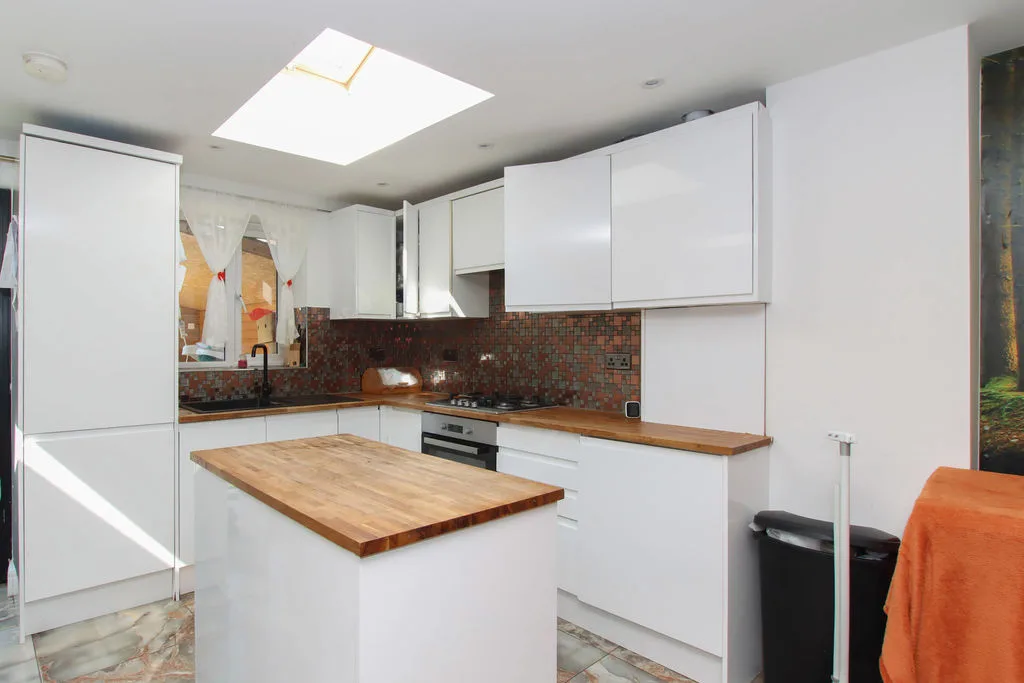
KITCHEN
Double glazed window to rear aspect. Range of floor and wall mounted cupboards, electric oven, gas hob, sink with drainer, integrated fridge freezer, integrated dishwasher, boiler, island.
LANDING
Two built in storage cupboards, access to boarded loft with ladders, doors to bedrooms and door to bathroom.
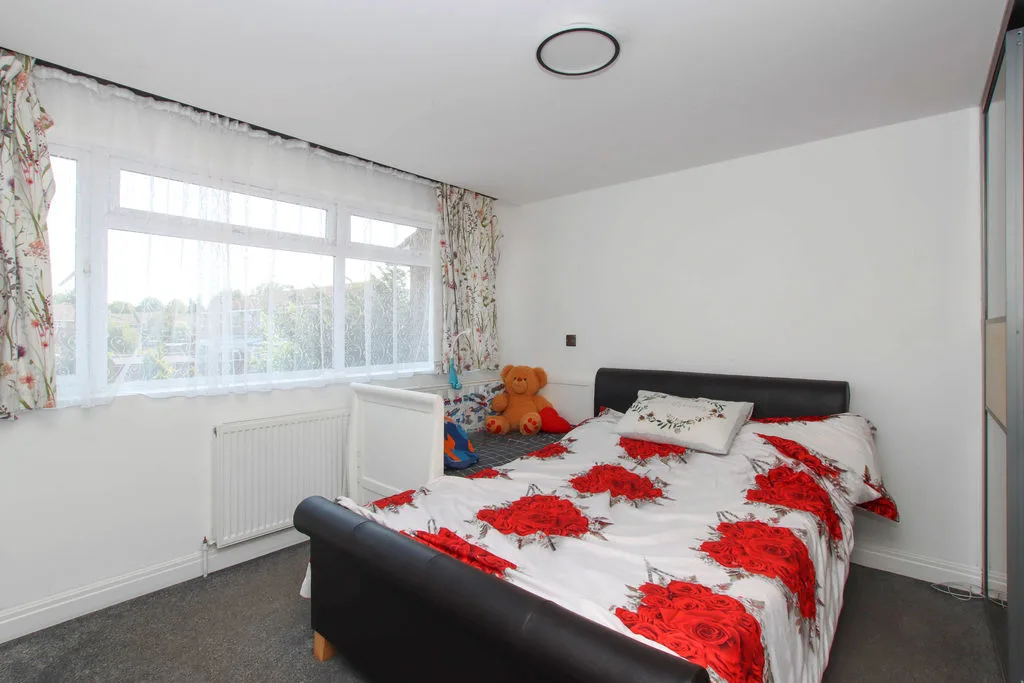
BEDROOM ONE
Double glazed window to front aspect. Radiator, built in wardrobes.
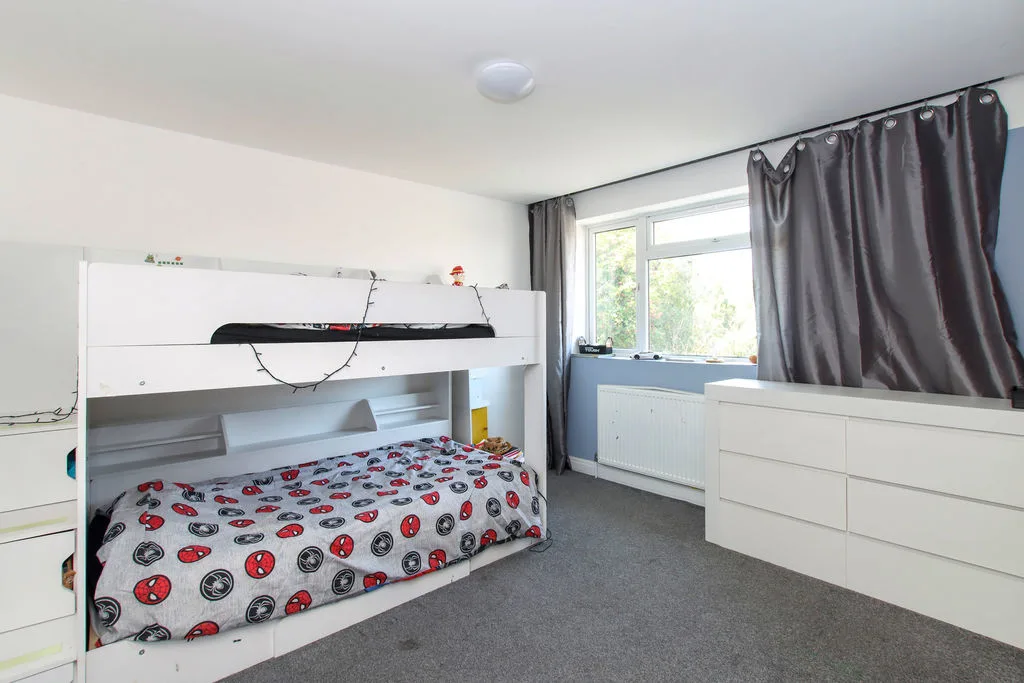
BEDROOM TWO
Double glazed window to rear aspect. Radiator.
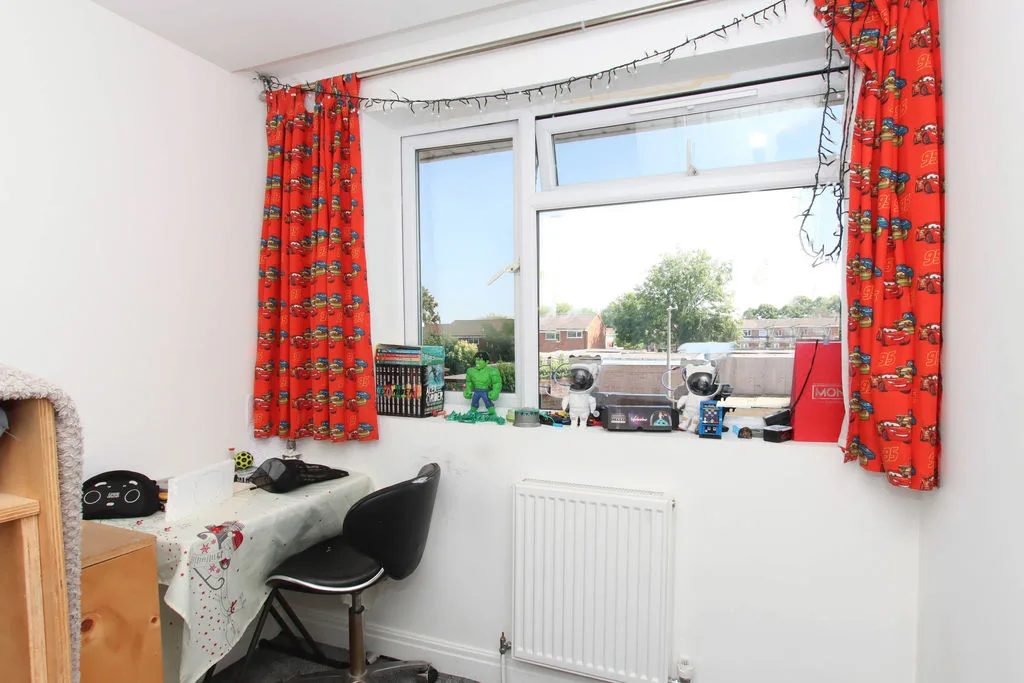
BEDROOM THREE
Double glazed window to front aspect. Radiator.
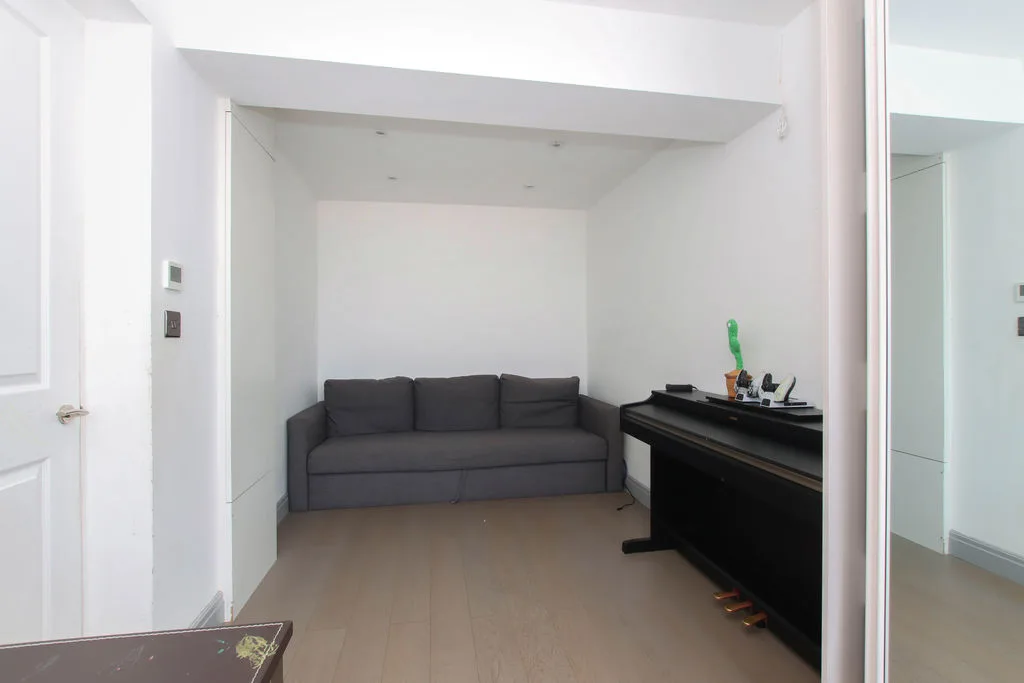
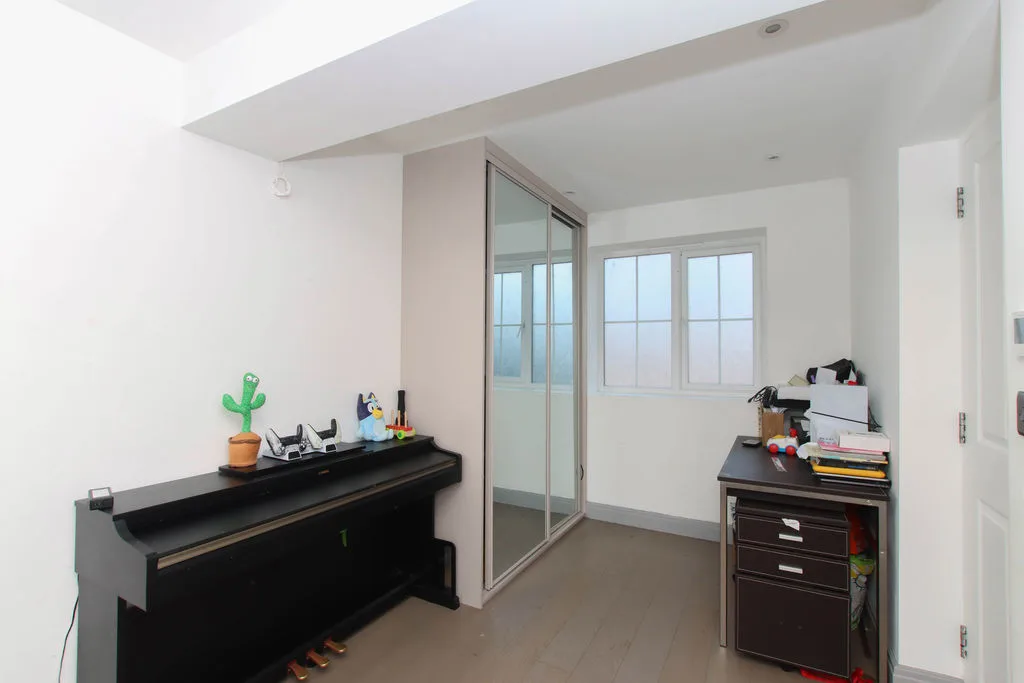
BEDROOM FOUR/STUDY
Frosted double glazed window to front aspect. Built in wardrobes, spotlights.
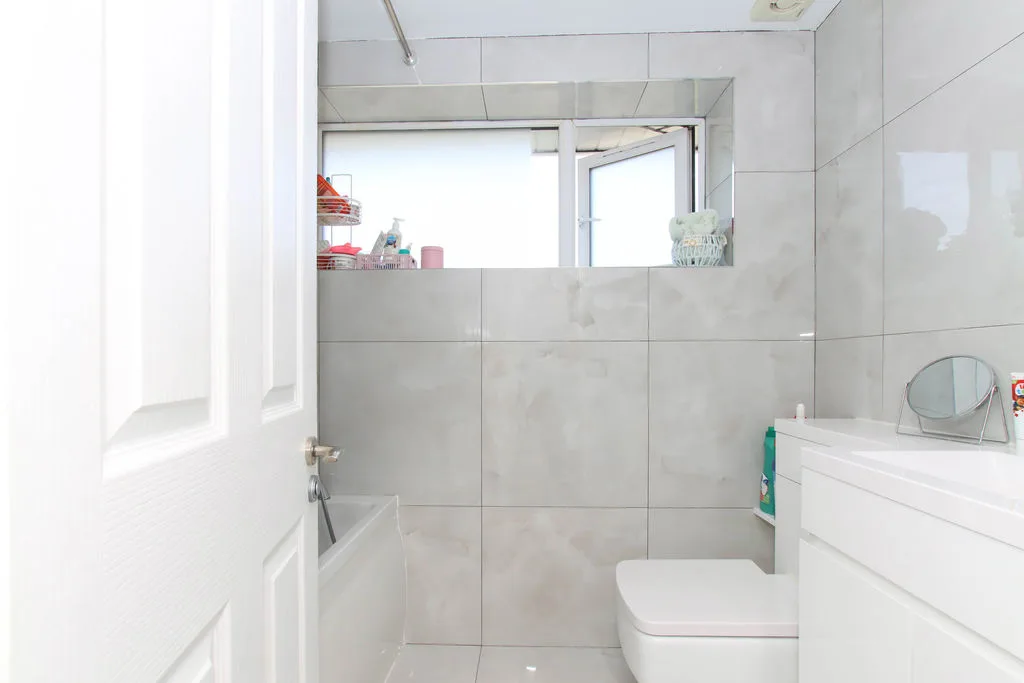
BATHROOM
Frosted double glazed window to rear aspect. Panelled bath with hand held shower attachment, hand wash basin with storage under, tiled floors, tiled walls, extractor fan, heated towel rail.
OUTSIDE
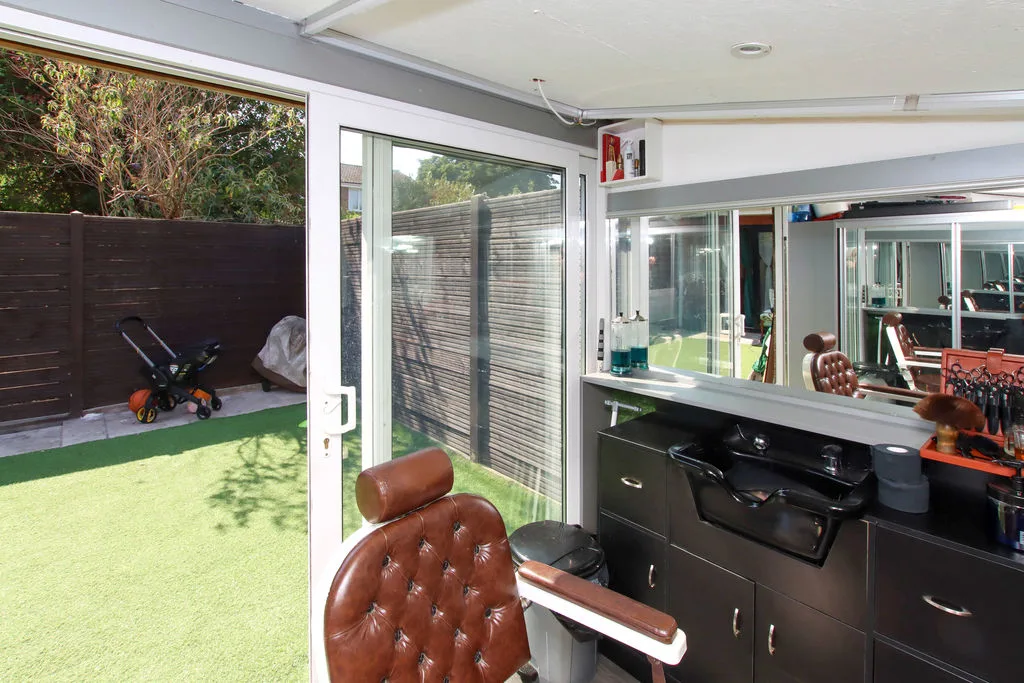
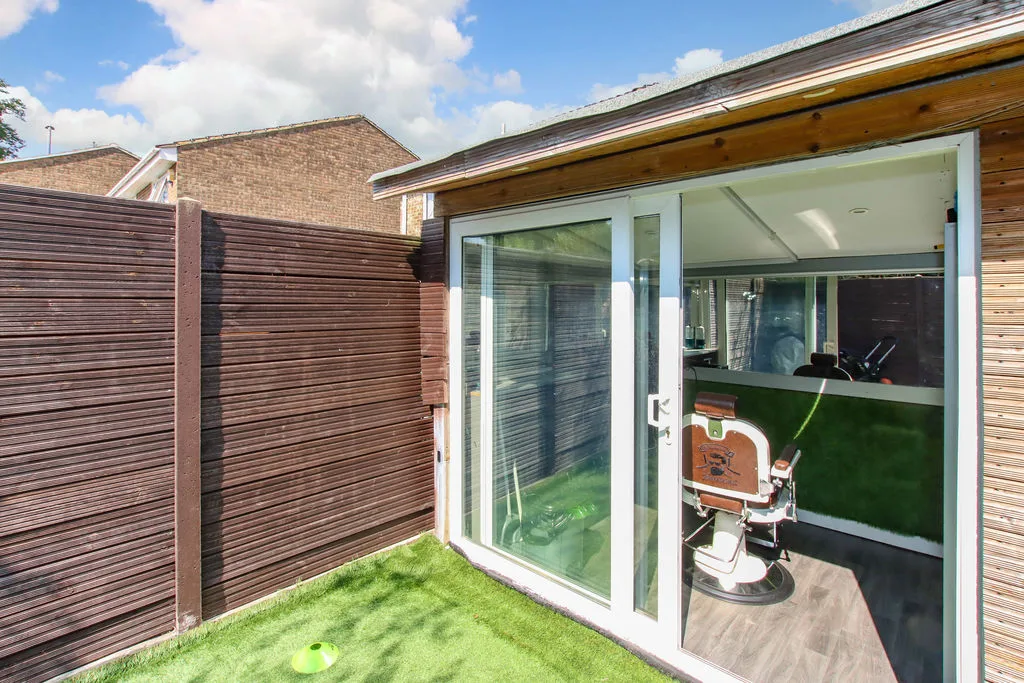
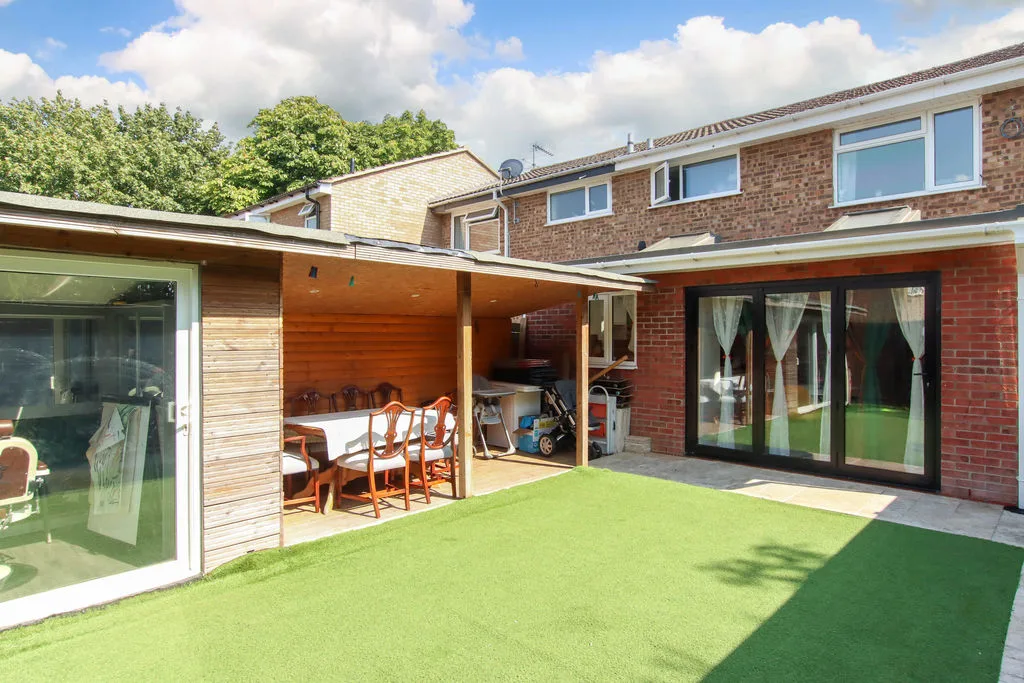
OUTBUILDING
Insulated, electric, light, power, built in storage.
PARKING
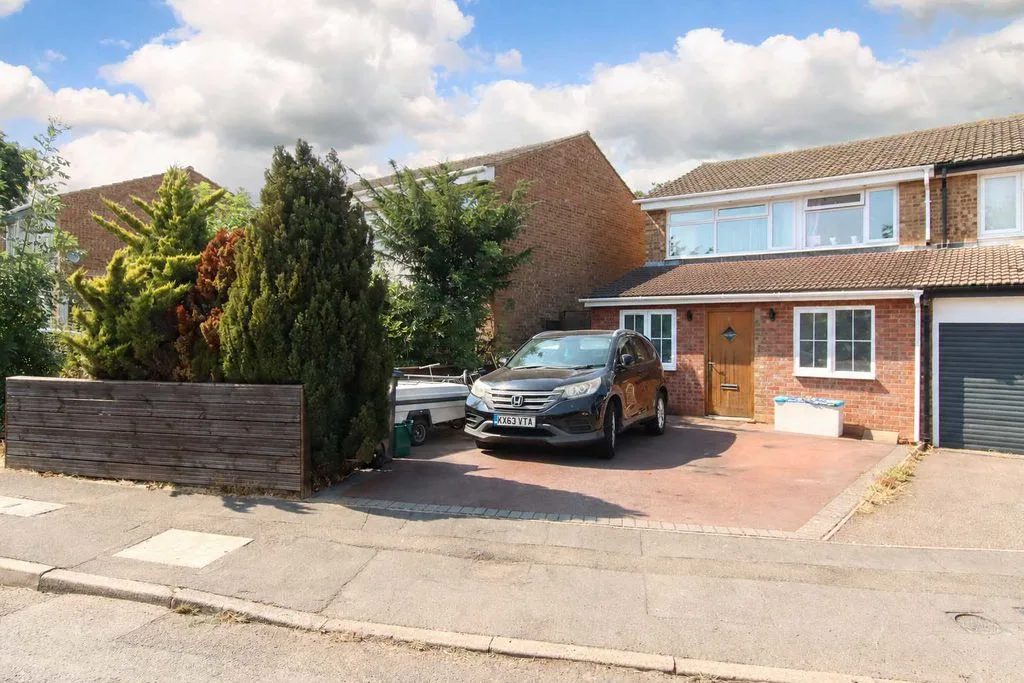
Driveway parking.
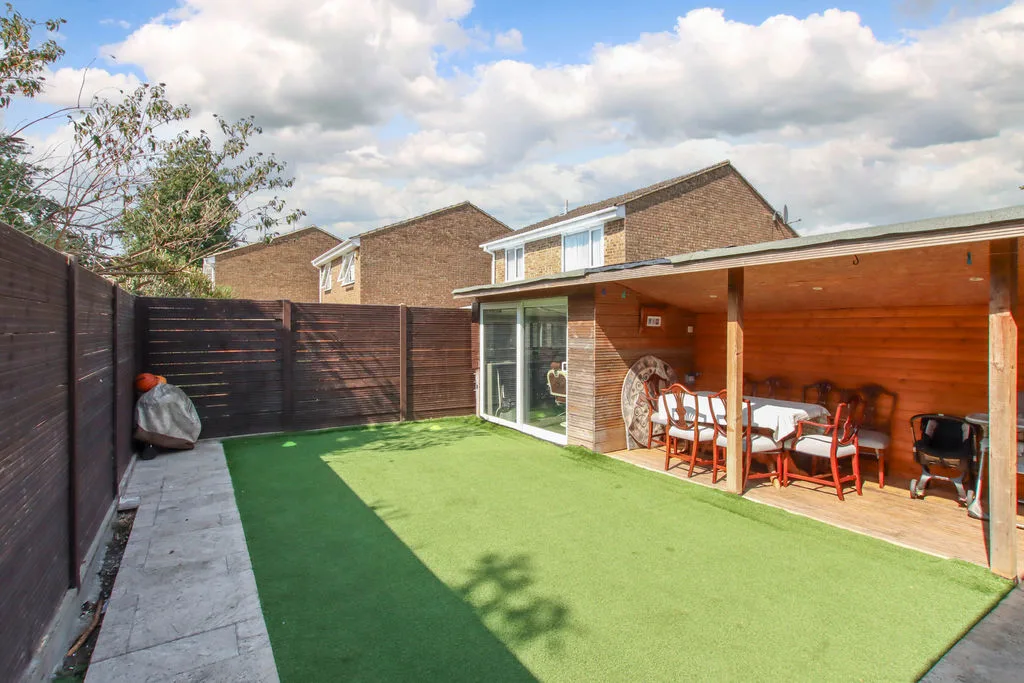
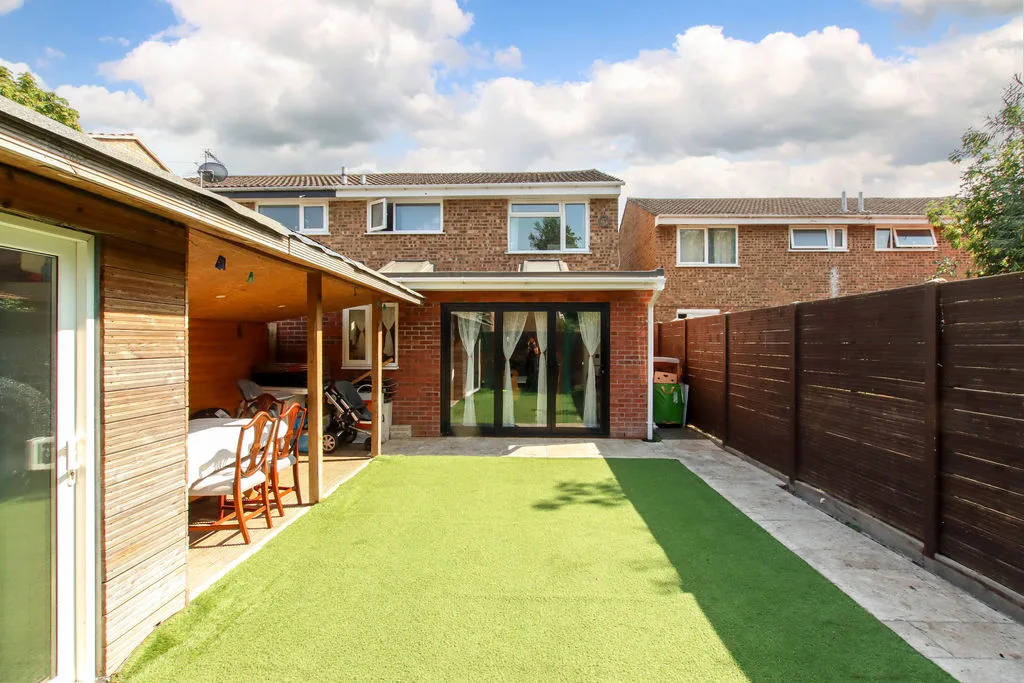
REAR GARDEN
Artificial lawn, patio area, gated access to front, covered seating decked area.