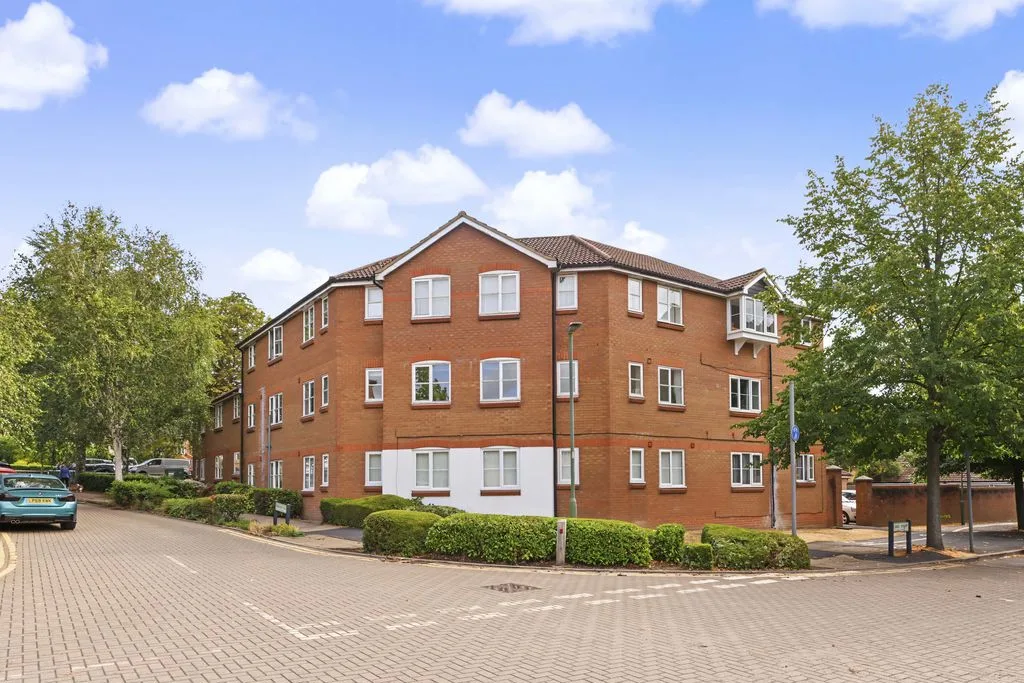
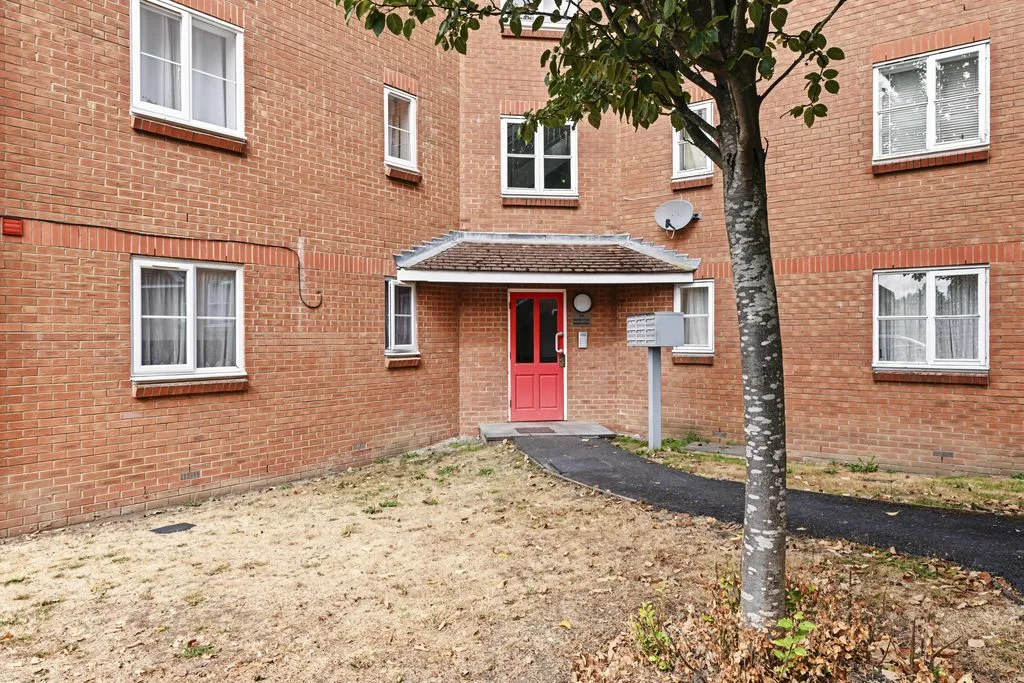
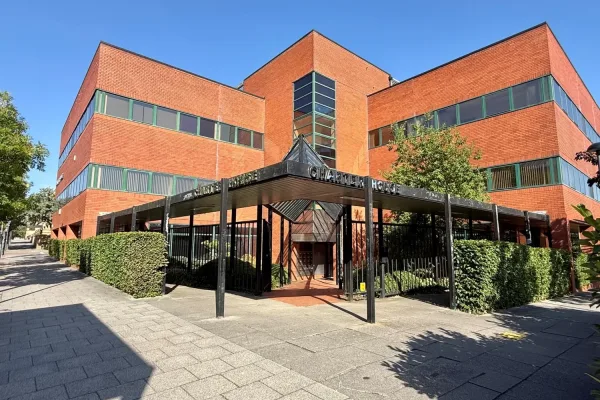
COMMUNIAL ENTRANCE
Secure communal door to hallway, stairs rising to first floor.
ENTRANCE
Door to:
ENTRANCE HALL
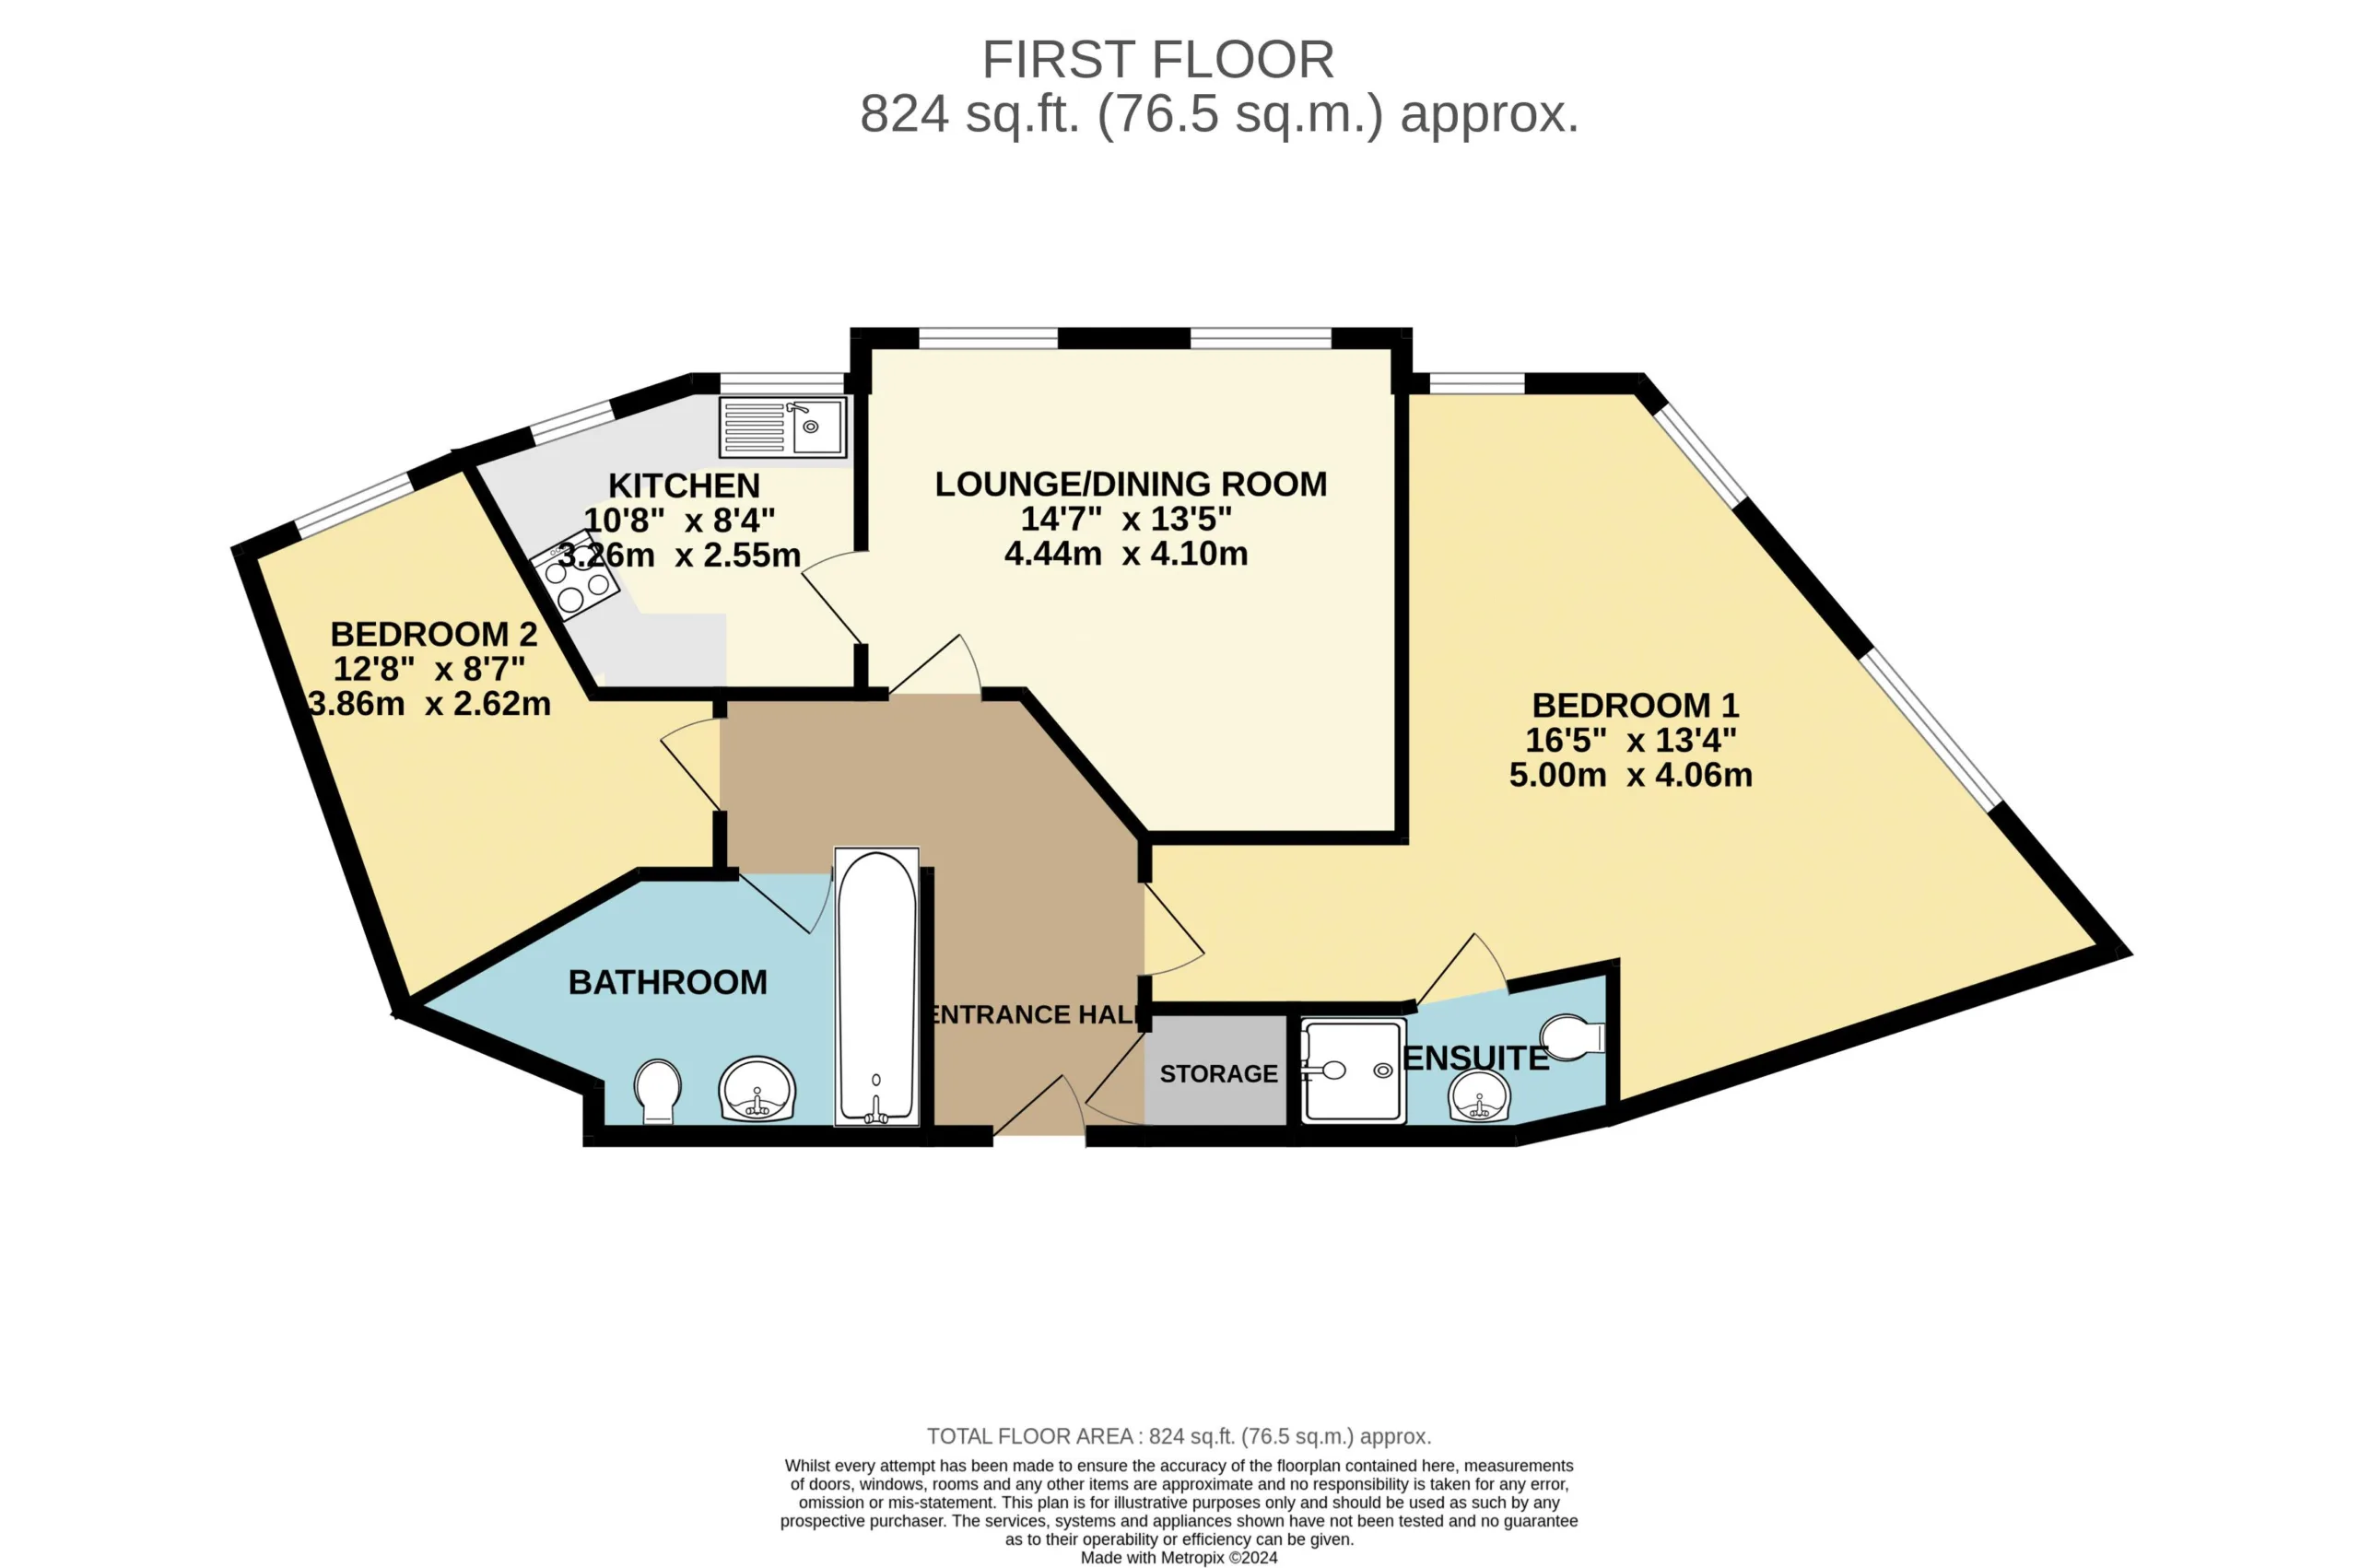
Doors to all rooms, airing cupboard housing hot water cylinder.
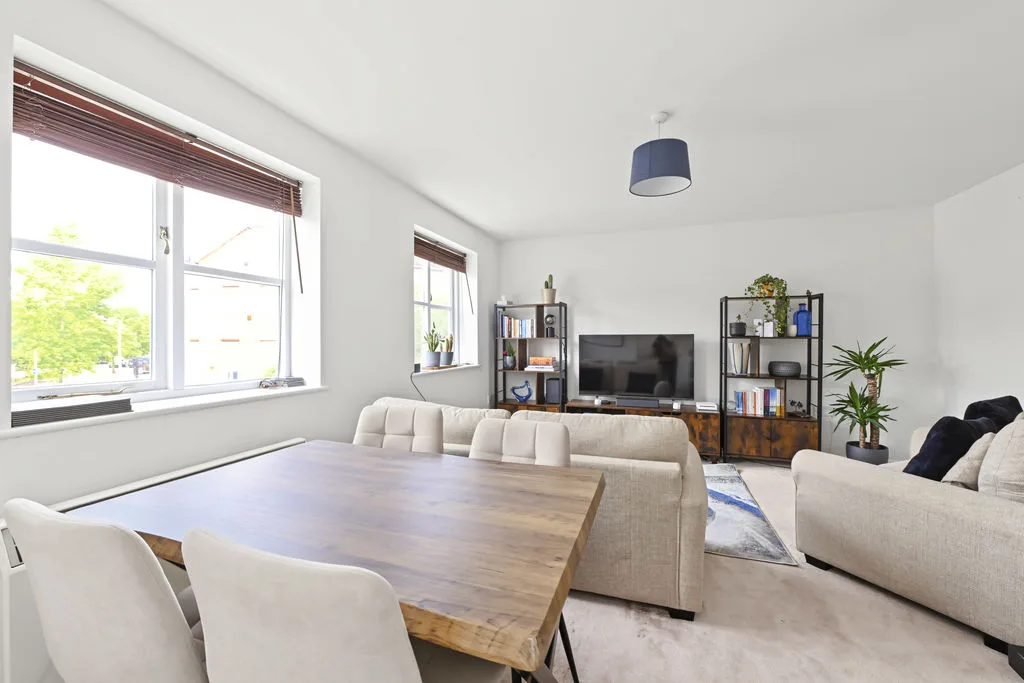
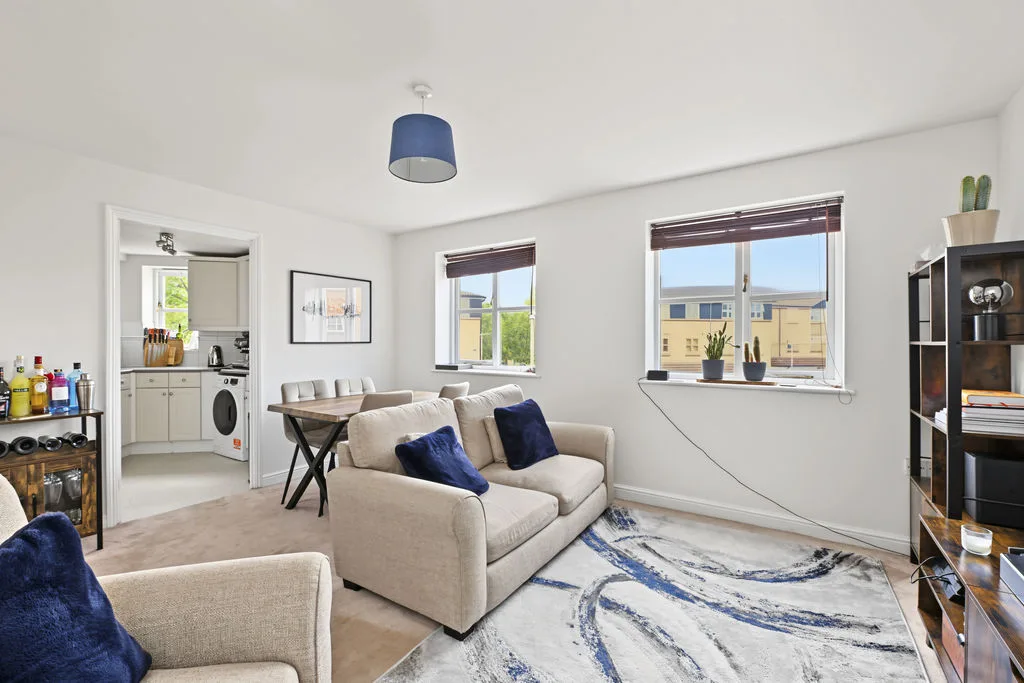
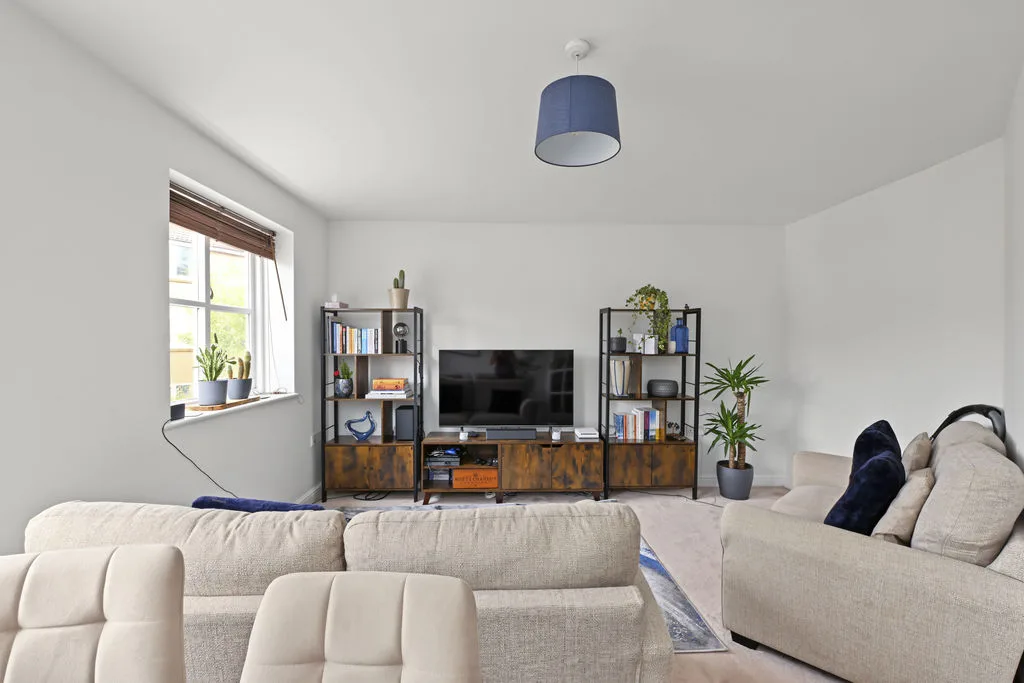
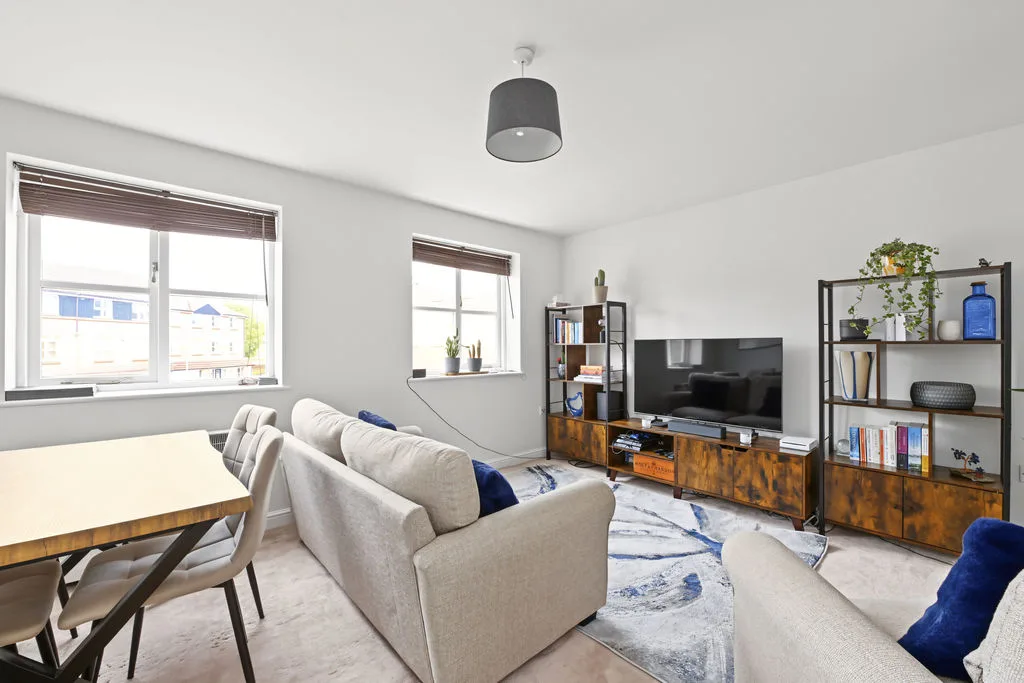
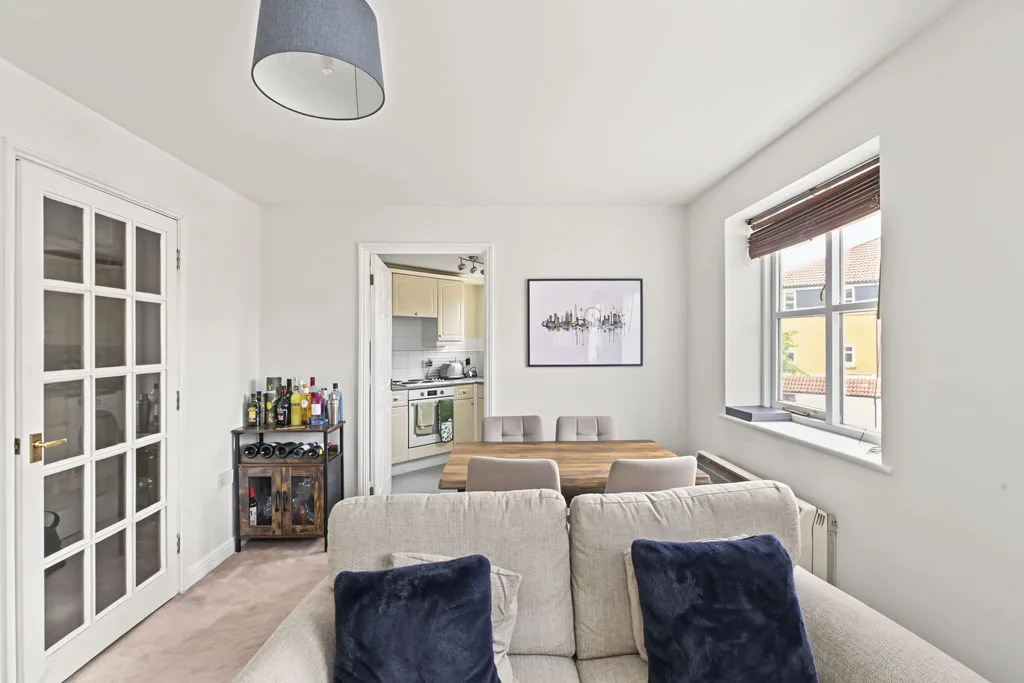
LOUNGE/DINING ROOM
Two double glazed windows to rear aspect. Electric radiator, door to kitchen.
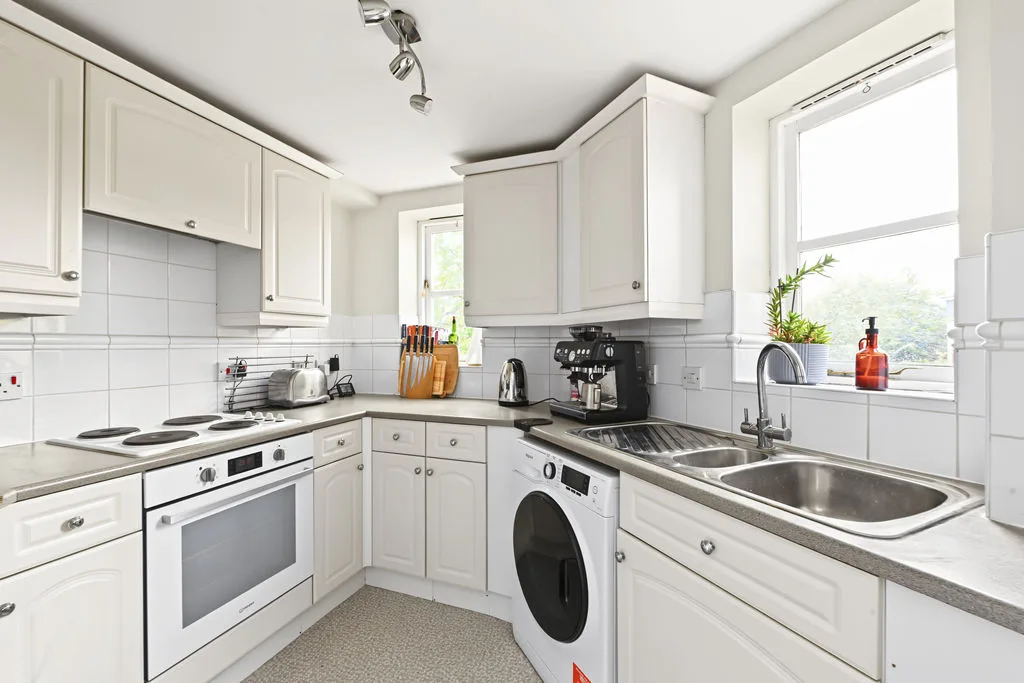
KITCHEN
Two double glazed windows to rear aspect. Fitted with a range of wall-mounted and floor standing units with rolled edge work surface over, stainless steel sink with drainer, integrated electric oven with extractor hob over, space for washing machine and fridge freezer.
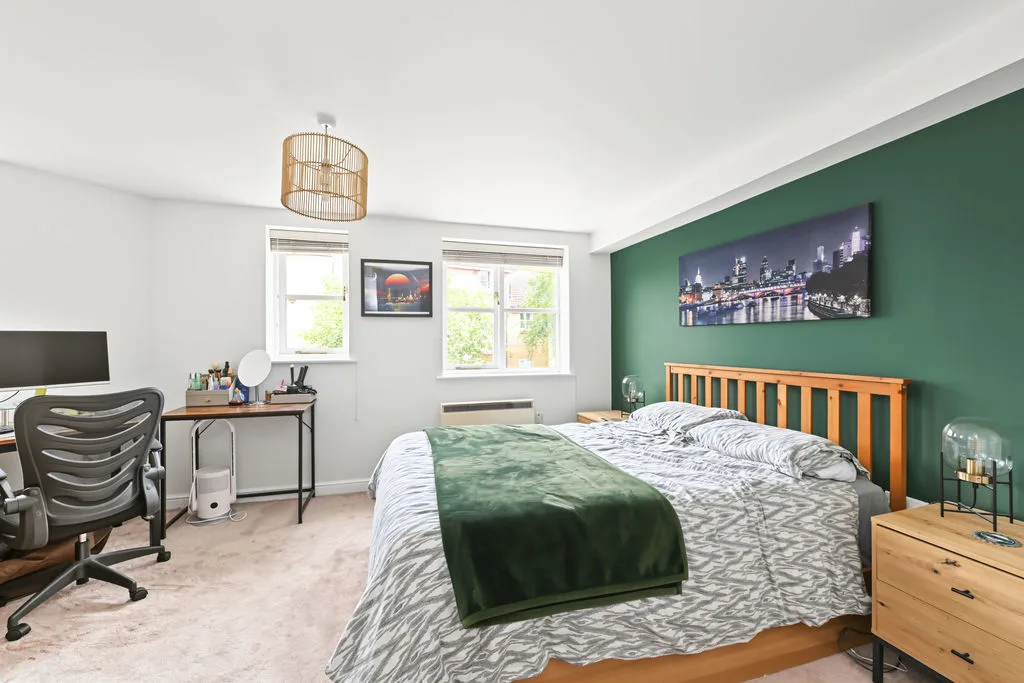
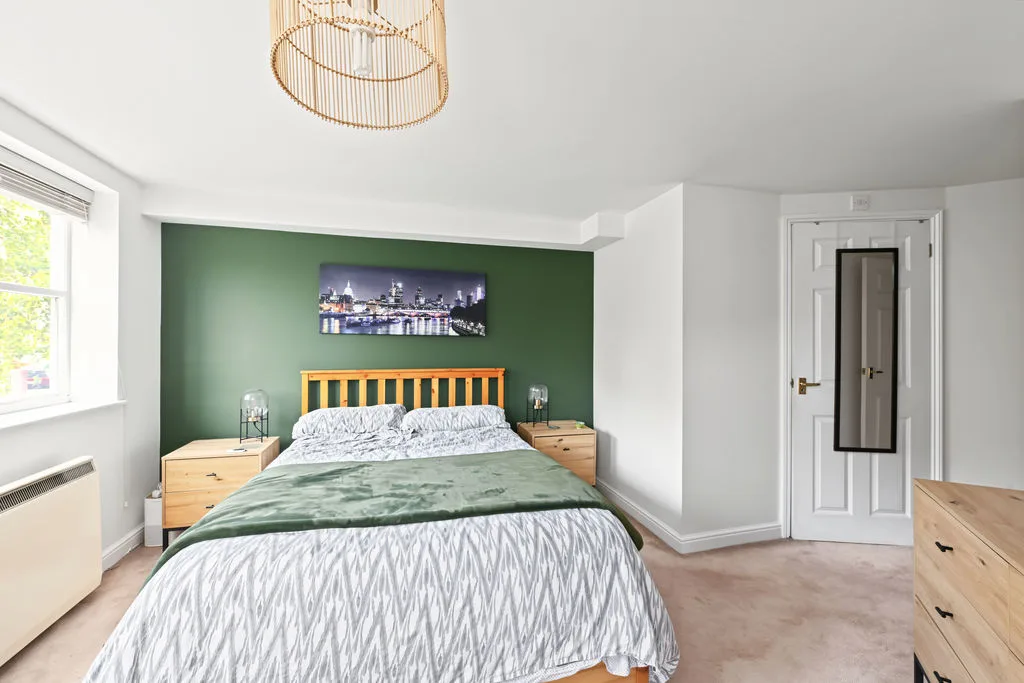
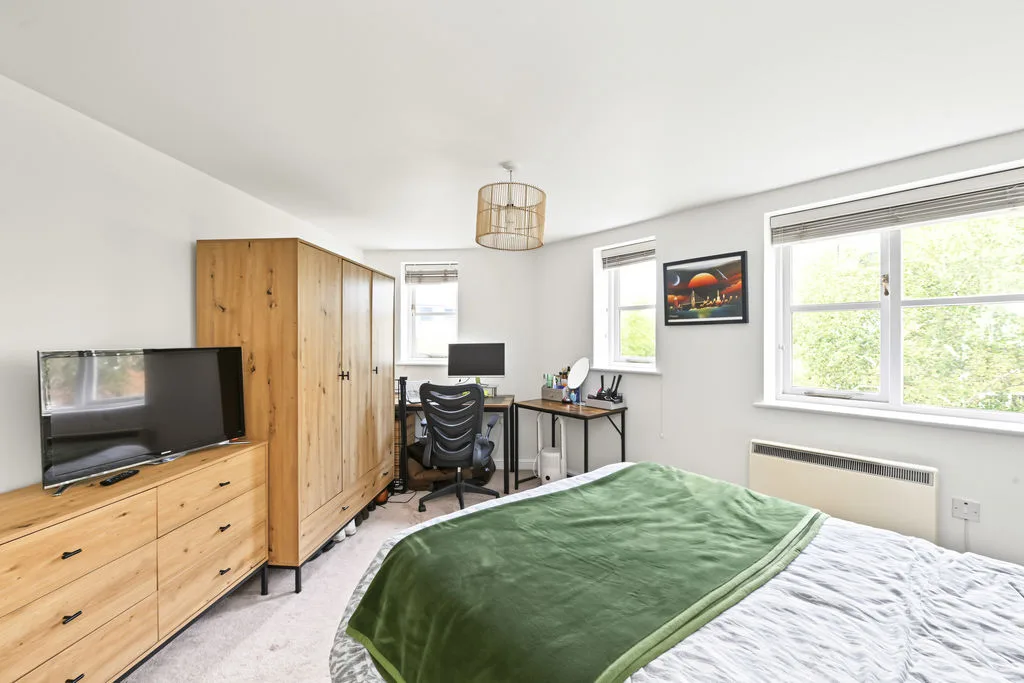
BEDROOM 1
Three double glazed windows to rear aspect. Electric radiator, door to en-suite.
EN-SUITE
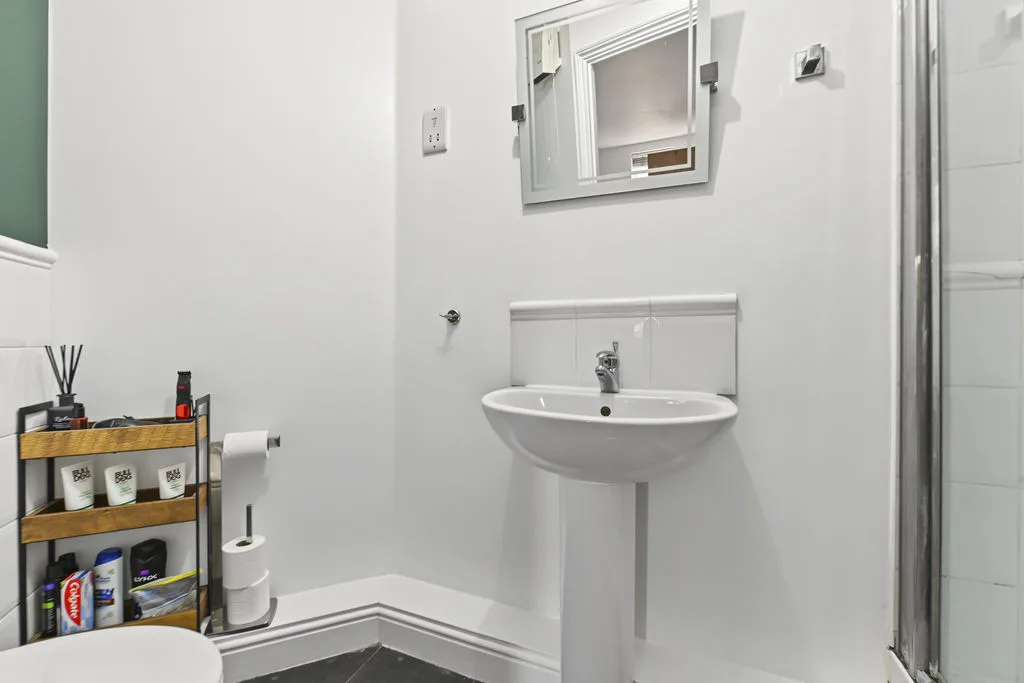
Low level WC with concealed cistern, pedestal wash hand basin, shower unit with electric shower and tiled walls, extractor fan.
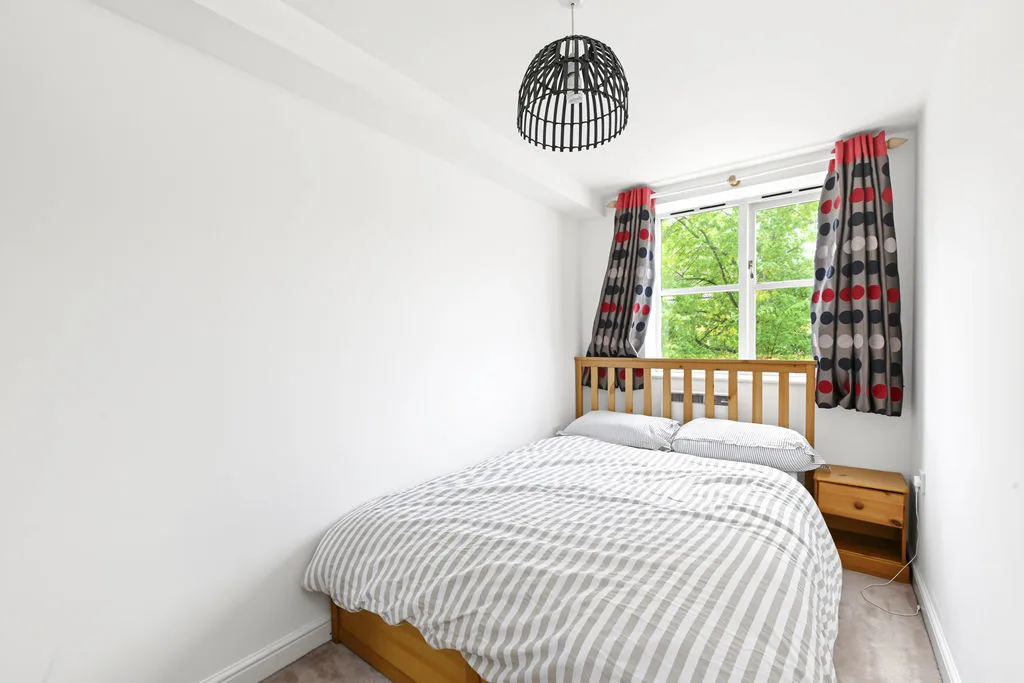
BEDROOM 2
Double glazed window to rear aspect. Electric radiator.
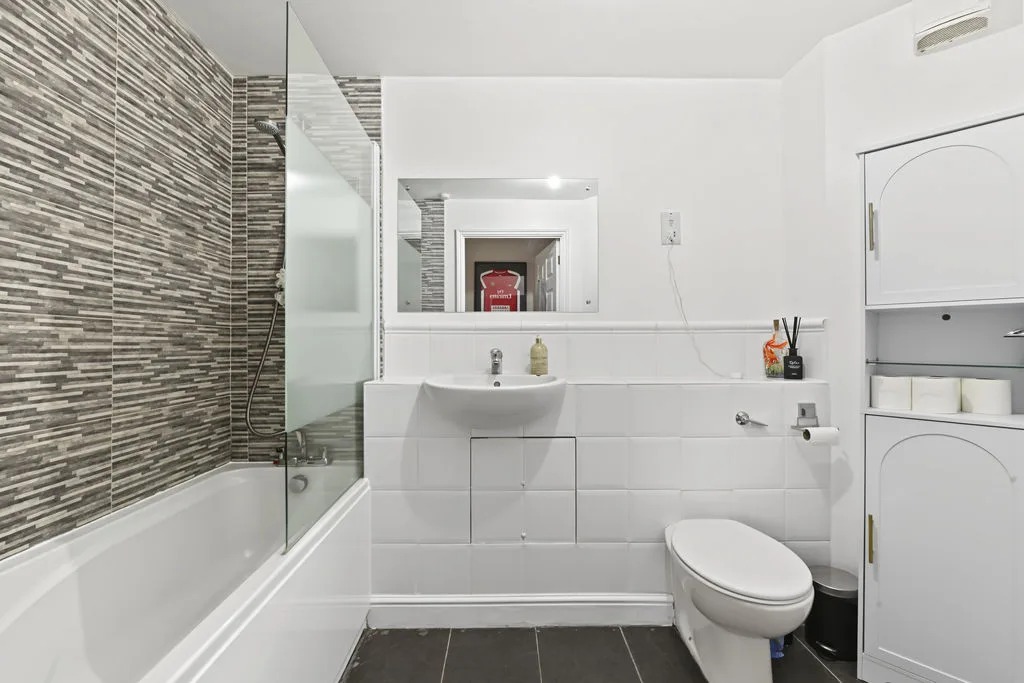
BATHROOM
Tiled floor, part tiled walls, paneled bath with shower over, low level WC, built in storage, extractor fan, hand wash basin