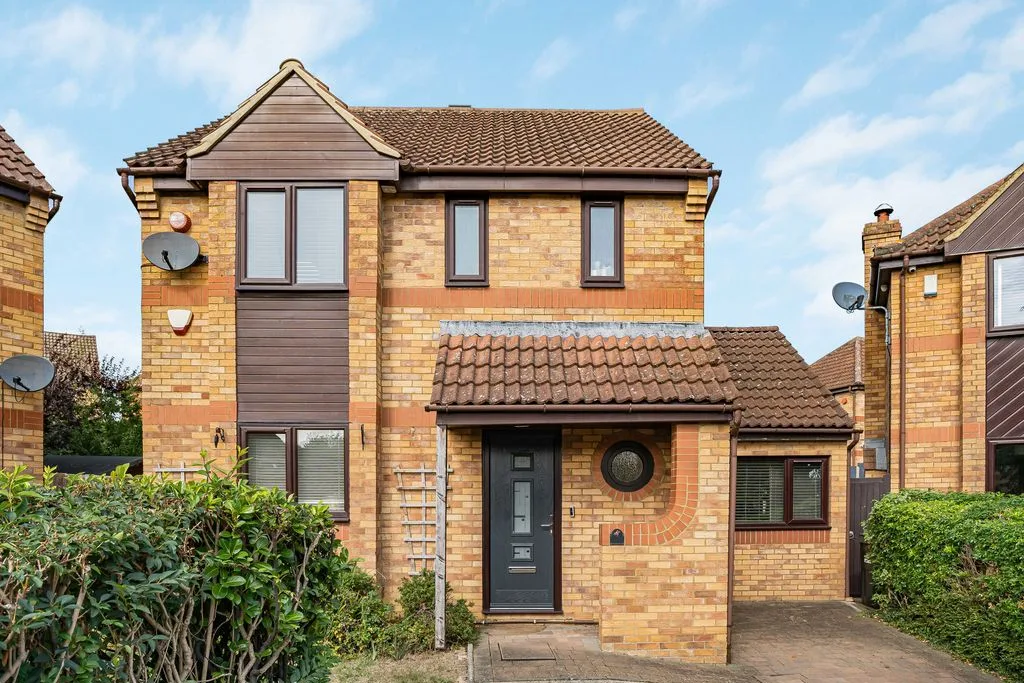
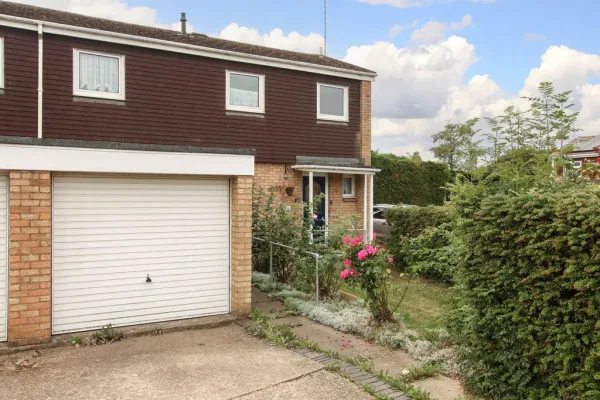
ENTRANCE
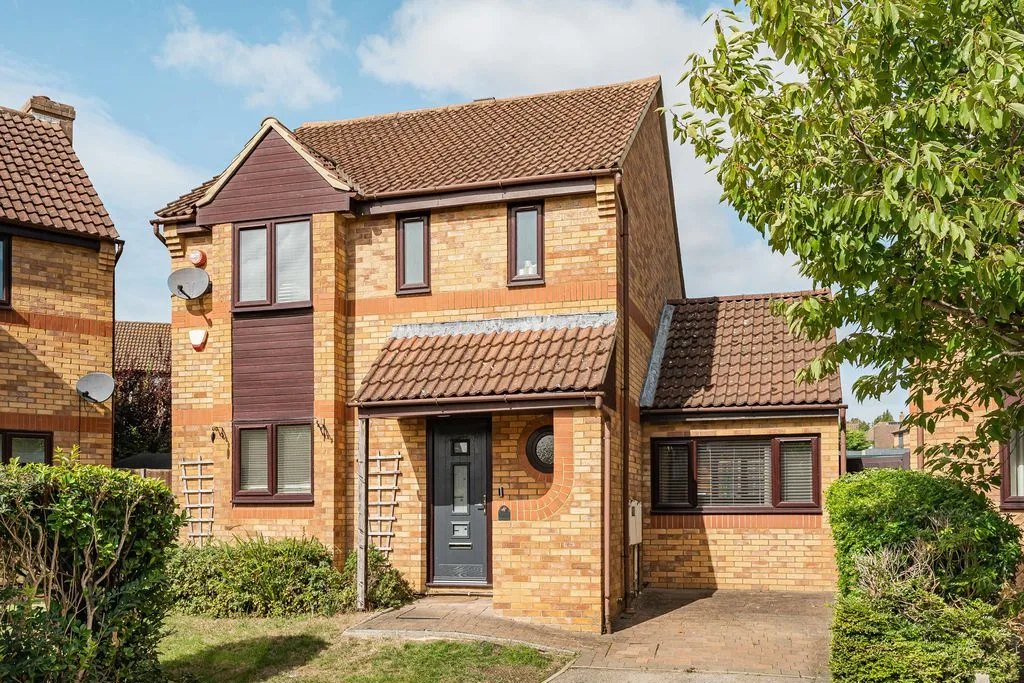
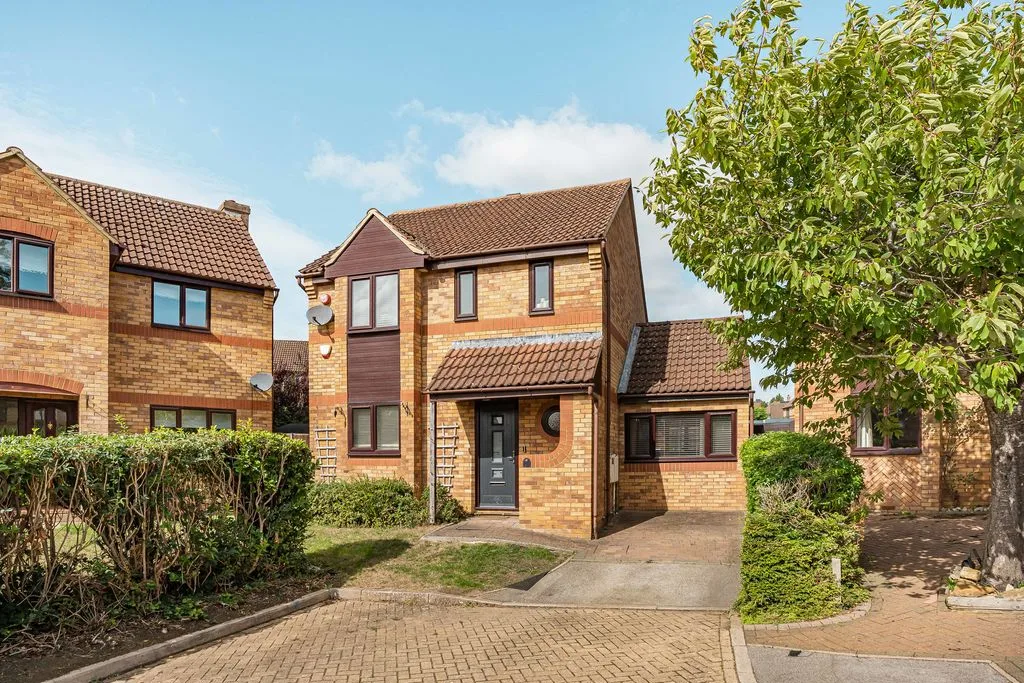
UPVC door to:
ENTRANCE HALL
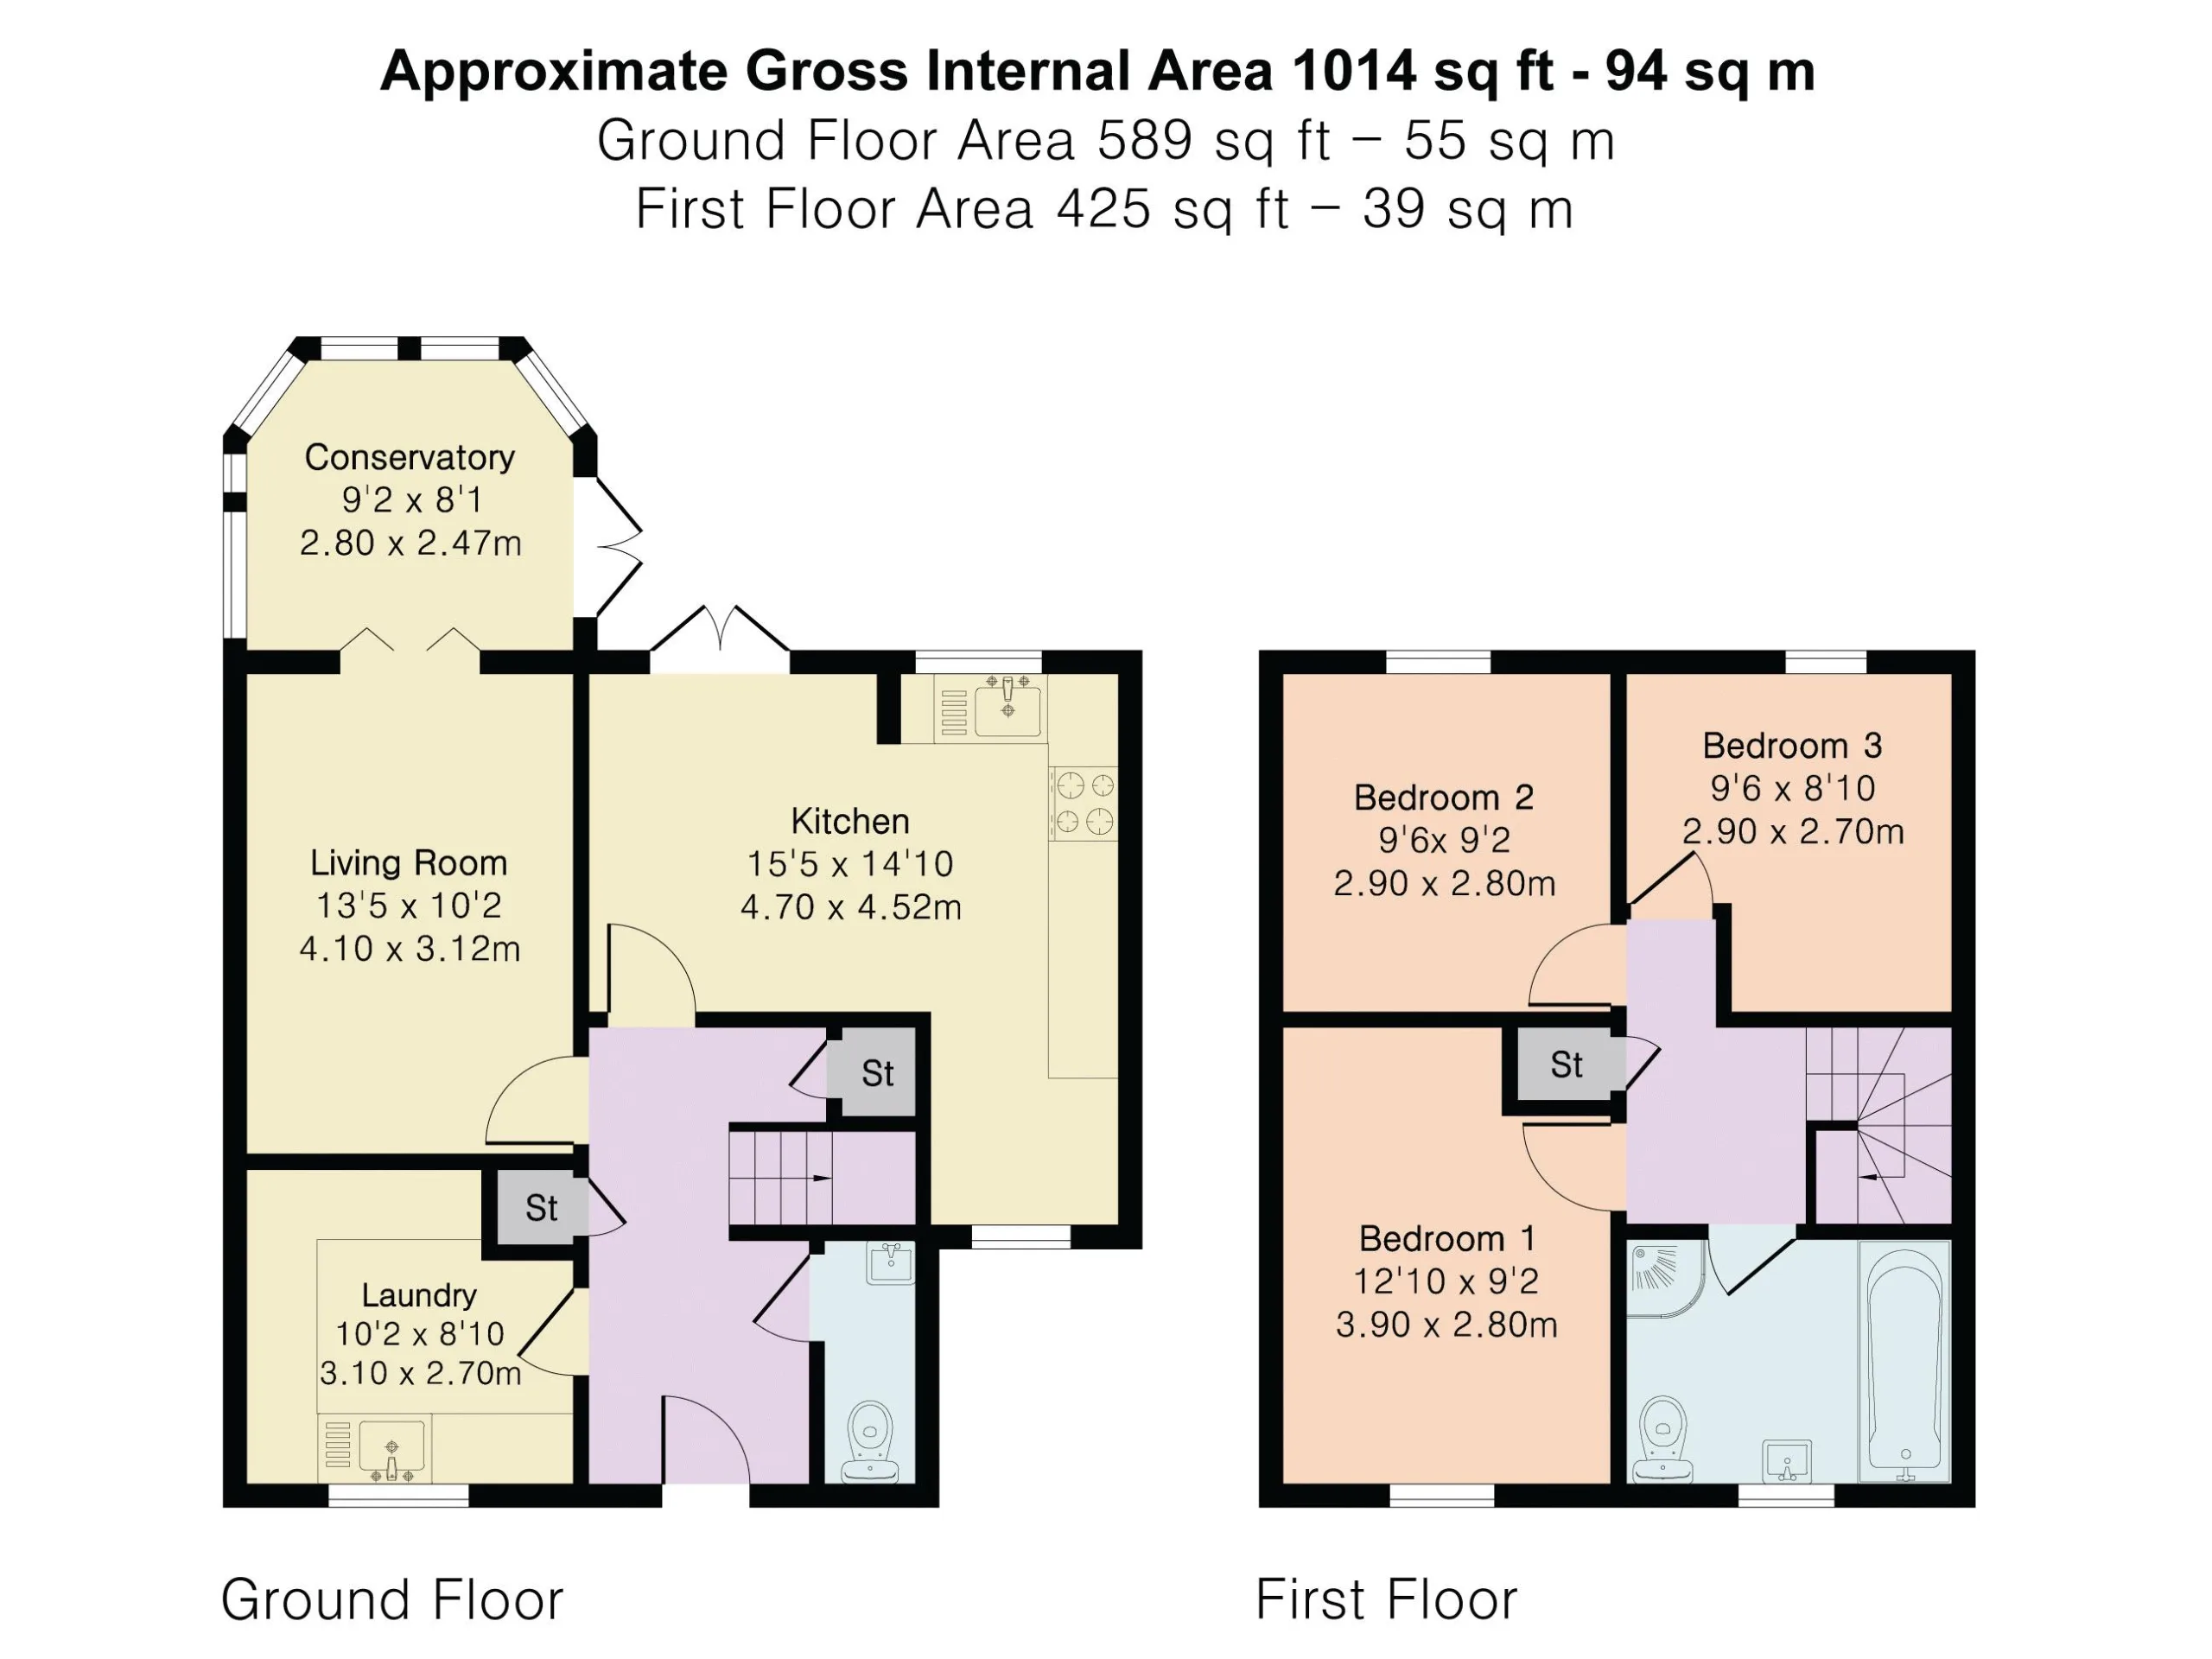
Radiator, access to the old kitchen, storage cupboard, living room, downstairs cloakroom and new kitchen/study area.
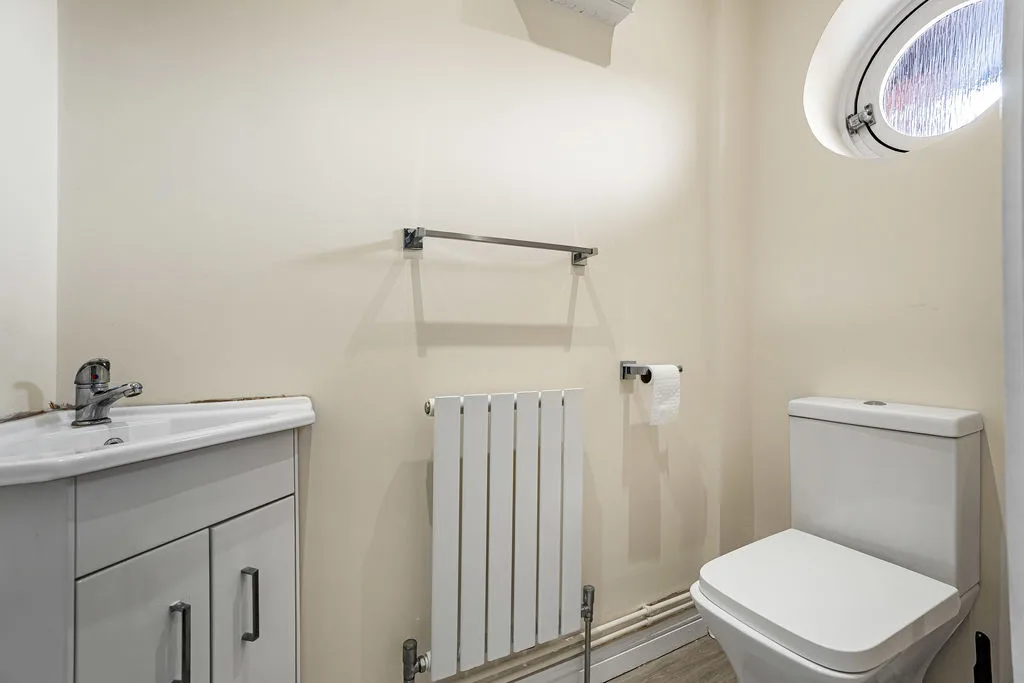
CLOAKROOM
Frosted single glazed window to front aspect. Wash hand basin with storage below, low level w.c., radiator.
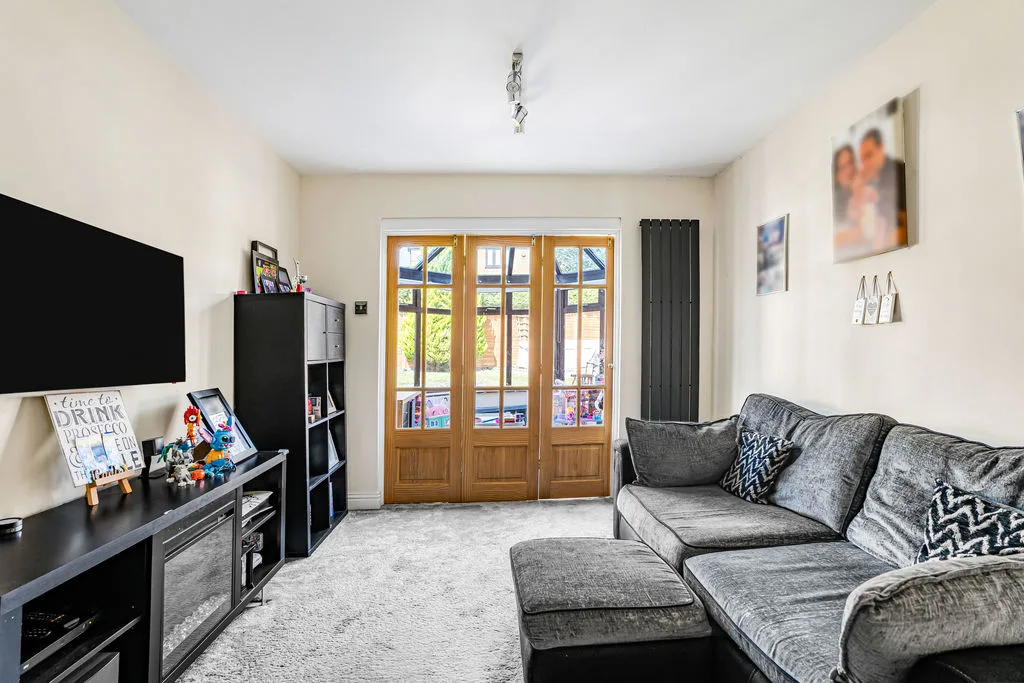
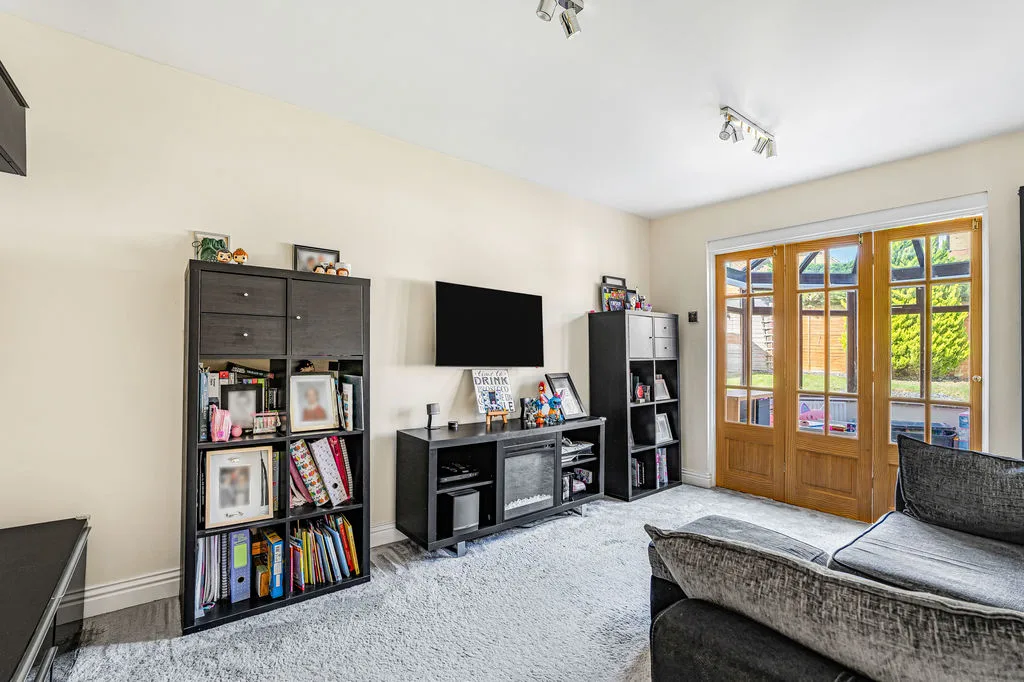
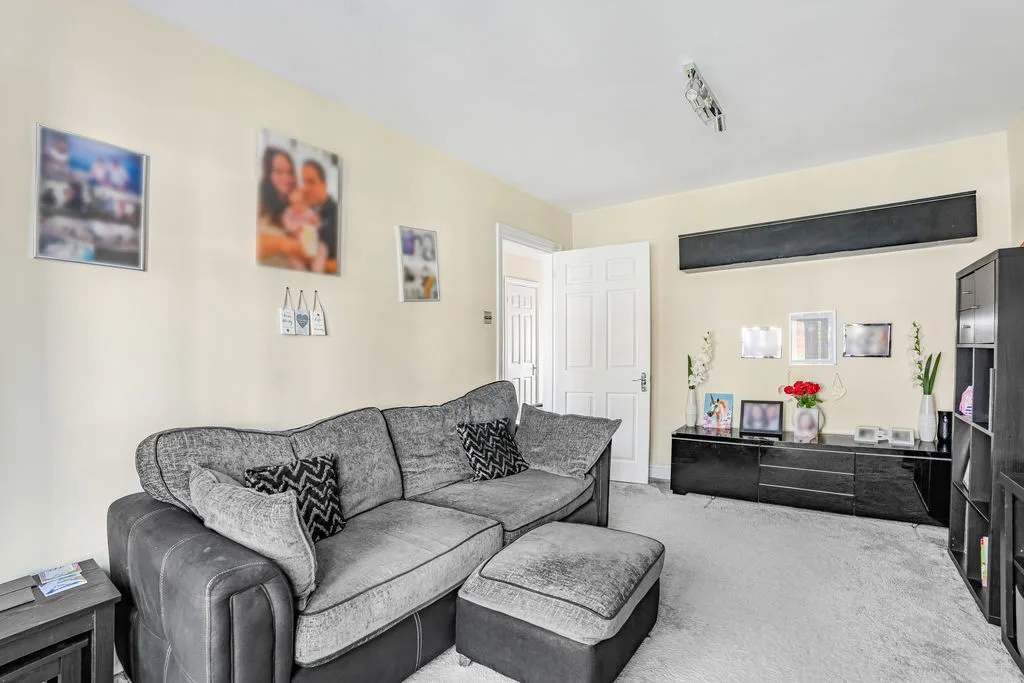
LIVING ROOM
Radiator, doors to consevatory.
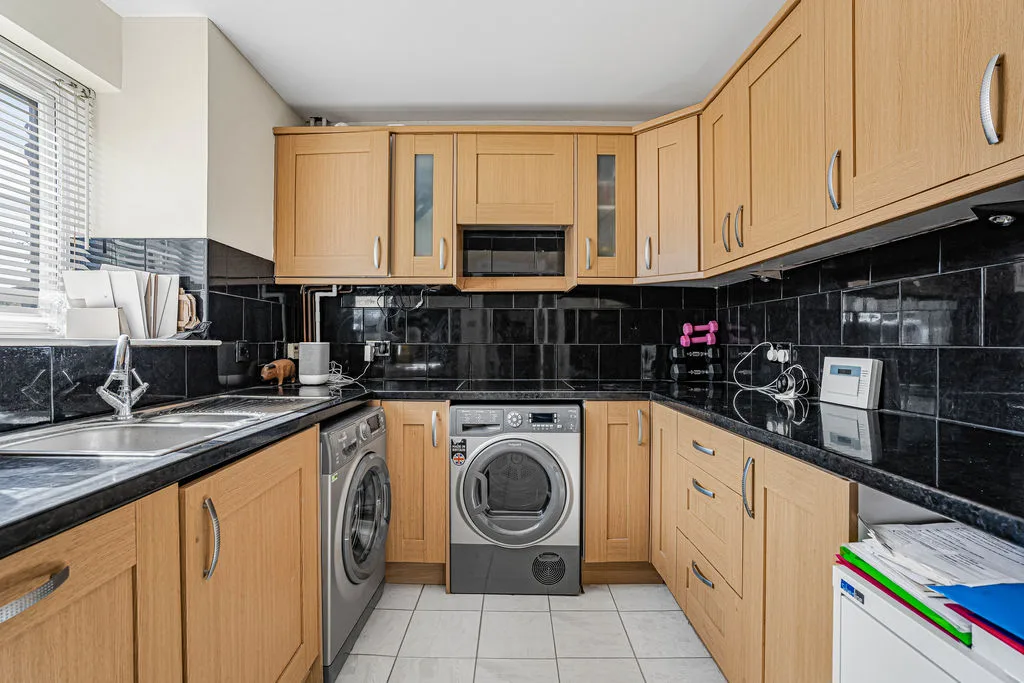
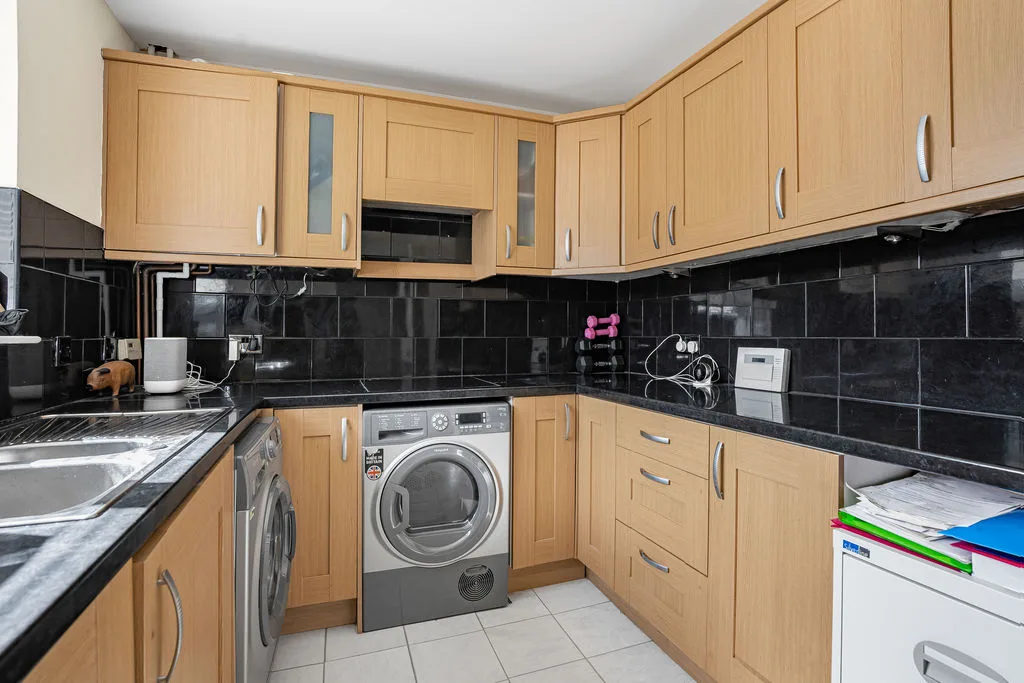
OLD KITCHEN
Double glazed window to front aspect. Range of wall mounted and floor standing units with roll top work surface over, part tiled walls and tiled floor, space for washing machine and tumble dryer, integrated dishwasher.
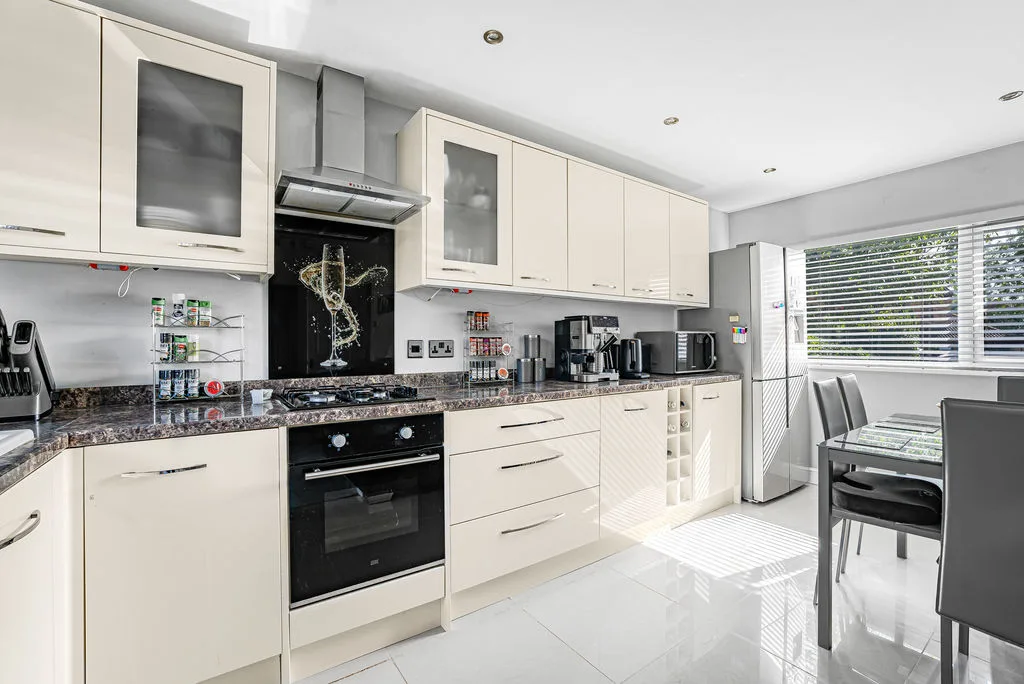
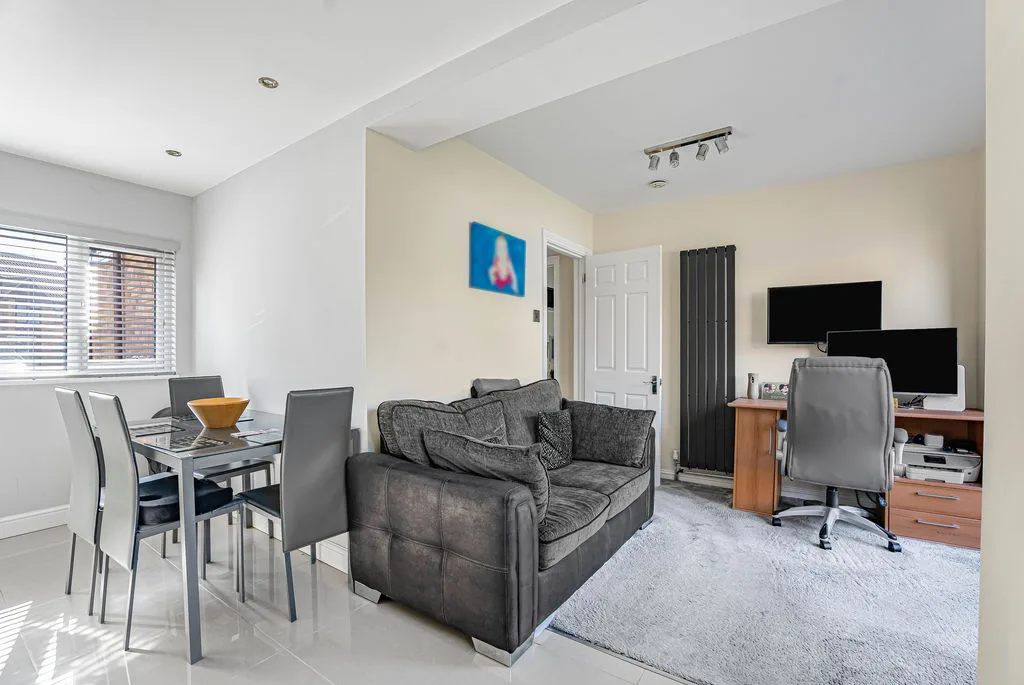
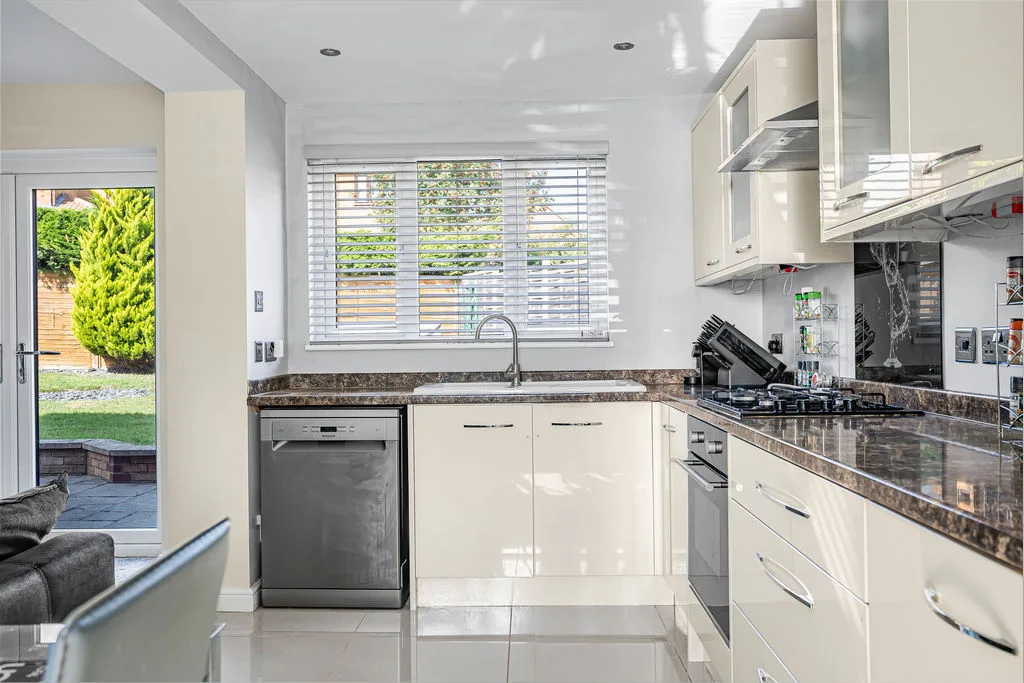
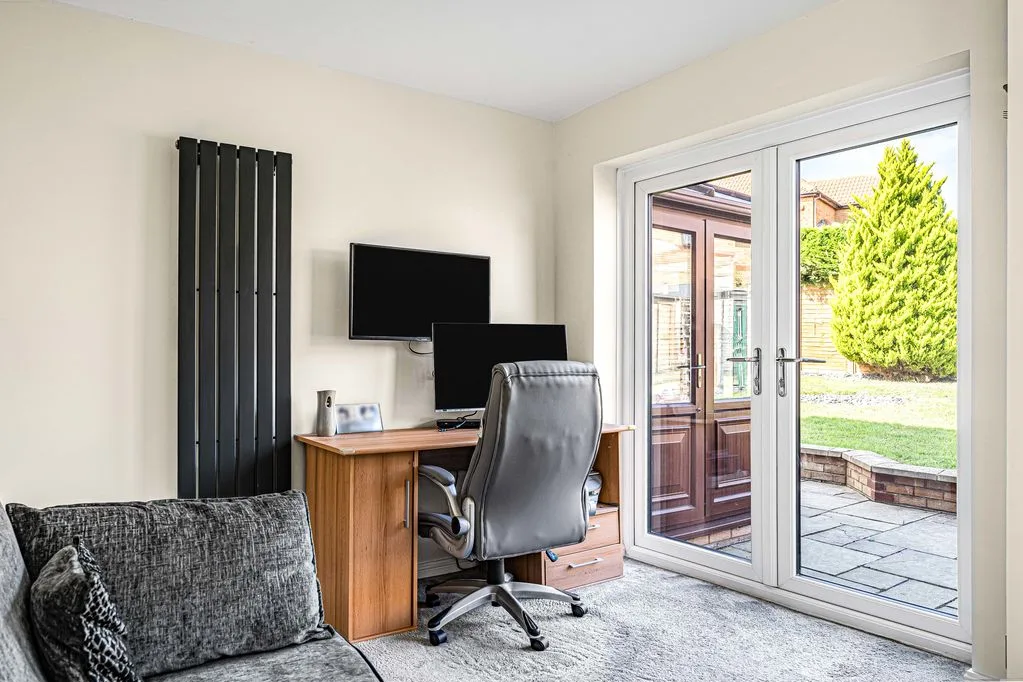
NEW KITCHEN/STUDY AREA
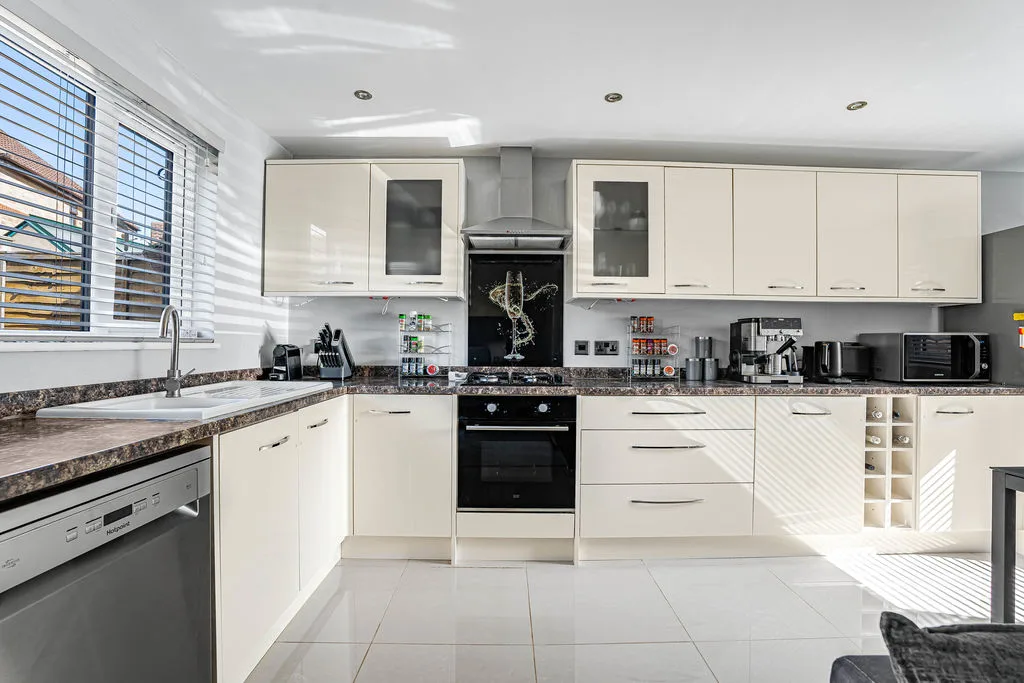
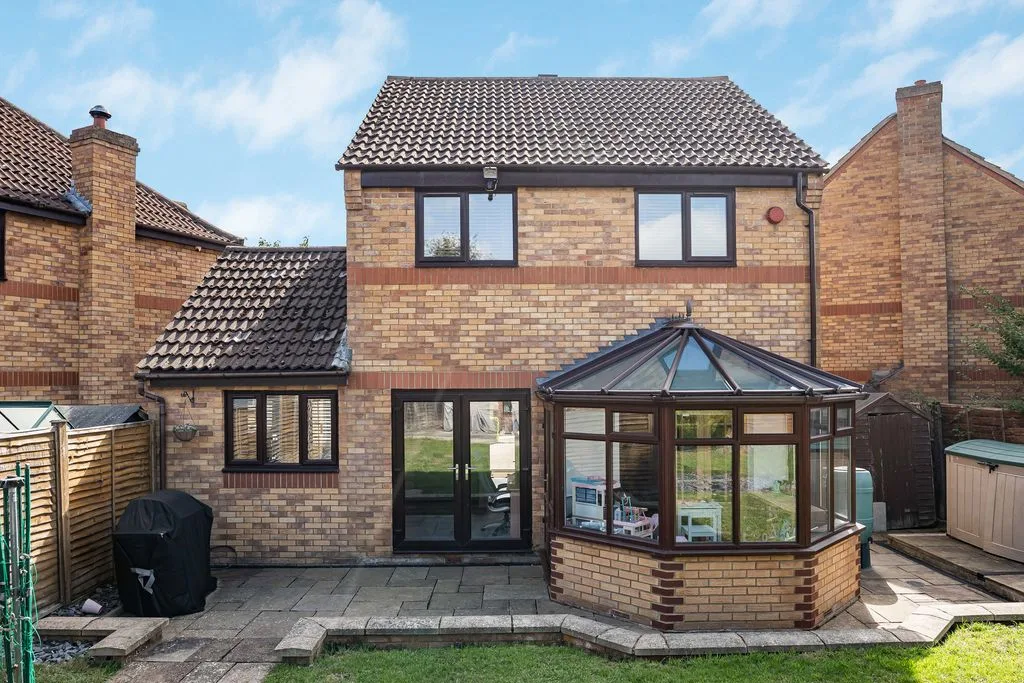
Double glazed double doors to garden, double glazed windows to front and rear aspects. Fitted with a range of wall mounted and floor standing units with work surface over, integrated oven and gas hob with extractor fan over, porcelain sink with mixer tap, space for dishwasher and fridge/freezer, tiled floor, carpeted to study area.
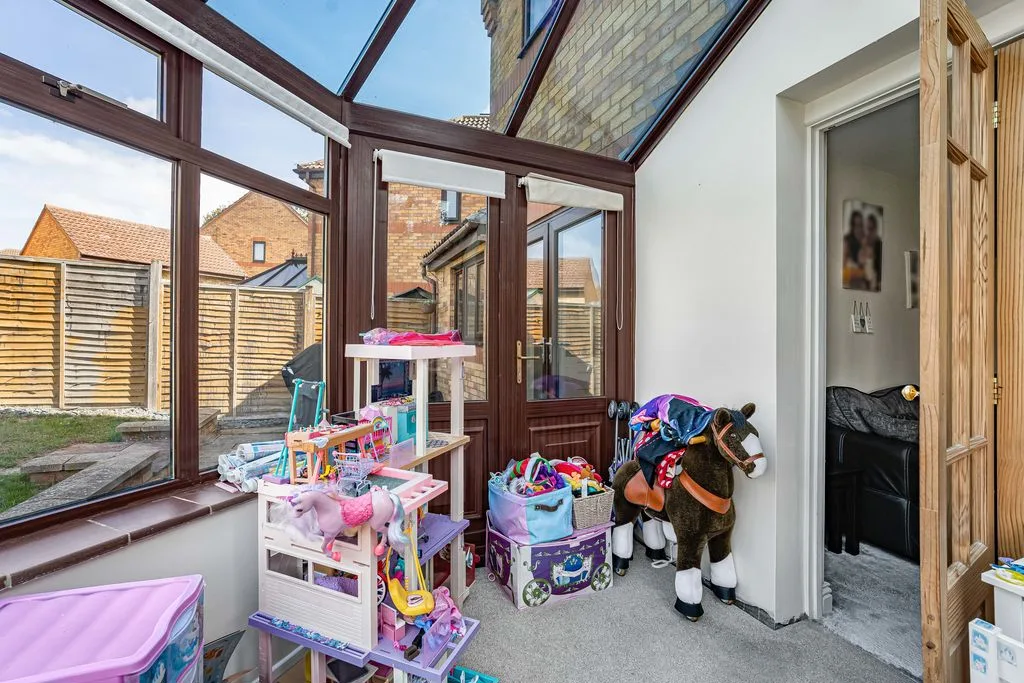
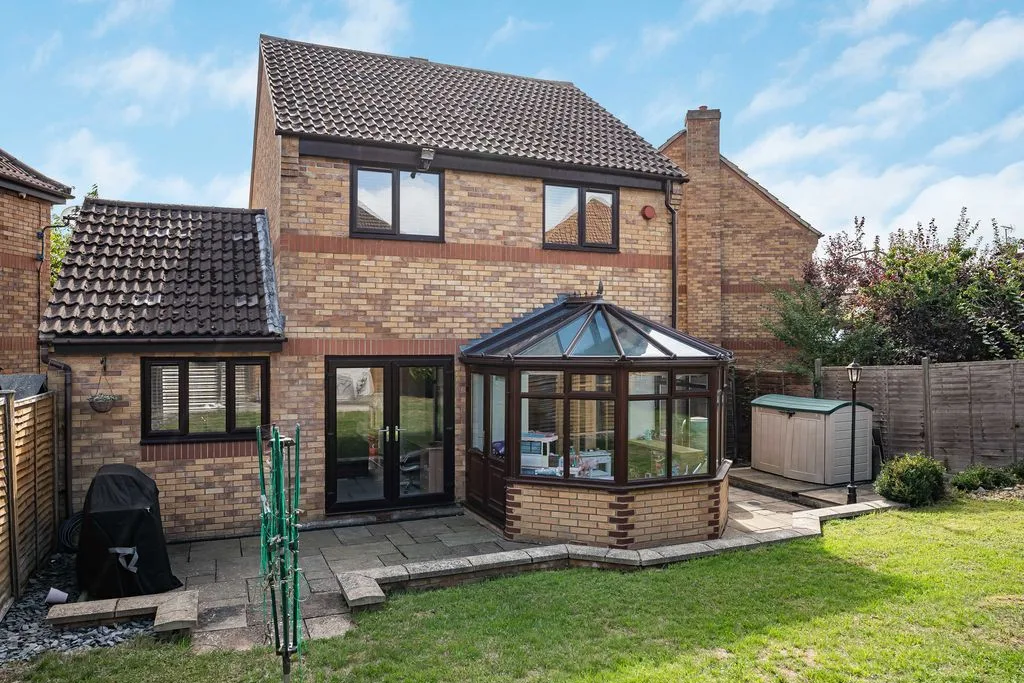
CONSERVATORY
Double glazed unit on a brick base, double doors to side aspect. Radiator.
LANDING
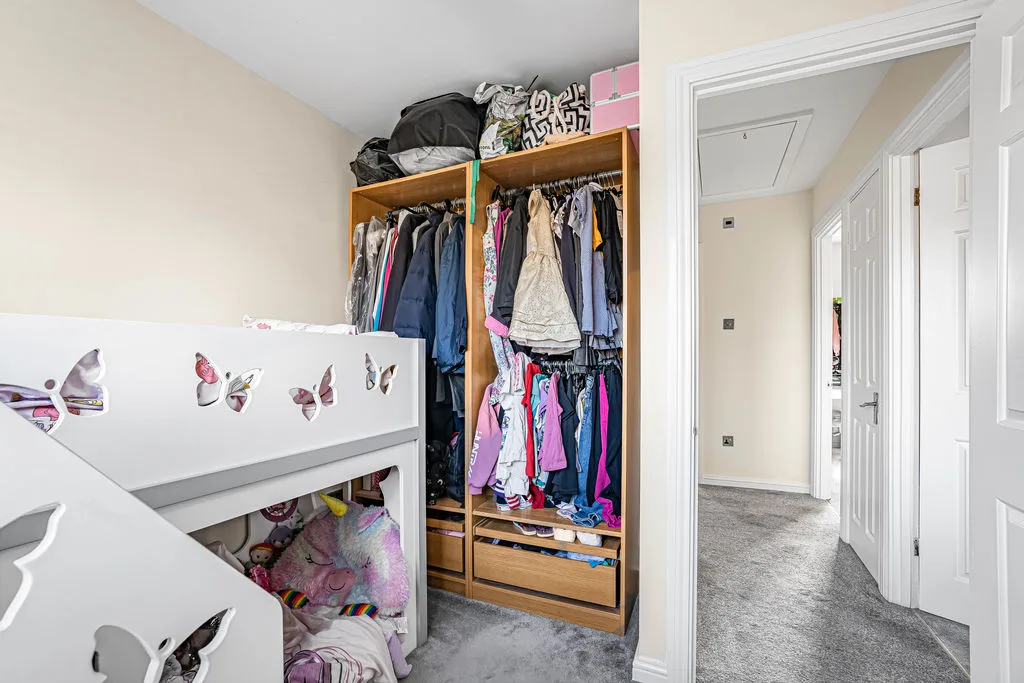
Doors to storage cupboard, bedrooms and bathroom.
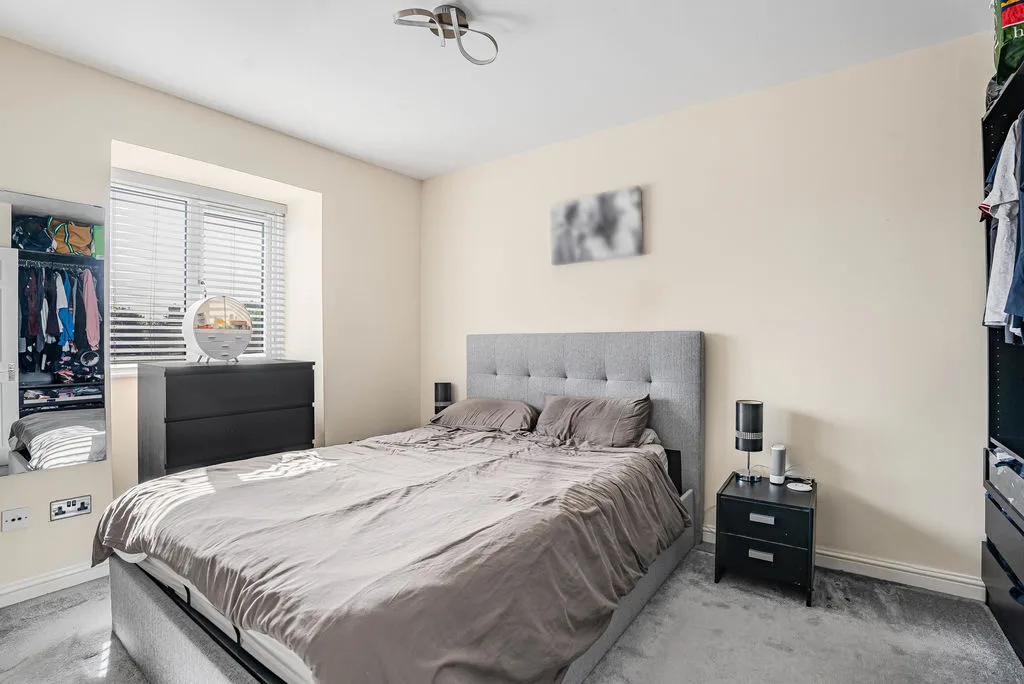
BEDROOM ONE
Double glazed window to front aspect. Radiator.
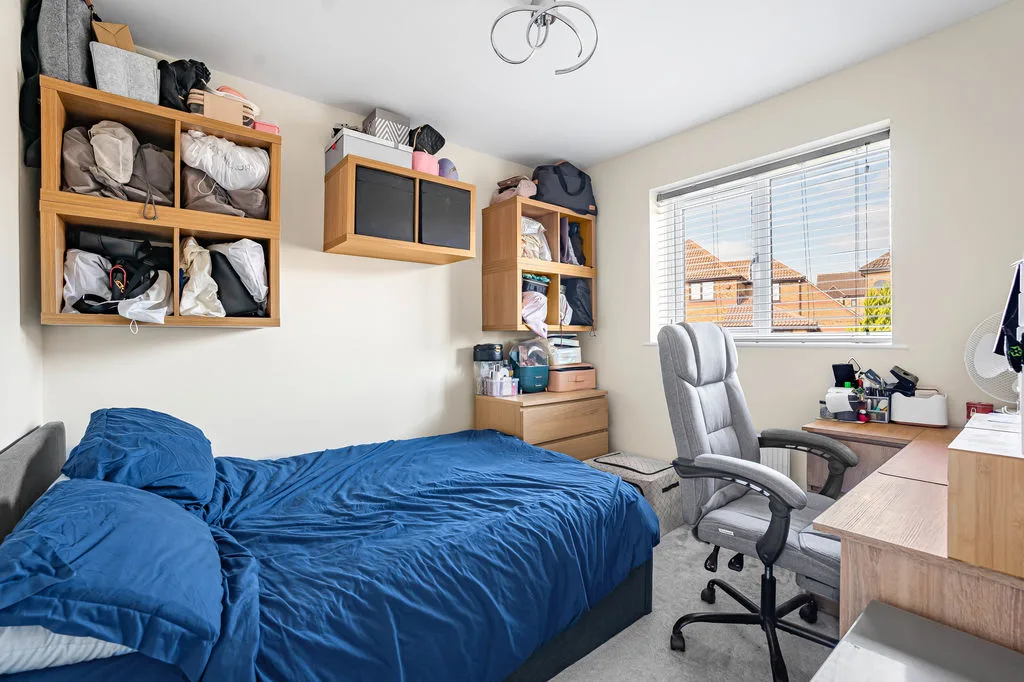
BEDROOM TWO
Double glazed window to rear aspect. Radiator.
BEDROOM THREE
Double glazed window to rear aspect. Radiator.
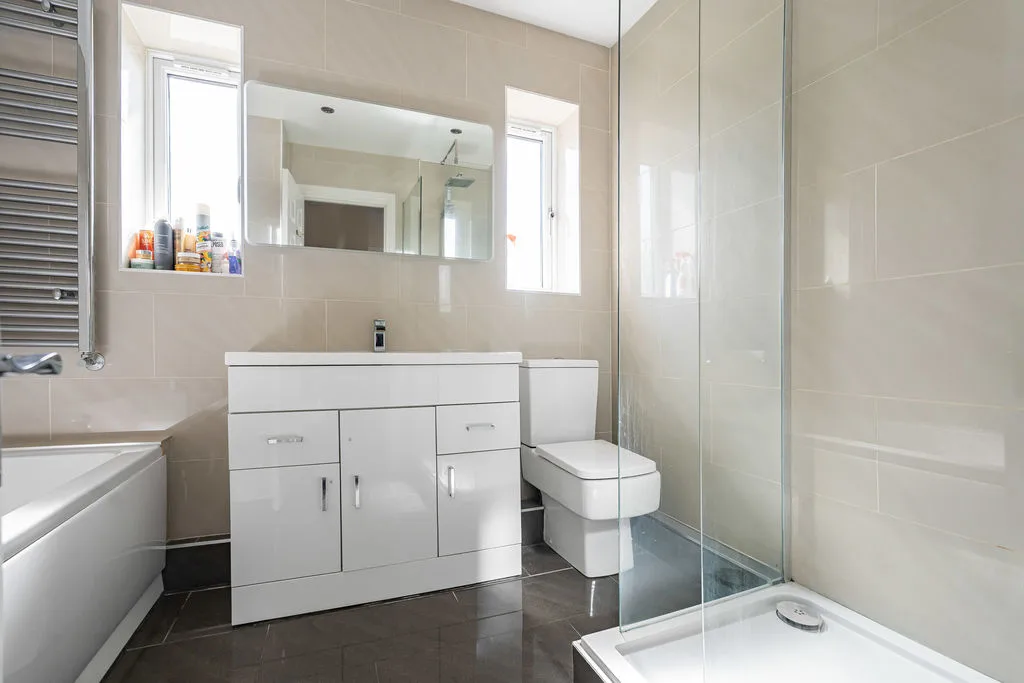
BATHROOM
Two frosted double glazed windows to front aspect. Wash hand basin with storage below, bath, shower cubicle, low level w.c., tiled walls and floor, heated towel rail.
OUTSIDE
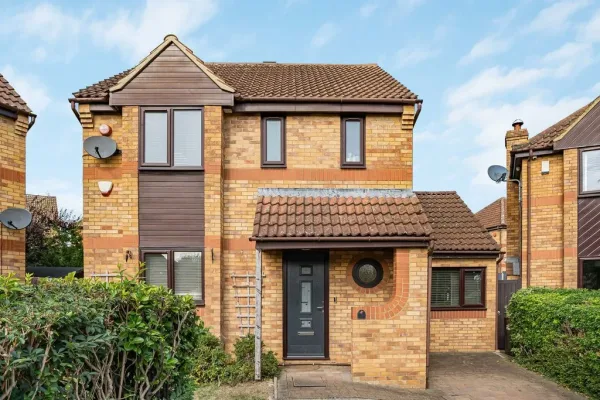
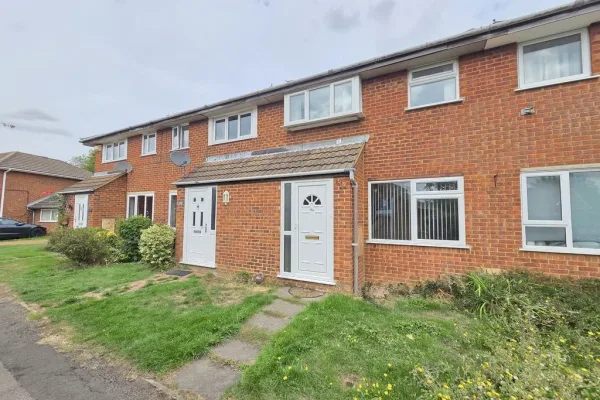
FRONT GARDEN
Parking area, lawn, side access to garden.
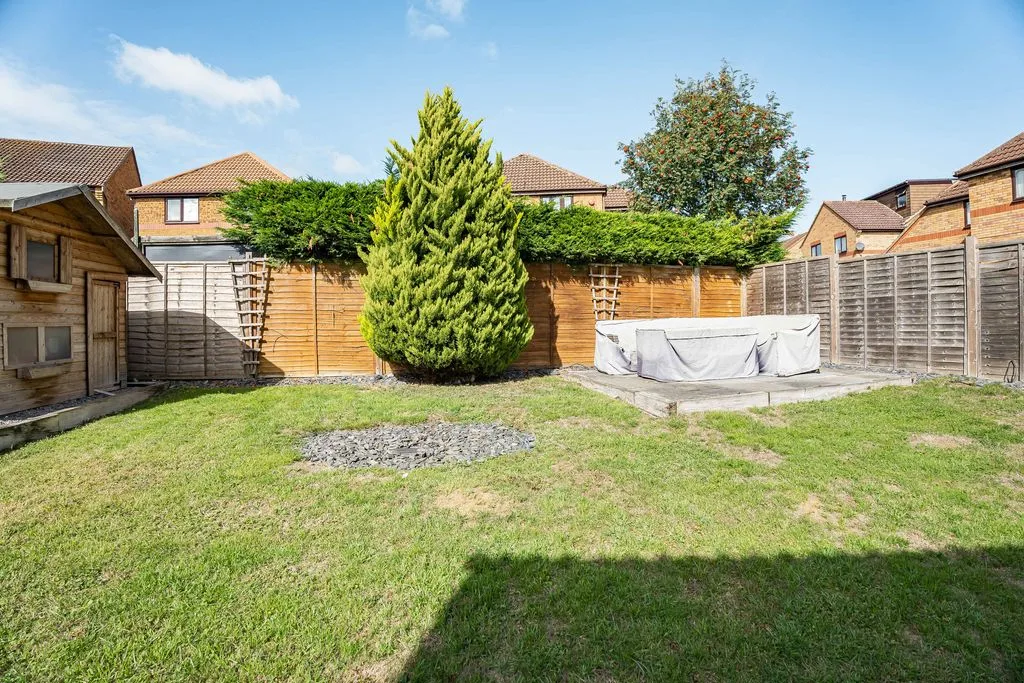
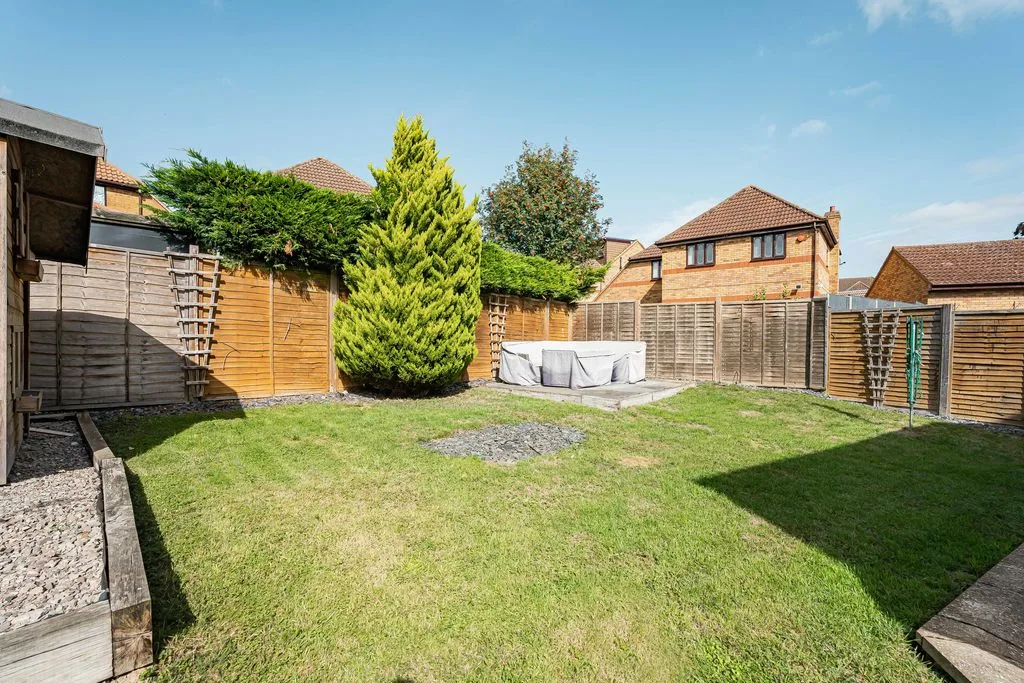
REAR GARDEN
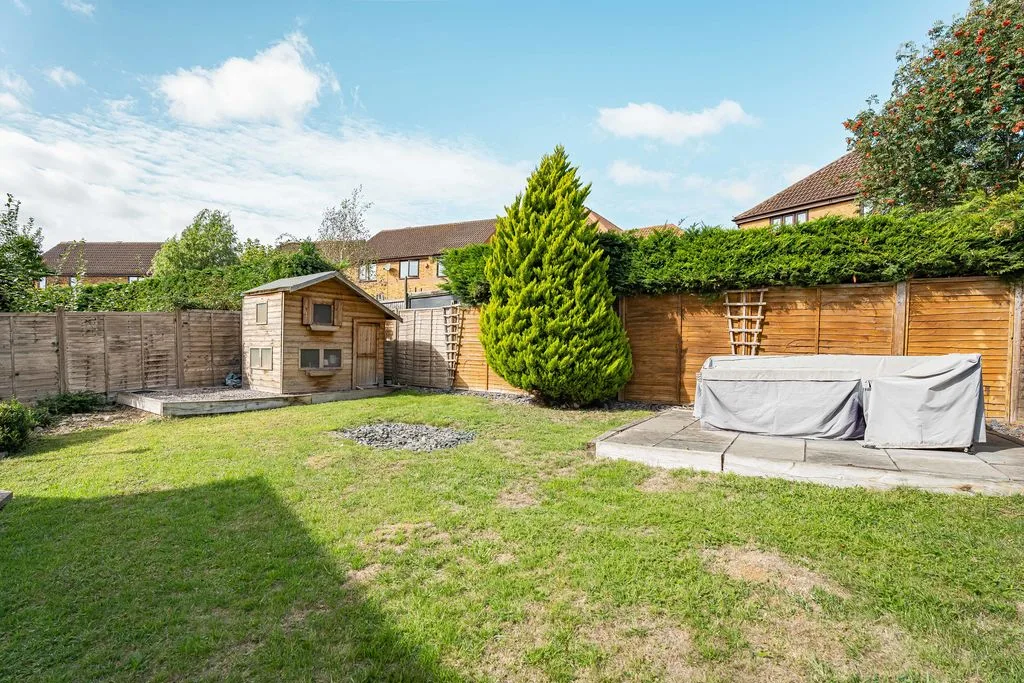
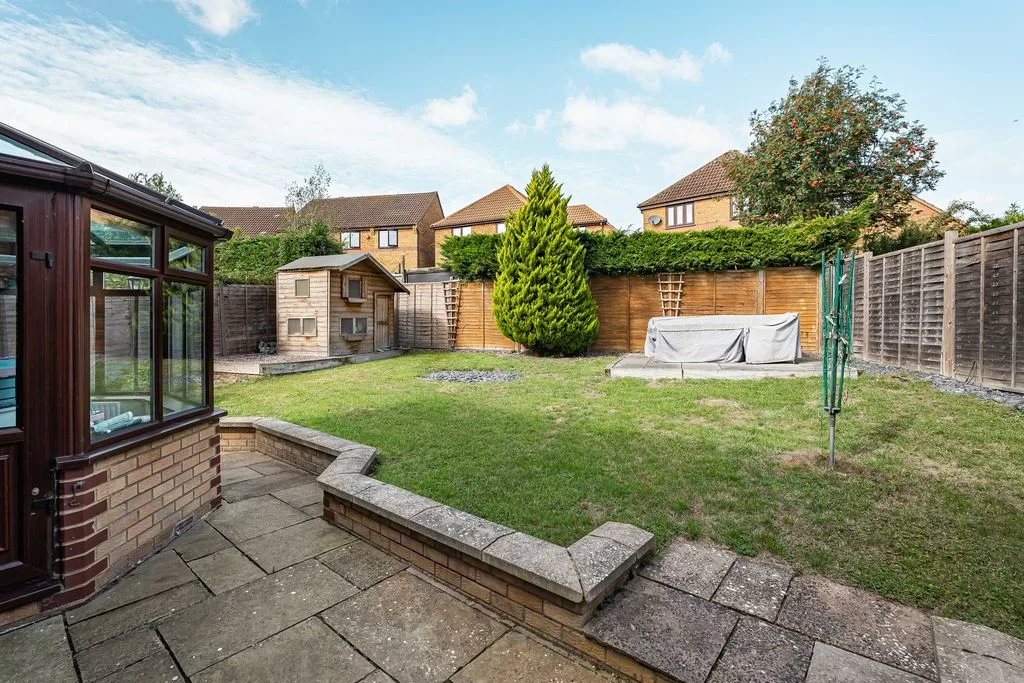
Laid to lawn with patio area, platform area, shed and playhouse, tree, outside tap, enclosed by wooden fencing.