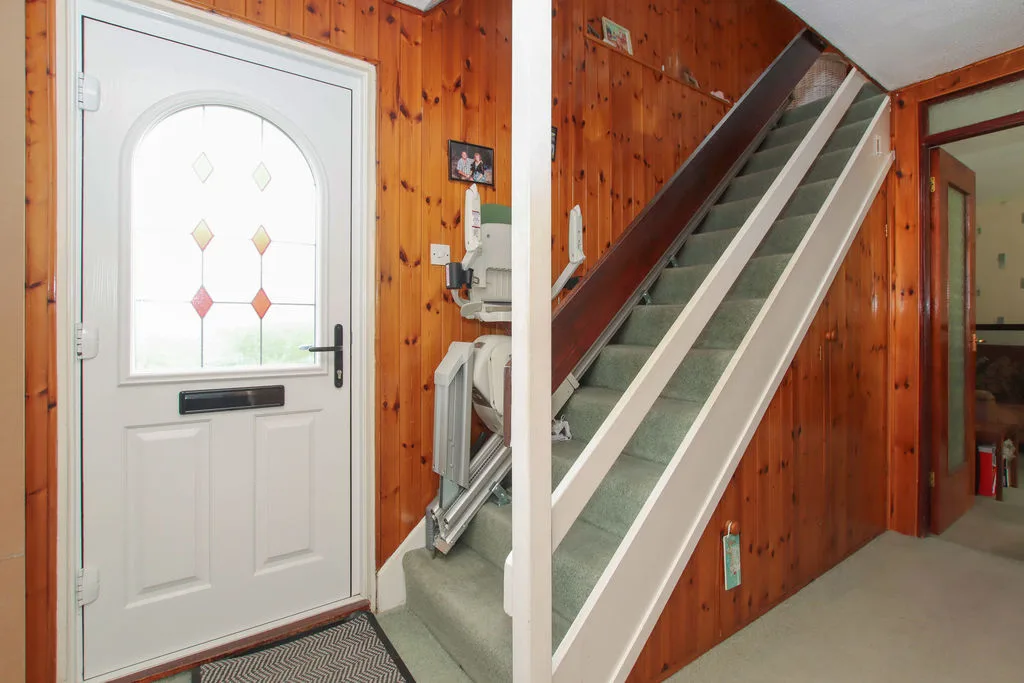
Entrance Hall
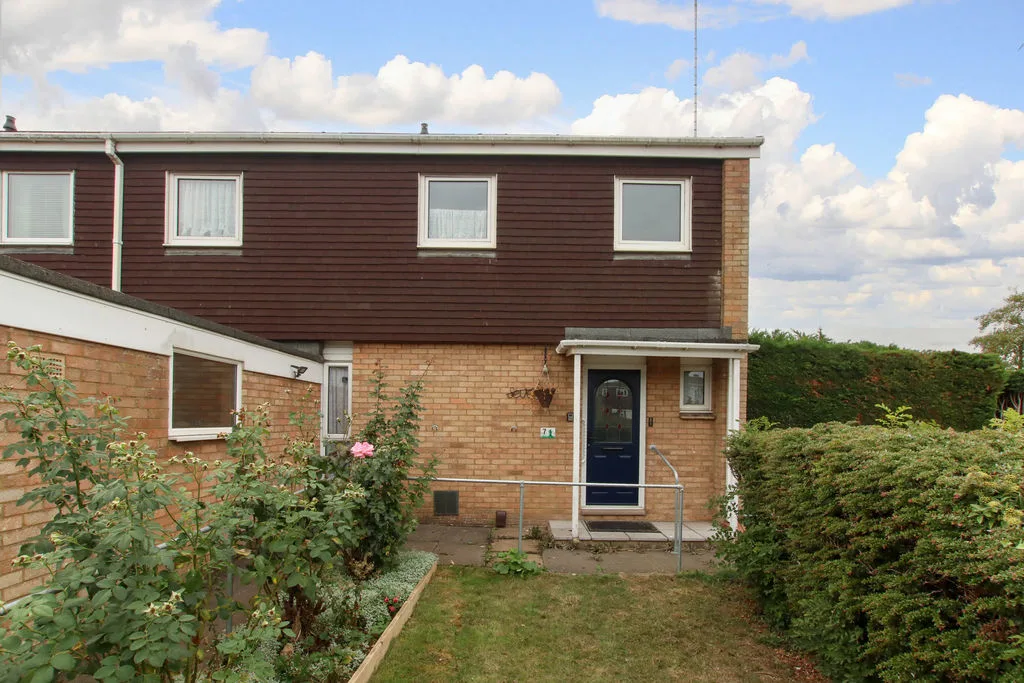
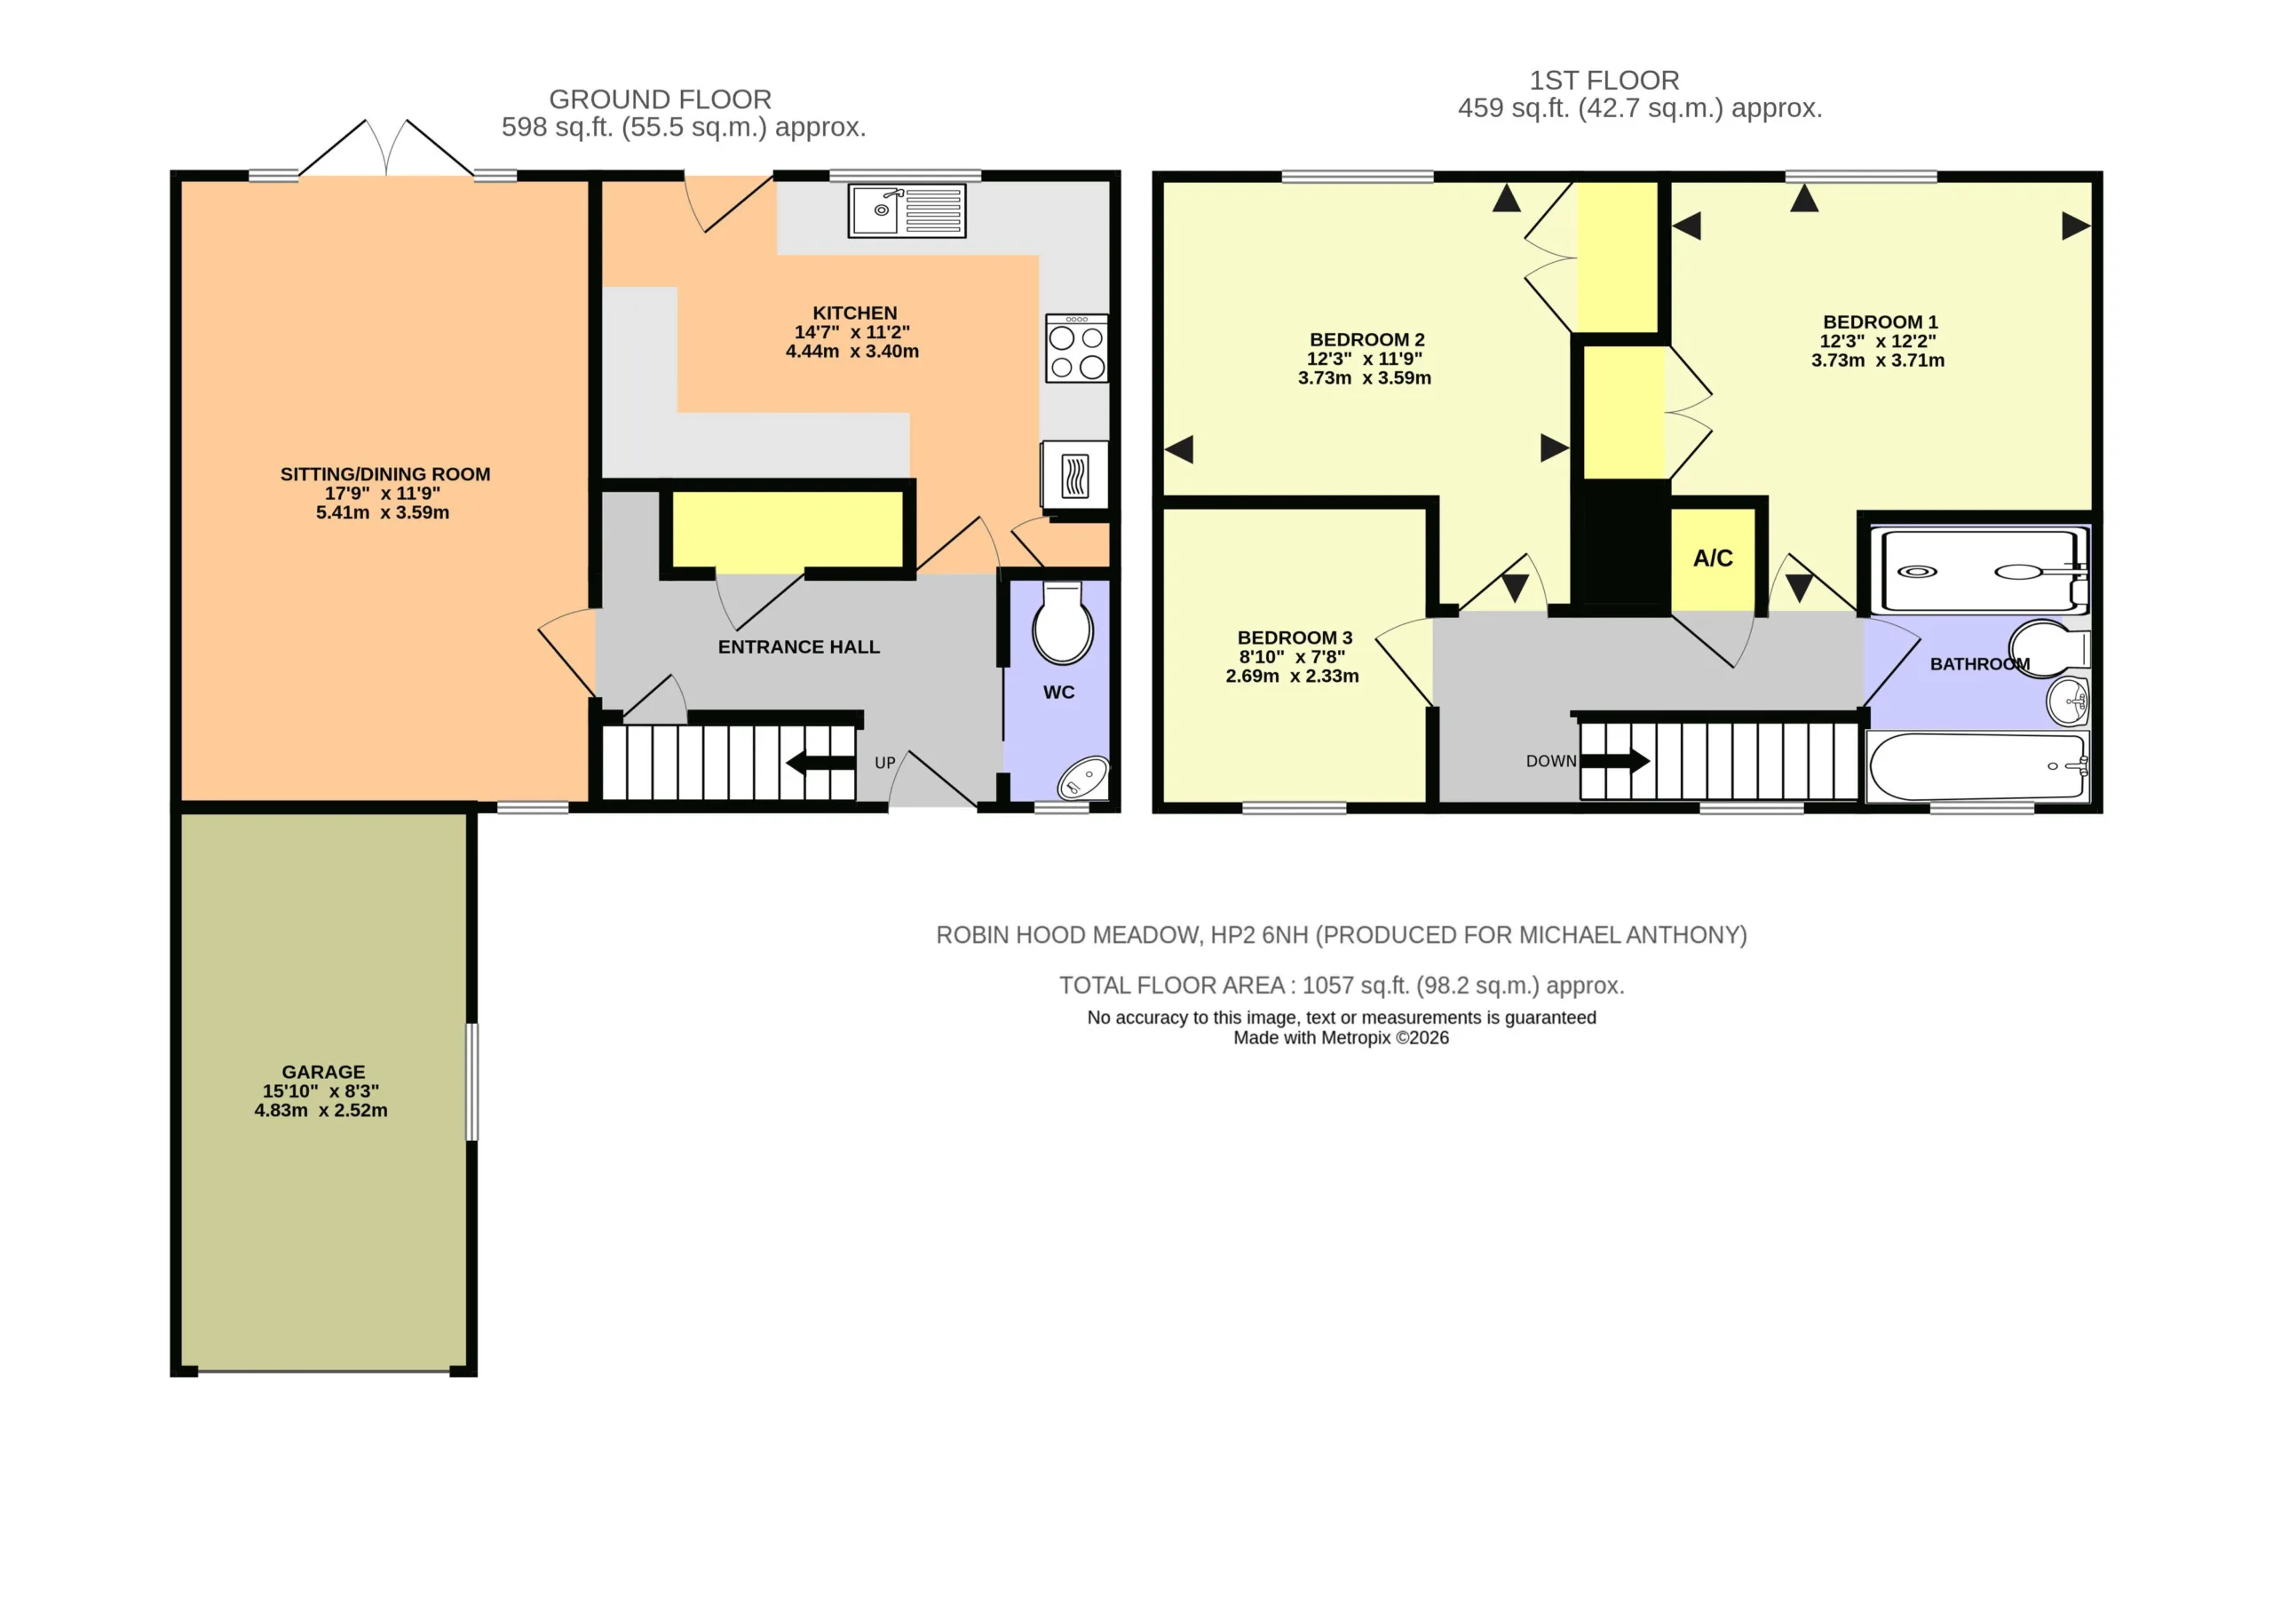
UPVC double glazed front door, stairs to the first floor, under stairs storage cupboard, further storage cupboard, Johnson & Starley gas warm air heating system.
Cloakroom
Comprising a low level W, wash hand basin, double glazed window to the front.
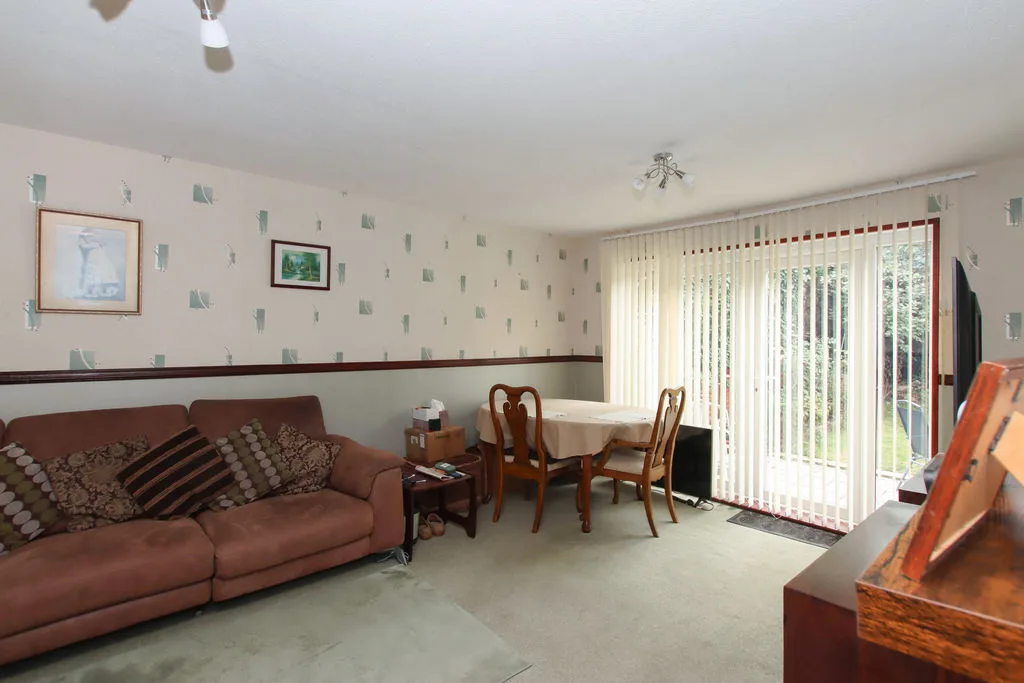
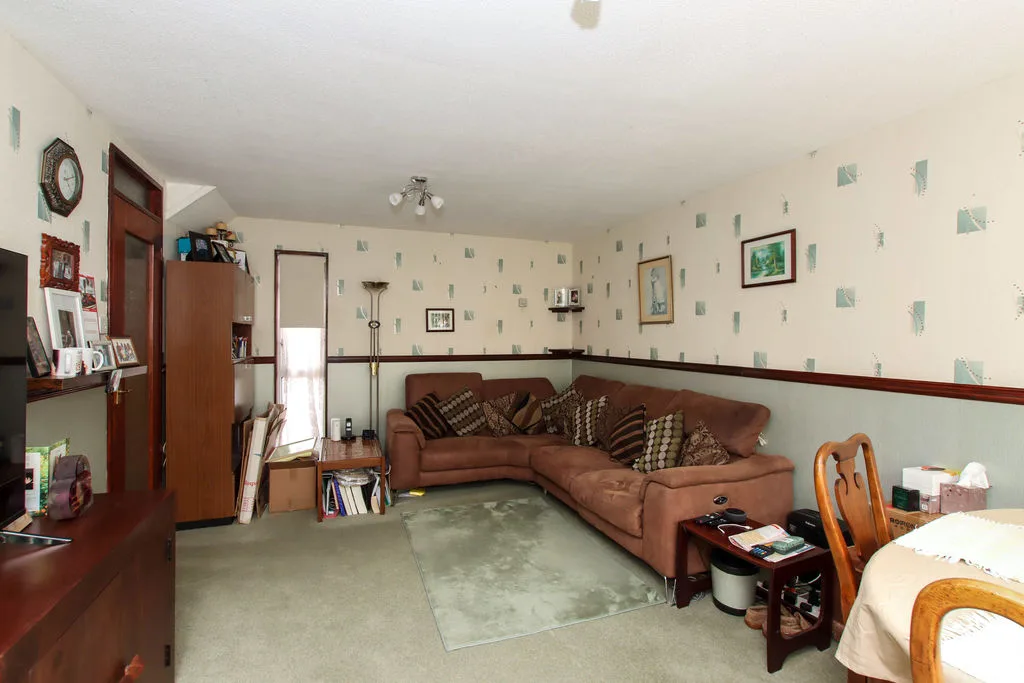
Lounge/Diner
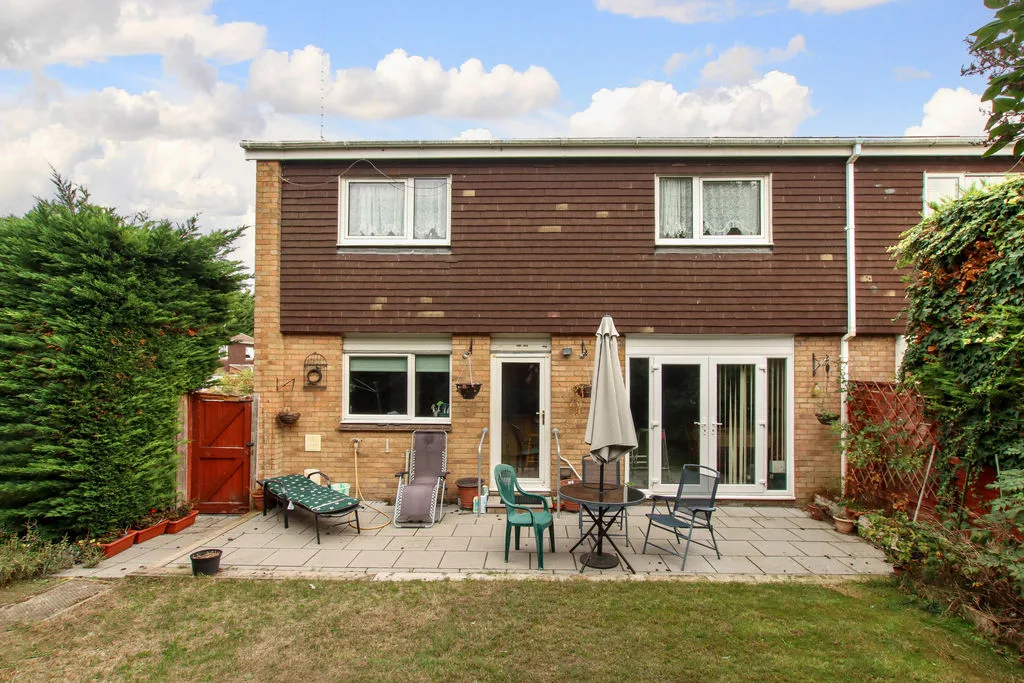
Glazed door to the lounge dining room, double glazed window to the front, twin double glazed doors to the rear garden, TV point, war air vent.
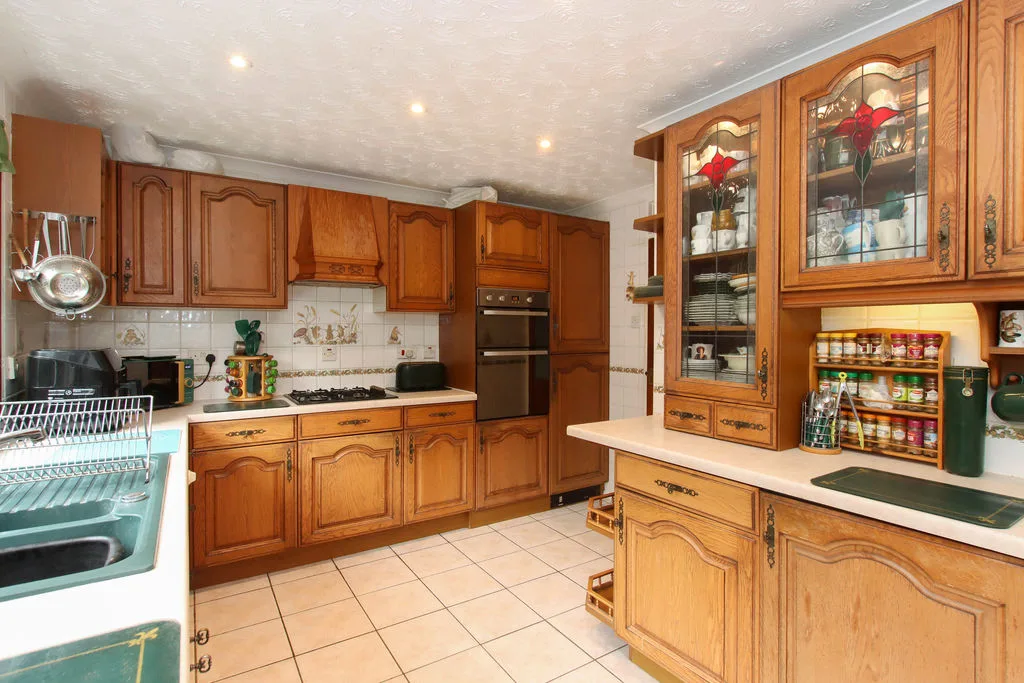
Kitchen
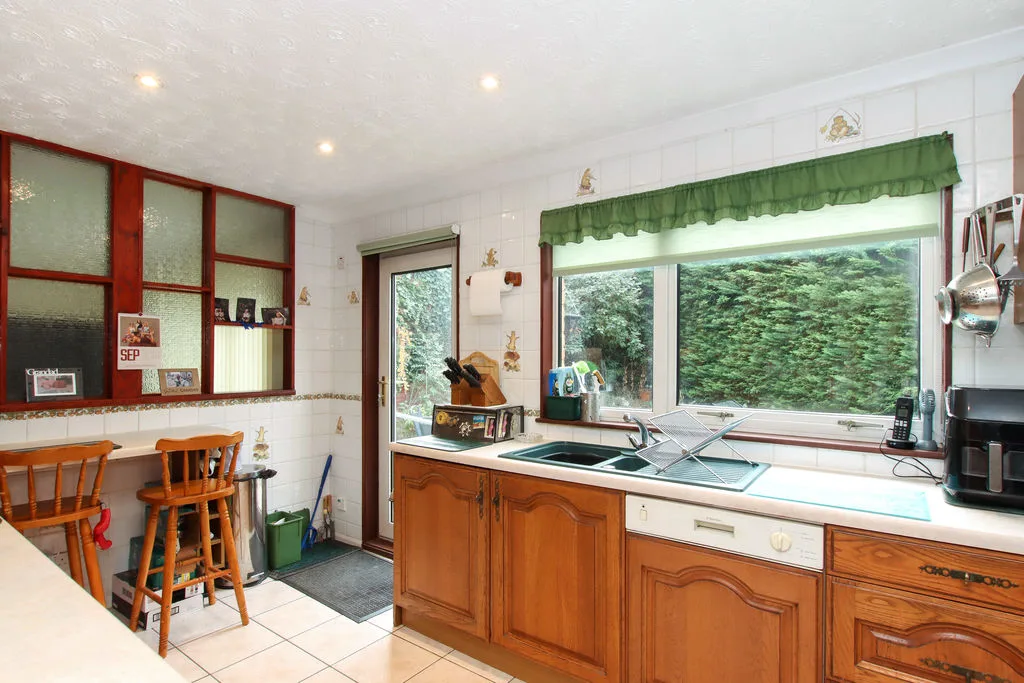
Fitted with a range of base and eye level storage units, work surface areas and breakfast bar, inset single drainer stainless steel sink unit with mixer tap set below double glazed window to the rear, built in four ring gas hob, and built in double oven, integrated dish washer, tiled surrounds and flooring, warm air vent, recessed spot lights, double glazed door to the rear.
Landing
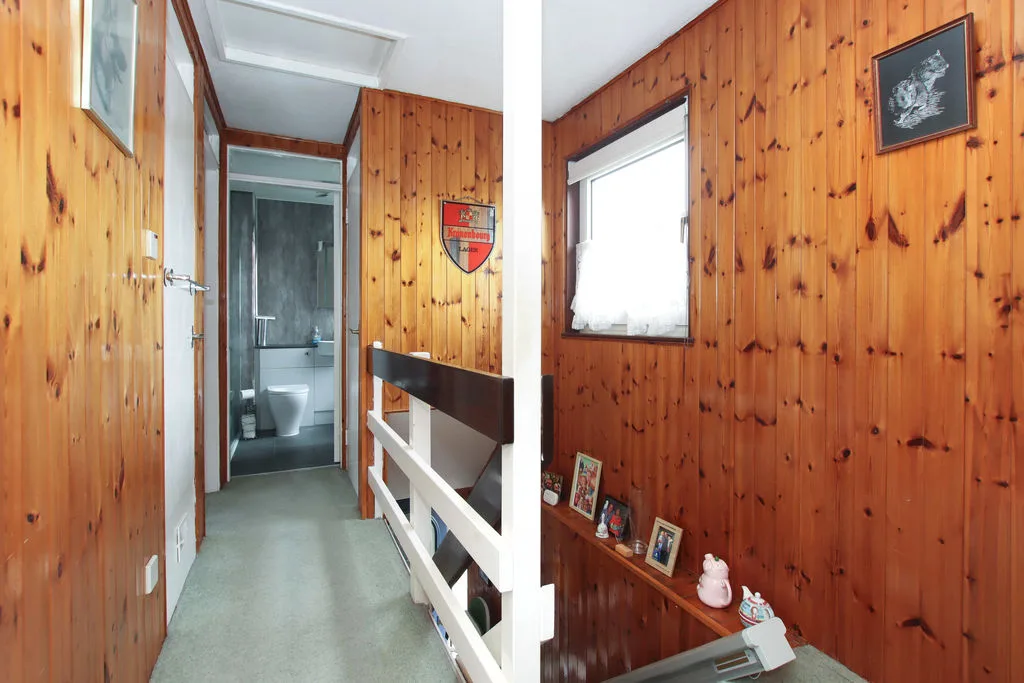
Stairs to the first floor, access to the loft space, storage cupboard, door to the airing cupboard, double glazed window to the front.
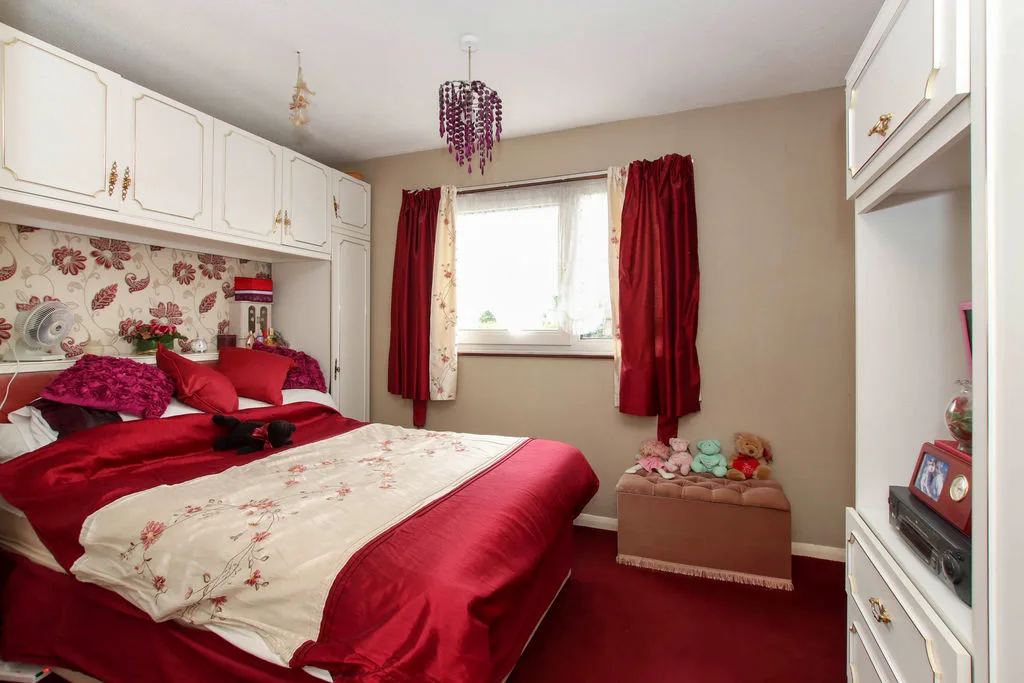
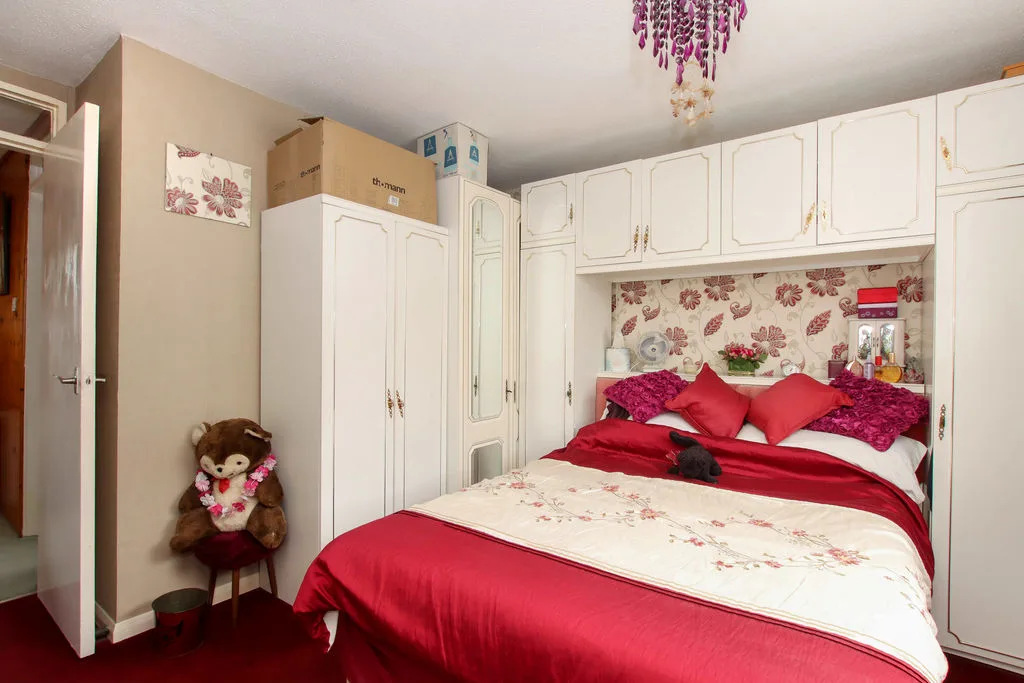
Bedroom One
Double glazed window to the rear, warm air vent, built in wardrobes.
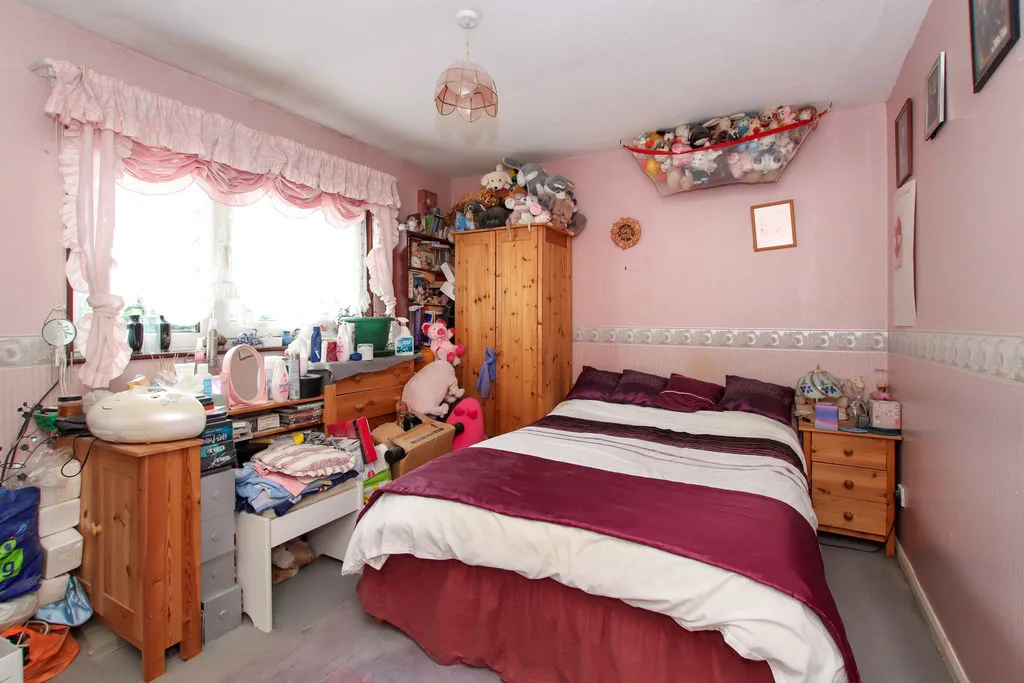
Bedroom Two
Double glazed window to the rear, warm air vent, built in wardrobes.
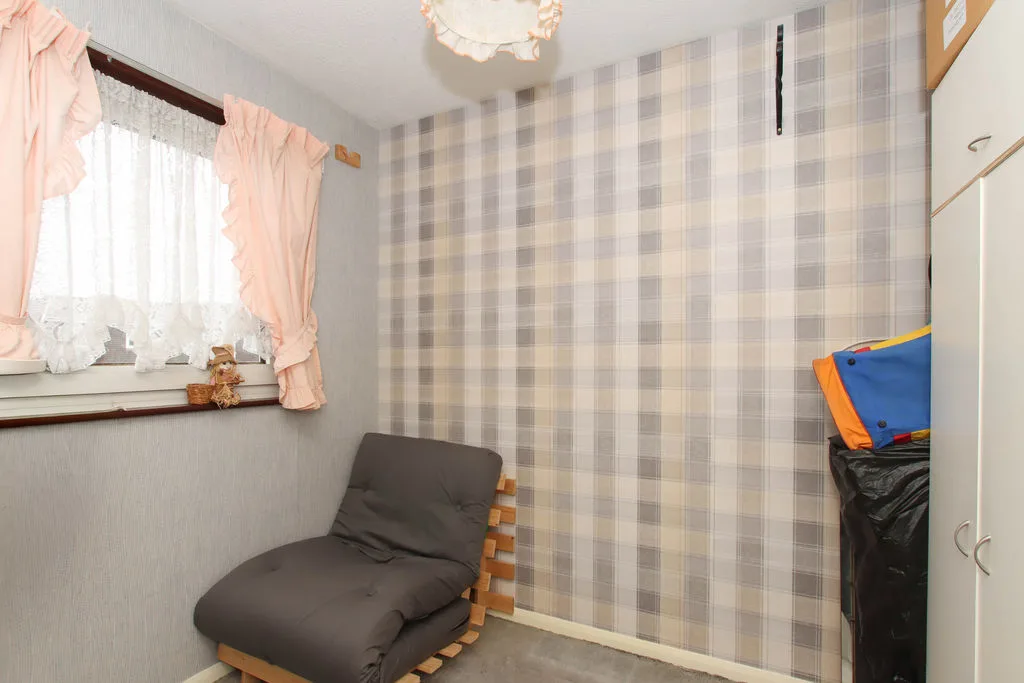
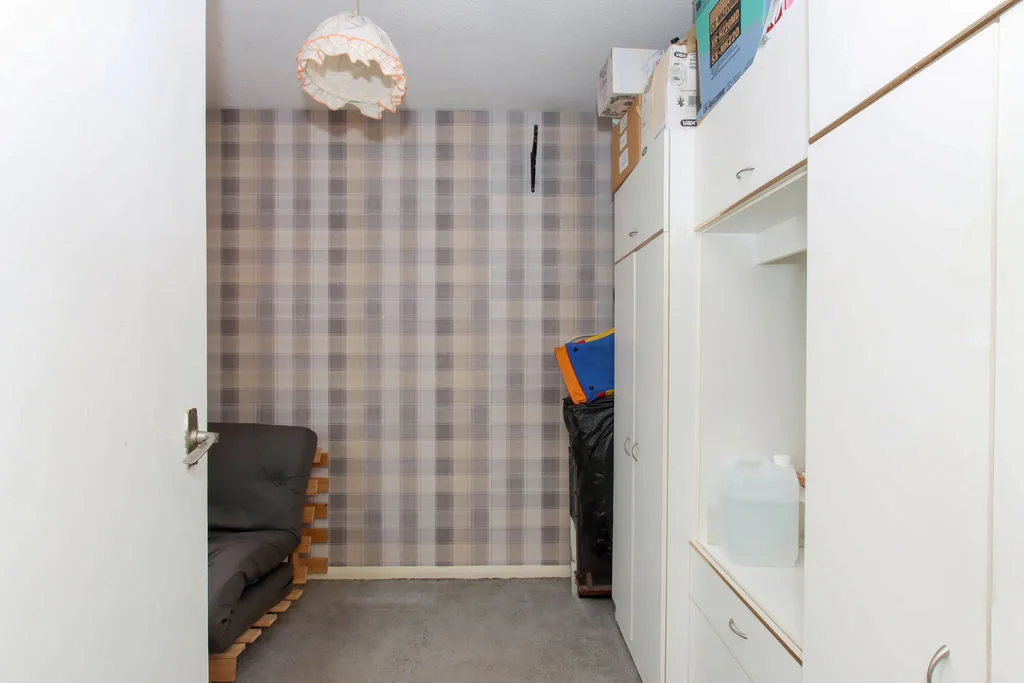
Bedroom Three
Double glazed window to the front.
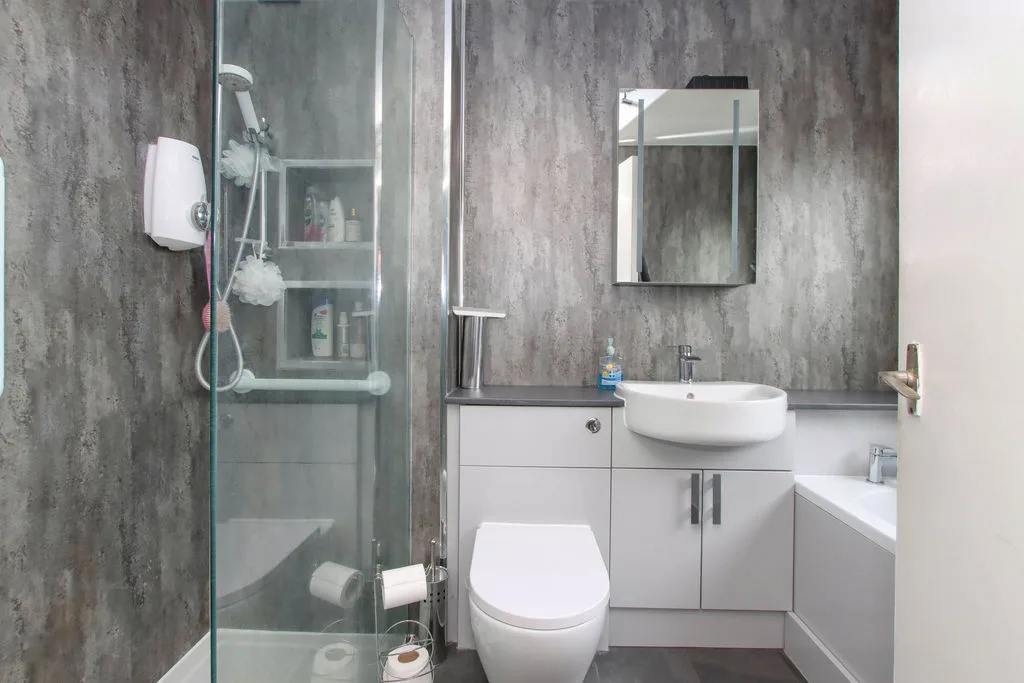
Family Bathroom
A luxury refitted four piece suite comprising a low level WC and wash hand basin with mixer tap fitted in a vanity unit and surround with cupboard below, bath with mixer tap, walk in double shower with glass screen, double glazed window to the front.
Outside
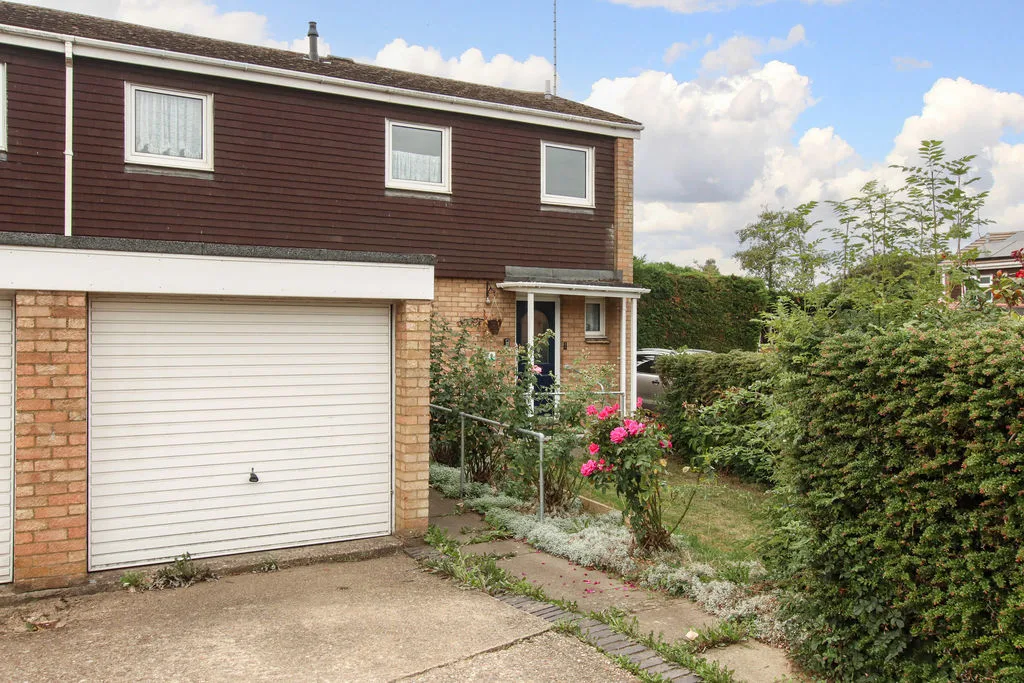
Garage & Driveway
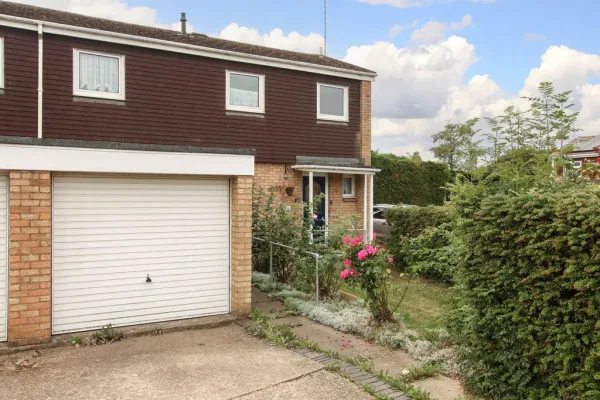
With an up and over door, power and lighting, meters, double glazed window, driveway parking to the front of the garage.
Front Garden
Screened by mature hedging, laid to lawn with path to the front door.
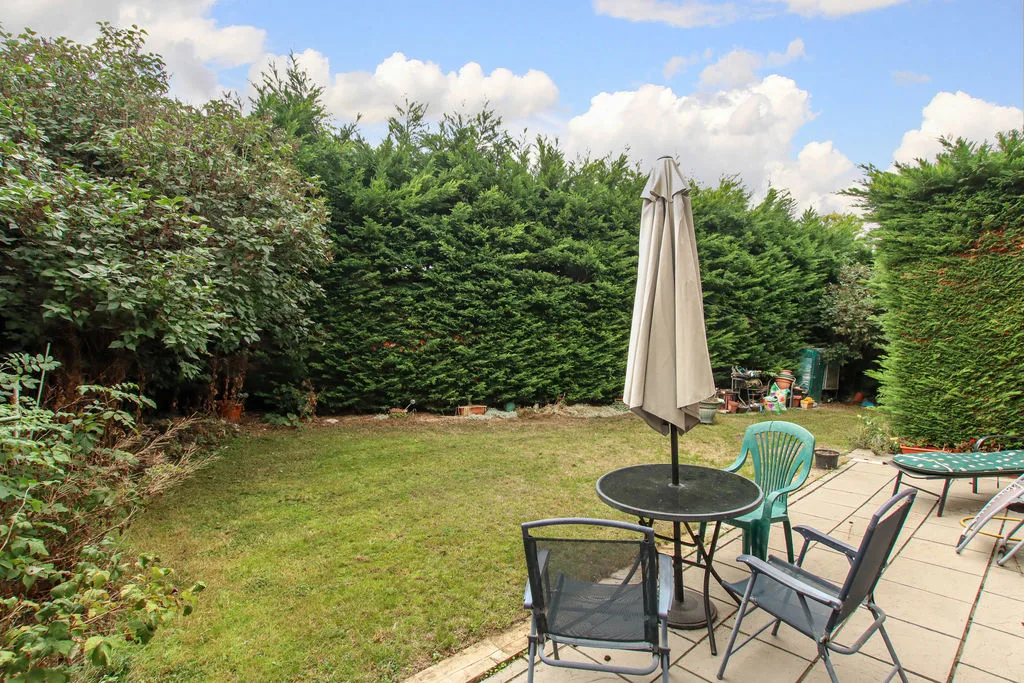
Rear Garden
A south facing fully enclosed private corner plot rear garden with paved patio area, laid mainly to lawn, outside cold-water tap, light and power points, gated side access.