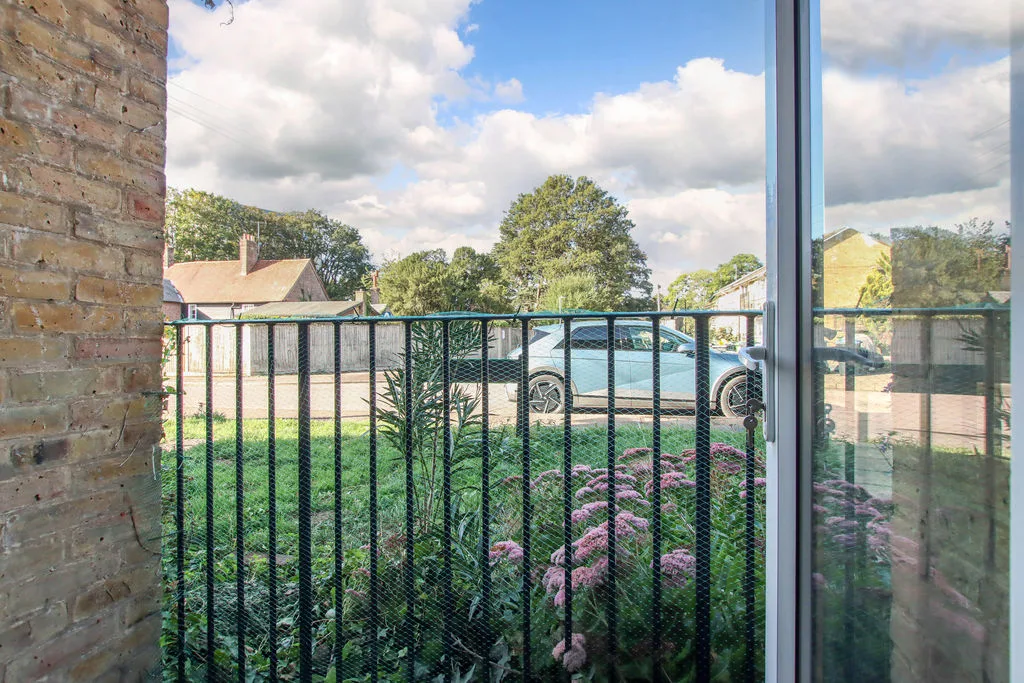
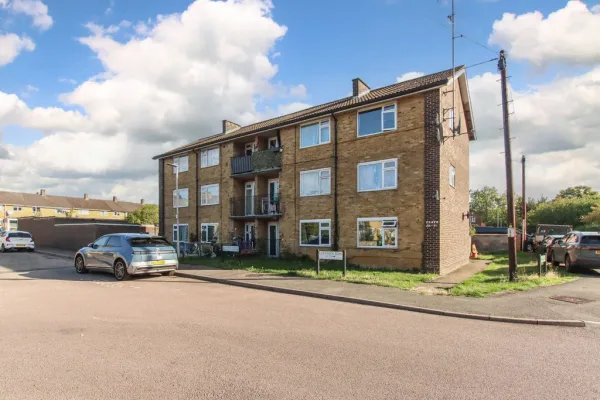
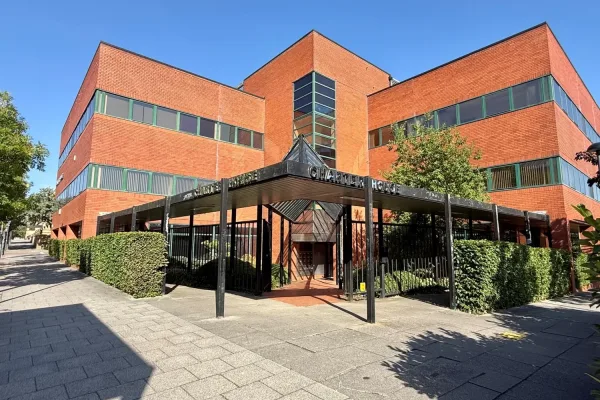
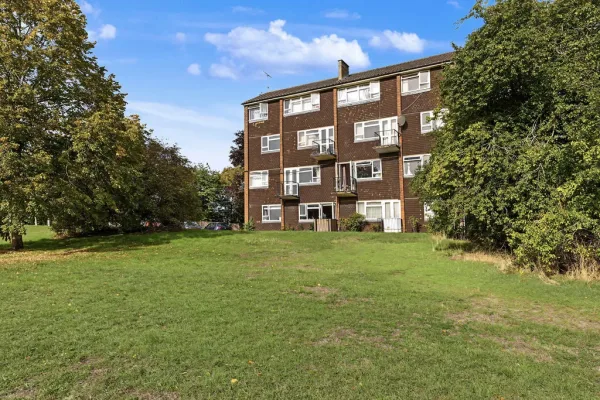
Communal Entrance
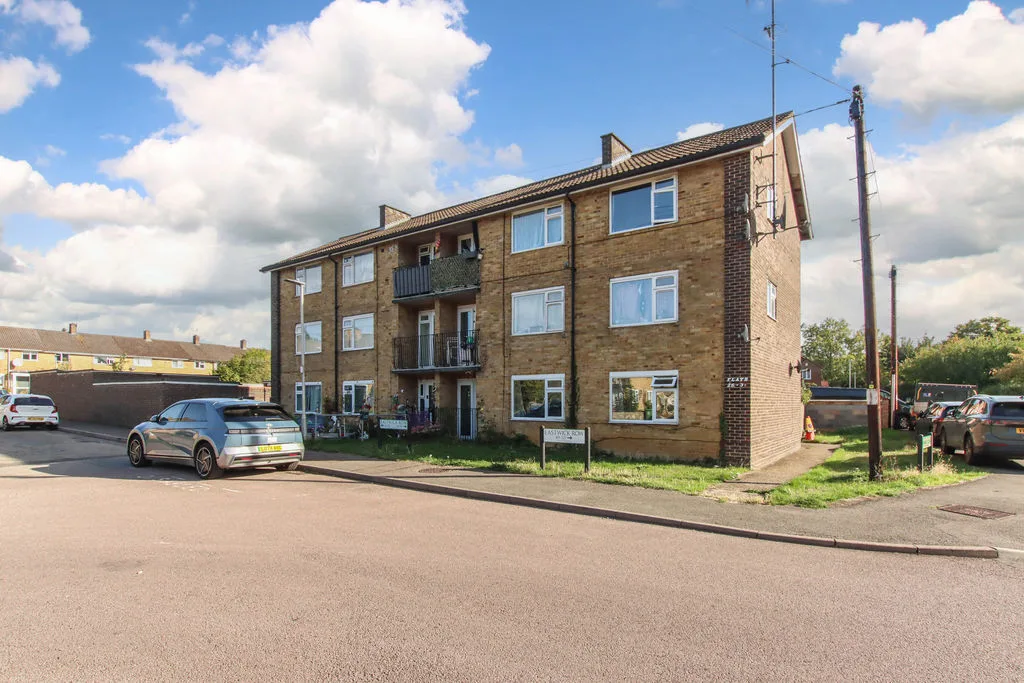
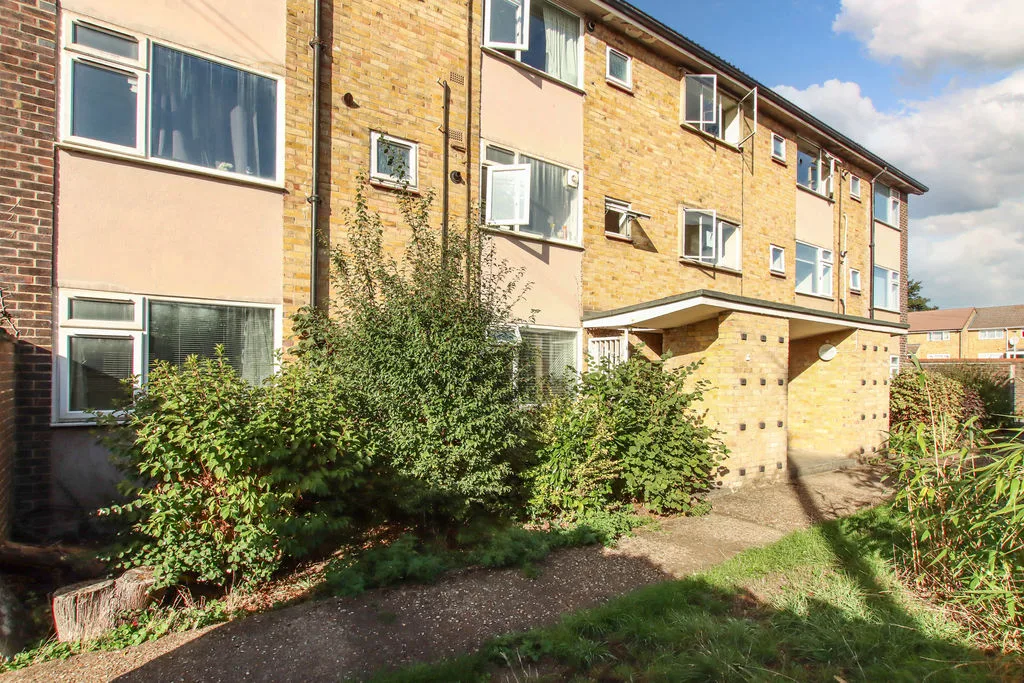
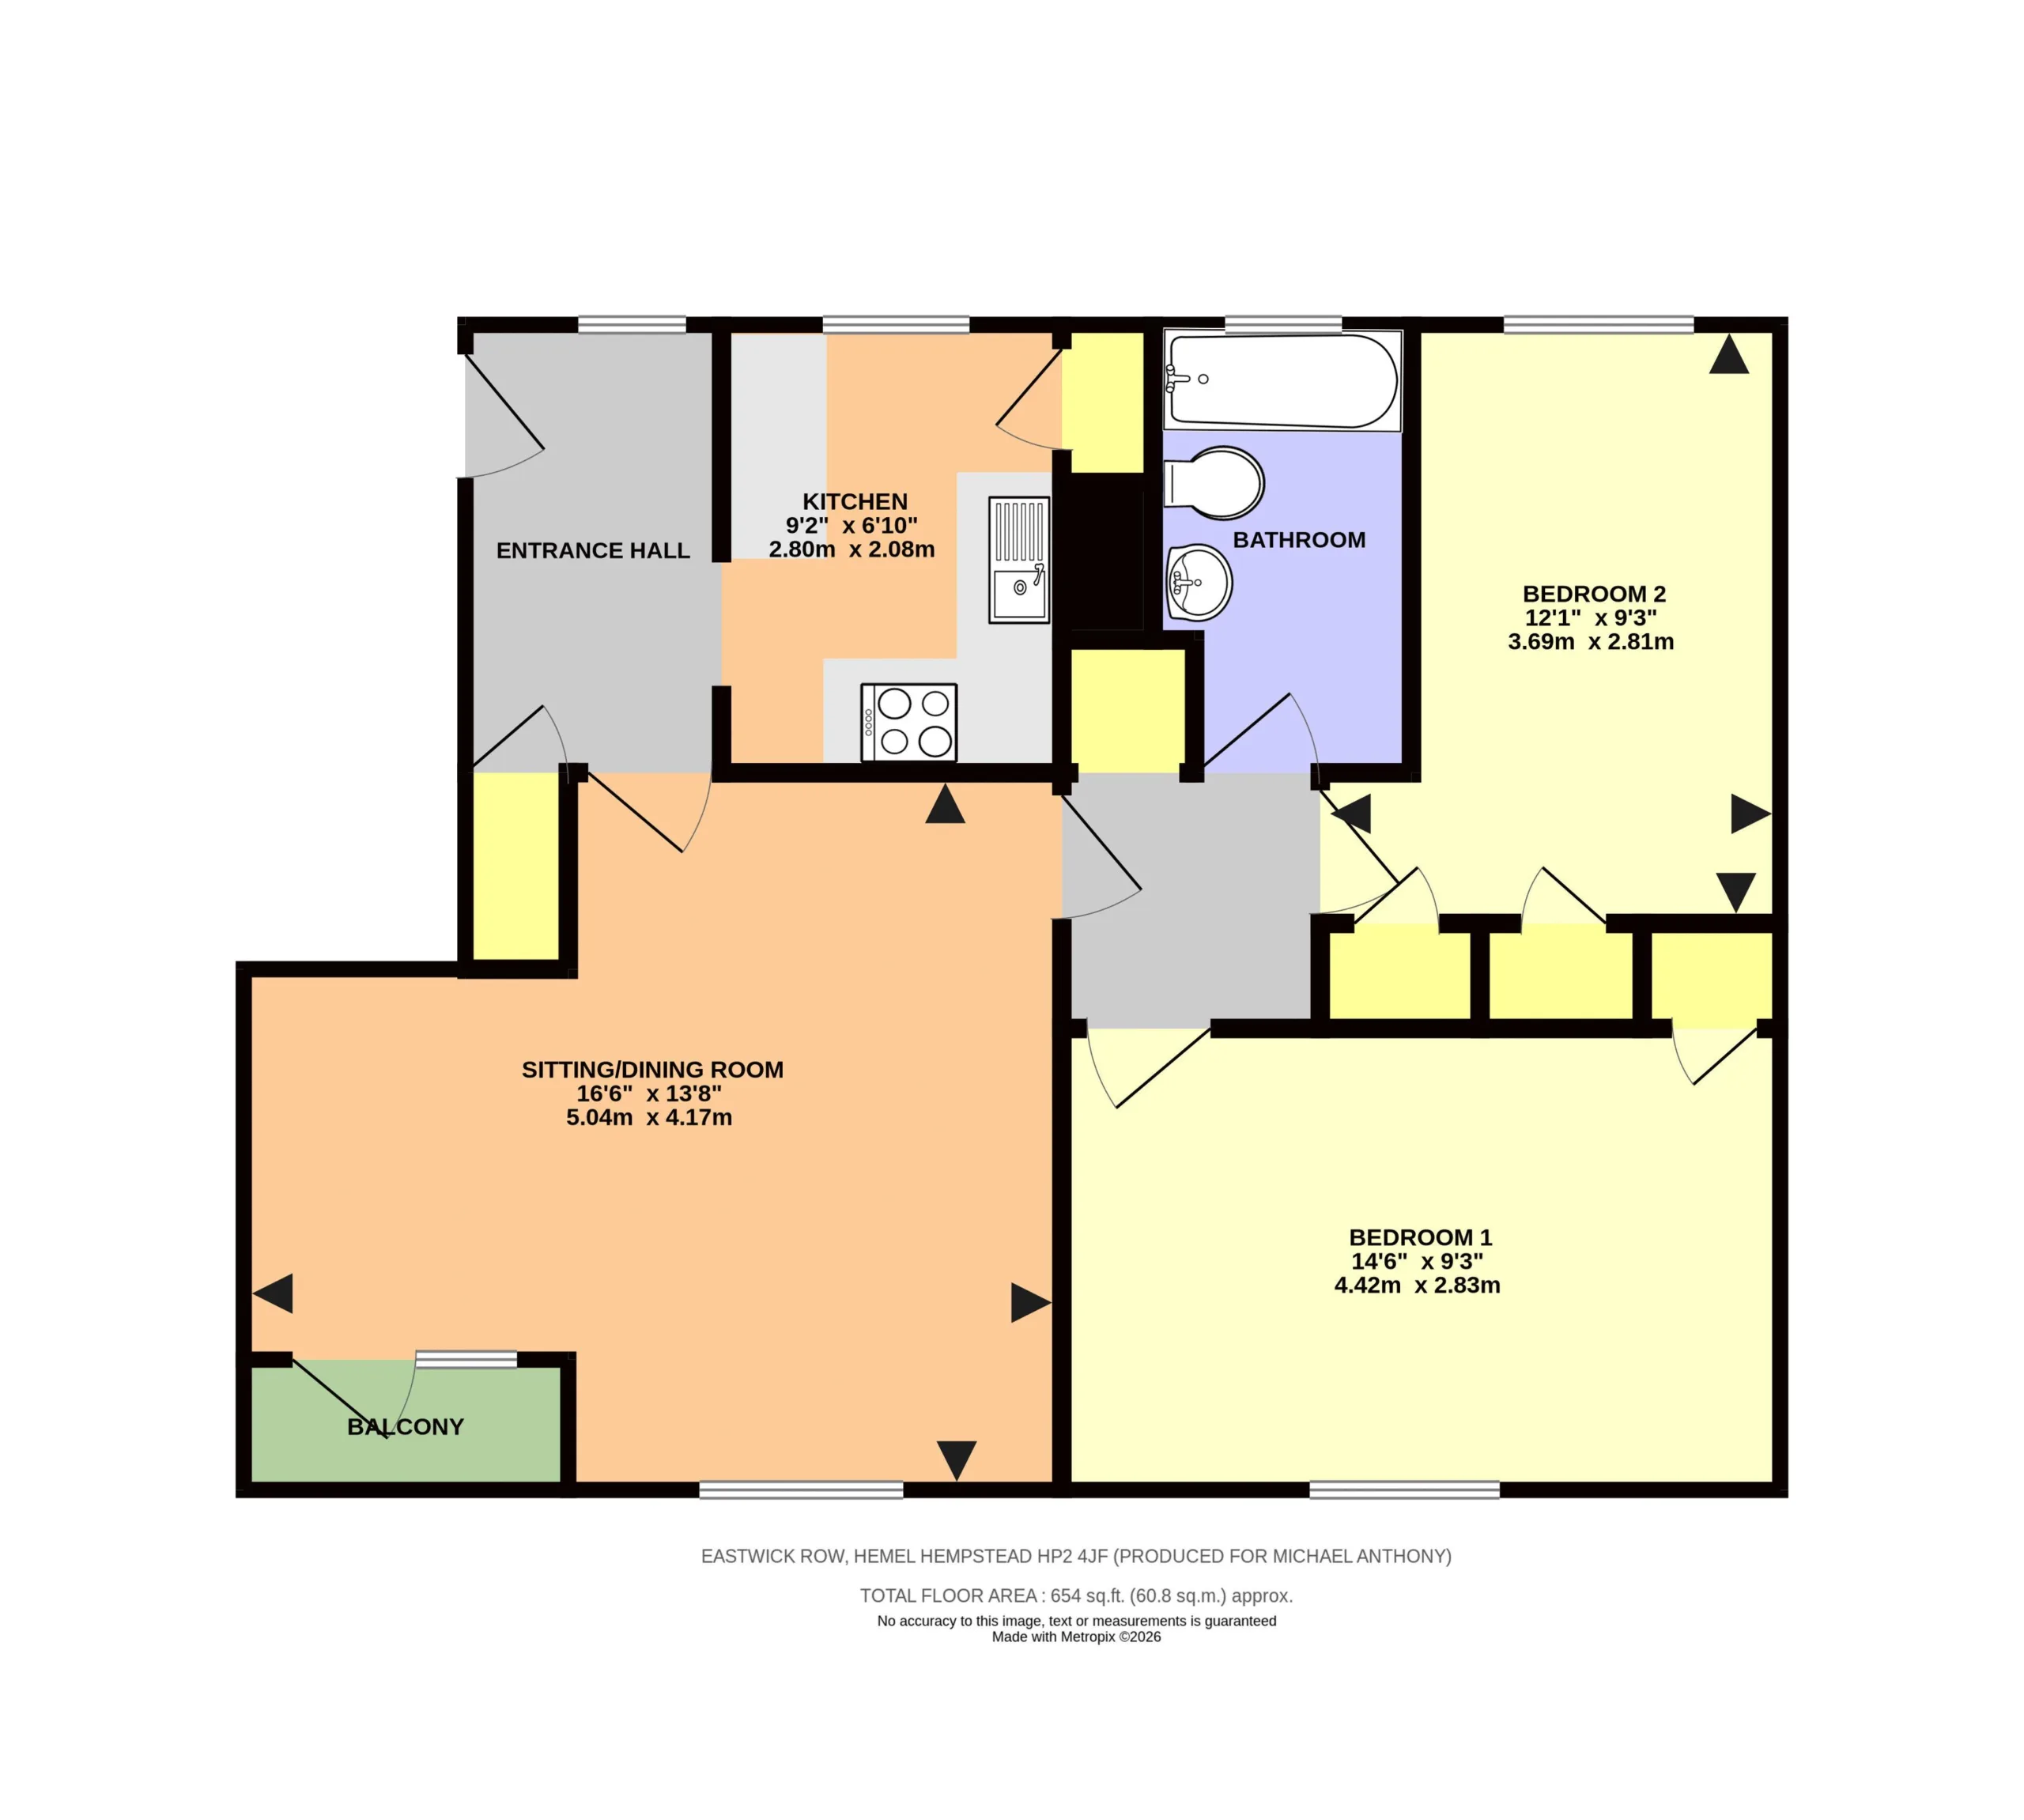
Secure communal front door leading to communal entrance hall with front door to
Entrance Hall
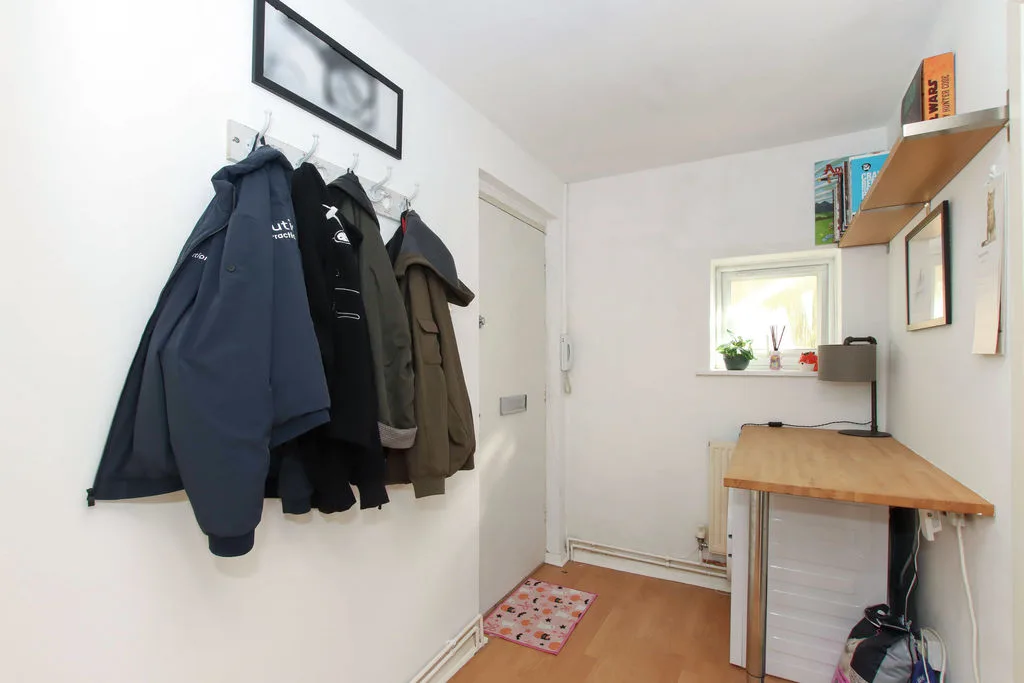
Front door opens to the entrance hall, radiator, built in cupboard, doorway to kitchen, door to lounge/diner, UPVC double glazed window to rear.
Lounge/Diner
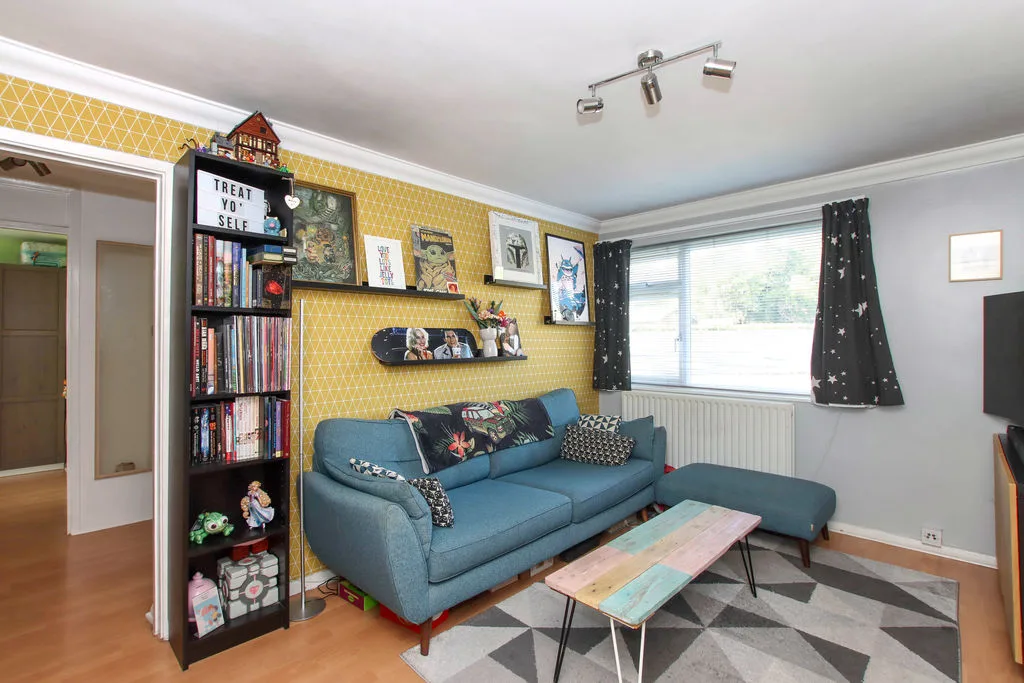
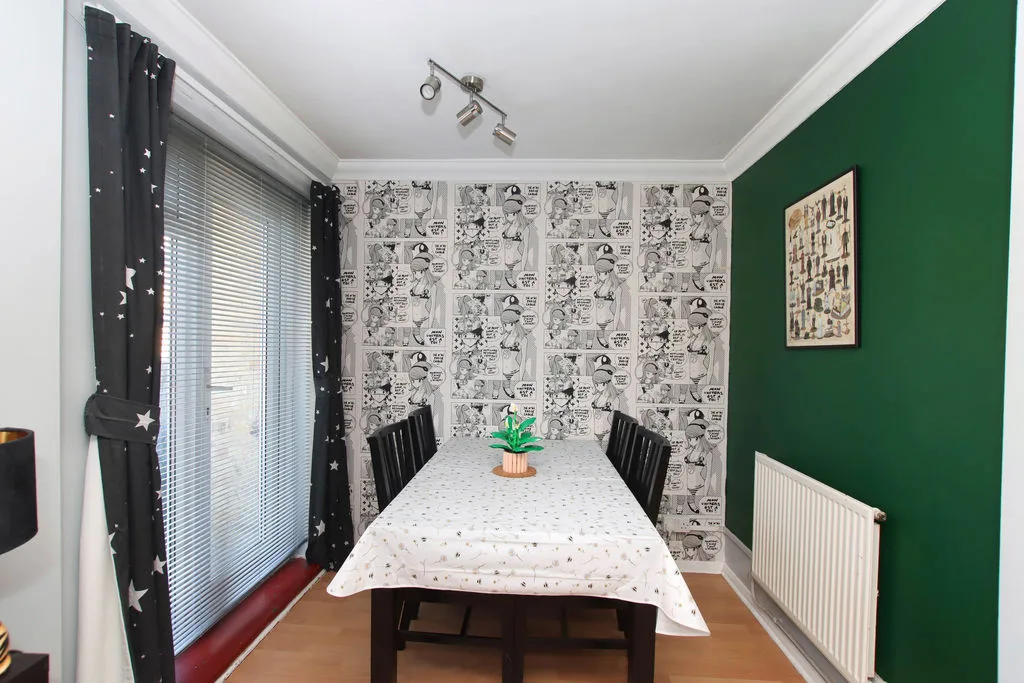
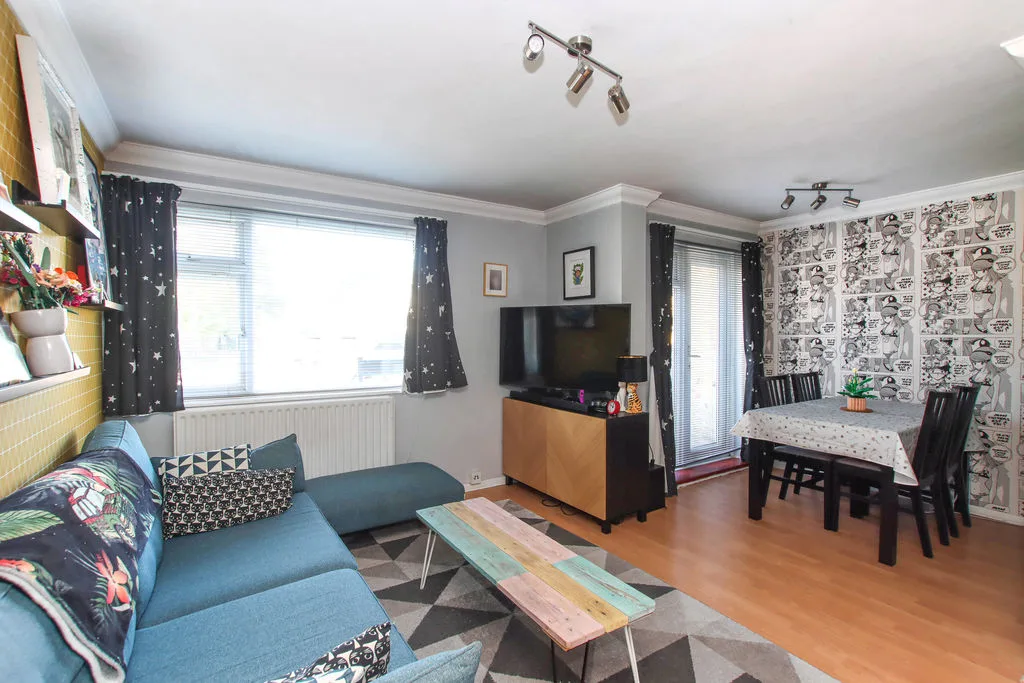
Set in two defined areas, with a double glazed window to the front, TV point, two radiators, double glazed door to the ground floor balcony, door to inner hall,
Kitchen
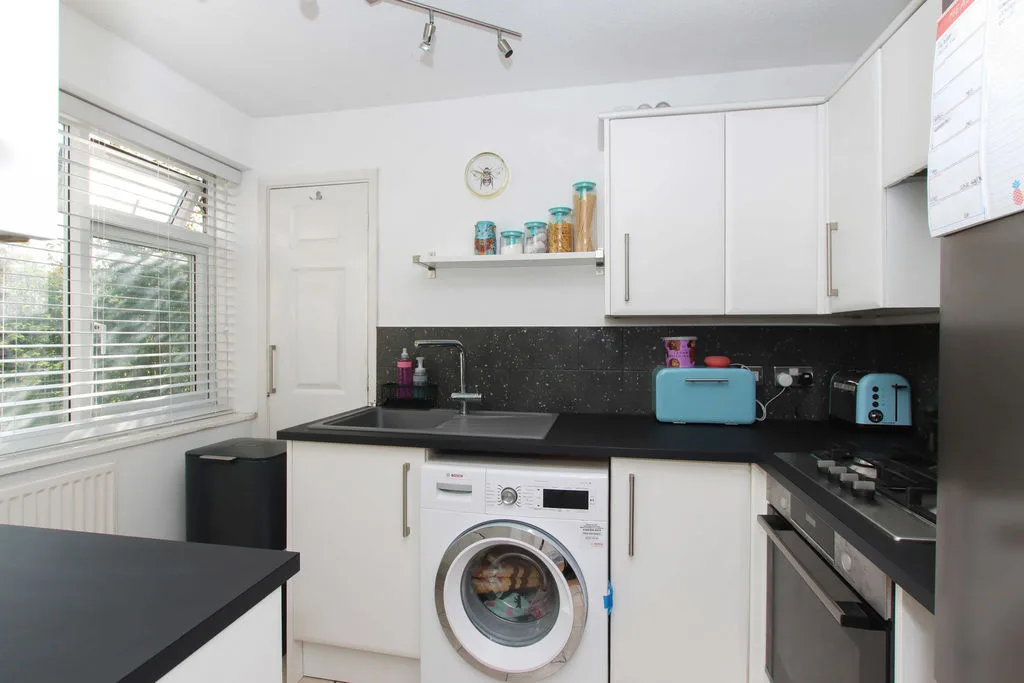
A refitted kitchen with a range of floor and wall mounted units and drawers, work surfaces, integrated oven and hob with extractor hood over, space for fridge/freezer, partly tiled walls, tiled flooring, sink and drainer unit with mixer tap, built in cupboard housing wall mounted boiler, UPVC double glazed window to rear.
Inner Hallway
Built in cupboard, doors to bedrooms and bathroom.
Bedroom One
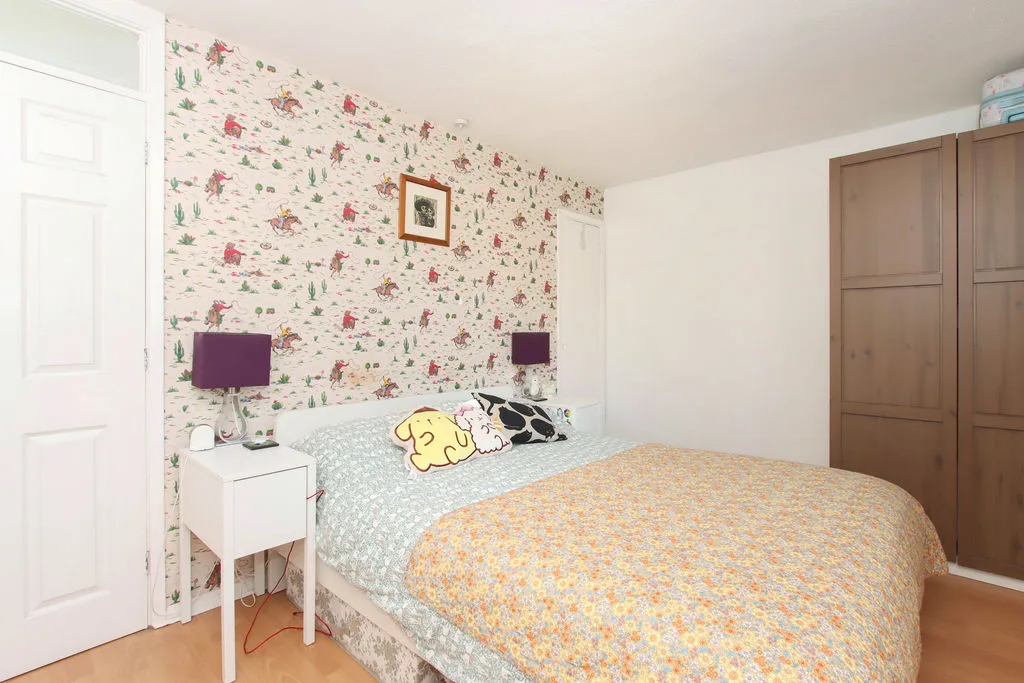
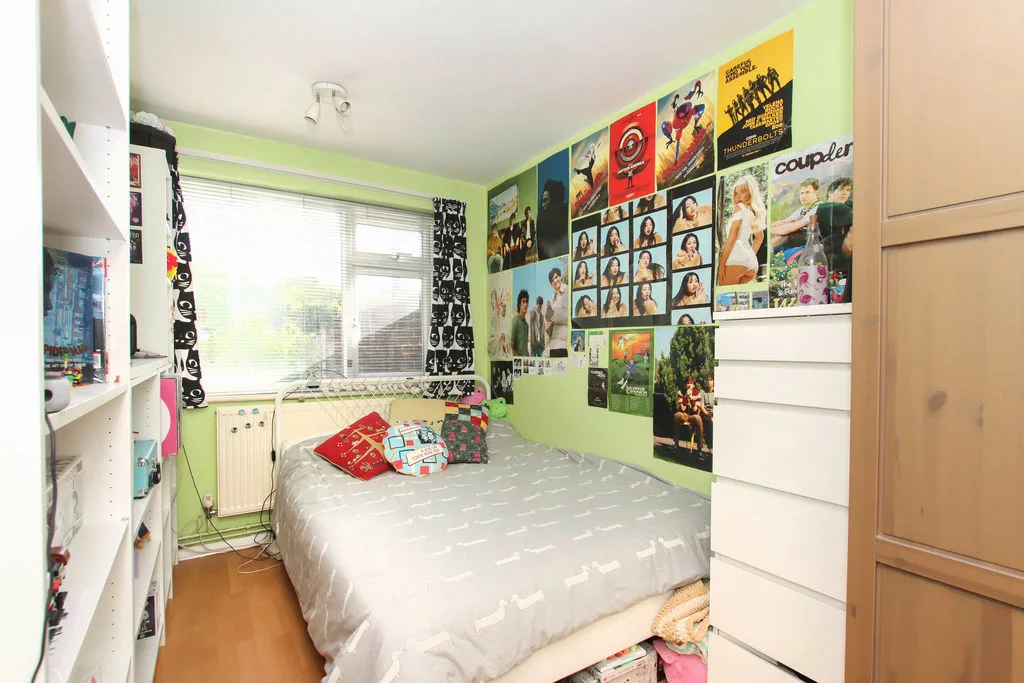
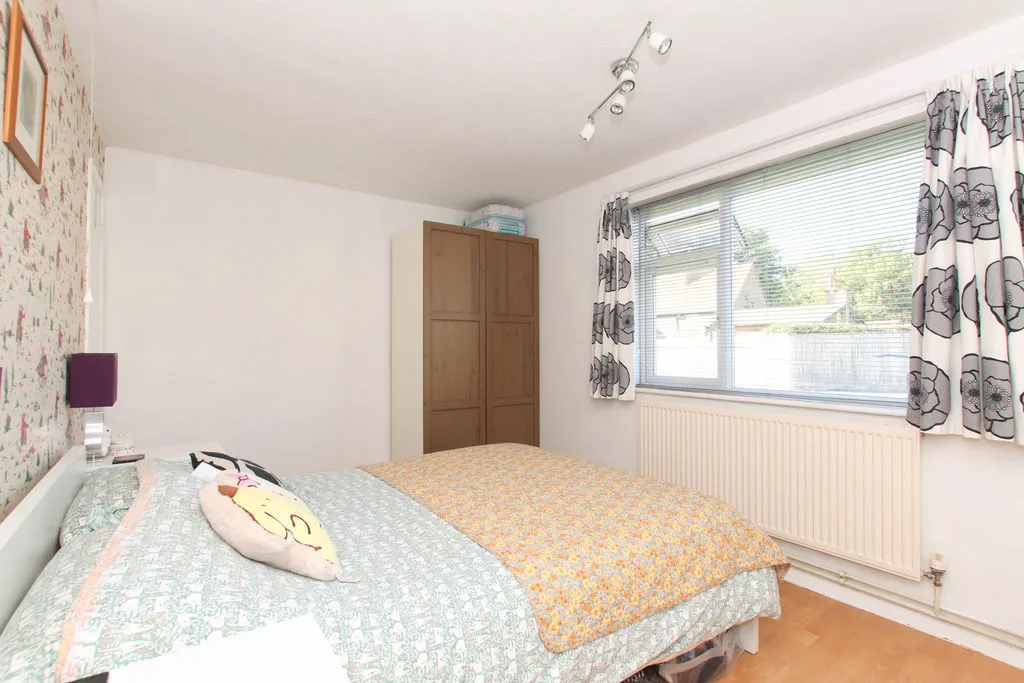
Radiator, built in cupboard, UPVC double glazed window to front.
Bedroom Two
Radiator, two built in storage cupboards, UPVC double glazed window to rear.
Bathroom
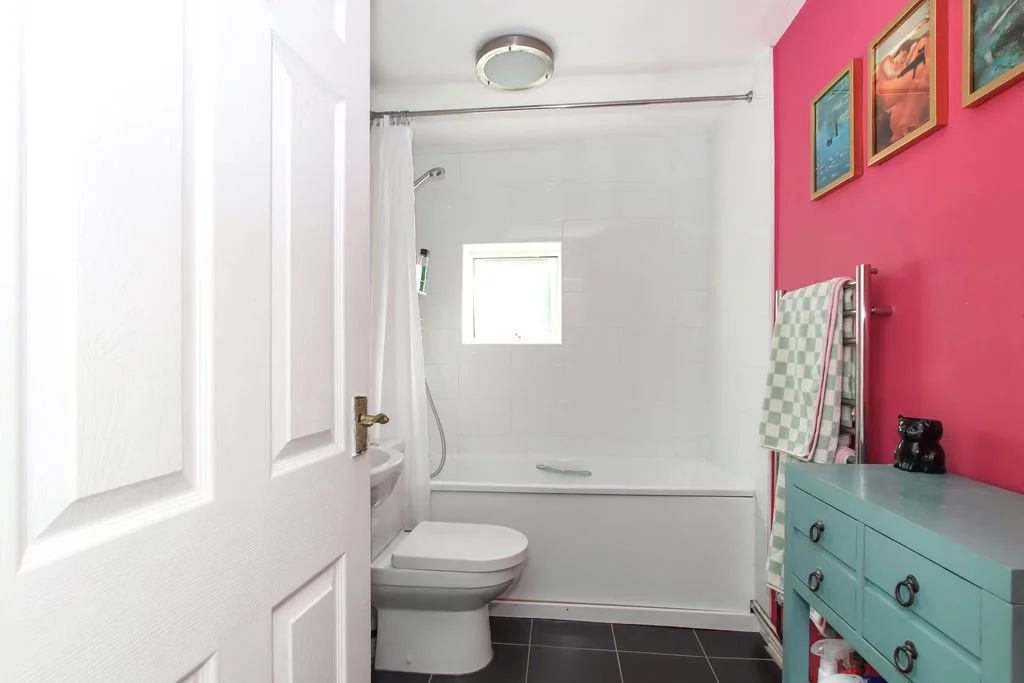
A white three piece suite comprising low level WC, wash hand basin, panelled bath with shower fitting, heated towel rail, partly tiled walls, tiled flooring, UPVC double glazed window to rear.
Outside
Communal Gardens
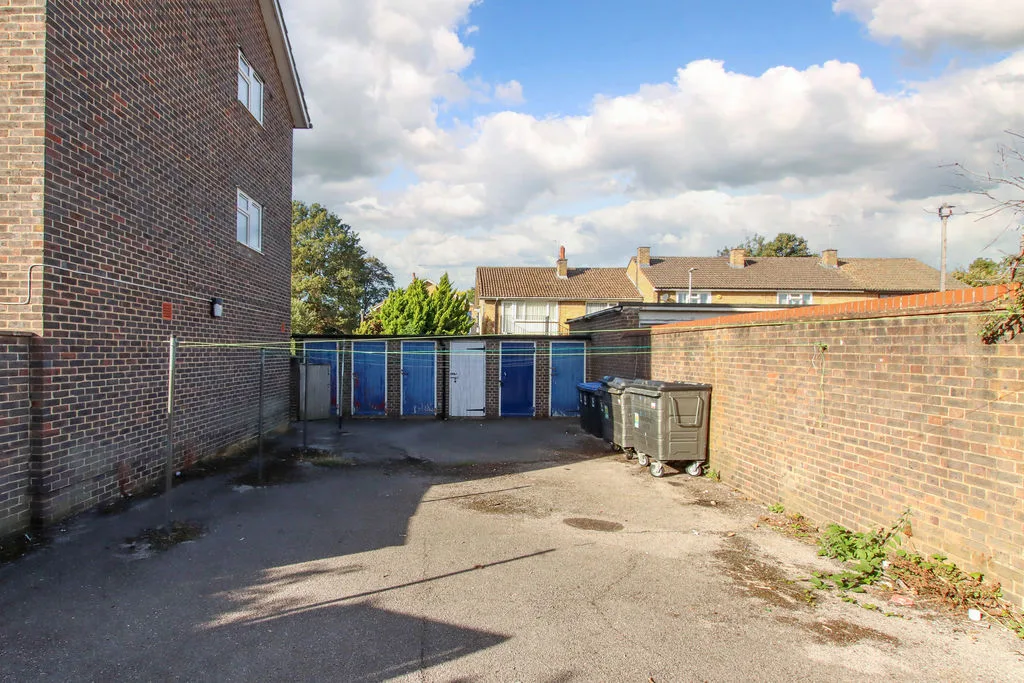
Communal gardens and drying area, with own brick built storage shed.