ENTRANCE
Door to:
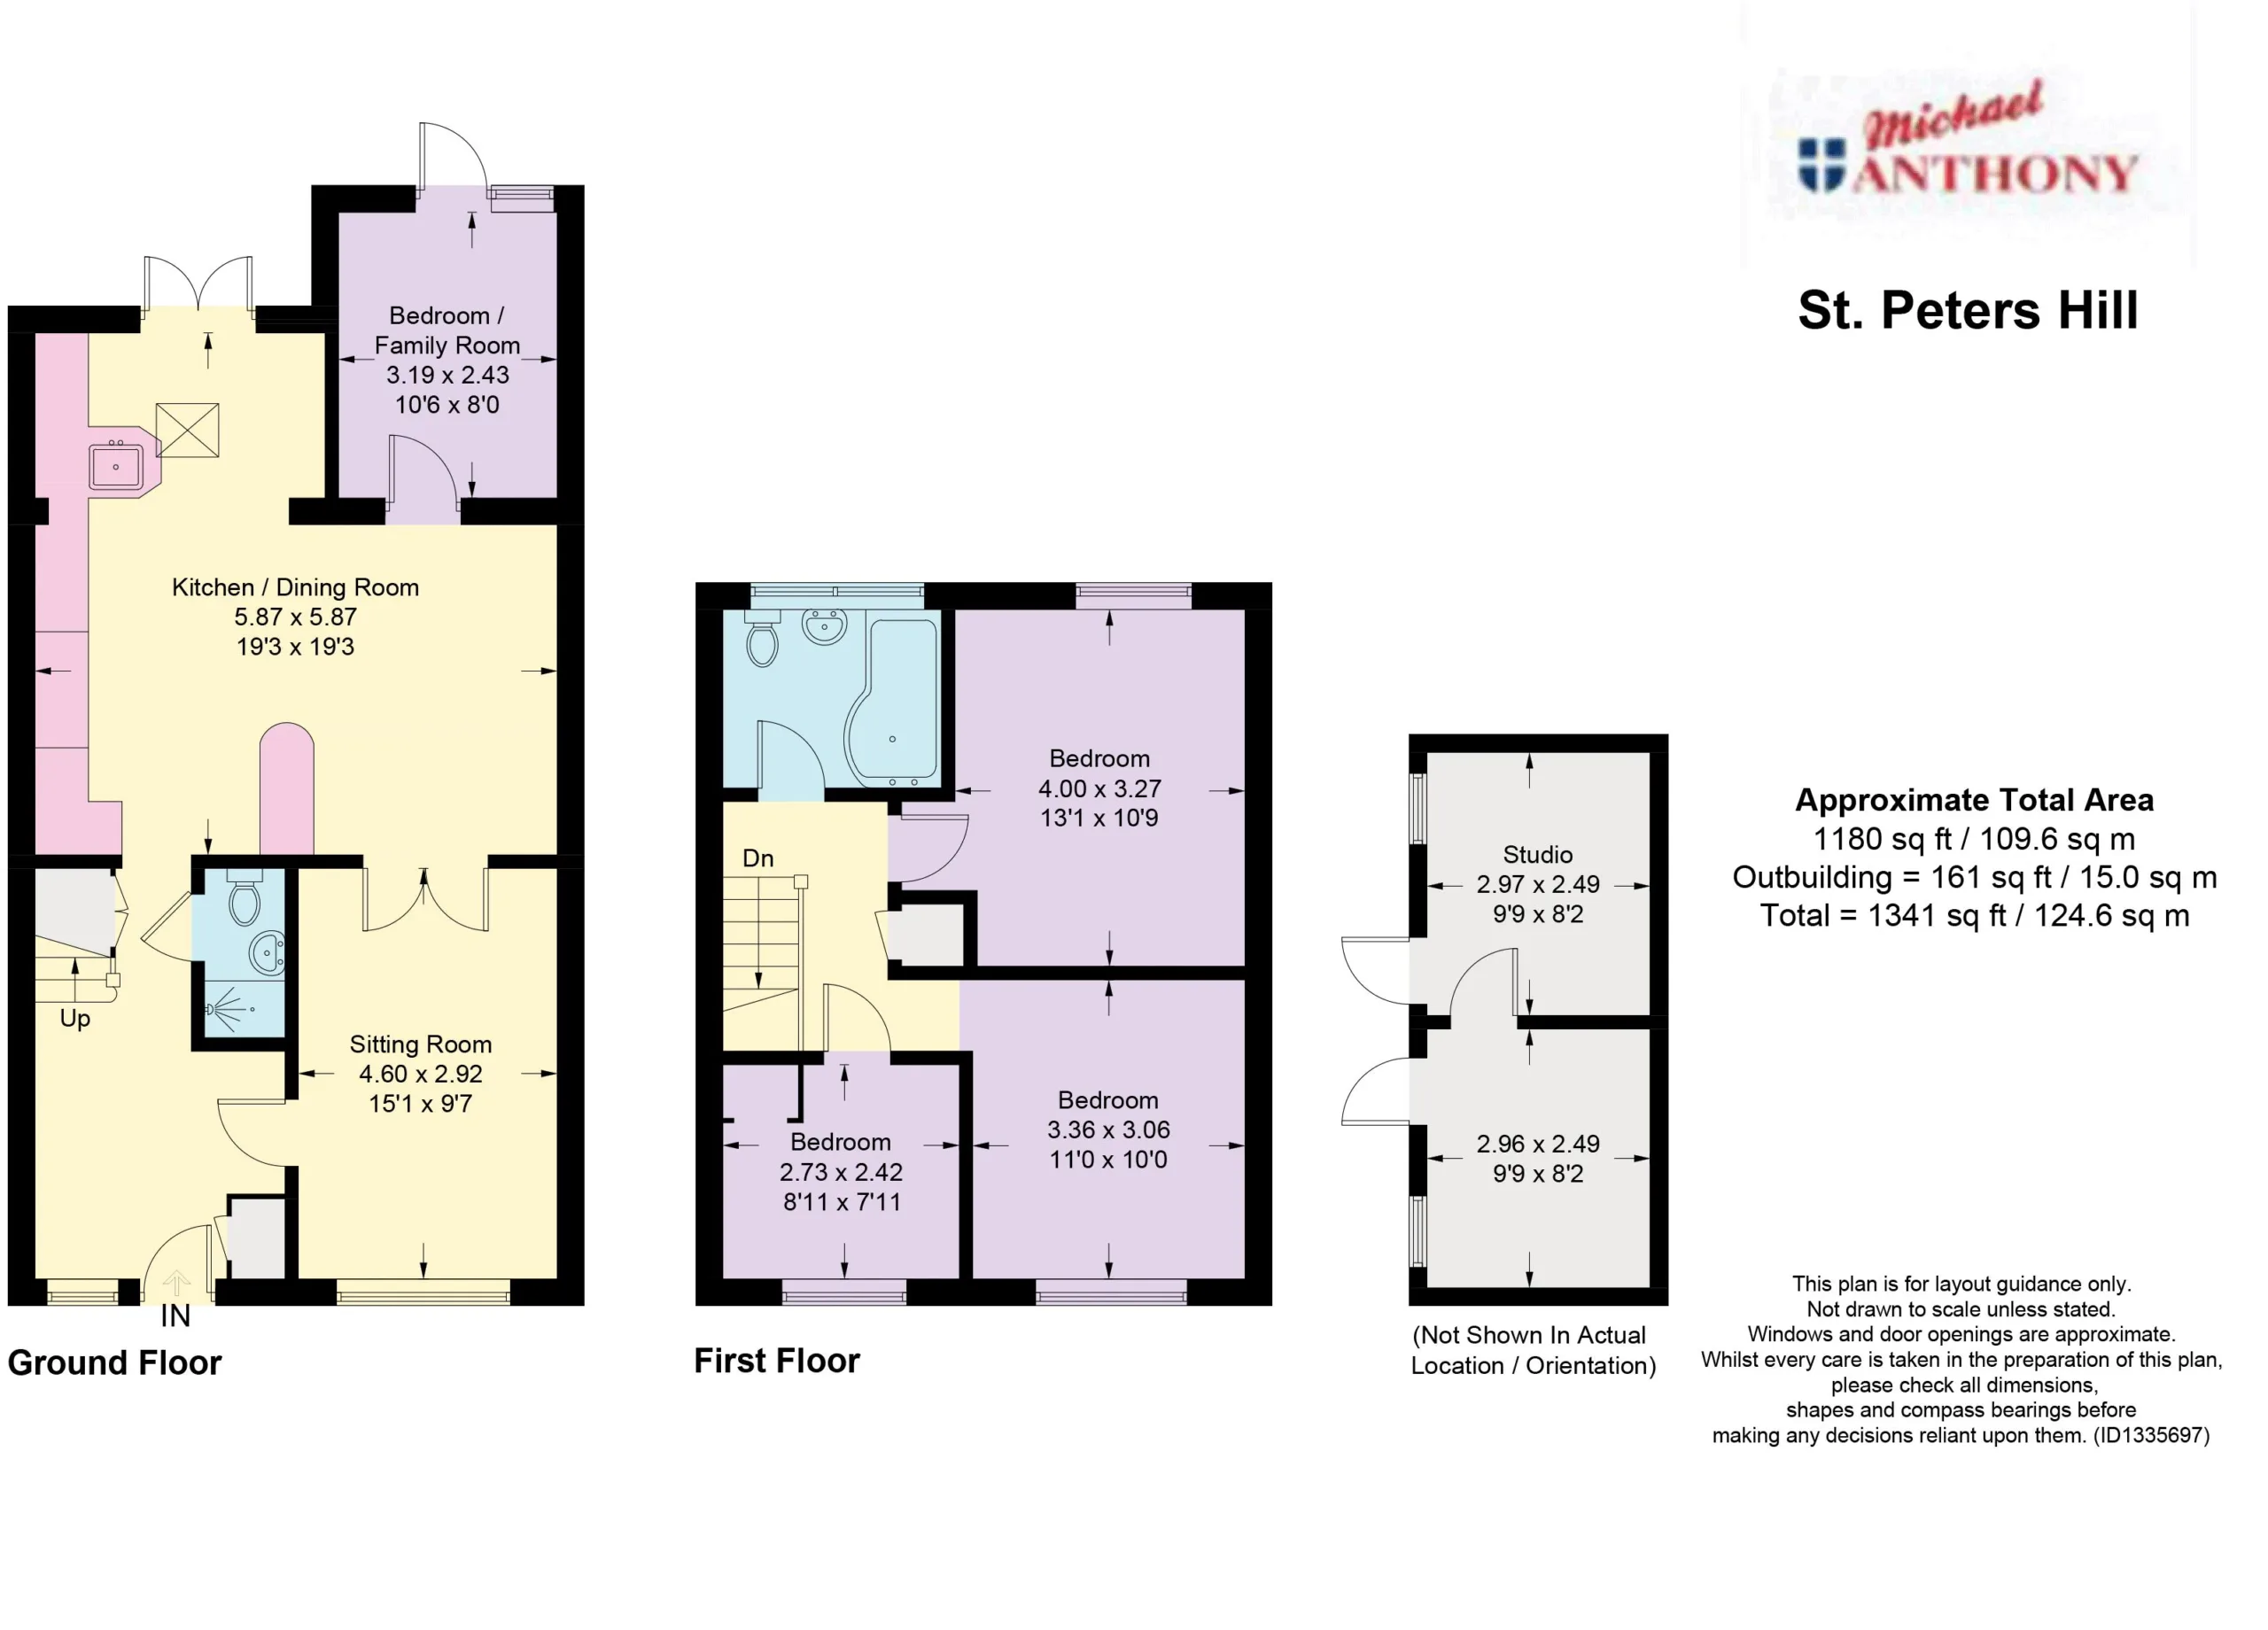
ENTRANCE HALL
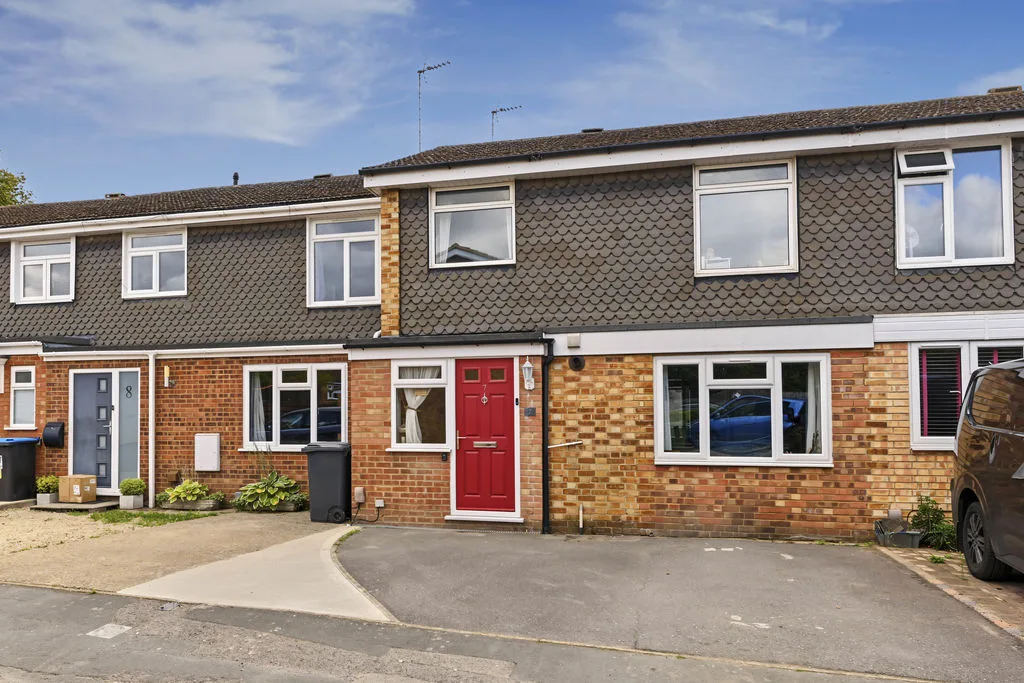
Double glazed window to front aspect. Storage cupboard with wall mounted gas boiler. Radiator, door to lounge, door to shower room, stairs rising to first floor.
CLOAKROOM
Low level w.c, wash hand basin, tiled shower cubicle.
LOUNGE
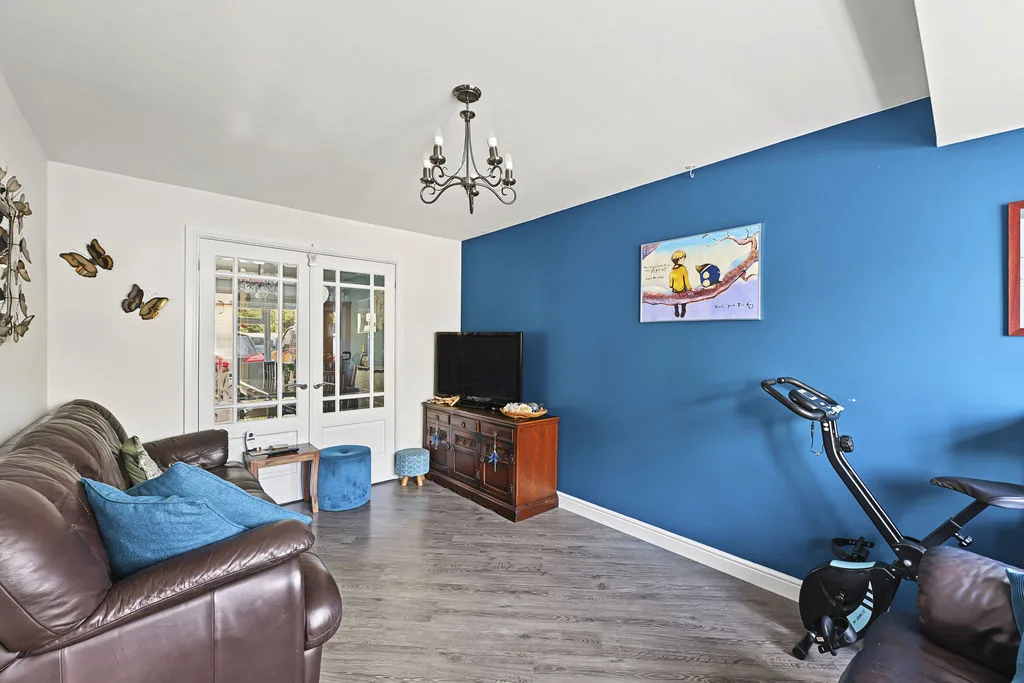
Double glazed window to front aspect. Radiator, door to kitchen and dining room.
KITCHEN/DINING ROOM
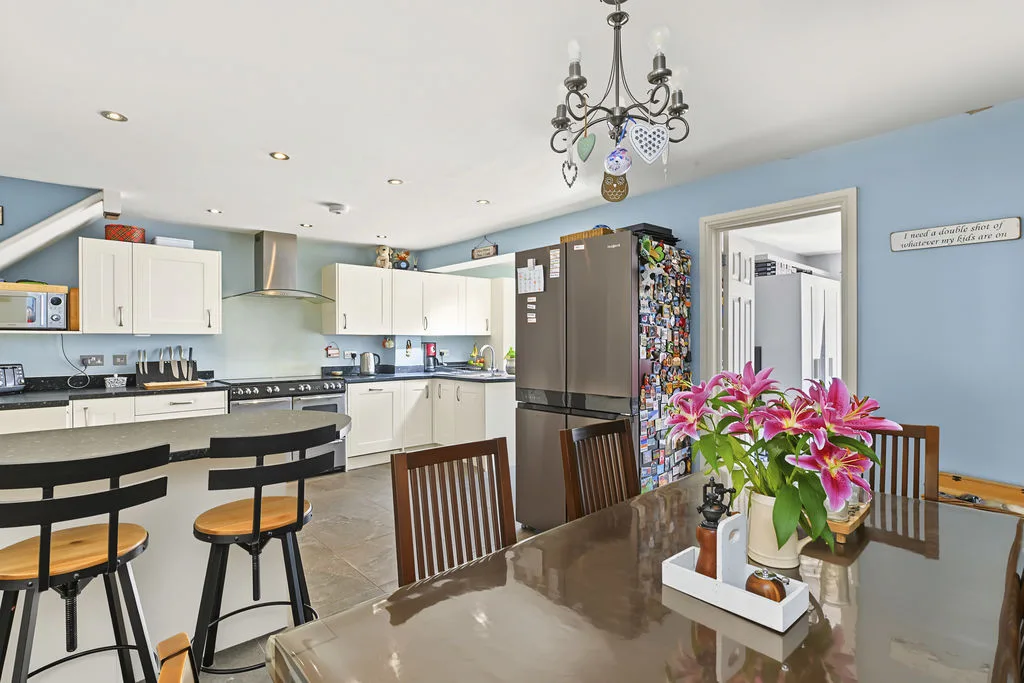
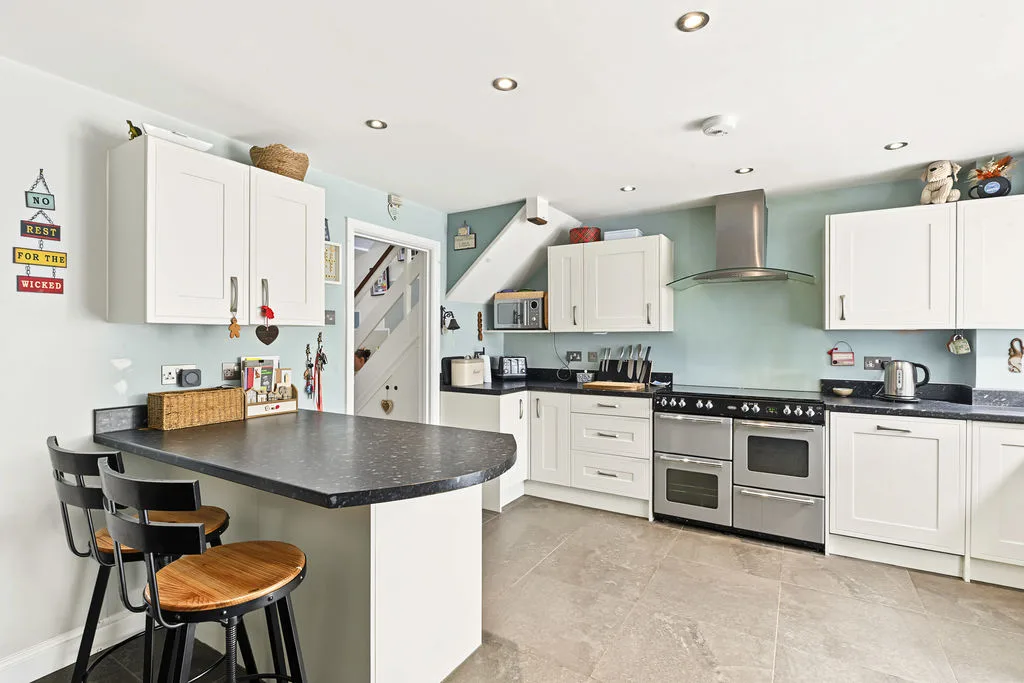
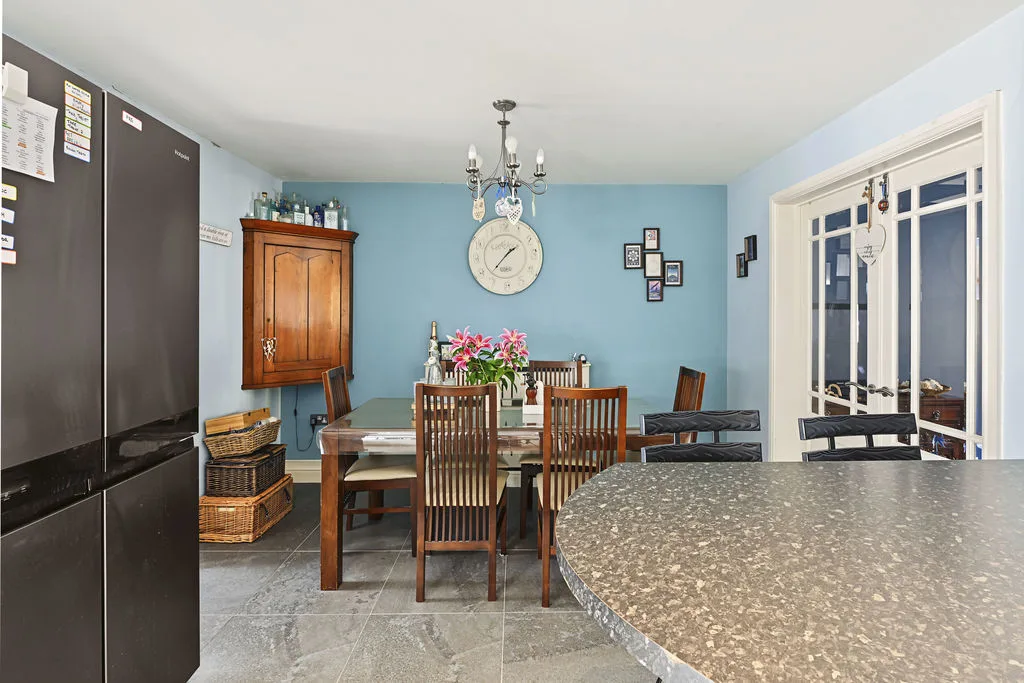
Double glazed double doors to rear aspect. Wall mounted and floor standing units with work surface over, one and half bowl stainless steel sink with mixer tap, space for range cooker with extractor fan over, integrated dishwasher, breakfast bar, space for a fridge freezer, plumbing for a washing machine, space for a tumble dryer, two radiators, door to family room/bedroom four.
LANDING
Airing cupboard with lagged water cylinder, access to loft space.
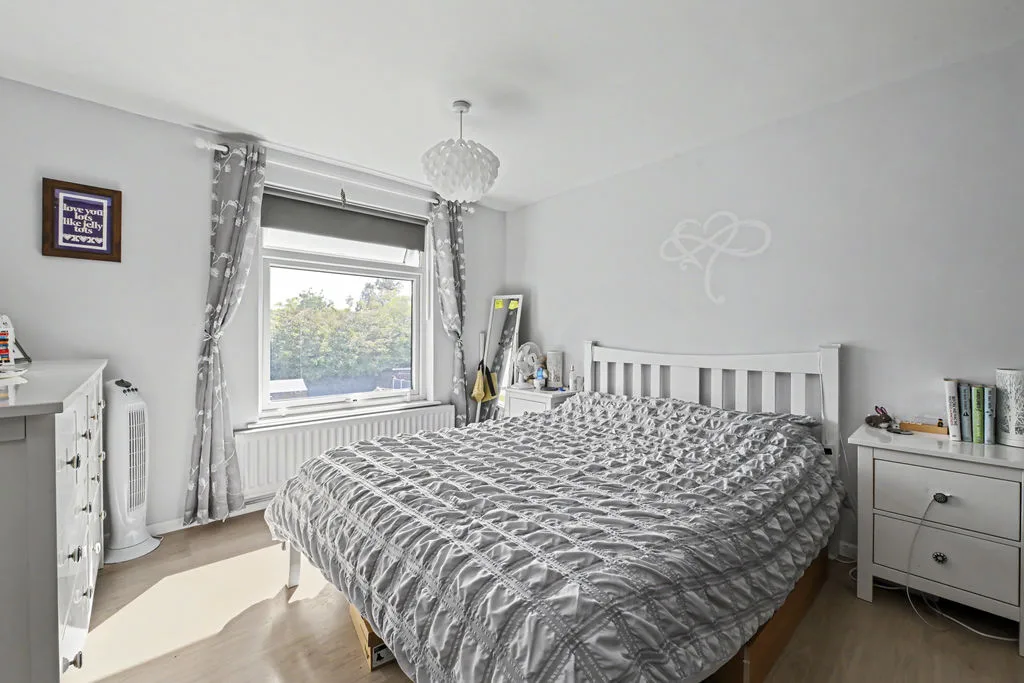
BEDROOM ONE
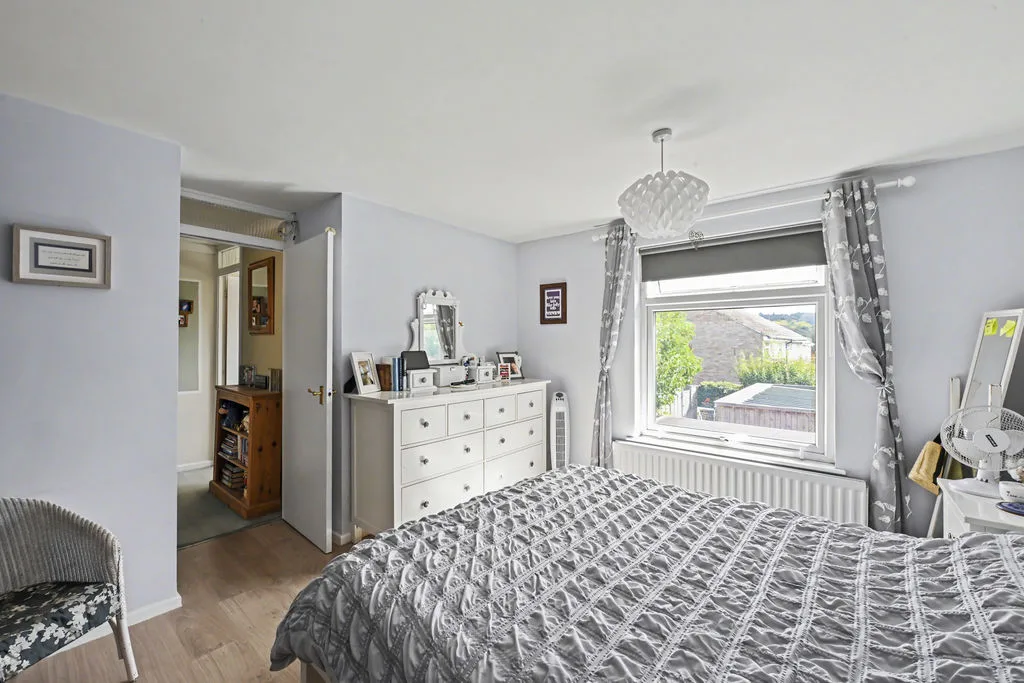
Double glazed window to rear aspect. Built in storage, radiator.
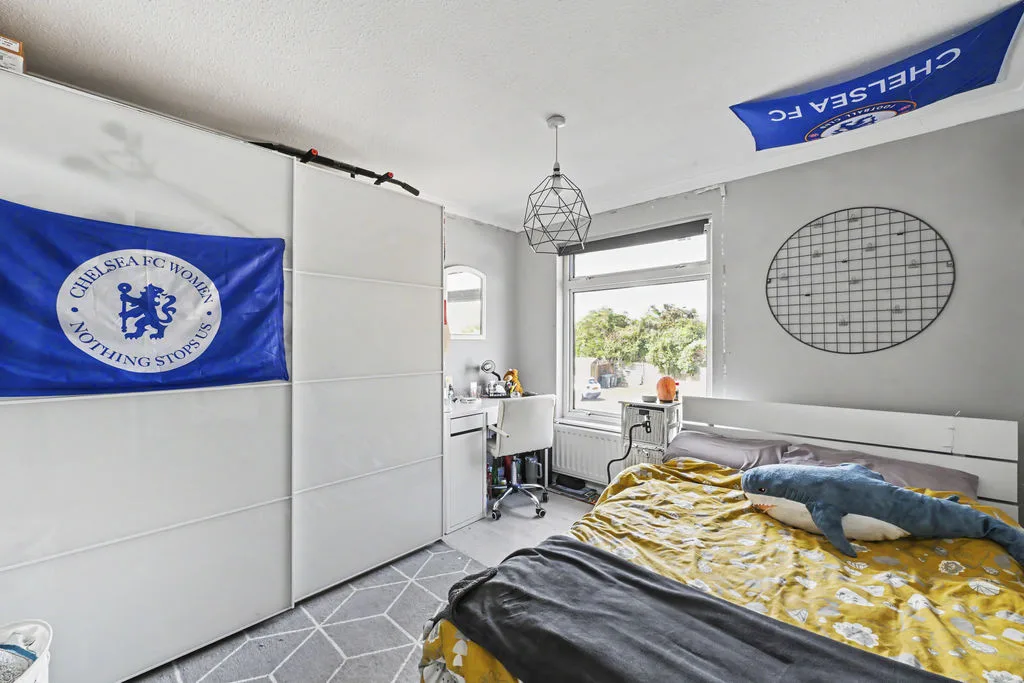
BEDROOM TWO
Double glazed window to rear aspect. Radiator, storage cupboard.
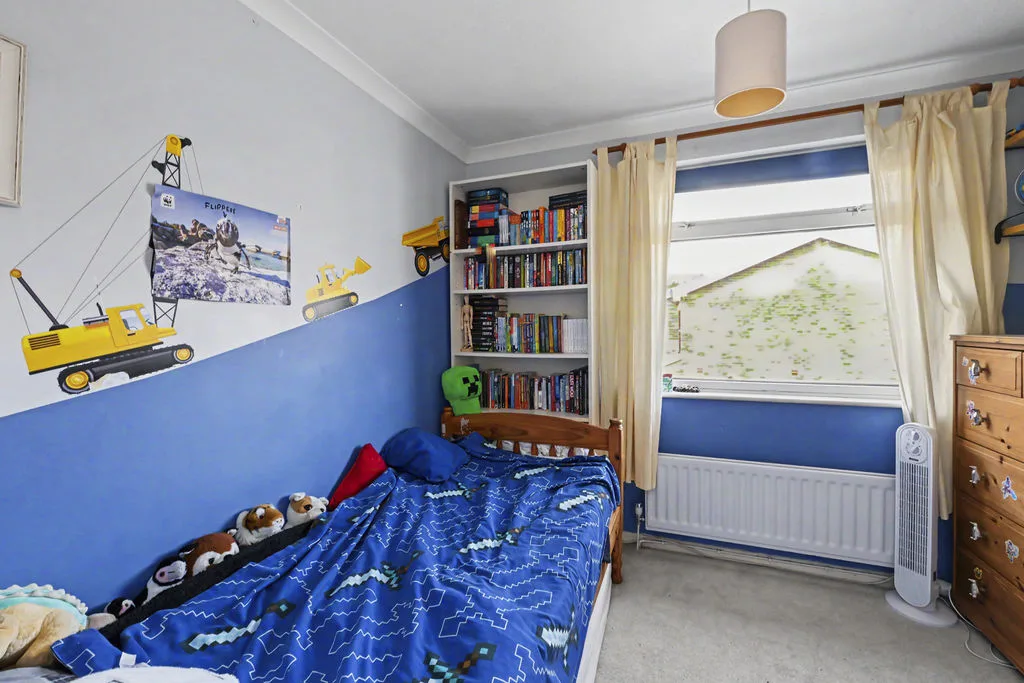
BEDROOM THREE
Double glazed window to rear aspect. Radiator, storage cupboard.
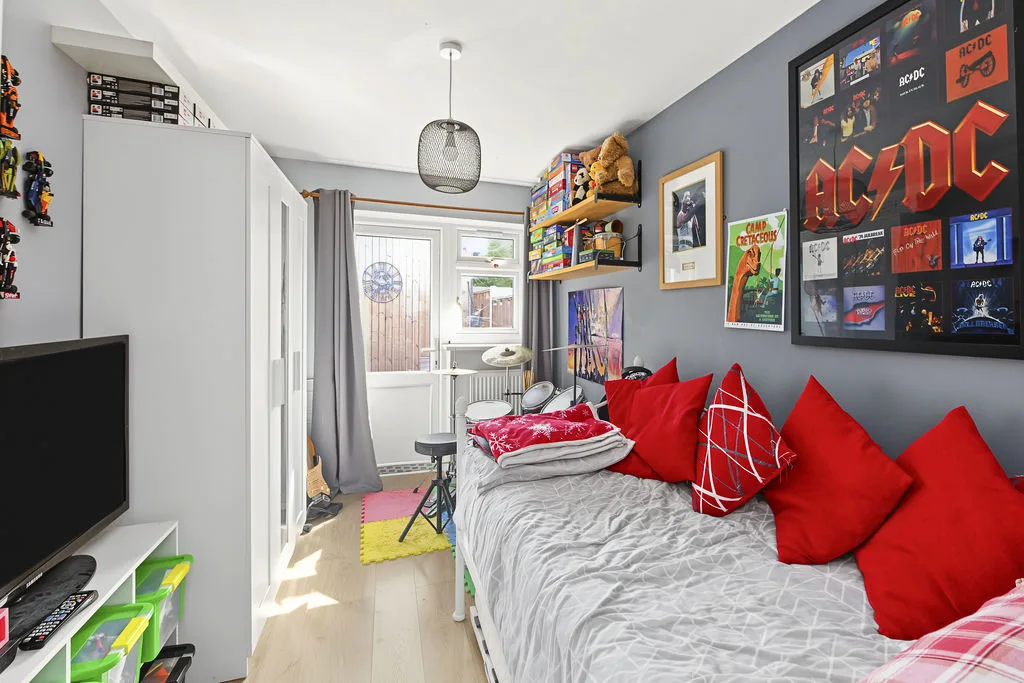
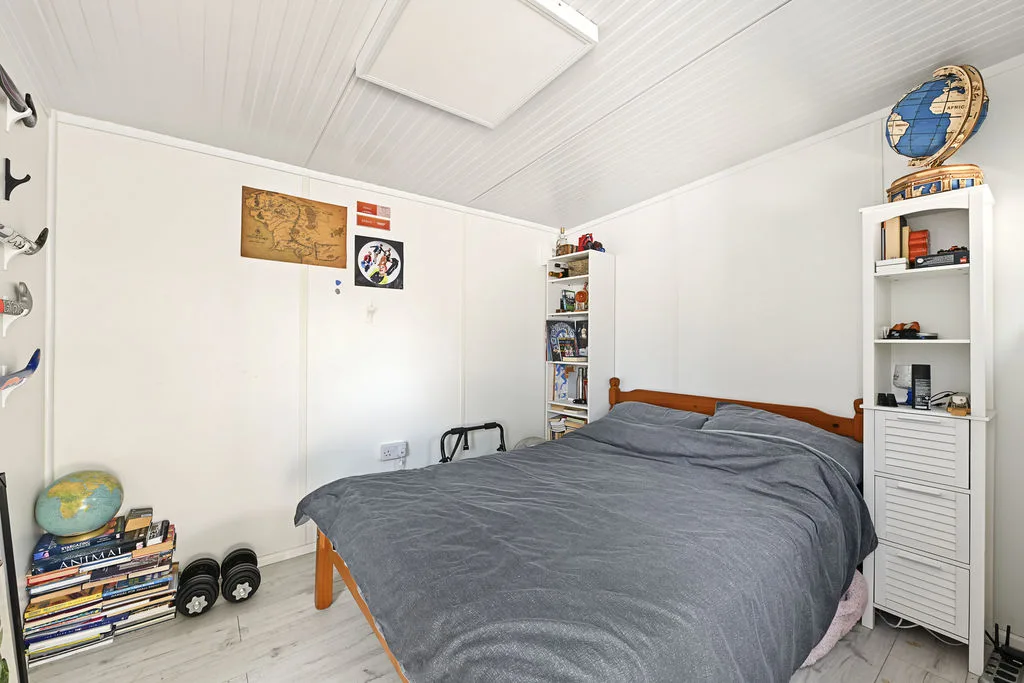
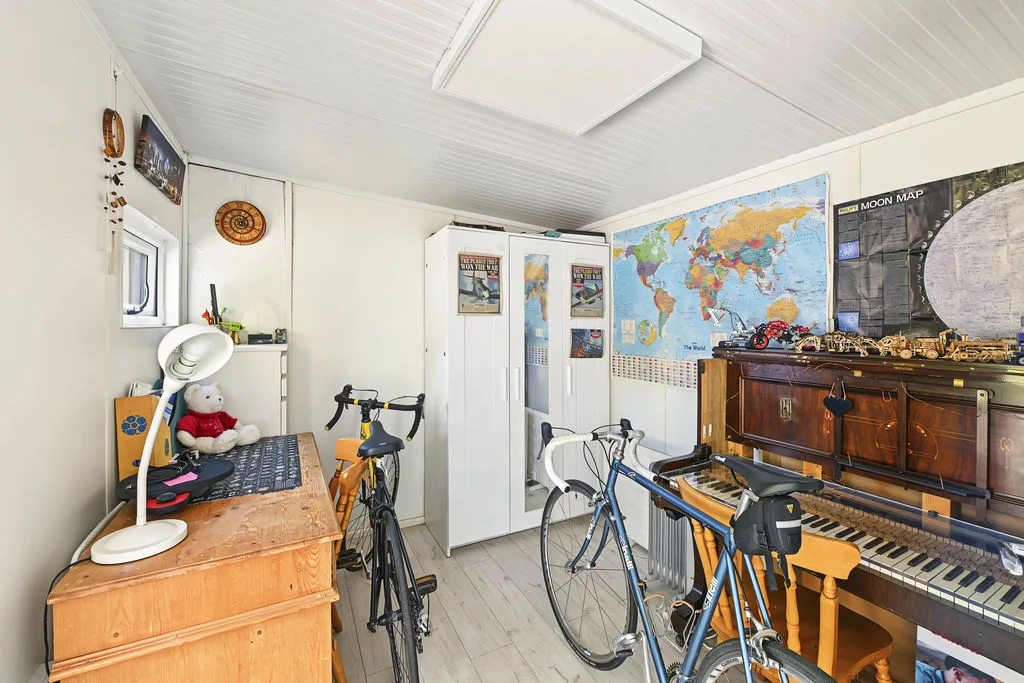
FAMILY ROOM/BEDROOM FOUR
Double glazed door to rear aspect. Radiator.
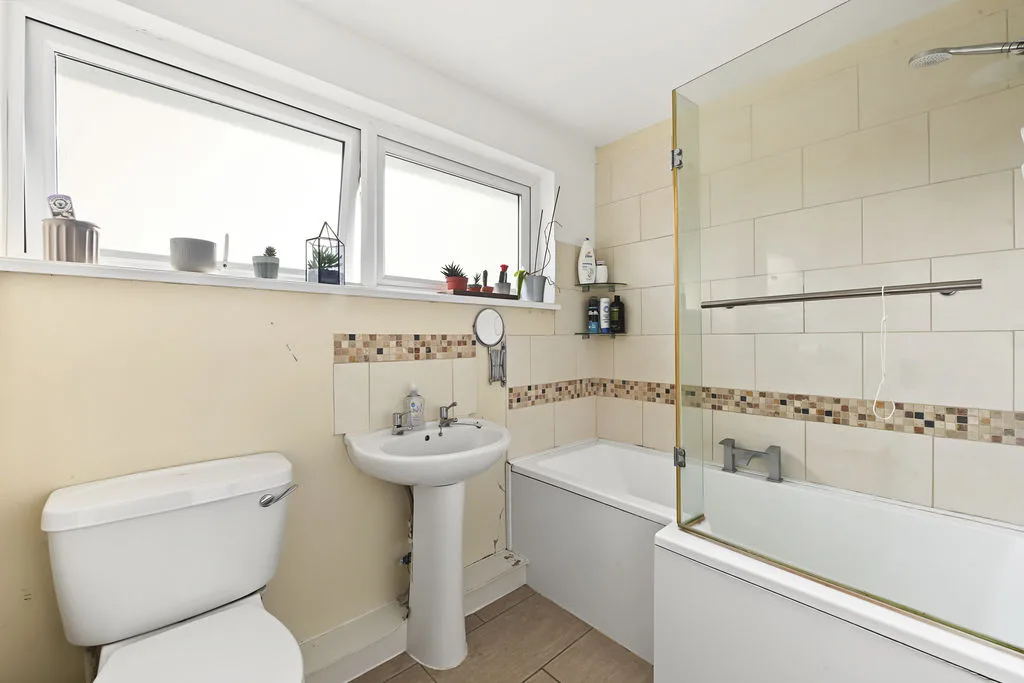
BATHROOM
Two double glazed frosted windows to rear aspect. Pedestal hand wash basin, low level w.c, panelled bath with shower attachment over, heated towel rail.
OUTSIDE
PARKING
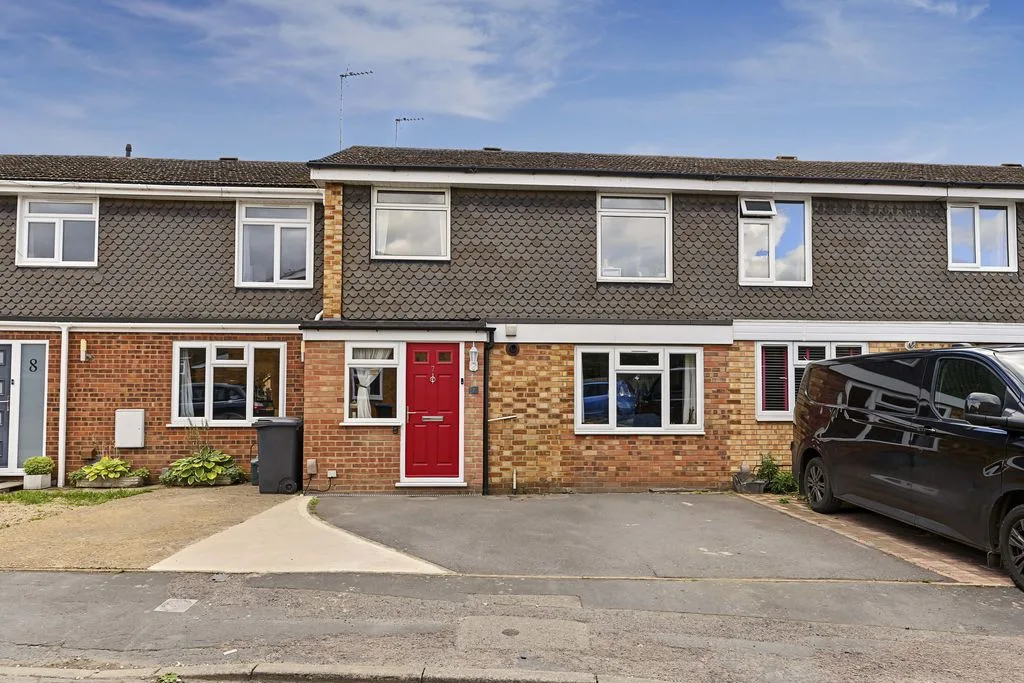
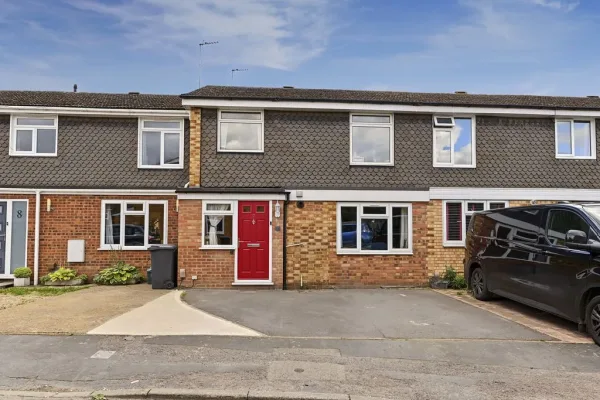
Driveway parking for 2 cars. Outside light.
REAR GARDEN
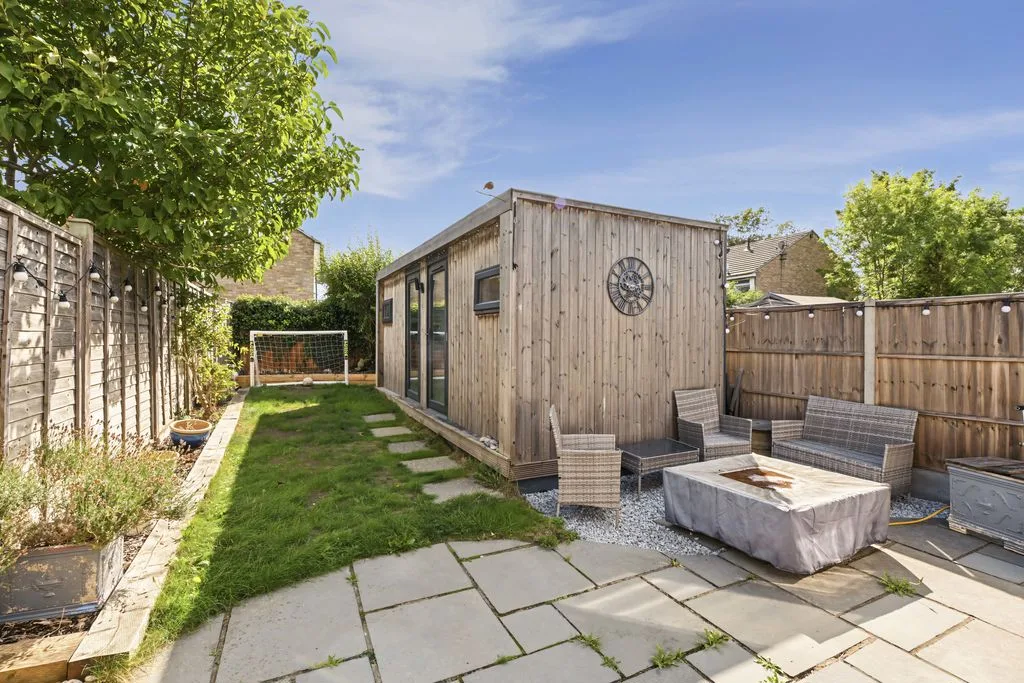
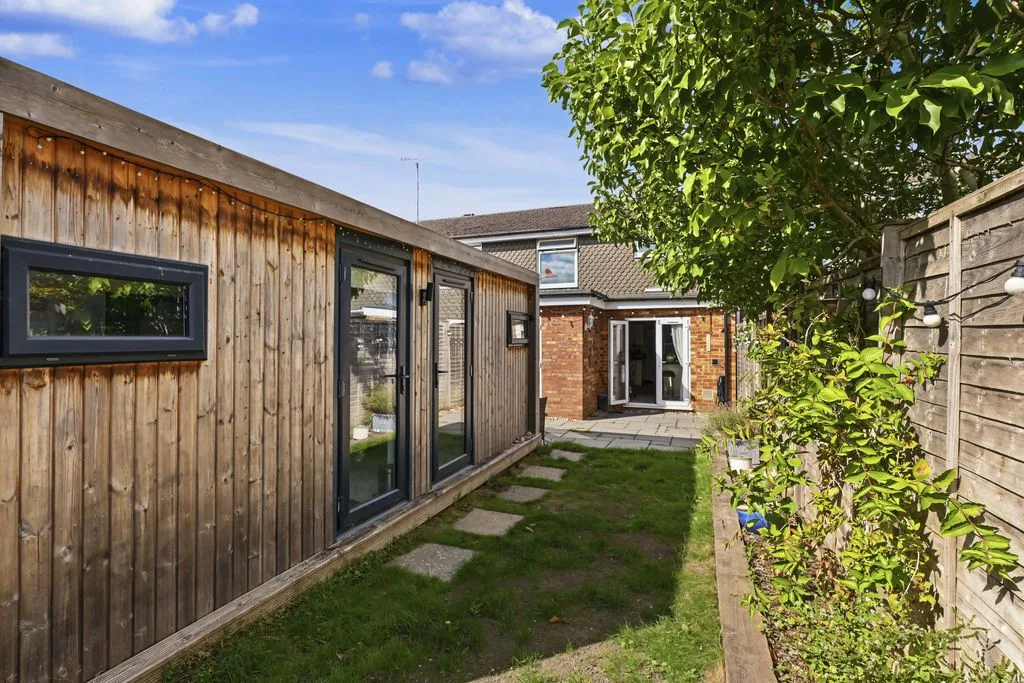
Large studio with power. Patio area, small shingled area, mainly laid to lawn, timber fence surround, shrub beds, outside tap, outside light, plastic storage shed.
LARGE GARDEN STUDIO
Large studio with power.