ENTRANCE
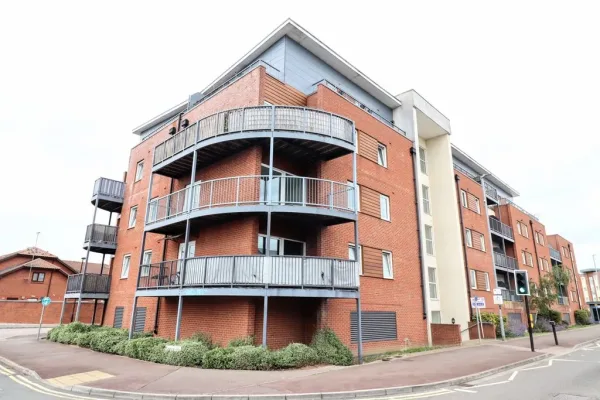
Security entrance, lift and stairs to second floor, door to:
ENTRANCE HALL
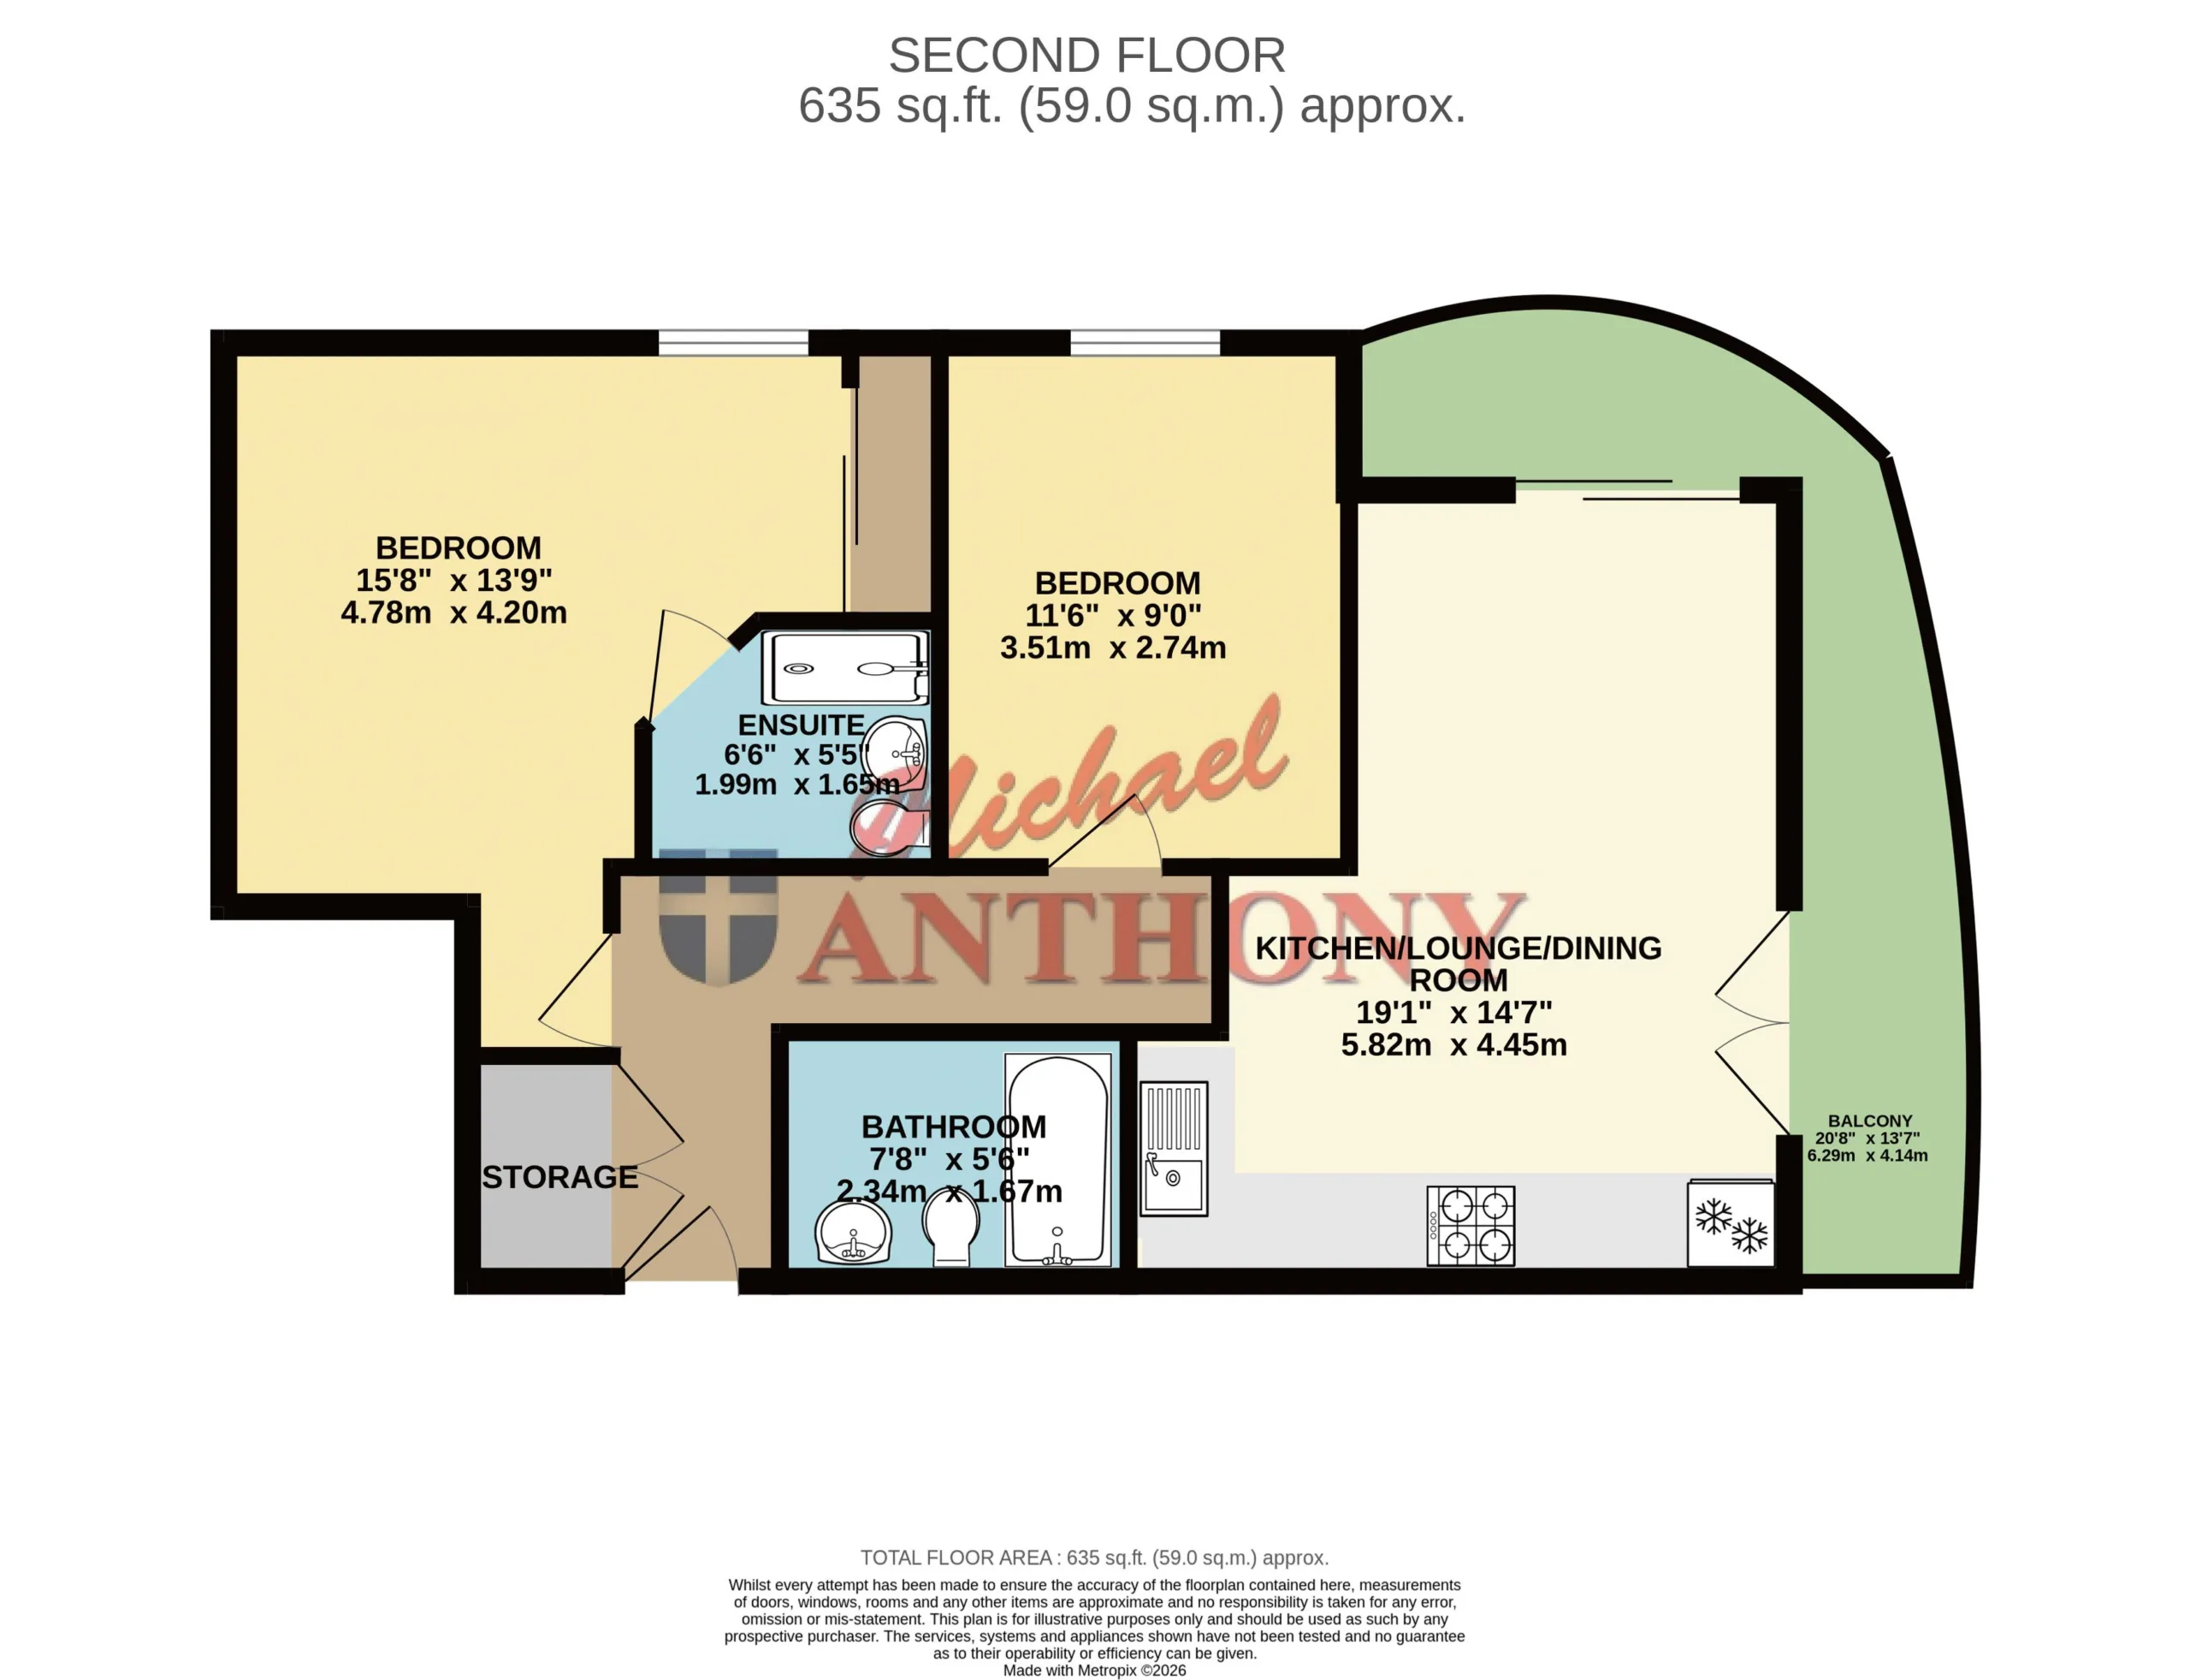
Door to storage cupboard housing boiler and water tank, further doors to bedrooms, bathroom and lounge/kitchen/diner.
LOUNGE/KITCHEN/DINER
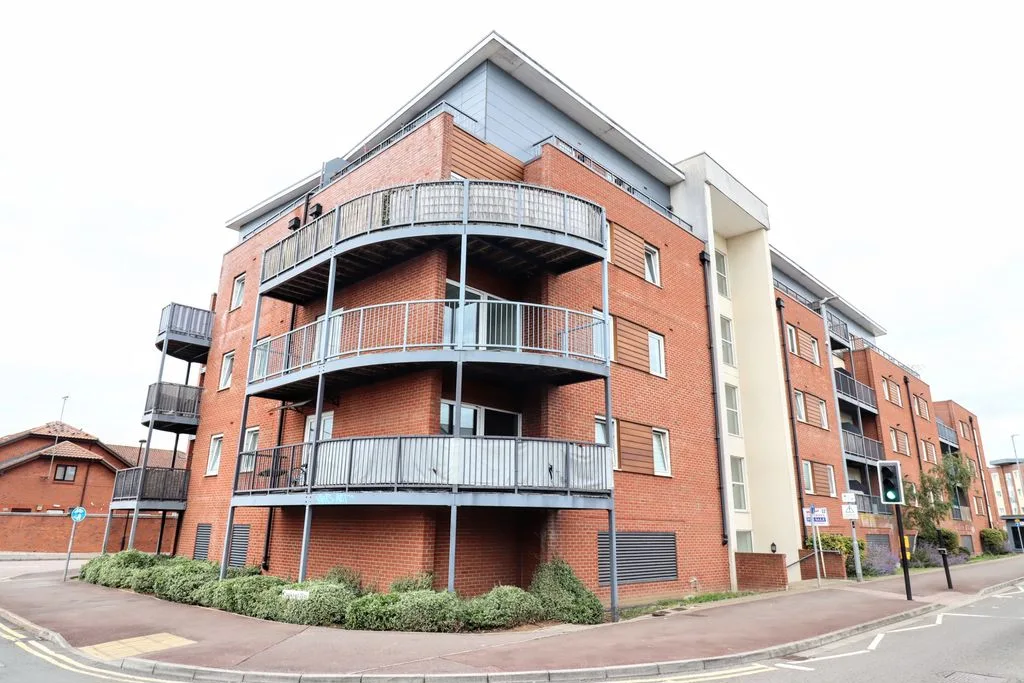
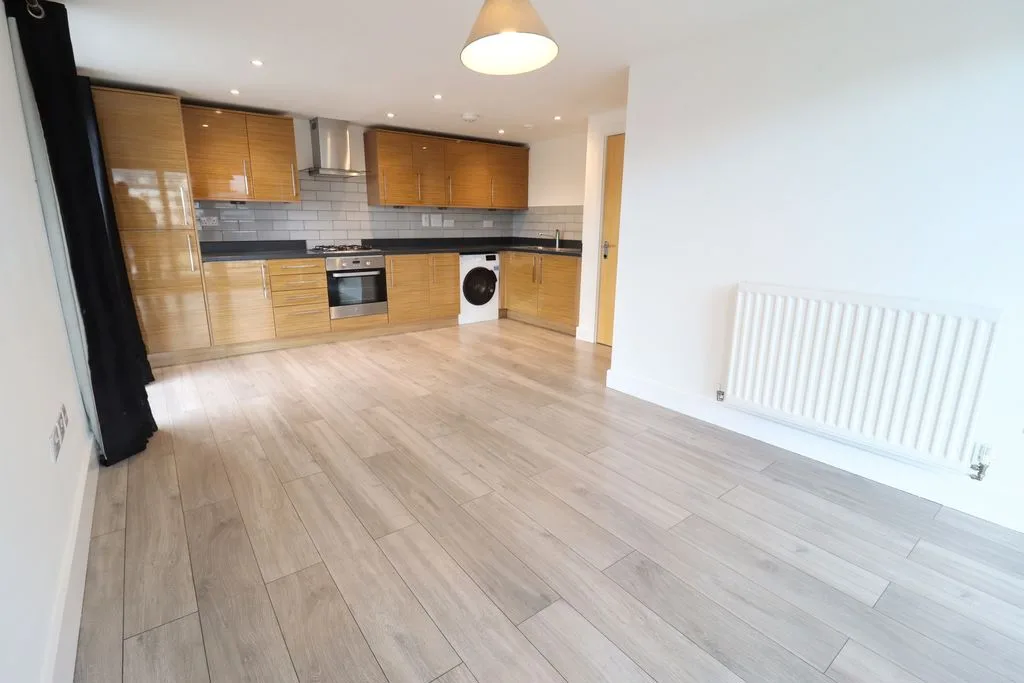
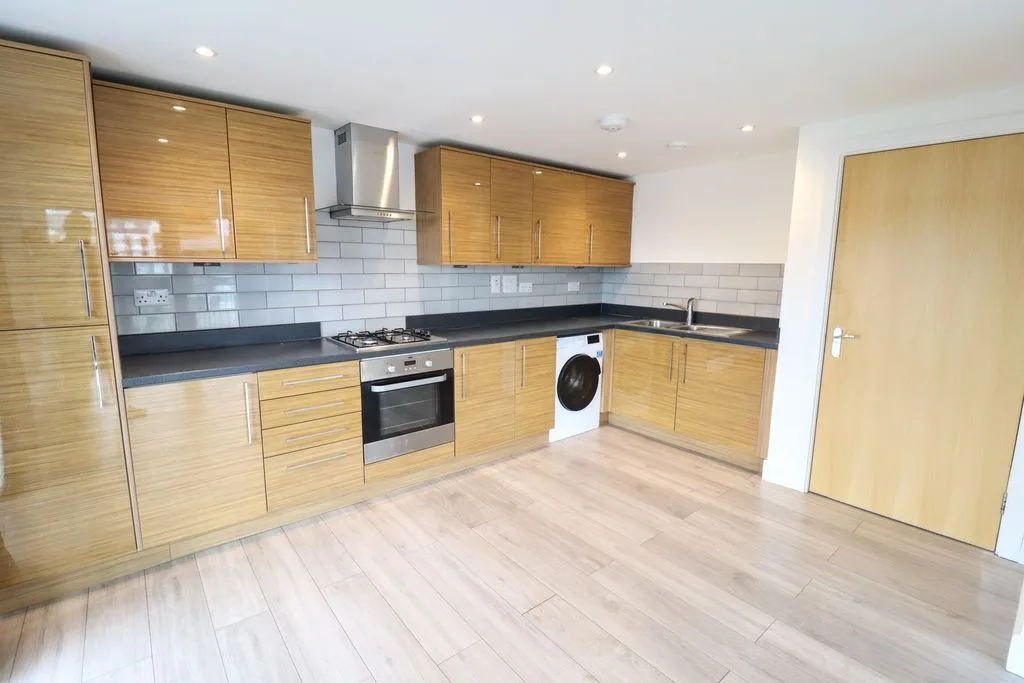
Double glazed window to front aspect, sliding patio door to front aspect, double double glazed doors to side aspect to balcony. Range of wall mounted and floor standing units with roll edge work surface over, one and a half stainless steel sink with mixer tap, integrated oven and gas hob with extractor fan over, integrated fridge/freezer, space for washing machine, radiator.
BEDROOM ONE
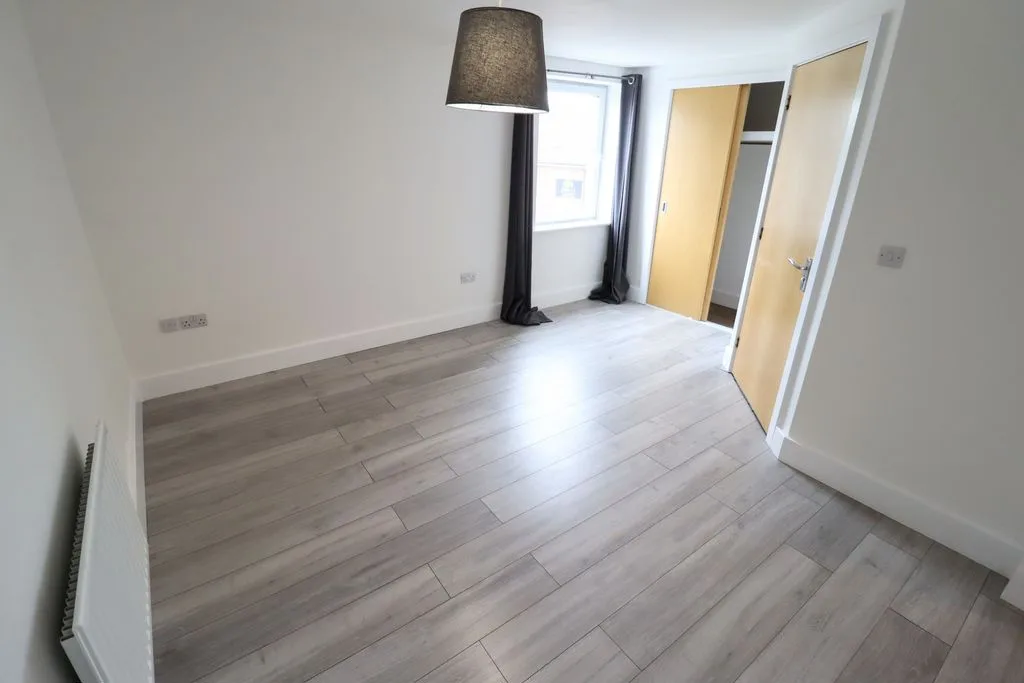
Double glazed window to front aspect. Radiator, built in wardrobe, door to en-suite.
EN-SUITE
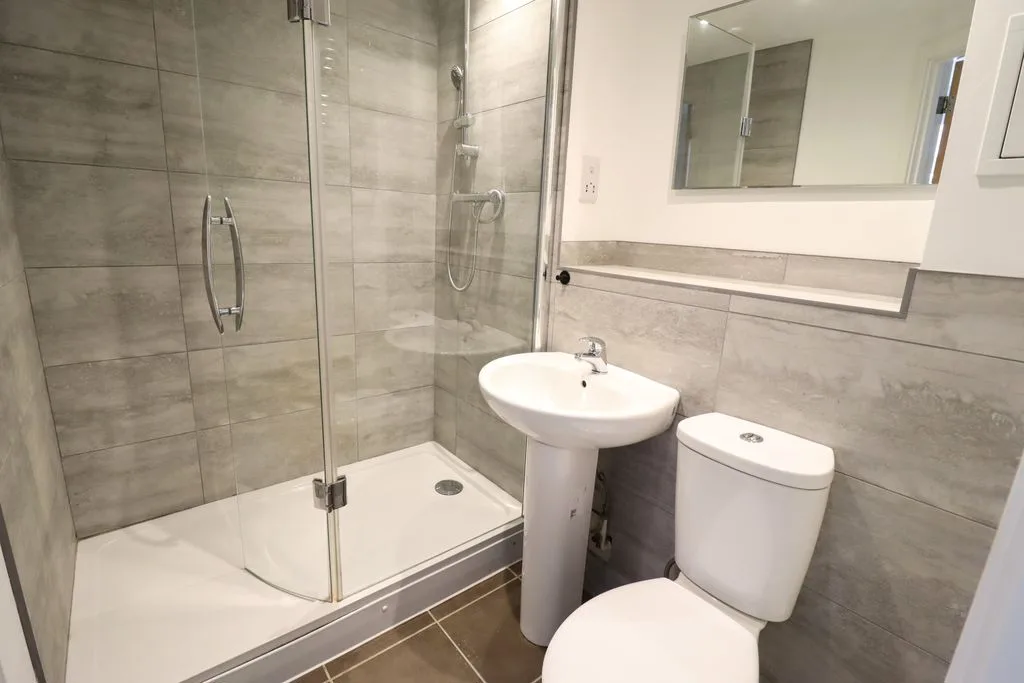
Low level w.c., pedestal wash hand basin, shower cubicle, heated towel rail, part tiled walls, tiled floor.
BEDROOM TWO
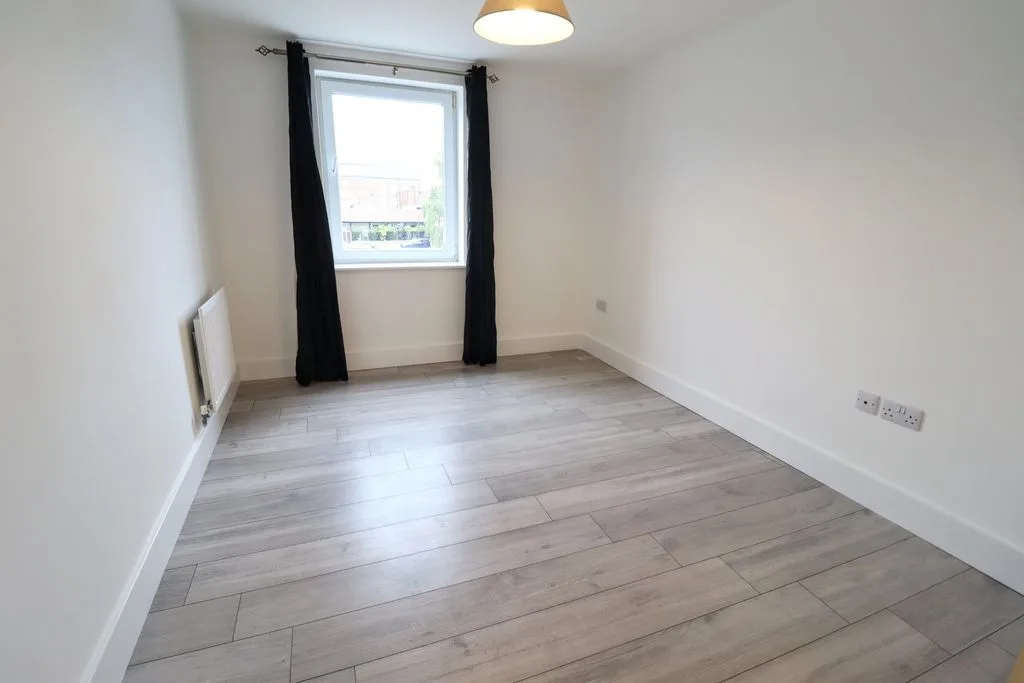
Double glazed window to front aspect. Radiator.
BATHROOM
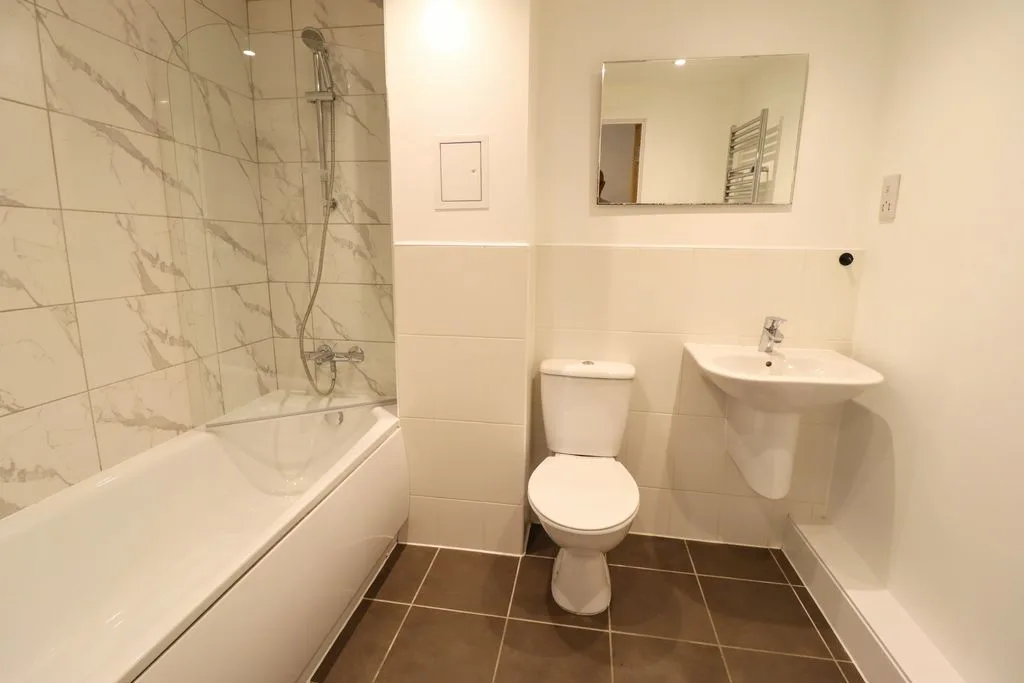
Low level w.c., pedestal wash hand basin, bath with shower attachment, heated towel rail, part tiled walls, tiled floor.
OUTSIDE
PARKING
Allocated parking.