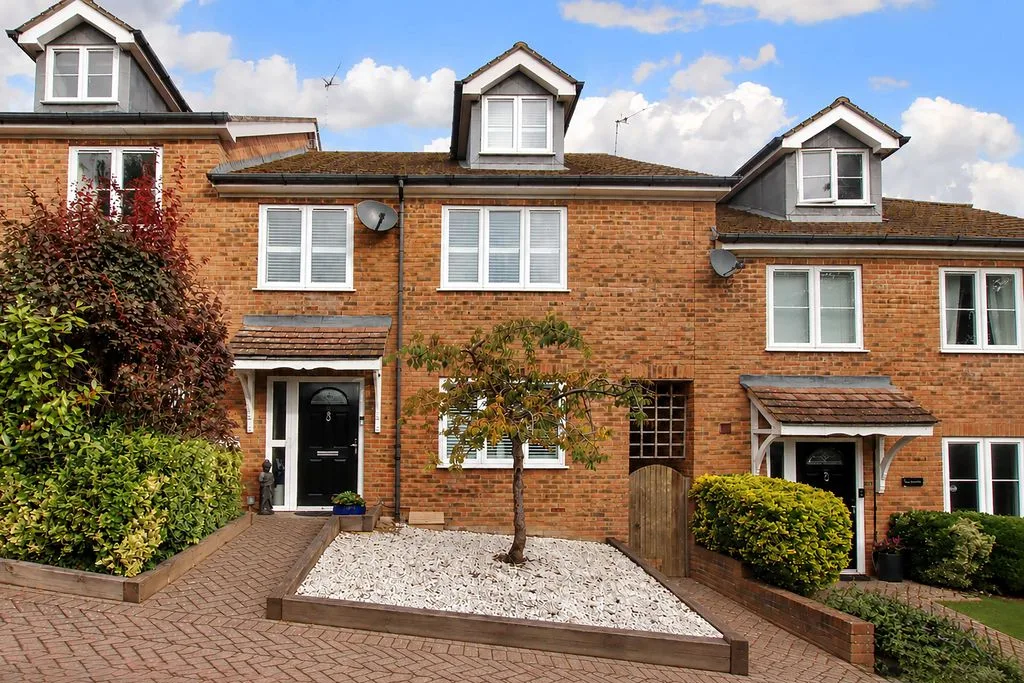
ENTRANCE
Door to:
ENTRANCE HALL
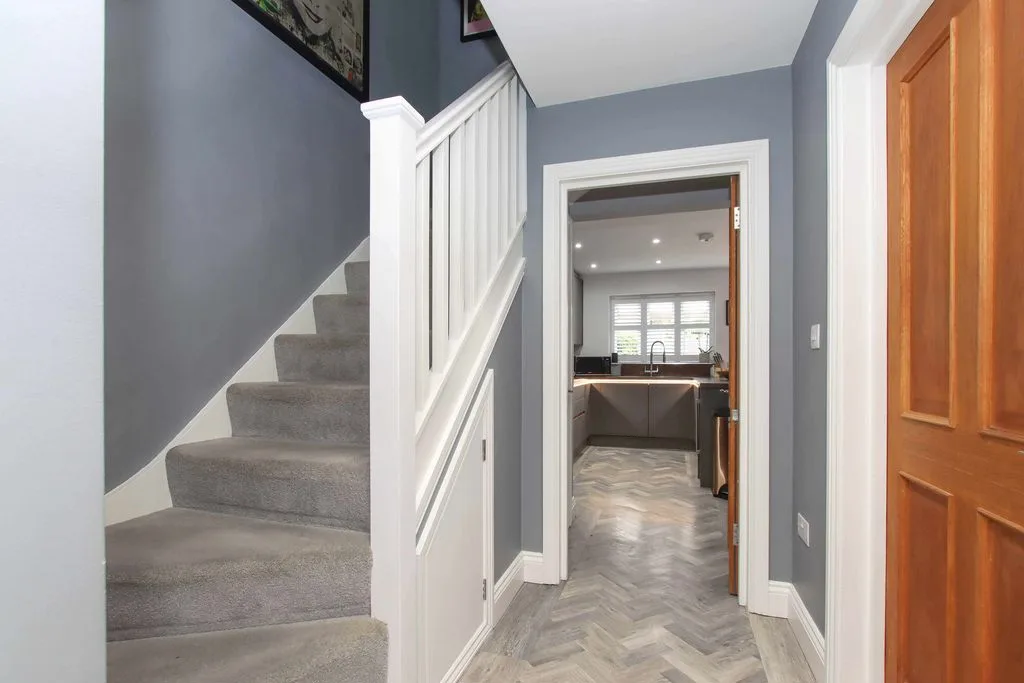
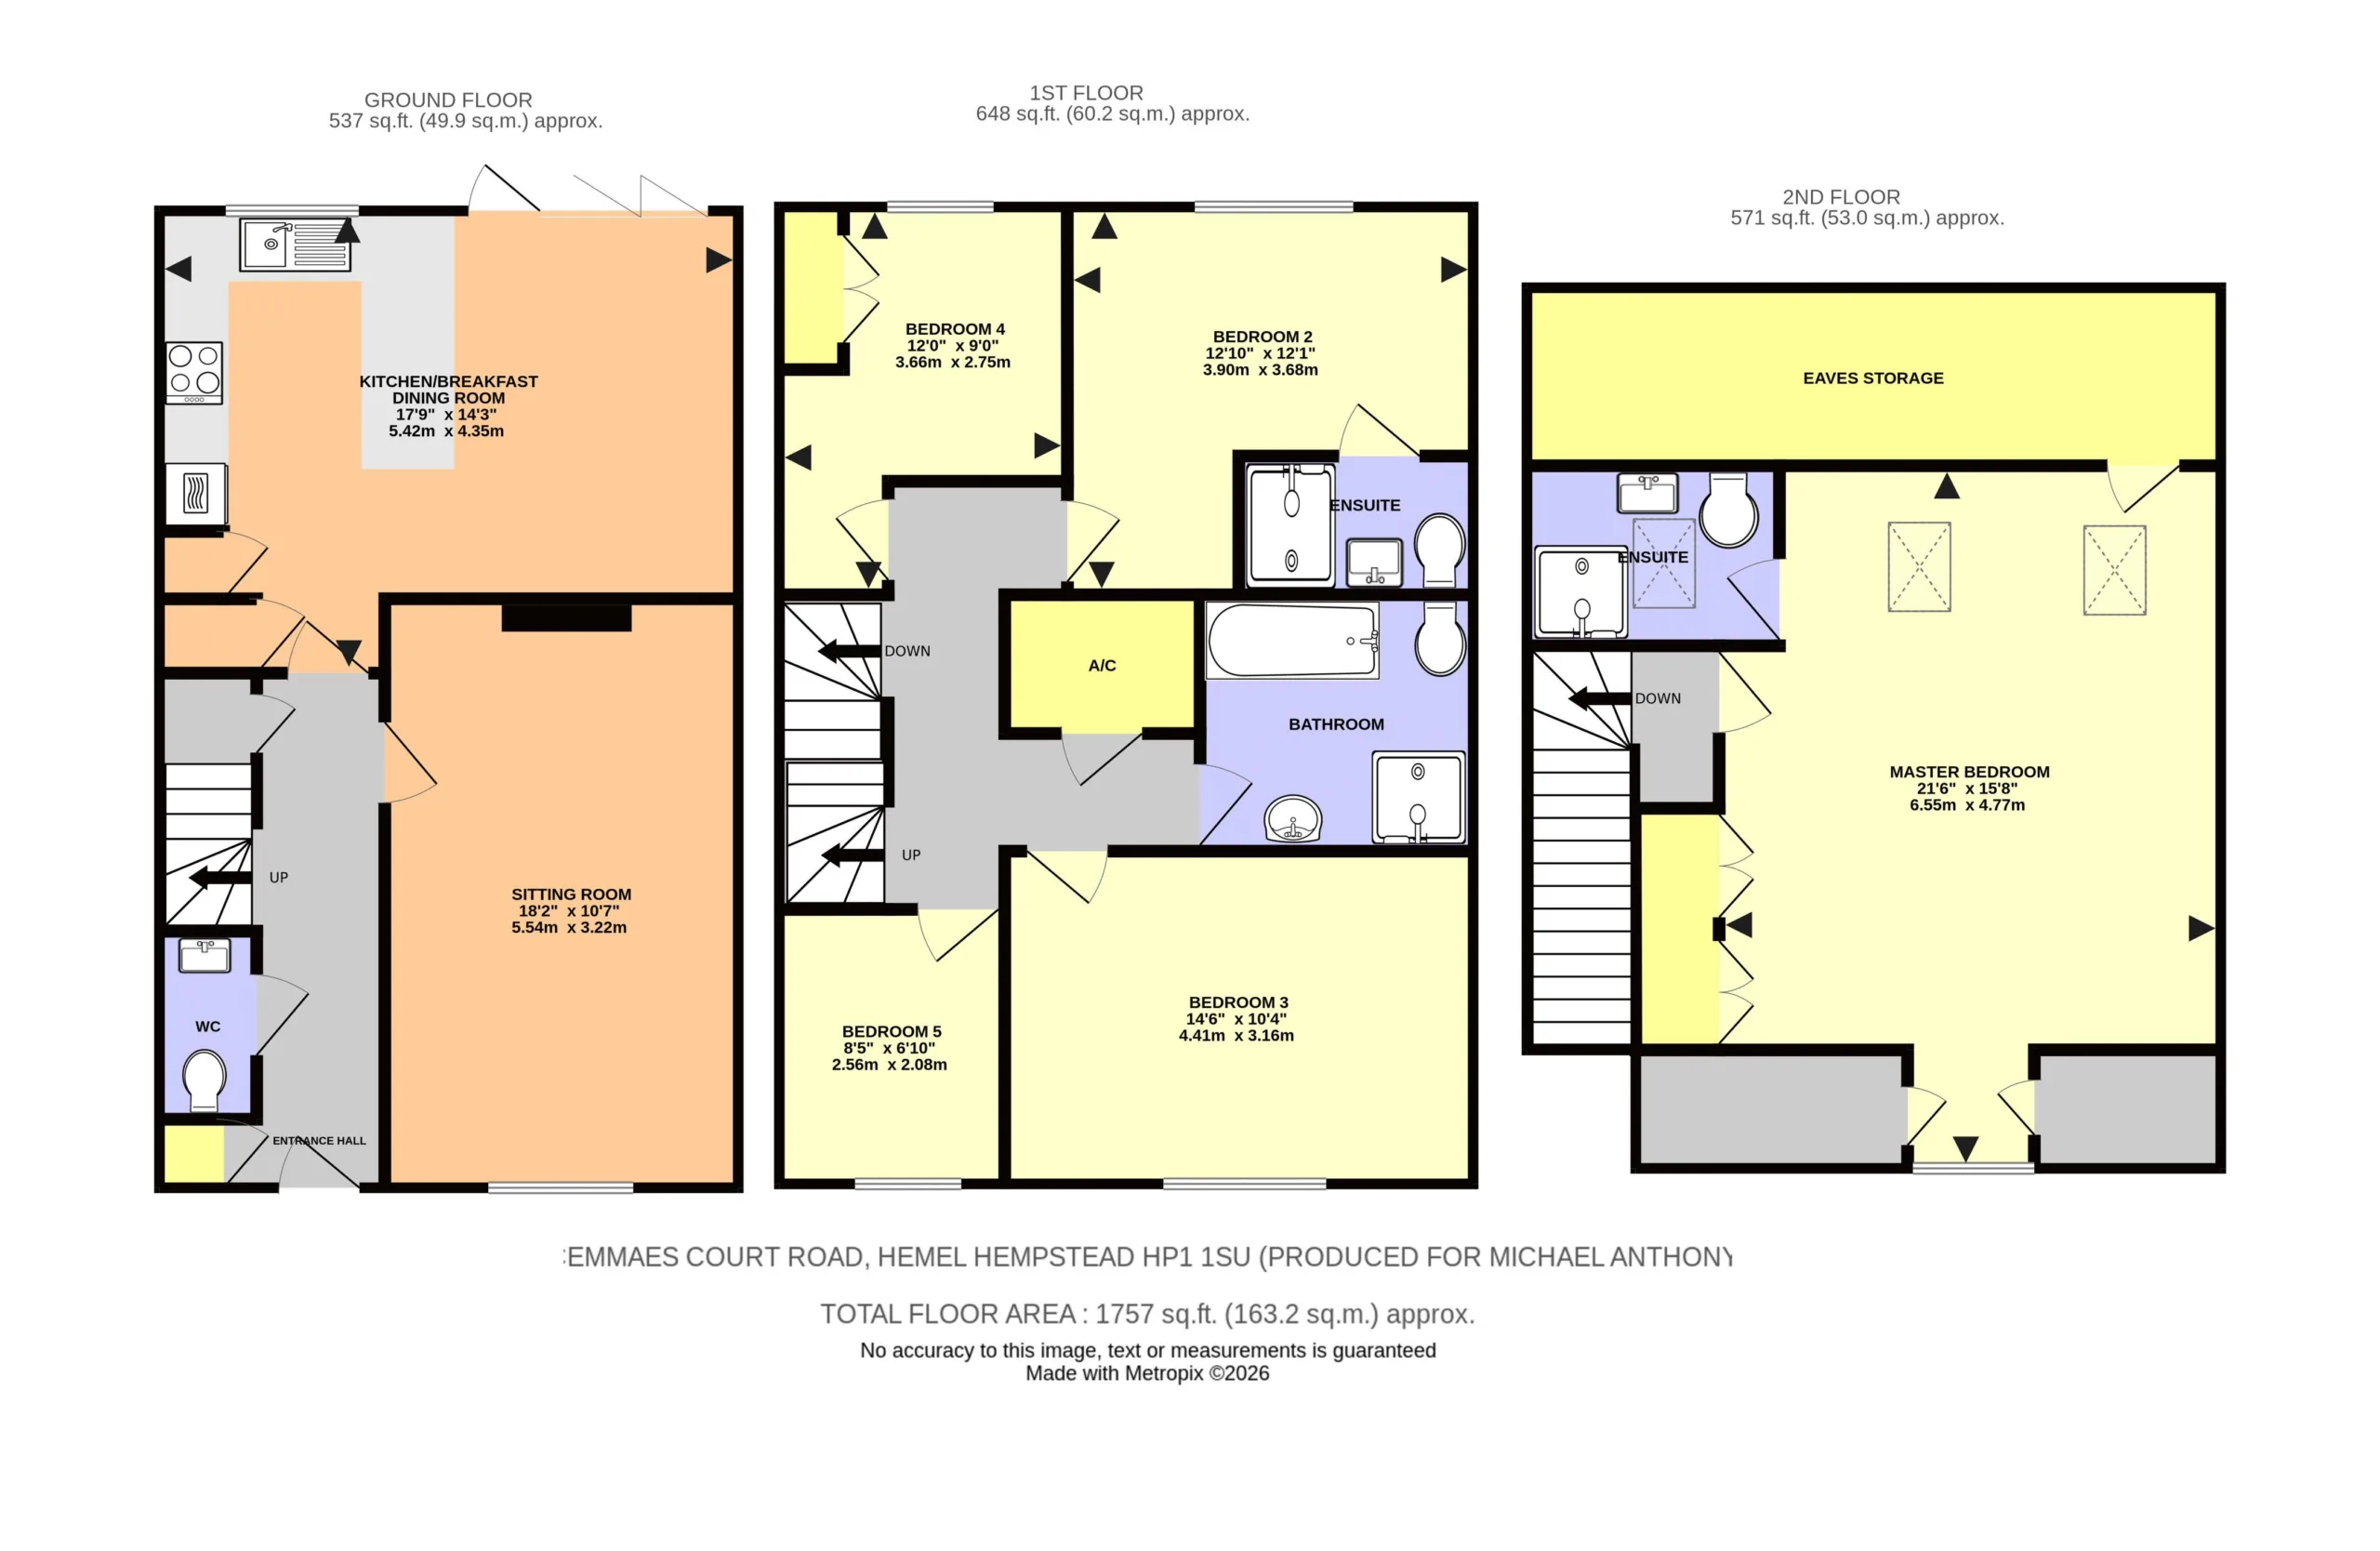
Built in storage cupboard, radiator, stairs to first floor, understairs storage cupboard, doors to lounge, kitchen/diner and cloakroom.
CLOAKROOM
Low level w.c., wash hand basin with storage, radiator.
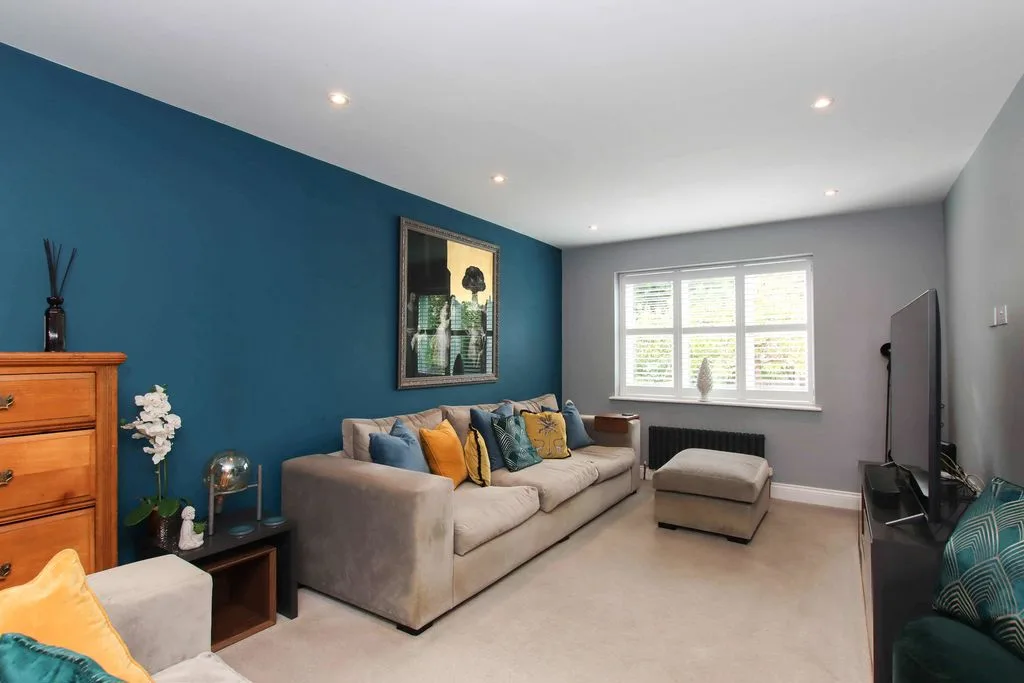
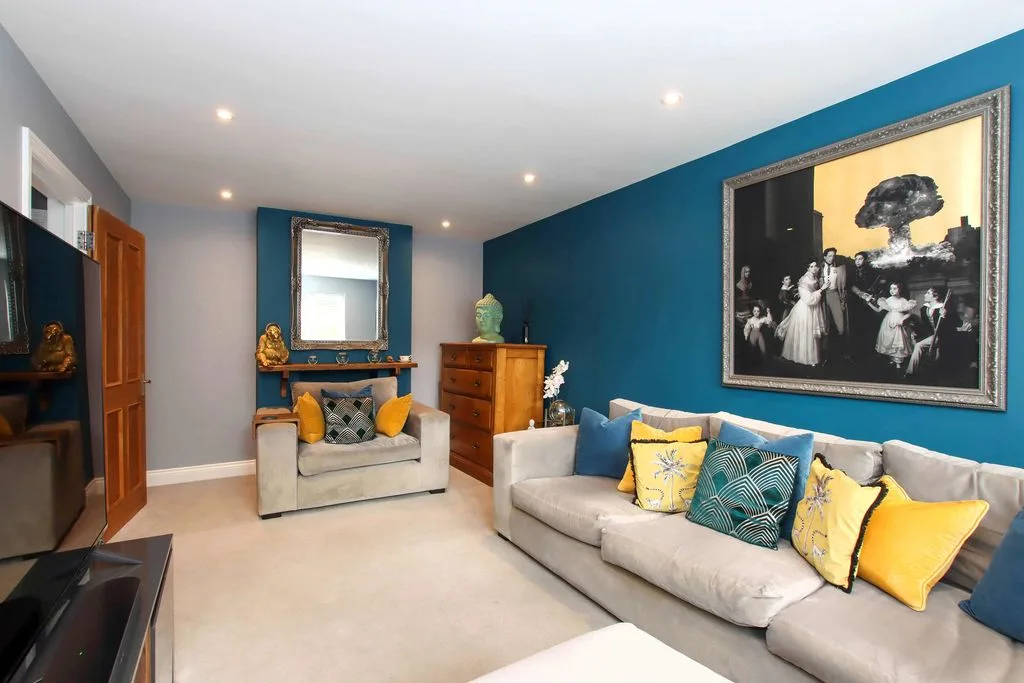
LOUNGE
Double glazed window to front aspect. Radiator, spotlights.
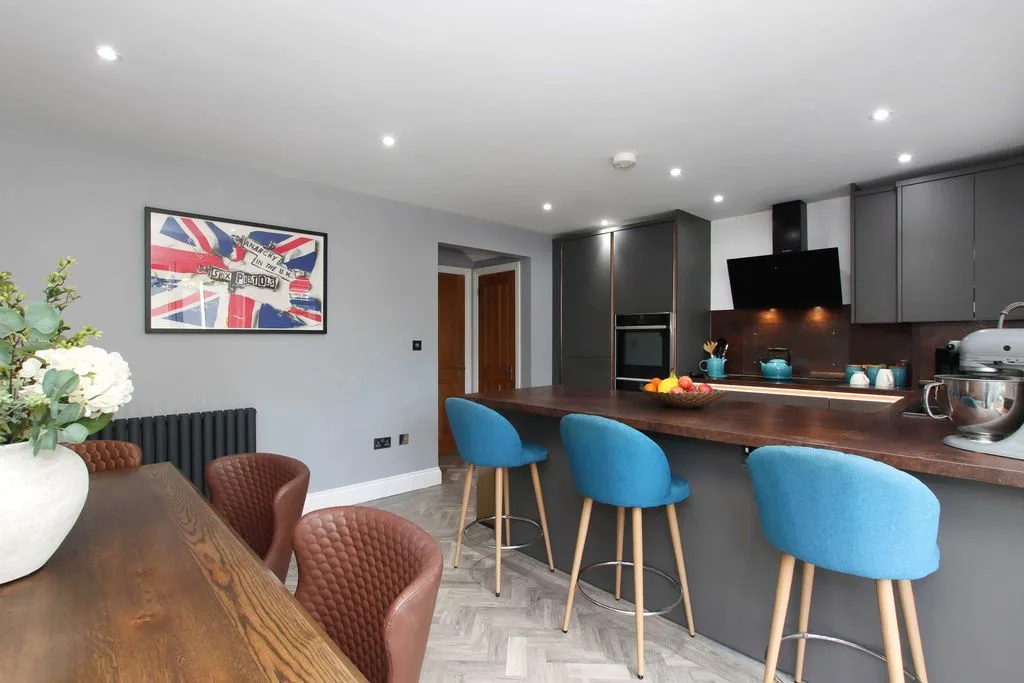
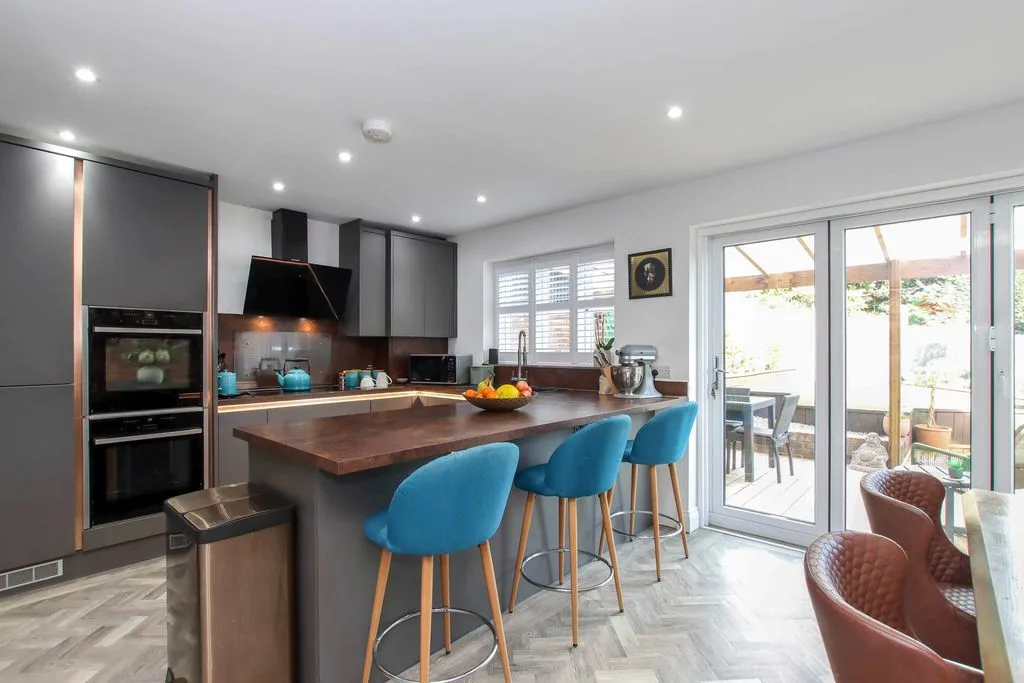
KITCHEN/DINER
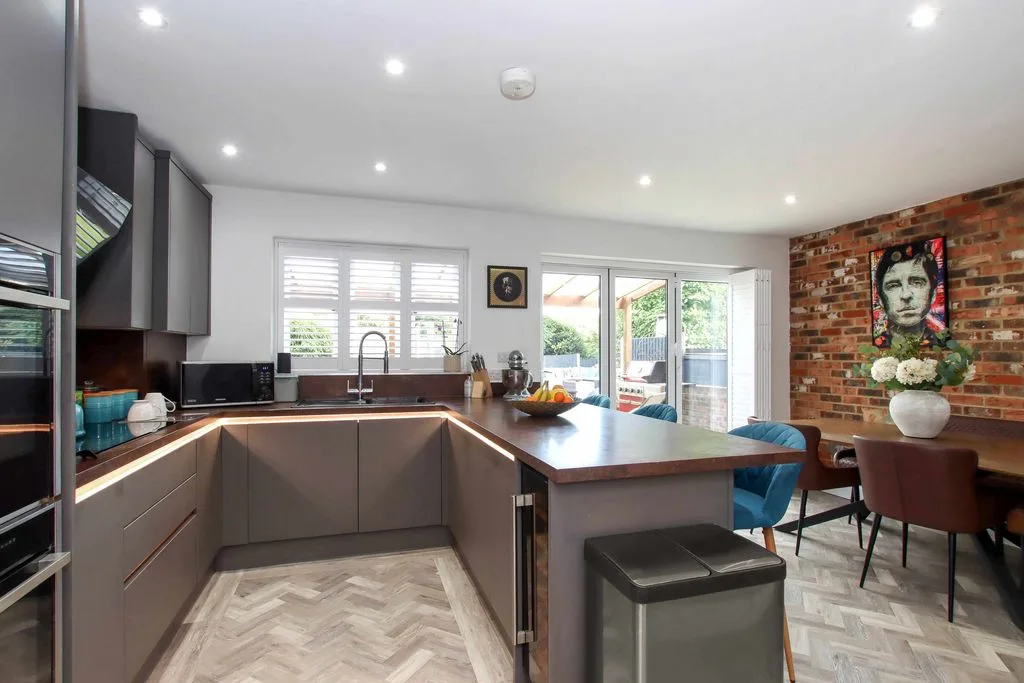
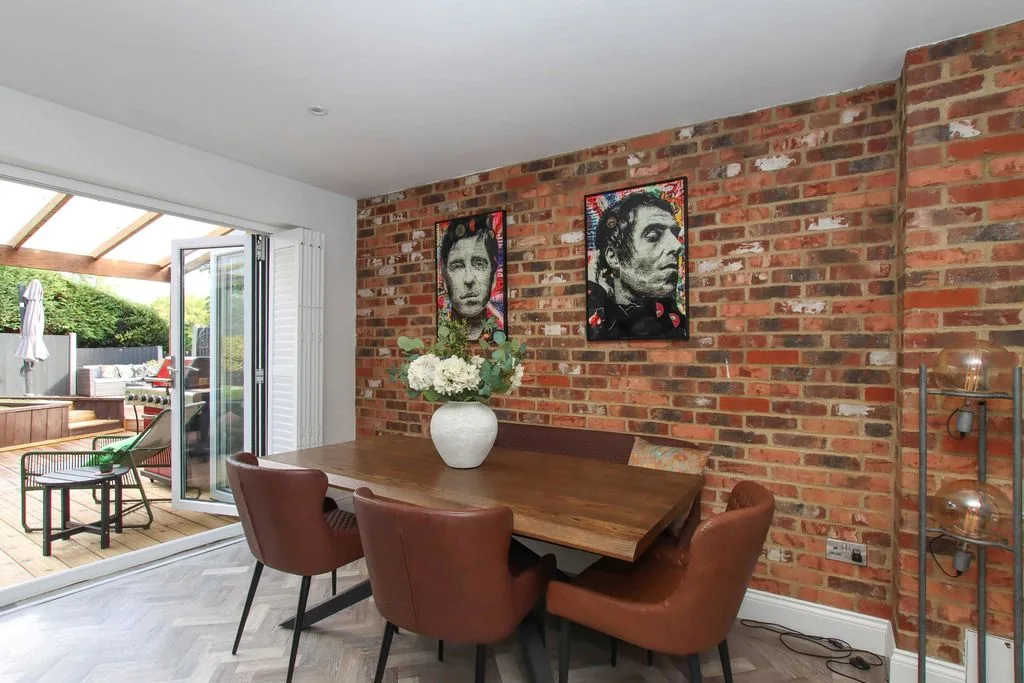
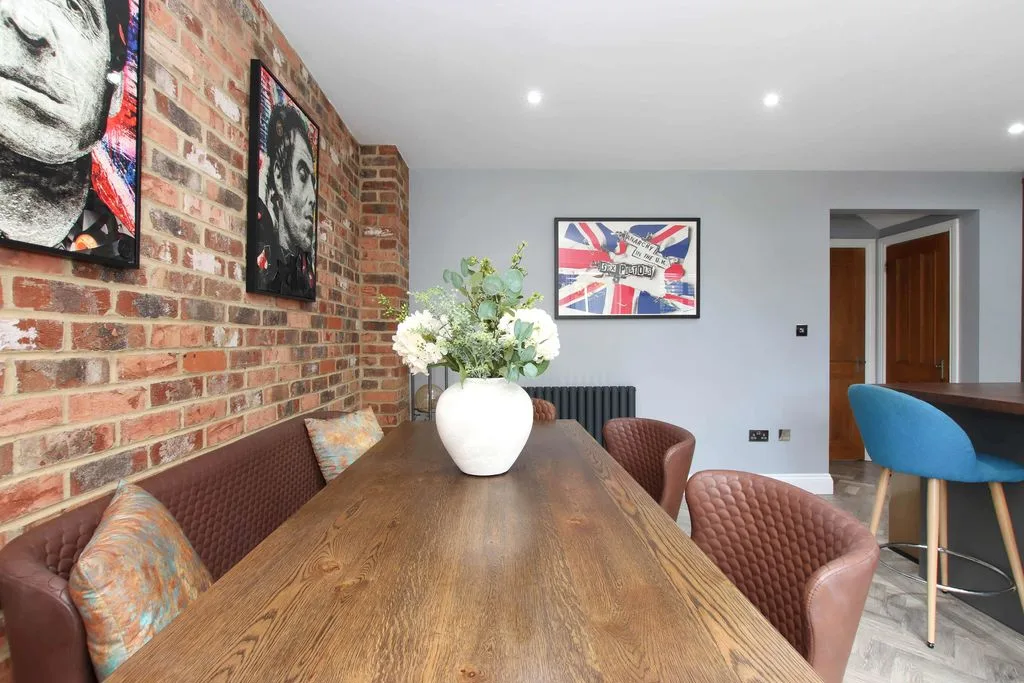
Double glazed window to rear aspect, bi-fold doors to rear. Range of wall mounted and floor standing units with work surface over, breakfast bar, walk in larder, sink with drainer, two integrated electric ovens, integrated hob with extractor fan over, integrated washing machine, dishwasher and fridge/freezer, wine cooler, spotlights, radiator, herringbone floor.
LANDING
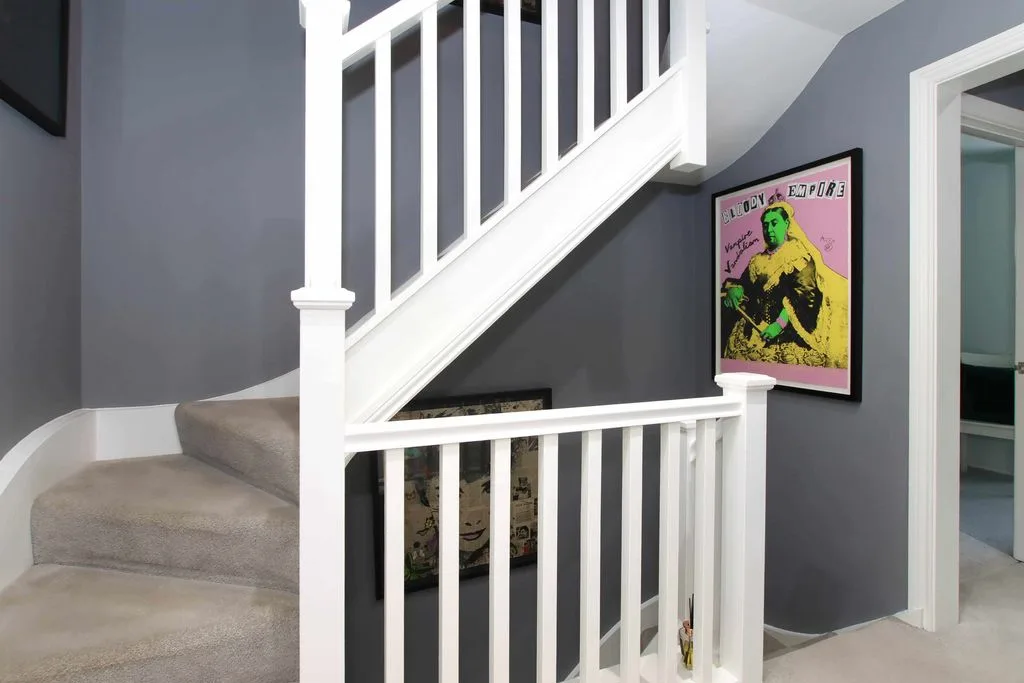
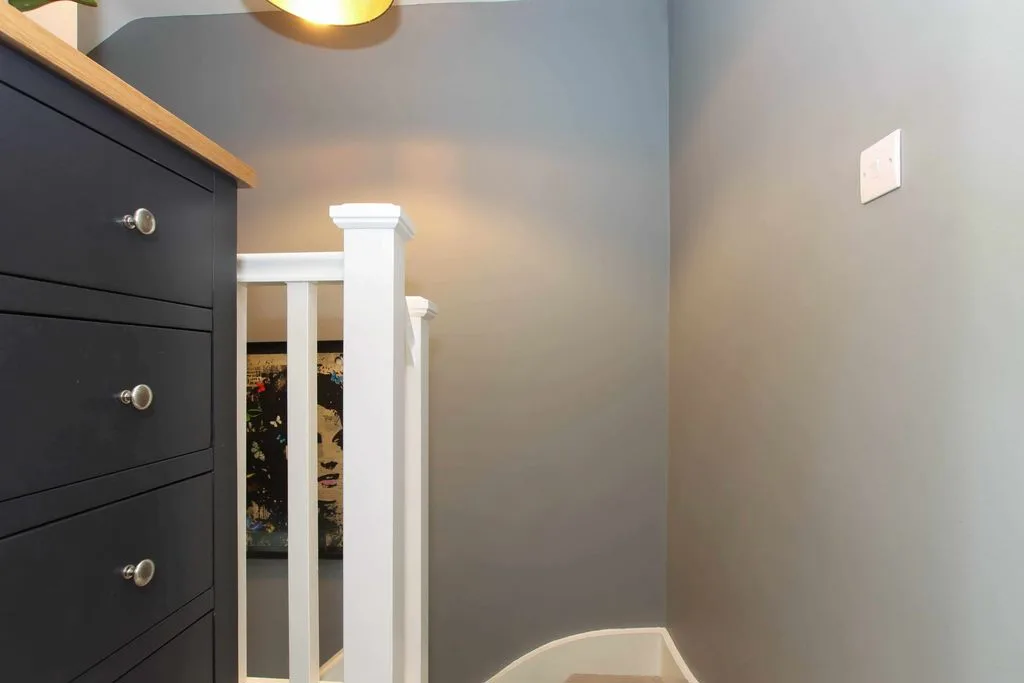
Build in storage housing Mega flow tank, doors to bedrooms and bathrooms, stairs to second floor.
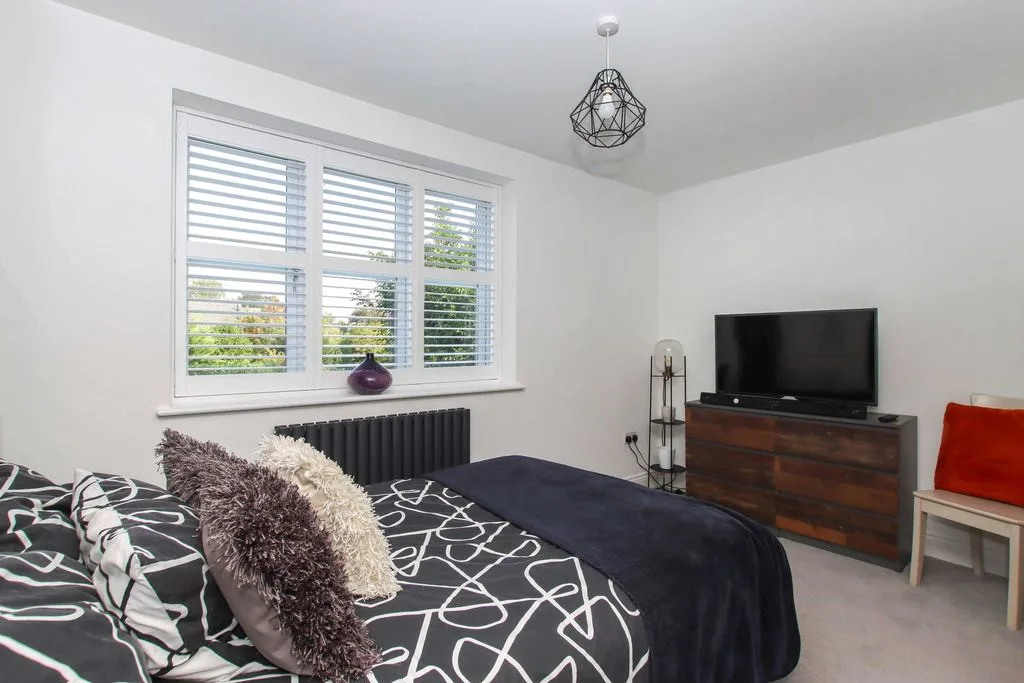
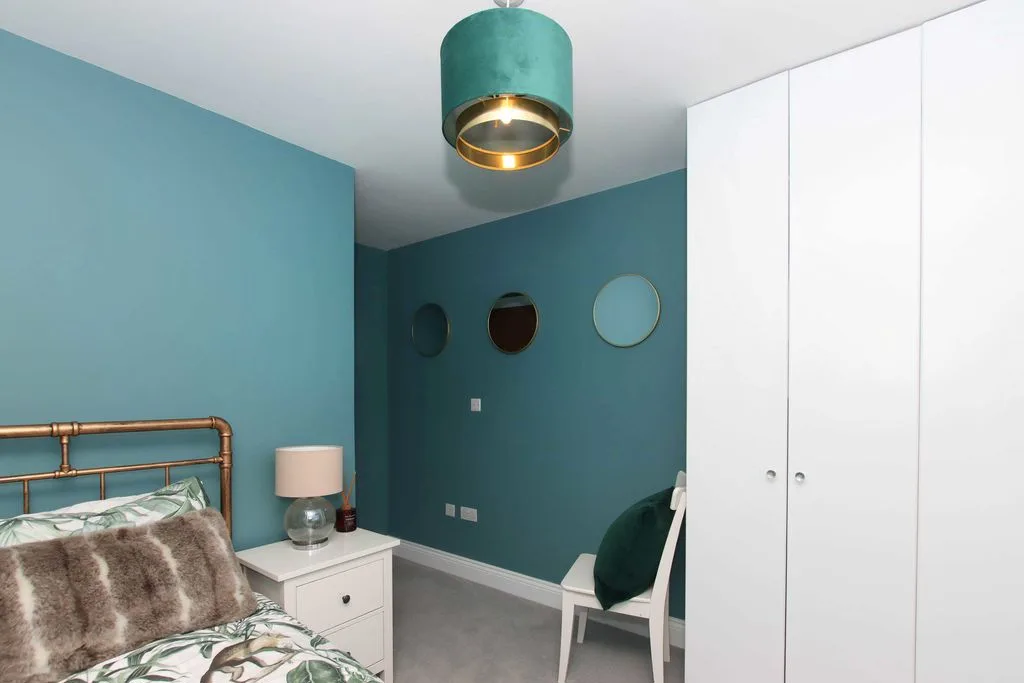
BEDROOM TWO
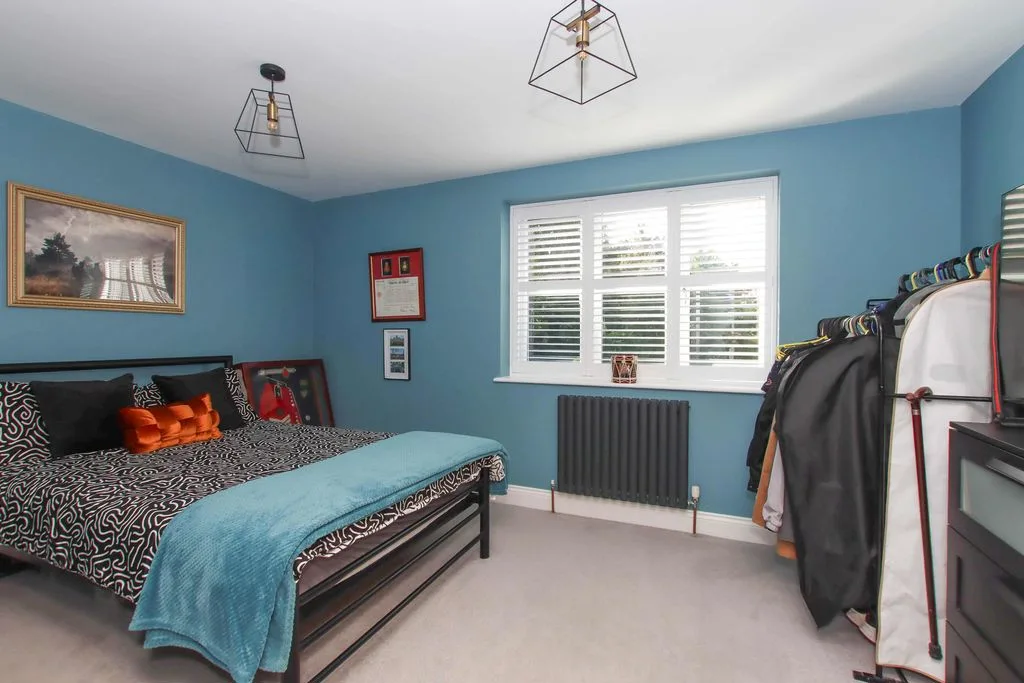
Double glazed window to rear aspect. Radiator, door to en-suite.
EN-SUITE
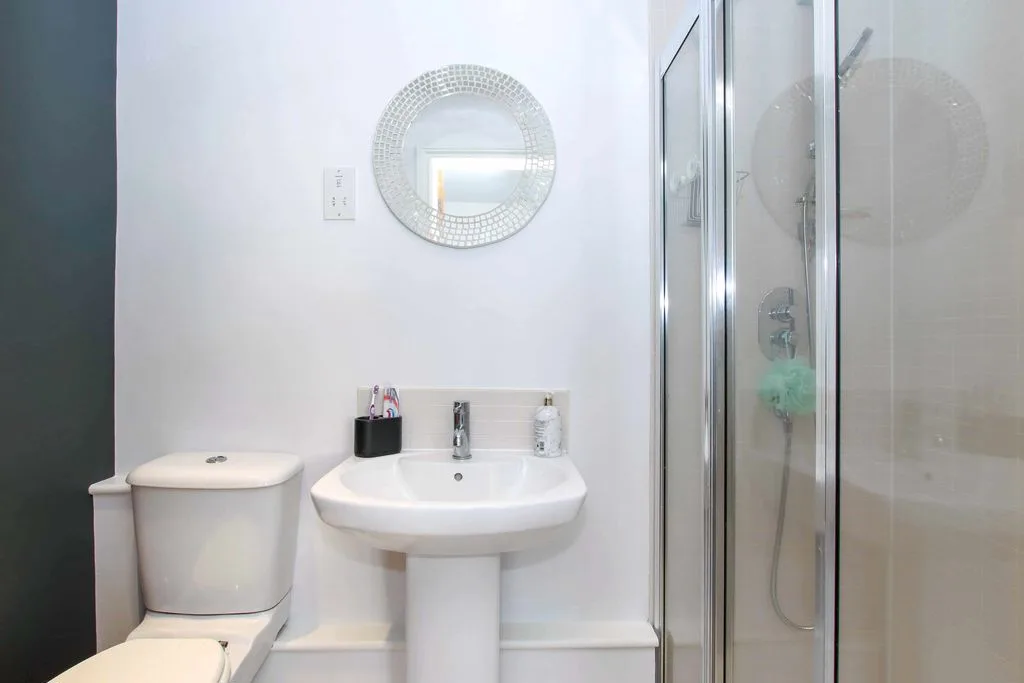
Wash hand basin, walk in shower, low level w.c., towel radiator, tiled floor, extractor fan, shaving point, spotlights.
BEDROOM THREE
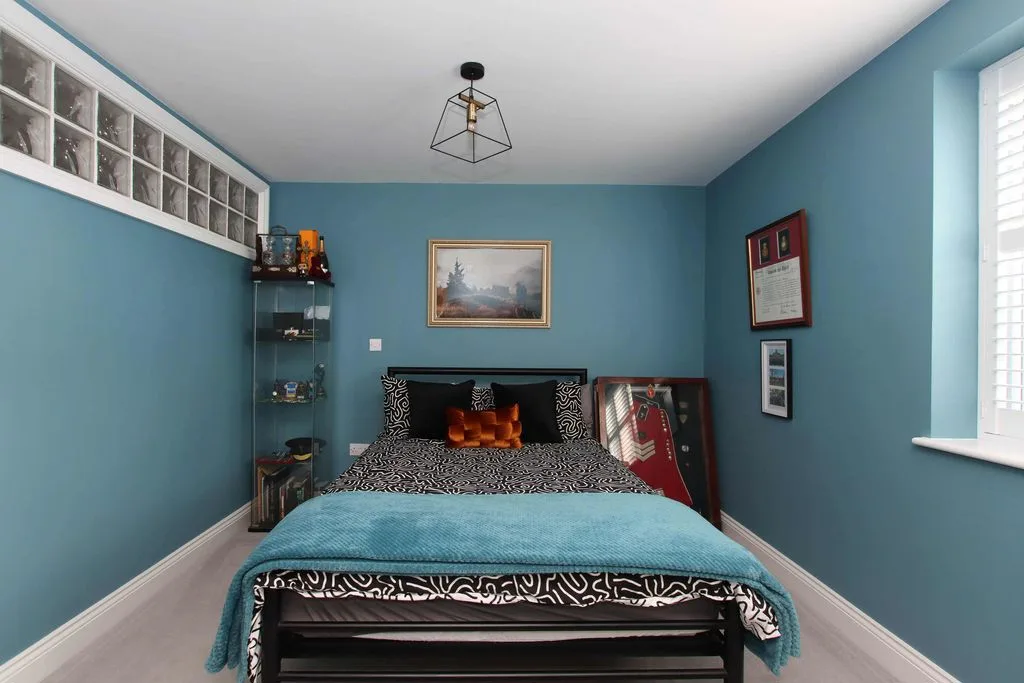
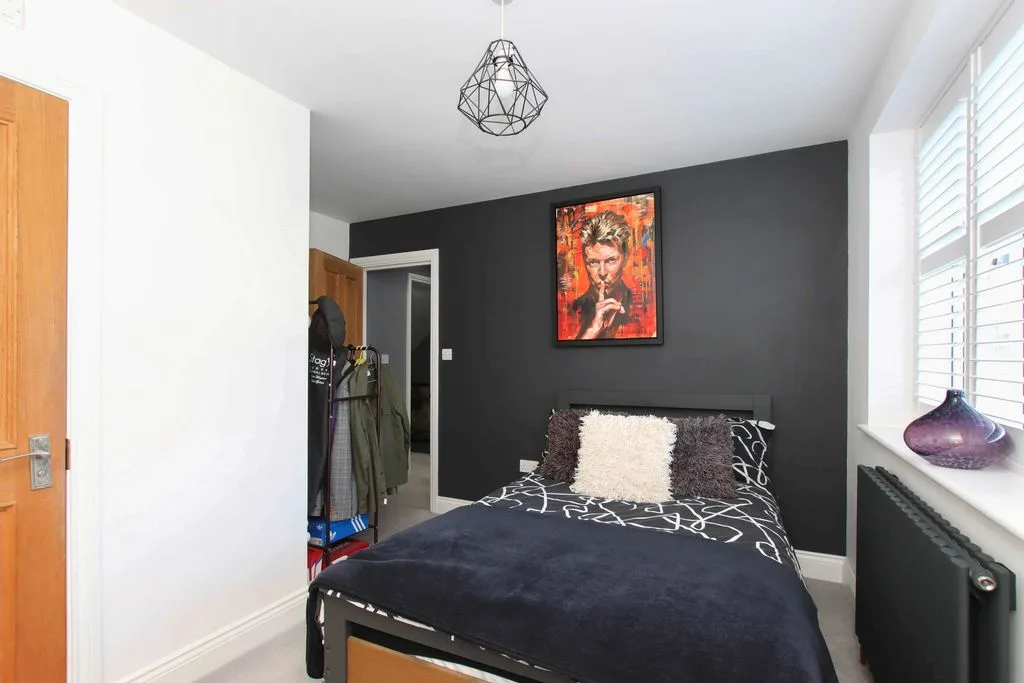
Double glazed window to front aspect. Radiator.
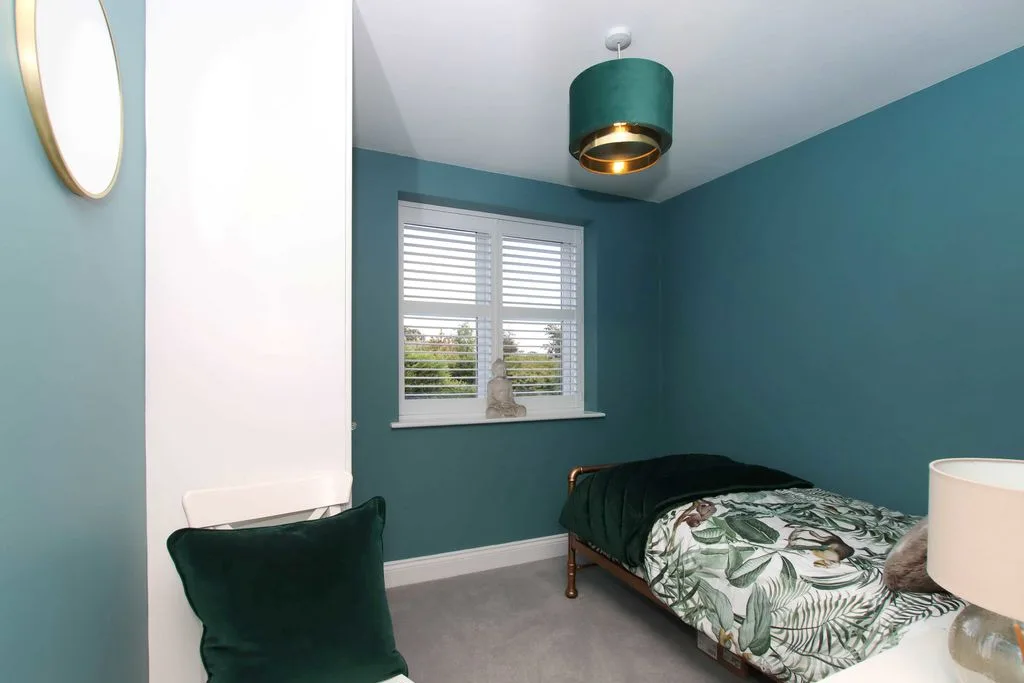
BEDROOM FOUR
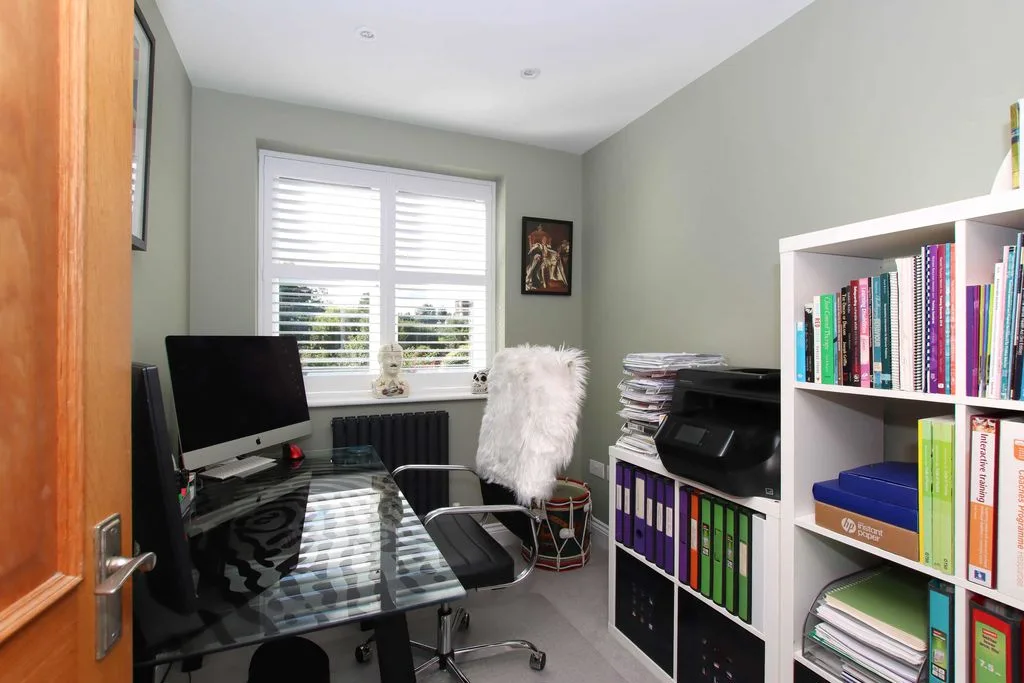
Double glazed window to rear aspect.
BEDROOM FIVE
Double glazed window to front aspect. Radiator, spotlights.
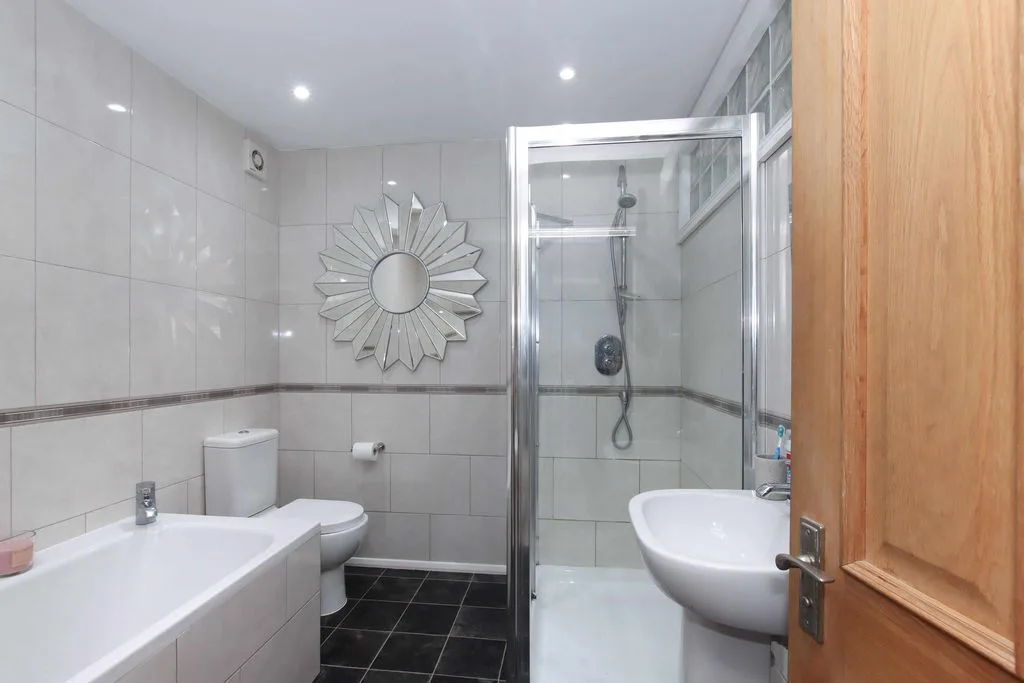
BATHROOM
Tiled bath with hand held shower, fully tiled walls and floor, low level w.c., walk in shower, wash hand basin, towel radiator, spotlights.
SECOND FLOOR
Door to bedroom.
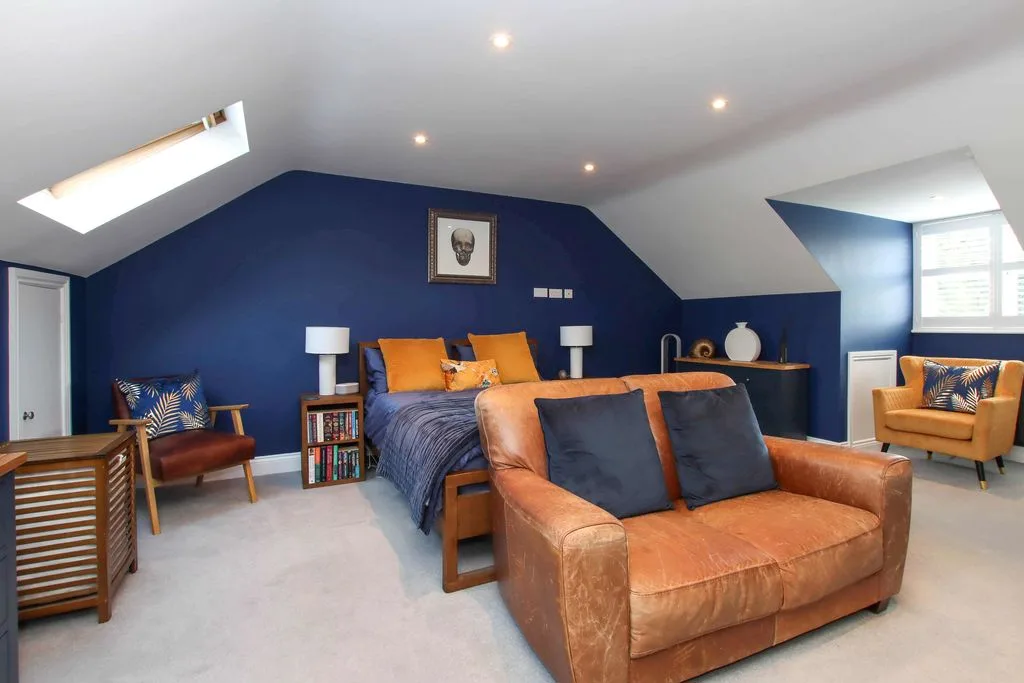
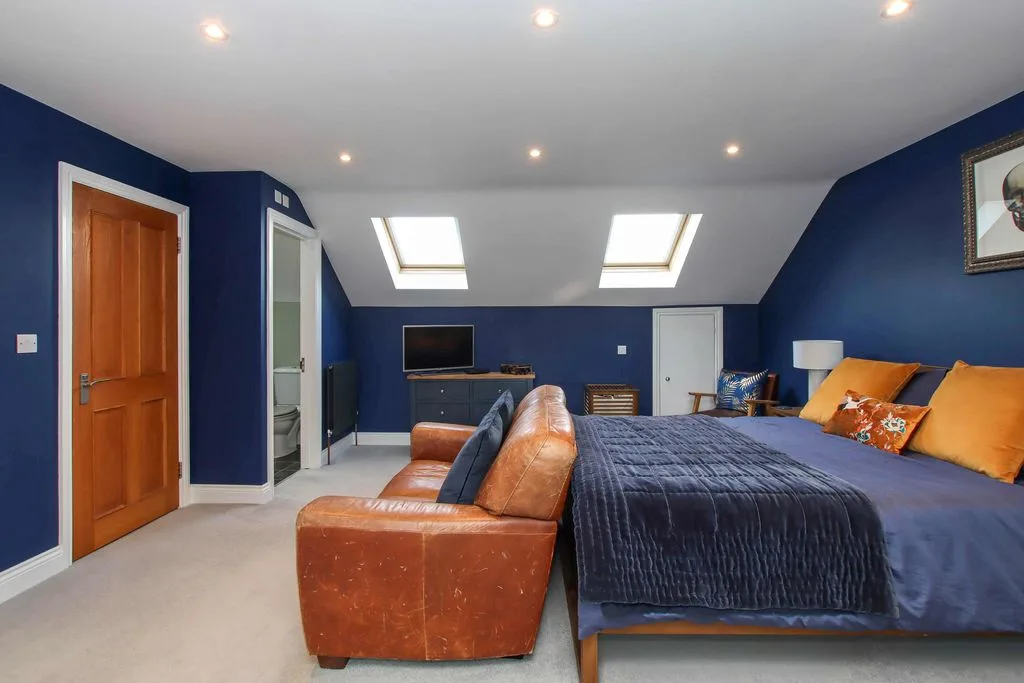
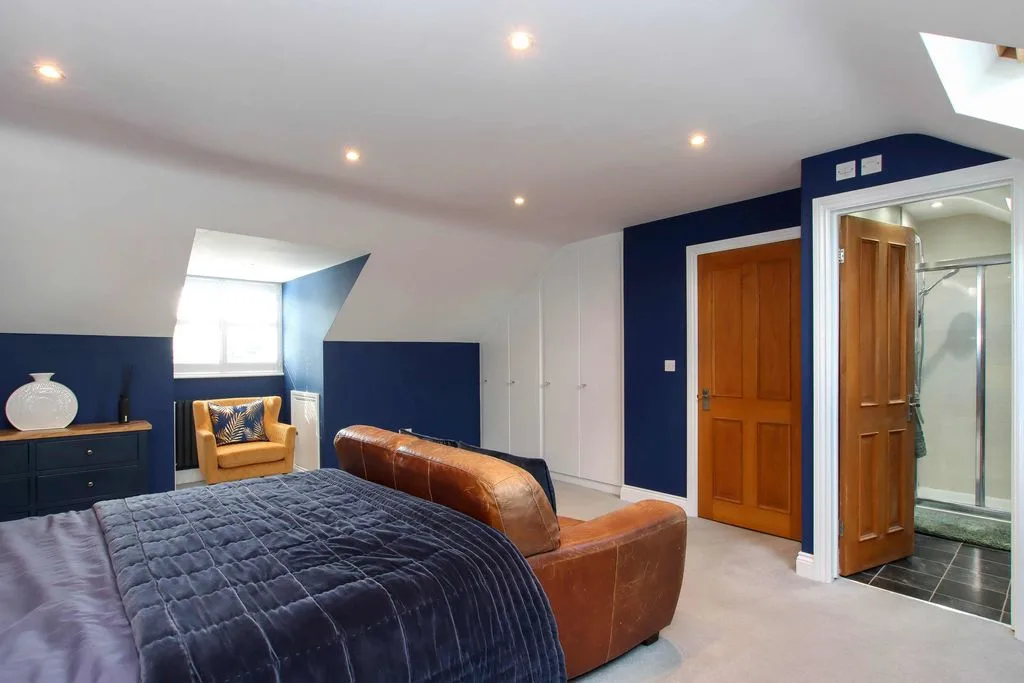
BEDROOM ONE
Two skylight windows. Built in wardrobe, two radiators, three built in storage cupboards, spotlights, door to en-suite.
EN-SUITE
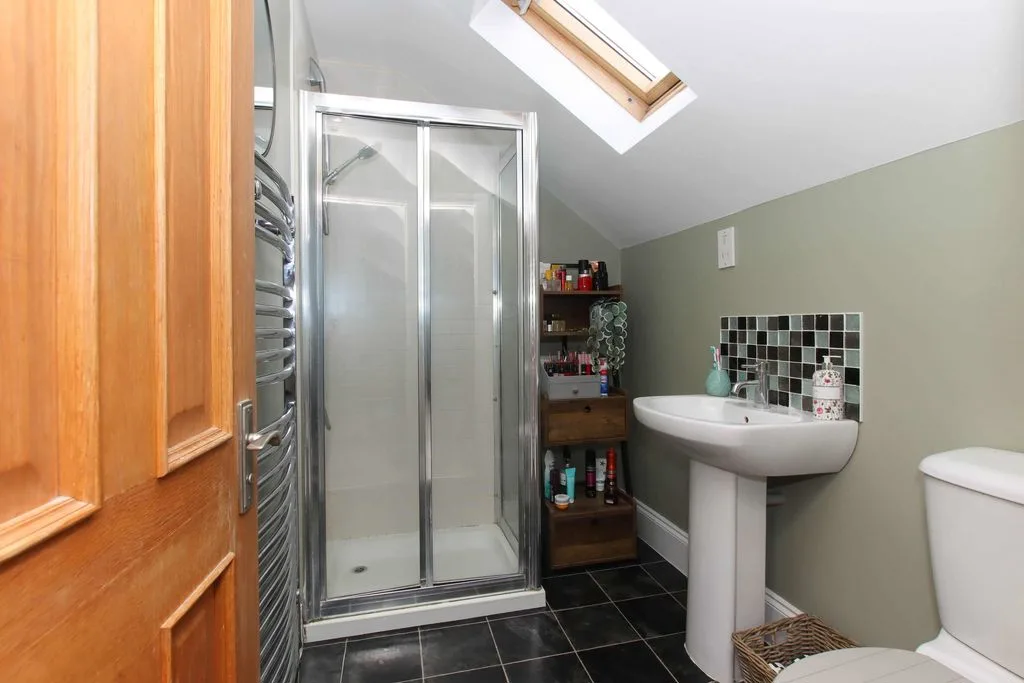
Skylight window. Walk in shower, wash hand basin, low level w.c., part tiled walls, towel radiator, shaver point, tiled floor, spotlights.
OUTSIDE
PARKING
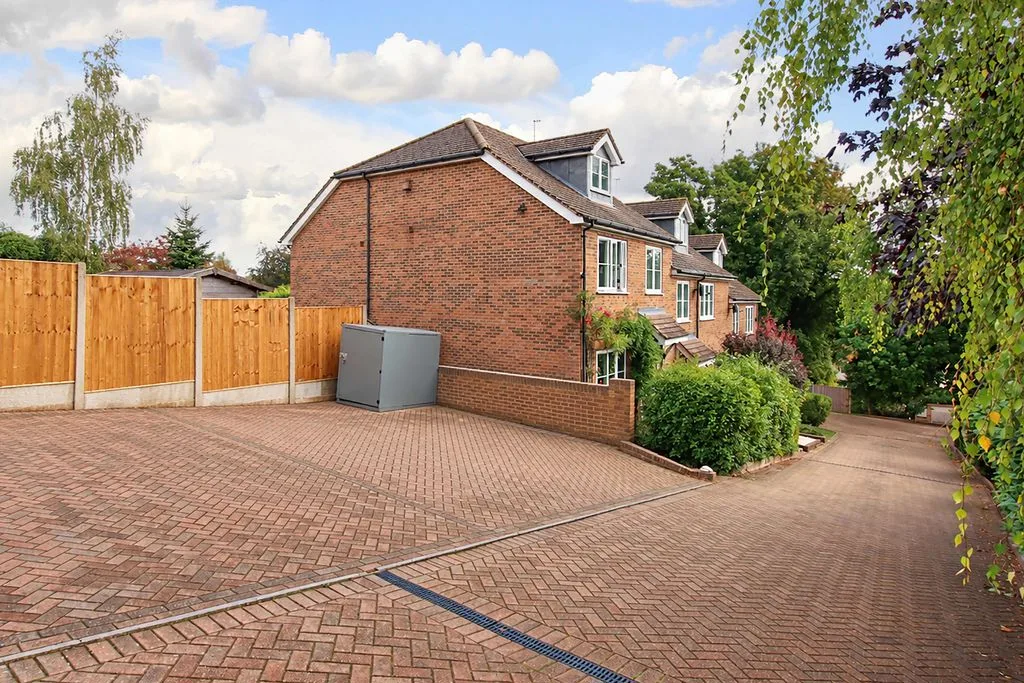
Two allocated parking spaces.
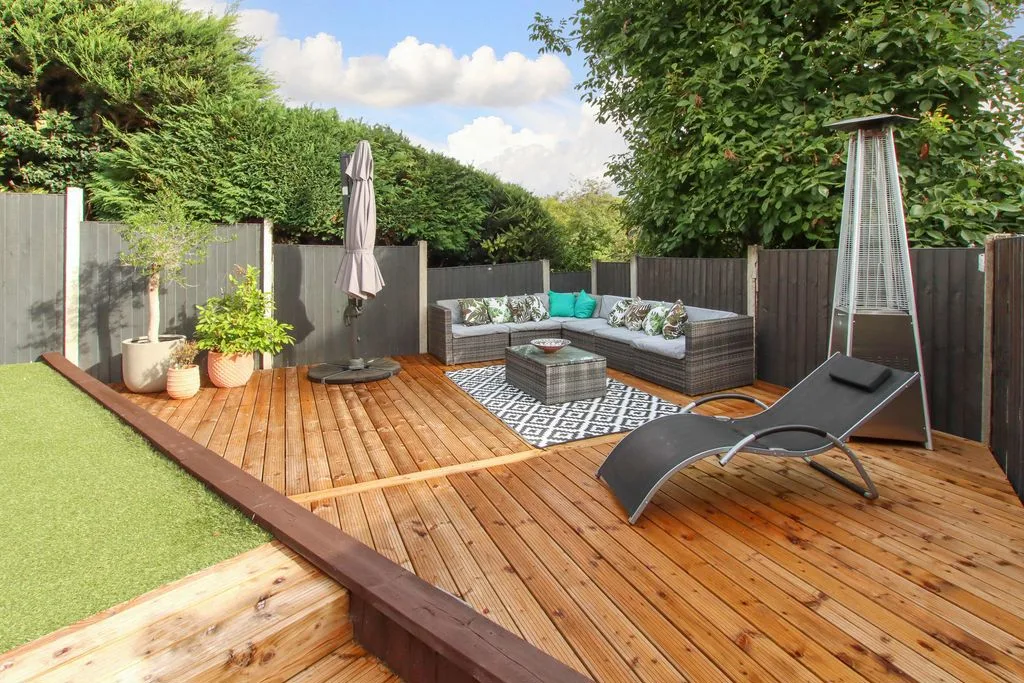
REAR GARDEN
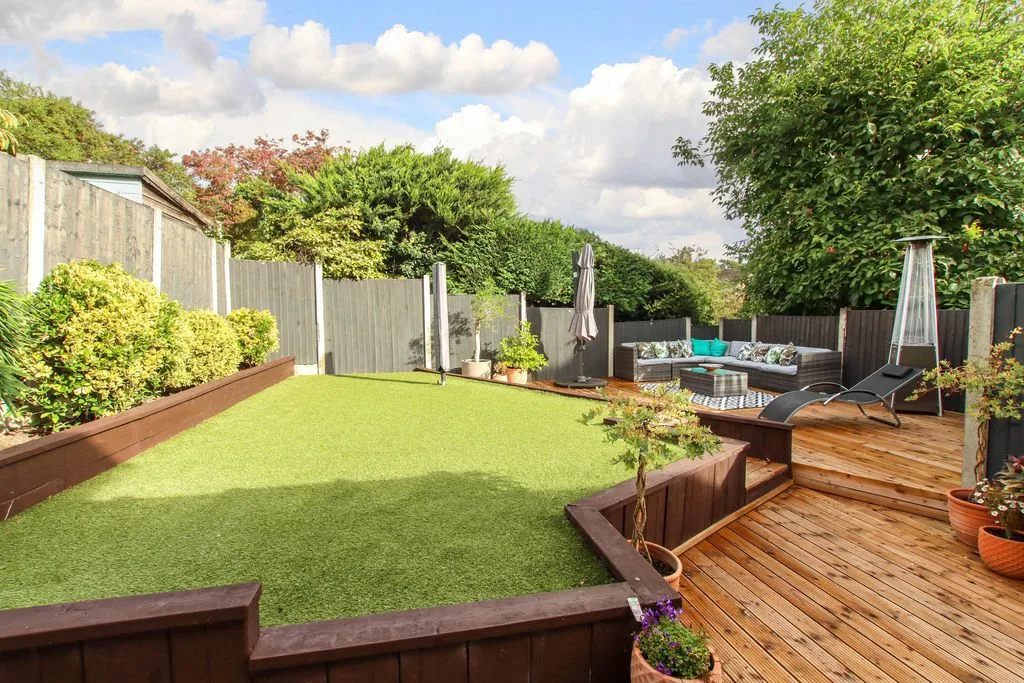
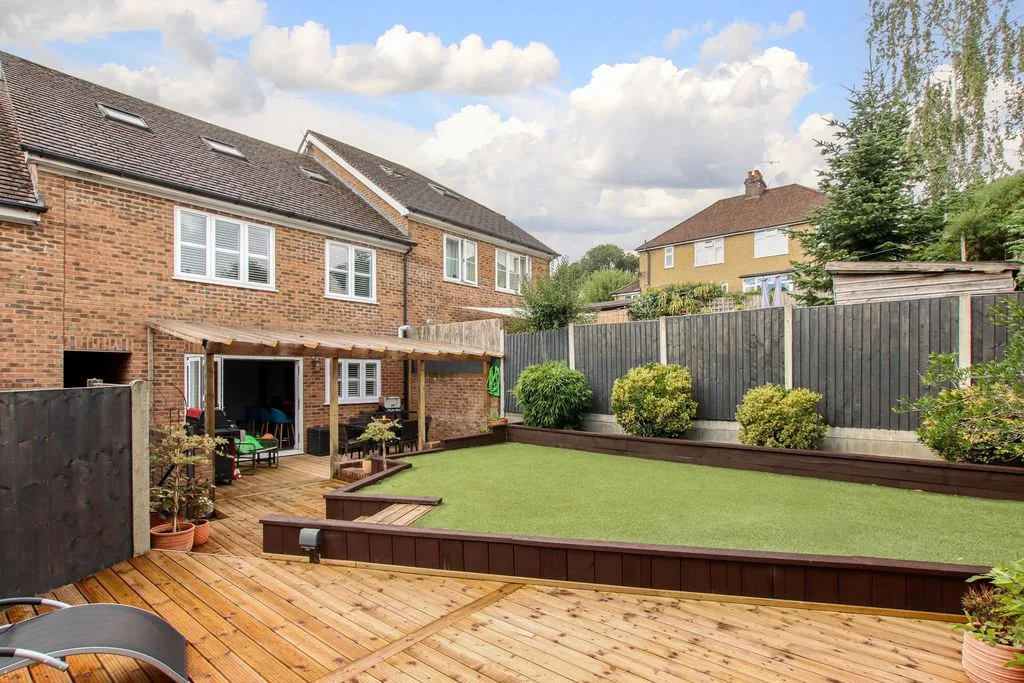
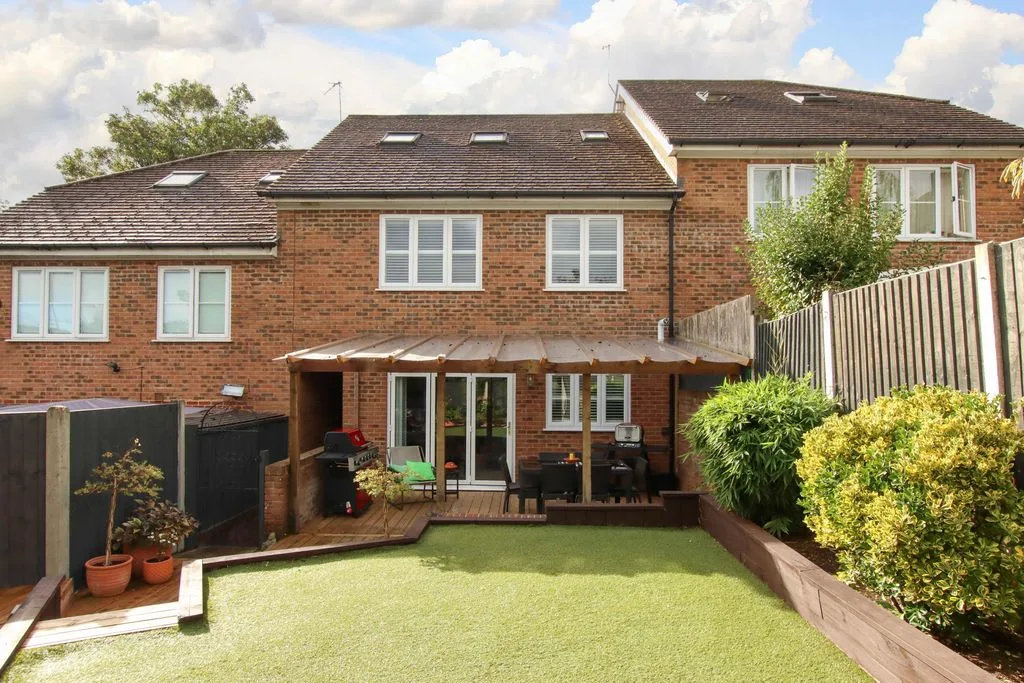
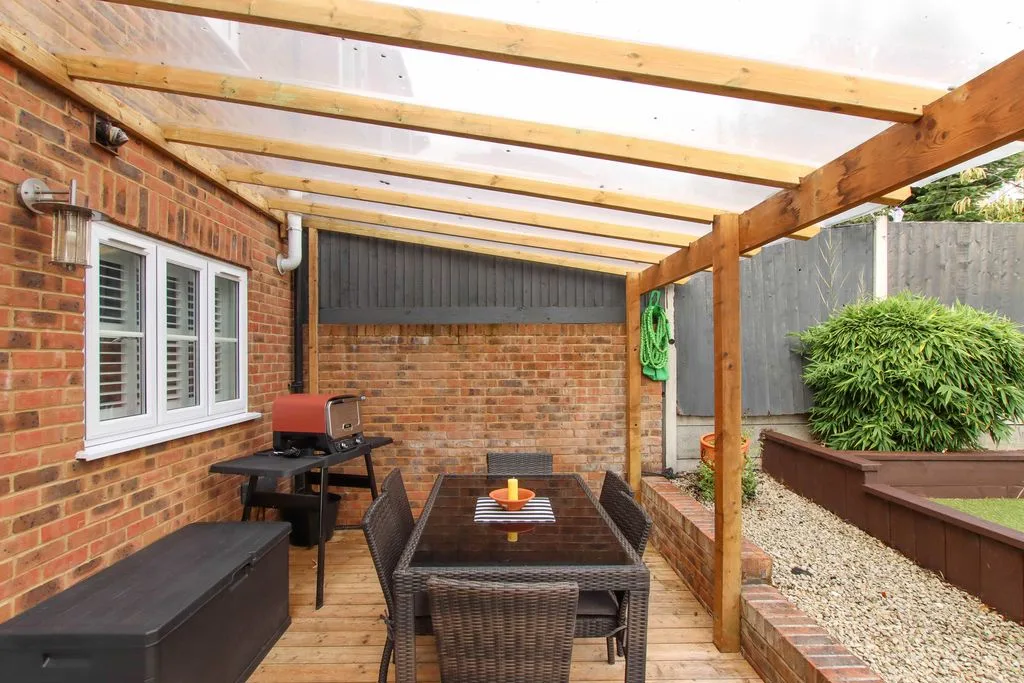
Artificial lawn area and new decking throughout, decking seating areas, alley way with gated access to front, outside power and tap.