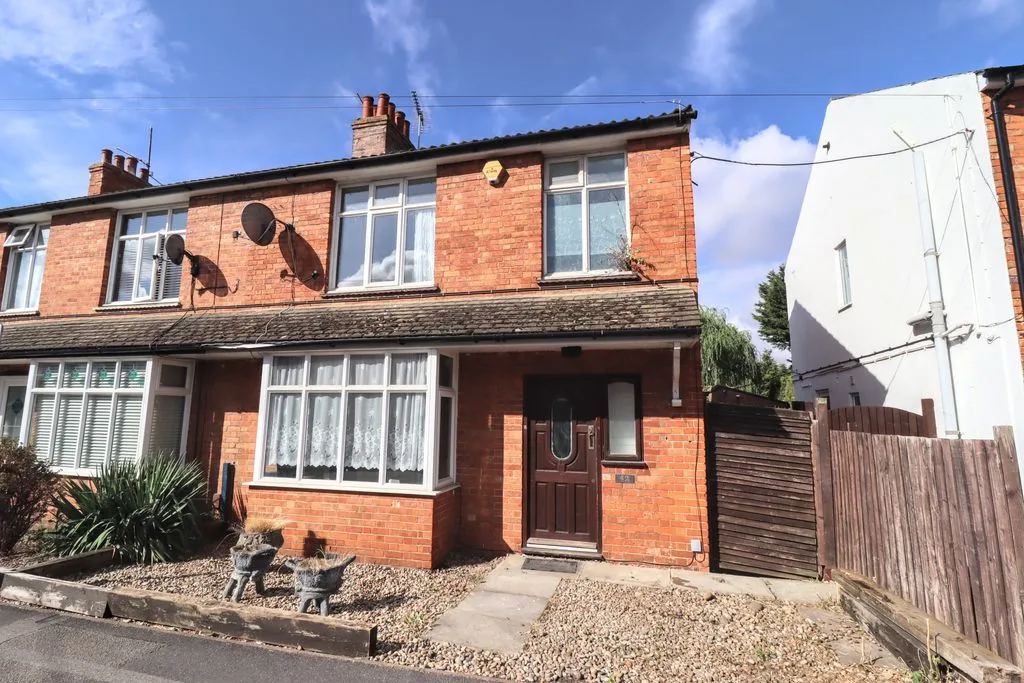
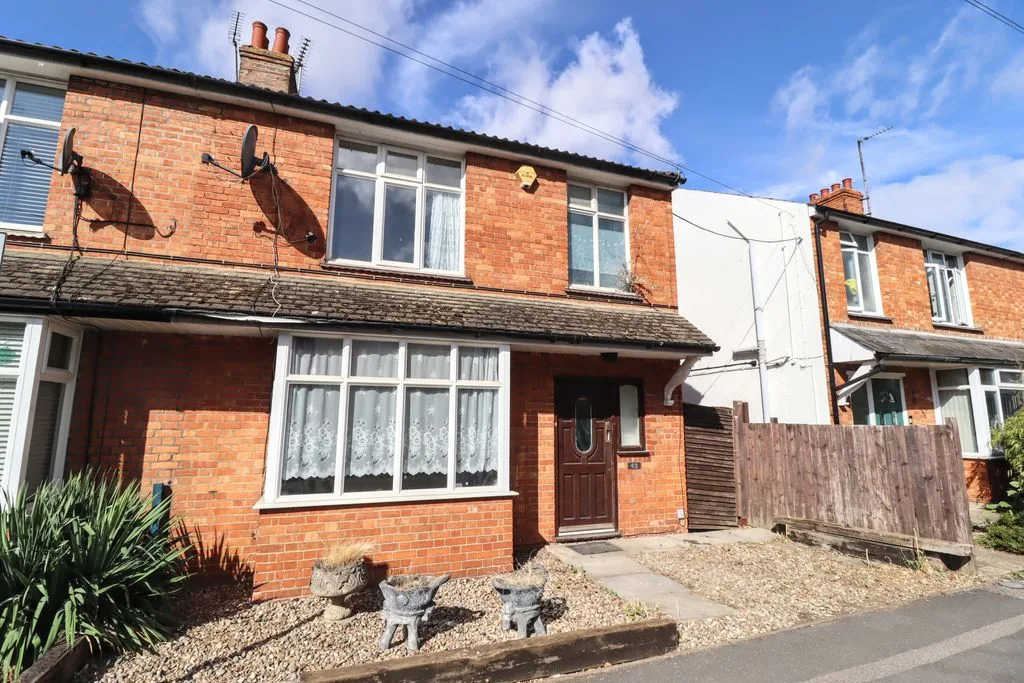
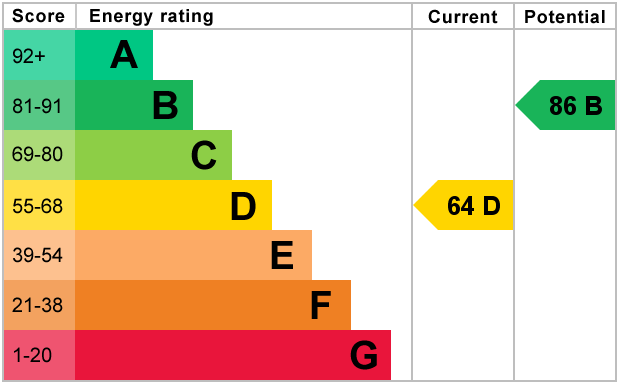
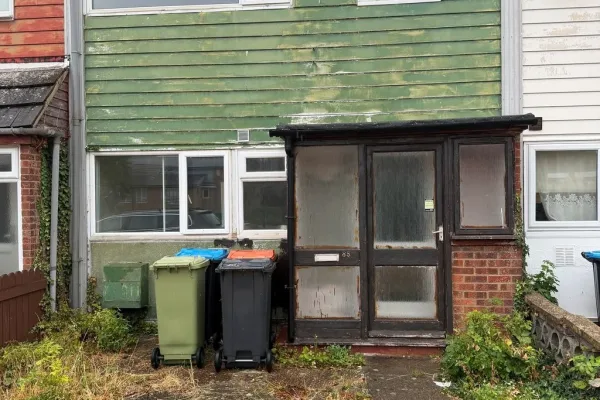
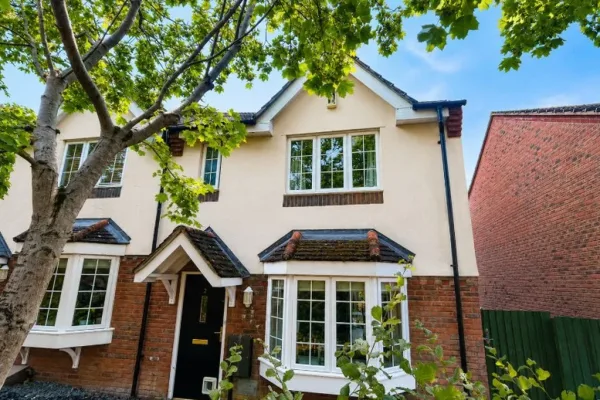
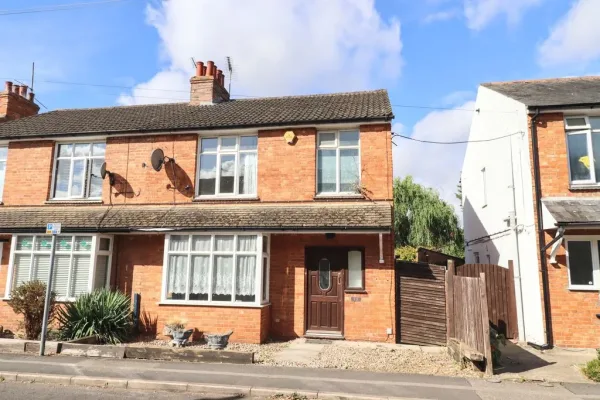
ENTRANCE
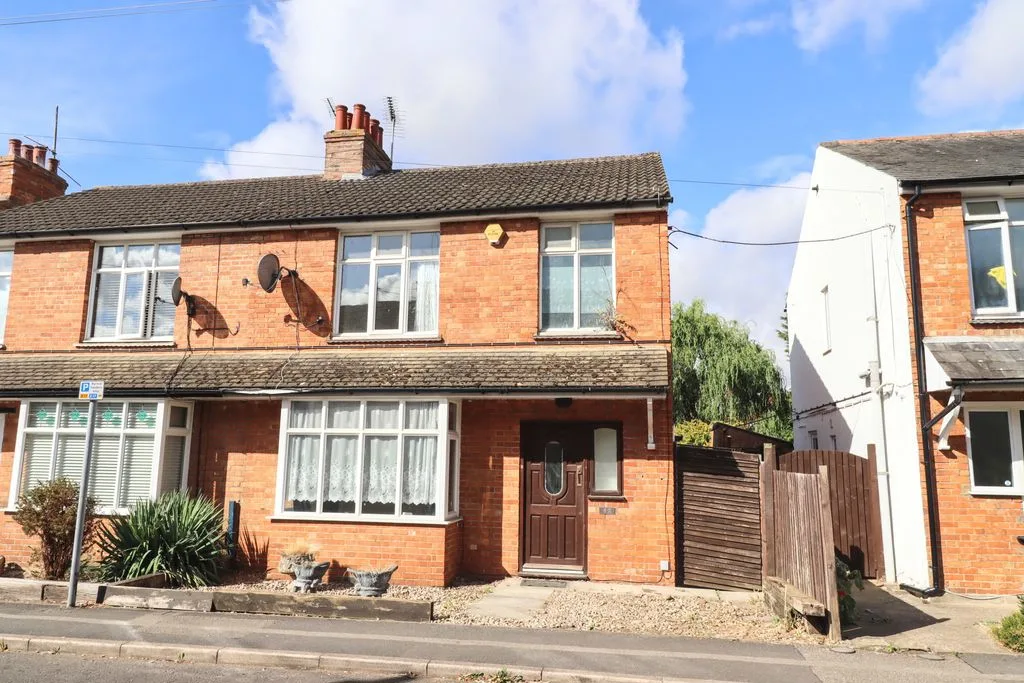
Wooden door to entrance hall.
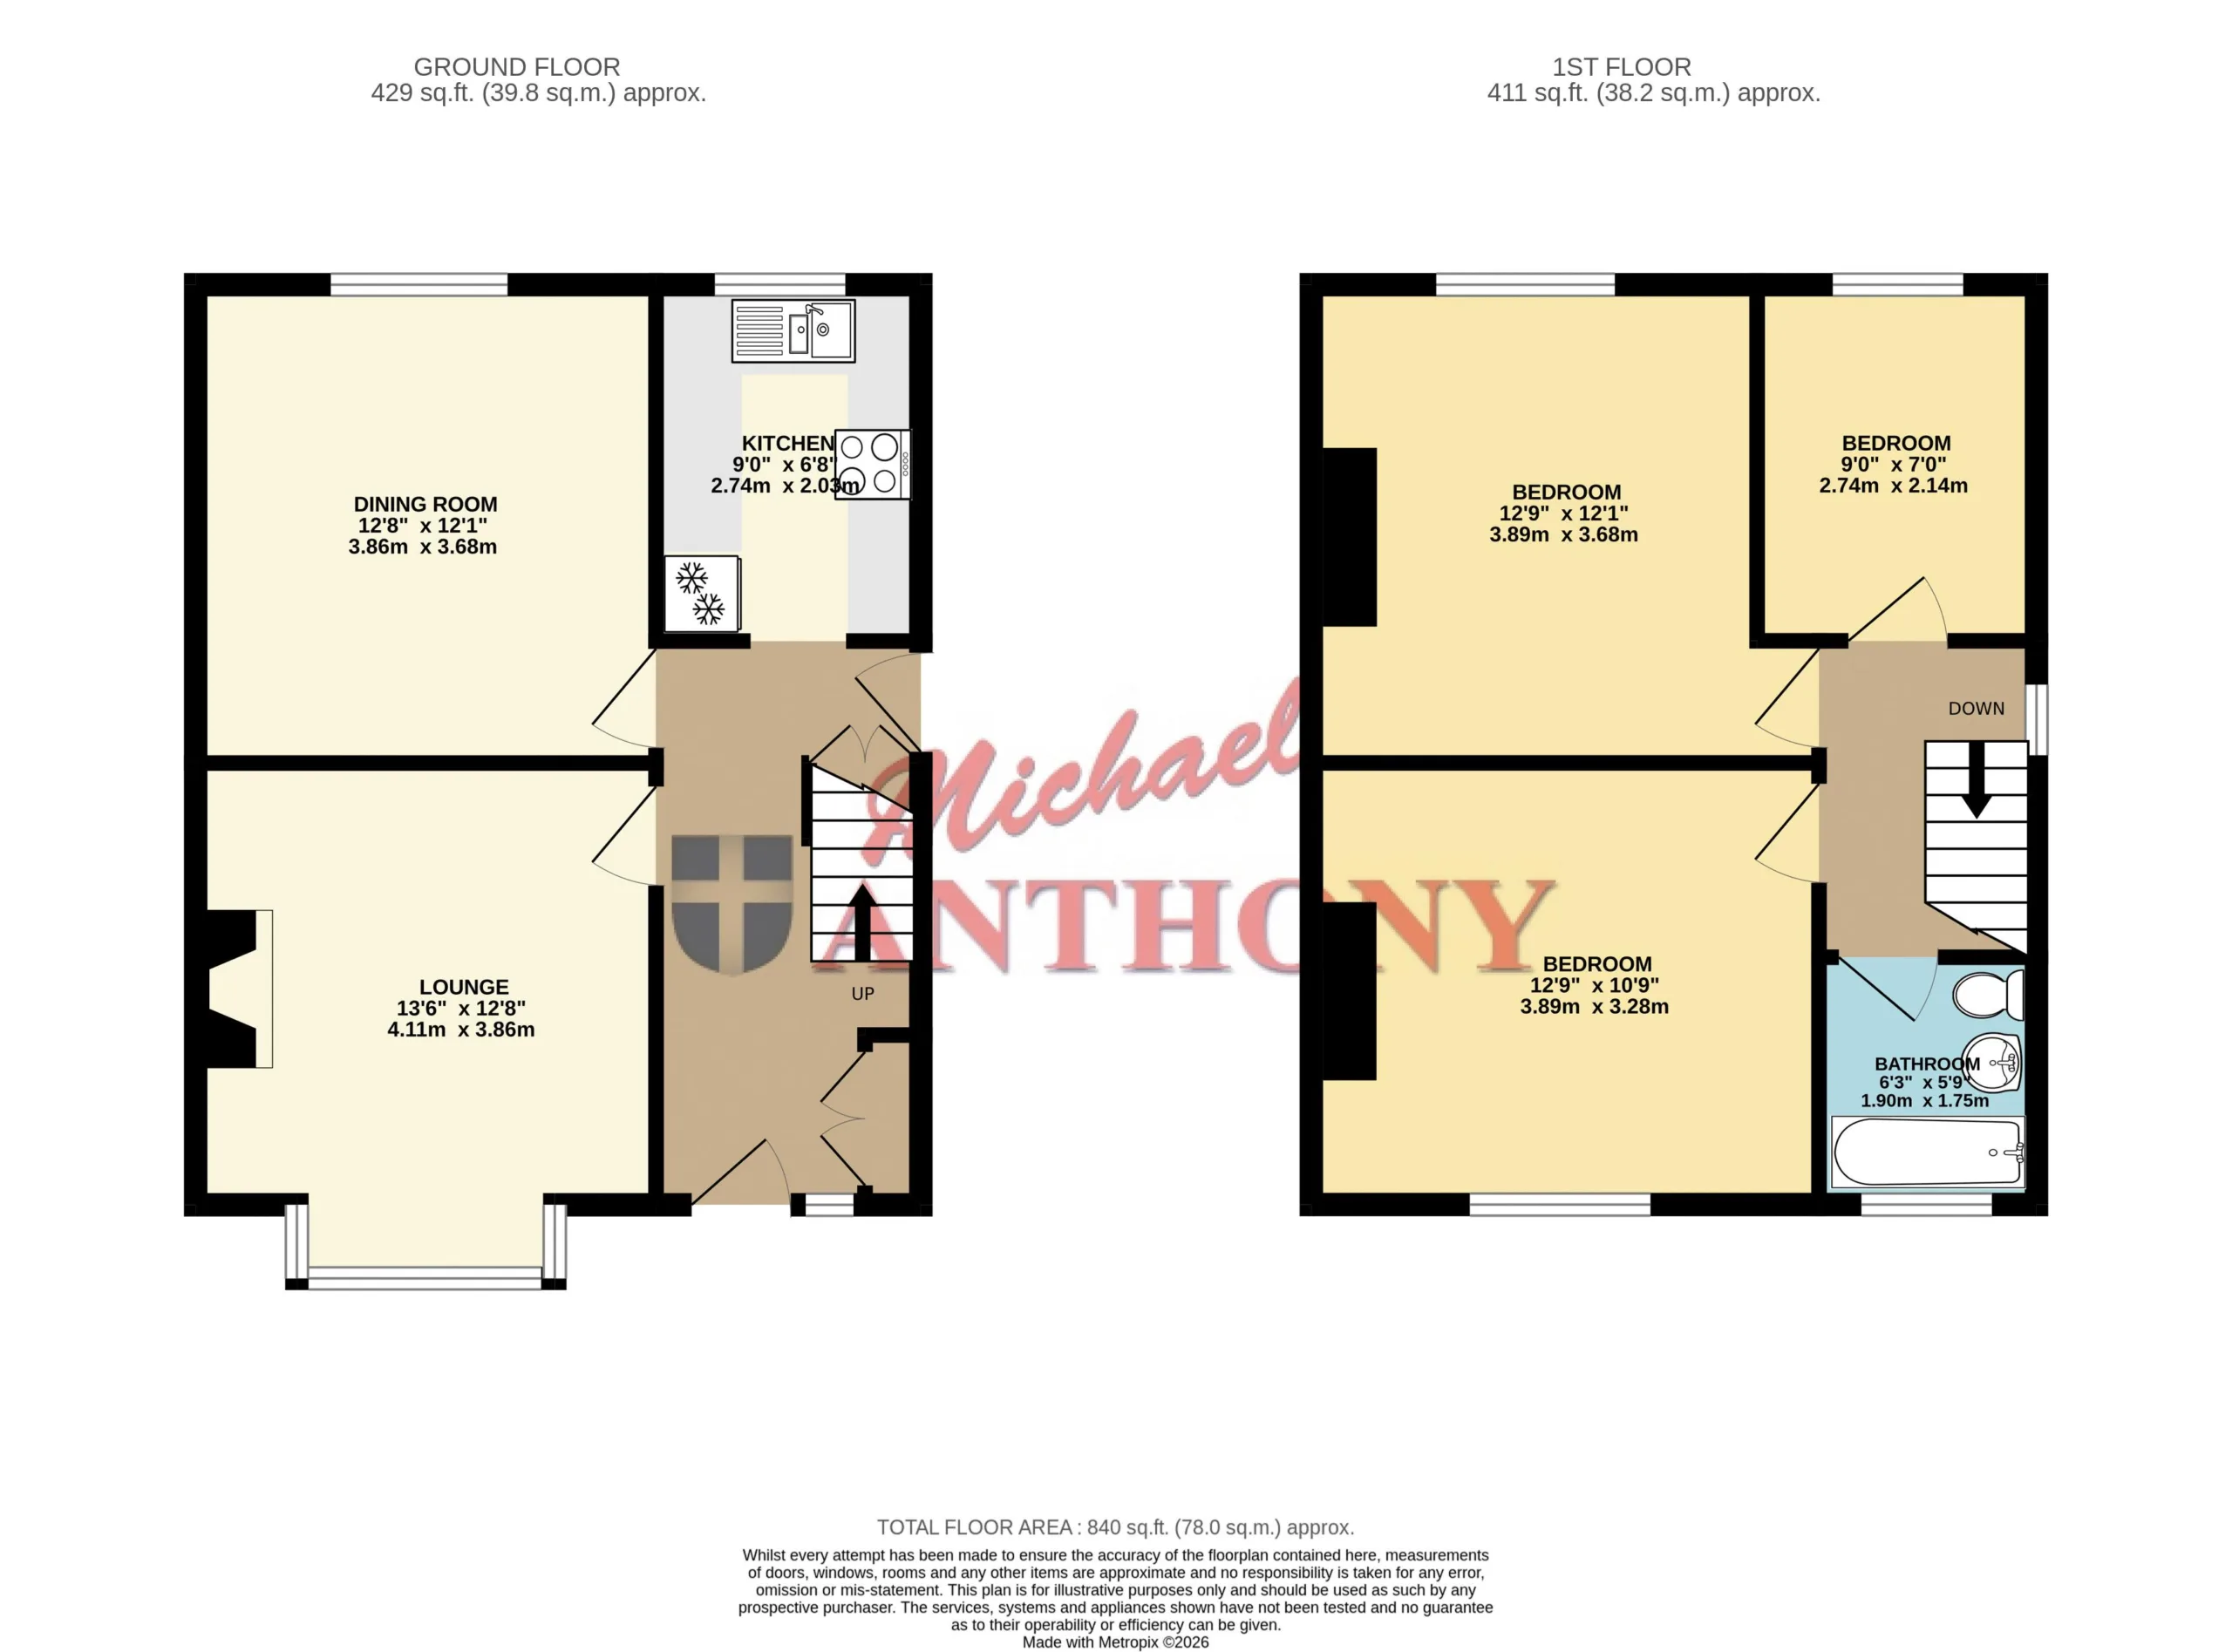
ENTRANCE HALL
Single glazed wooden window to front aspect. Radiator, stairs to first floor, storage cupboard.
LOUNGE
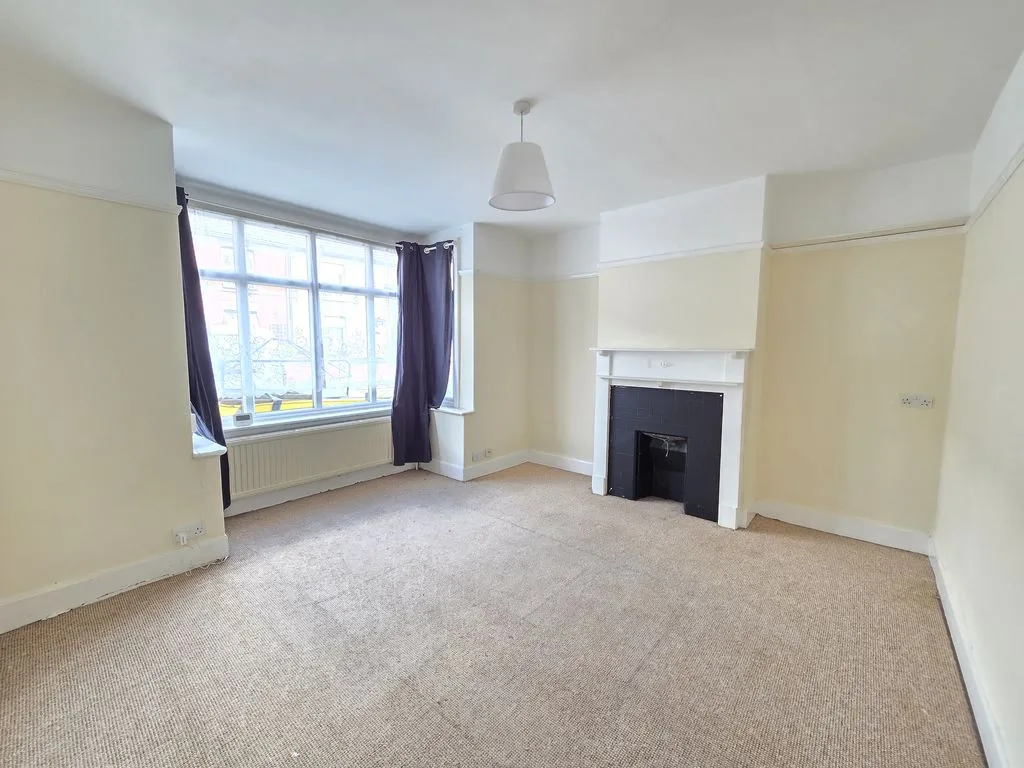
Double glazed bay window to front aspect. Feature fireplace, radiator.
DINING ROOM
Double glazed window to rear aspect. Radiator.
KITCHEN
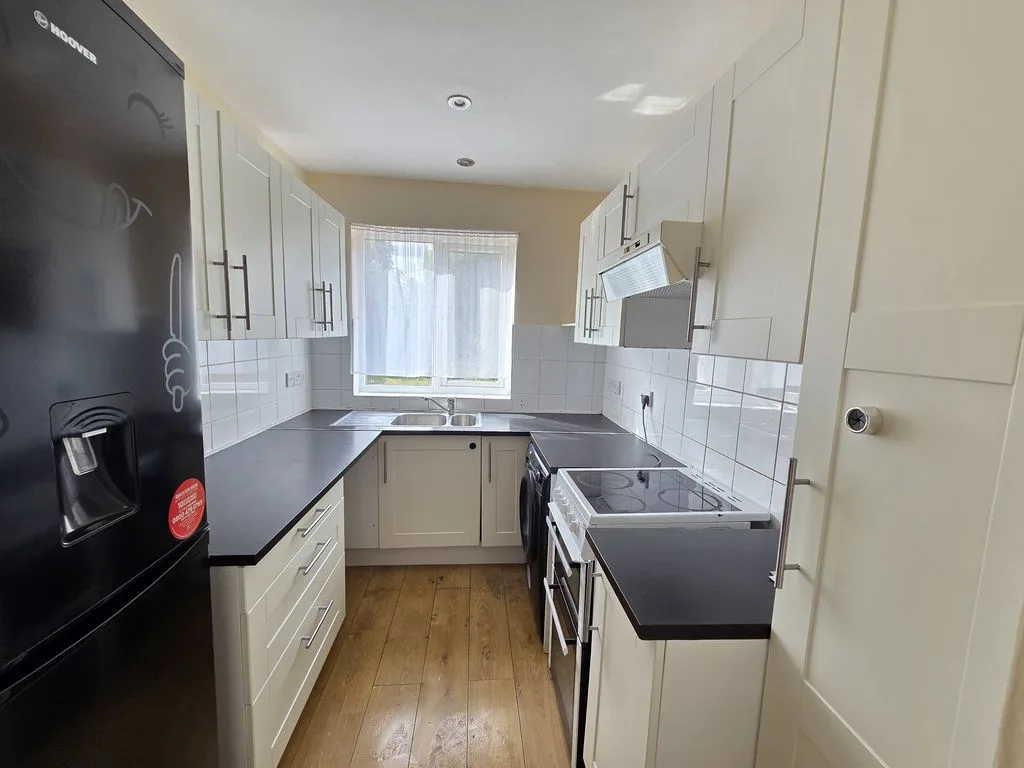
Double glazed window to rear aspect. Range of wall mounted and floor standing units with roll top work surface over, one and a half stainless steel sink with mixer tap, tiled splash back, space for cooker with extractor fan over, space for fridge/freezer and washing machine.
LANDING
Double glazed window to front aspect. Radiator.
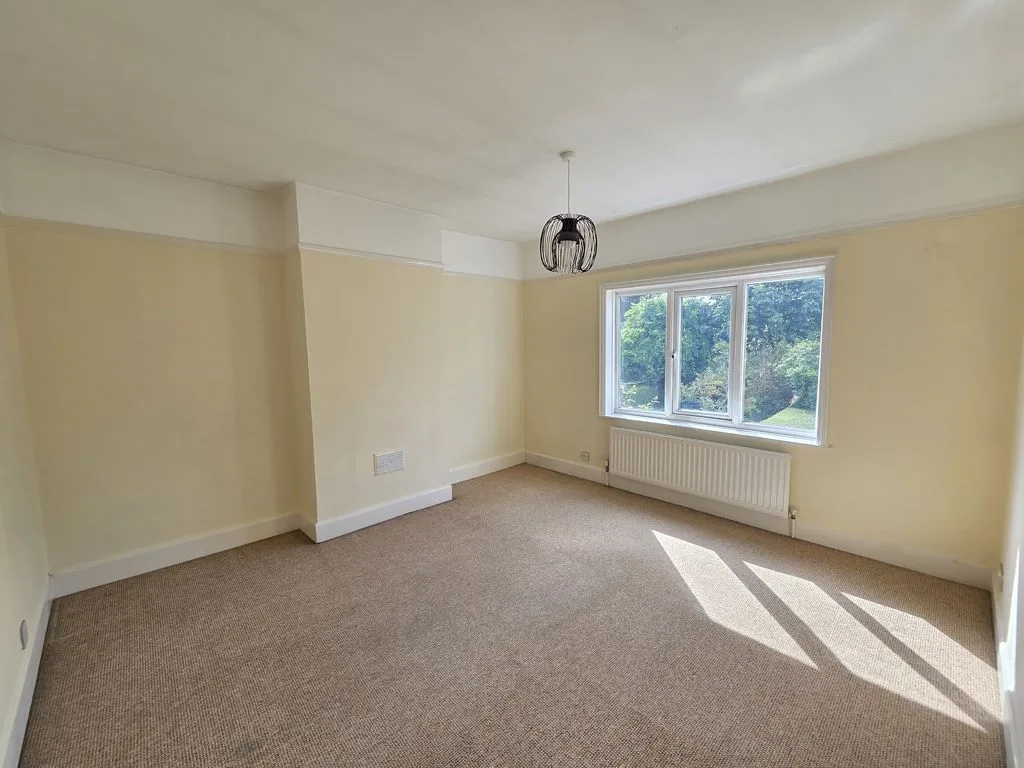
BEDROOM ONE
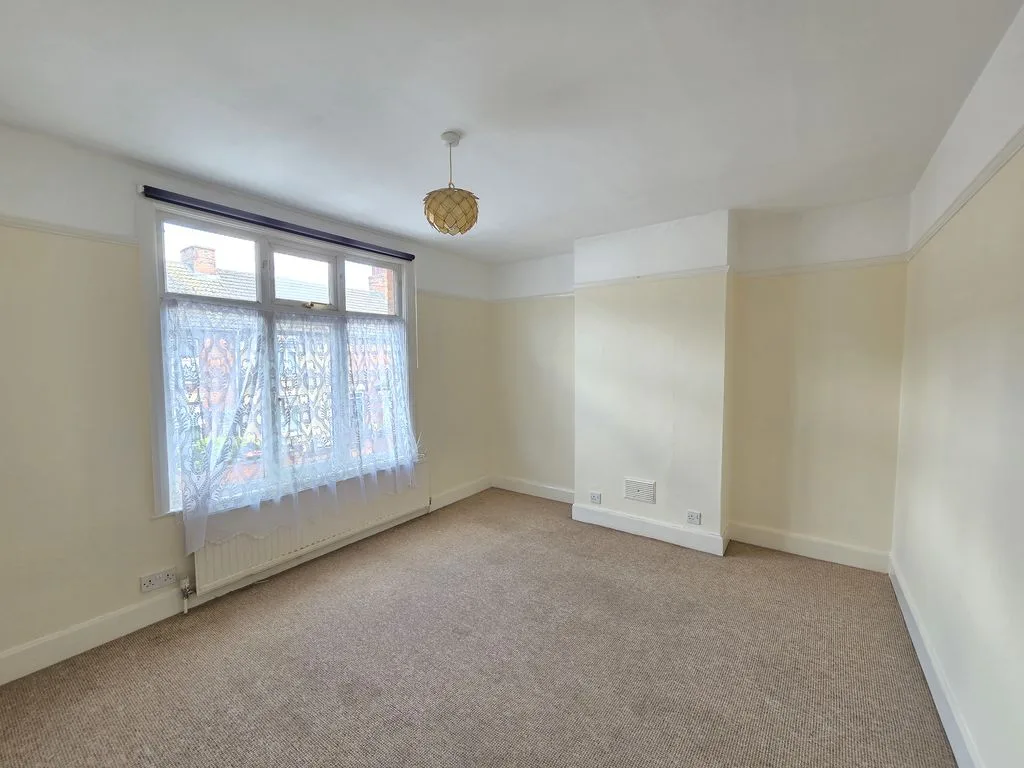
Double glazed window to front aspect. Radiator.
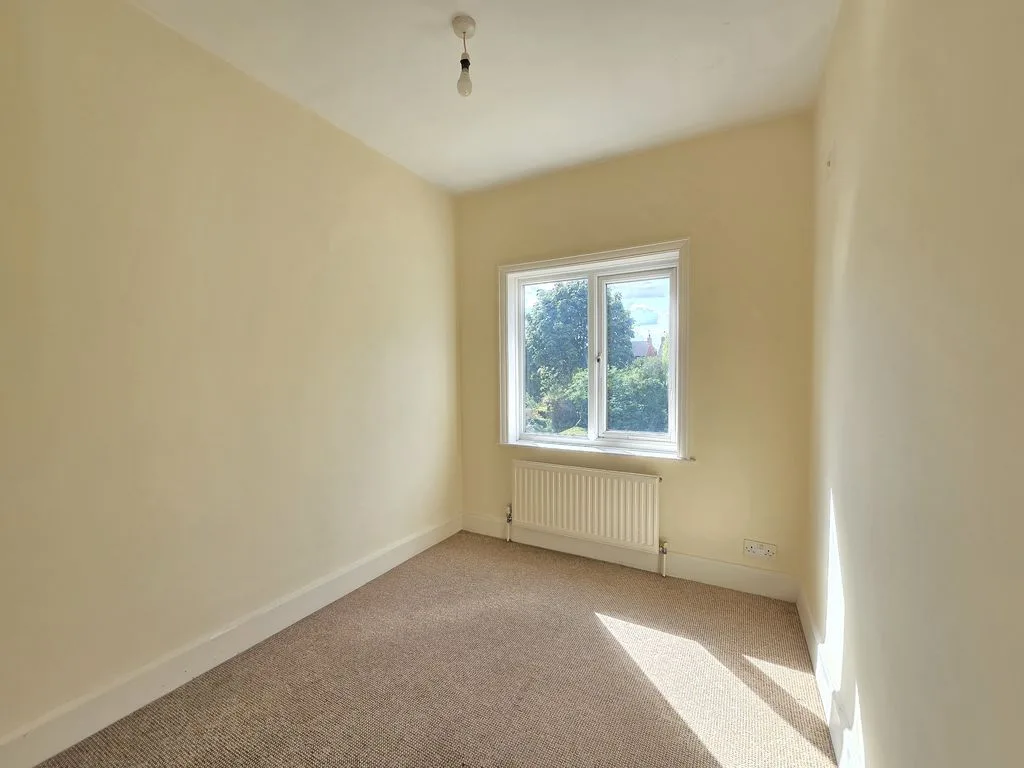
BEDROOM TWO
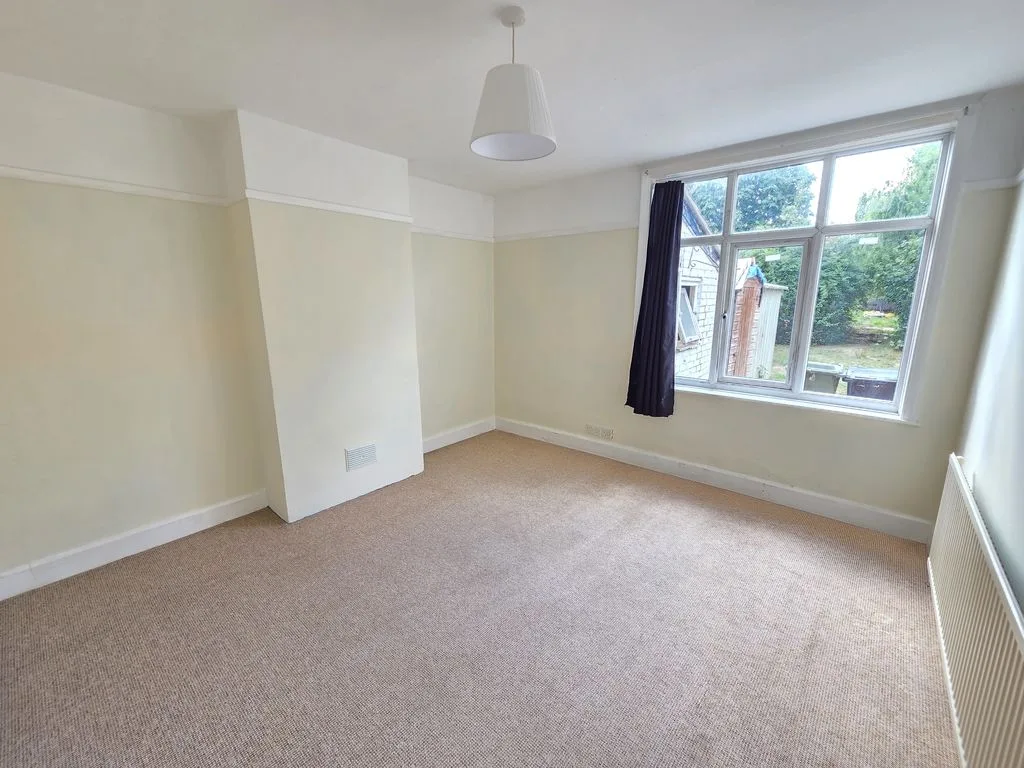
Double glazed window to rear aspect. Radiator.
BEDROOM THREE 0
Double glazed window to rear aspect. Radiator.
BATHROOM
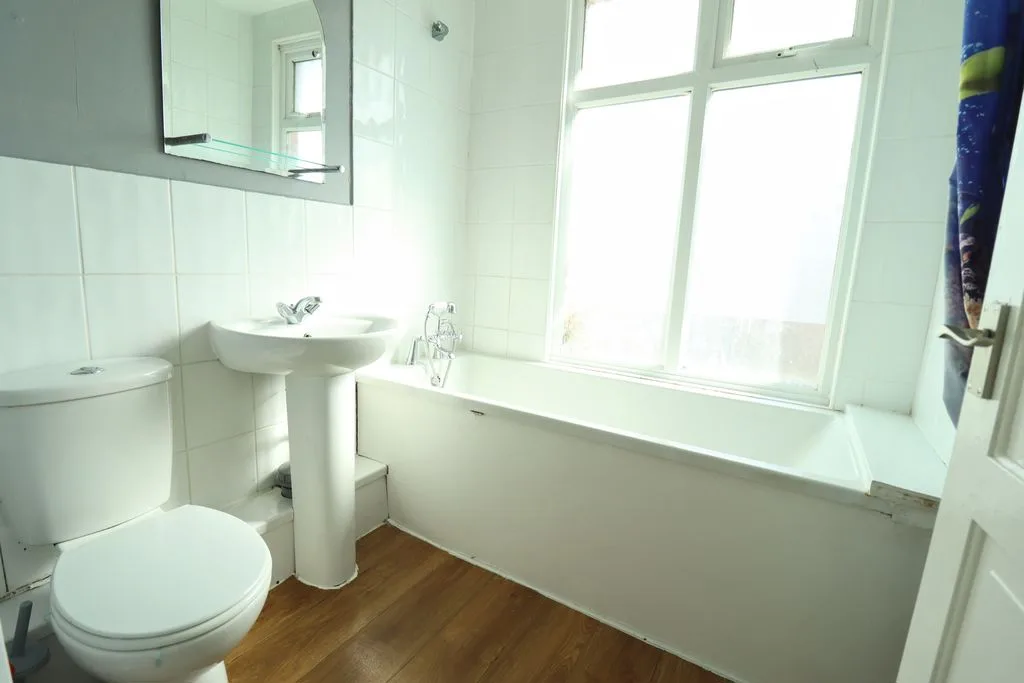
Frosted double glazed window to front aspect. Radiator, low level w.c., pedestal wash hand basin, bath with shower attachment.
OUTSIDE
FRONT GARDEN
Gravelled, pathway to front door.
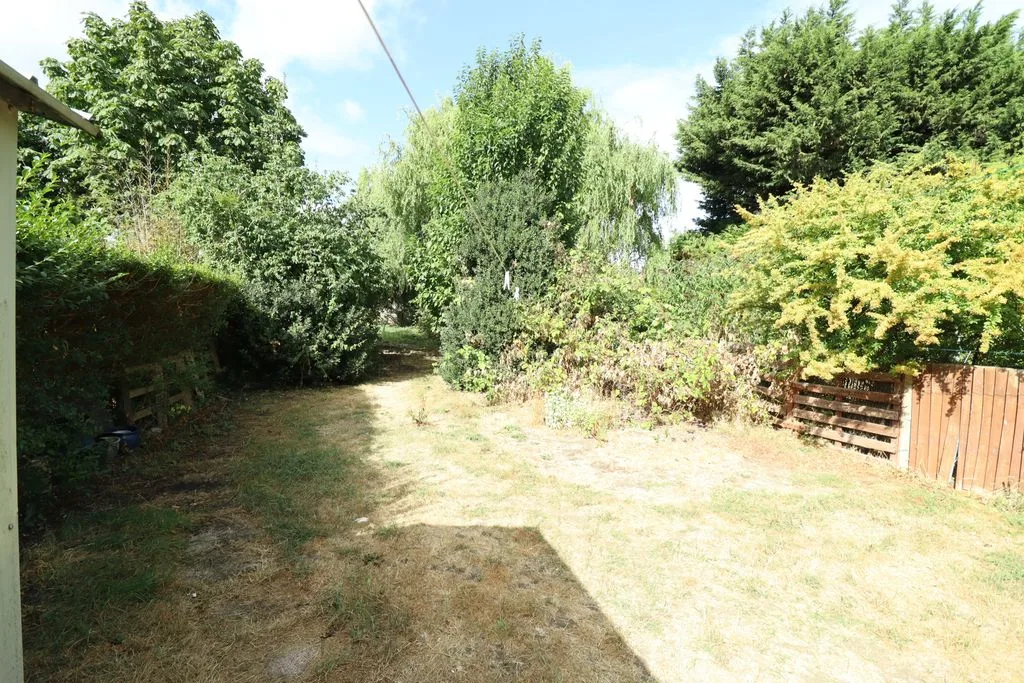
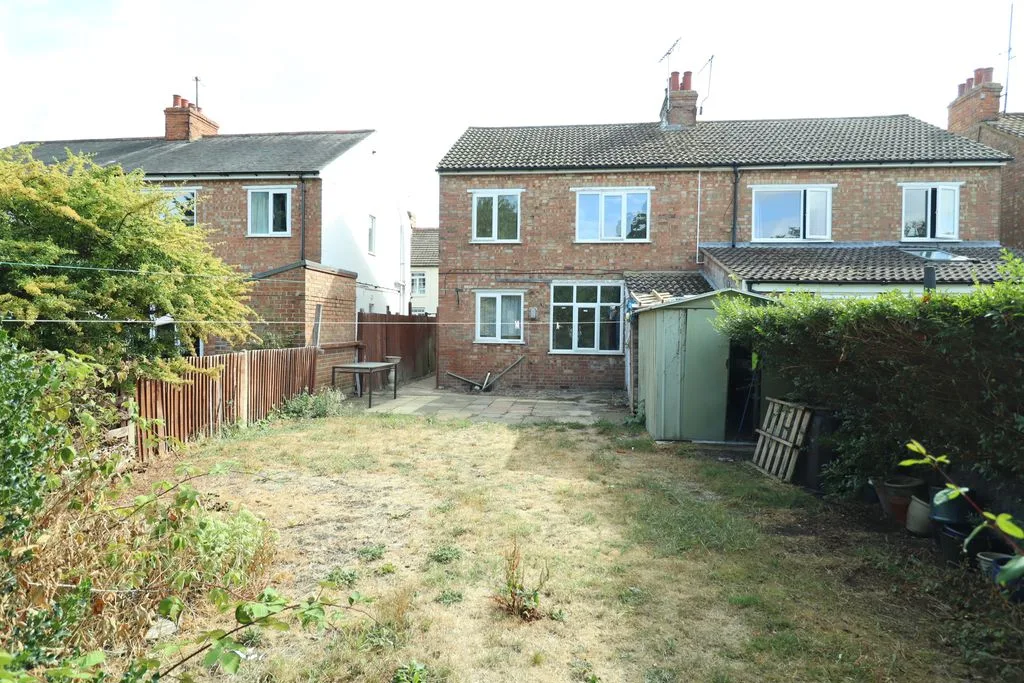
REAR GARDEN
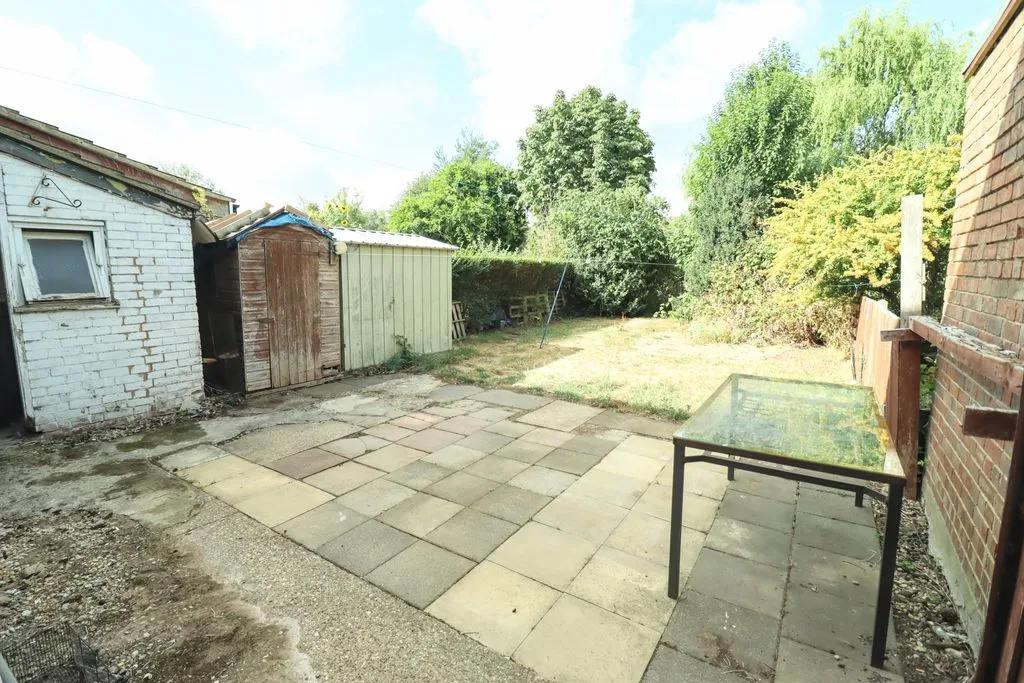
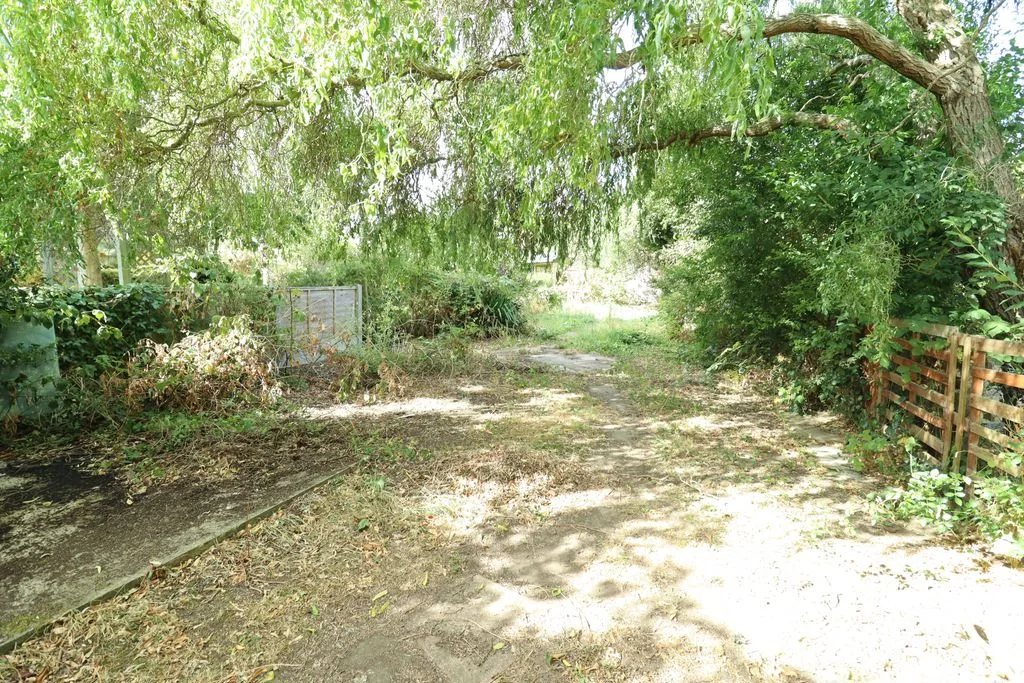
Approximately 80ft. Mainly laid to lawn with patio area, mature tree, enclosed by wooden fencing panels, brick outhouse, shed to remain, side gated access.