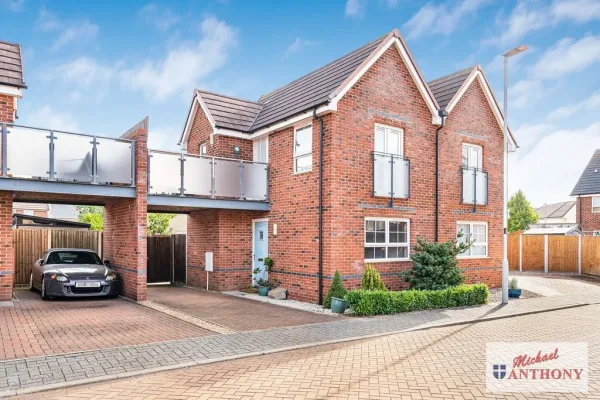
ENTRANCE
Door to:
INNER ENTRANCE PORCH
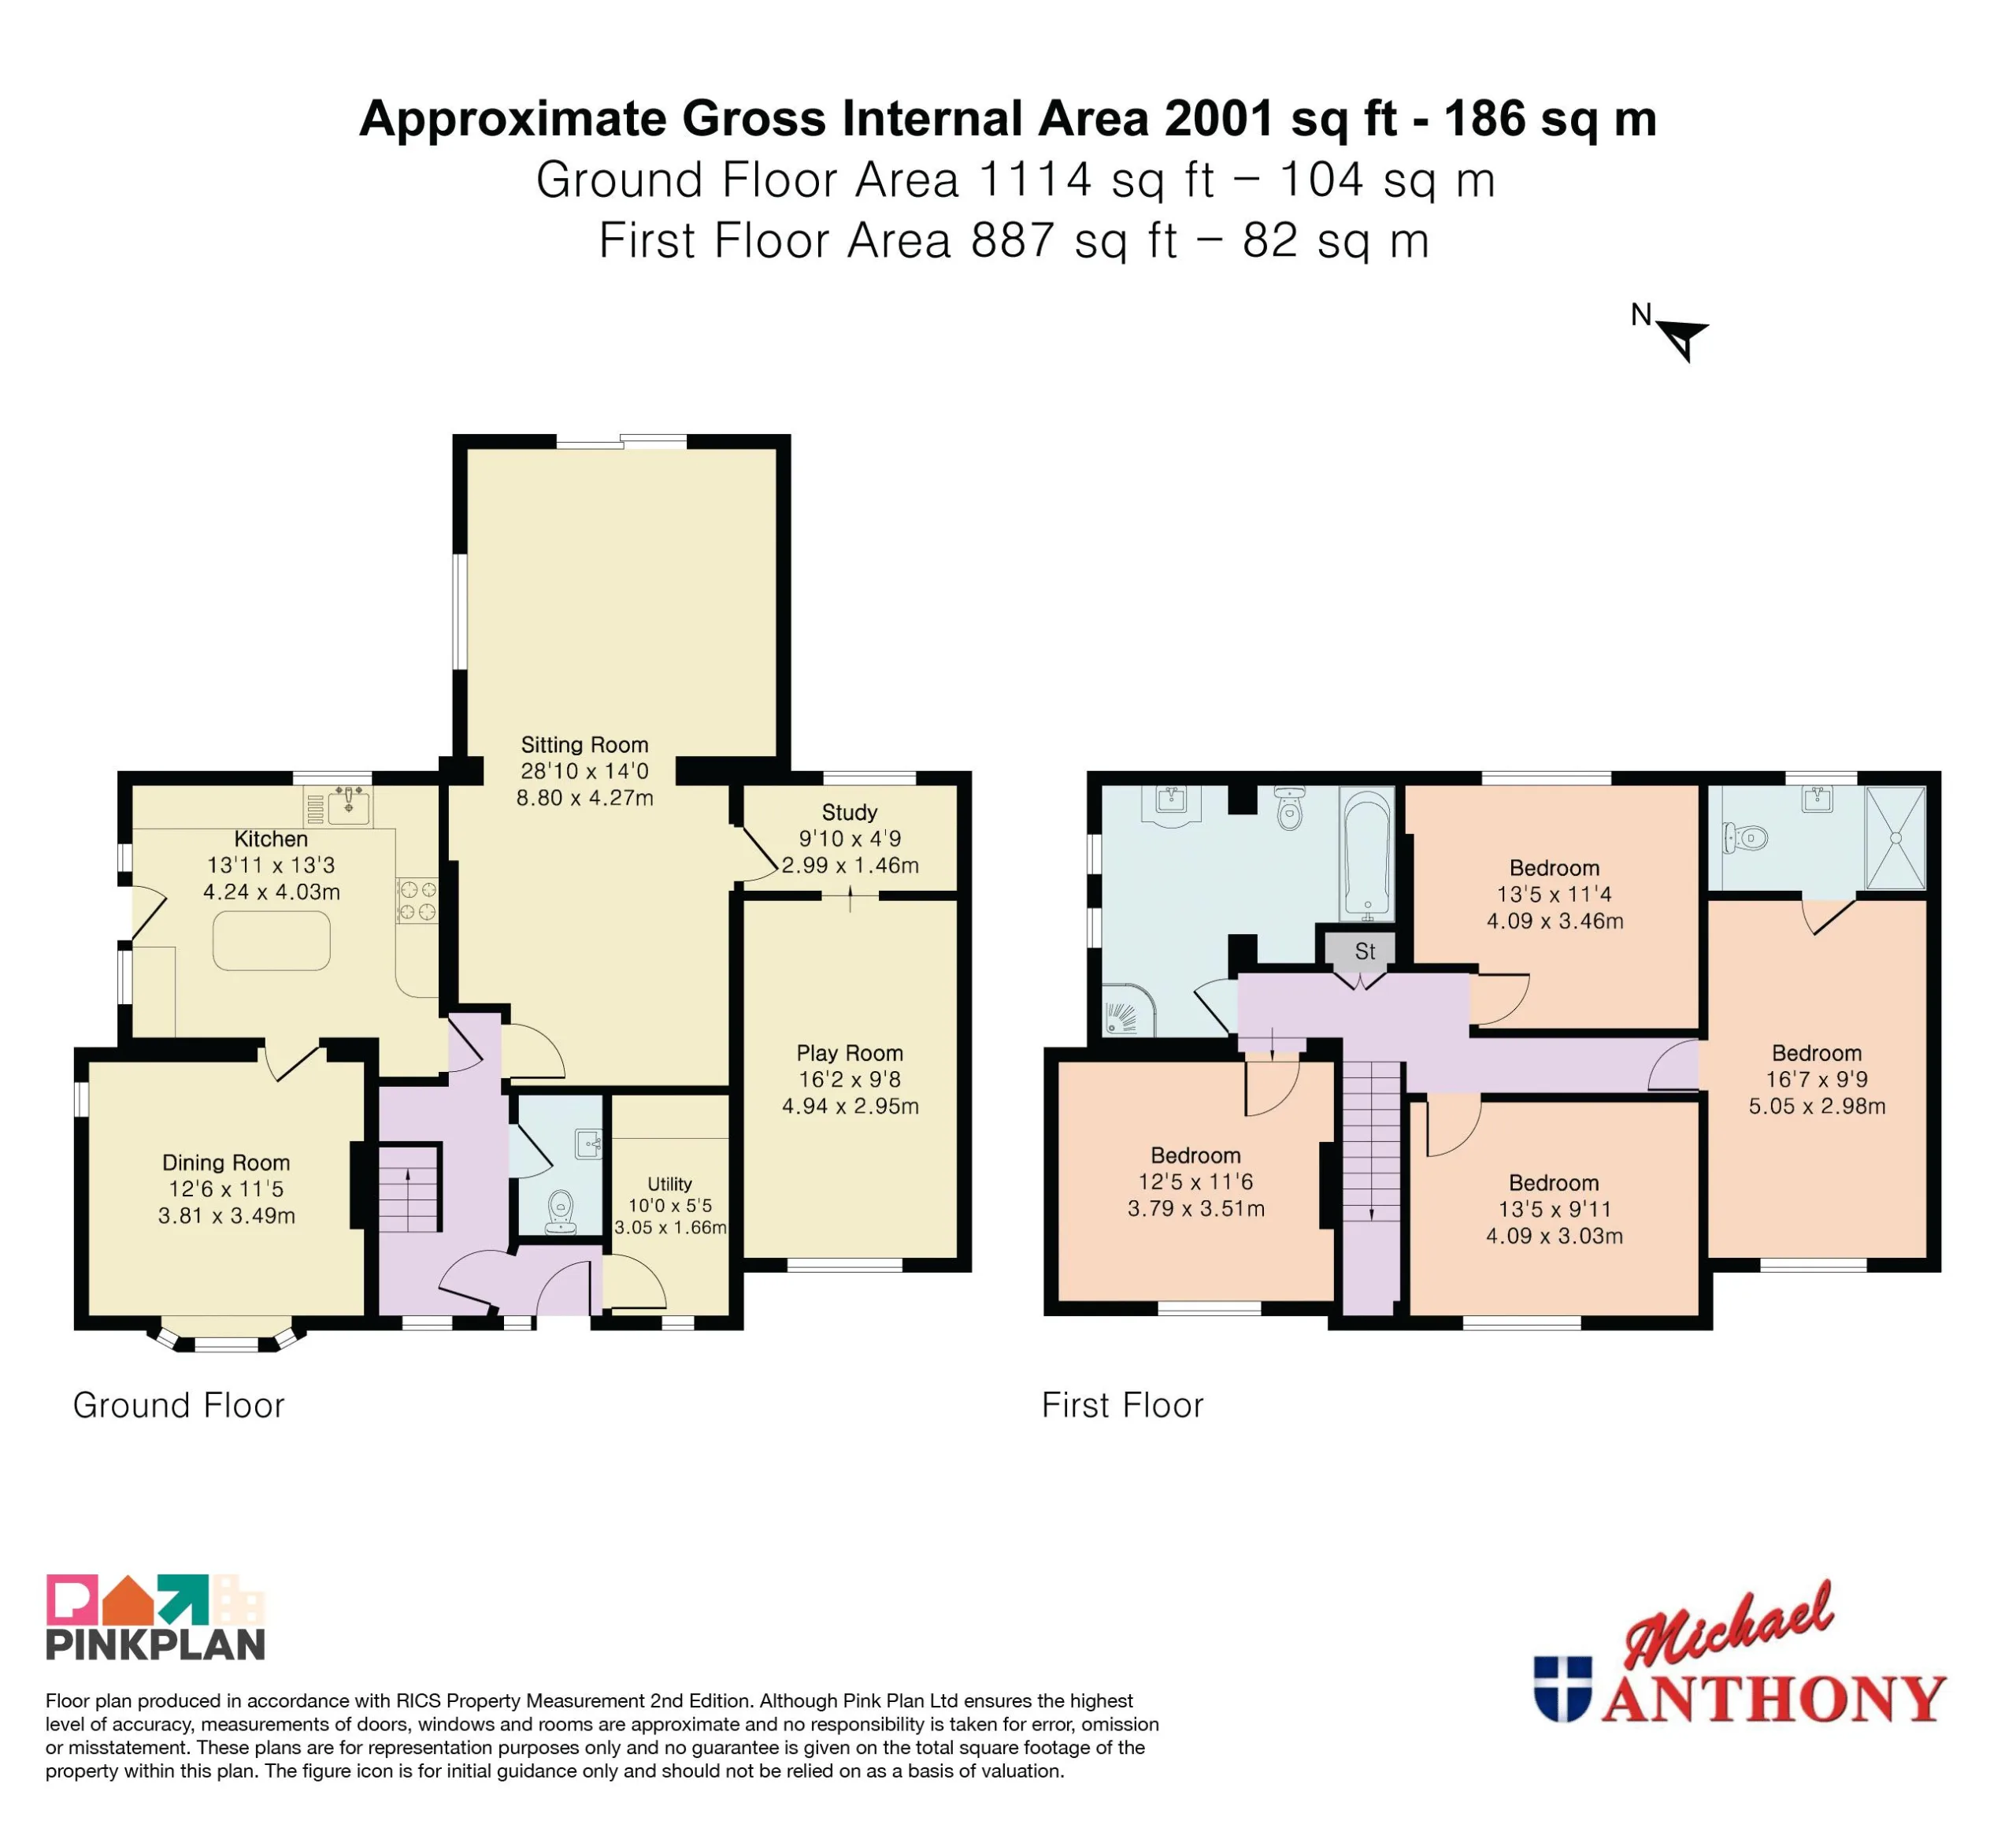
Frosted double glazed window to front aspect, full floor welcome mat, door to utility, door to entrance hall.
ENTRANCE HALL
Double glazed window to front aspect. Stairs rising to first floor landing, radiator, solid Oak flooring, doors to cloakroom, lounge and kitchen.
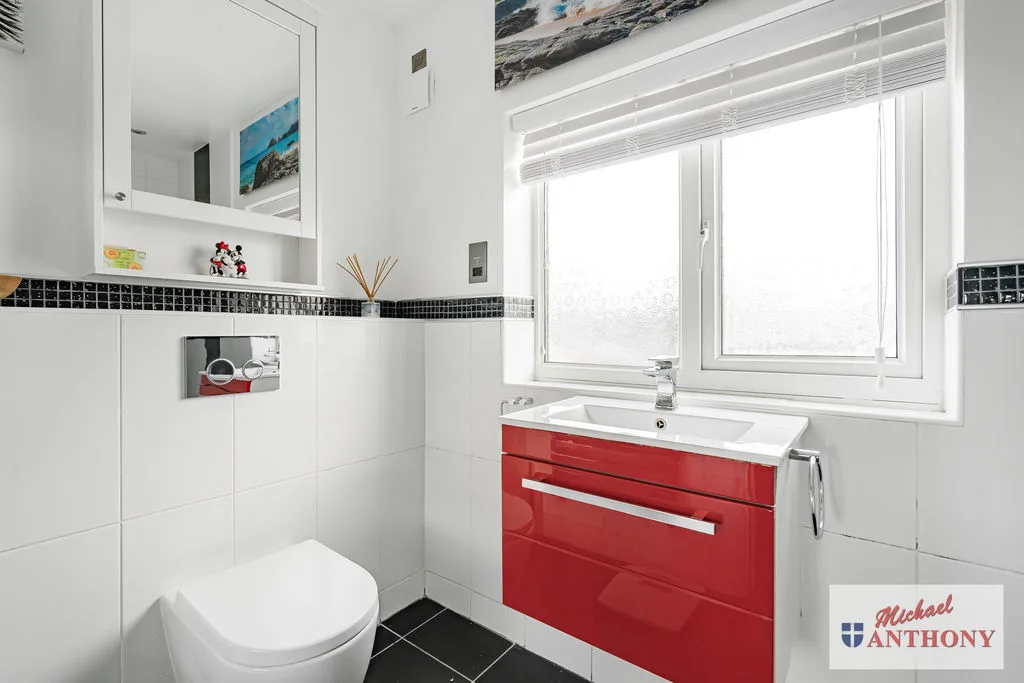
CLOAKROOM
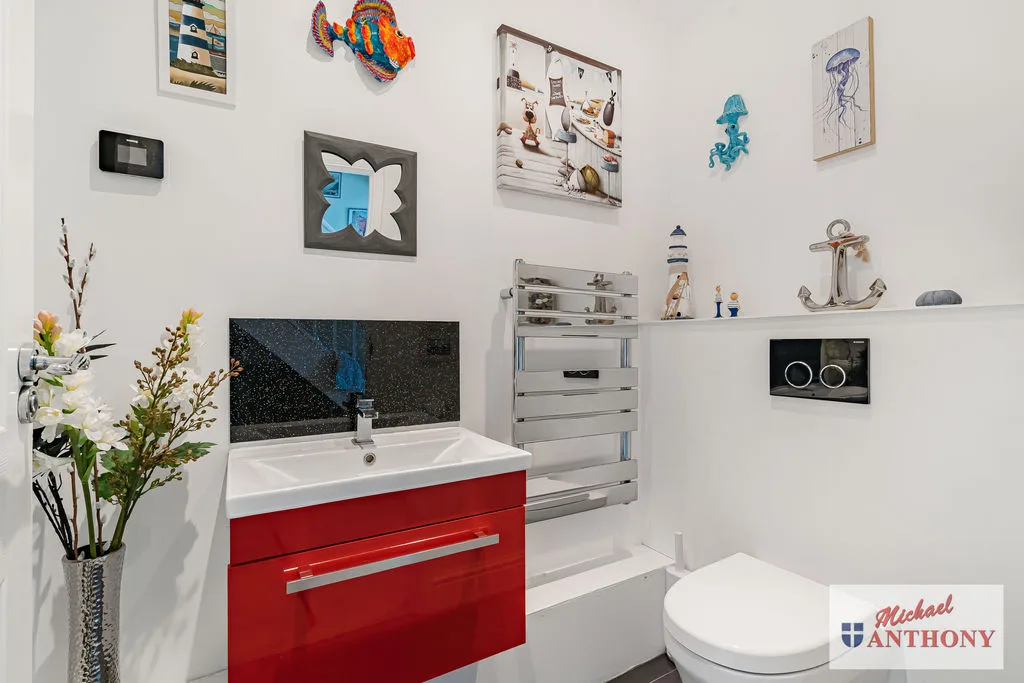
Wall hung W.C., heated towel rail, splash back, vanity wash hand basin with mixer tap, underfloor heating, extractor fan.
LOUNGE
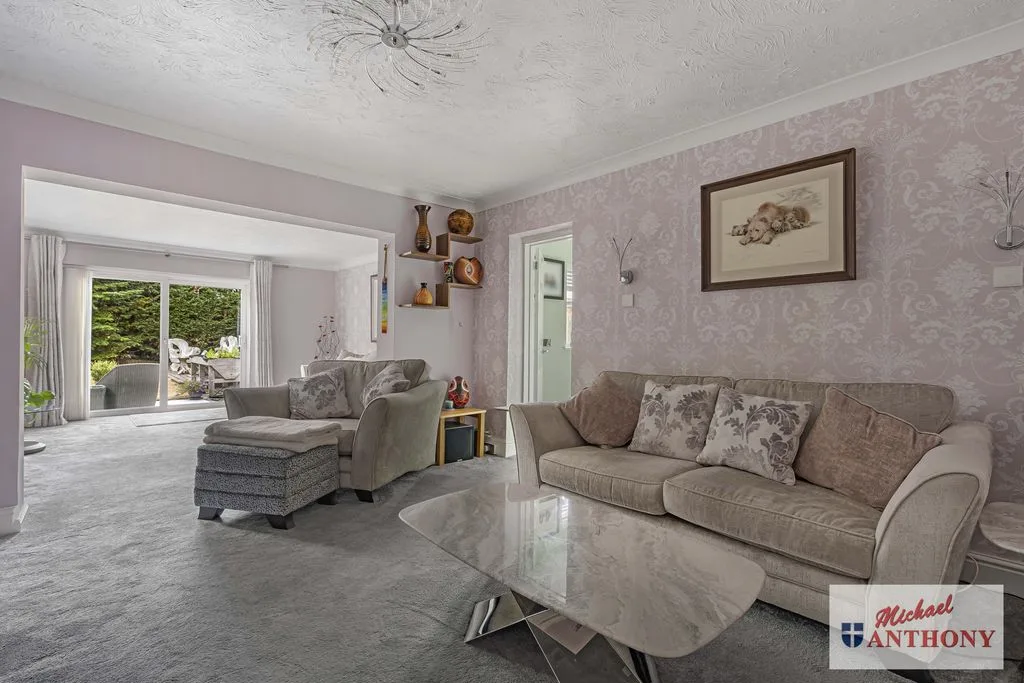
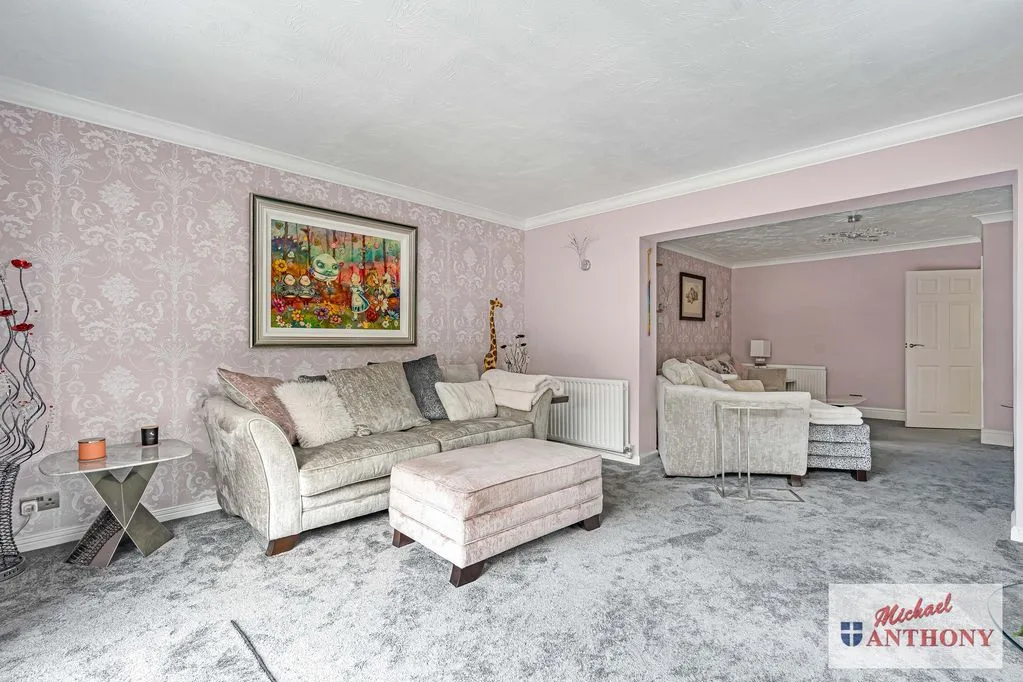
Double glazed window to side aspect, double glazed patio door to garden. Two radiators, gas remote controlled fireplace, cabling for satellite dish and internet, door to study.
KITCHEN
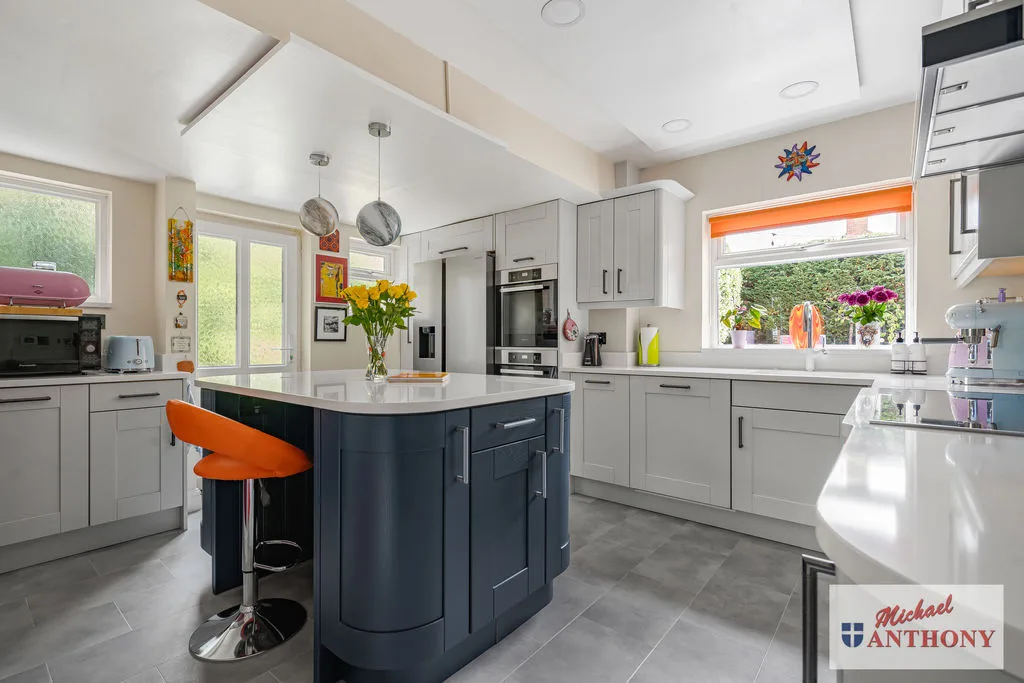
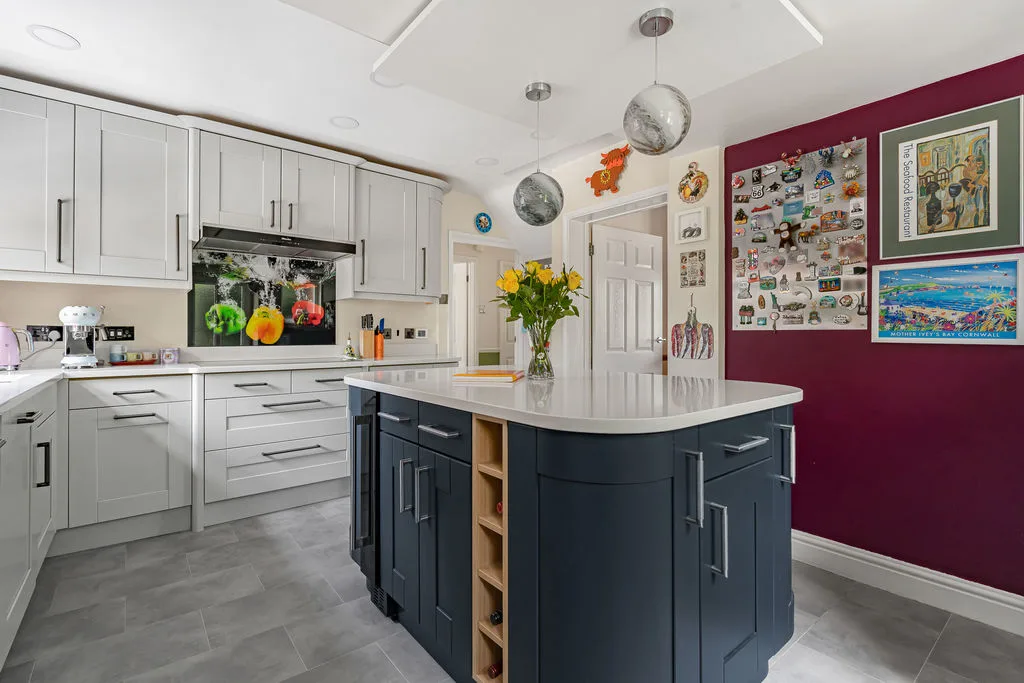
Double glazed window to rear aspect. Range of base and eye level units with roll edge Silestone work surface over, island with seating and wine cooler, twin Miele integrated ovens and 900mm Miele induction hob with Miele extractor fan over, one and a half bowl Blanco sink with mixer tap and Franke waste disposal, built in dishwasher, space for American style fridge/freezer, underfloor heating, doors to dining room and garden.
DINING ROOM
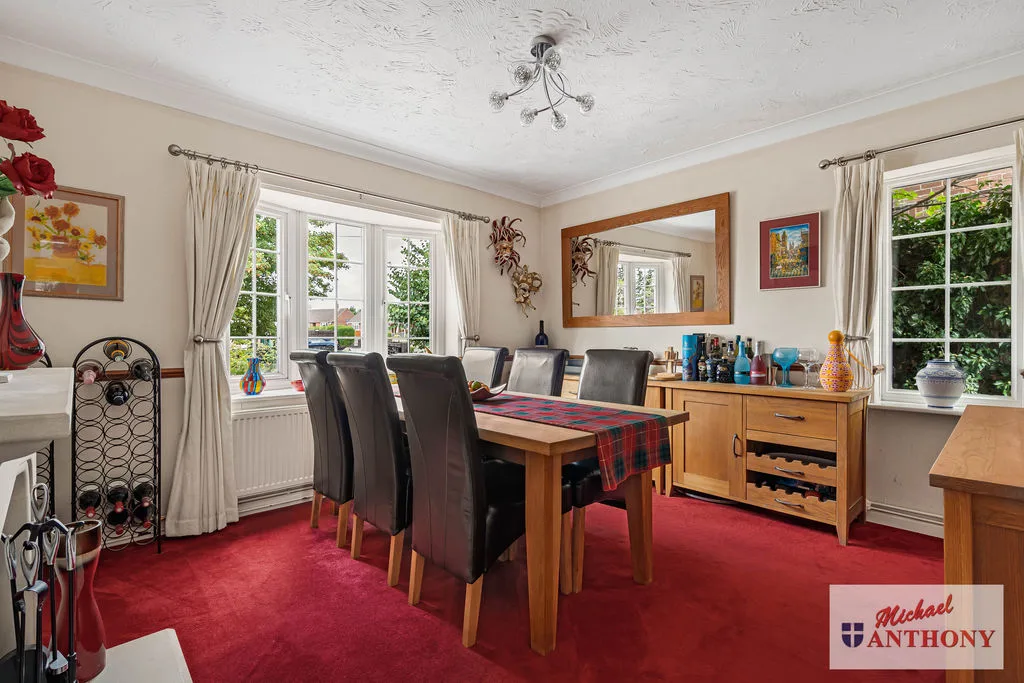
Double glazed windows to front and side aspects. Radiator, built in stone fireplace with open flame gas fire.
UTILITY ROOM
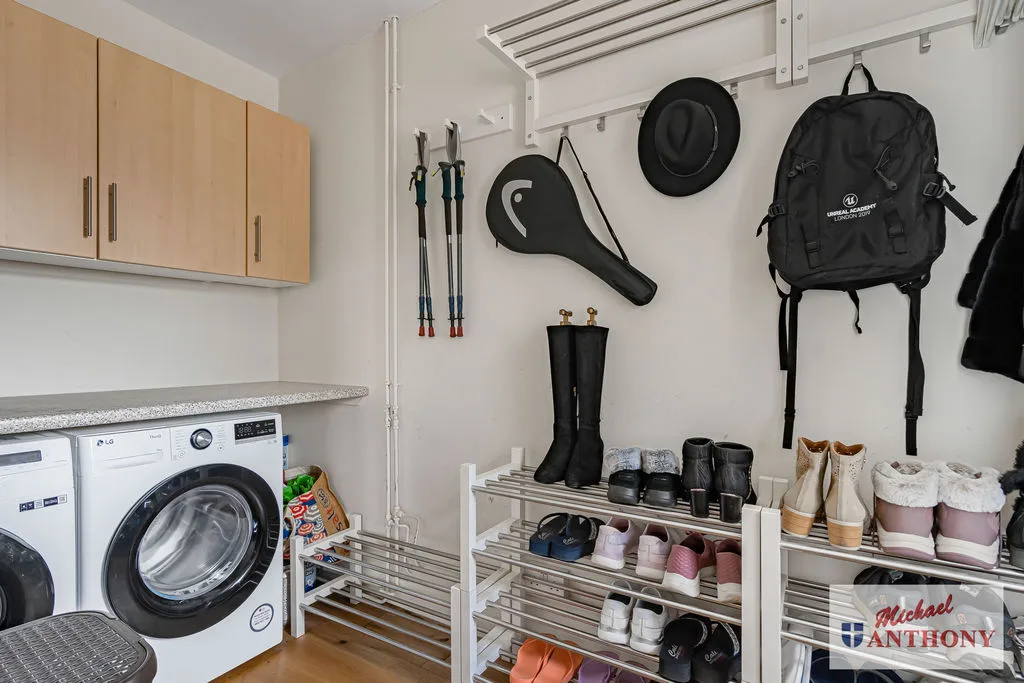
Frosted double glazed window to front aspect, Oak flooring. Space for washing machine and dryer, worktop over, eye level units.
STUDY
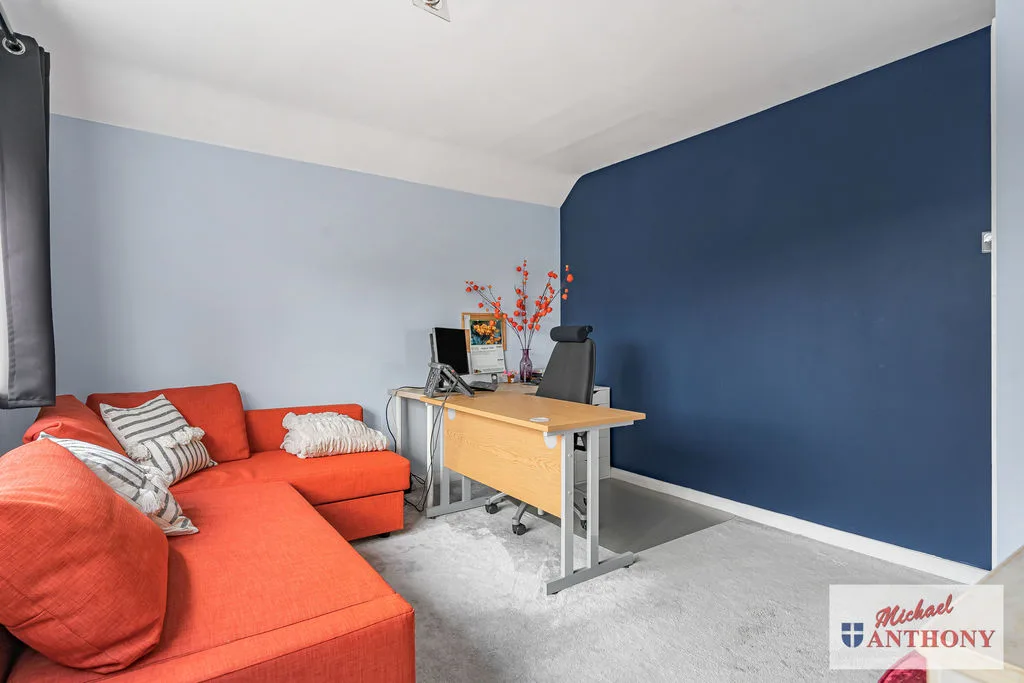
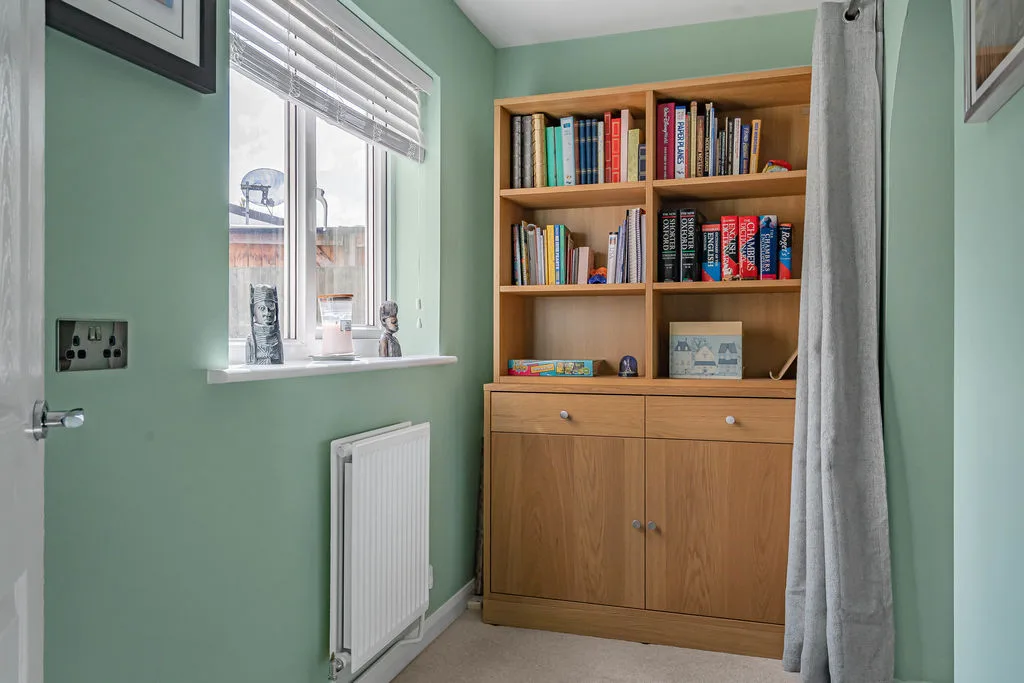
Double glazed window to rear aspect. Radiator, door to second reception room.
SECOND RECEPTION ROOM
Double glazed window to front aspect. Radiator.
LANDING
Access to part boarded loft space, door to storage cupboard housing boiler and water tank, doors to bedrooms and bathroom.
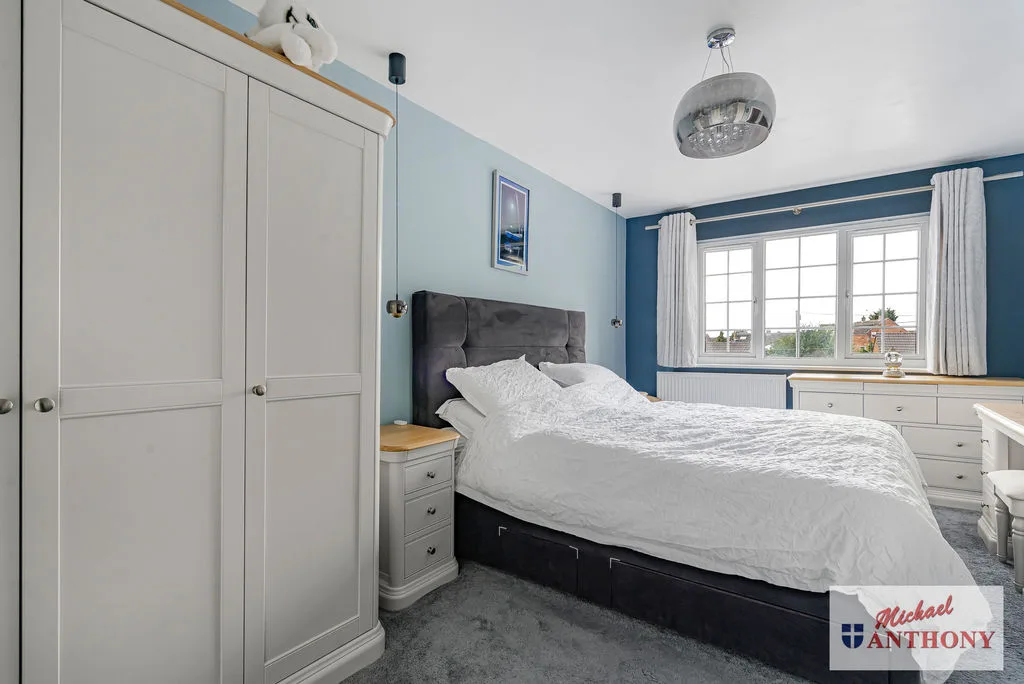
MAIN BEDROOM
Double glazed window to front aspect. Dressing area, Radiator, door to en-suite.
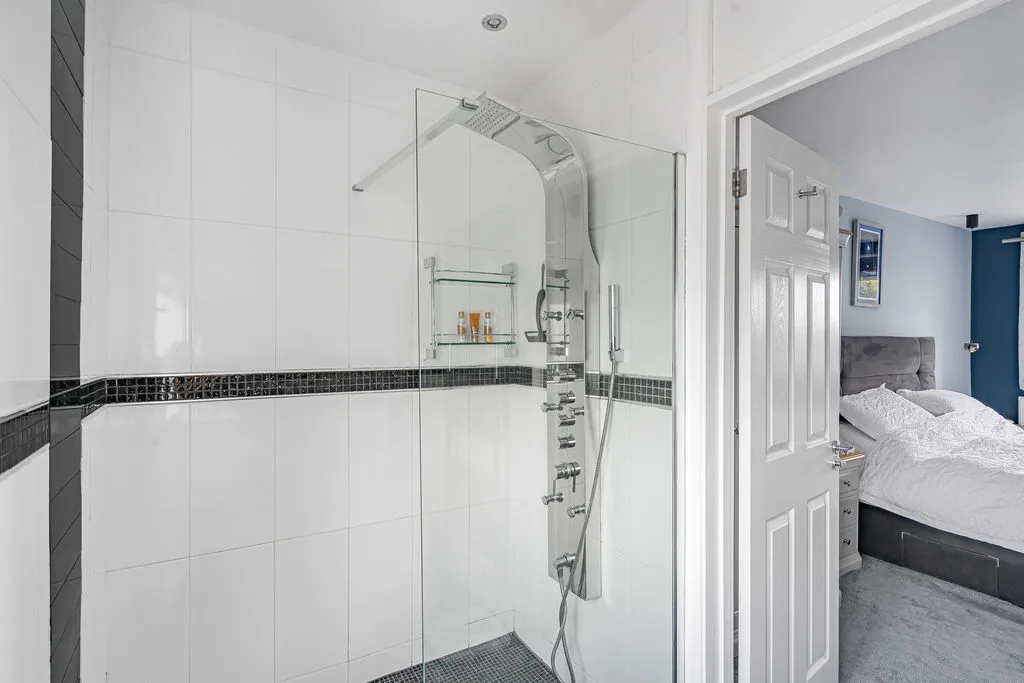
EN-SUITE
Frosted double glazed window to rear aspect. Wall mounted vanity wash hand basin, fully tiled wet-room shower comprising rain head, waterfall and body jets, part tiled walls, heated towel rail, extractor, wall hung w.c., underfloor heating.
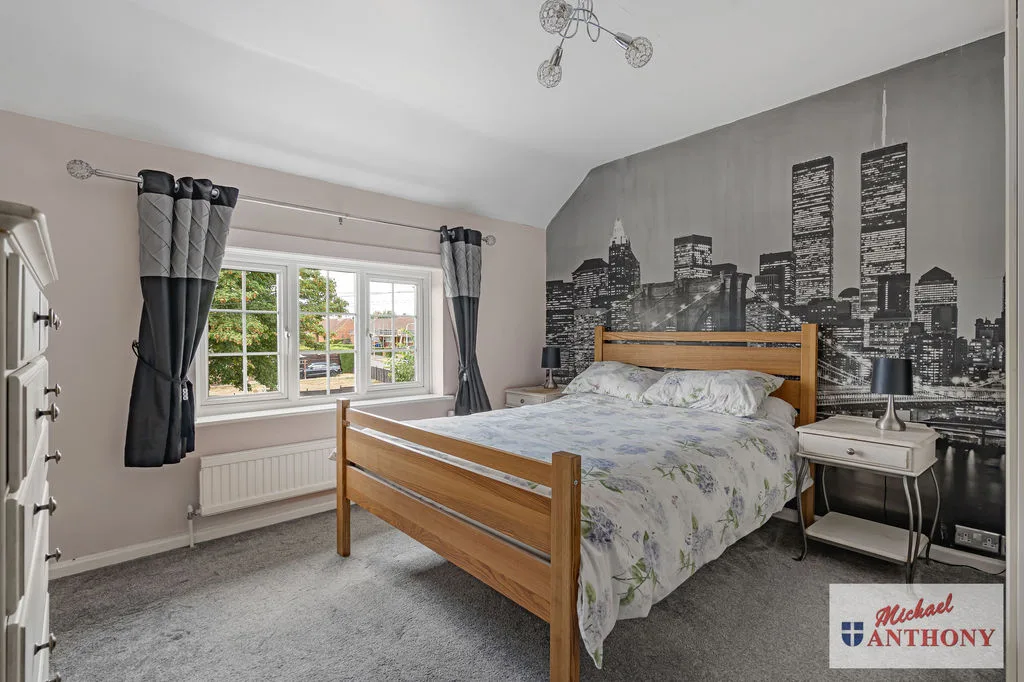
DOUBLE BEDROOM TWO
Double glazed window to front aspect. Radiator.
DOUBLE BEDROOM THREE
Double glazed window to front aspect. Door to wardrobe space, radiator.
DOUBLE BEDROOM FOUR
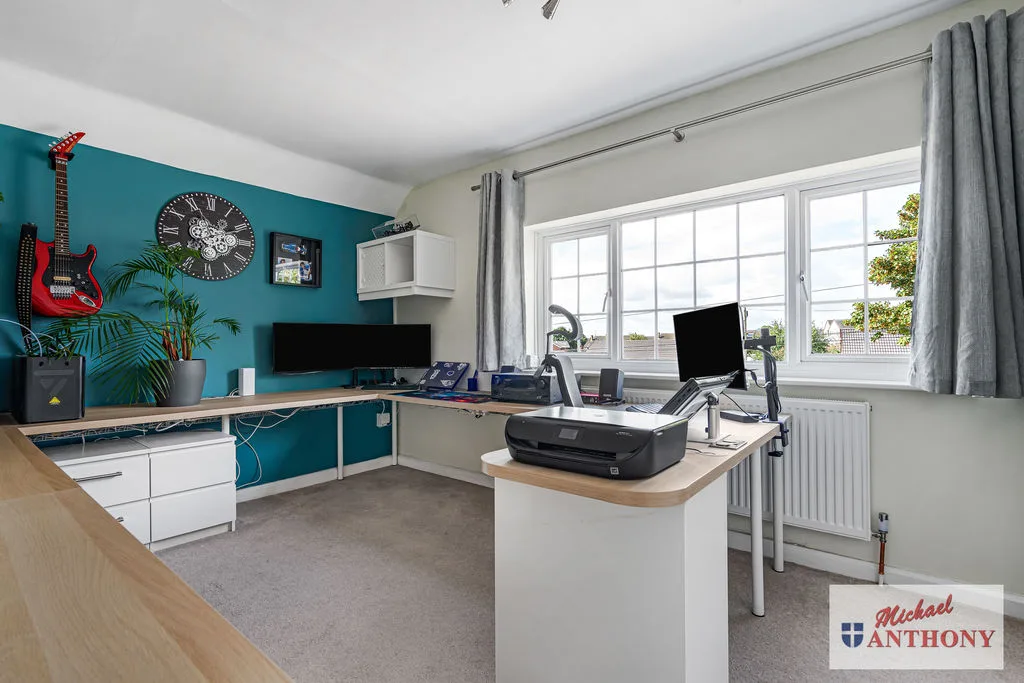
Double glazed window to rear aspect. Radiator.
BATHROOM
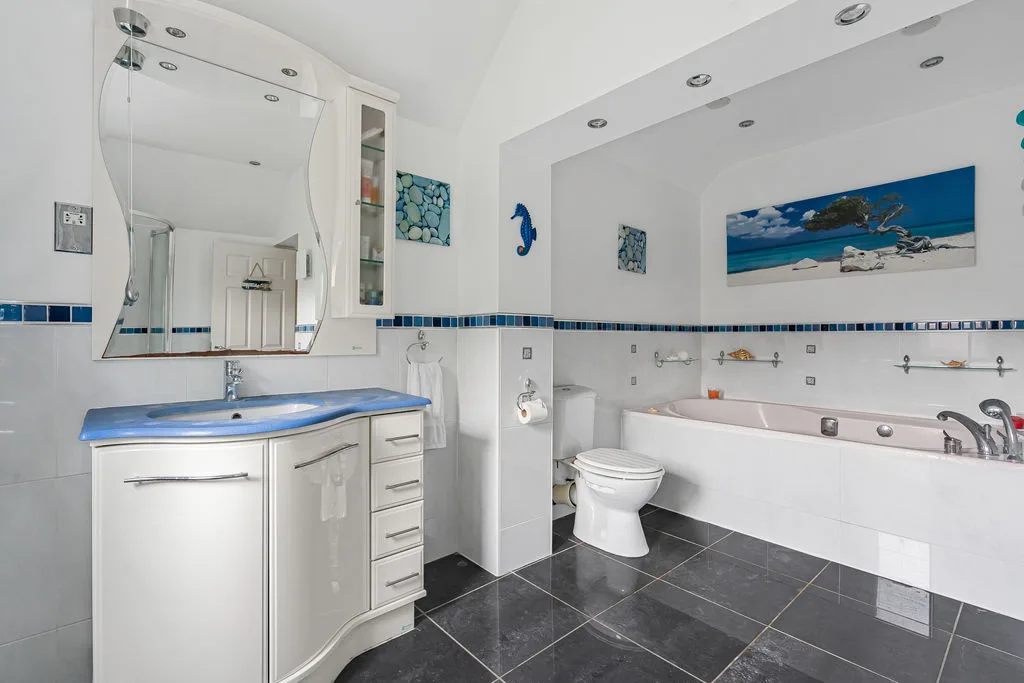
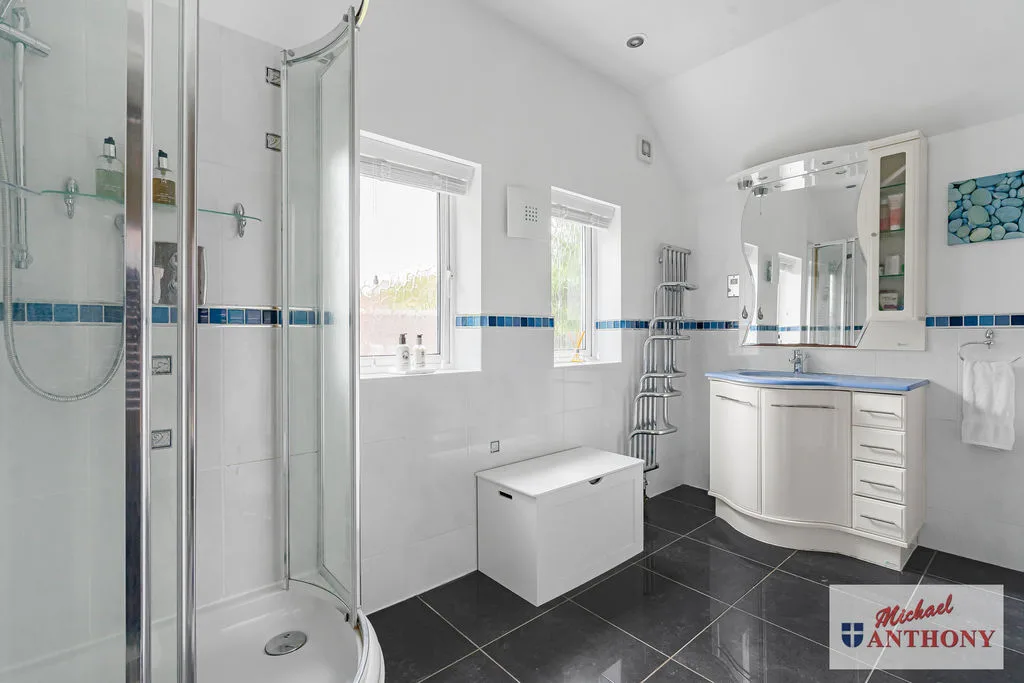
Two frosted double glazed windows to side aspect. Fully tiled shower cubicle, low level w.c., vanity wash hand basin, with mixer tap, Jacuzzi bath, twin designer towel radiators, part tiled walls, underfloor heating, extractor fan, mood and accent lighting.
OUTSIDE
FRONT GARDEN
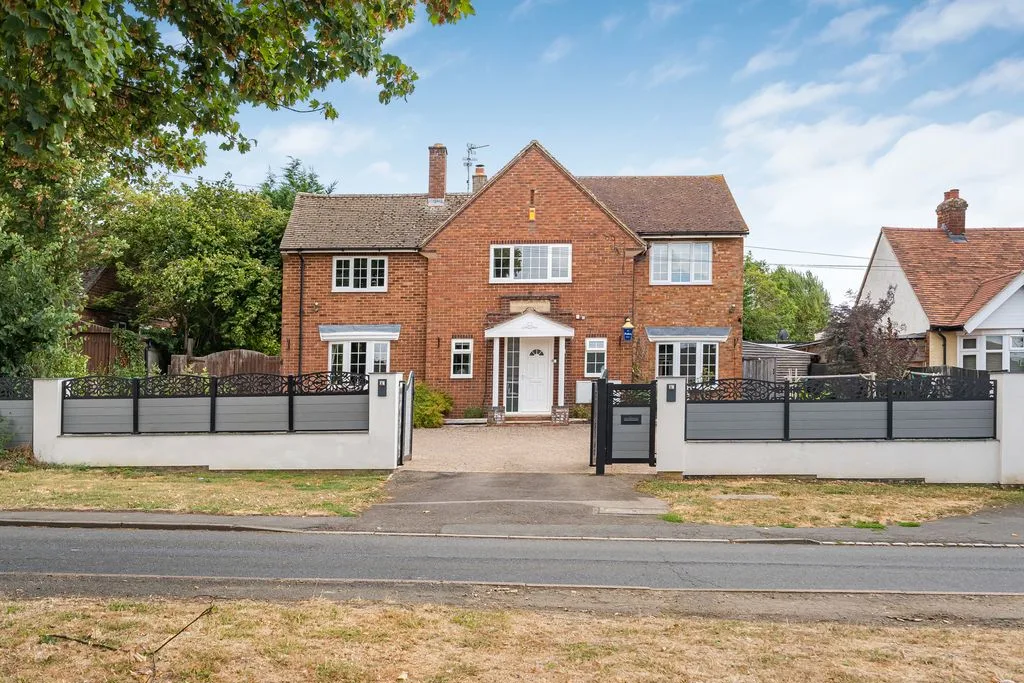
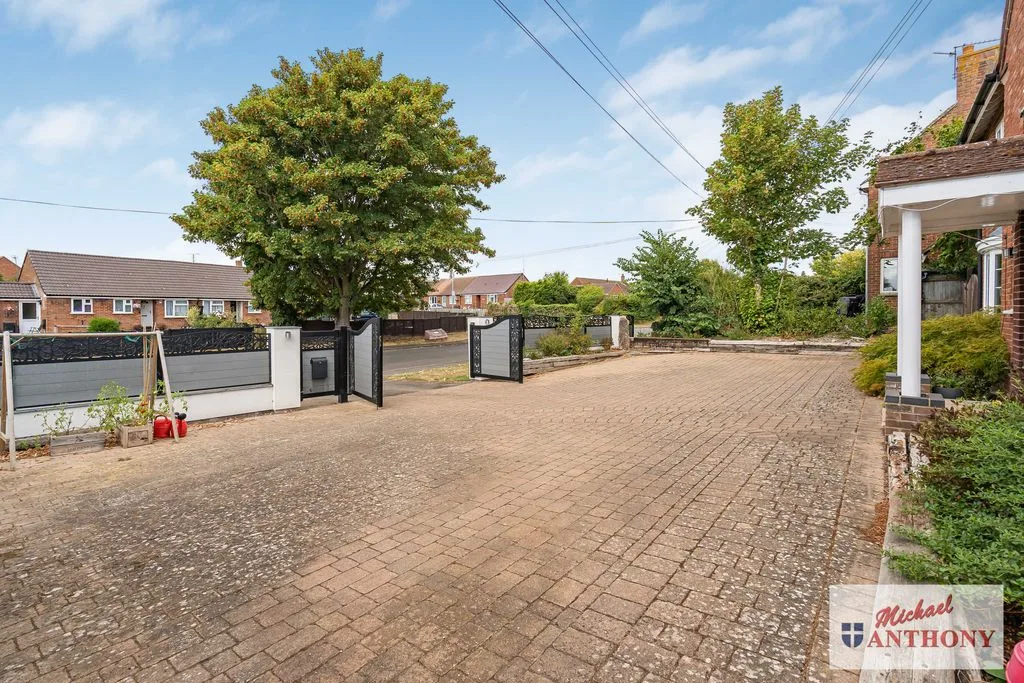
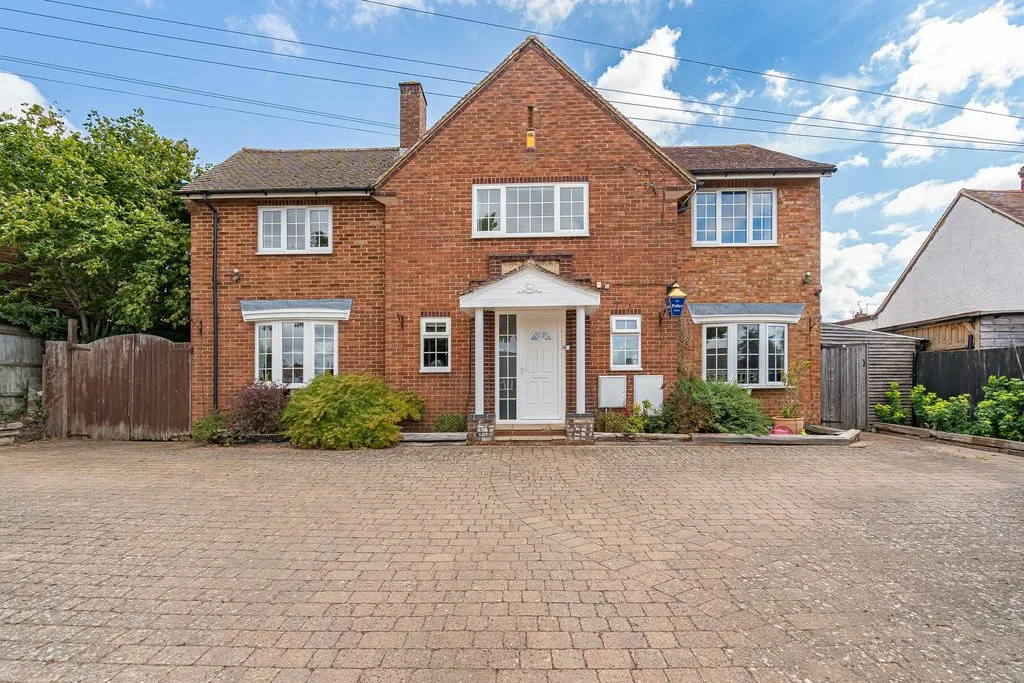
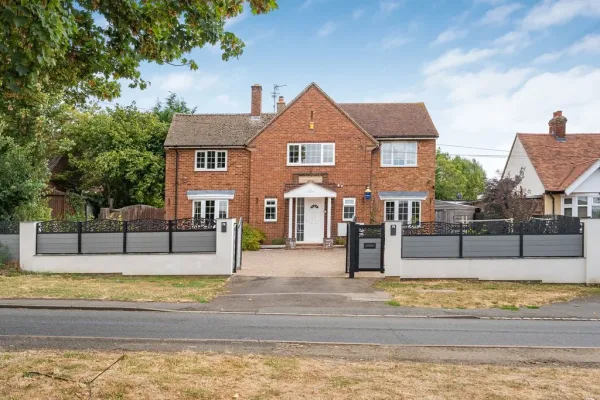
Gated front access, footpath to side, lean-to access and gated access to side, driveway providing parking for several cars, outside light,
REAR GARDEN
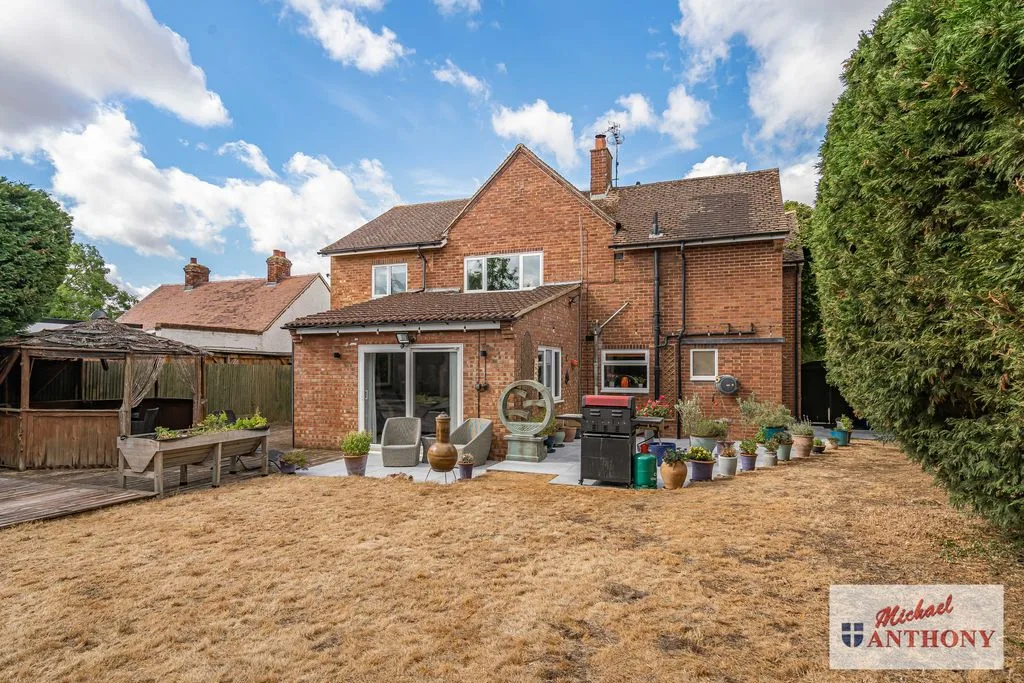
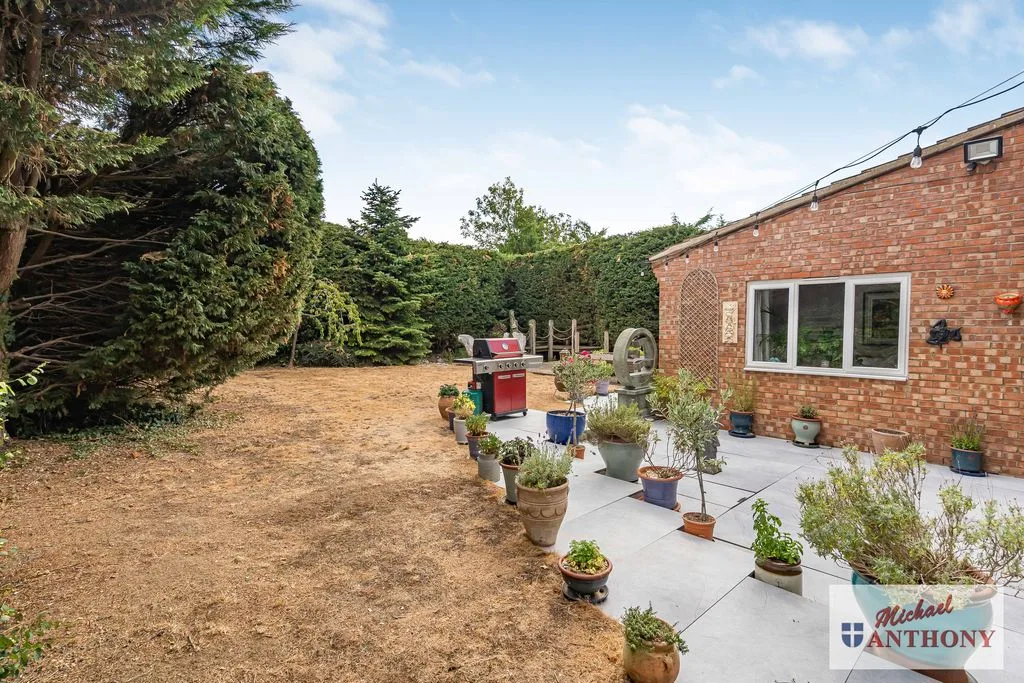
Mainly laid to lawn with paved patio and decking areas, outside tap, outside light, pond, side access to rear, lean-to access, surrounded by tall bushes and panel fencing.