fbpx

Fenny Road, Stoke Hammond, Milton Keynes

£425,000 Offers Over
For Sale

Fenny Road, Stoke Hammond, Milton Keynes

£425,000 Offers Over
For Sale
3 Bedrooms
1 Bathrooms
1 Reception Rooms
Semi-Detached House
Reference: 12785432
Freehold

Property Summary

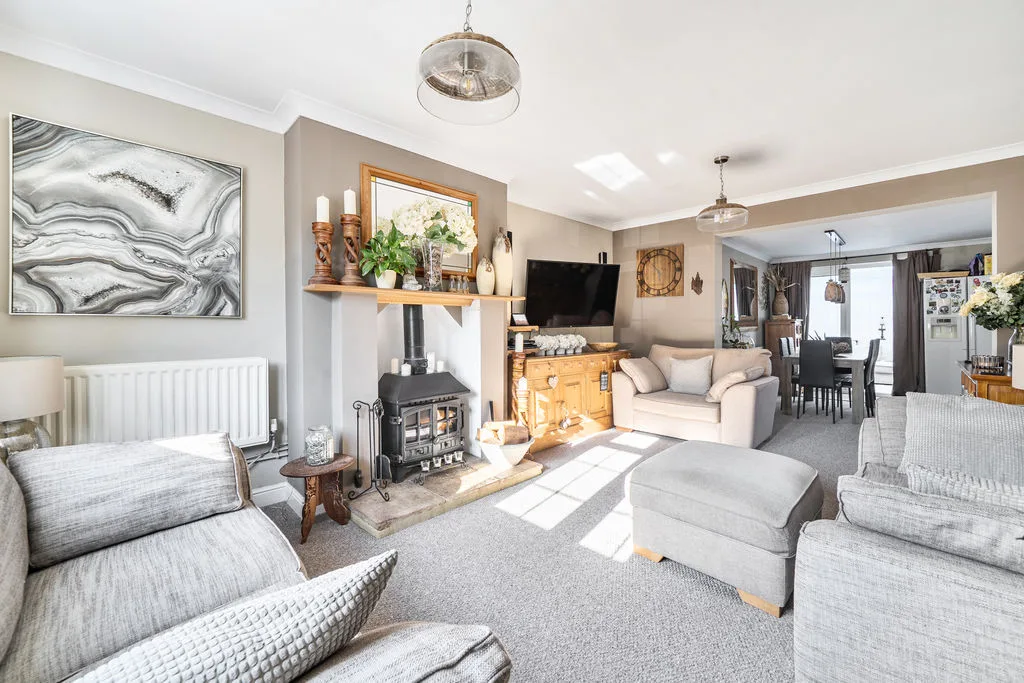
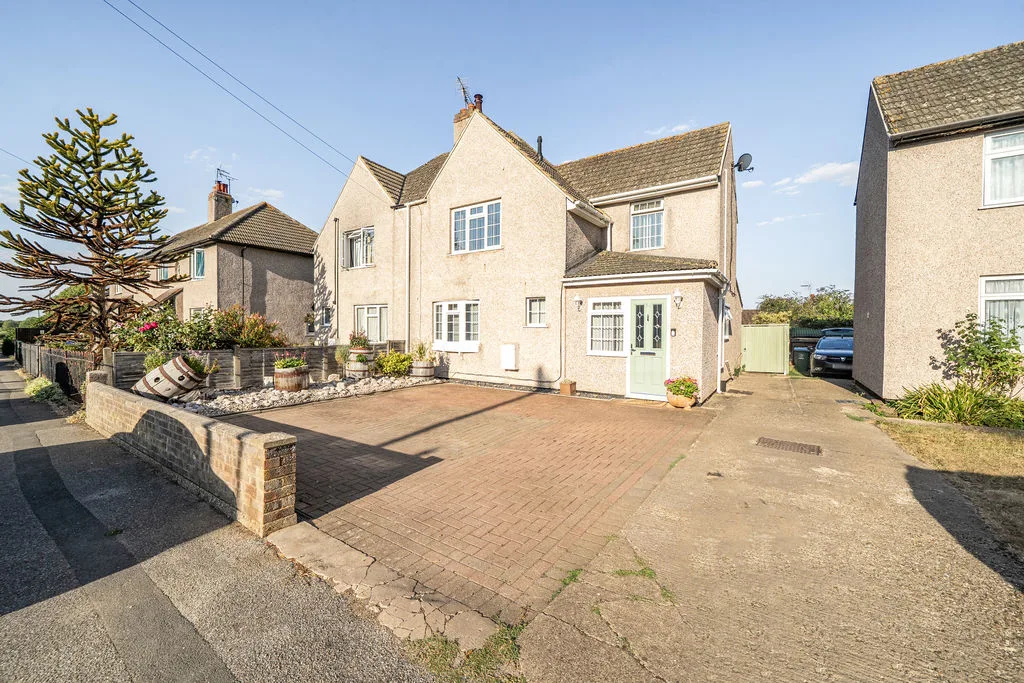
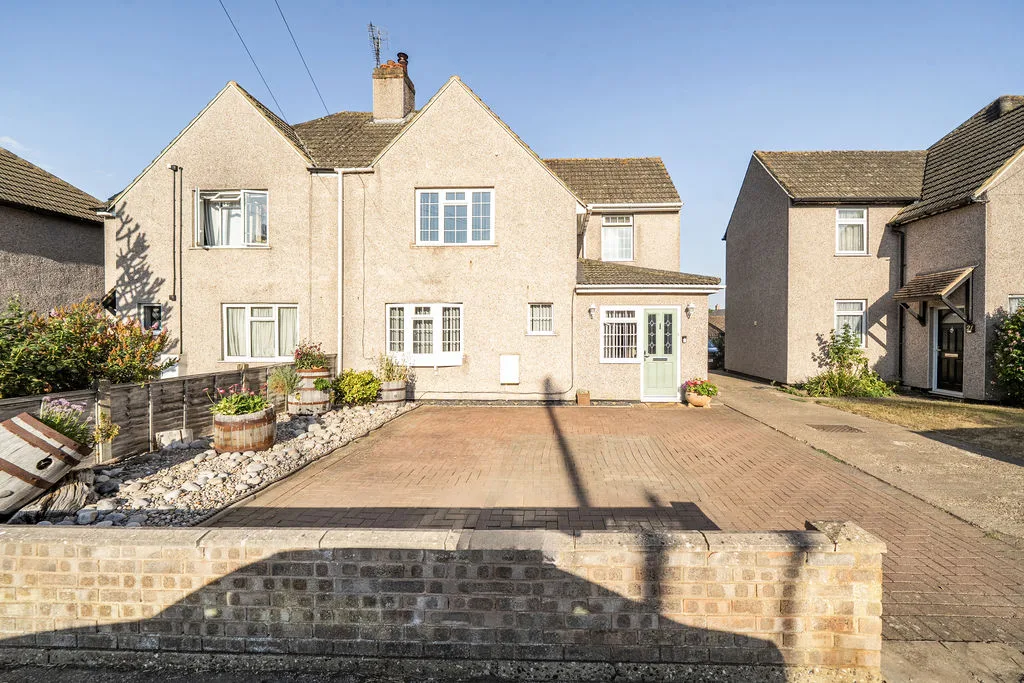
Positioned in the sought after village location of Stoke Hammond is this extended and much improved three bedroom semi detached. The property boasts an extension to rear offering a kitchen/diner, lounge with a character feature fireplace, under floor hearting in the entrance hall and family bathroom. Further benefits include off road parking, conservatory, private rear garden and being sold with no upper chain.

Property Features

  • THREE BEDROOM EXTENDED SEMI DETACHED
  • FOUR PIECE SUITE FAMILY BATHROOM
  • UNDERFLOOR HEATING
  • CONSERVATORY
  • OFF ROAD PARKING
  • LOUNGE
  • KITCHEN/DINER
  • NO CHAIN

Property Summary

Positioned in the sought after village location of Stoke Hammond is this extended and much improved three bedroom semi detached. The property boasts an extension to rear offering a kitchen/diner, lounge with a character feature fireplace, under floor hearting in the entrance hall and family bathroom. Further benefits include off road parking, conservatory, private rear garden and being sold with no upper chain.

Full Details

ENTRANCE
UPVC door to entrance hall.

ENTRANCE HALL
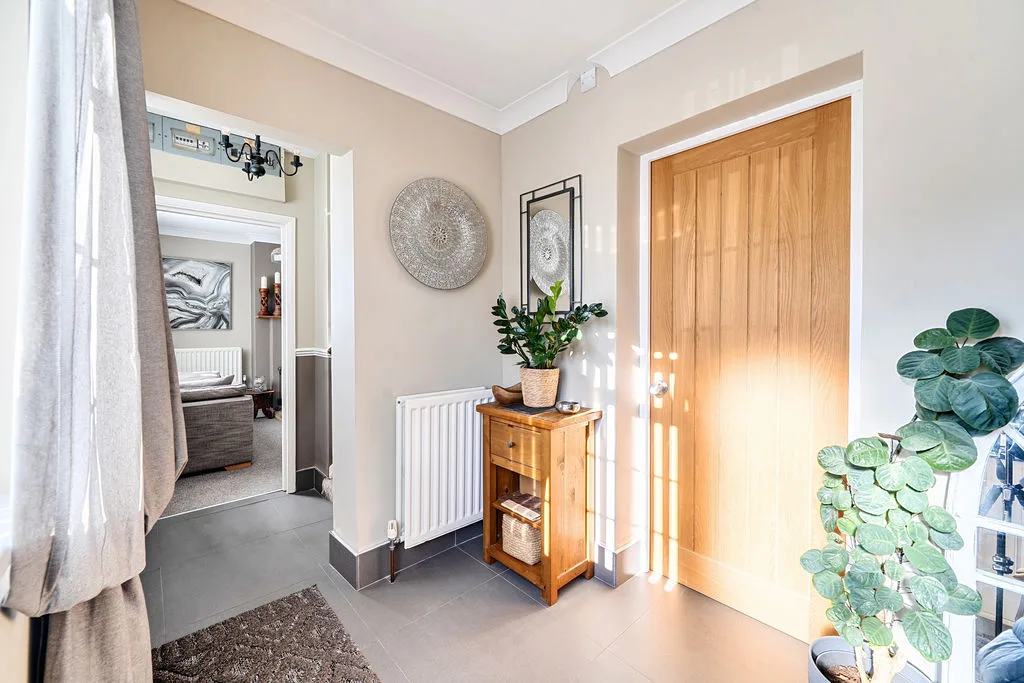
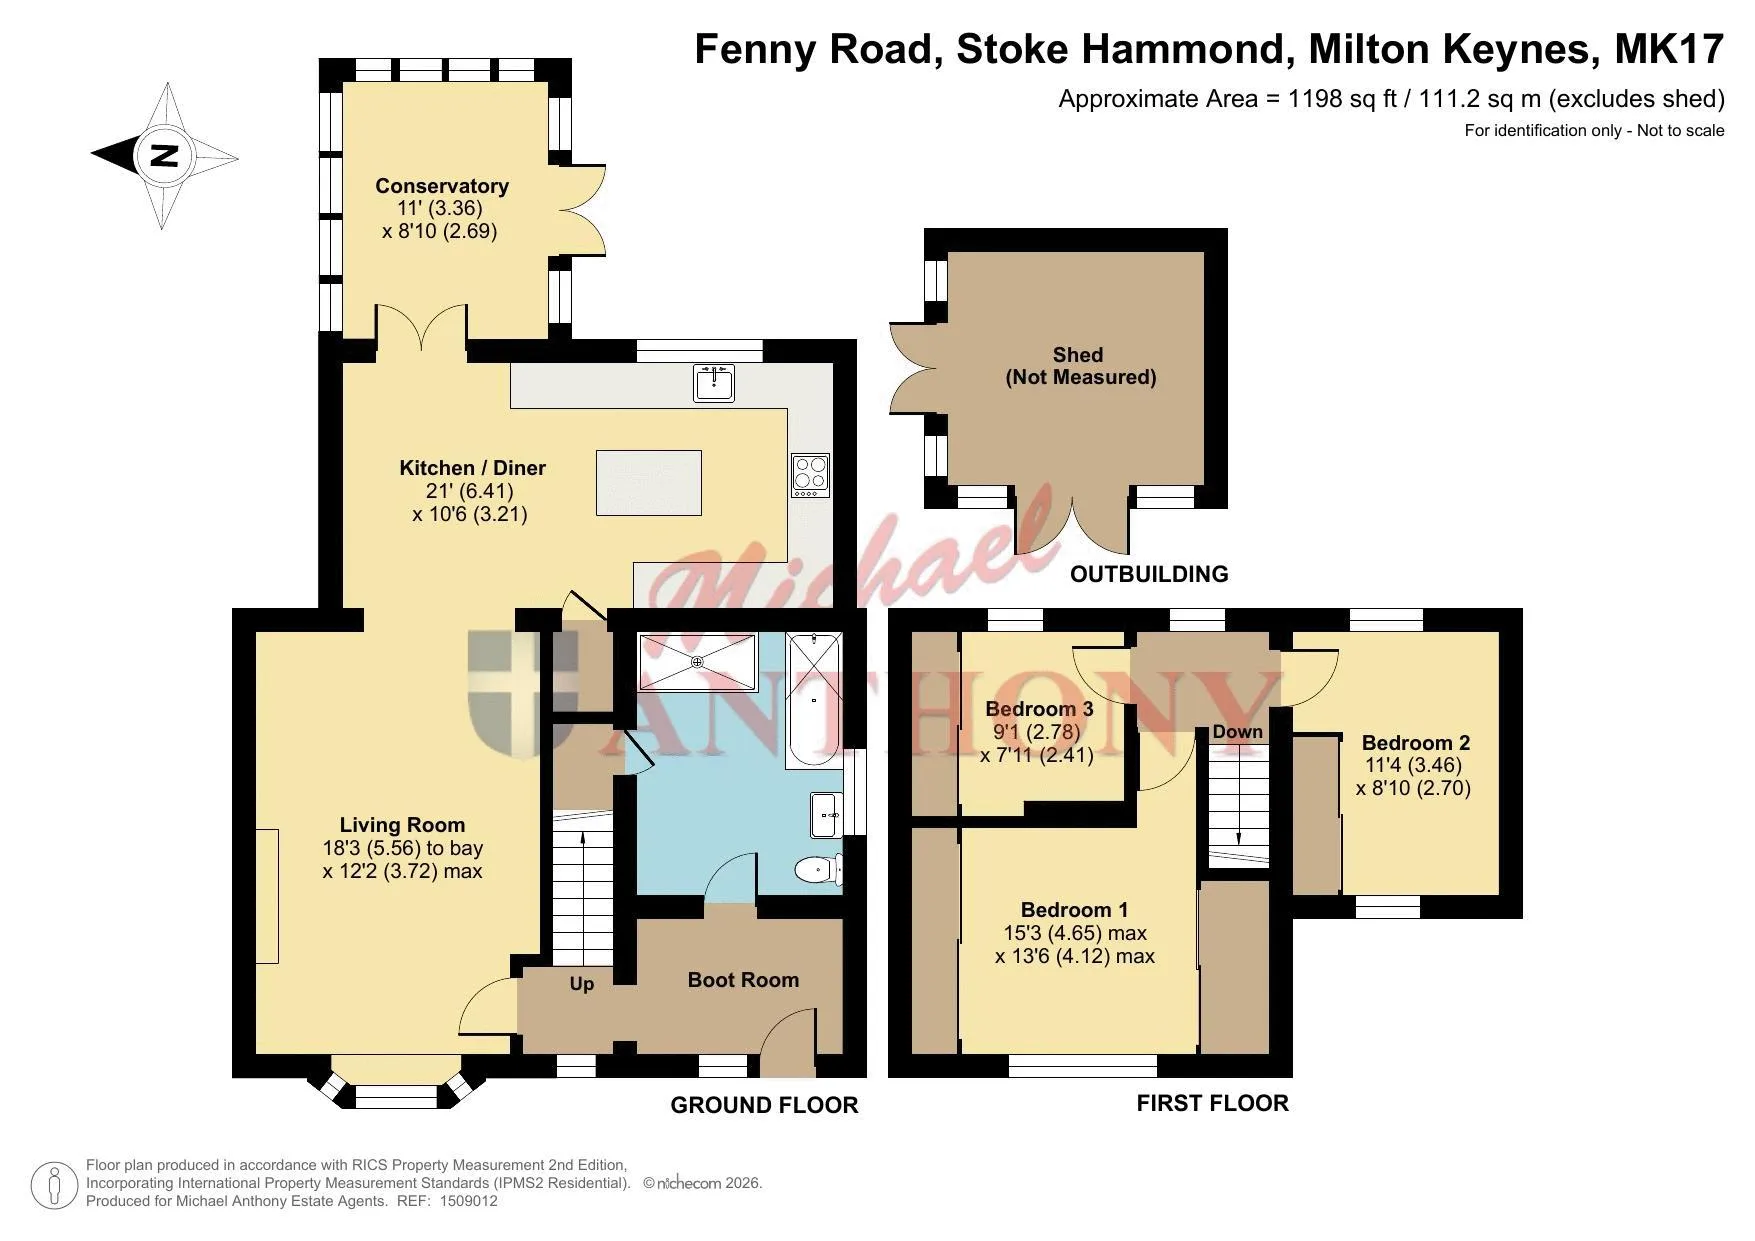
Double glazed window to front aspect. Radiator, stairs to first floor, tiled floor, doors to bathroom and lounge.

BATHROOM
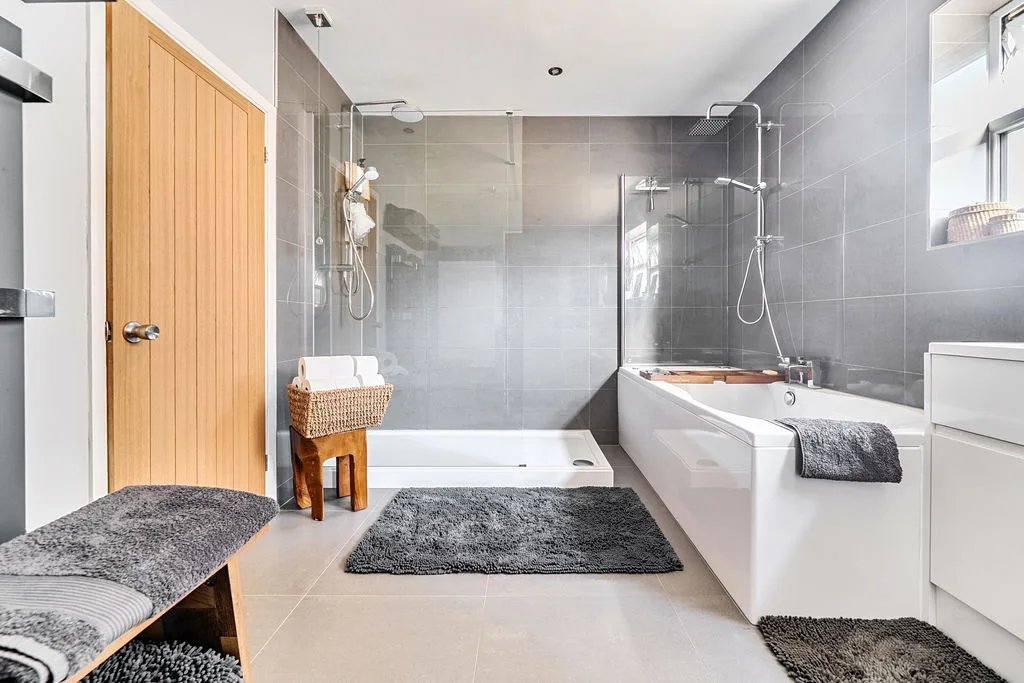
Frosted double glazed window to side aspect. Two vertical radiators, low level w.c, vanity wash hand basin, shower cubicle and spa bath with shower over, door to storage, tiled wall and floor.

LOUNGE AREA
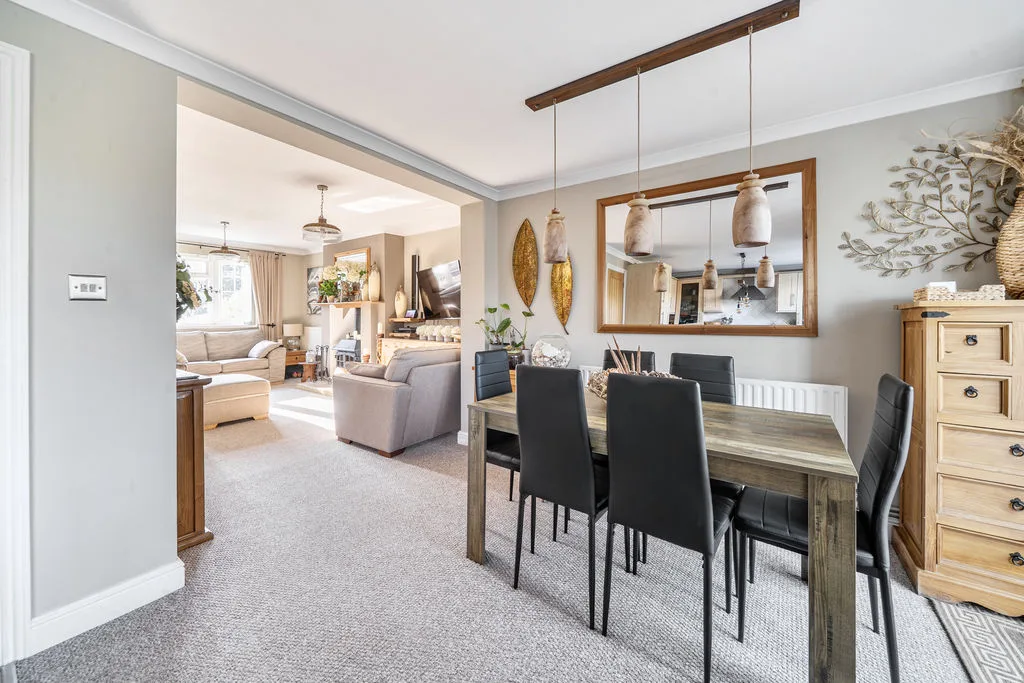
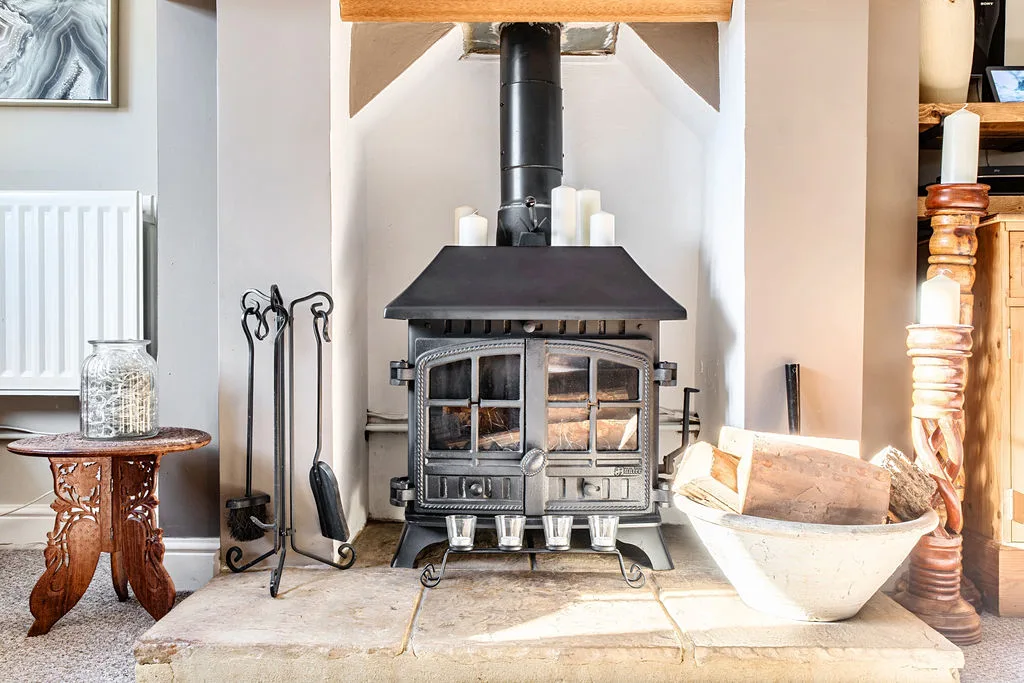
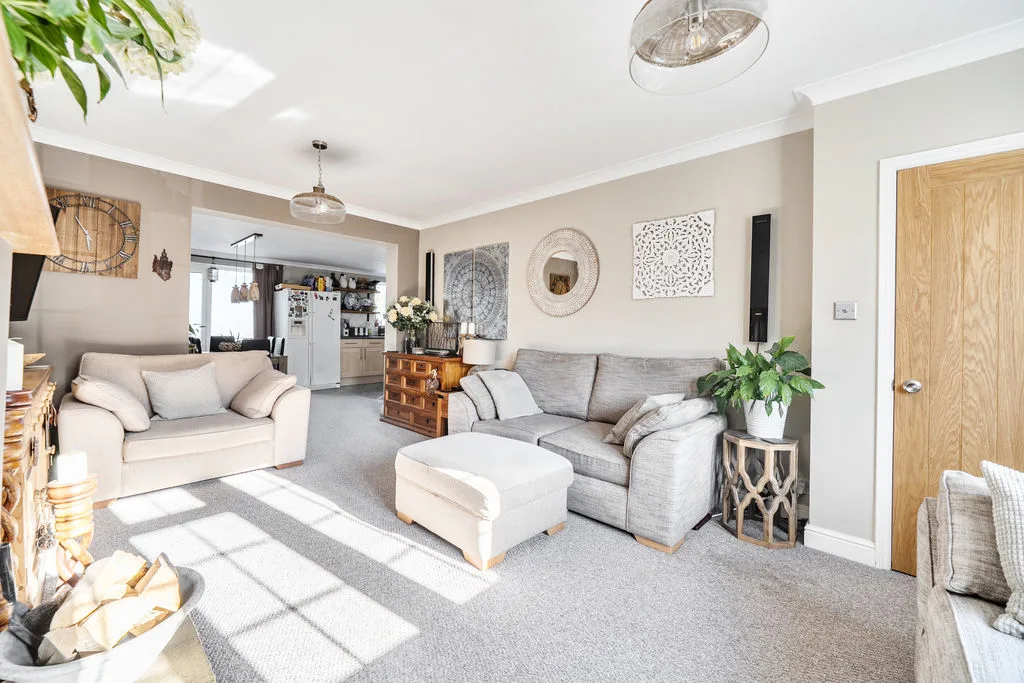
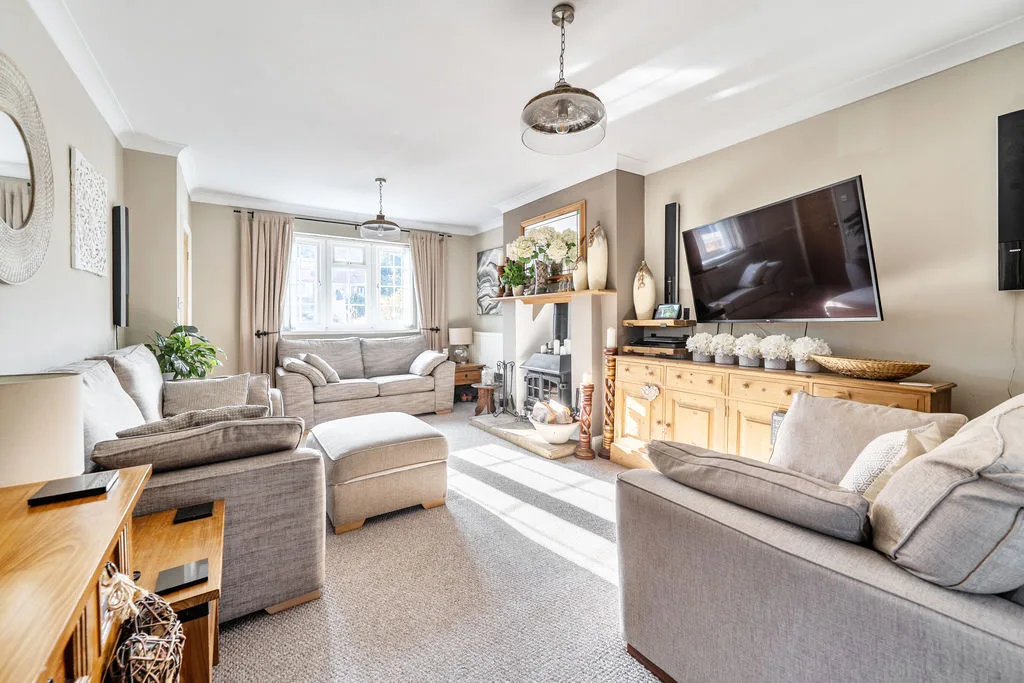
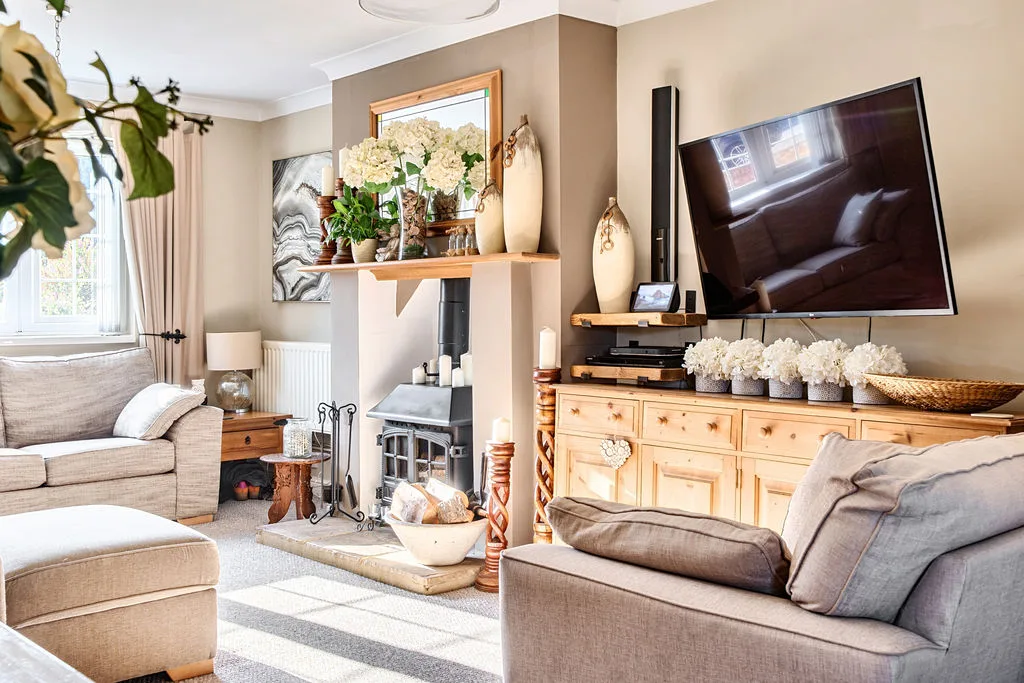
Double glazed window to front aspect. Radiator, multi fuel stove, open to kitchen/diner.

KITCHEN
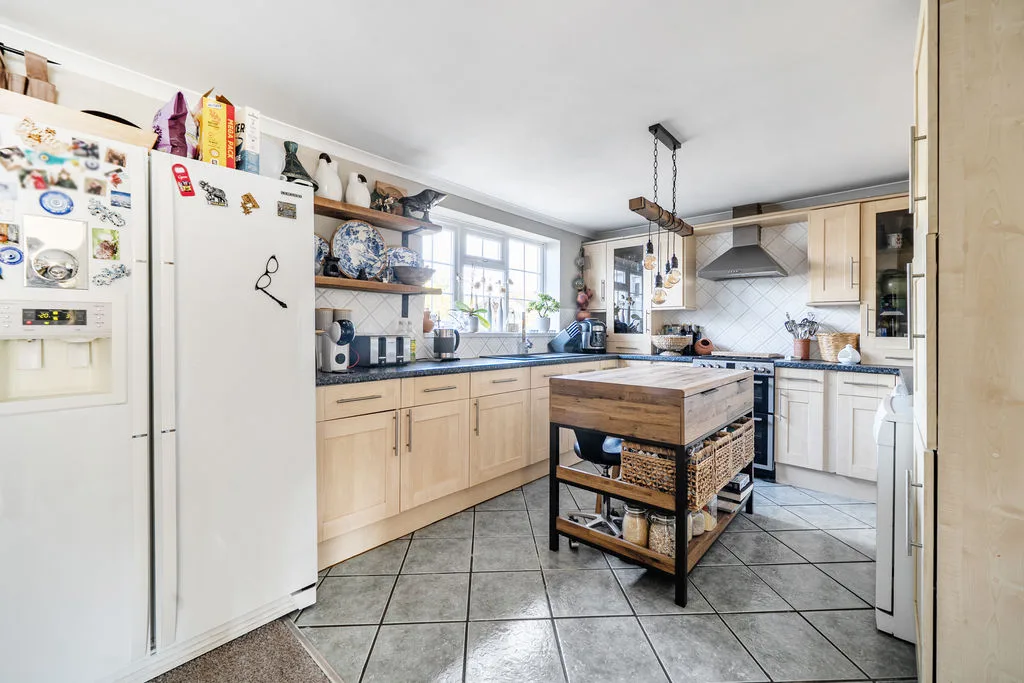
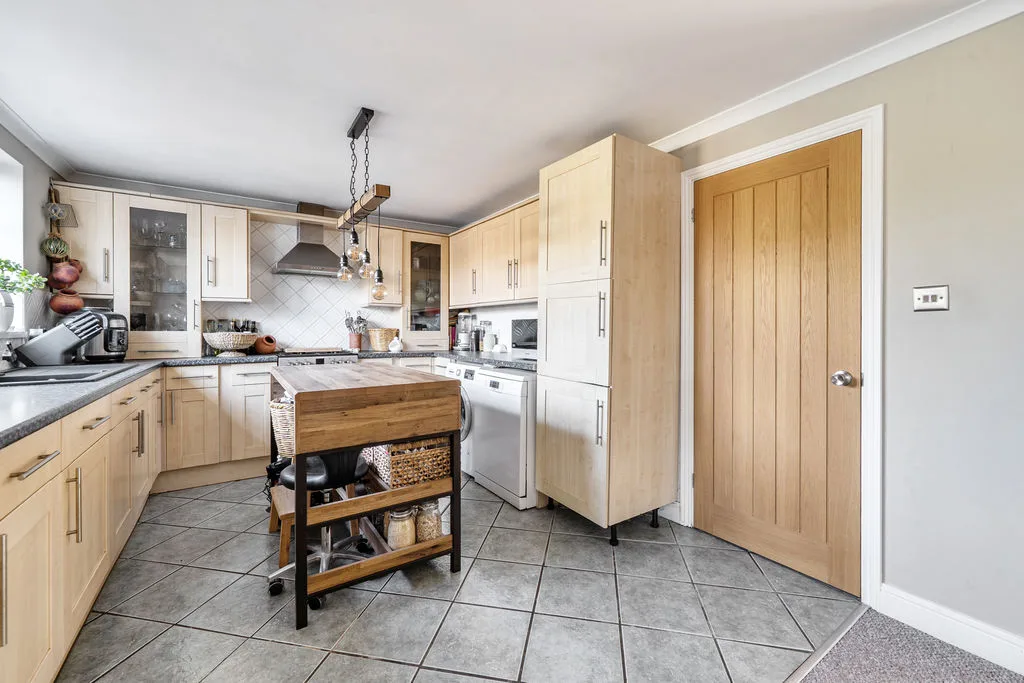
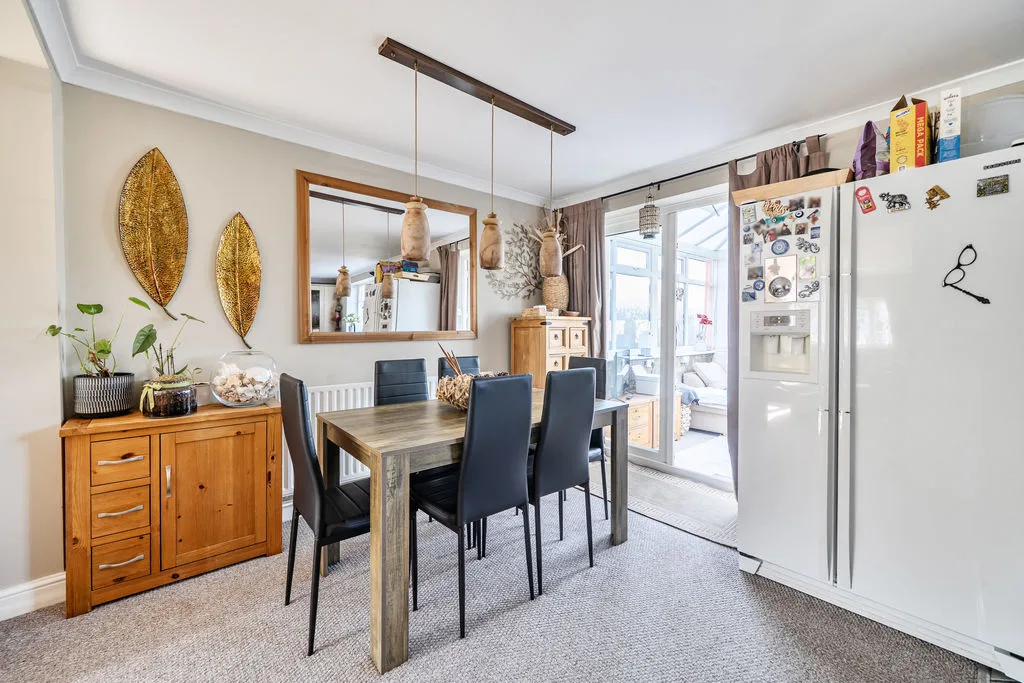
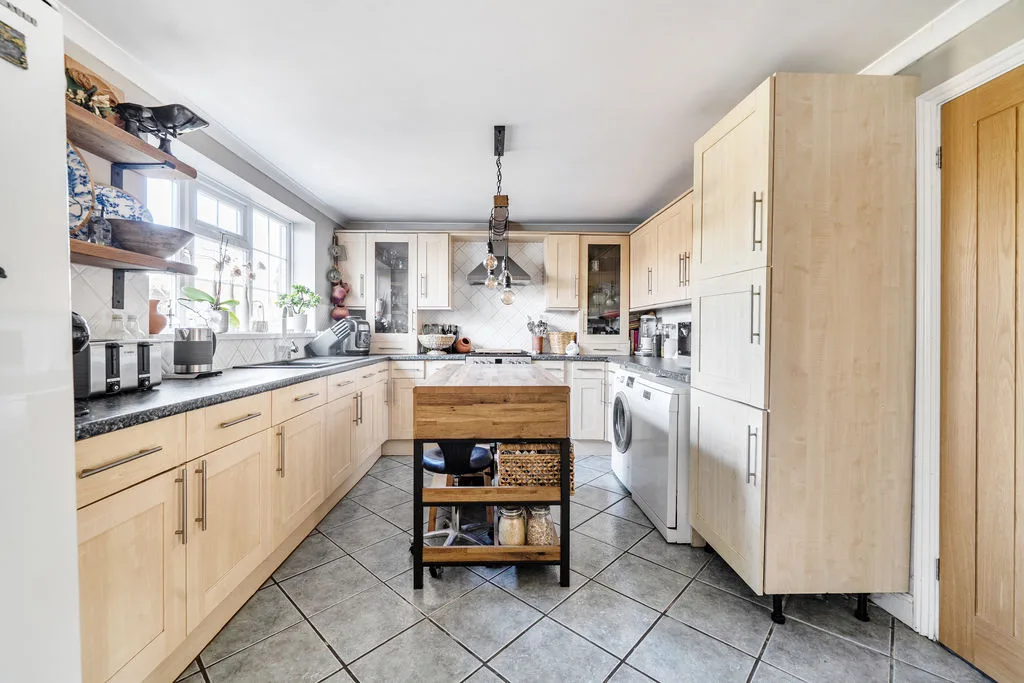
Double glazed window to rear aspect, double glazed double doors to conservatory. Storage cupboard, range of wall mounted and floor standing units with roll edge work surface over, composite sink with mixer tap, space for cooker with extractor fan over, space for dishwasher, washing machine and fridge/freezer, open to lounge, part tiled walls.

CONSERVATORY
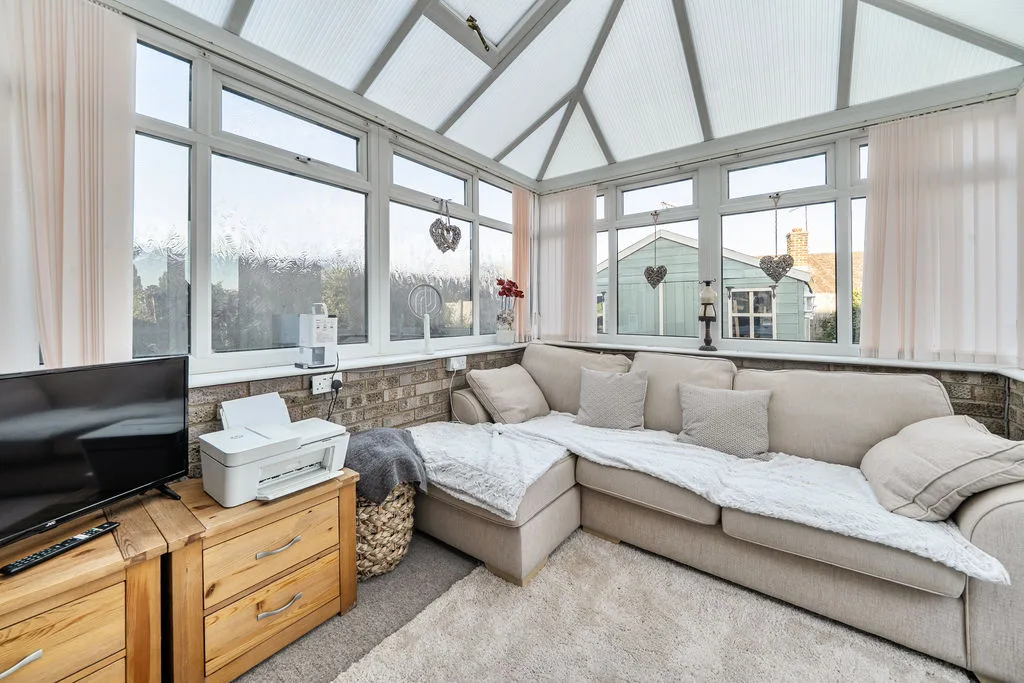
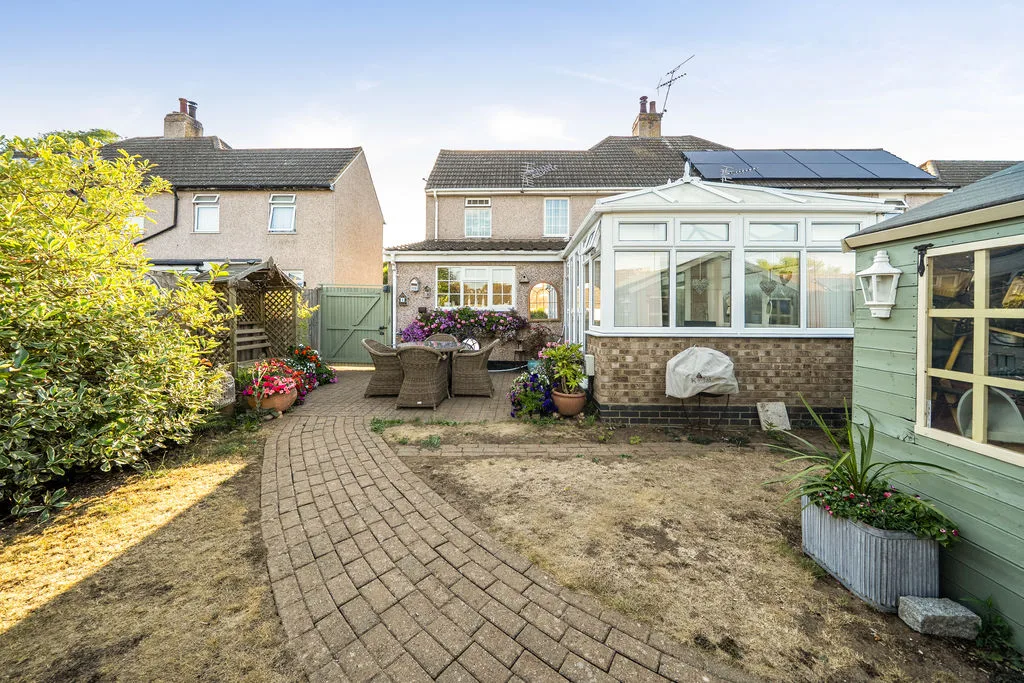
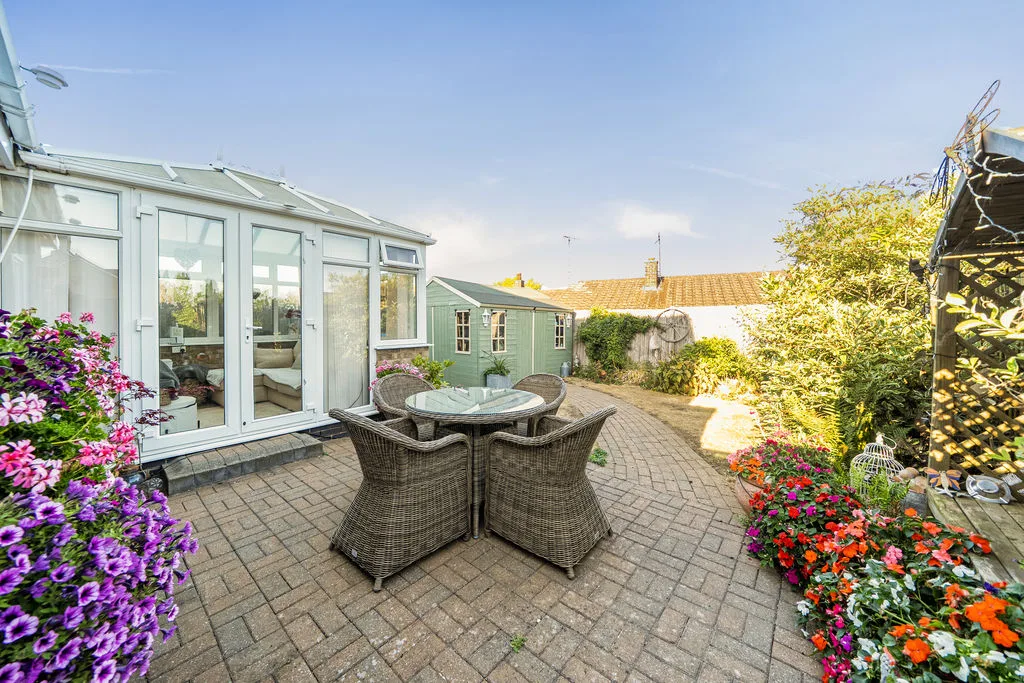
Double glazed windows to side and rear aspects, double glazed double doors to garden, radiator.

LANDING
Double glazed window to rear aspect. Radiator, doors to bedrooms.

BEDROOM ONE
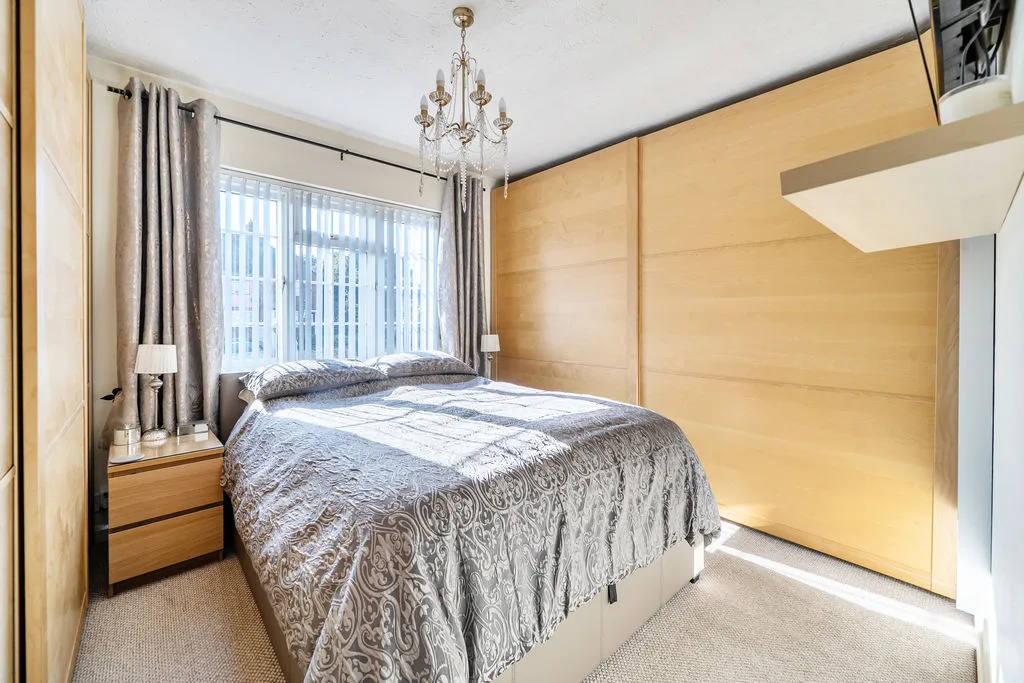
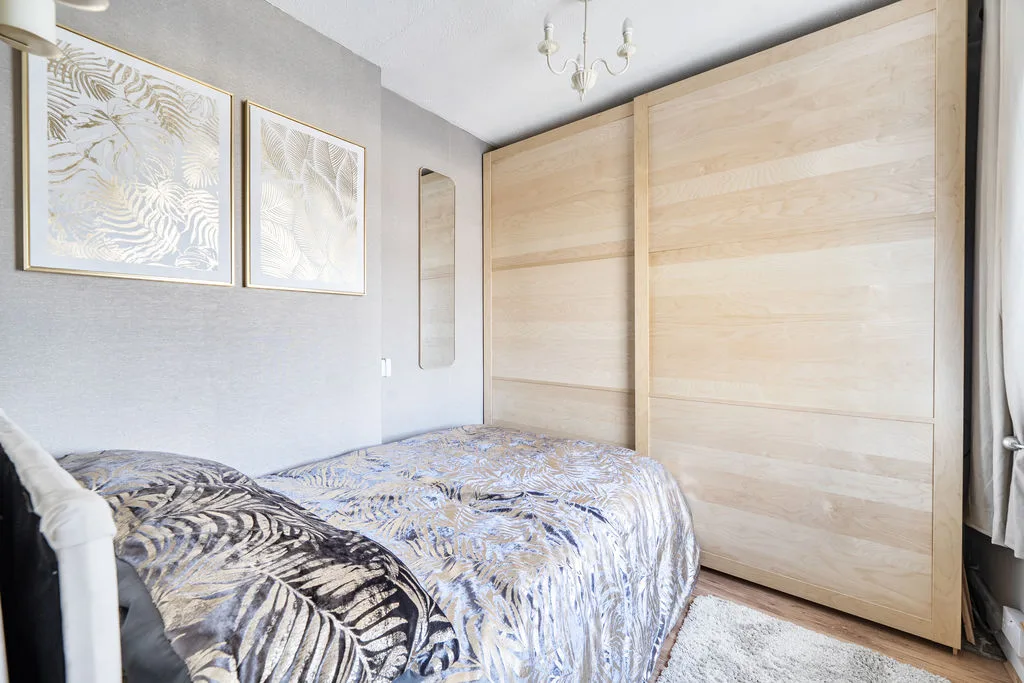
Double glazed window to front aspect. Radiator, two fitted wardrobes.

BEDROOM TWO
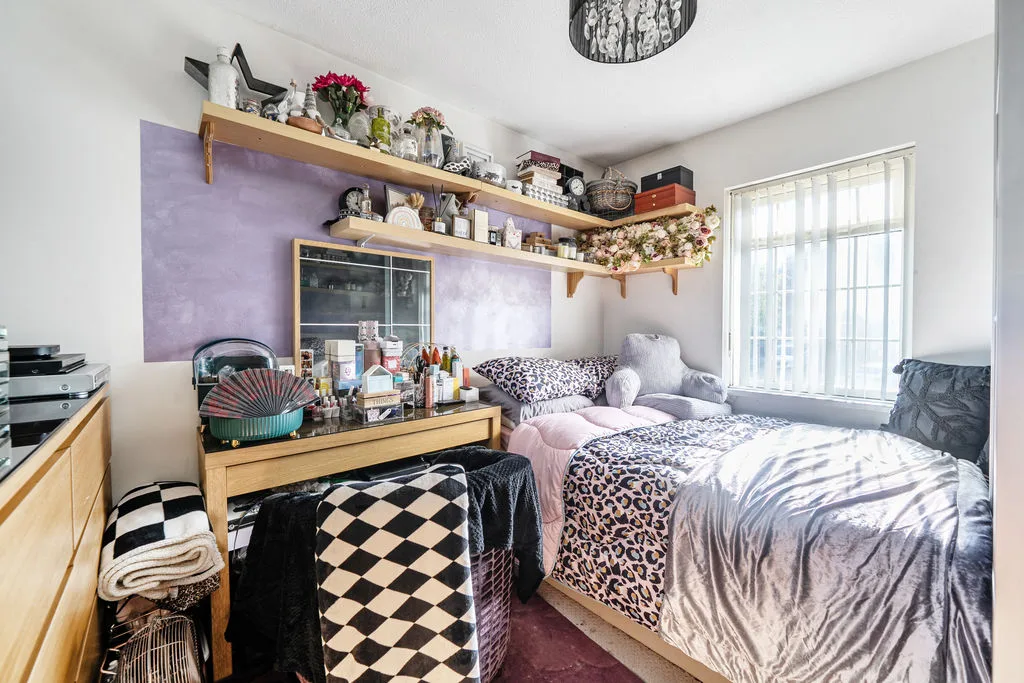
Double glazed windows to front and rear aspects. Radiator, fitted wardrobes.

BEDROOM THREE
Double glazed window to rear aspect. Radiator, fitted wardrobes, access to loft space.

OUTSIDE

FRONT GARDEN & PARKING
Block paved driveway, off road parking for two cars.

REAR GARDEN
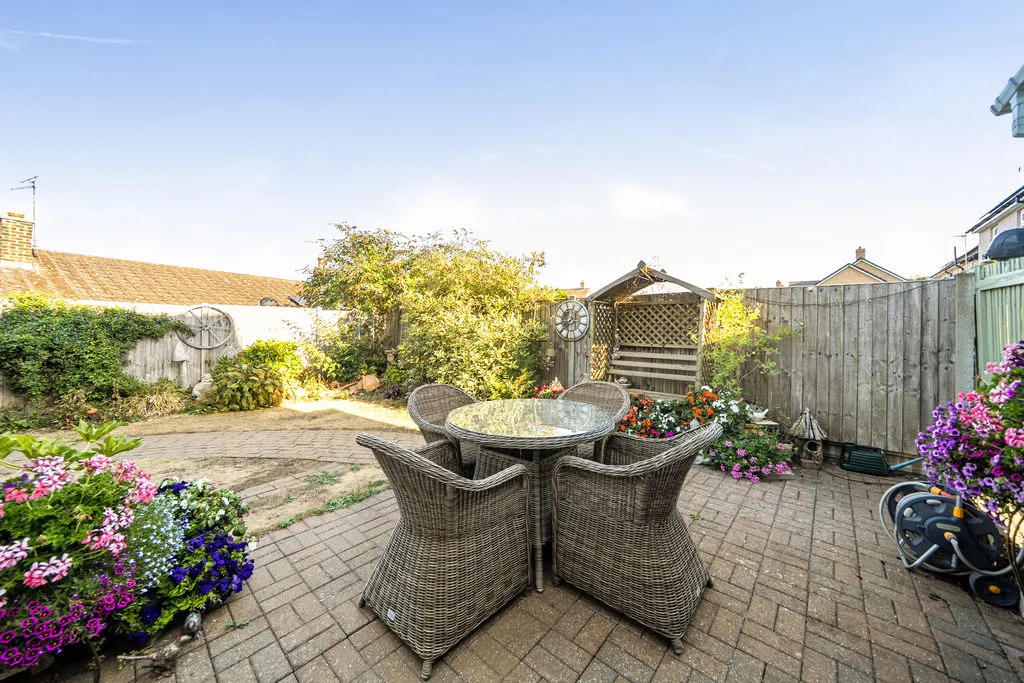
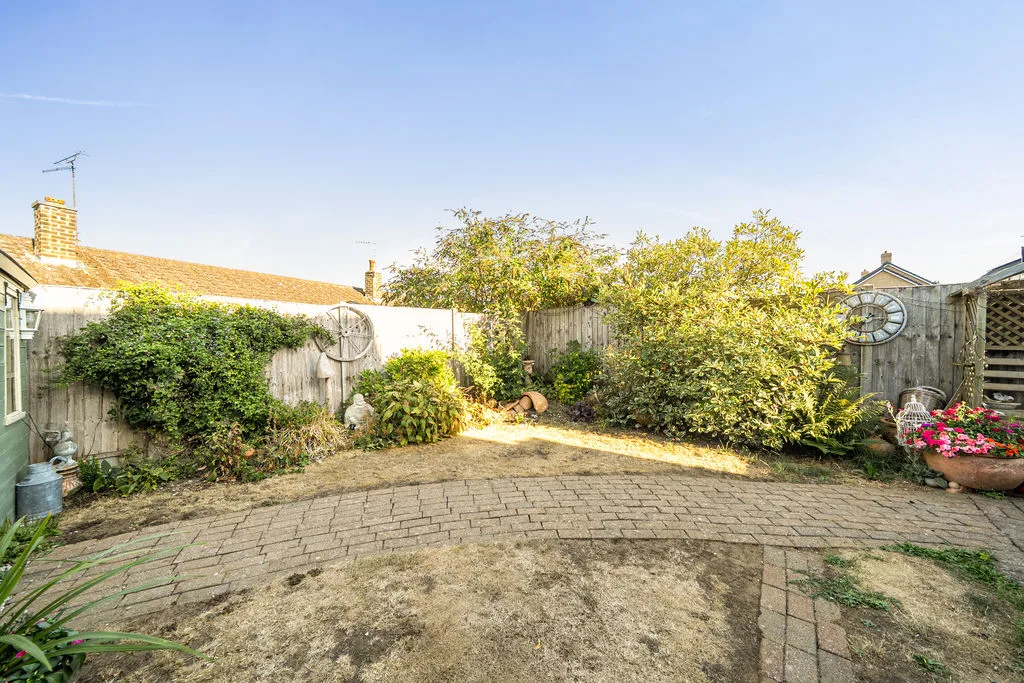
Mainly laid to lawn with flower and shrub borders, shed to remain, side gated access to front.

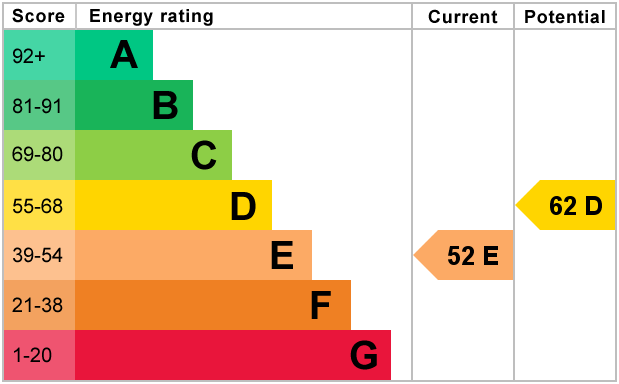
EPCs

​ ​
Michael Anthony Bletchley
190 Queensway, Bletchley, MK2 2ST

See What Our Customers Think...

View Our Available Properties

For Sale
3
2
2
Freehold
£400,000 Offers Over
For Sale
3
1
1
Freehold
£425,000 Offers Over
To Let
1
1
1
£1,250 pcm

Make An Enquiry

Please complete the form below and a member of staff will be in touch shortly.

"*" indicates required fields