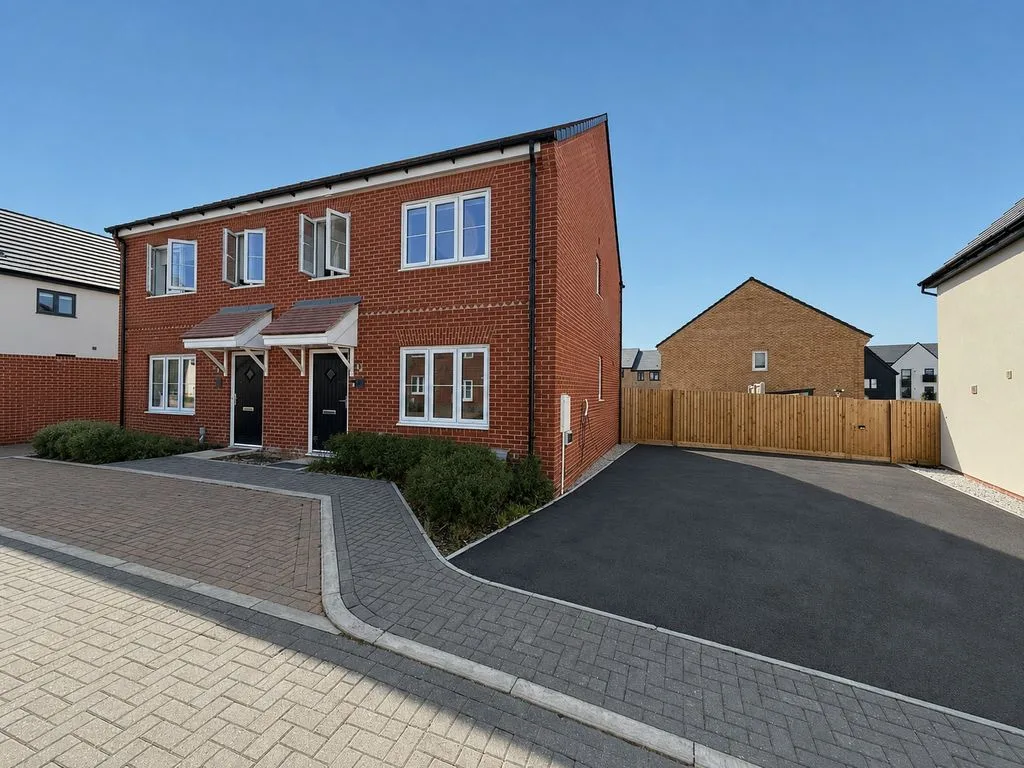
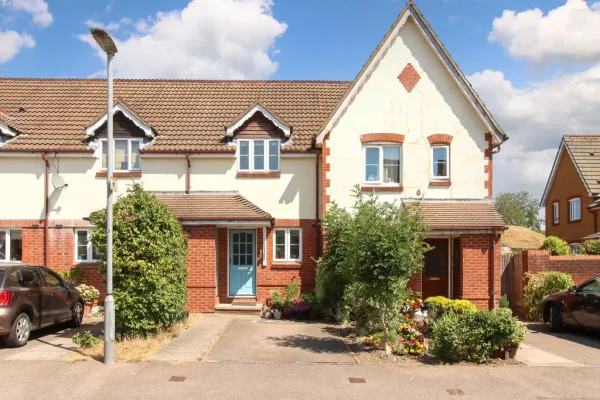
ENTRANCE
Door to:
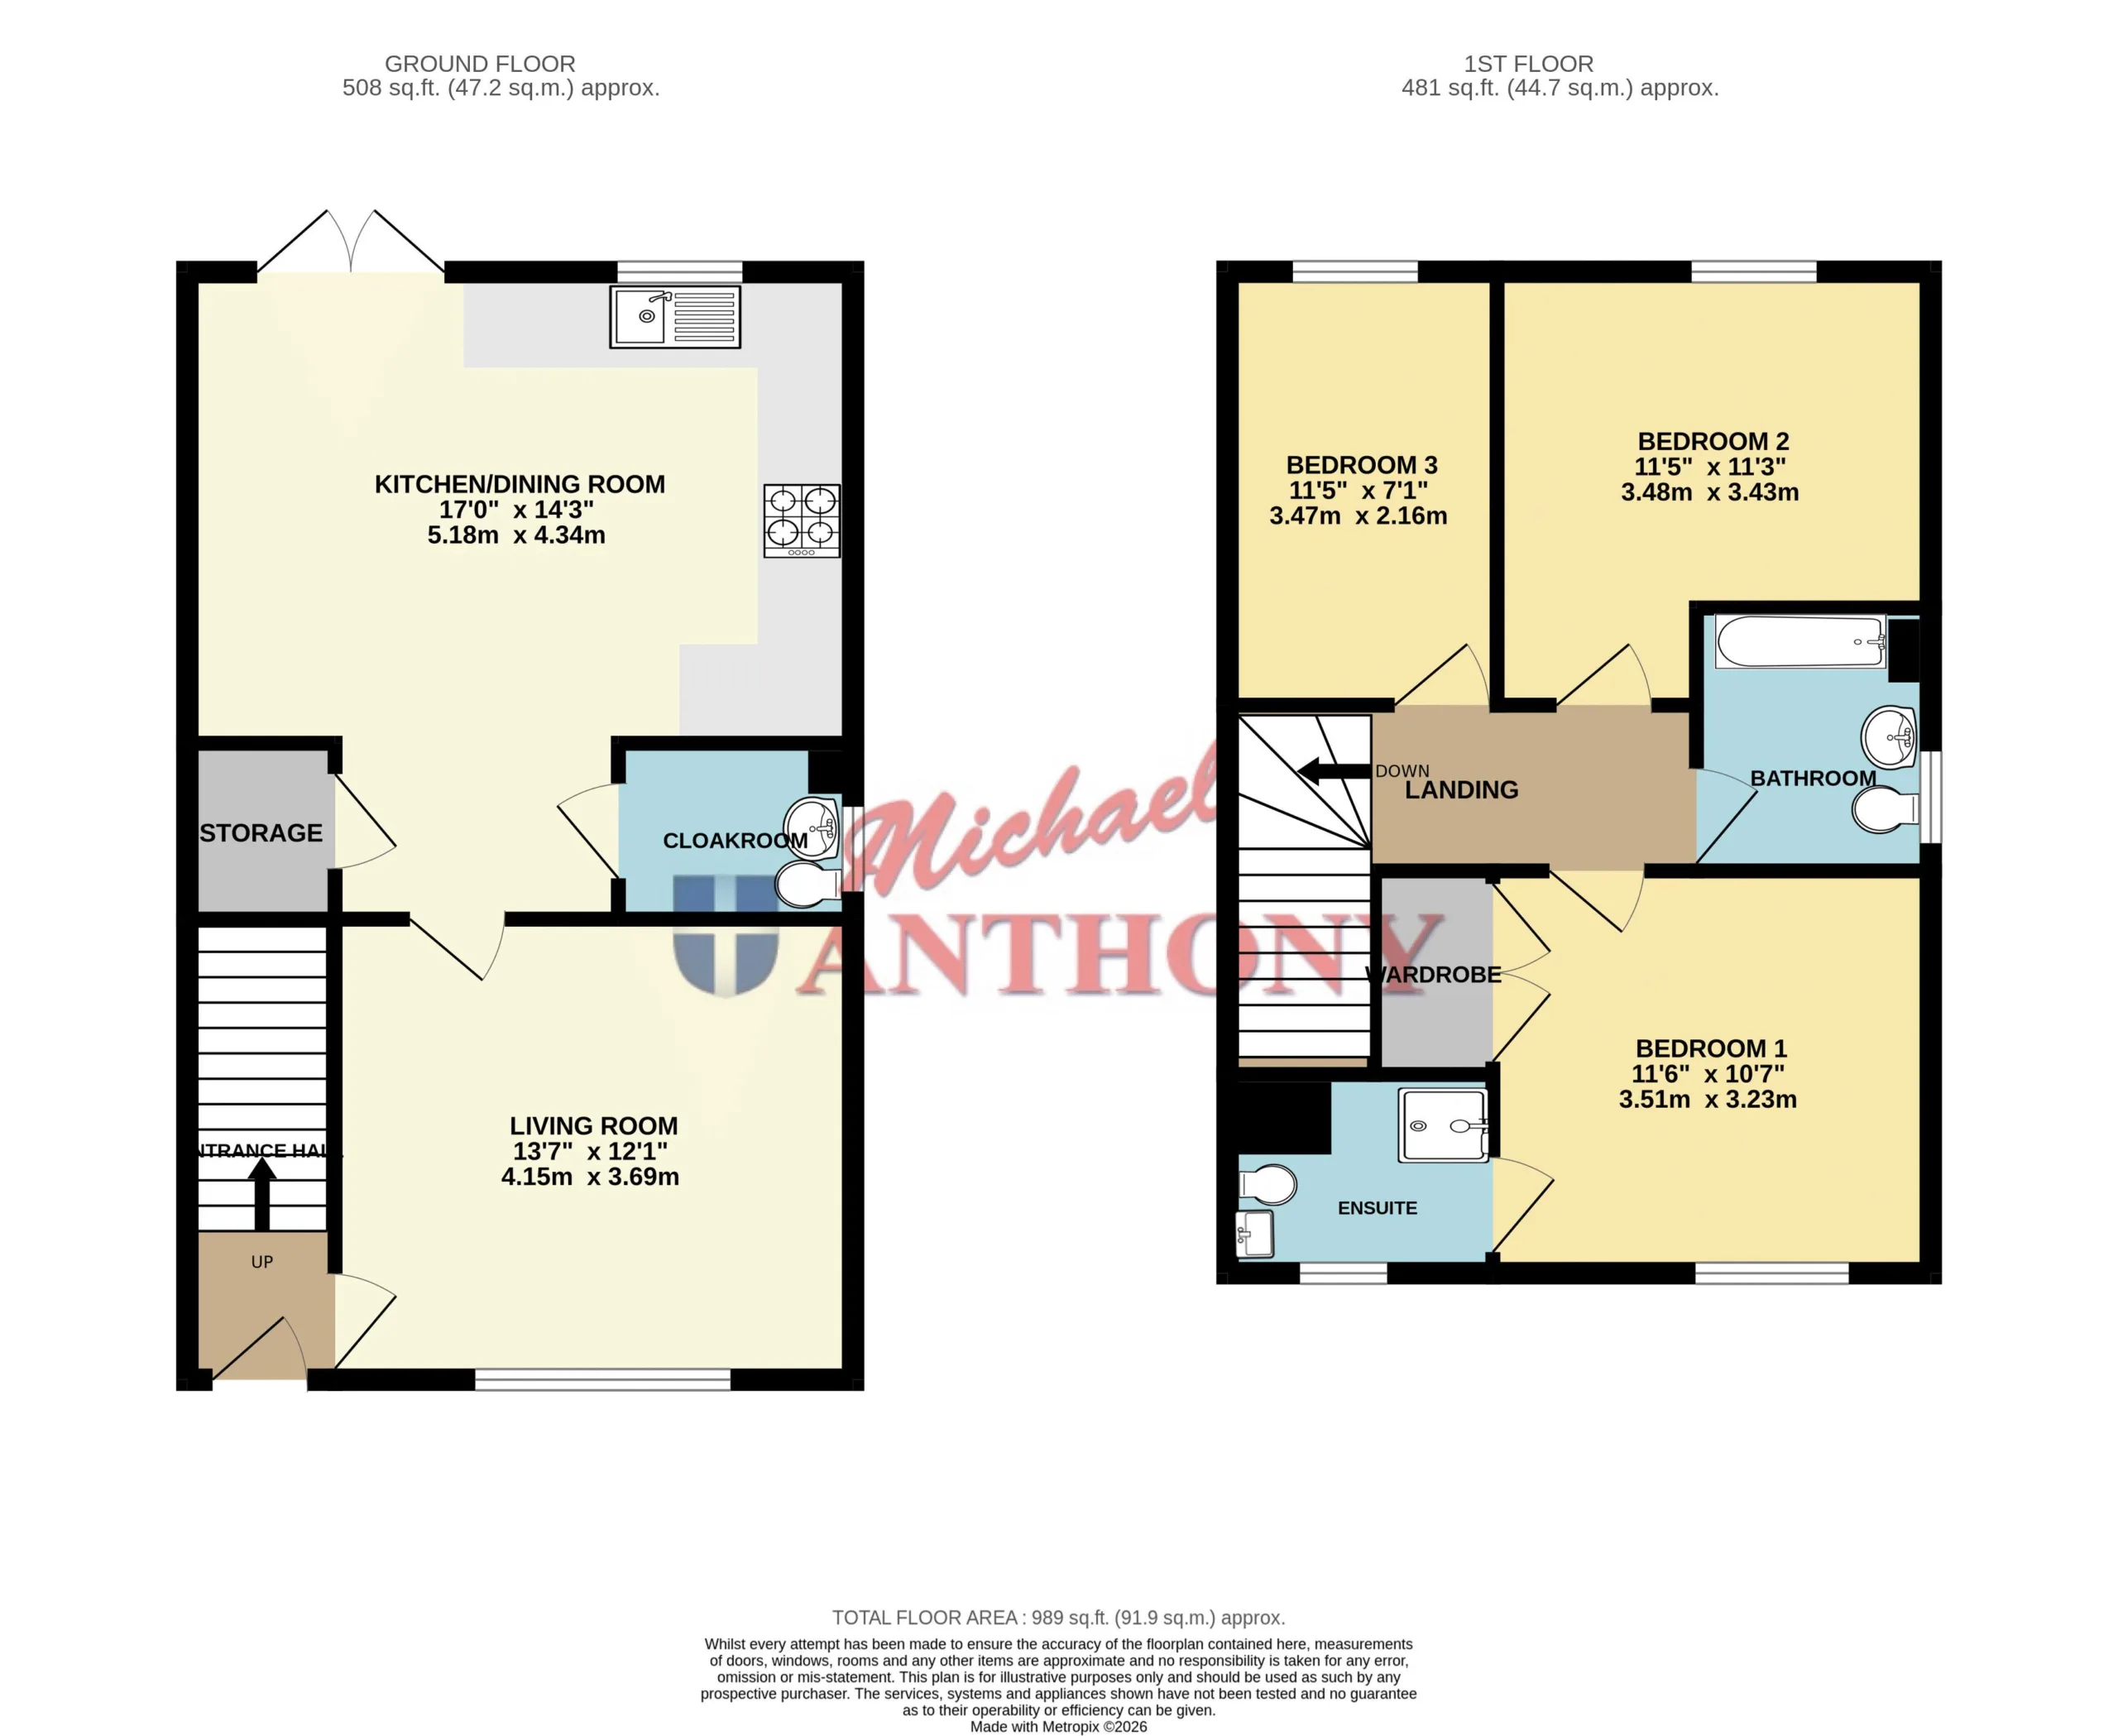
ENTRANCE HALL
Stairs to first floor, radiator, door to lounge.
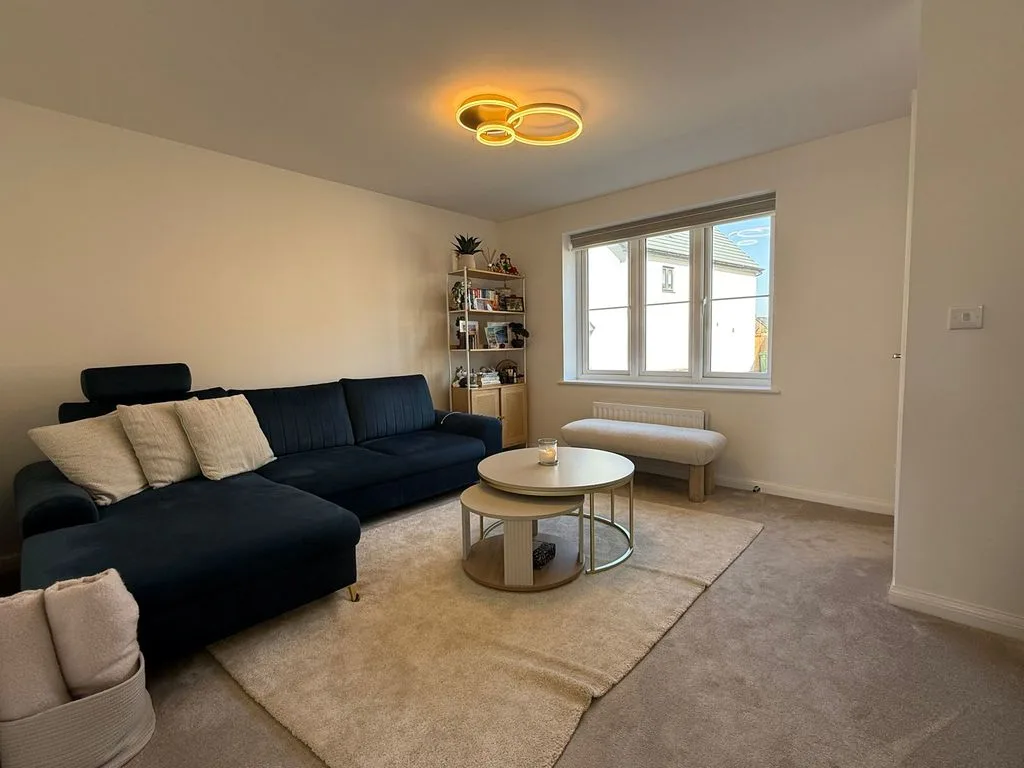
LOUNGE
Double glazed window to front aspect. Radiator, door to kitchen/diner.
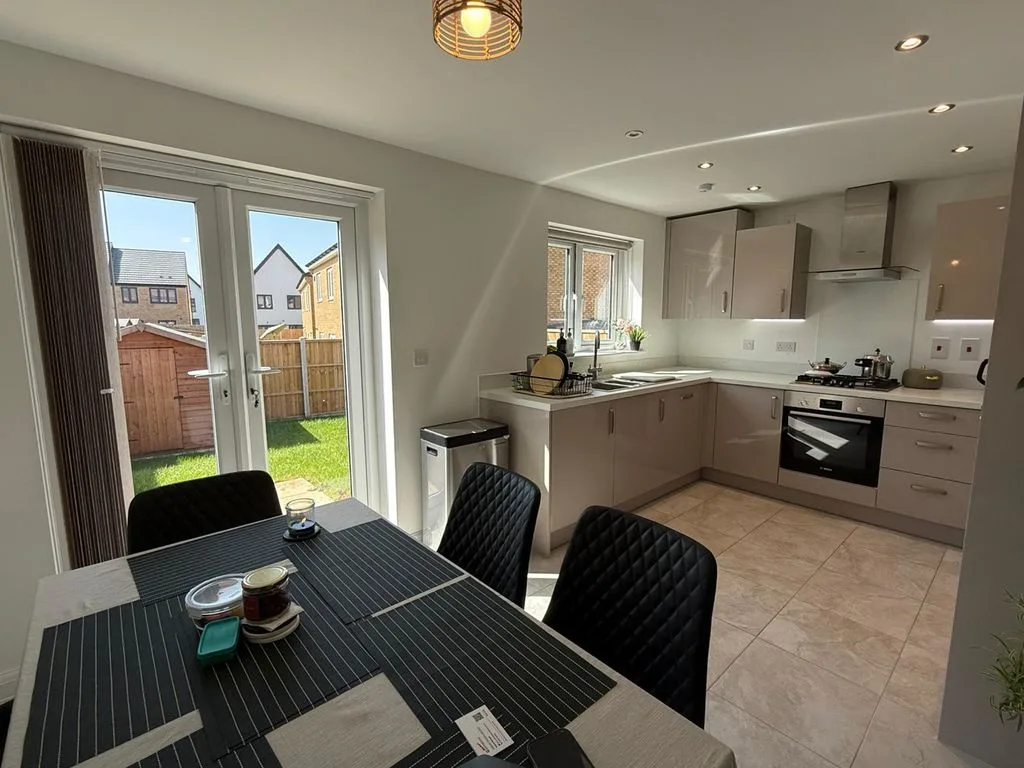
KITCHEN/DINER
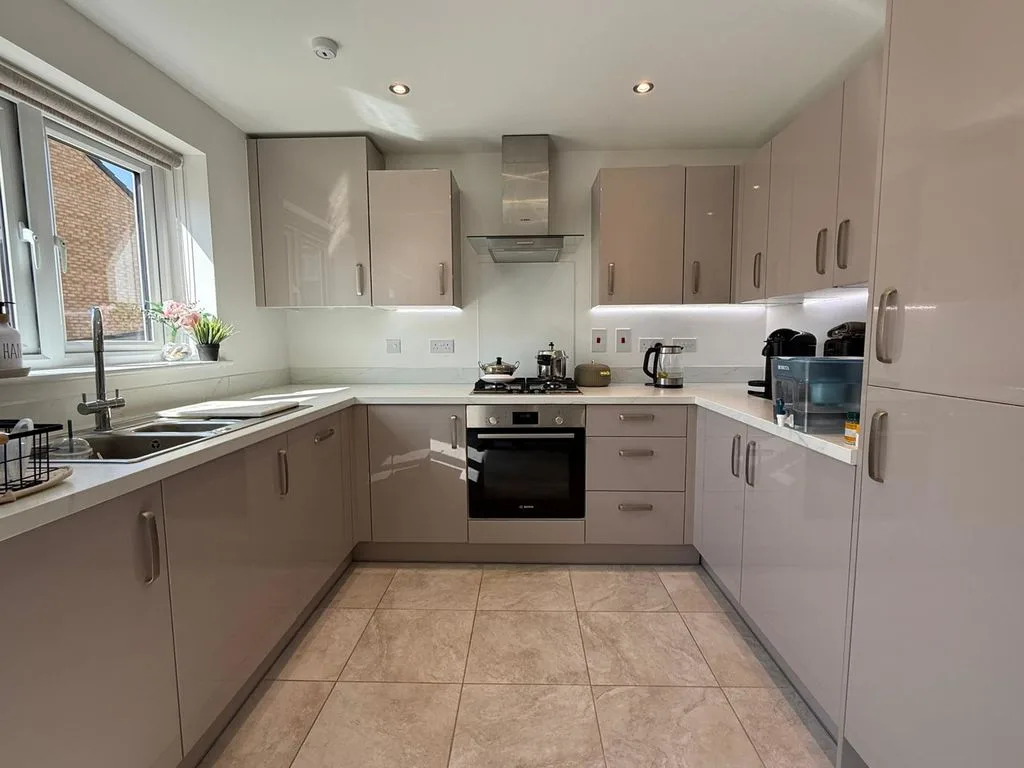
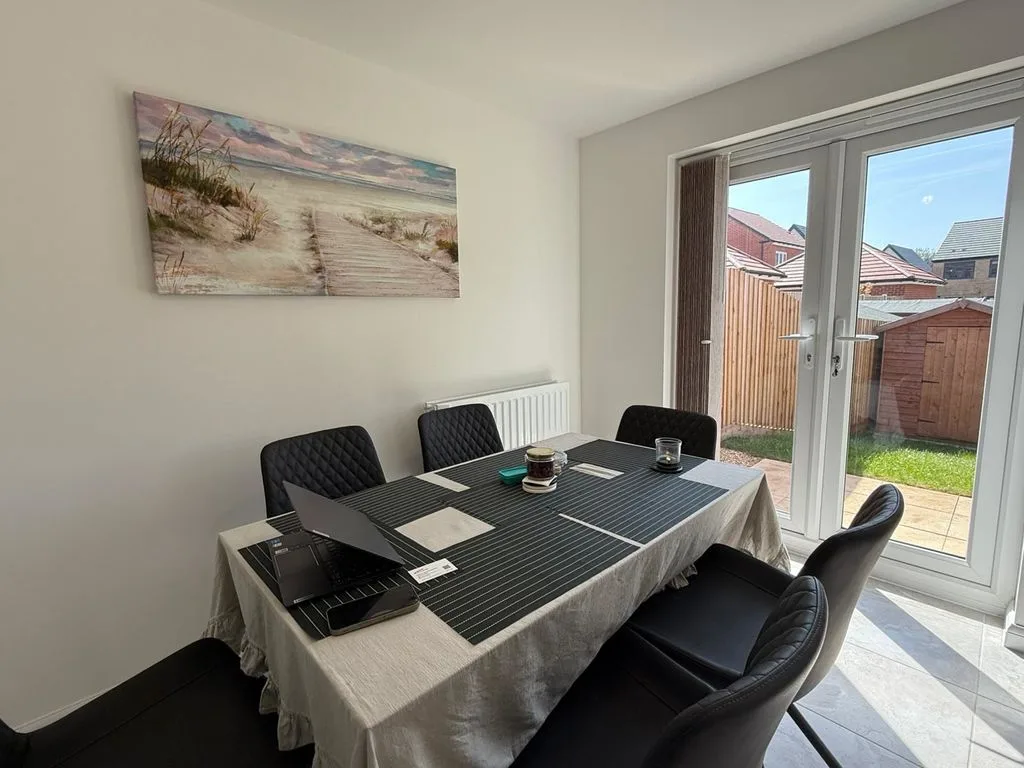
Double glazed window to rear aspect, double glazed double doors to rear. Range of wall mounted and floor standing units with work surface over, one and a half bowl stainless steel sink with mixer tap, built in oven with gas hob and extractor fan over, integrated washing machine, dishwasher and fridge/freezer, storage cupboard housing wall mounted combination boiler, radiator, door to cloakroom.
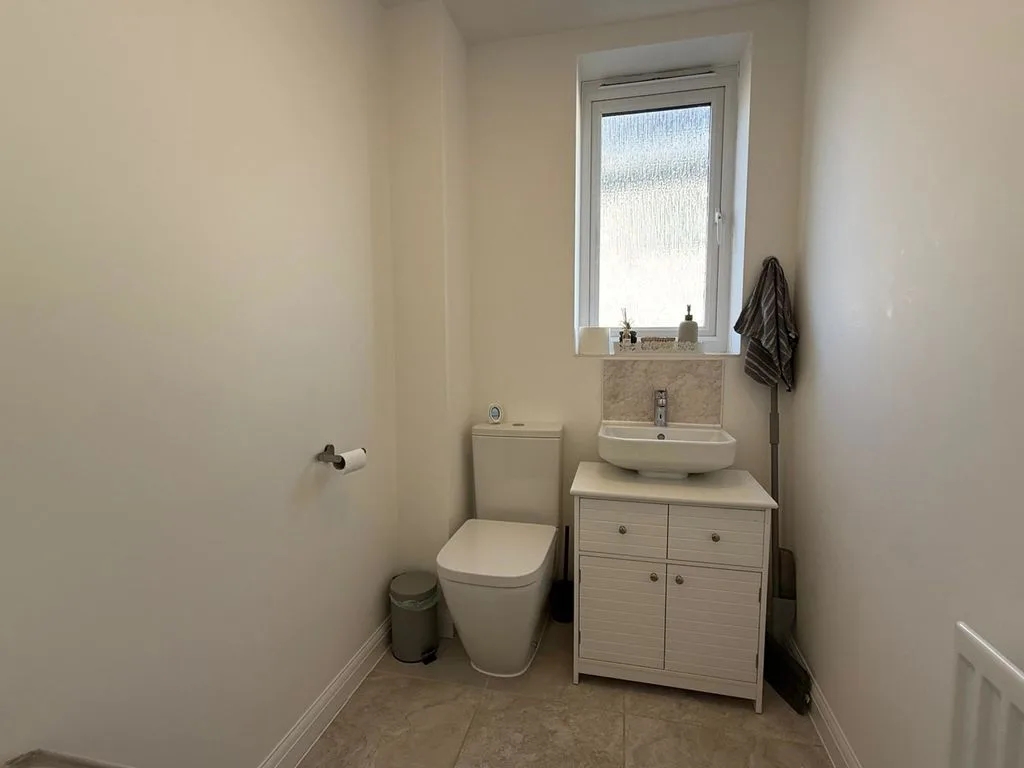
CLOAKROOM
Frosted double glazed window to side aspect. Pedestal wash hand basin, low level w.c., radiator.
LANDING
Access to loft space, doors to bedrooms and bathroom.
BEDROOM ONE
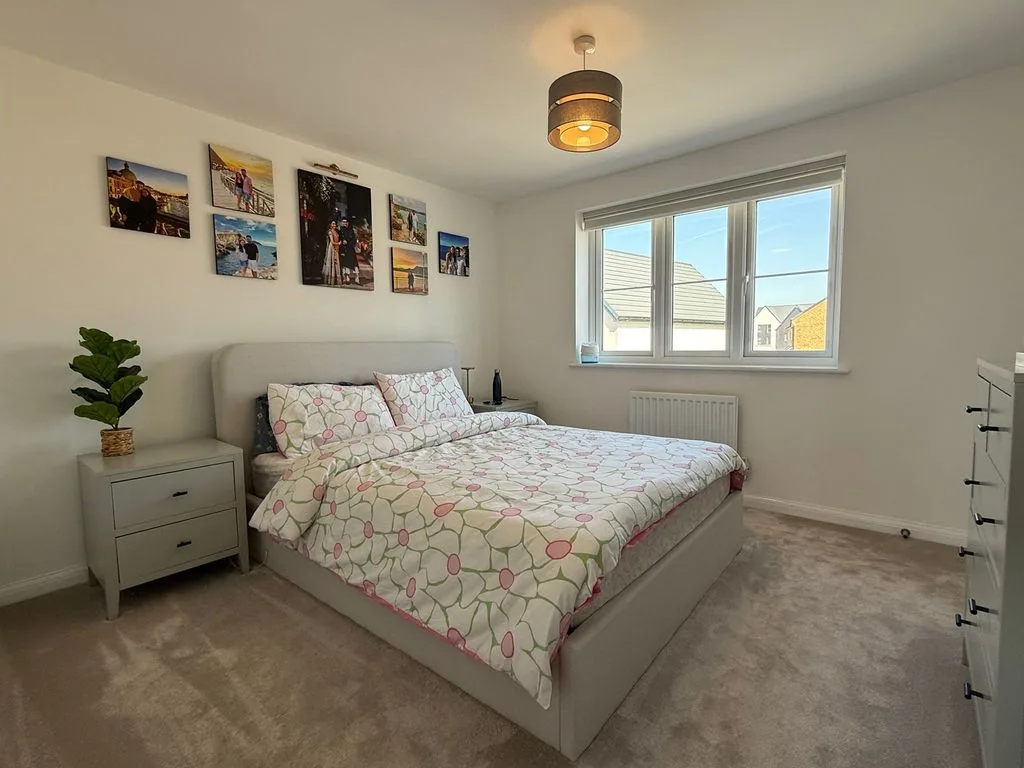
Double glazed window to front aspect. Built in wardrobe, radiator, door to en-suite.
EN-SUITE
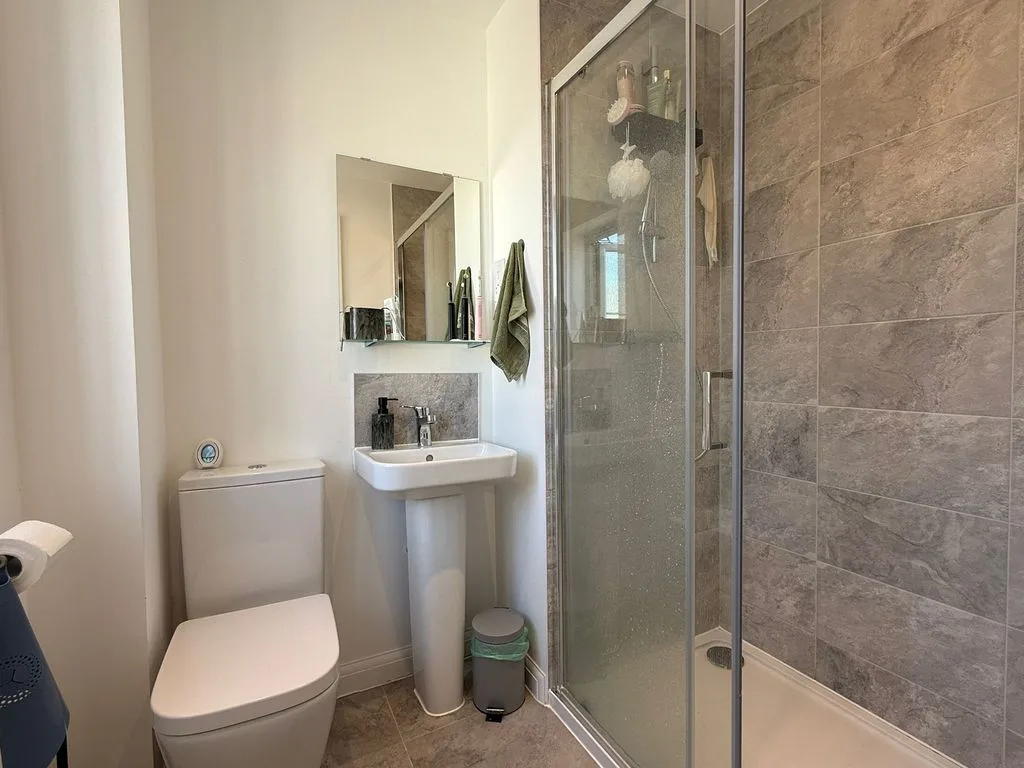
Frosted double glazed window to front aspect. Low level w.c., pedestal wash hand basin, radiator, shower unit.
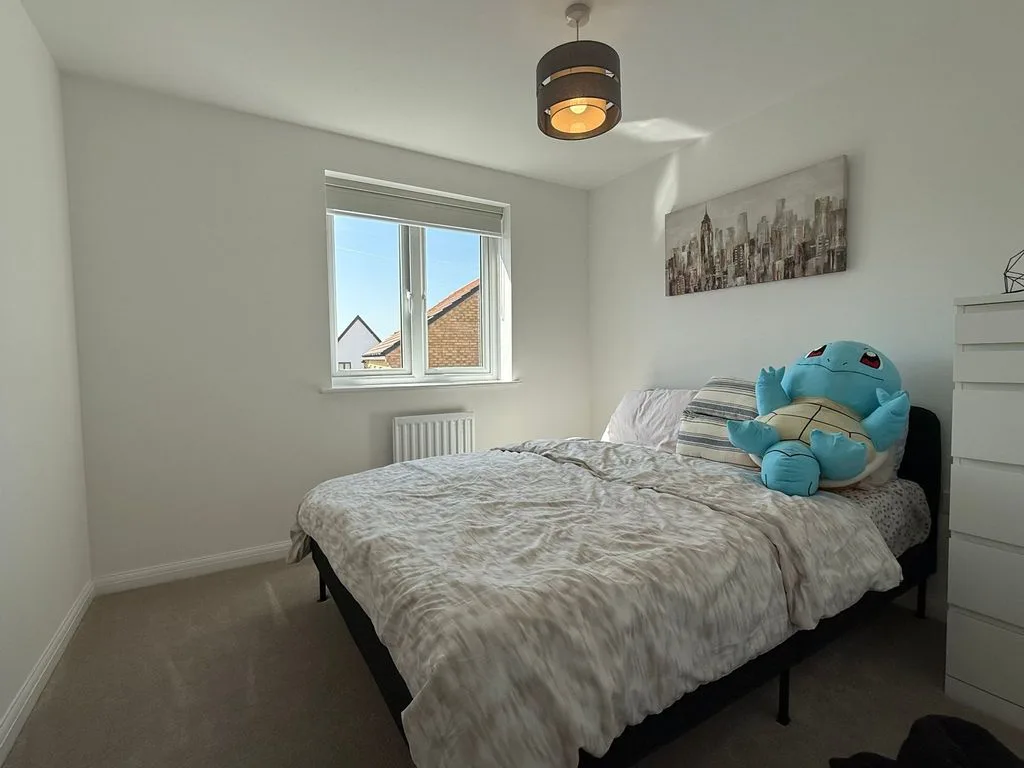
BEDROOM TWO
Double glazed window to rear aspect. Radiator.
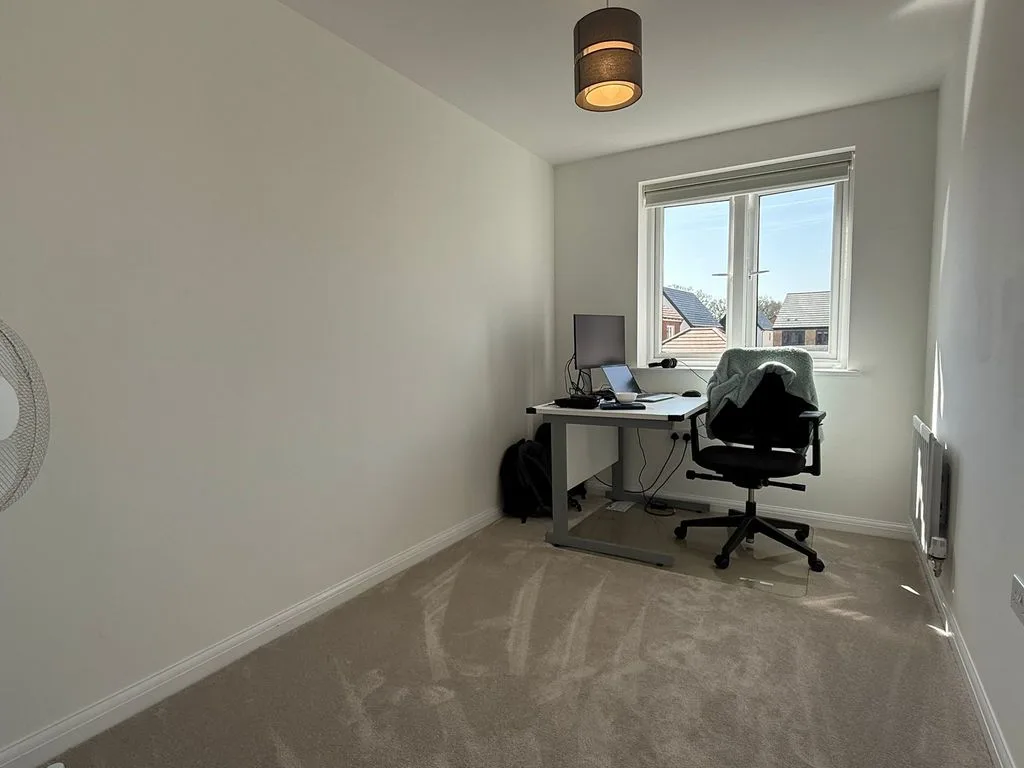
BEDROOM THREE
Double glazed window to rear aspect. Radiator.
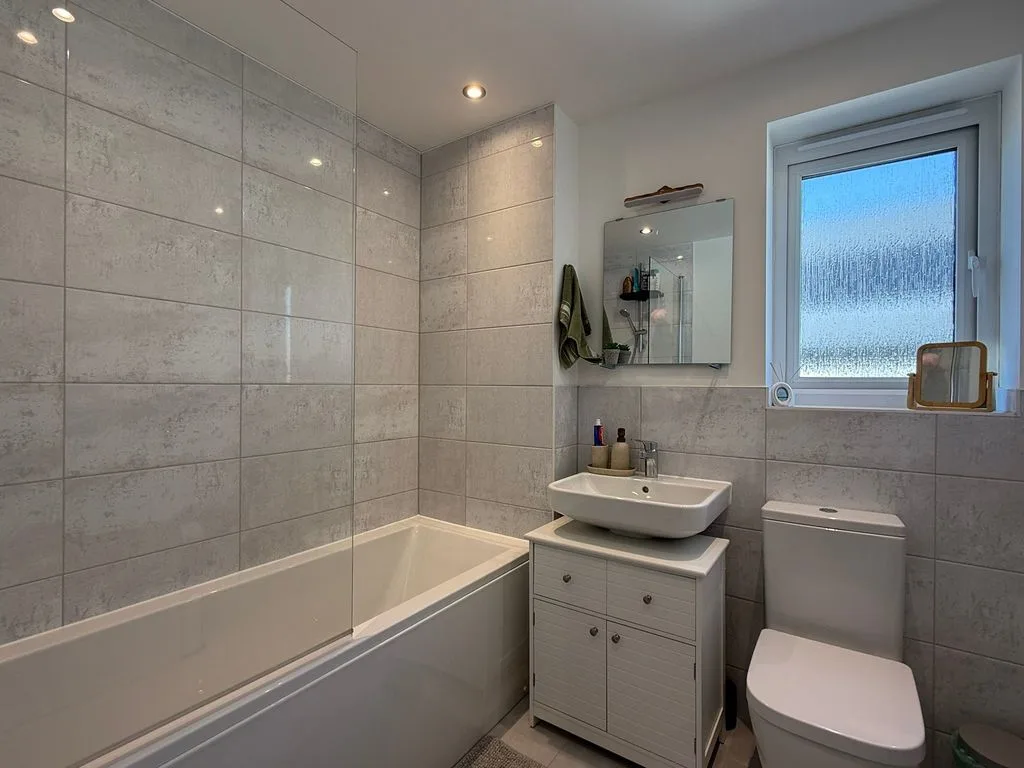
BATHROOM
Frosted double glazed window. Low level w.c., pedestal wash hand basin, part tiled walls, panelled bath with shower attachment over, heated towel rail.
OUTSIDE
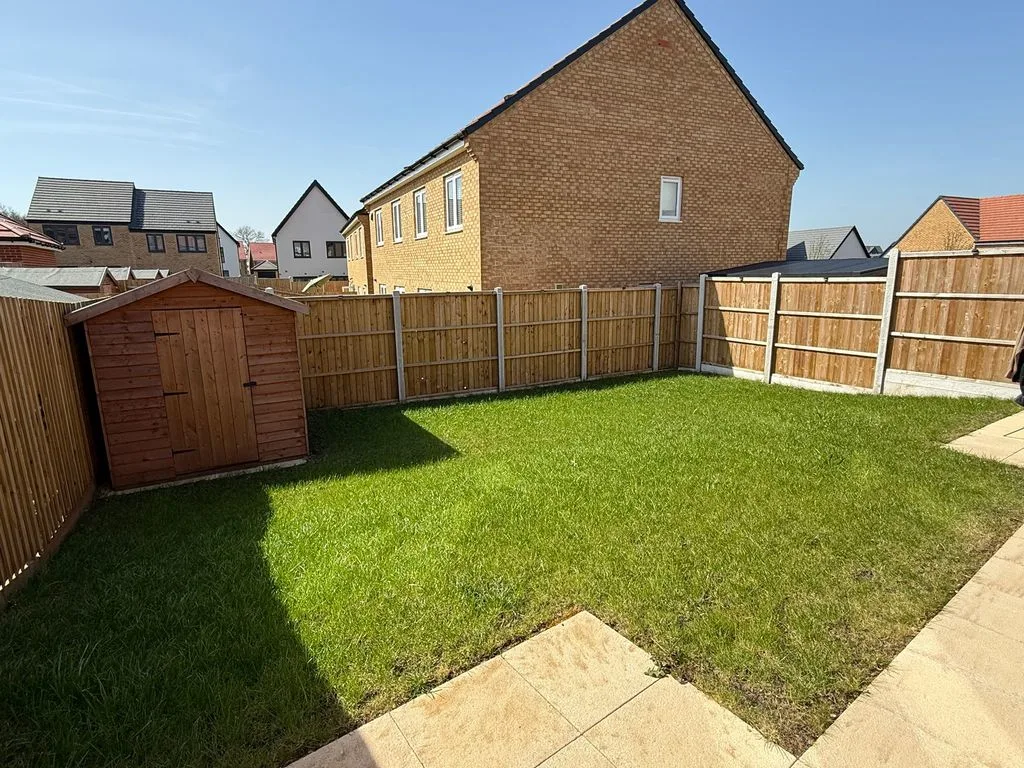
REAR GARDEN
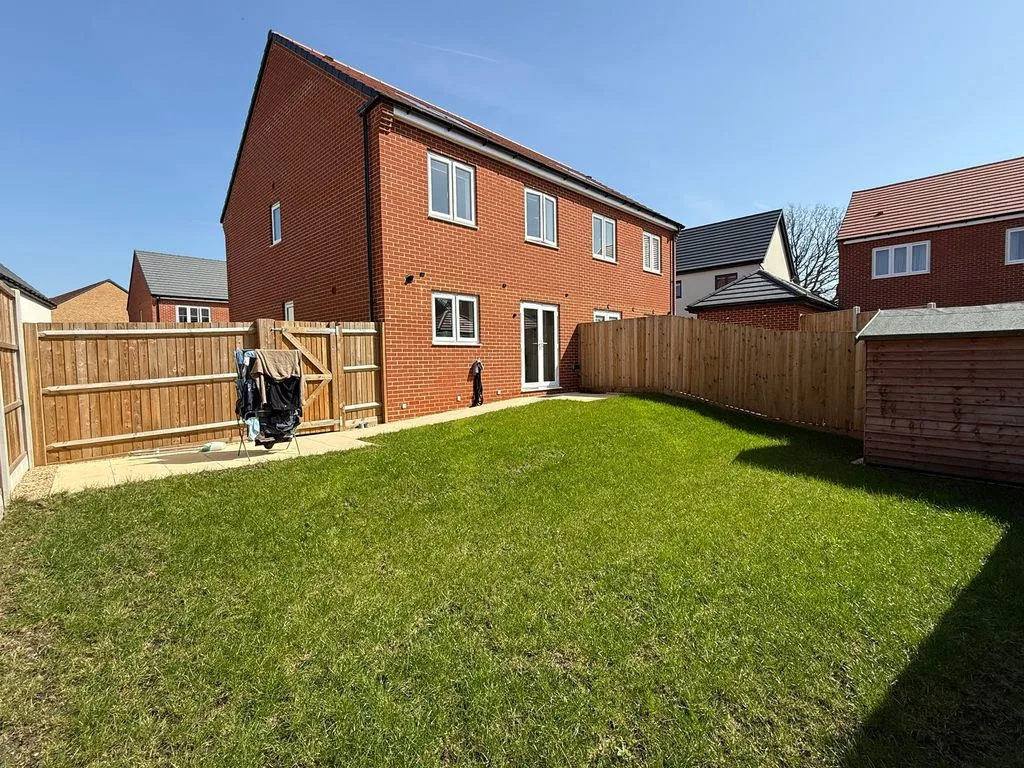
Mainly laid to lawn surrounded by panel fencing, timber storage shed, hardstanding area, gated side access, cold water tap.