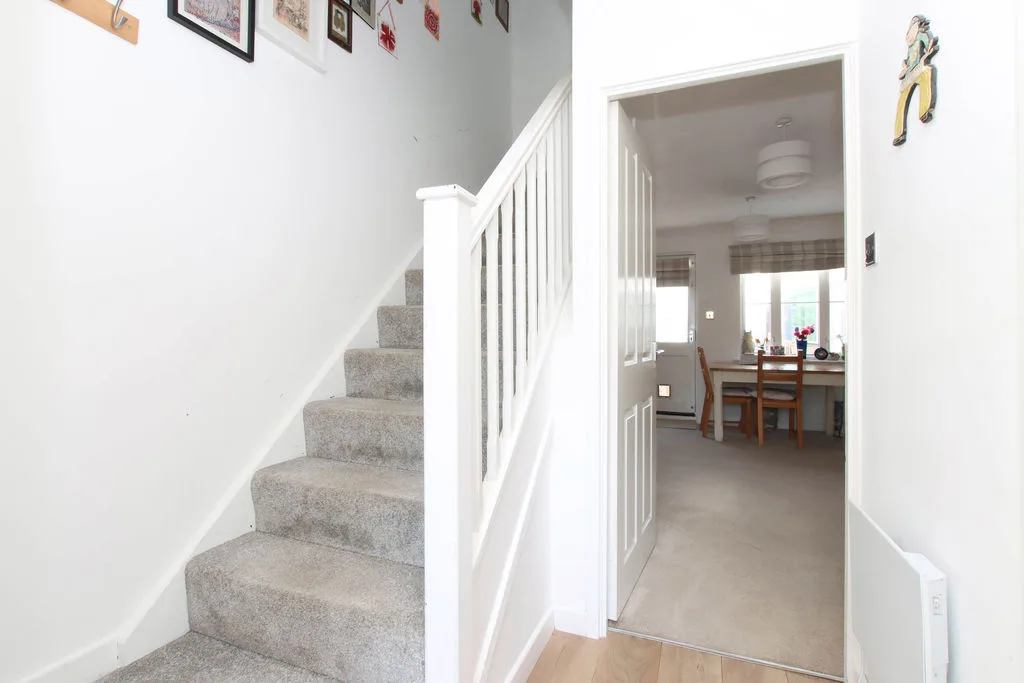
Entrance Hall
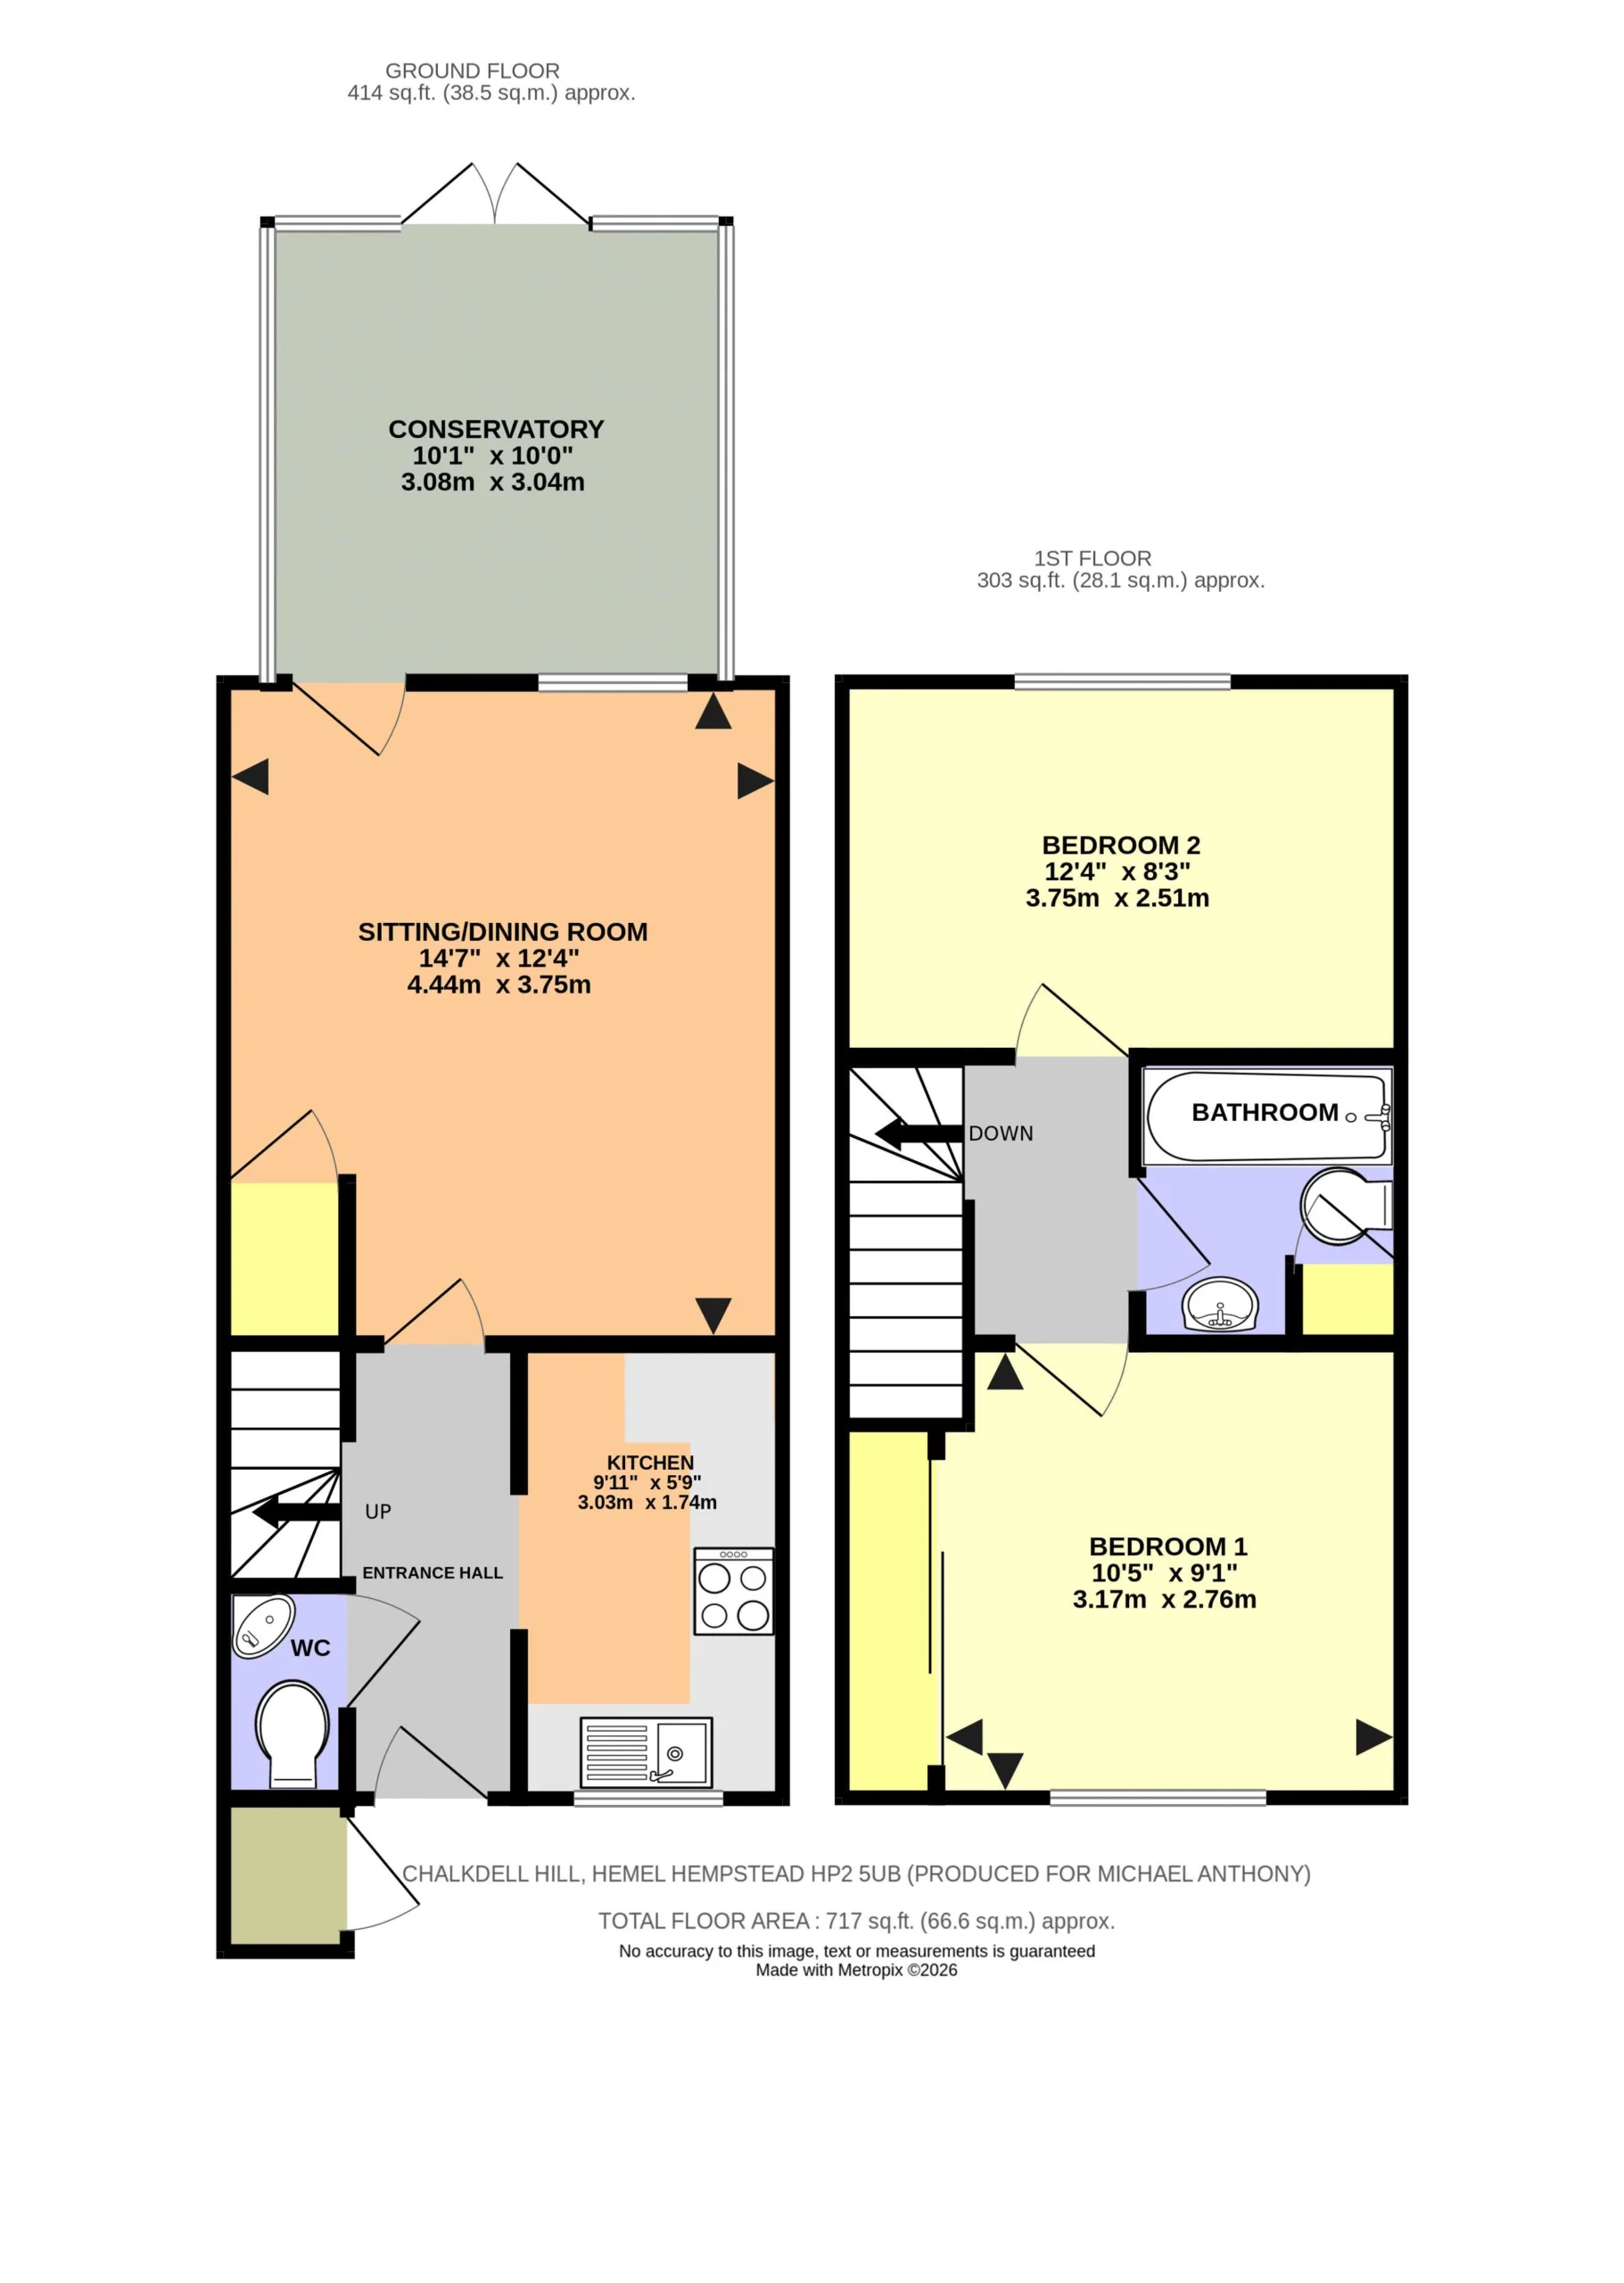
Part glazed hardwood door, wall mounted electric heater and laminate flooring.
Cloakroom
Comprising a low level WC and wash hand basin, tiled splash backs.
Kitchen
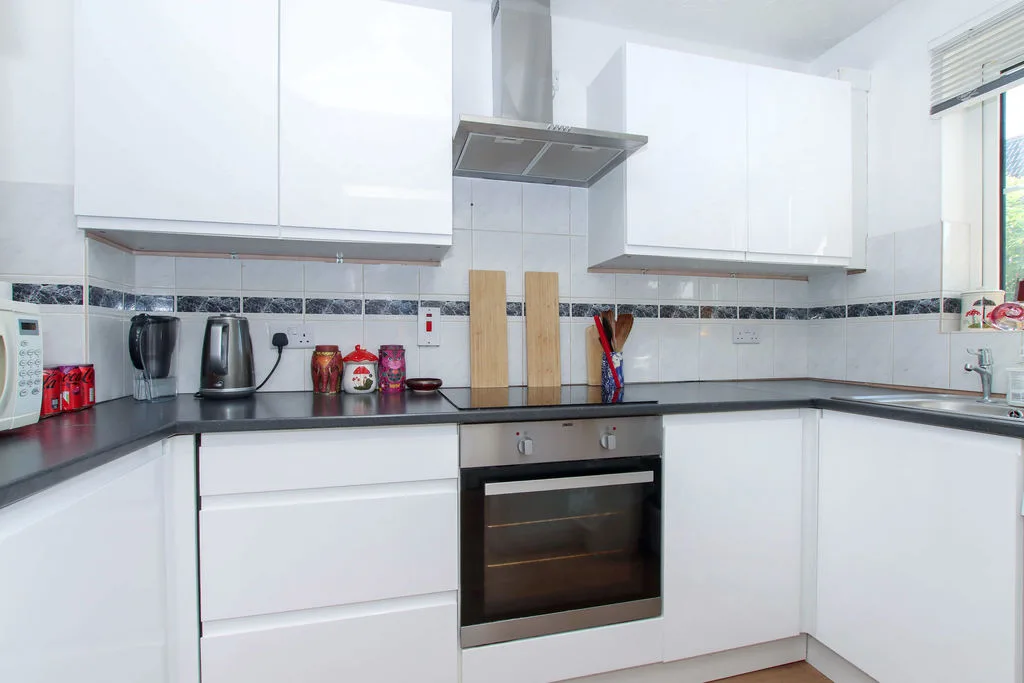
Fitted with a range of high gloss base and eye level storage units with work surfaces to compliment, inset single drainer sink unit set below a double glazed window to the front, built in electric oven and hob with extractor over, plumbing for washing machine, tiled surrounds.
Lounge
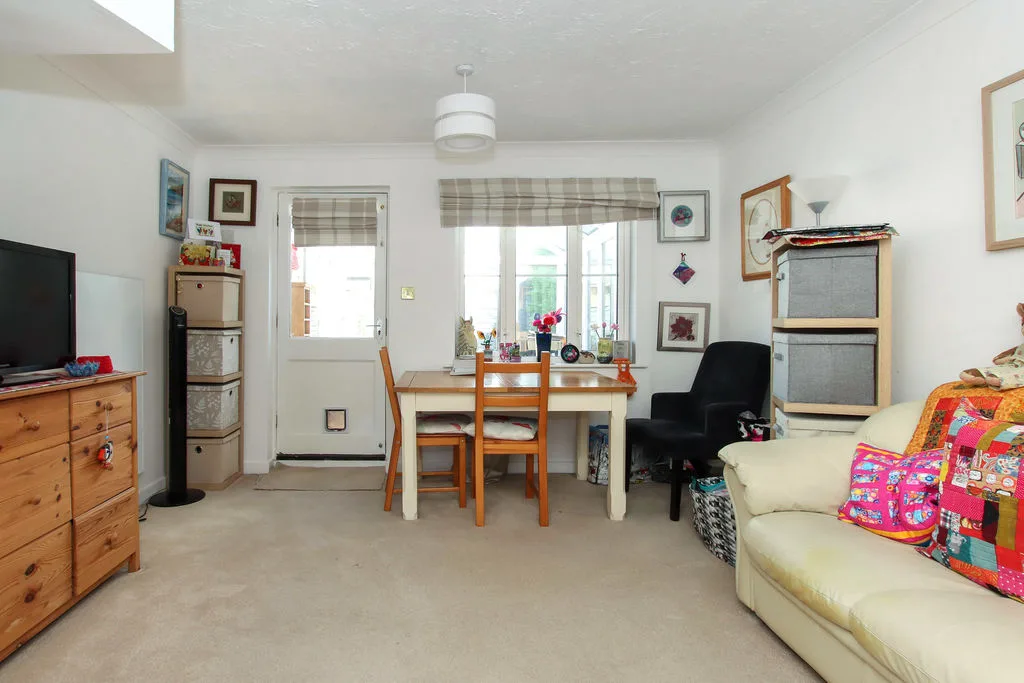
Double glazed window to the rear, TV point, understairs storage, wall mounted electric heater and double glazed door to the conservatory.
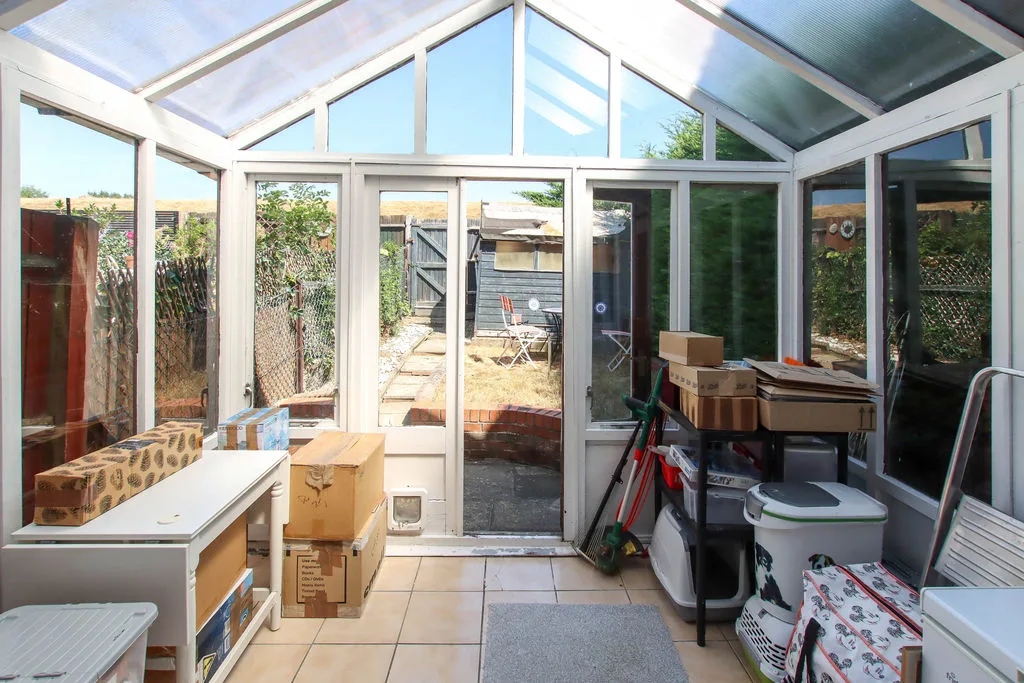
Conservatory
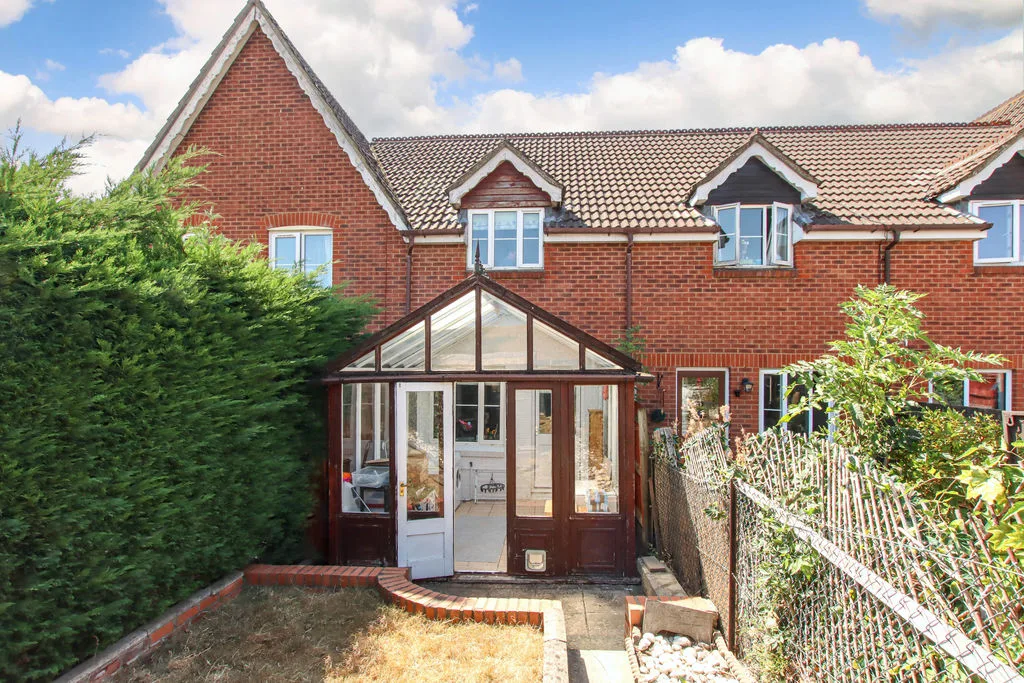
A single glazed conservatory with tiled floor and door to the garden.
Landing
Stairs to the first floor, access to loft.
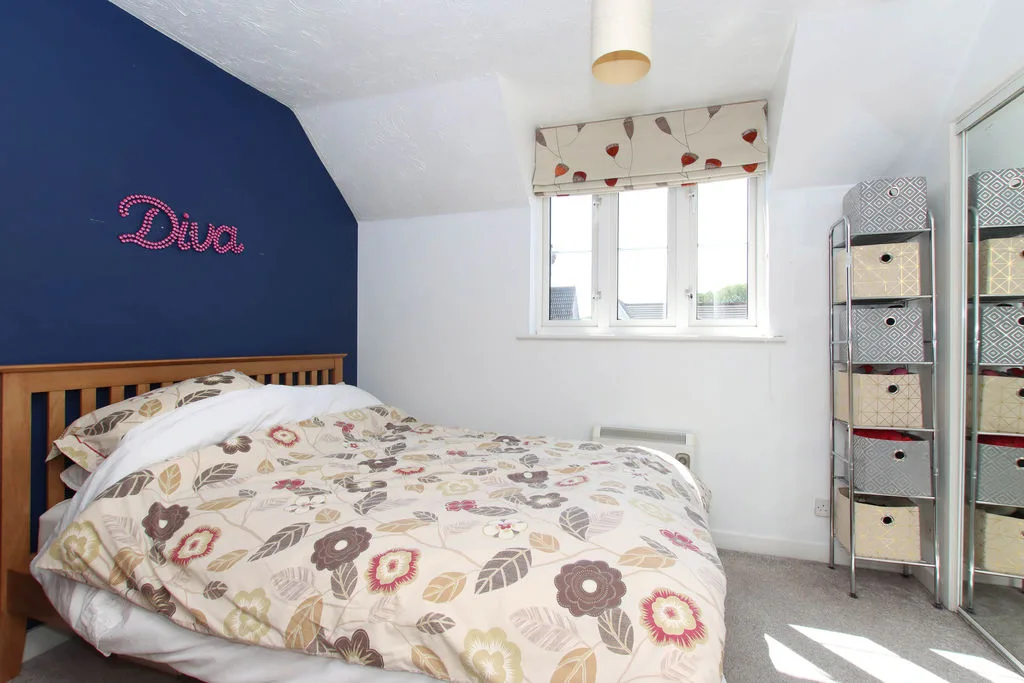
Bedroom One
Double glazed window to the front, fitted wardrobes and wall mounted electric heater,
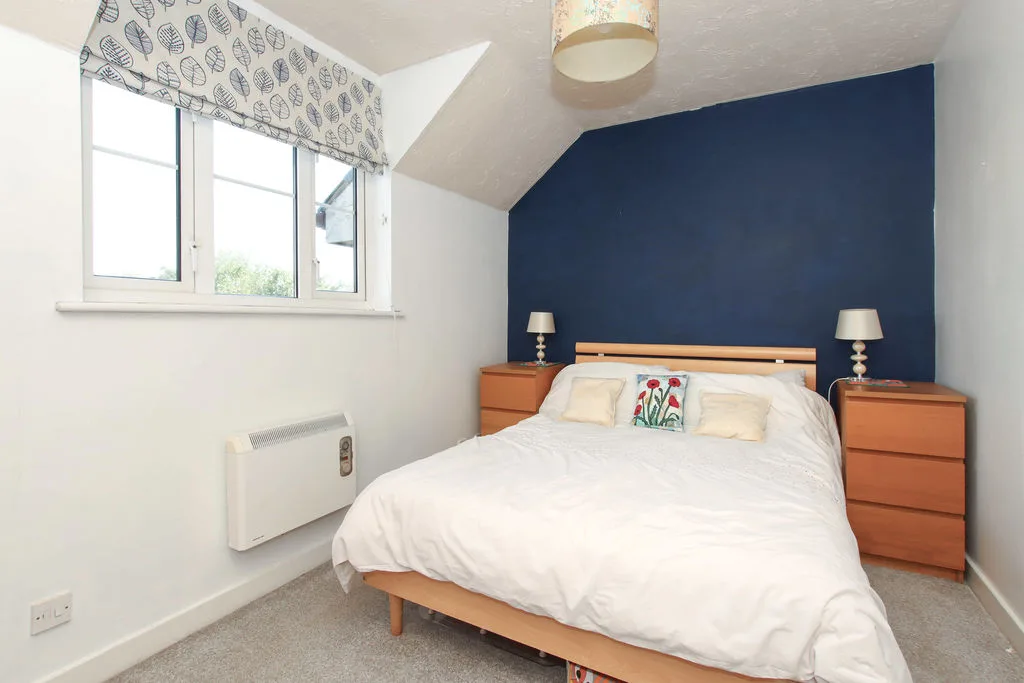
Bedroom Two
Double glazed window to the rear and wall mounted electric heater.
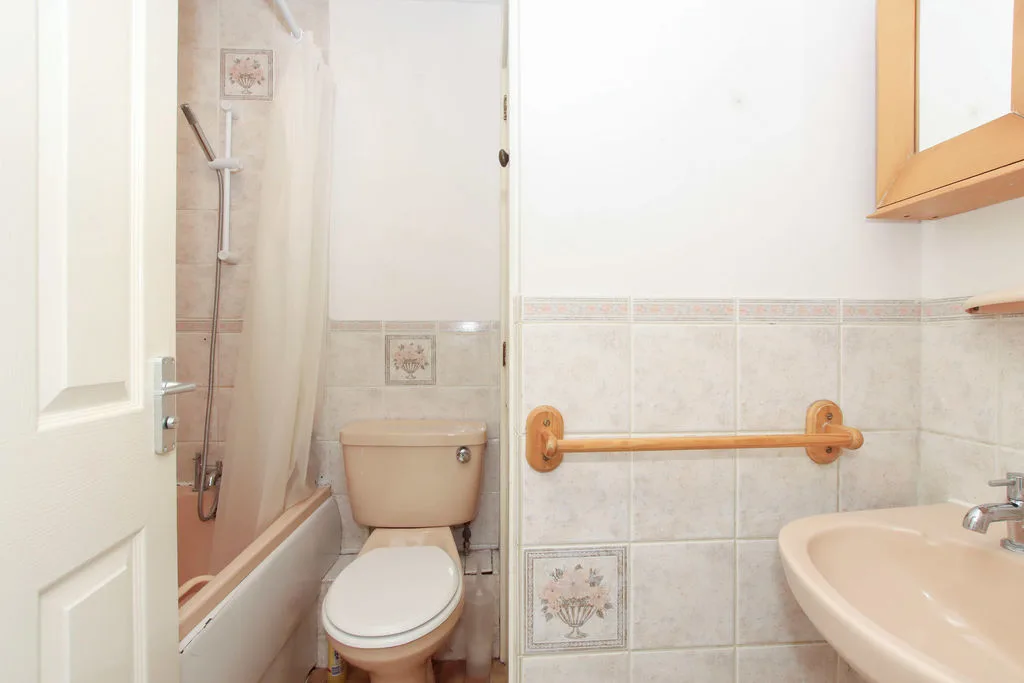
Bathroom
Comprising a panel bath with mixer taps, wash hand basin, low level WC, door to the airing cupboard cupboard, tiled surrounds, extractor fan.
Outside
Front garden & Driveway
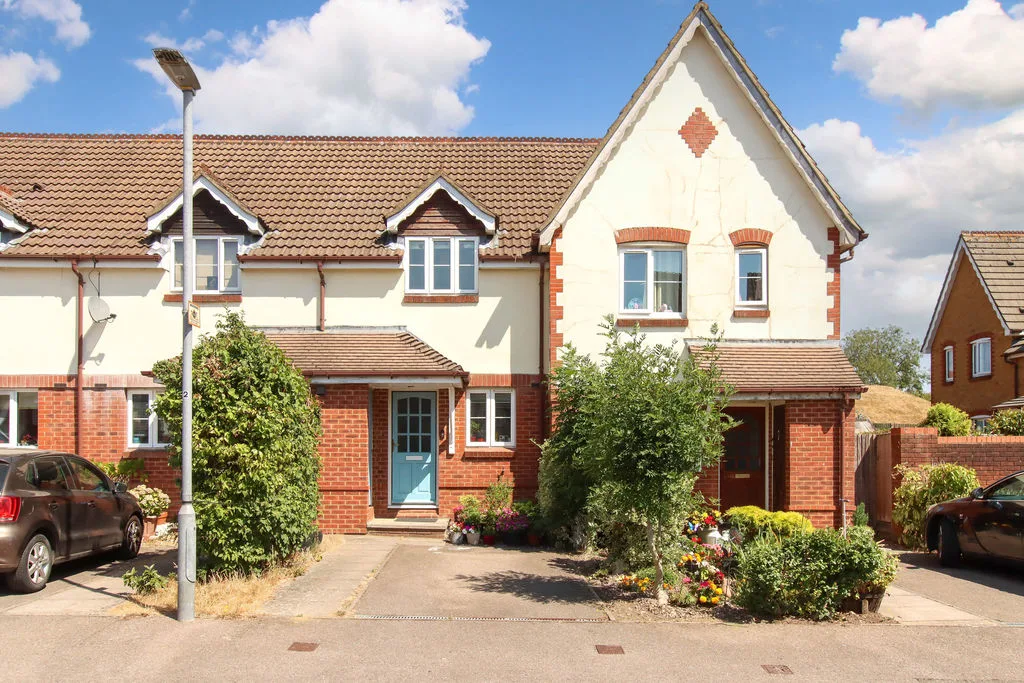
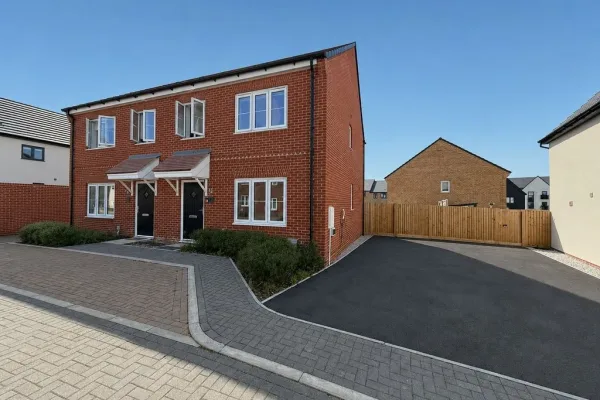
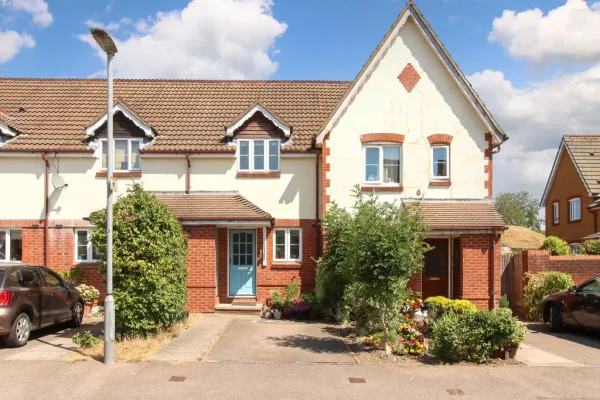
Driveway parking for one vehicle and pathway to front door.
Rear Garden
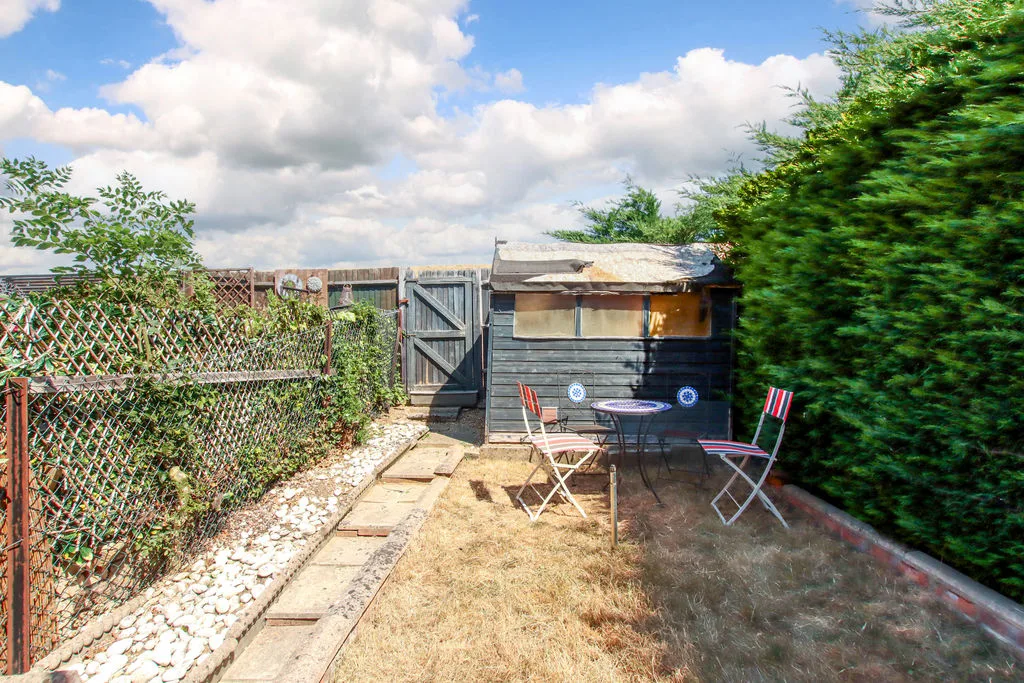
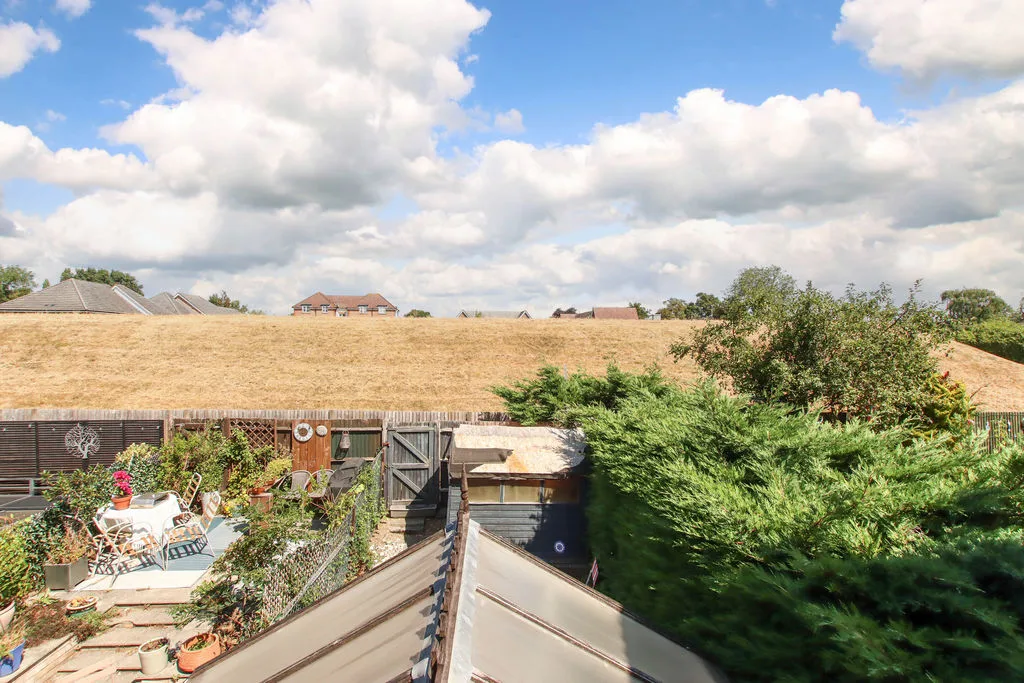
A fully enclosed rear garden with an open rear aspect, lawned area with borders, timber storage shed and gated rear access.