fbpx

Rillington Gardens, Milton Keynes

£375,000
For Sale

Rillington Gardens, Milton Keynes

£375,000
For Sale
3 Bedrooms
1 Bathrooms
2 Reception Rooms
Detached House
Reference: 12891440
Freehold

Property Summary

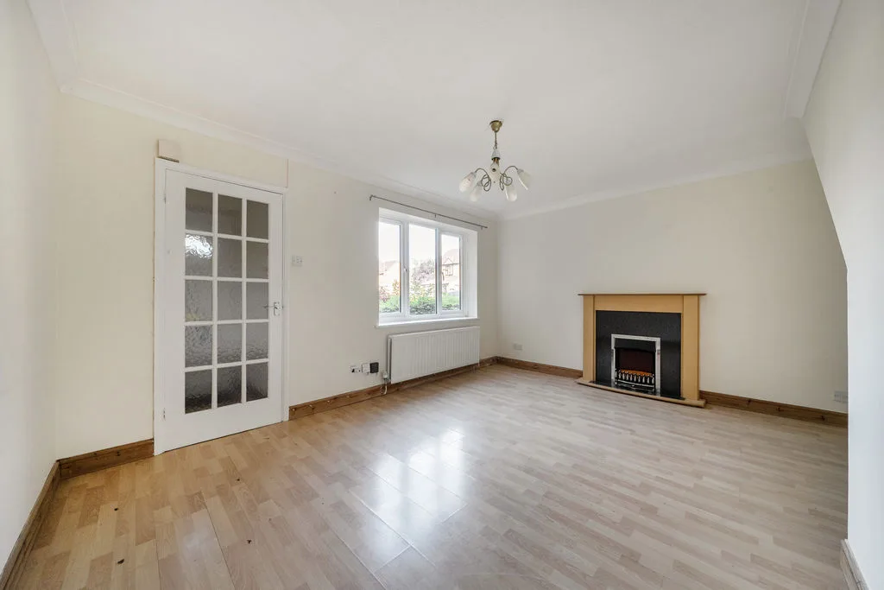
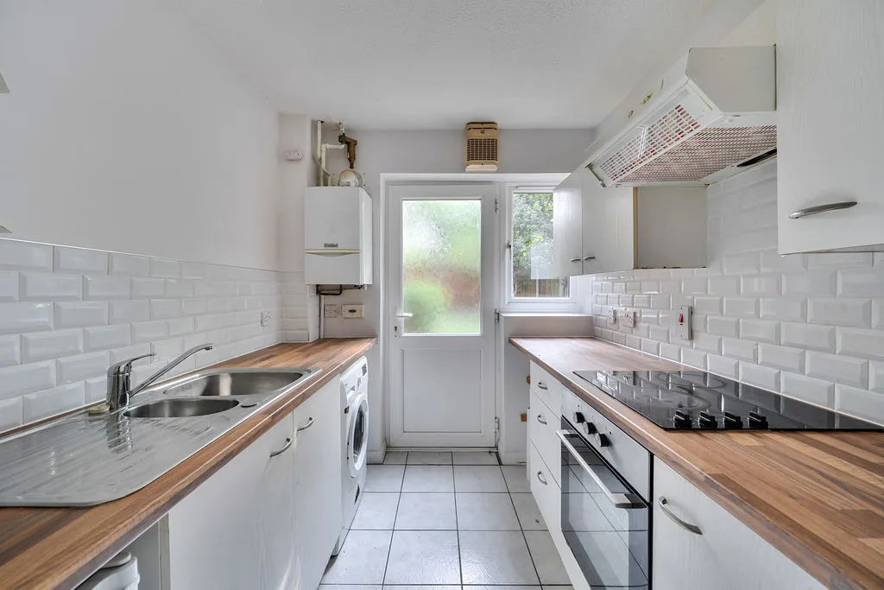
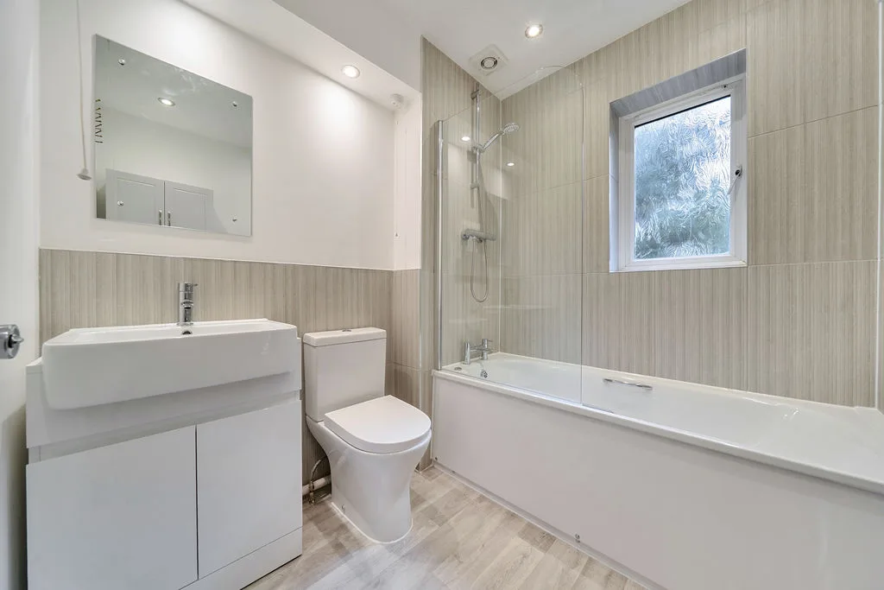
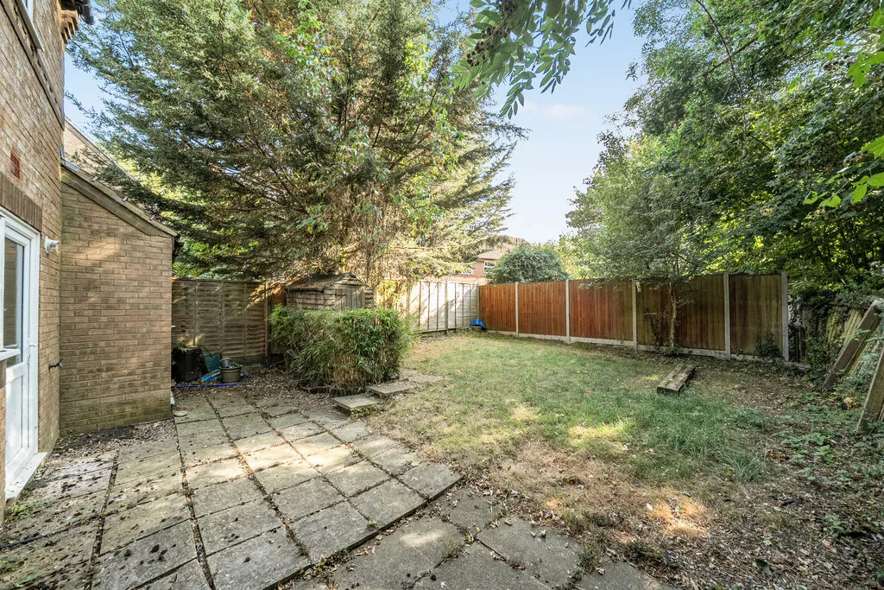
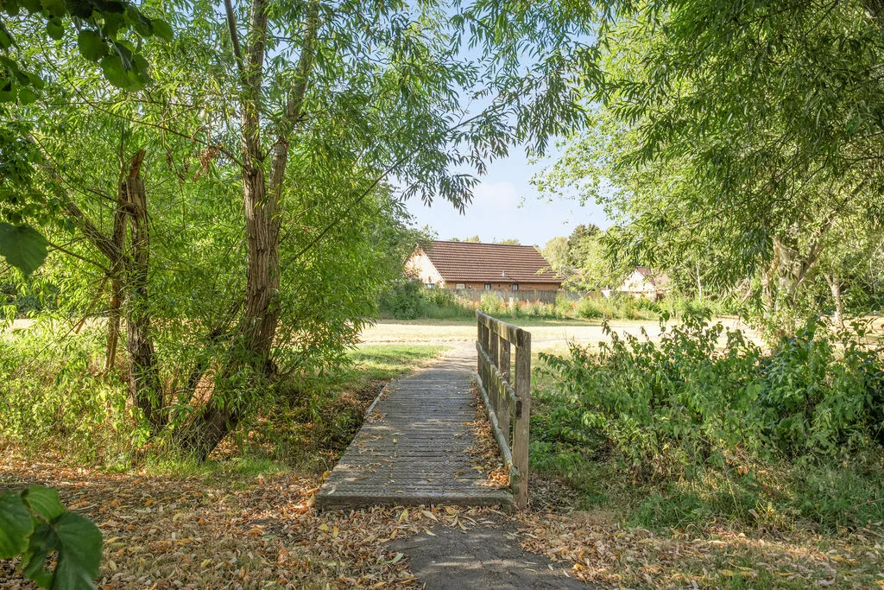
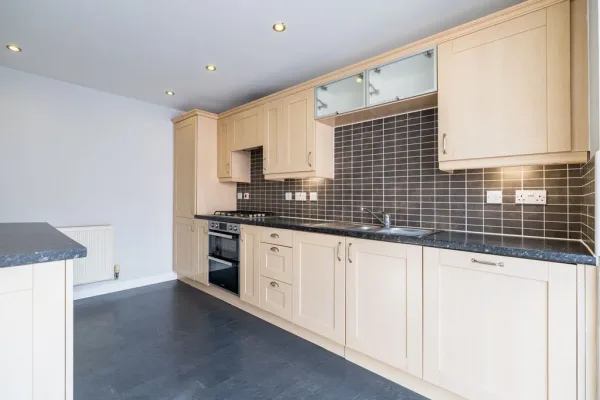
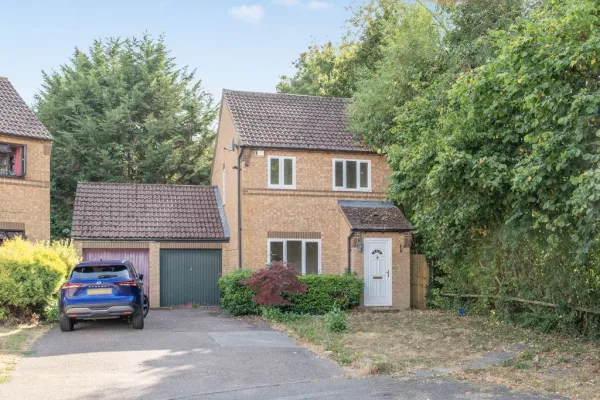
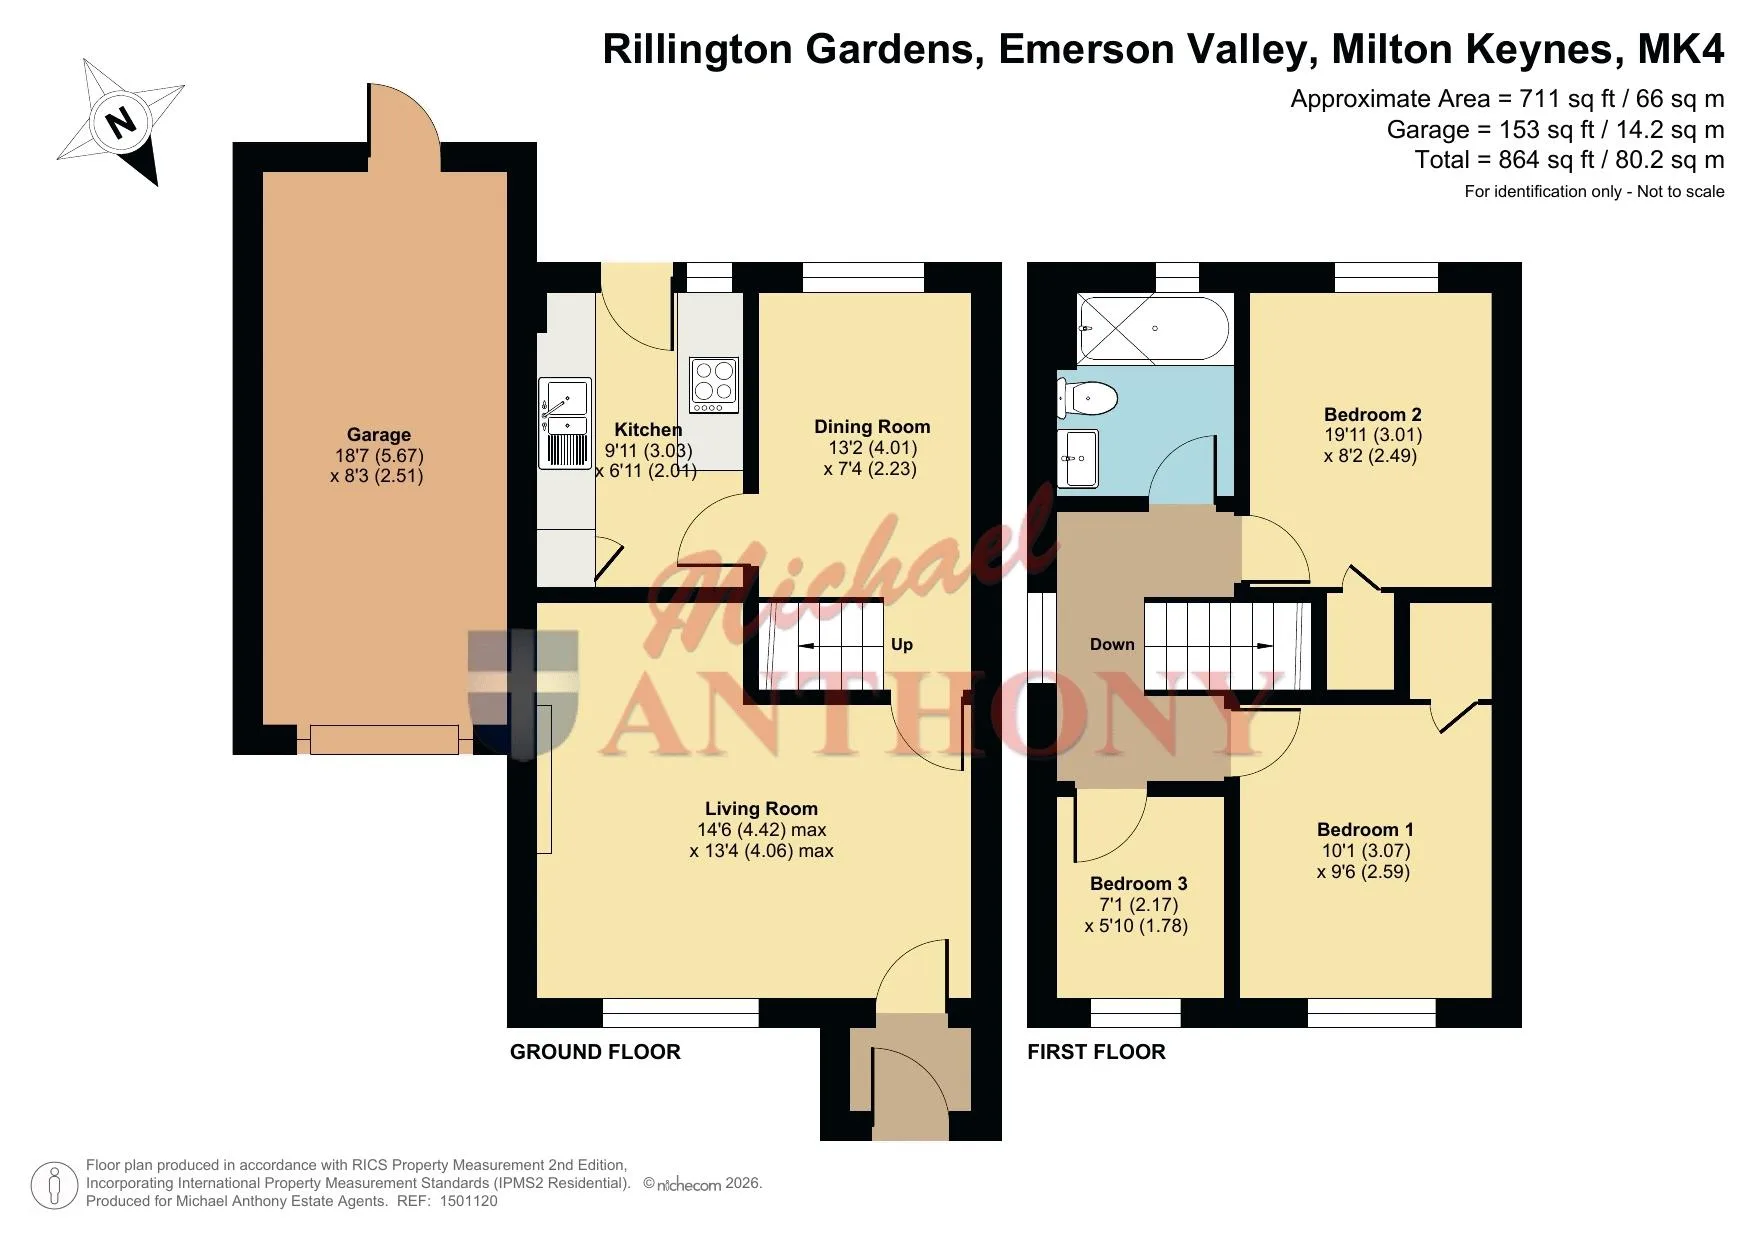
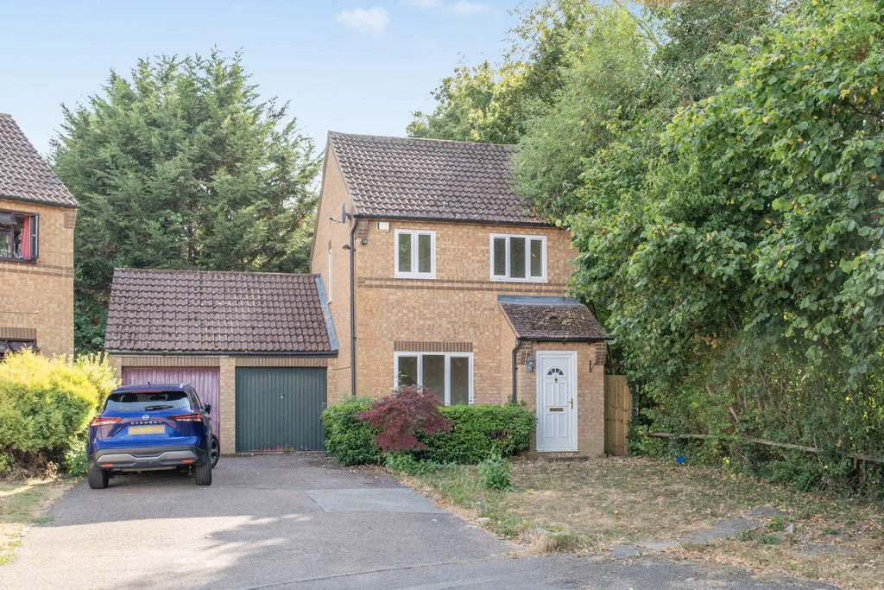
Located in the sought-after area of Emerson Valley, this impressive three-bedroom linked-detached family home is positioned close to Parks Trust green space. The ground floor features an entrance porch leading into the main living areas, including a spacious lounge and a separate dining area. The recently refurbished kitchen provides access to the generous rear garden, creating an ideal space for both family life and entertaining. Upstairs, the property offers three well-proportioned bedrooms and a refurbished family bathroom.  Further benefits include a garage and off-road parking for multiple vehicles.

Property Features

  • THREE BEDROOM
  • DETACHED
  • LOUNGE
  • KITCHEN
  • DINING ROOM
  • BATHROOM
  • NO UPPER CHAIN

Property Summary

Located in the sought-after area of Emerson Valley, this impressive three-bedroom linked-detached family home is positioned close to Parks Trust green space. The ground floor features an entrance porch leading into the main living areas, including a spacious lounge and a separate dining area. The recently refurbished kitchen provides access to the generous rear garden, creating an ideal space for both family life and entertaining. Upstairs, the property offers three well-proportioned bedrooms and a refurbished family bathroom.  Further benefits include a garage and off-road parking for multiple vehicles.

Full Details

ENTRANCE
UPVC door to entrance hall.

ENTRANCE PORCH
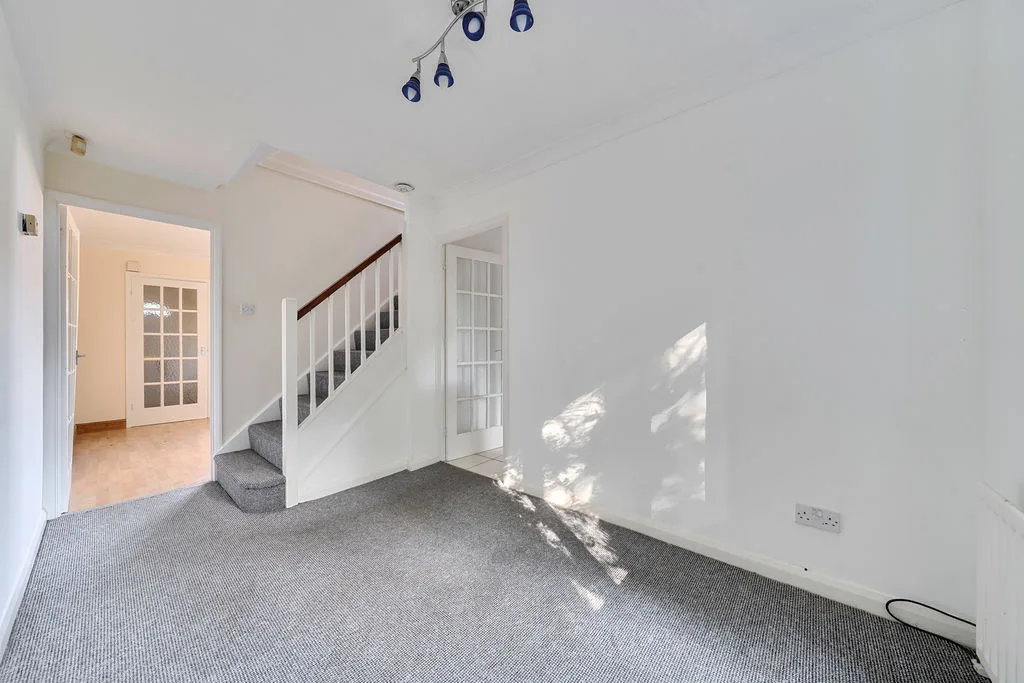
Radiator, door to lounge.

LOUNGE
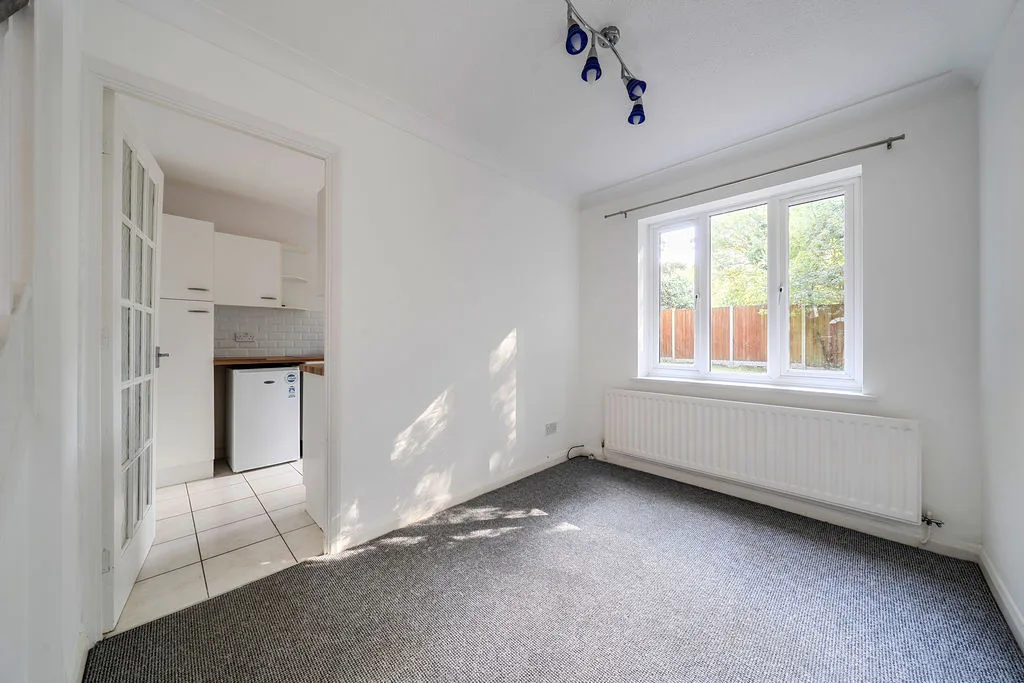
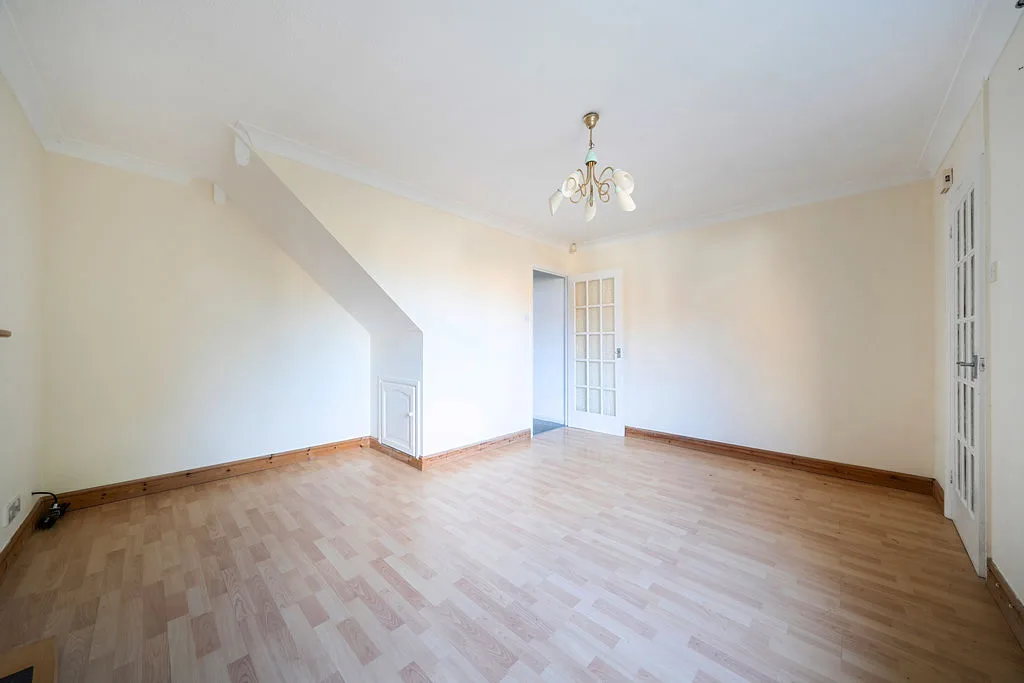
Double glazed window to front aspect. Radiator, door to dining room.

DINING ROOM
Double glazed window to rear aspect. Radiator, stairs to first floor, door to kitchen.

KITCHEN
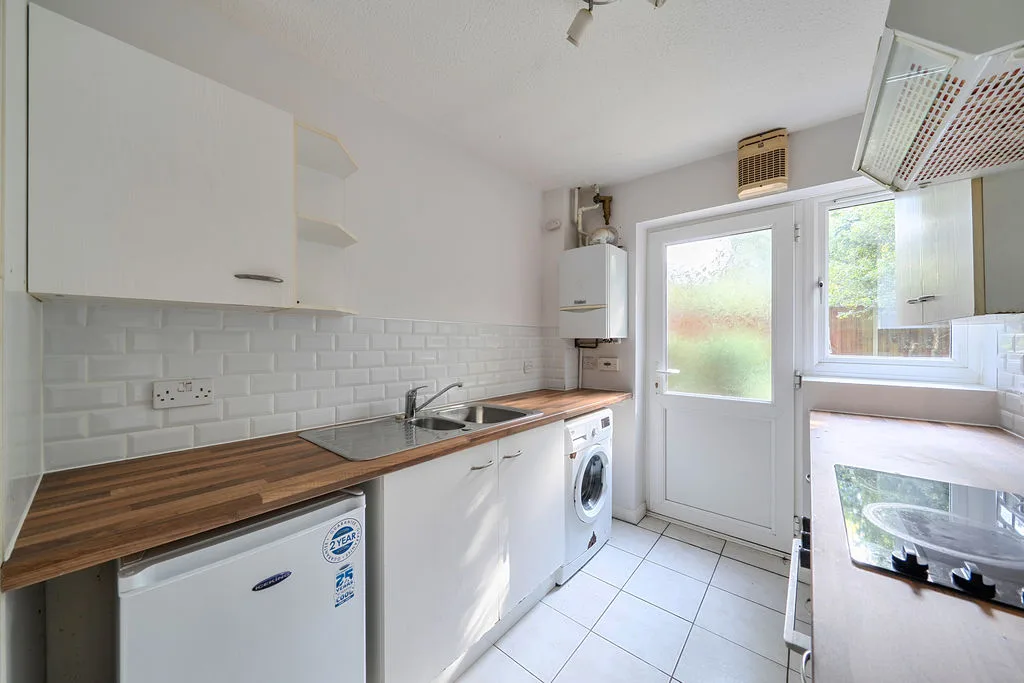
Double glazed window to rear aspect, double glazed door to garden. Range of wall mounted and floor standing units with roll top work surface over, one and a half stainless steel sink with mixer tap, integrated oven and electric hob with extractor fan over, space for fridge/freezer, washing machine and dishwasher, wall mounted boiler, tiled floor, part tiled walls.

LANDING
Double glazed window to side aspect. Access to loft space, doors to bedrooms and bathroom.

BEDROOM ONE
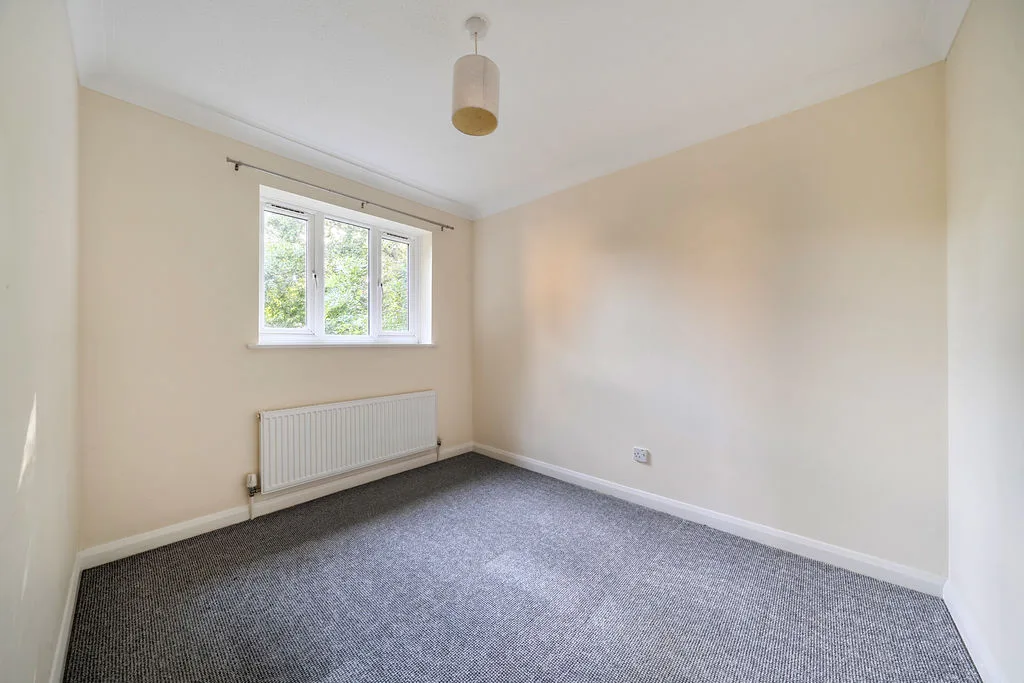
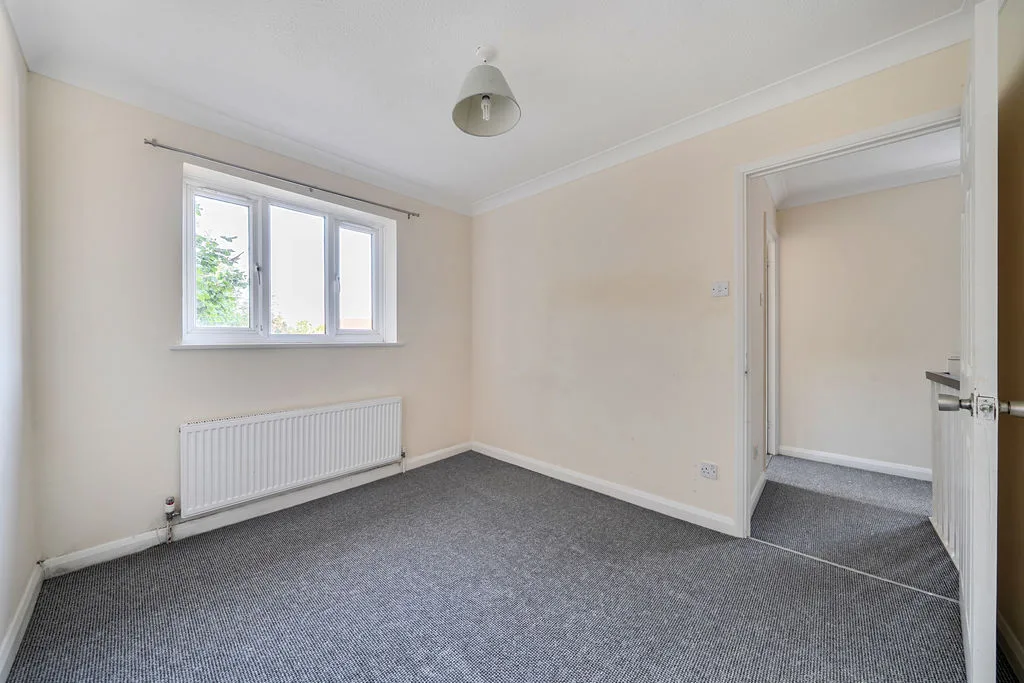
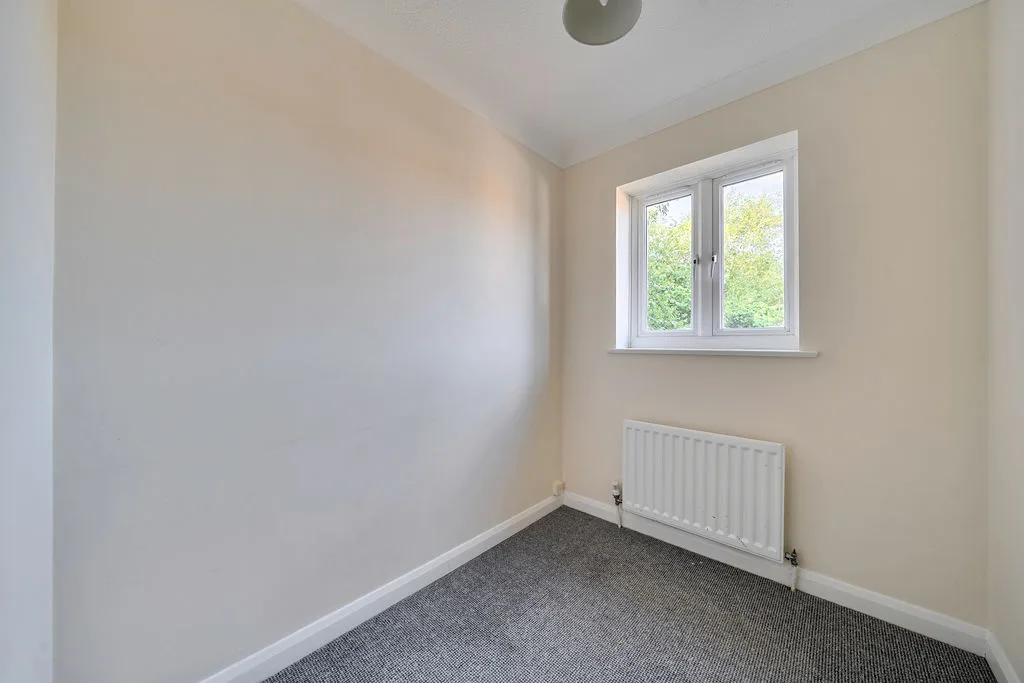
Double glazed window to front aspect. Radiator, built in wardrobes.

BEDROOM TWO
Double glazed window to rear aspect. Radiator, airing cupboard.

BEDROOM THREE
Double glazed window to front aspect. Radiator.

BATHROOM
Frosted double glazed window to rear aspect. Low level w.c., vanity wash hand basin, bath with shower over, heated towel rail, part tiled walls.

OUTSIDE

GARAGE & PARKING
Up and over door, power and light, eaves storage, door to garden, off road parking for two cars.

FRONT GARDEN
Mainly laid to lawn with bush border pathway to front door.

REAR GARDEN
Mainly laid to lawn with patio area, side gated access, courtesy door to garage, shed, enclosed by wooden fencing panels.

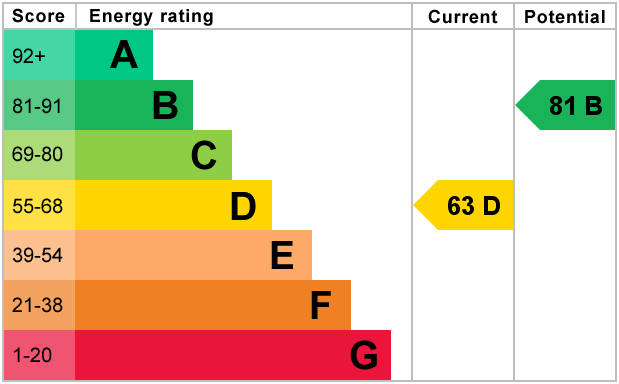
EPCs

​ ​
Michael Anthony Bletchley
190 Queensway, Bletchley, MK2 2ST

See What Our Customers Think...

View Our Available Properties

For Sale
4
2
3
For Sale
3
1
2
For Sale
3
1
2
Freehold
£450,000 Offers Over

Make An Enquiry

Please complete the form below and a member of staff will be in touch shortly.

"*" indicates required fields