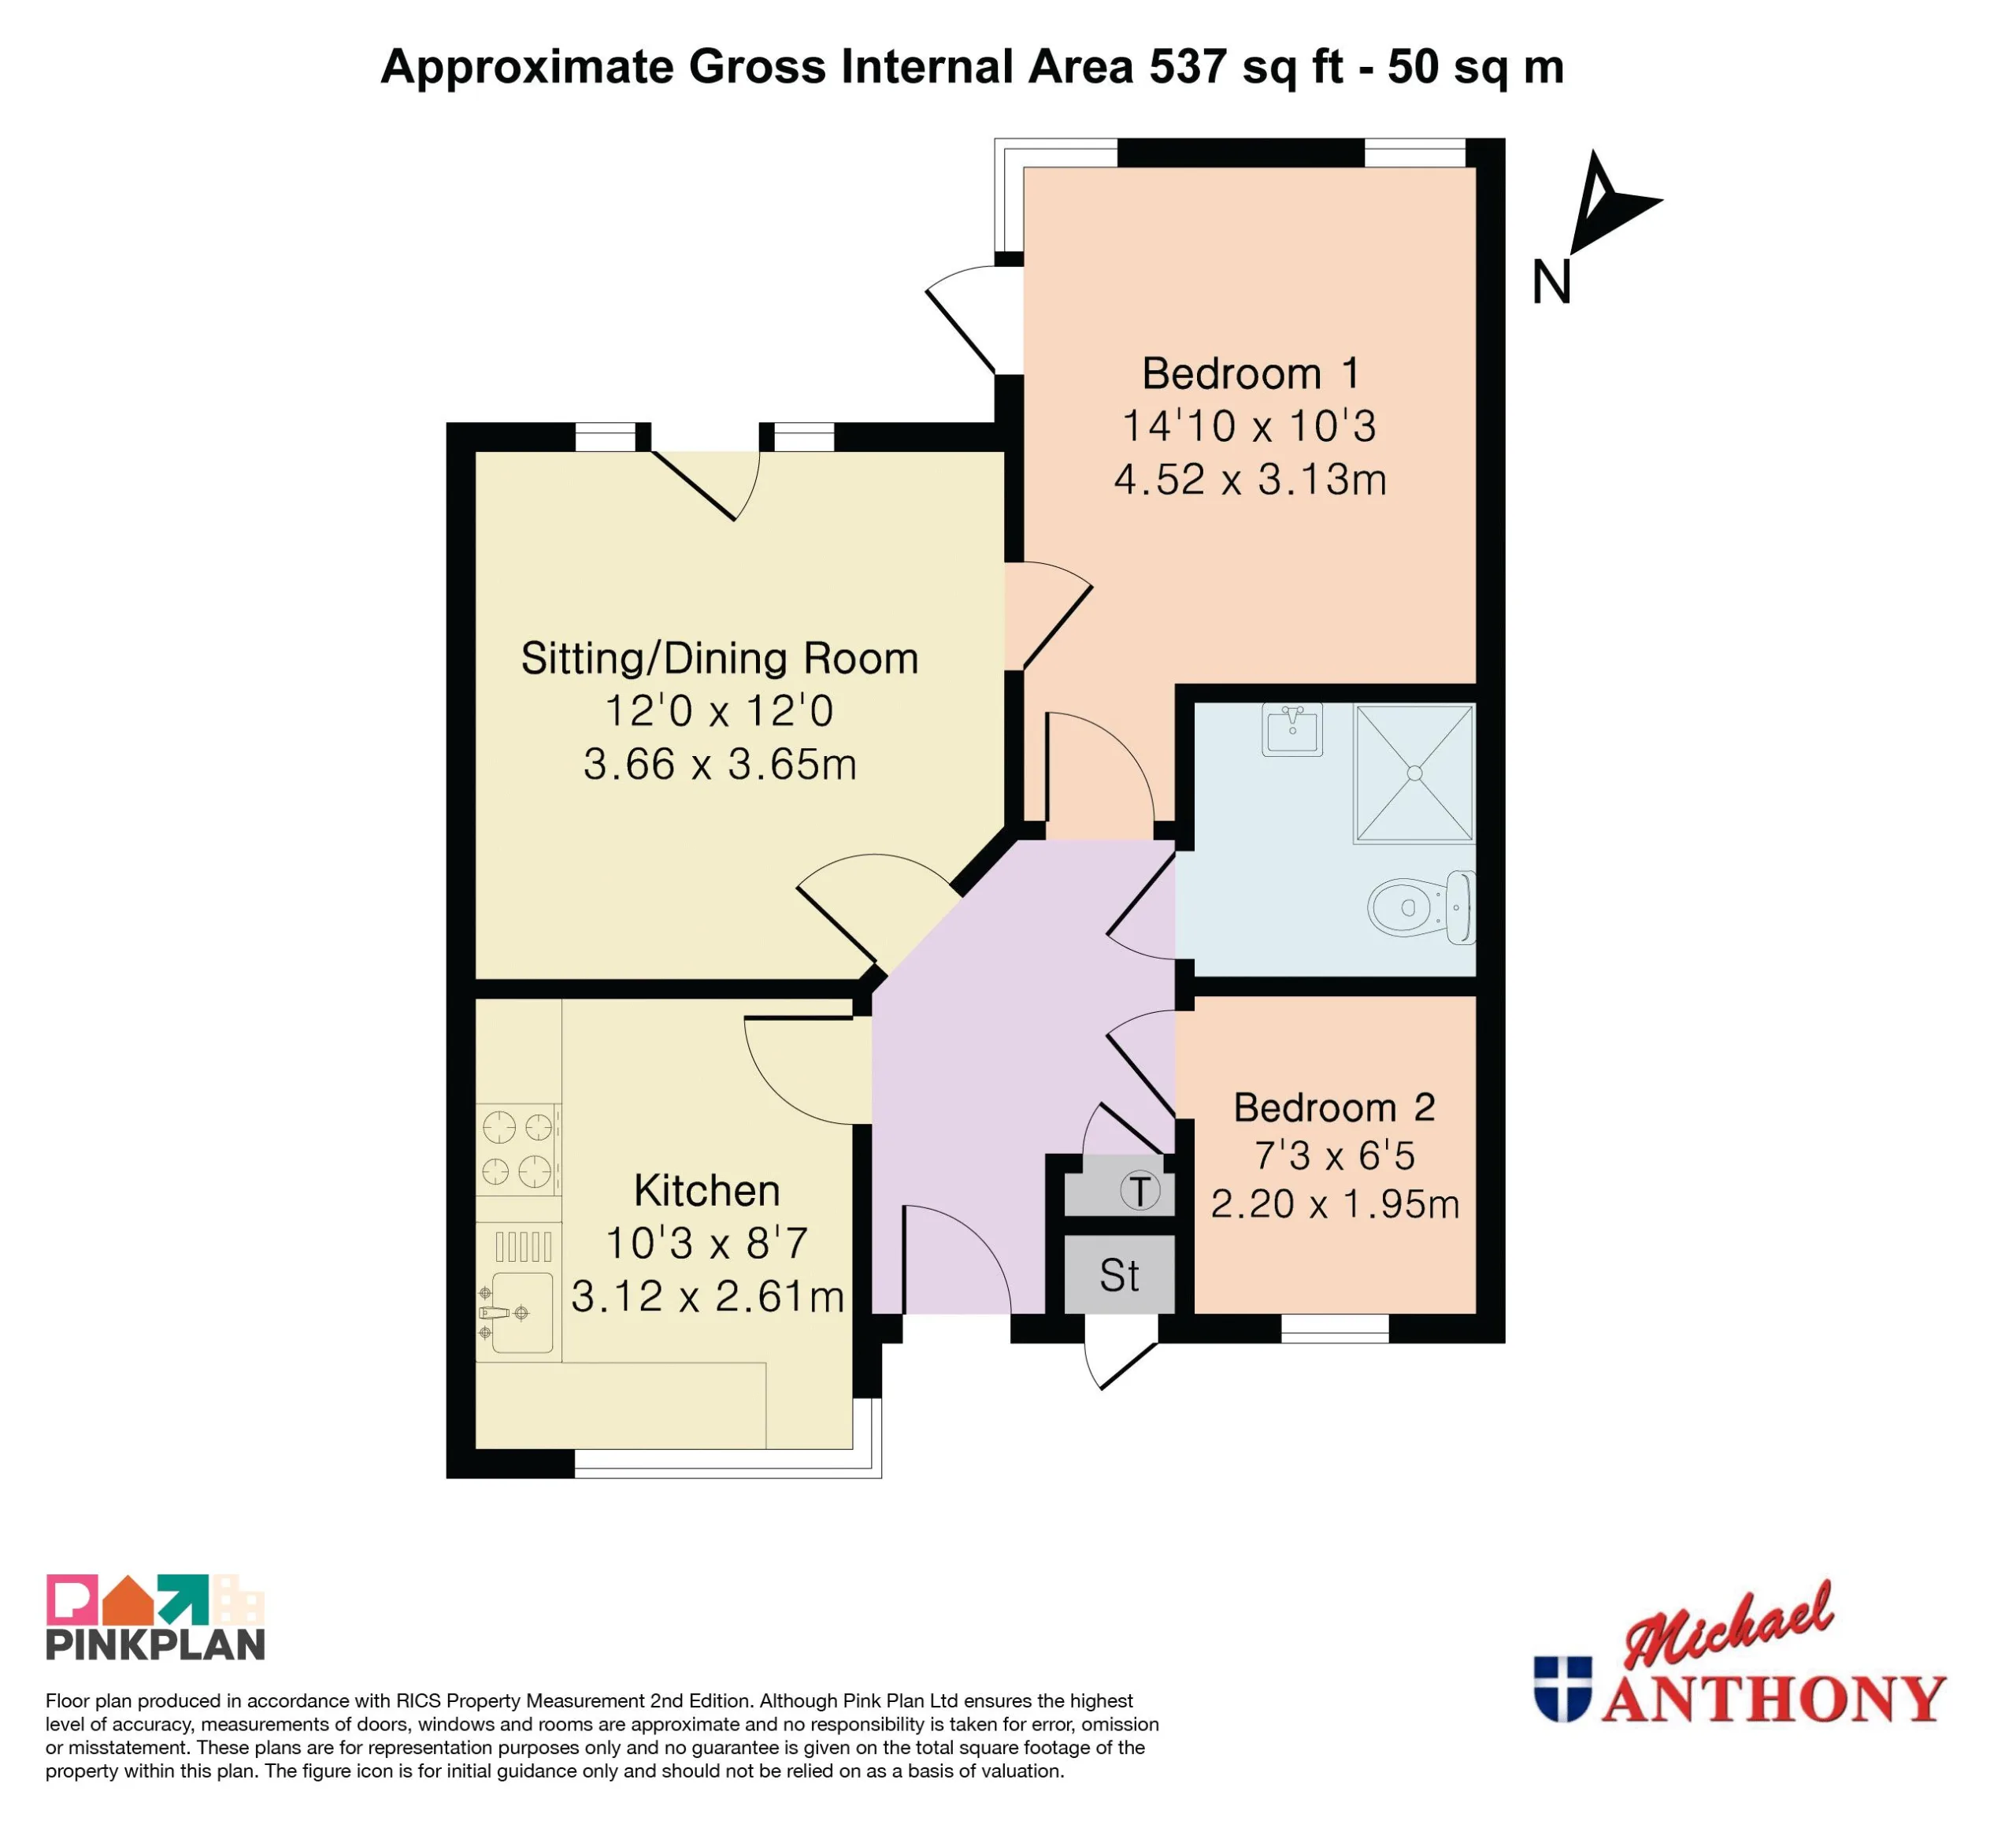
ENTRANCE
Door to:
ENTRANCE HALL
Radiator, doors to kitchen, bedrooms and lounge/diner.
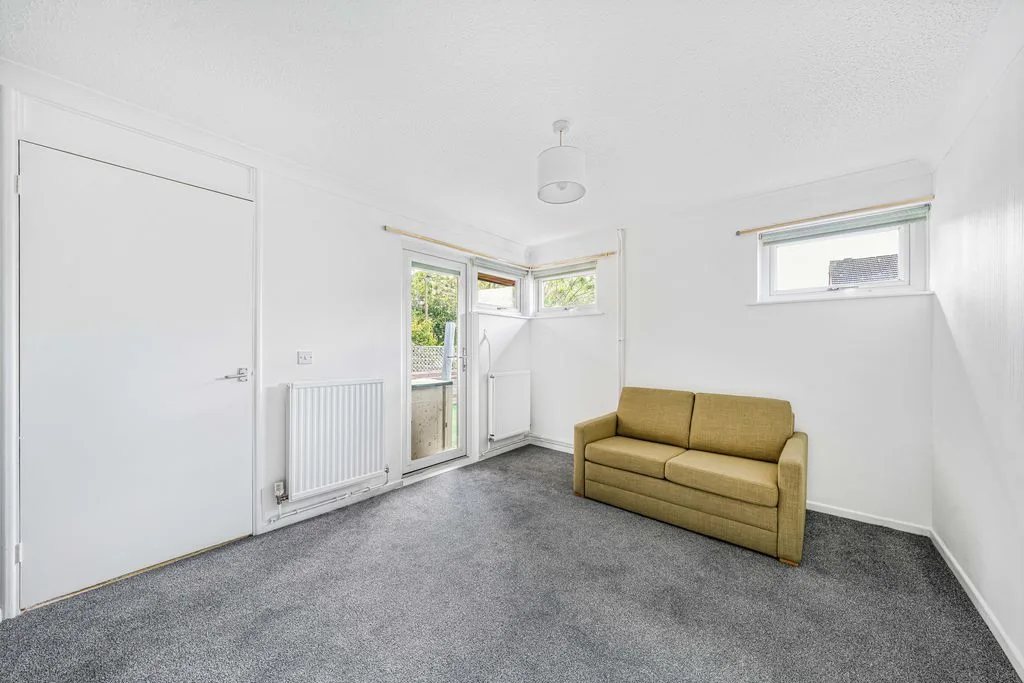
LOUNGE/DINER
Double glazed door and window to rear aspect. Radiator.
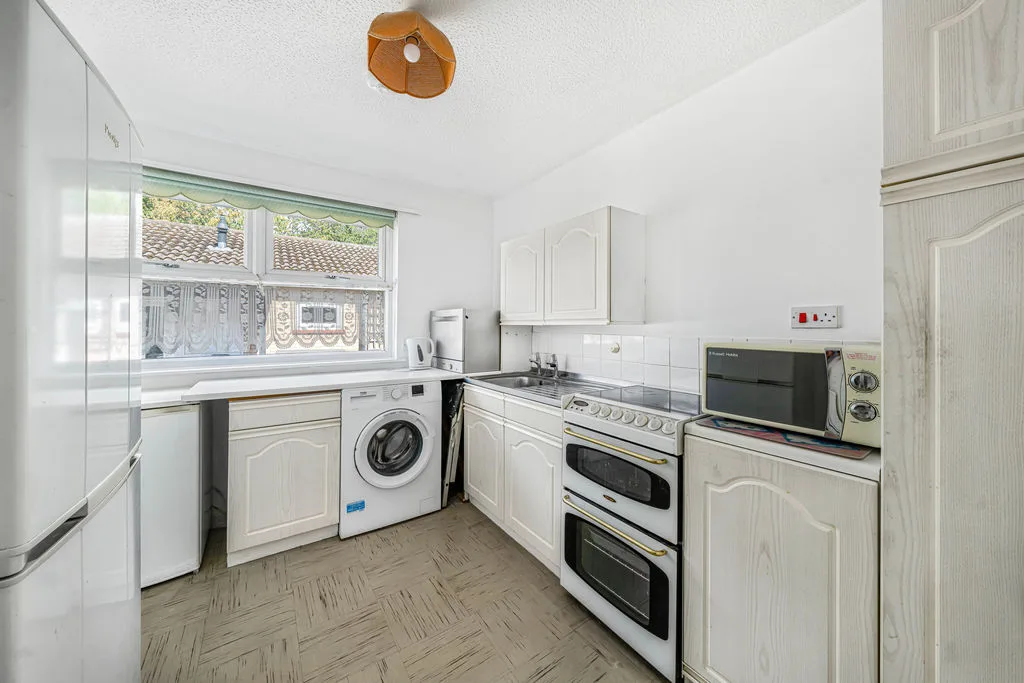
KITCHEN
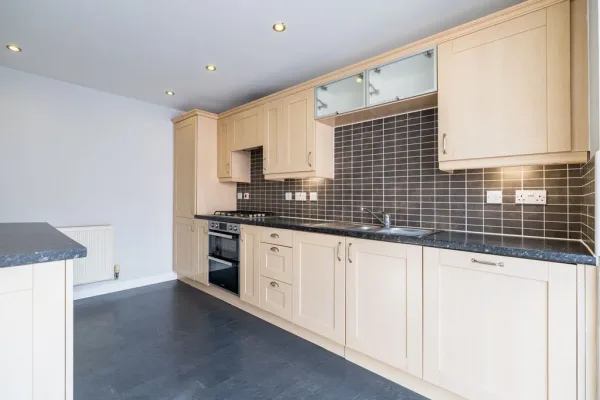
Double glazed window to front aspect. Fitted with a range of floor and wall mounted units with roll edge work surface over, space for cooker, space for fridge/freezer, plumbing for washing machine, single drainer sink with mixer tap, splash back tiling.
BEDROOM ONE
Double glazed windows to side and rear aspects, door to rear garden. Radiator, door to lounge/diner.
BEDROOM TWO
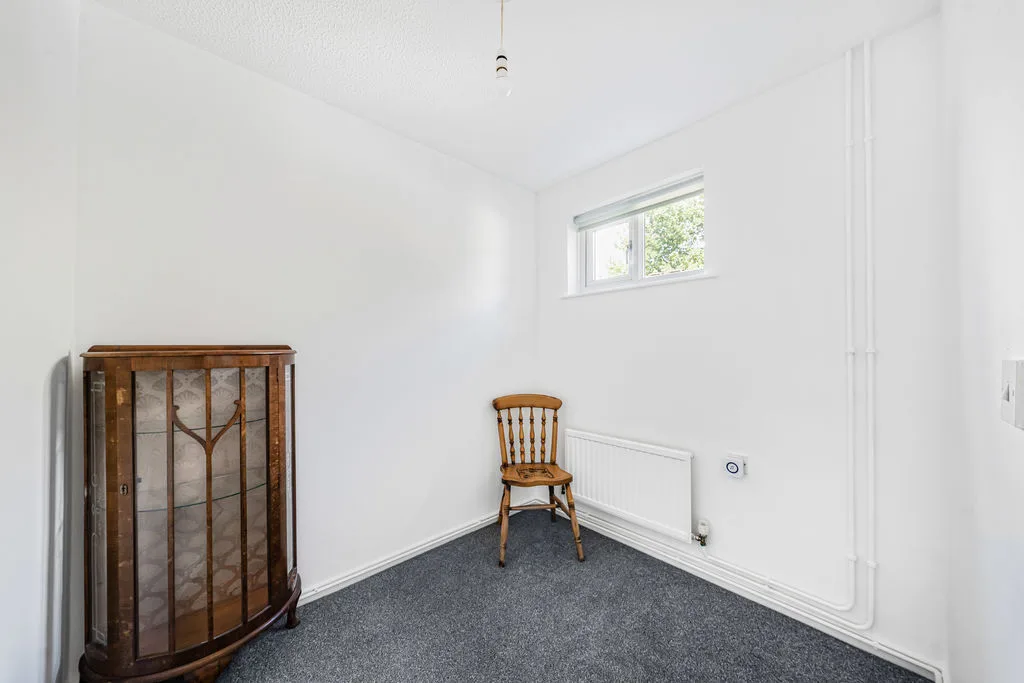
Double glazed window to front aspect. Radiator.
BATHROOM
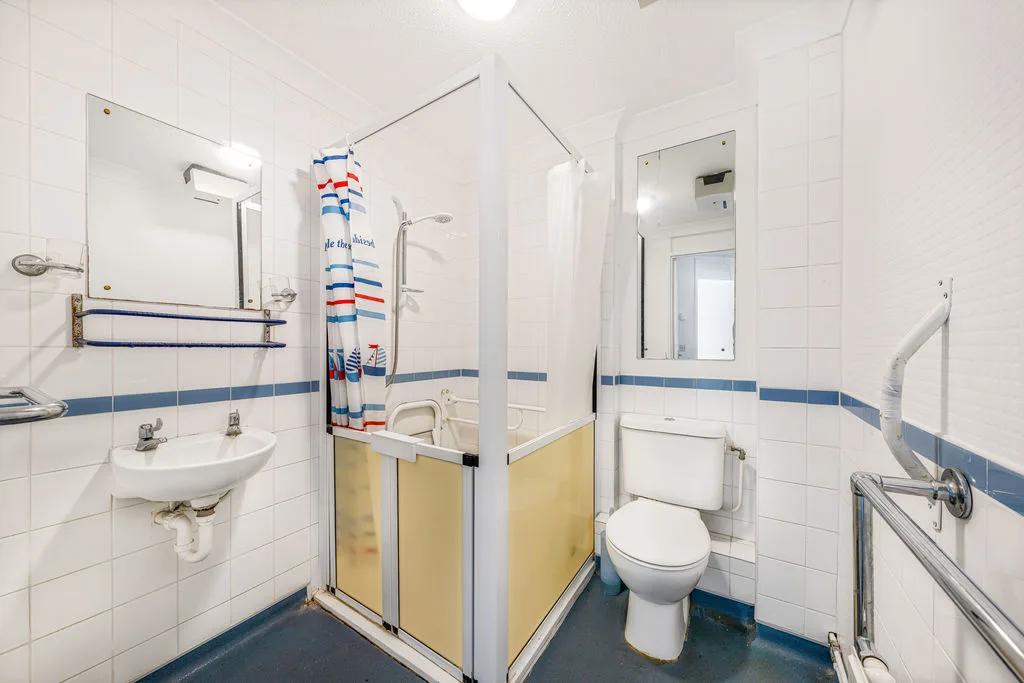
Wall mounted wash hand basin, fully tiled shower cubicle, low level w.c., radiator, tiled walls, extractor fan.
OUTSIDE
PARKING
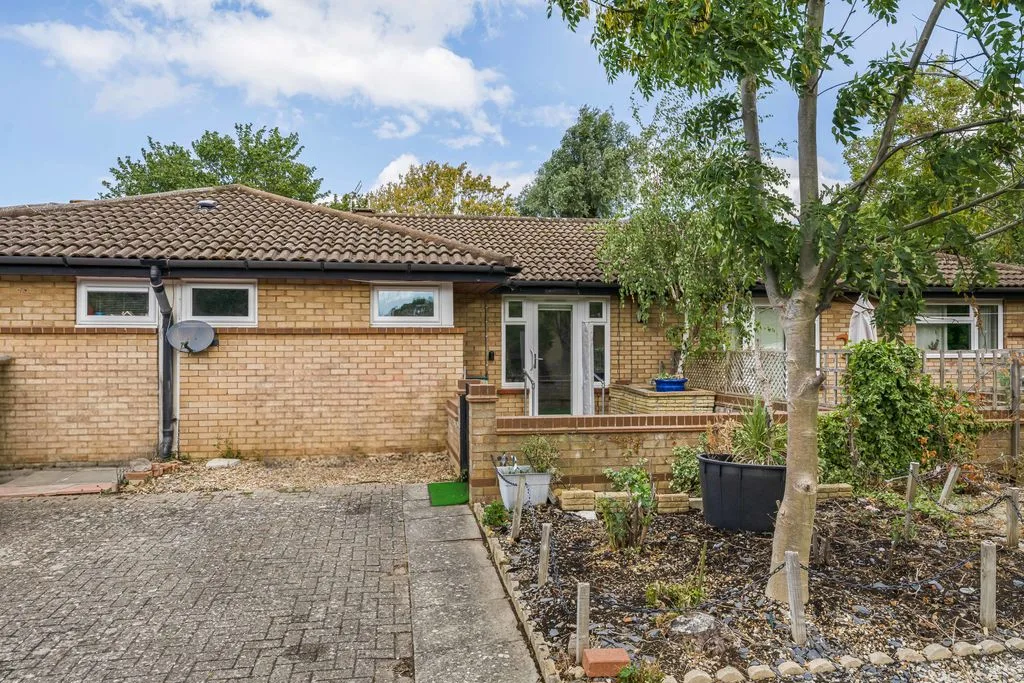
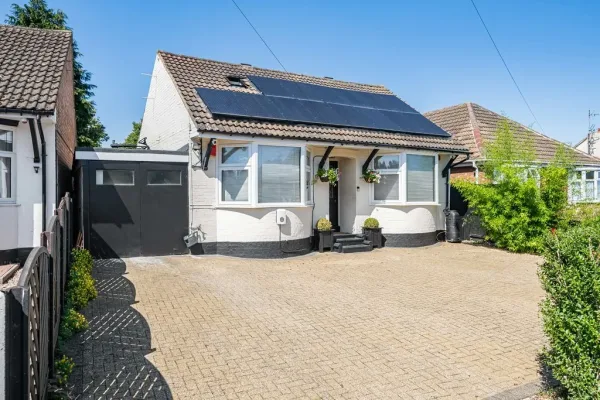
Driveway providing off road parking for one car.
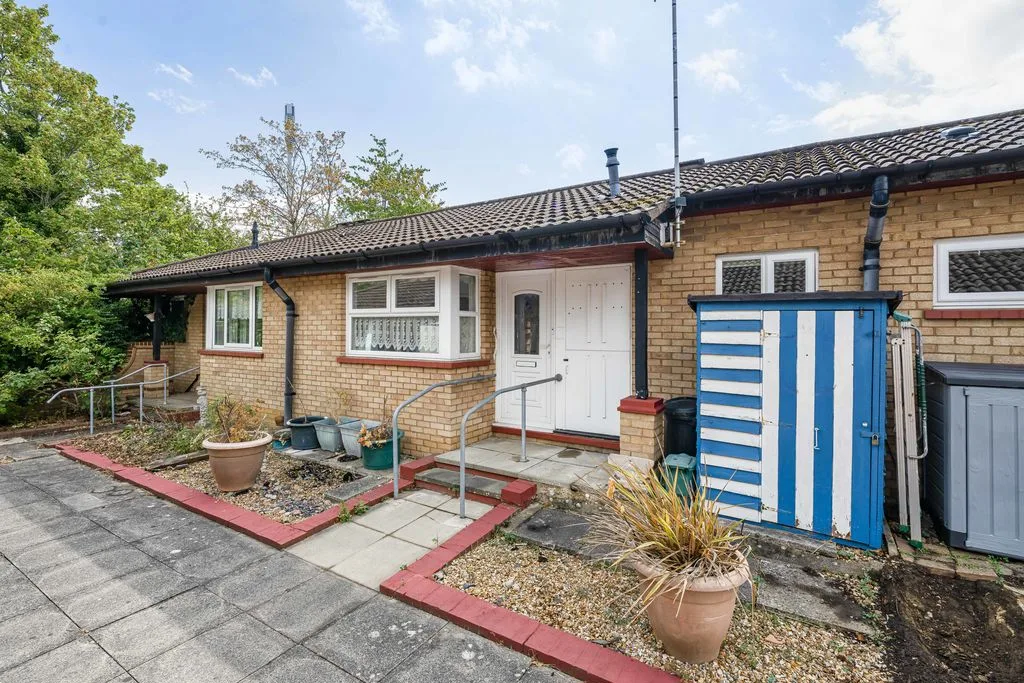
FRONT GARDEN
Pathway to front door, shed to remain.
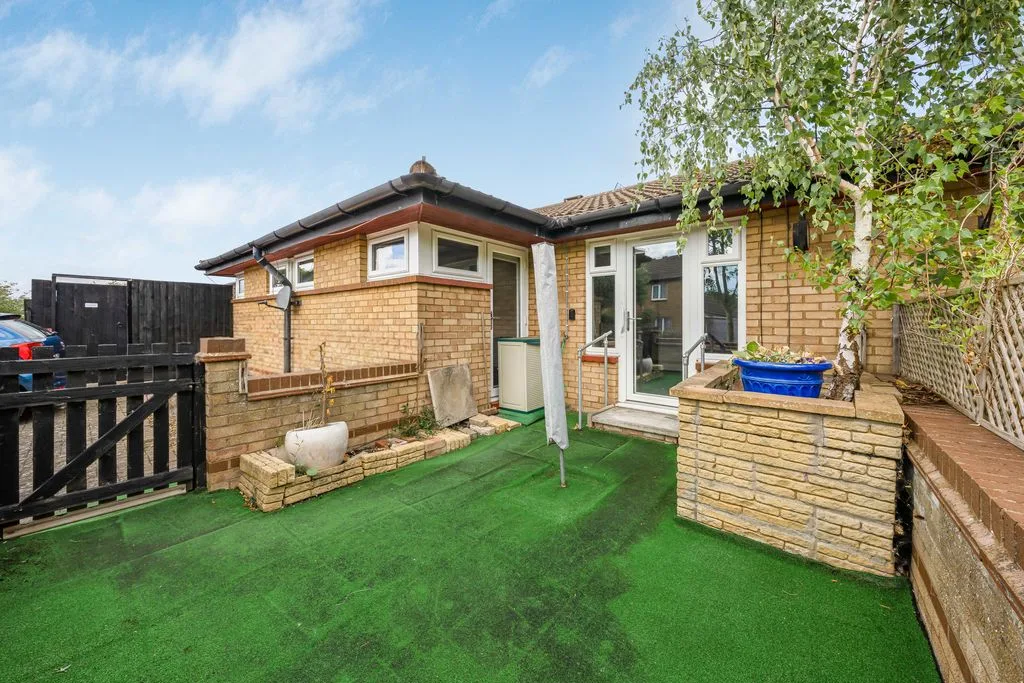
REAR GARDEN
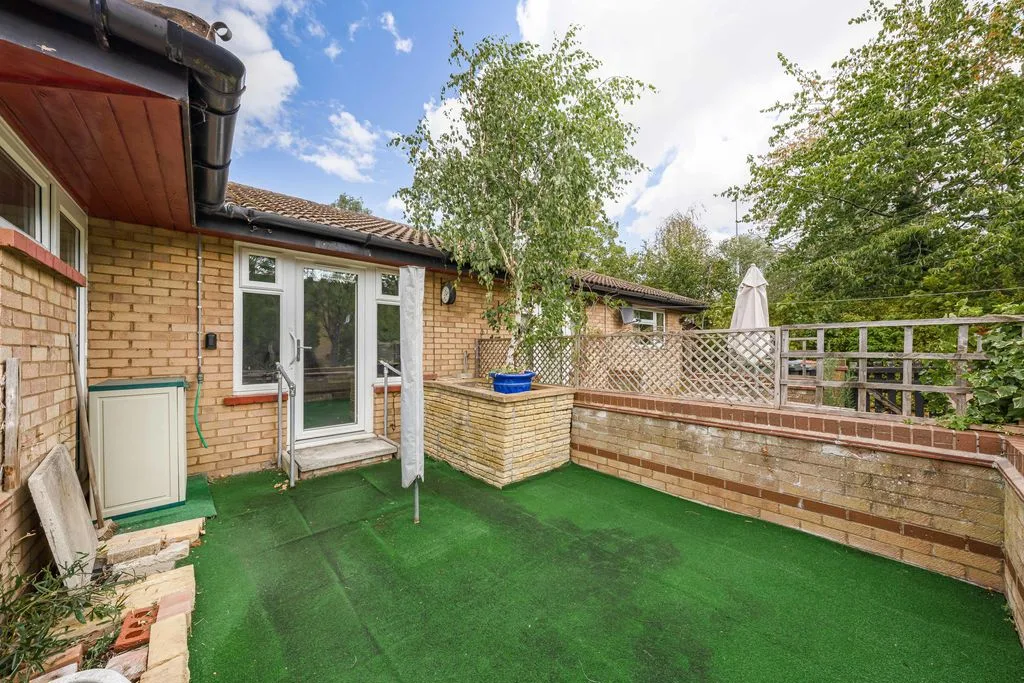
Artificial grass, rear gated access, enclosed by brick wall.