ENTRANCE
Door to:
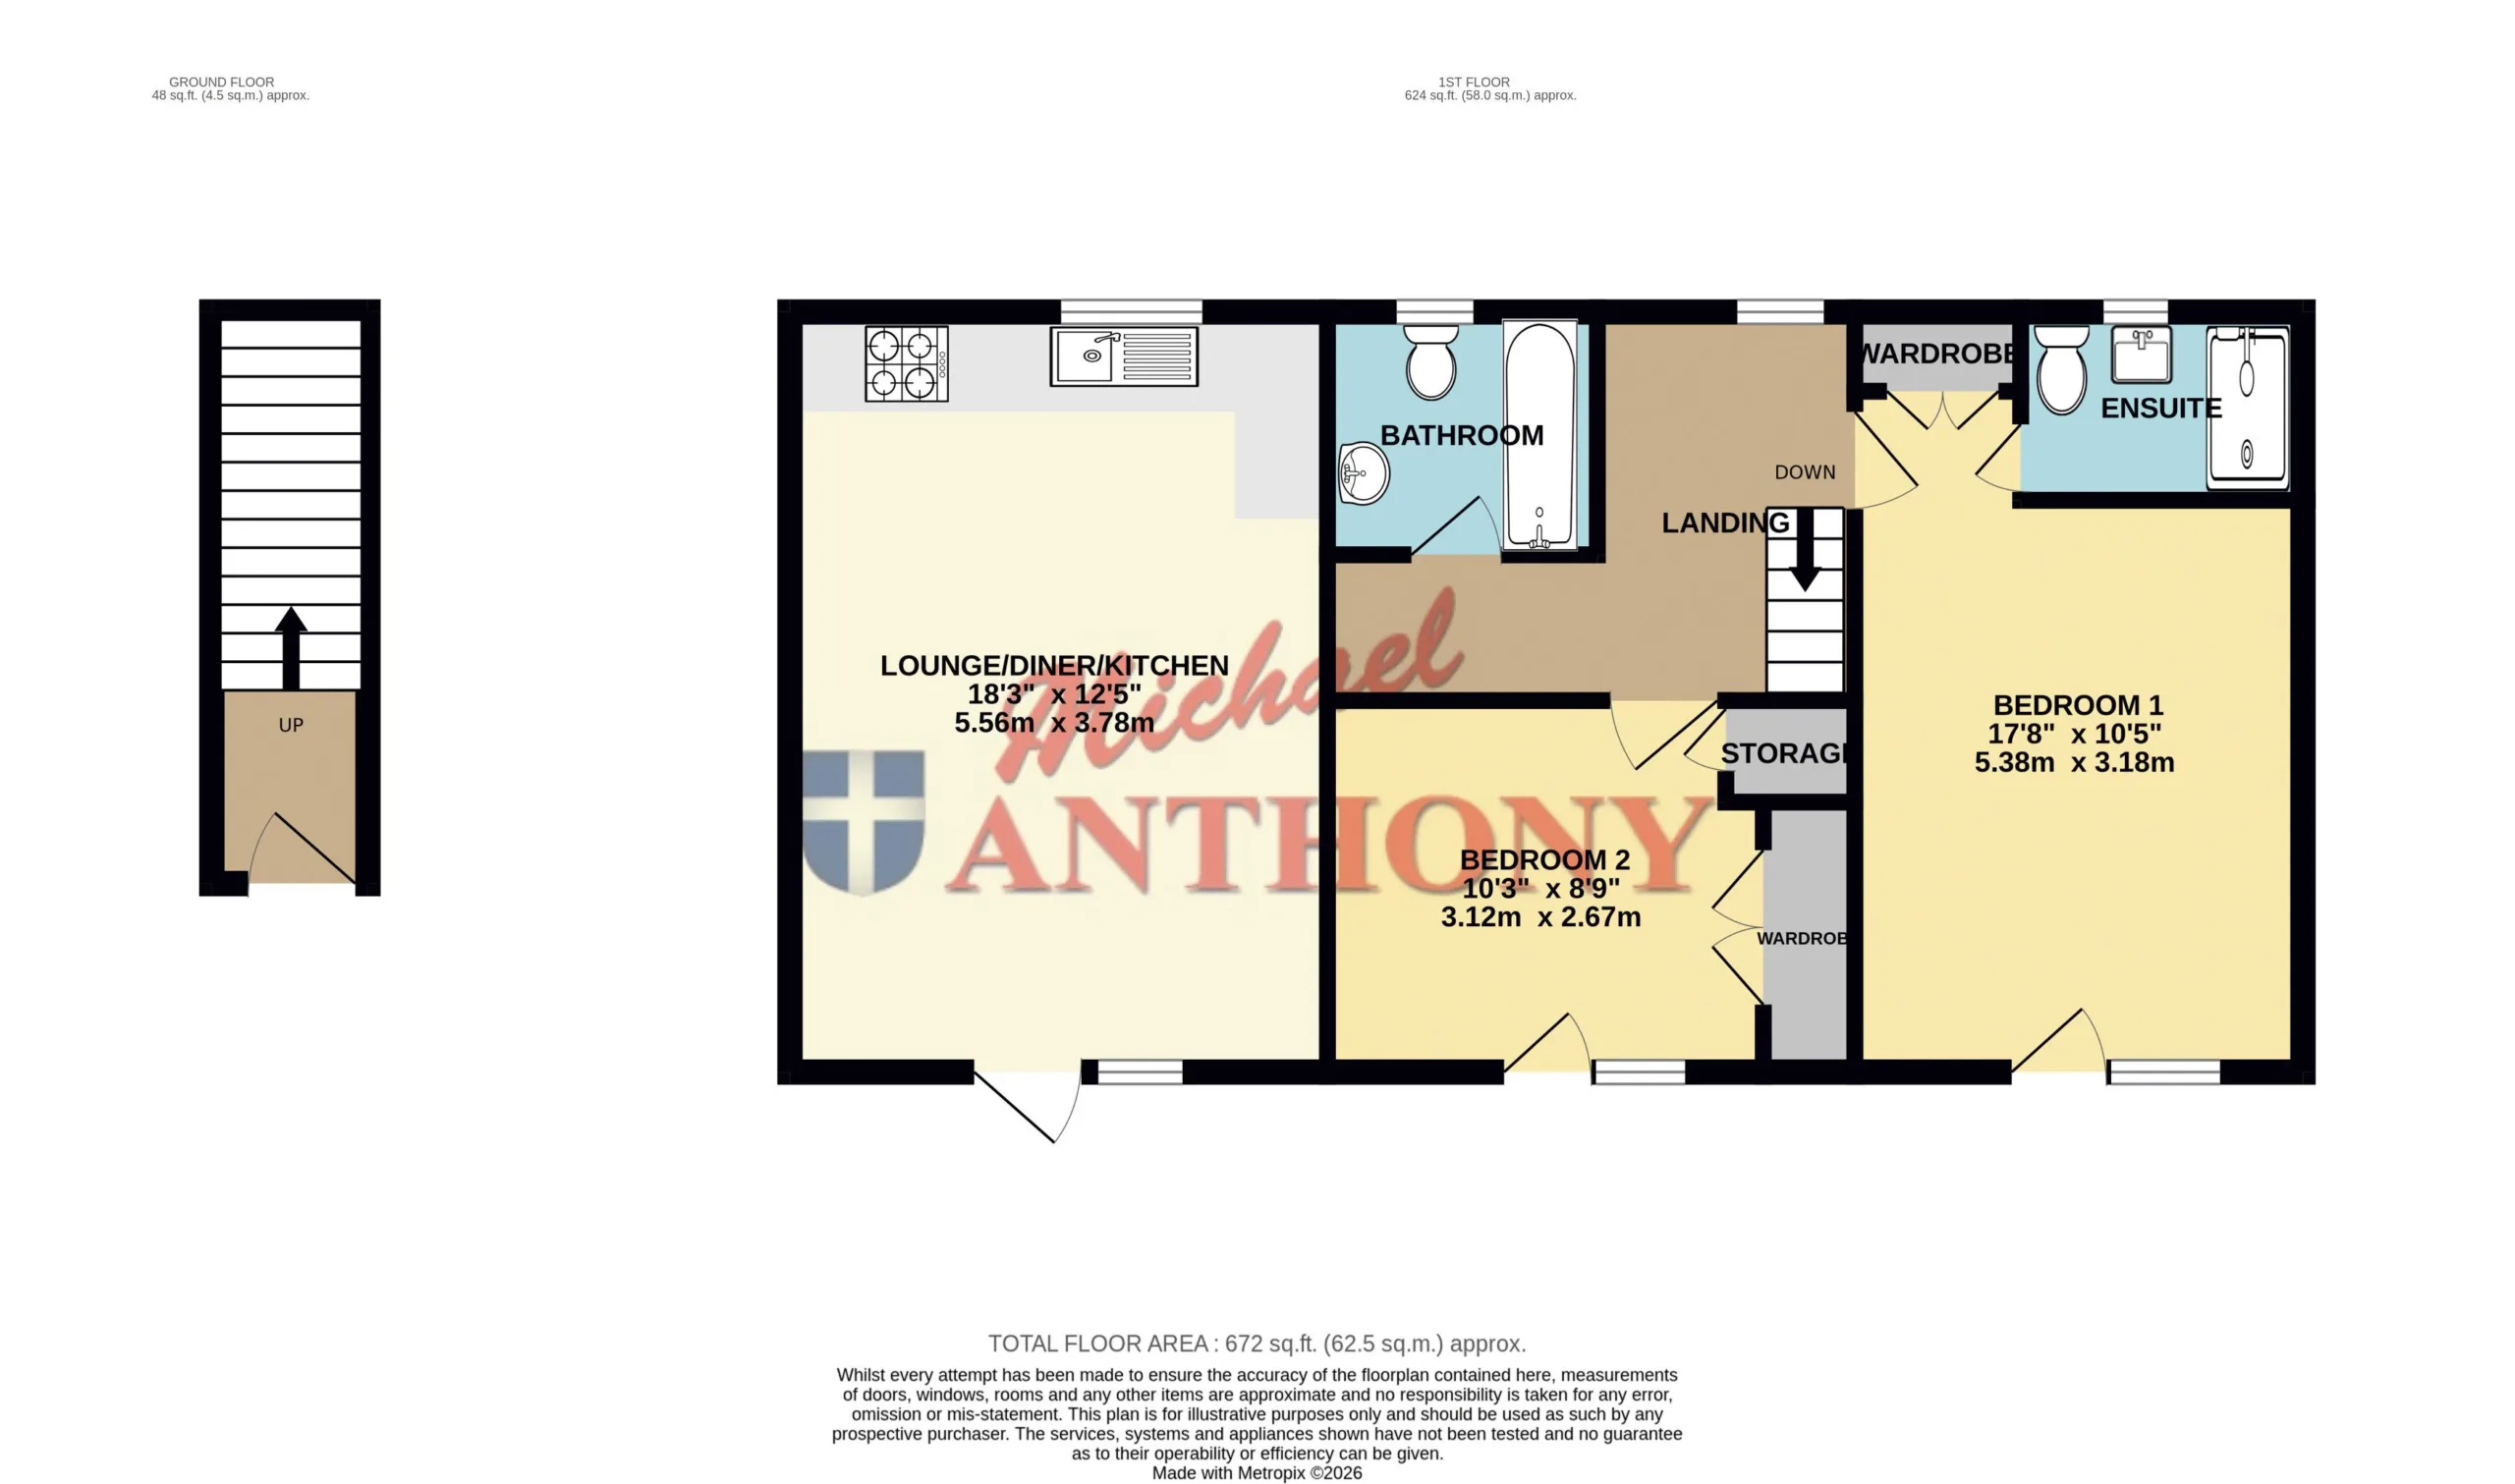
ENTRANCE HALL
Stairs to first floor.
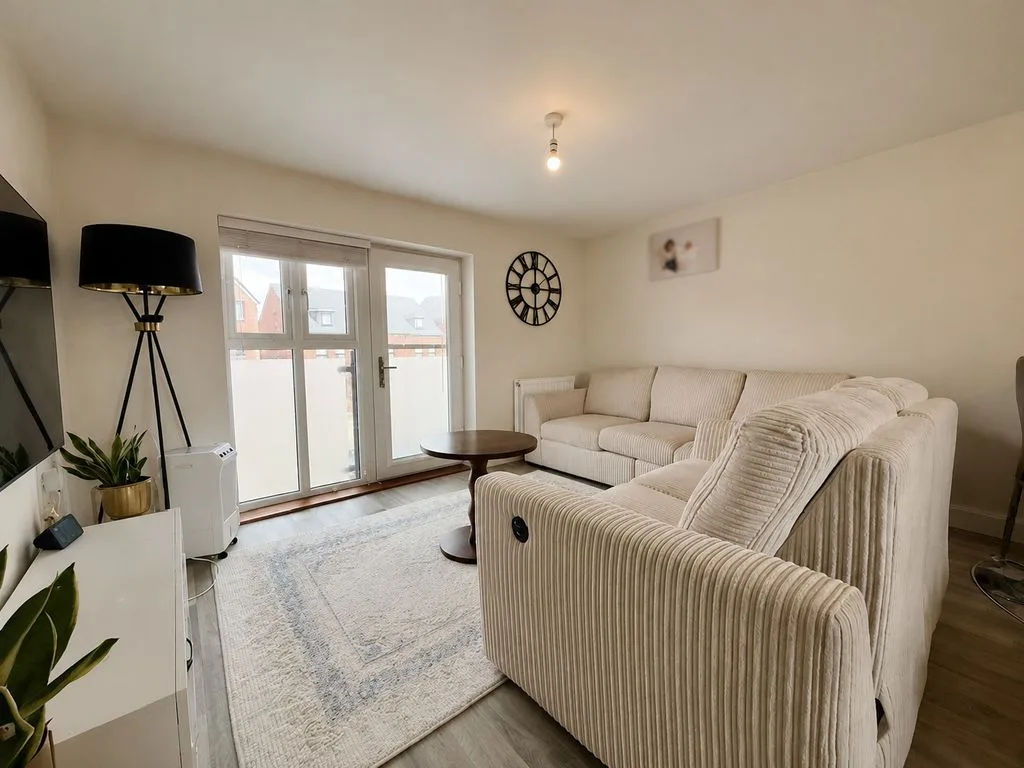
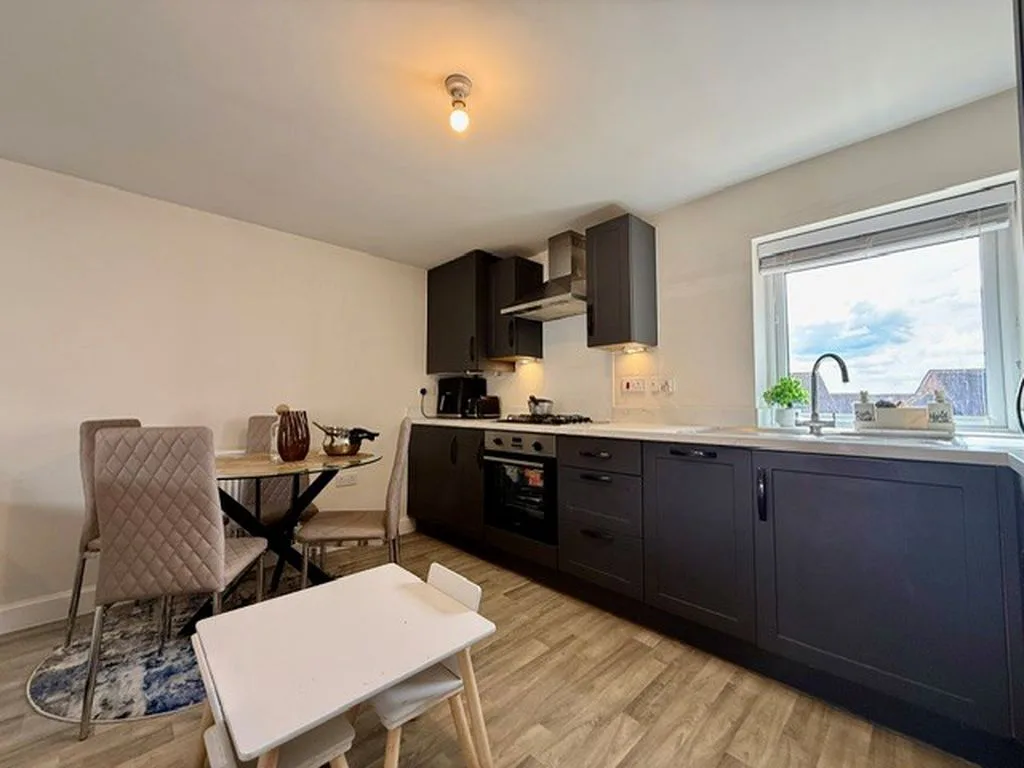
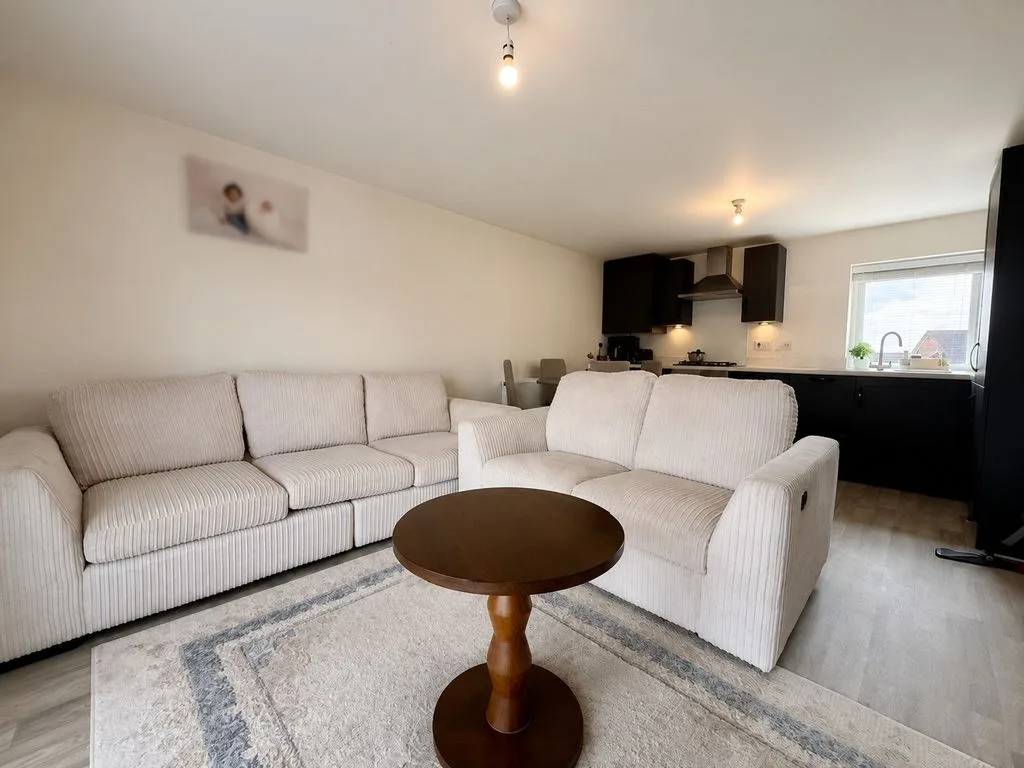
LOUNGE/DINER/KITCHEN
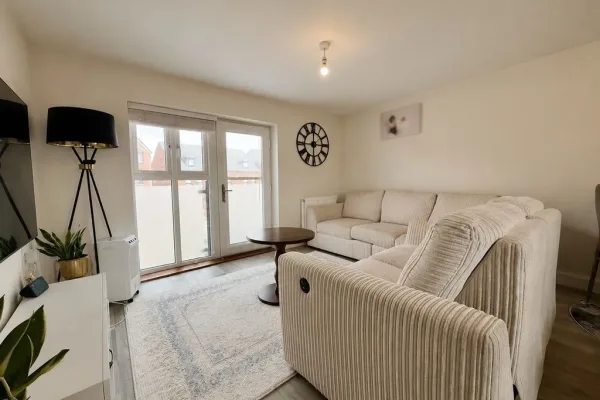
Double glazed windows to front and rear aspects, Juliet balcony. Fitted with a range of floor and wall mounted units with work surface over, oven and hob with extractor hood over, cupboard housing wall mounted boiler, plumbing for dishwasher, built in fridge/freezer, splash back tiling, radiator.
LANDING
Double glazed window to rear aspect. Radiator, doors to bathroom, kitchen/diner/lounge, door to bedrooms.
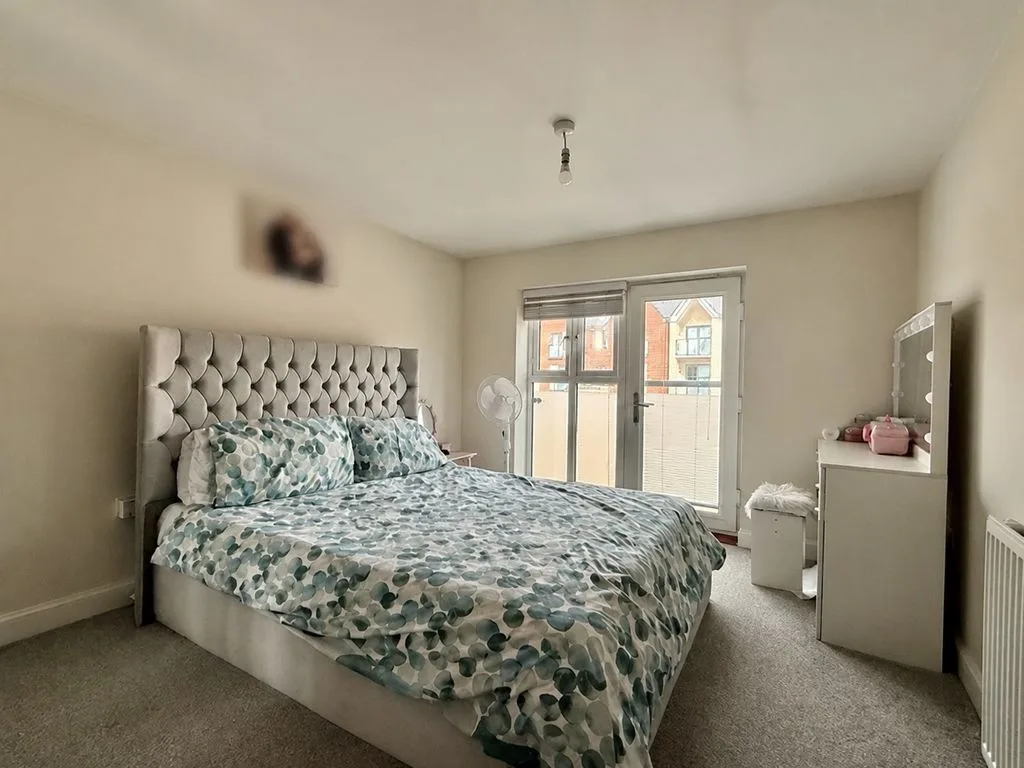
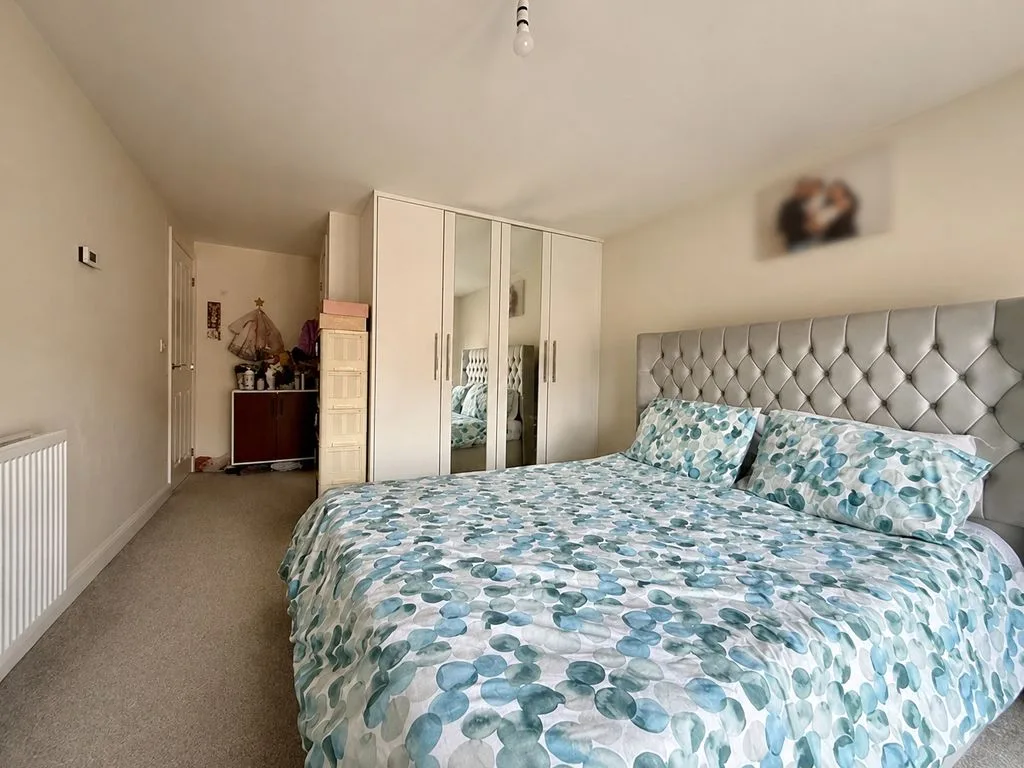
BEDROOM ONE
Double glazed window to front aspect, double glazed door to Juliet balcony. Radiator, built in wardrobe, door to en-suite.
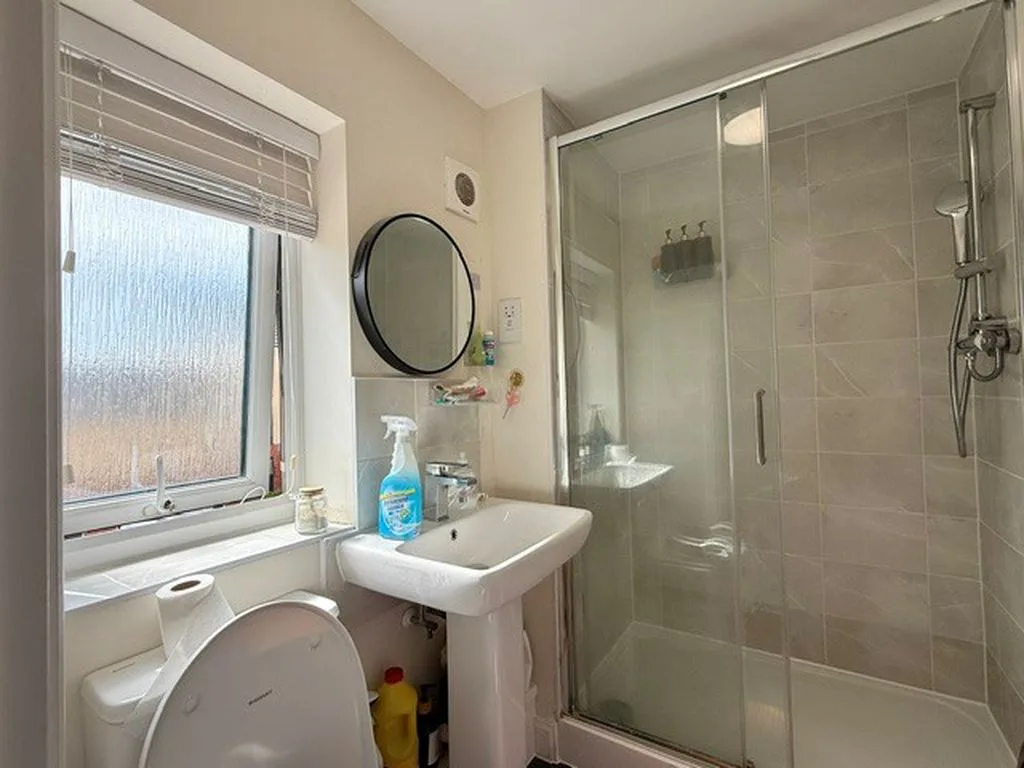
EN-SUITE
Frosted double glazed window to rear aspect. Radiator, pedestal wash hand basin, low level w.c., fully tiled shower cubicle, extractor fan.
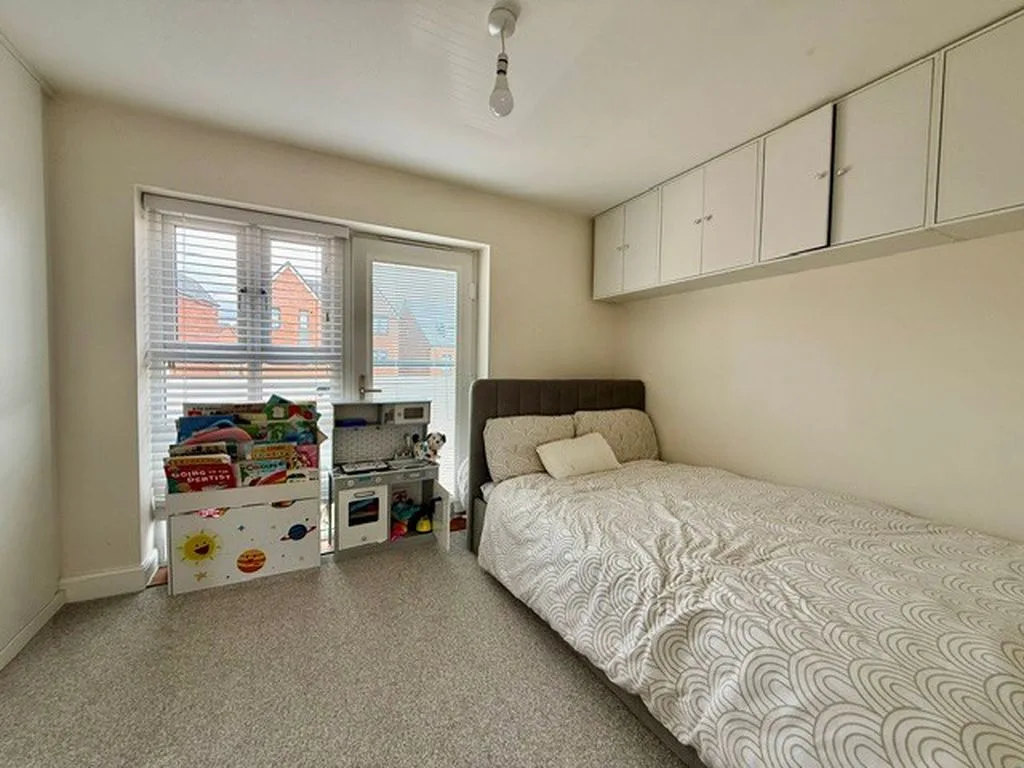
BEDROOM TWO
Double glazed window to front aspect, double glazed door to Juliet balcony. Built in wardrobe, storage cupboard, radiator.
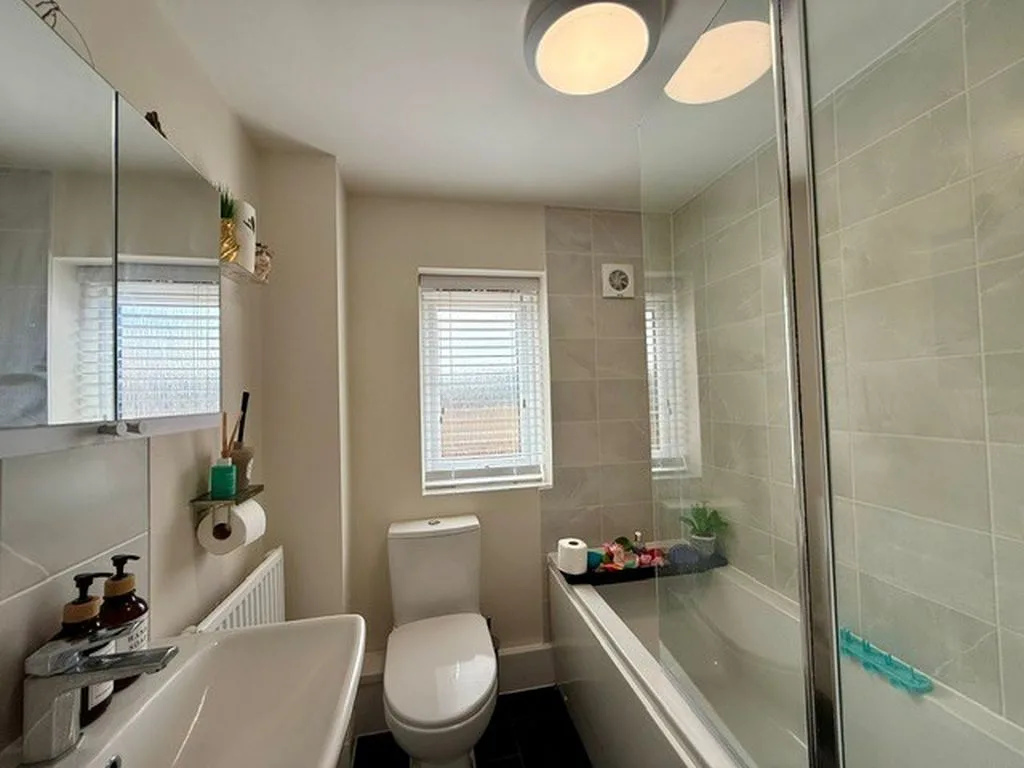
BATHROOM
Frosted double glazed window to rear aspect. Low level w.c., radiator, pedestal wash hand basin, panelled bath with mixer tap and shower attachment, extractor fan, part tiled walls.
OUTSIDE
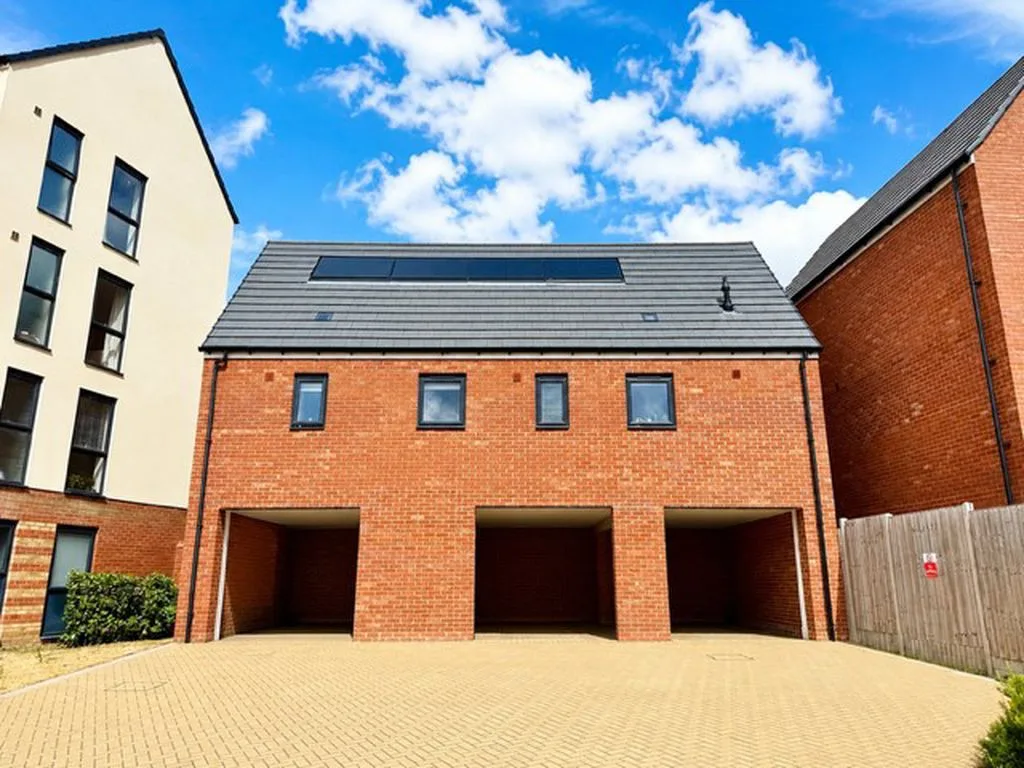
CARPORT
FRONT GARDEN
Pathway to front door.