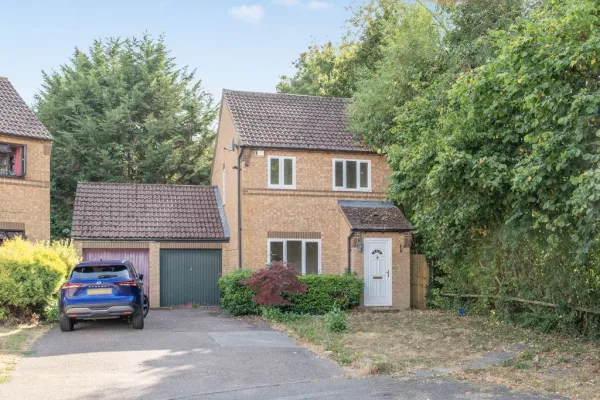
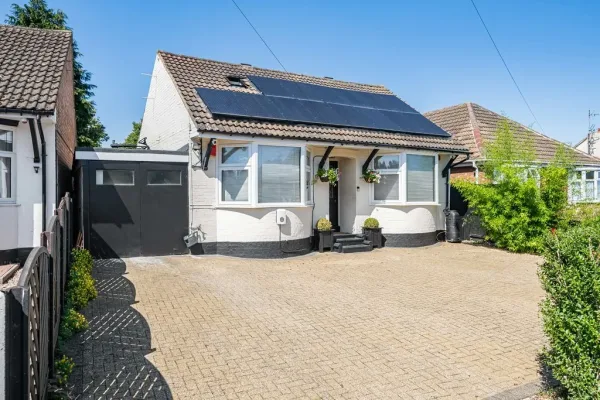
ENTRANCE PORCH
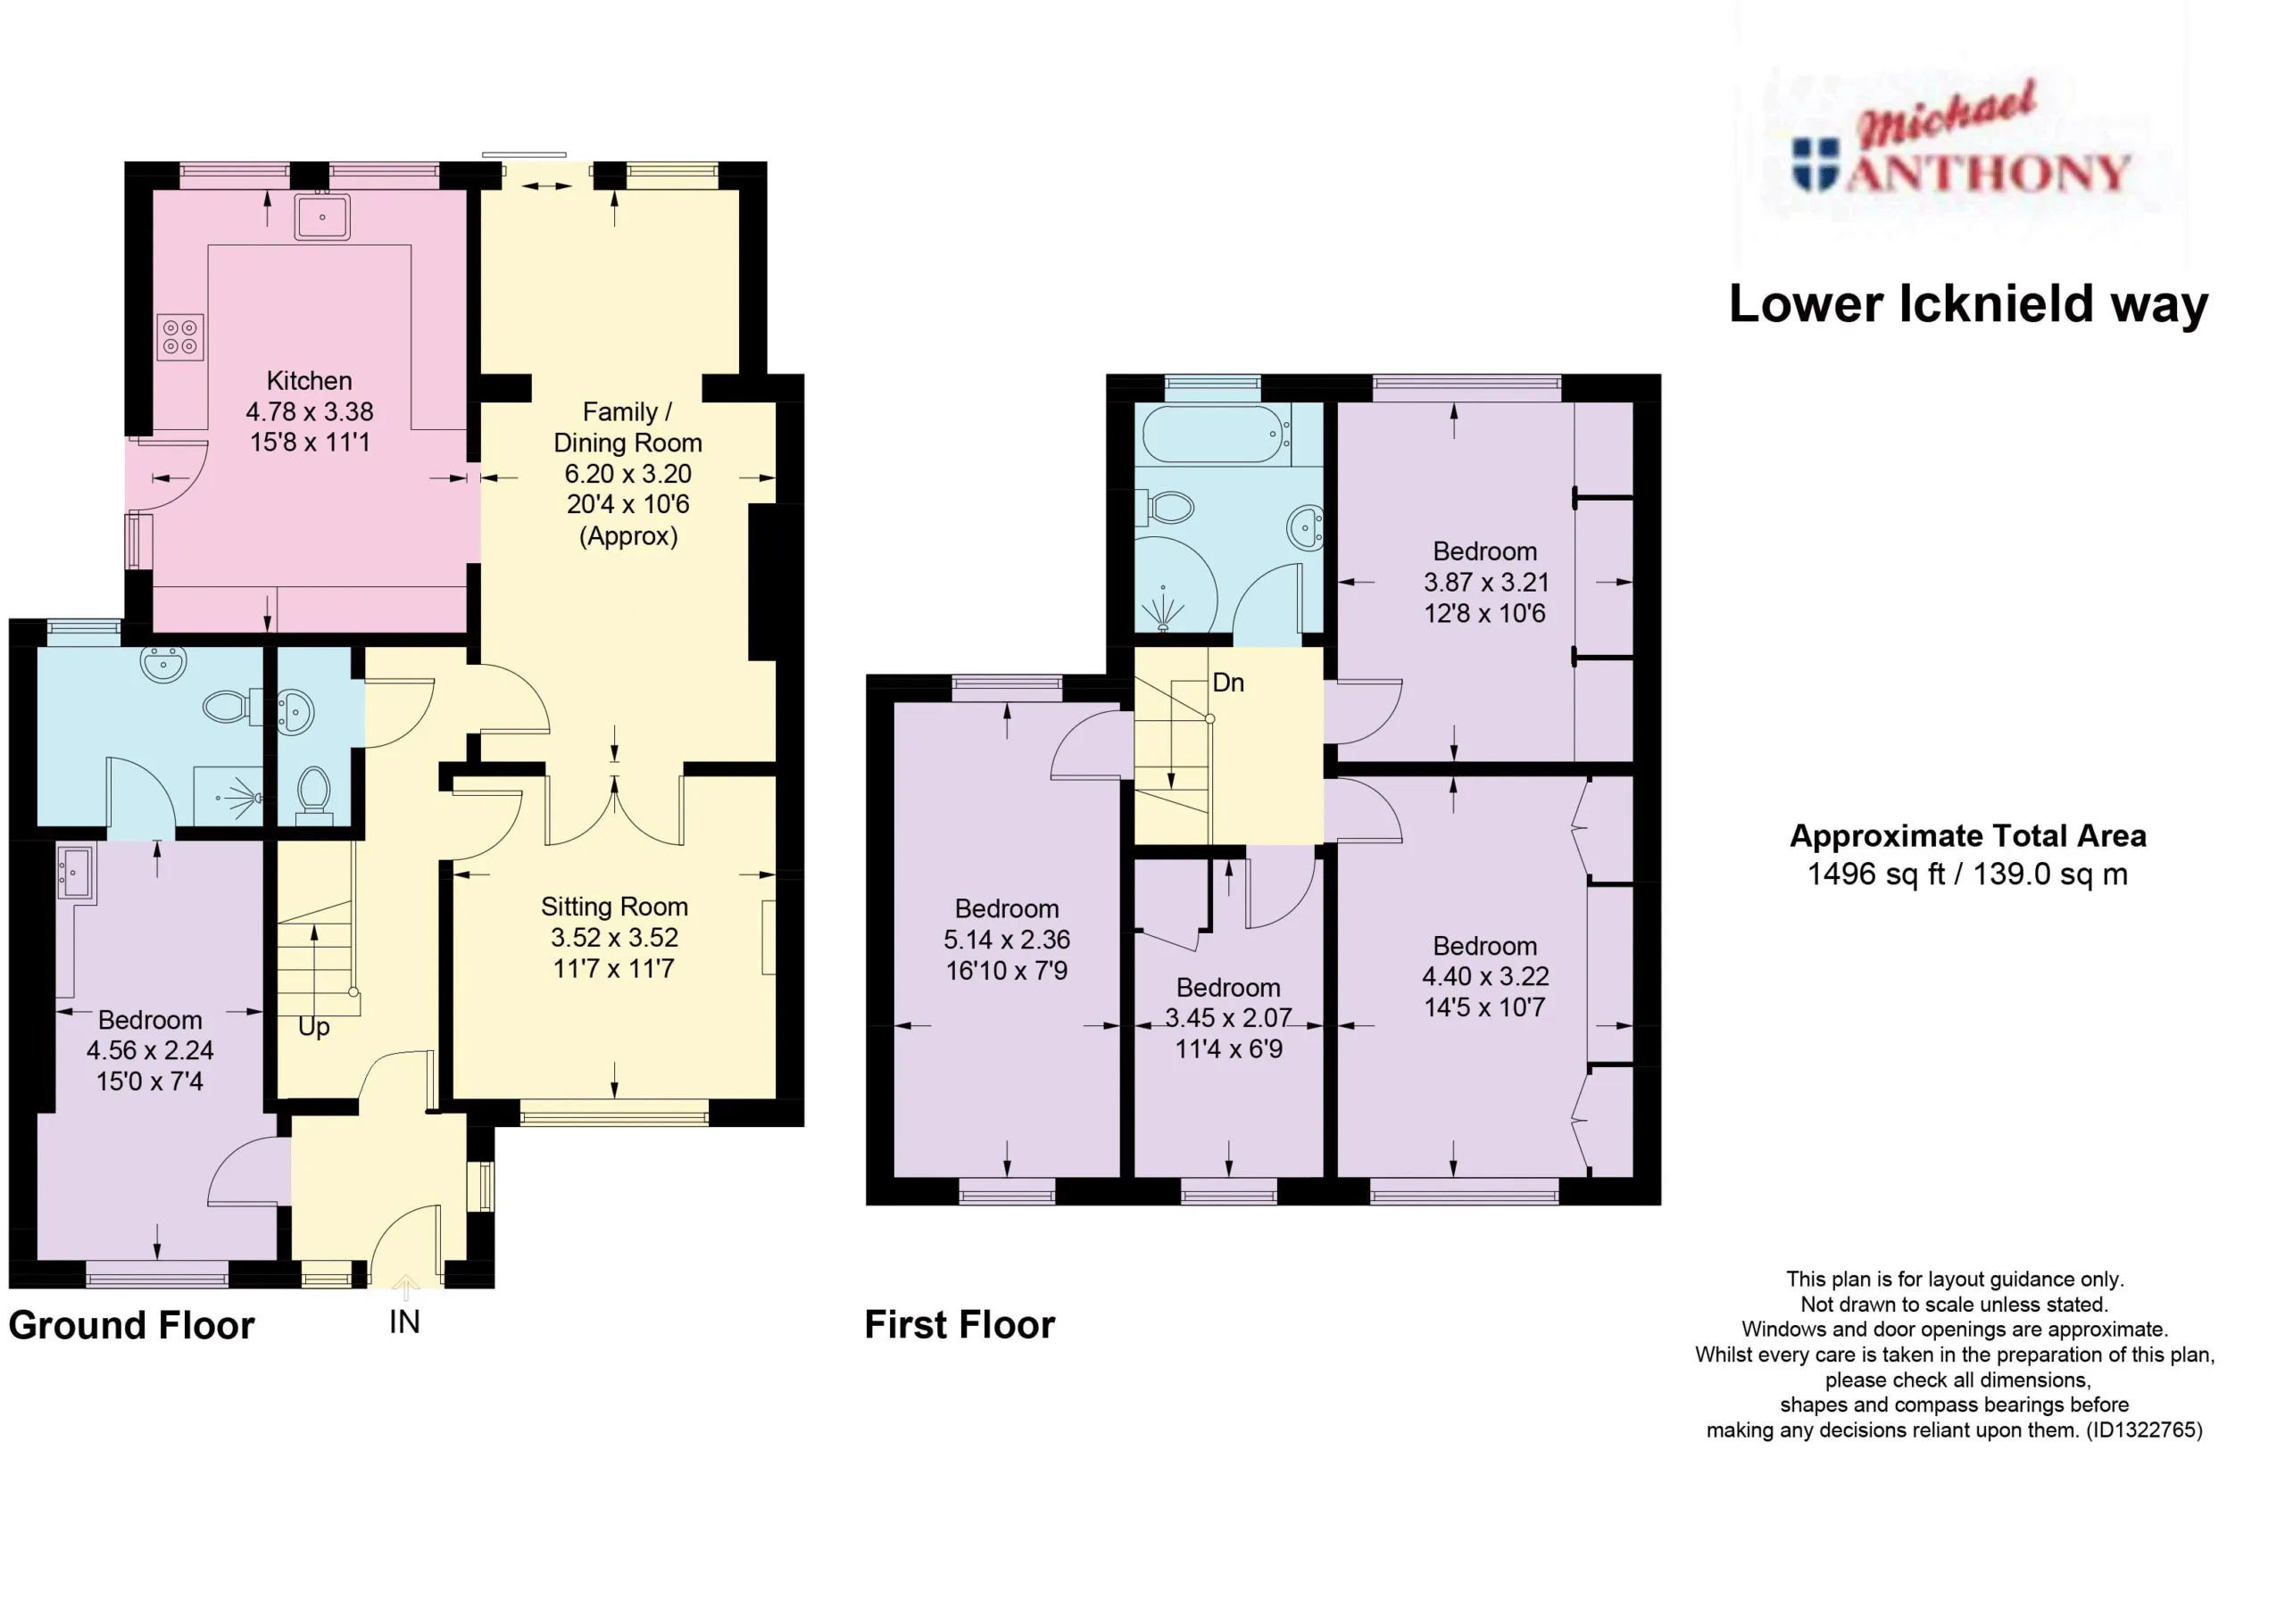
Door to porch. Door to bedroom five, double glazed door to entrance hall.
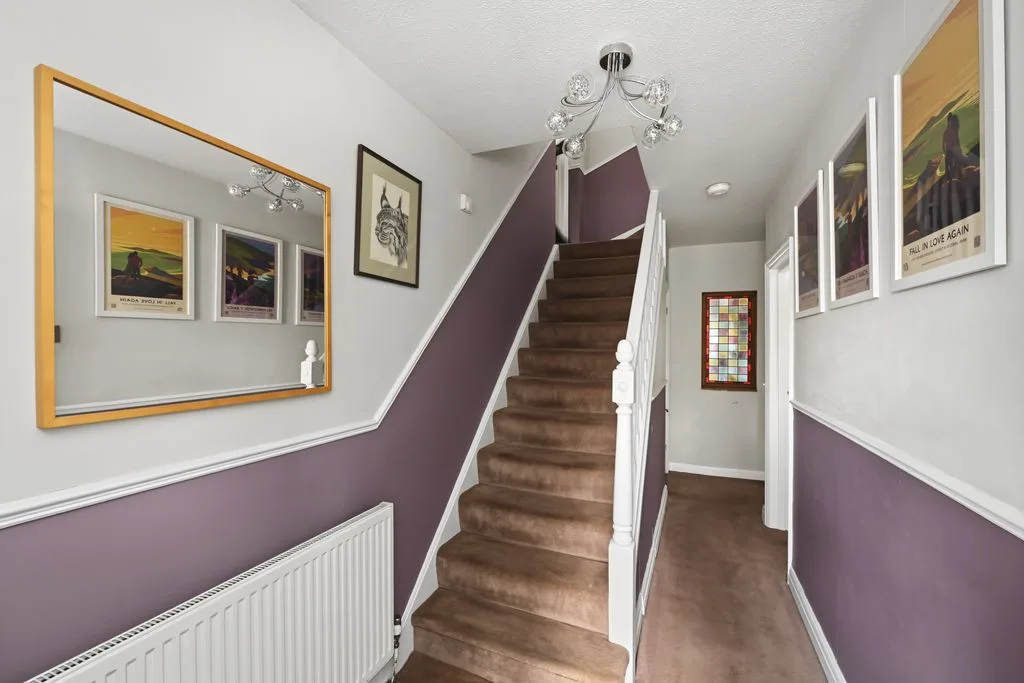
ENTRANCE HALL
Stairs rising to first floor. Radiator, doors to lounge, door to cloakroom, door to dining room.
CLOAKROOM
Low level w.c. Wash hand basin.
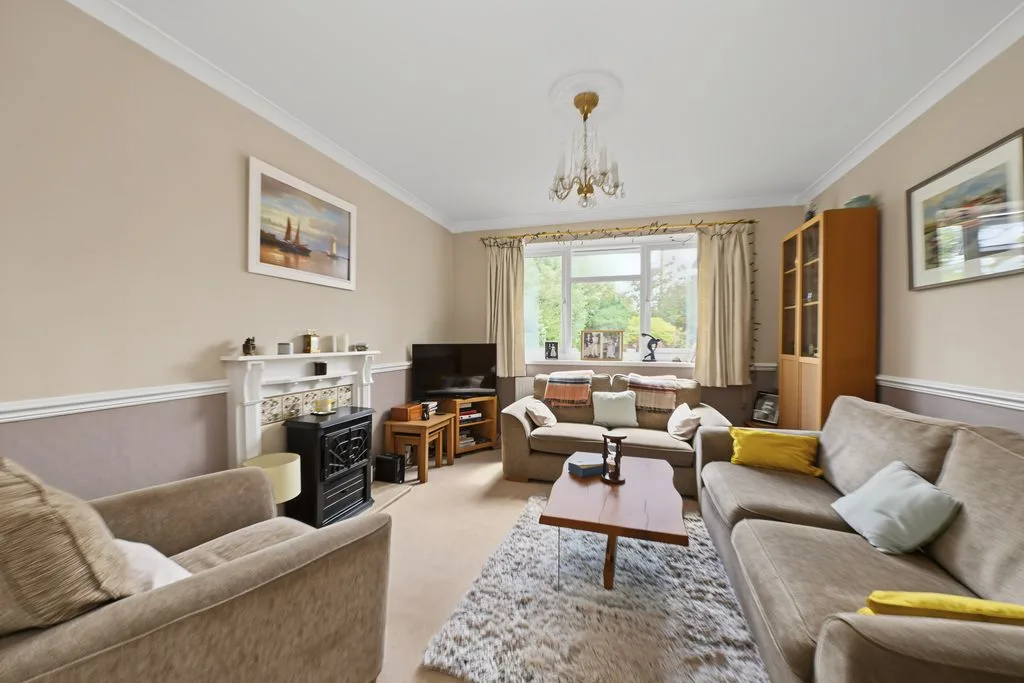
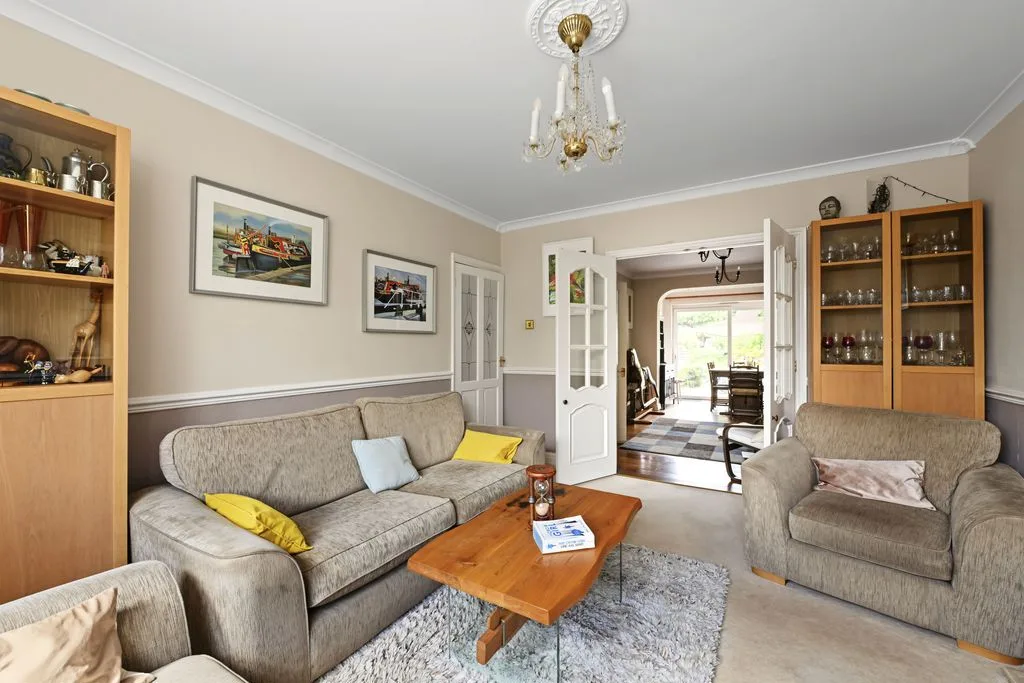
LOUNGE 14' 2'' x 11' 2'' (4.32m x 3.4m)
Triple glazed window to front aspect. Feature fireplace. Radiator.
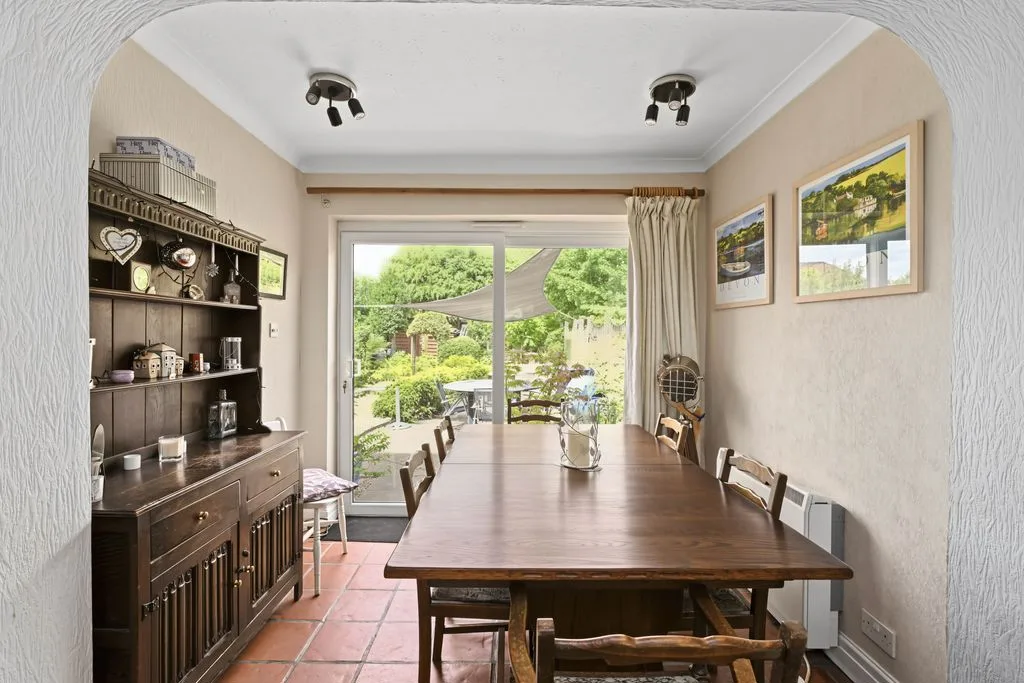
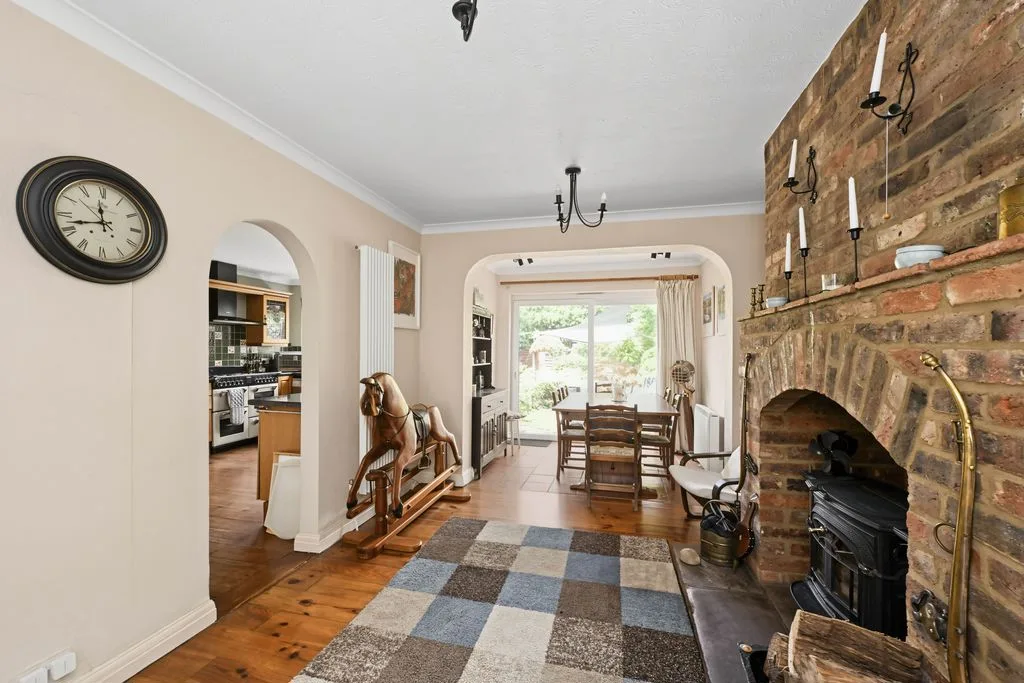
DINING ROOM 19' 5'' x 10' 5'' (5.92m x 3.18m)
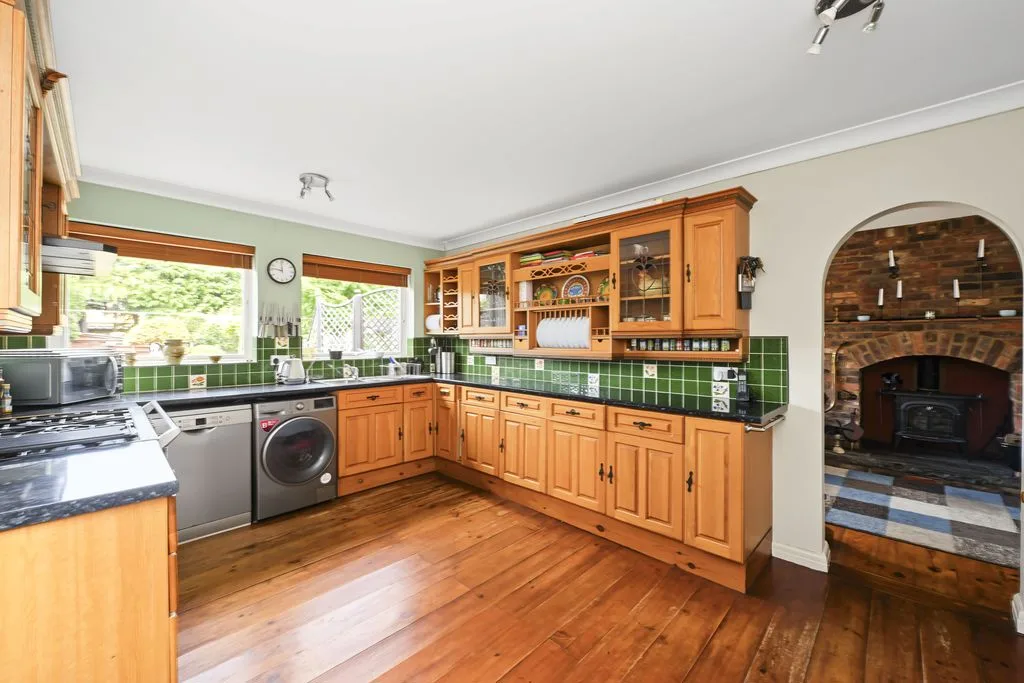
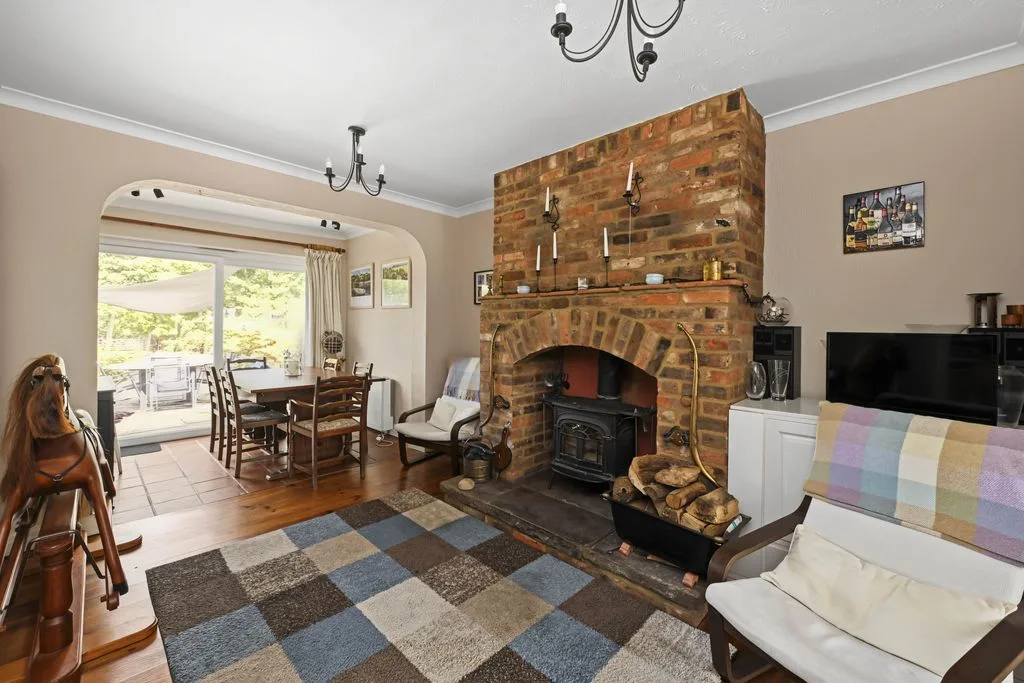
Double glazed doors to rear. Feature fireplace with wood burning stove and brick surround. Radiator. Opening to kitchen.
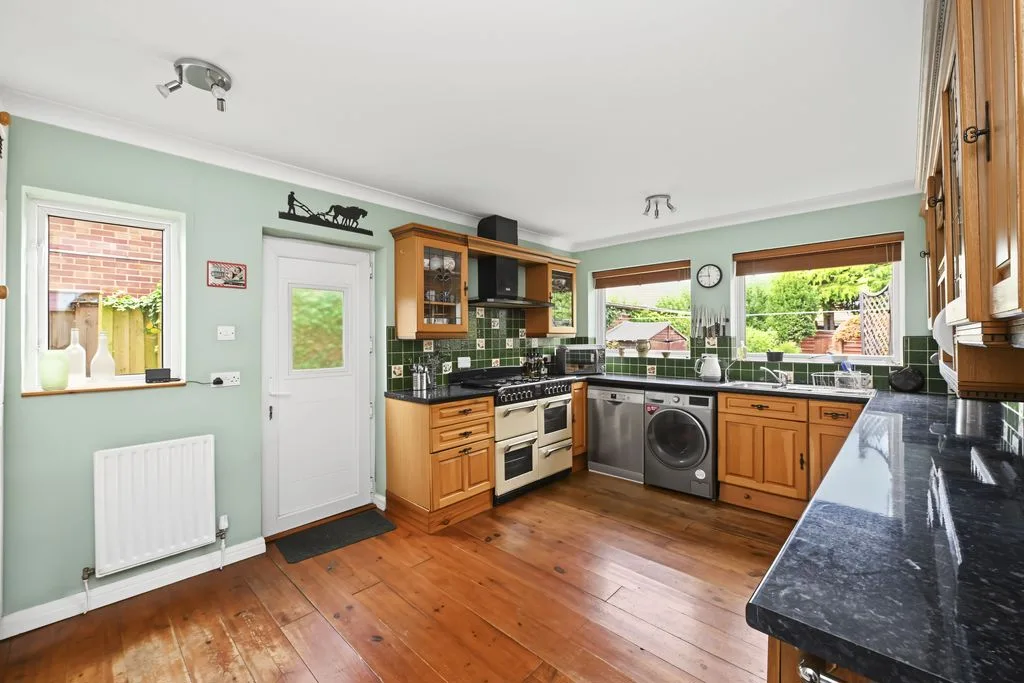
KITCHEN 15' 8'' x 11' (4.78m x 3.35m)
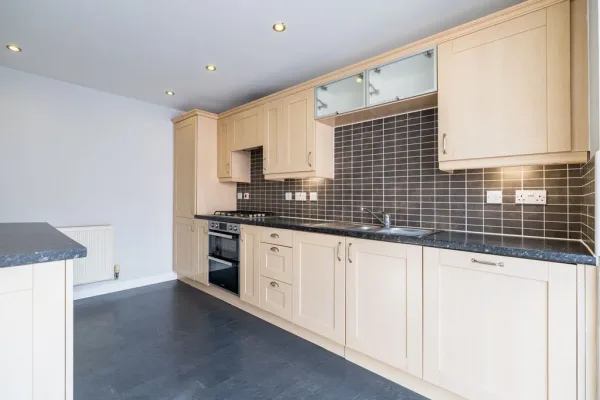
Two double glazed windows to rear aspect. Fitted with a range of both floor and wall mounted units with roll edge work surface over. One and half bowl stainless steel sink with mixer tap, pluming for washing machine, space for range cooker with extractor fan over, plumbing for dish washer, radiator. Double glazed window and door to side aspect.
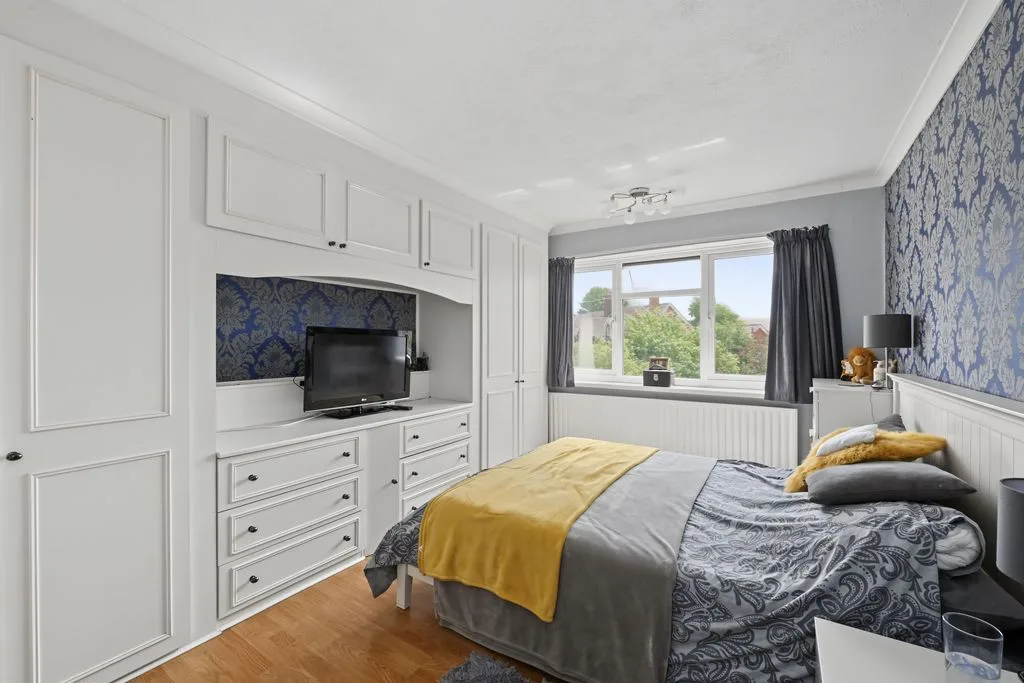
BEDROOM ONE 14' 4'' x 10' 6'' (4.37m x 3.2m)
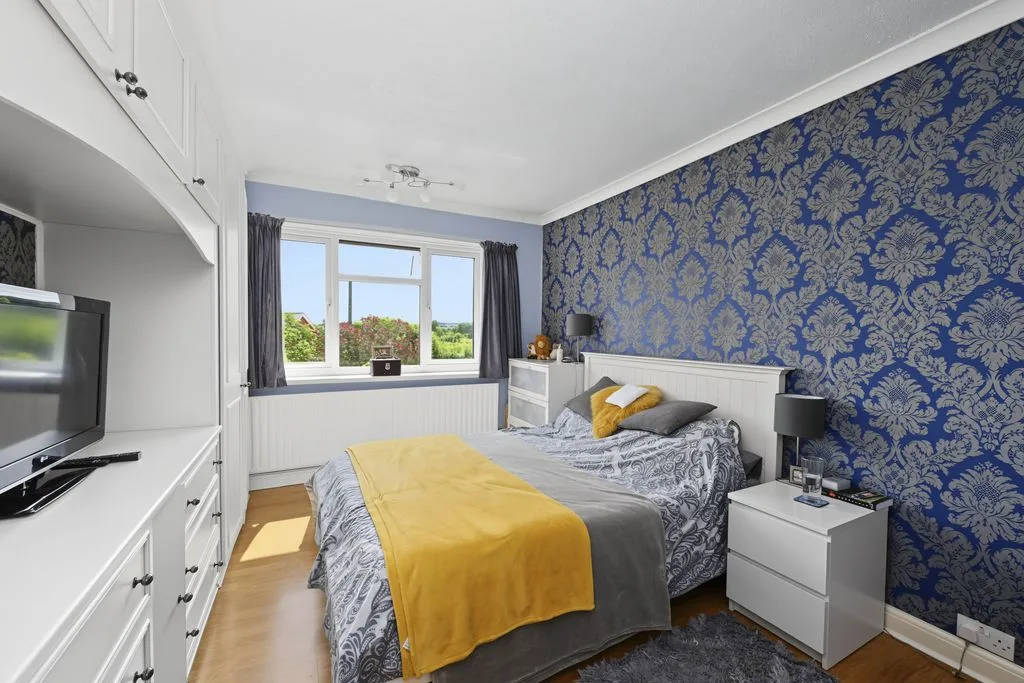
Triple glazed window to front aspect. Built in wardrobes with storage, radiator.
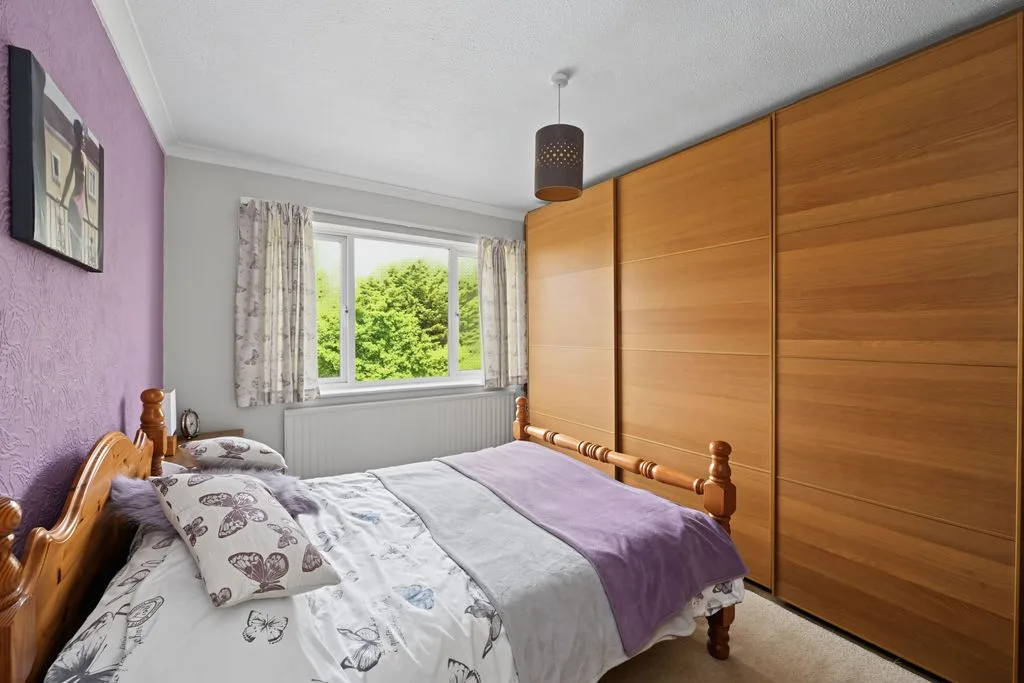
BEDROOM TWO 12' 7'' x 8' 5'' (3.84m x 2.57m)
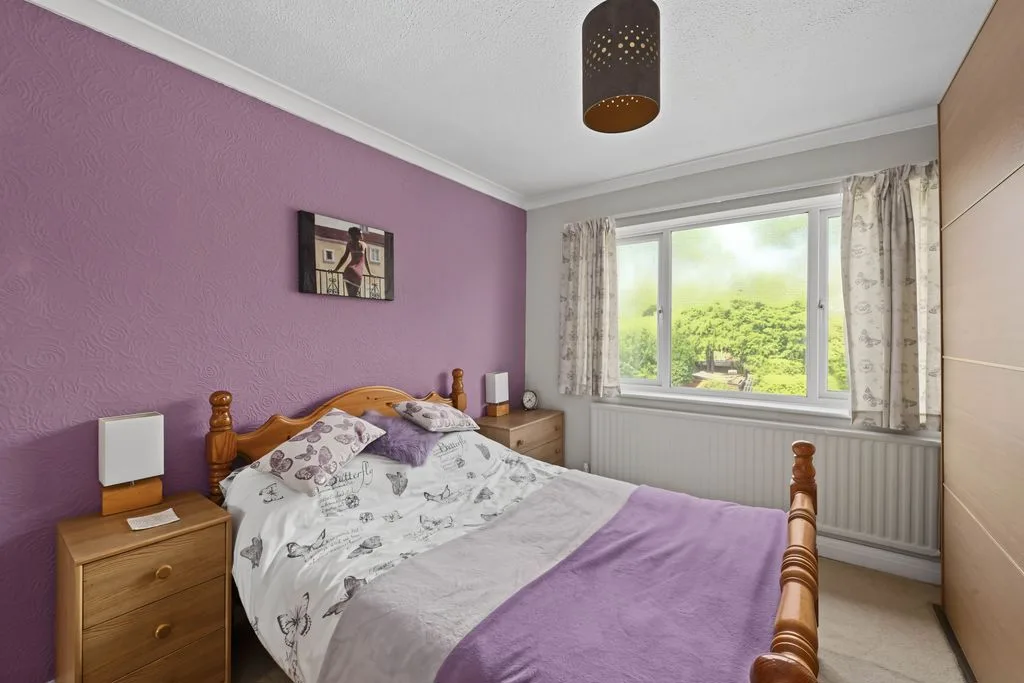
Double glazed window to rear. Radiator. Range of built in wardrobes.
BEDROOM THREE 16' 9'' x 7' 6'' (5.11m x 2.29m)
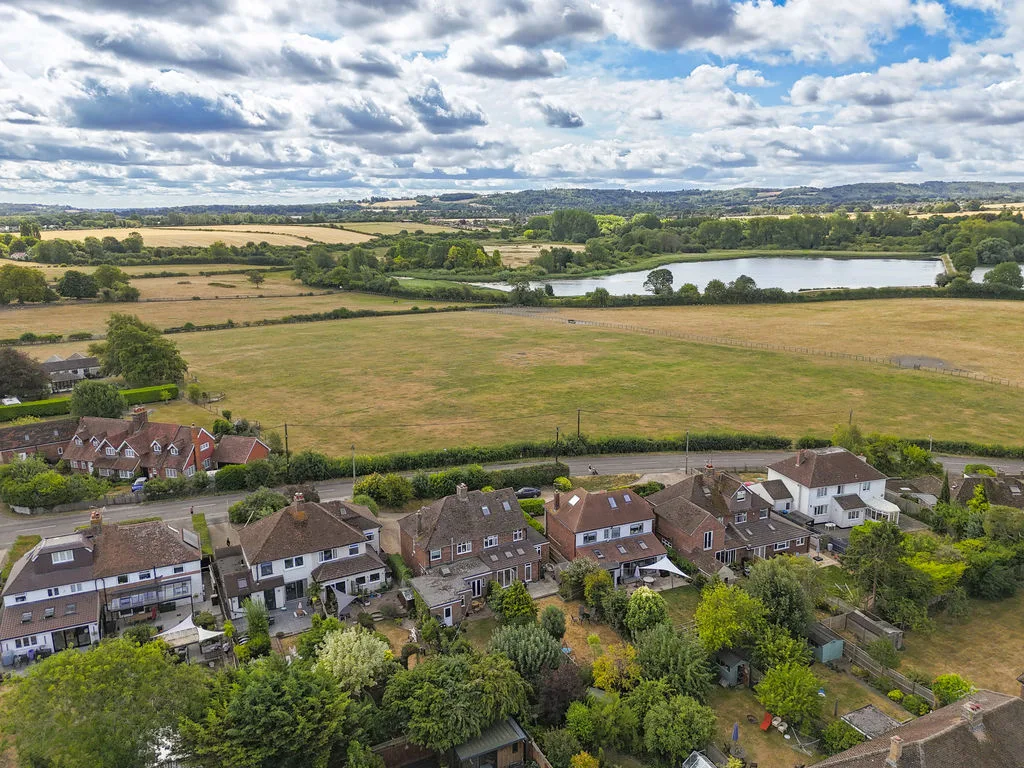
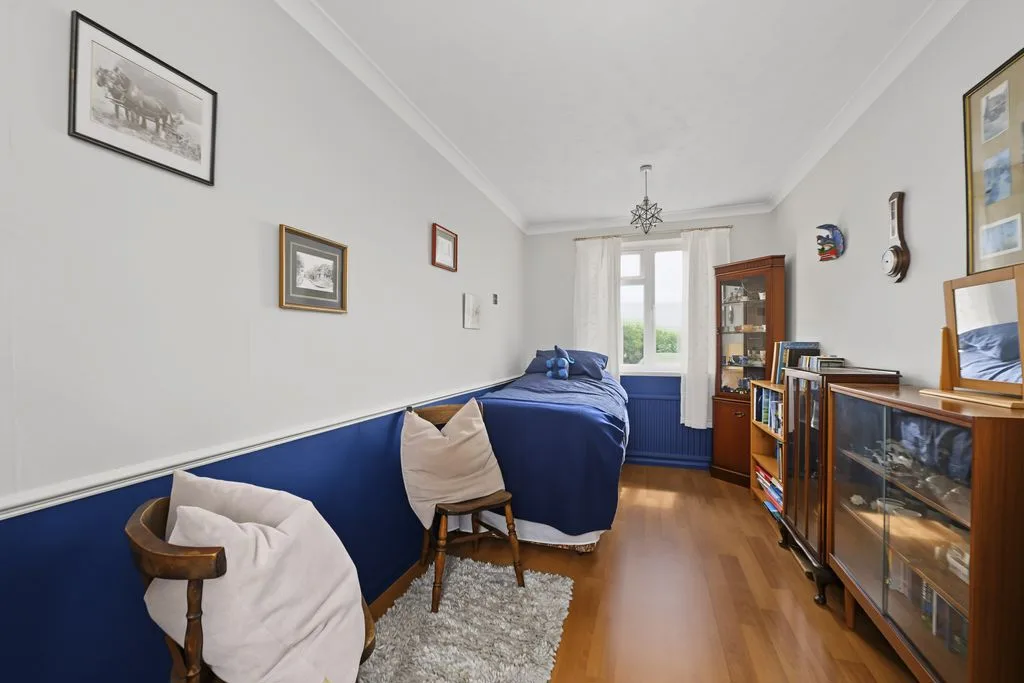
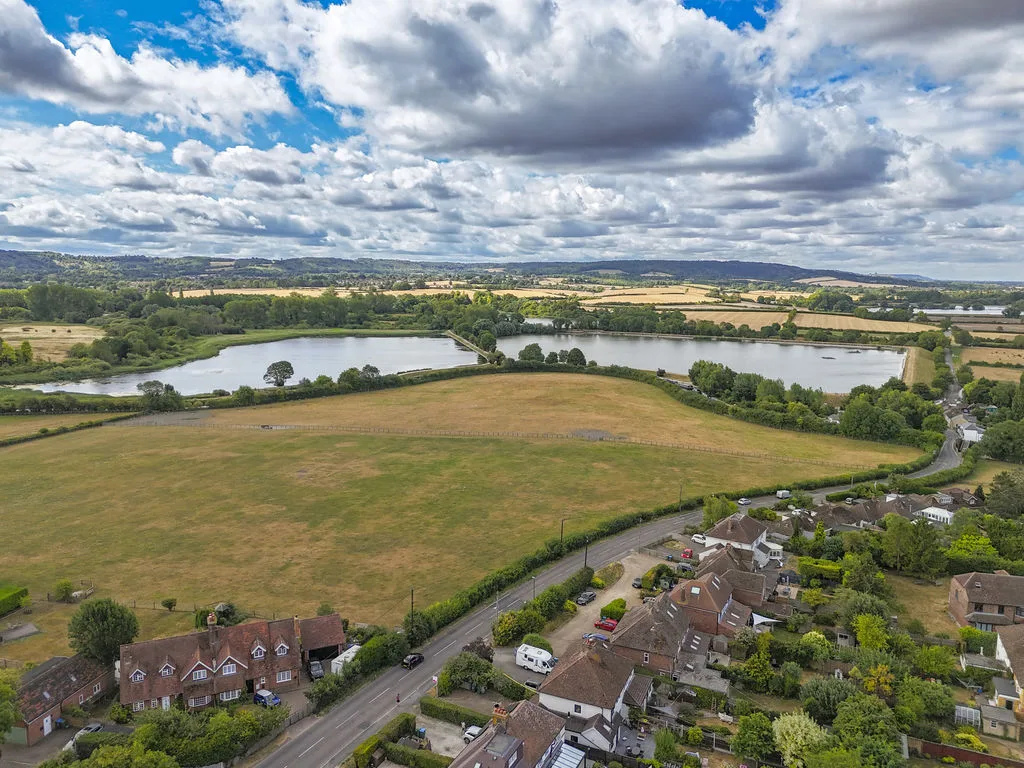
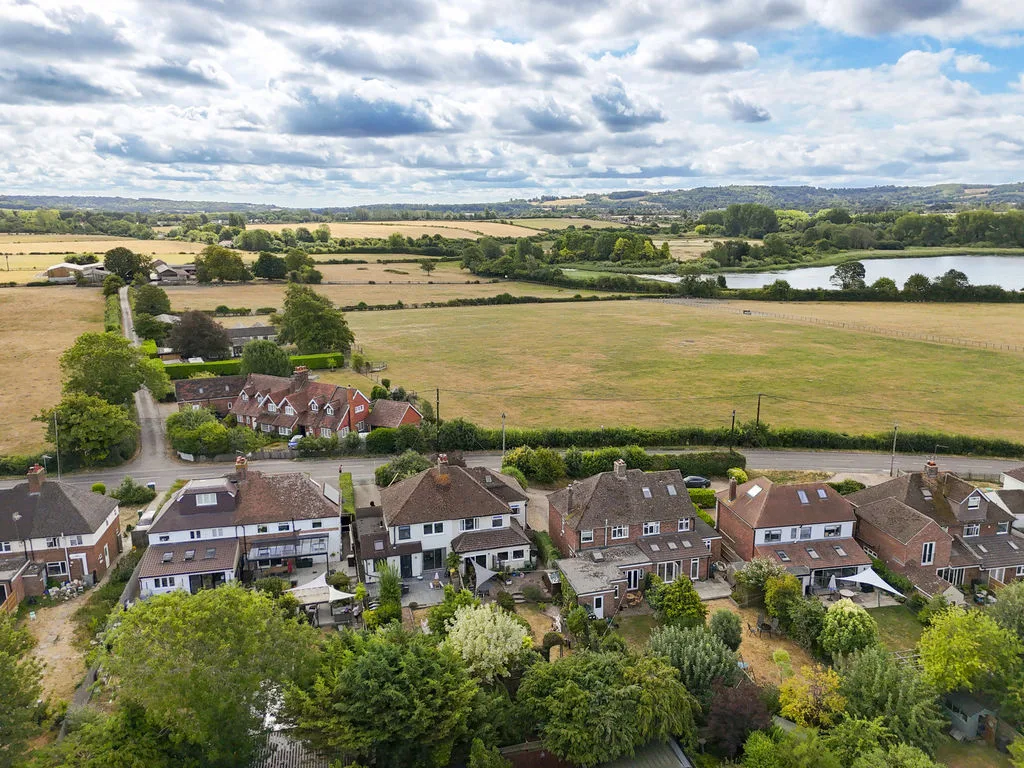
Double aspect room with double glazed windows to front and rear enjoying countryside views. Two radiators.
BEDROOM FOUR 11' 2'' x 6' 9'' (3.4m x 2.06m)
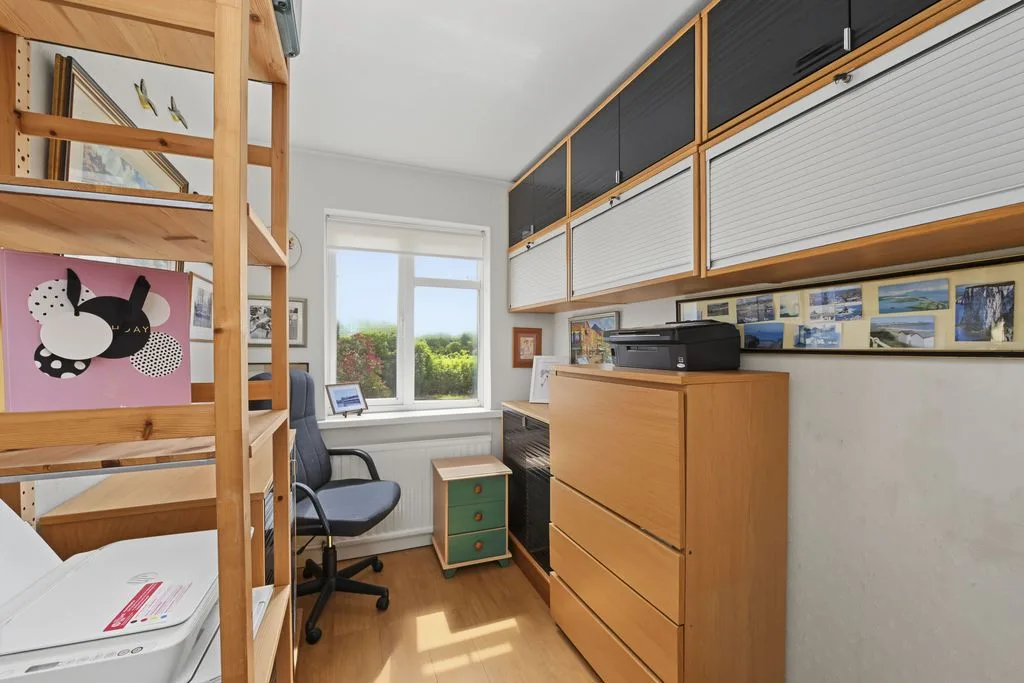
Double glazed widow to front aspect. Radiator. Airing cupboard housing water cylinder.
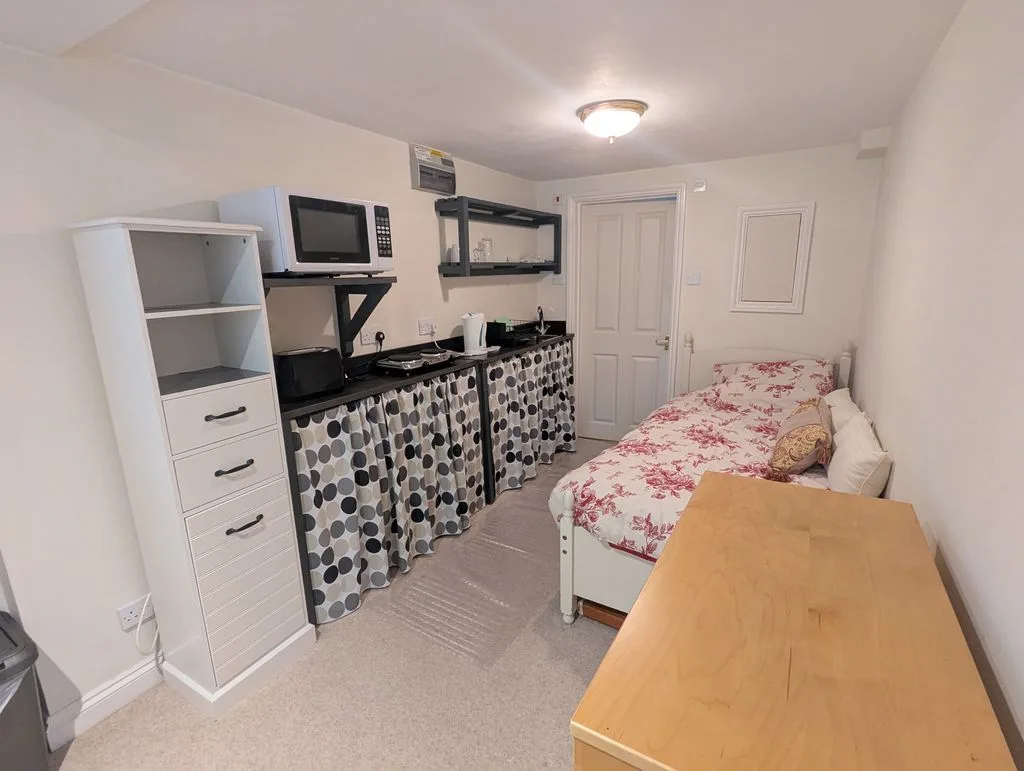
BEDROOM FIVE
Double glazed window to front aspect. Radiator, stainless steel sink with mixer tap, door to en-suite.
EN-SUITE
Double glazed frosted window to rear. Tiled shower cubicle, low level w.c, wash hand basin, wall mounted gas boiler, heated towel rail.
BATHROOM
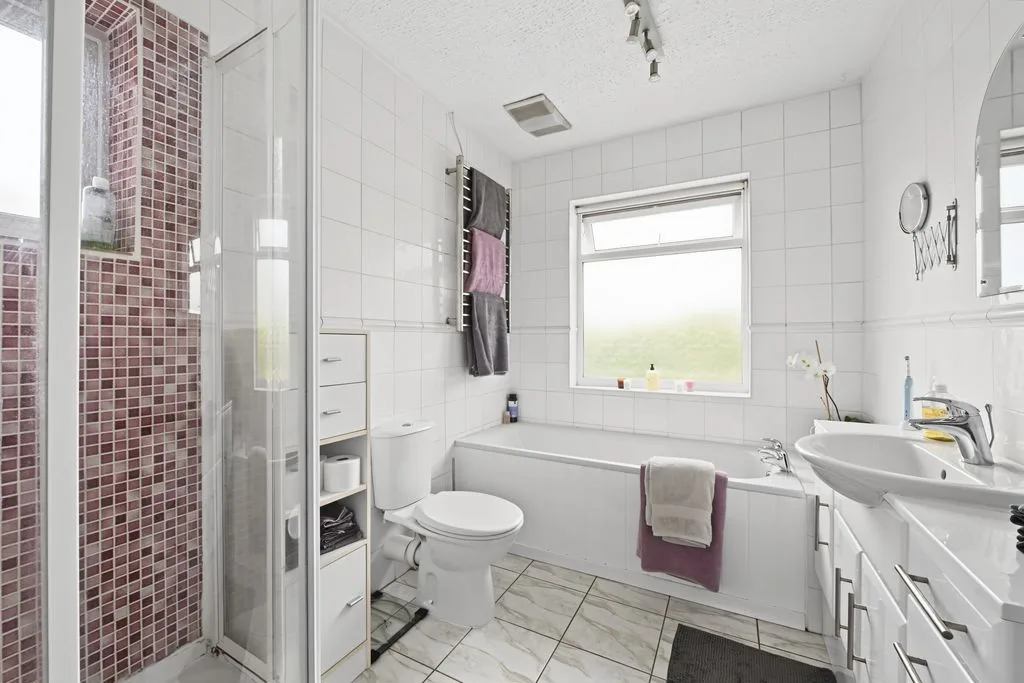
Double glazed frosted window to rear. Tiled shower cubicle, low level w.c, panelled bath, wash hand basin, two heated towels.
OUTSIDE
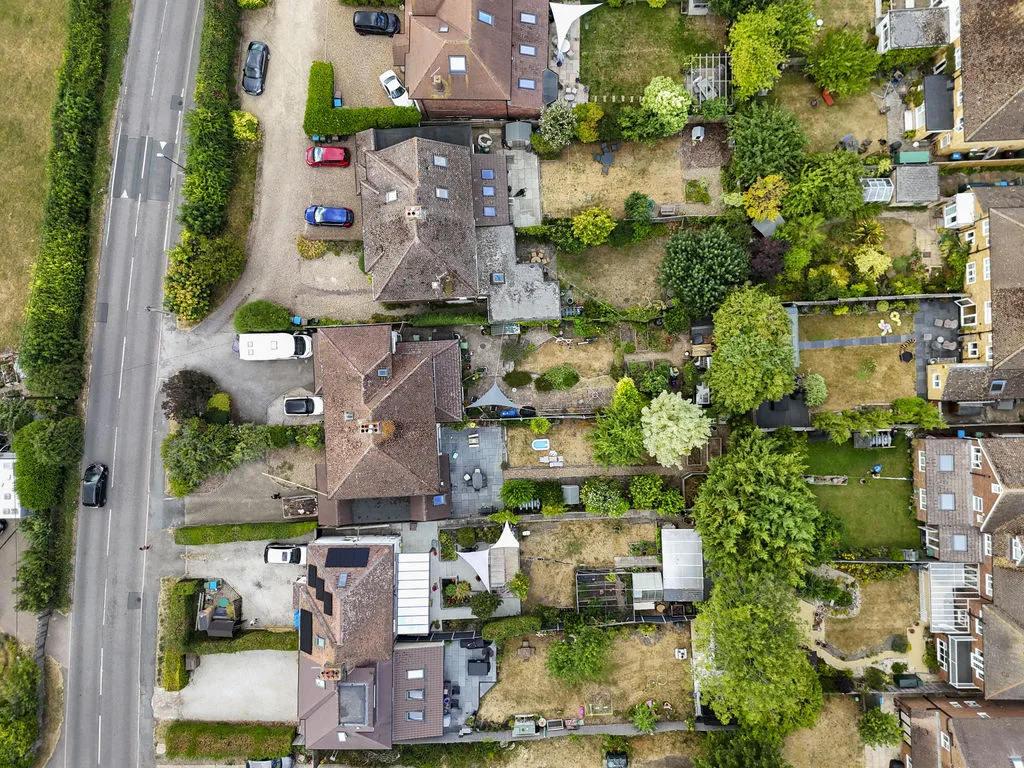
GARAGE/PARKING
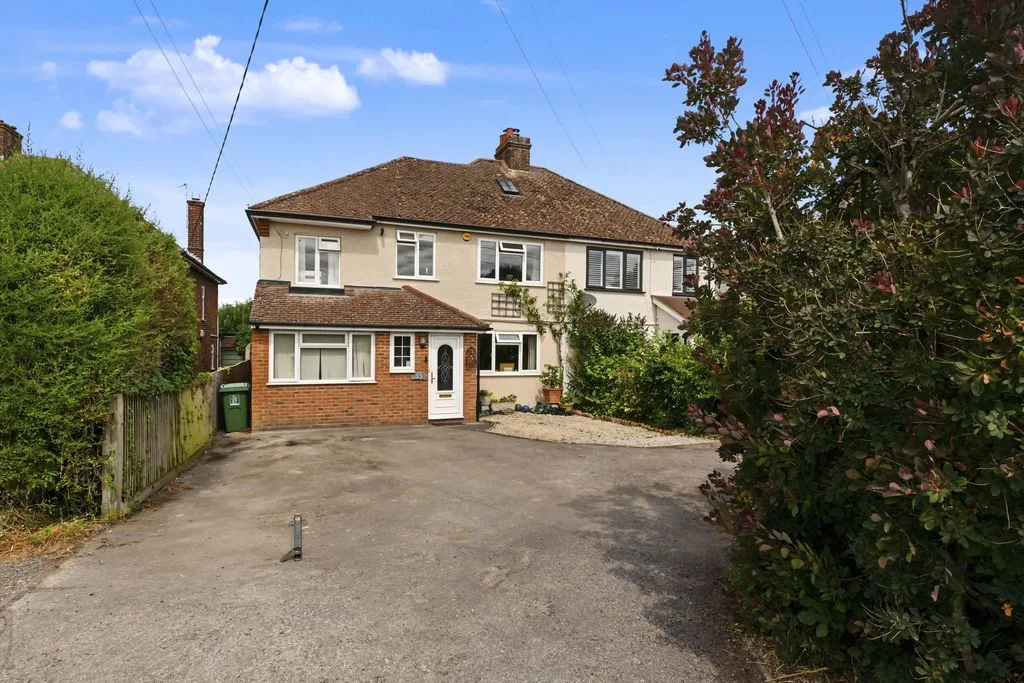
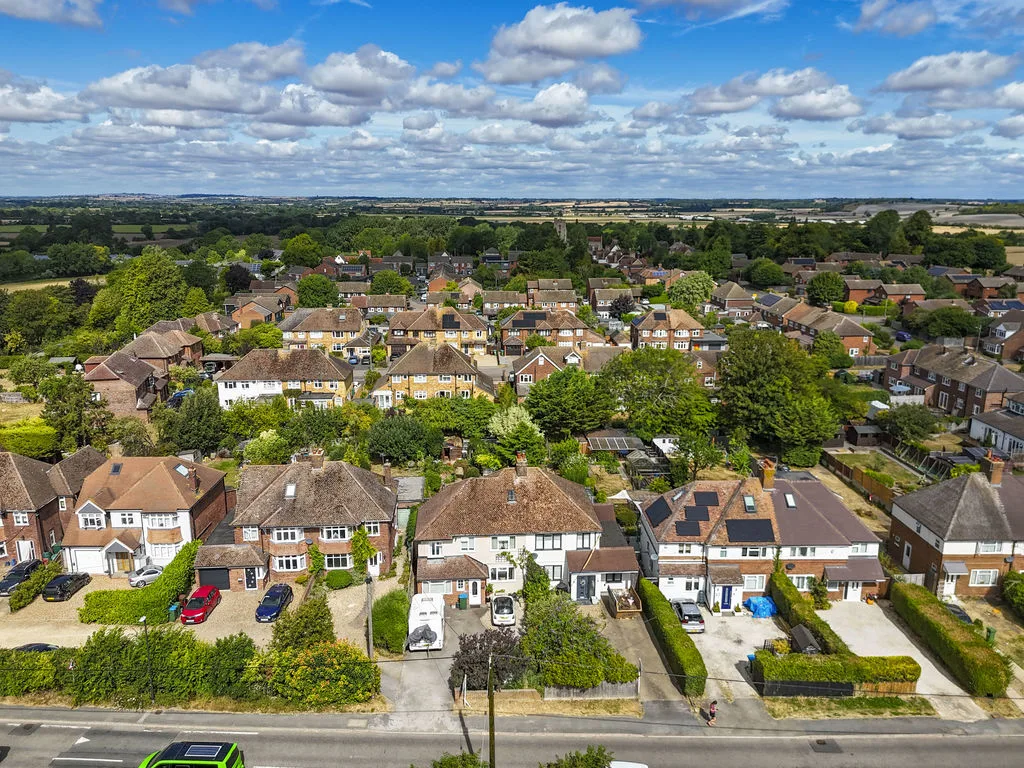
Driveway with parking for several cars.
FRONT GARDEN
Flower and shrub borders surrounding path.
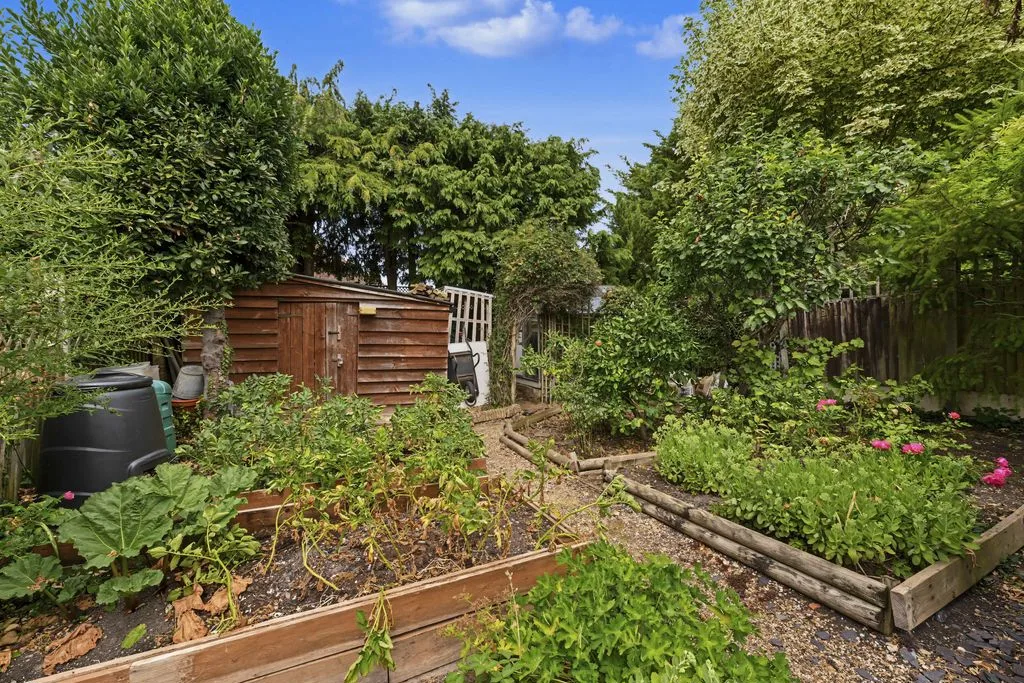
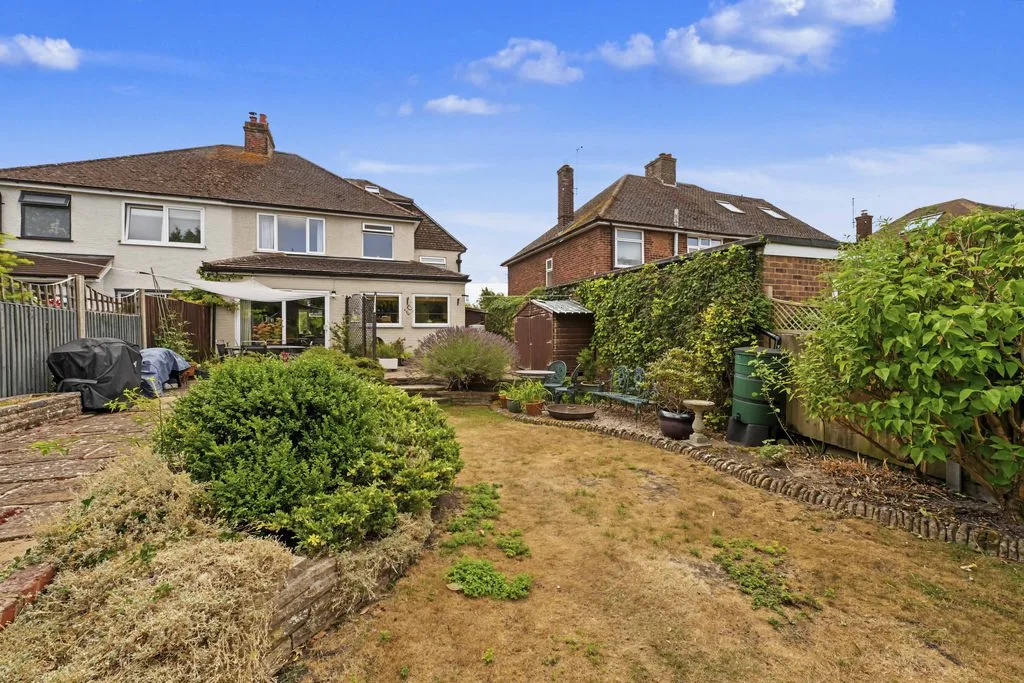
REAR GARDEN
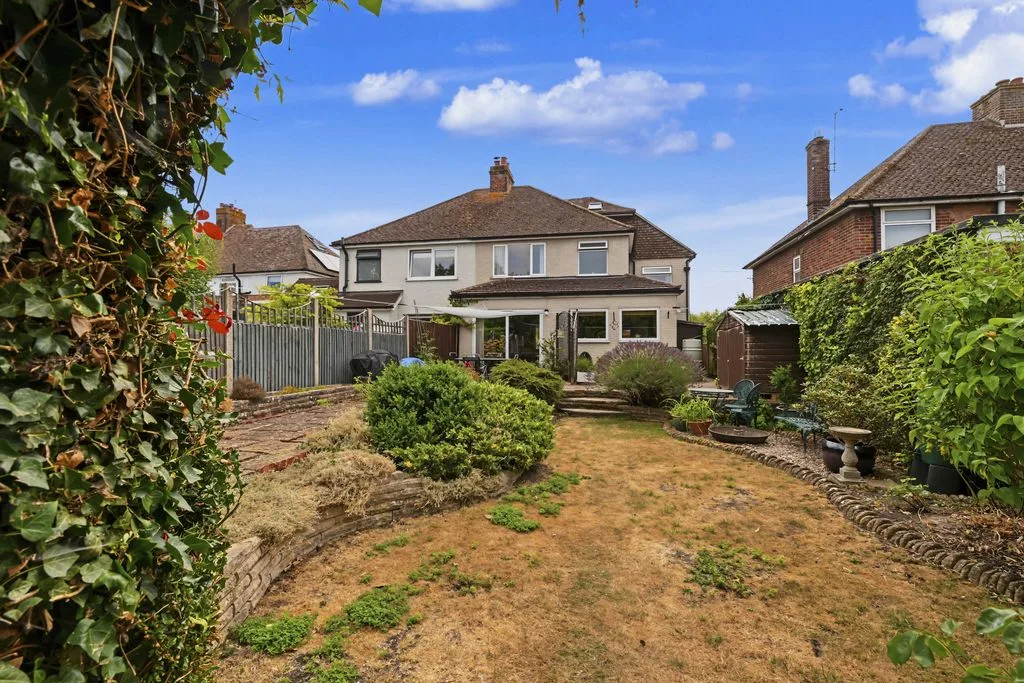
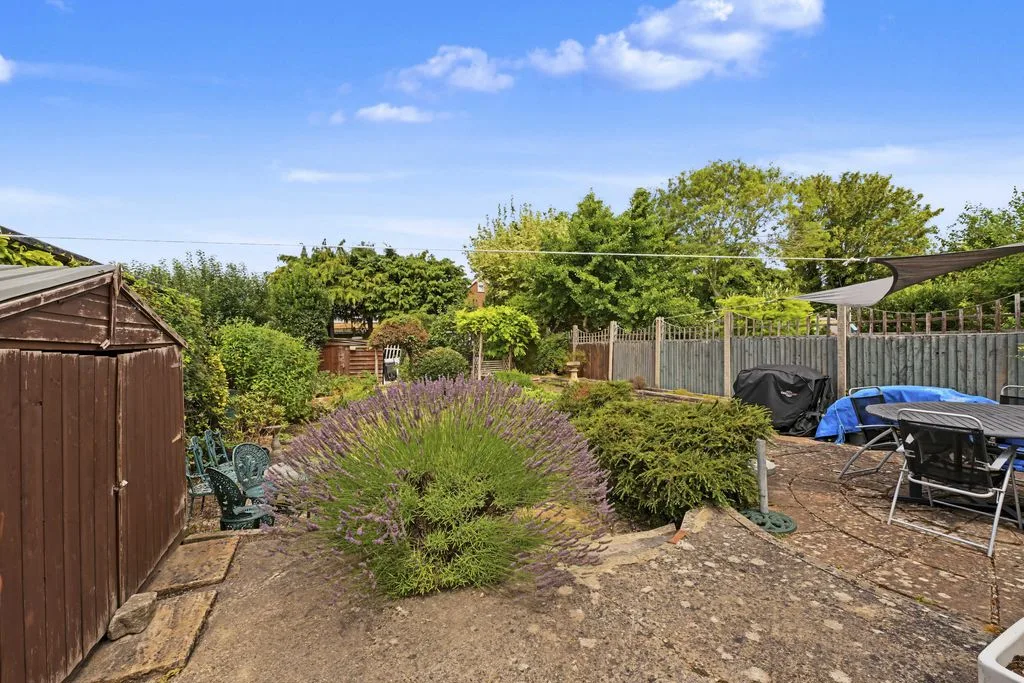
Patio area, lawn area, pond, outside tap, two outside lights, flower and shrub borders, garden shed with power, vegetable area, greenhouse, log store.