fbpx

Mill Road, Bletchley, Milton Keynes

£425,000 Offers Over
For Sale

Mill Road, Bletchley, Milton Keynes

£425,000 Offers Over
For Sale
3 Bedrooms
1 Bathrooms
2 Reception Rooms
Semi-Detached House
Reference: 9163624
Freehold

Property Summary

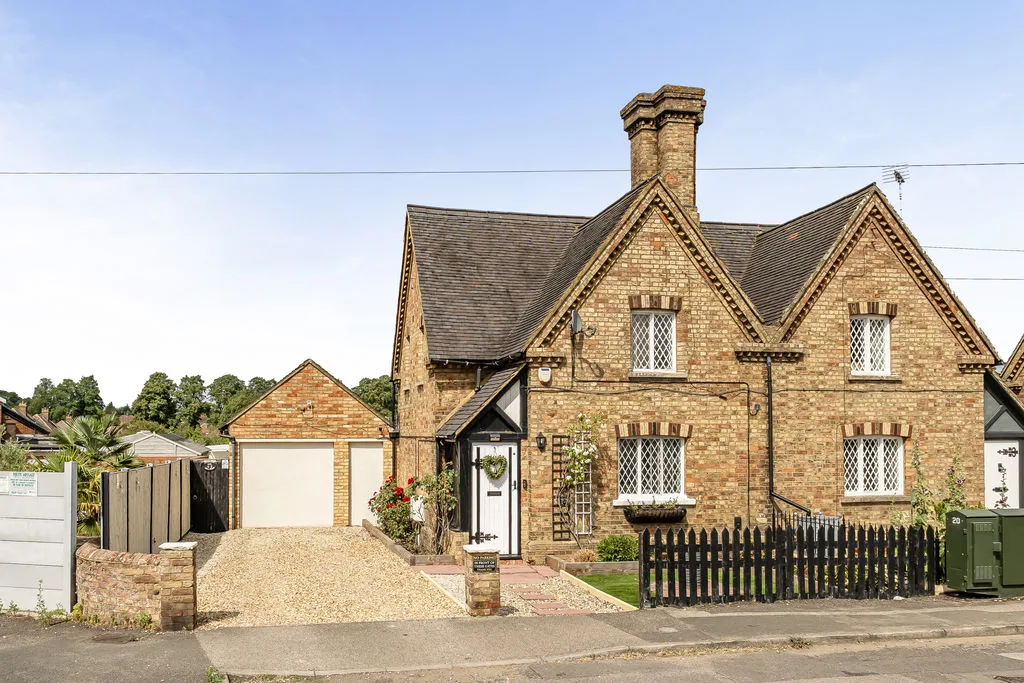
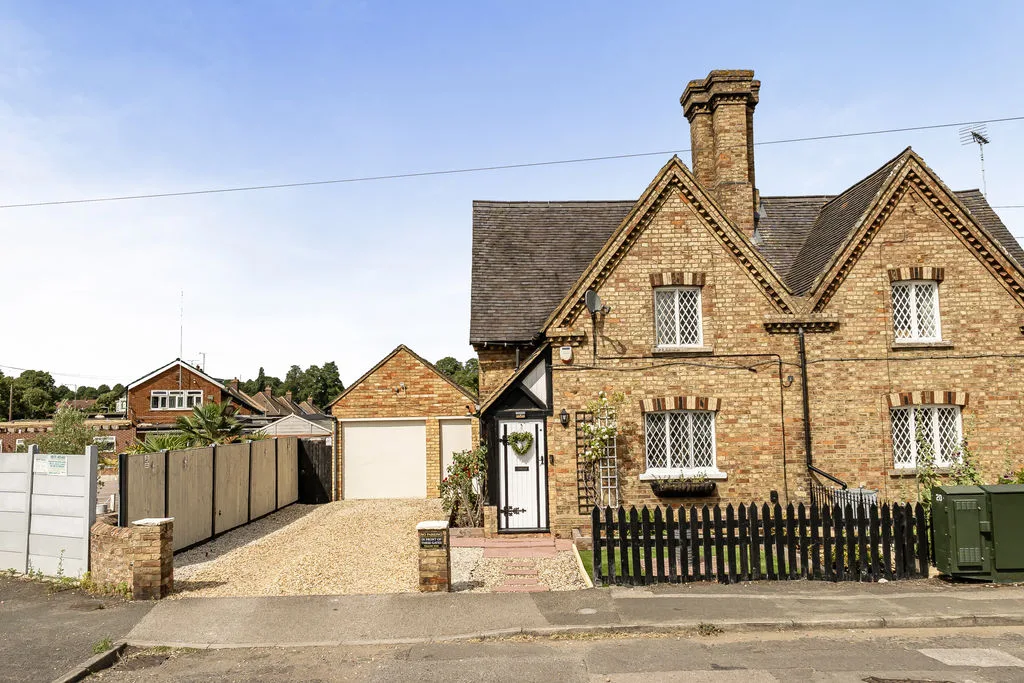
Occupying a sought after position on the ever popular Mill Road in Bletchley is this charming Grade II listed three bedroom semi detached home offering a wonderful blend of character and everyday practicality. The property boasts a lounge with period features, family bathroom, family room/dining room and a kitchen. Further benefits include an attractive rear garden with an outbuilding which is also listed and kerb appeal in keeping with the properties historic character.

Property Features

  • GRADE II LISTED
  • THREE BEDROOM SEMI DETACHED
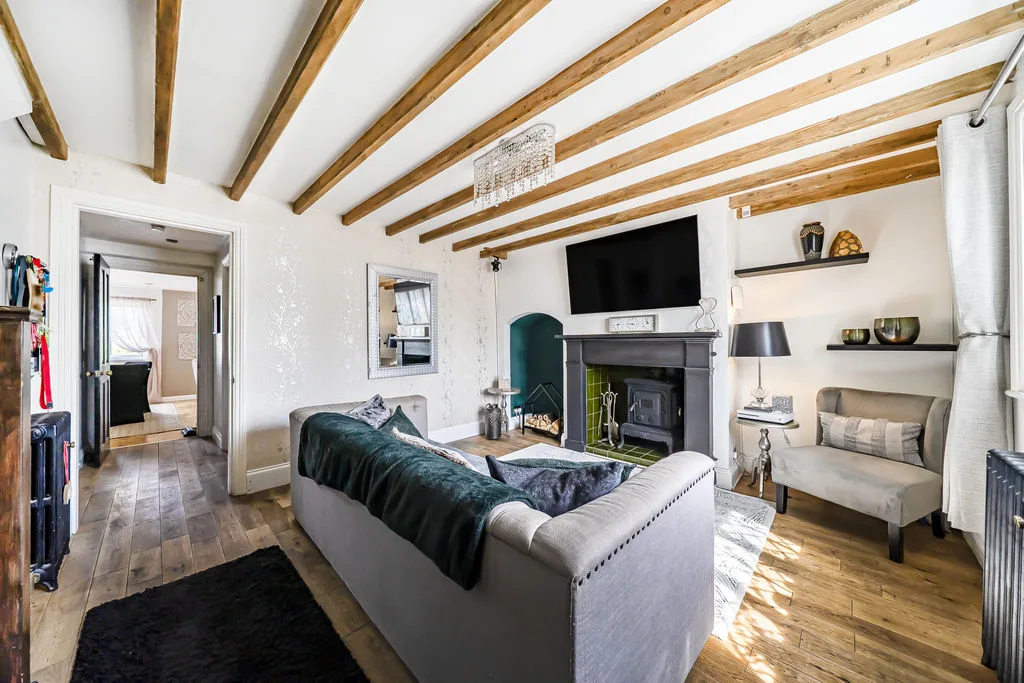
  • LOUNGE WITH PERIOD FEATURES
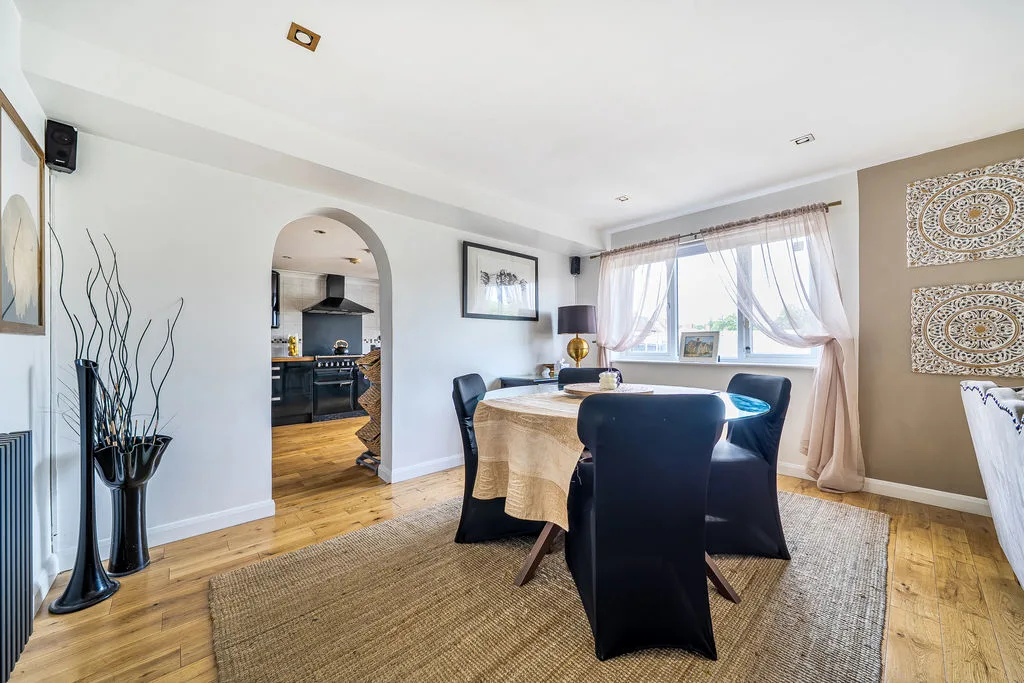
  • FAMILY ROOM/DINING ROOM
  • OFF ROAD PARKING
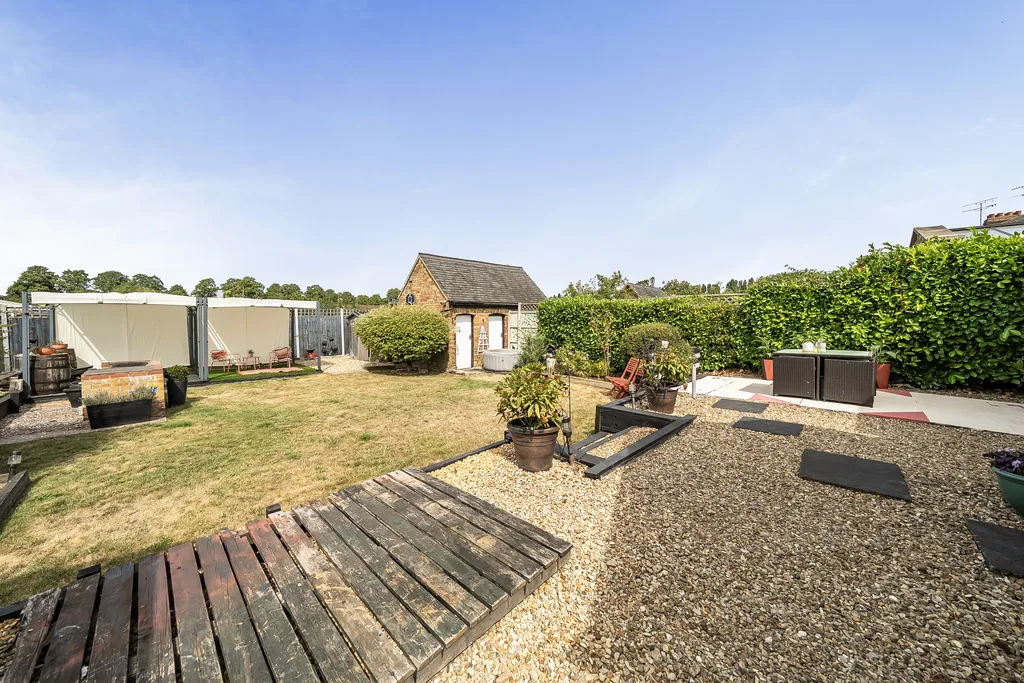
  • PRIVATE REAR GARDEN

Property Summary

Occupying a sought after position on the ever popular Mill Road in Bletchley is this charming Grade II listed three bedroom semi detached home offering a wonderful blend of character and everyday practicality. The property boasts a lounge with period features, family bathroom, family room/dining room and a kitchen. Further benefits include an attractive rear garden with an outbuilding which is also listed and kerb appeal in keeping with the properties historic character.

Full Details

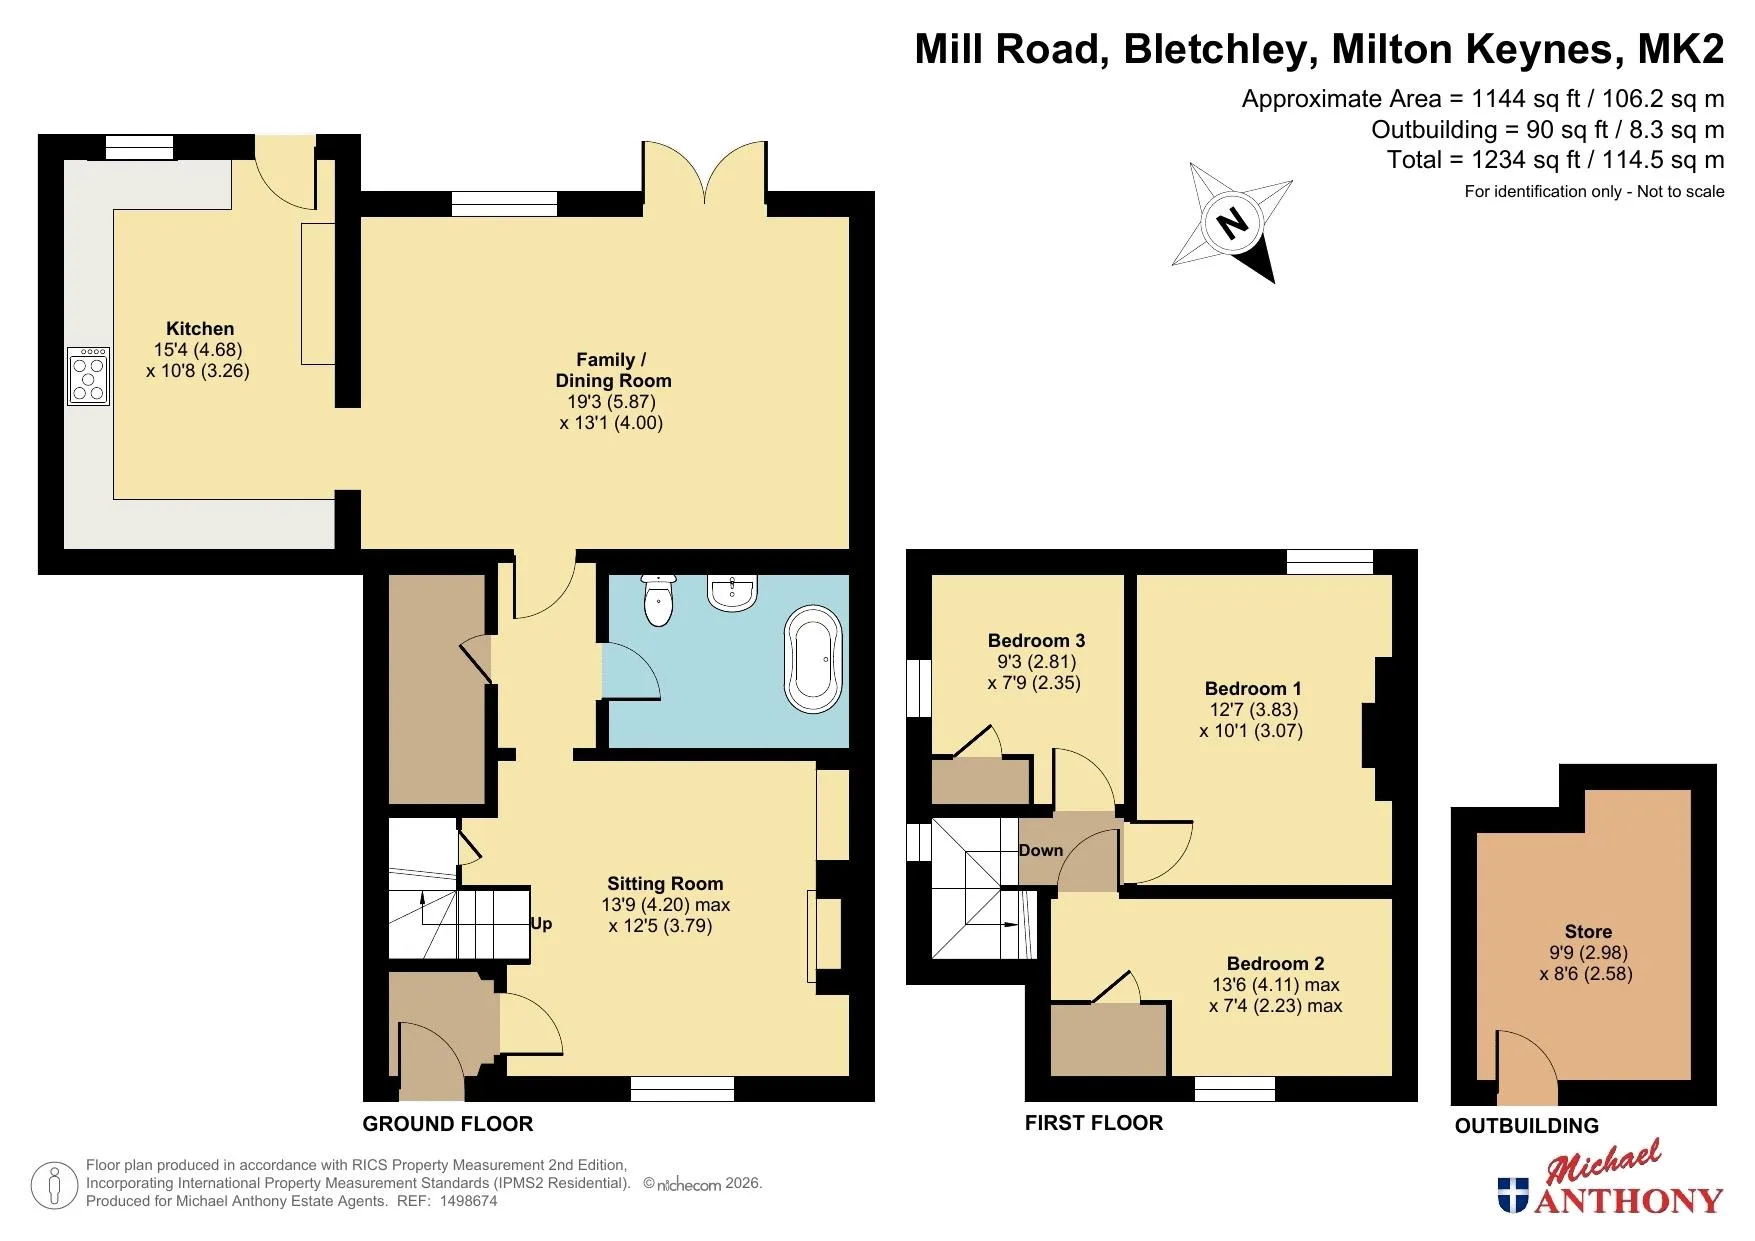
ENTRANCE PORCH
Wooden front door to porch. Door to:

INNER HALL
Door to rear lounge/diner, door to bathroom and storage cupboard.

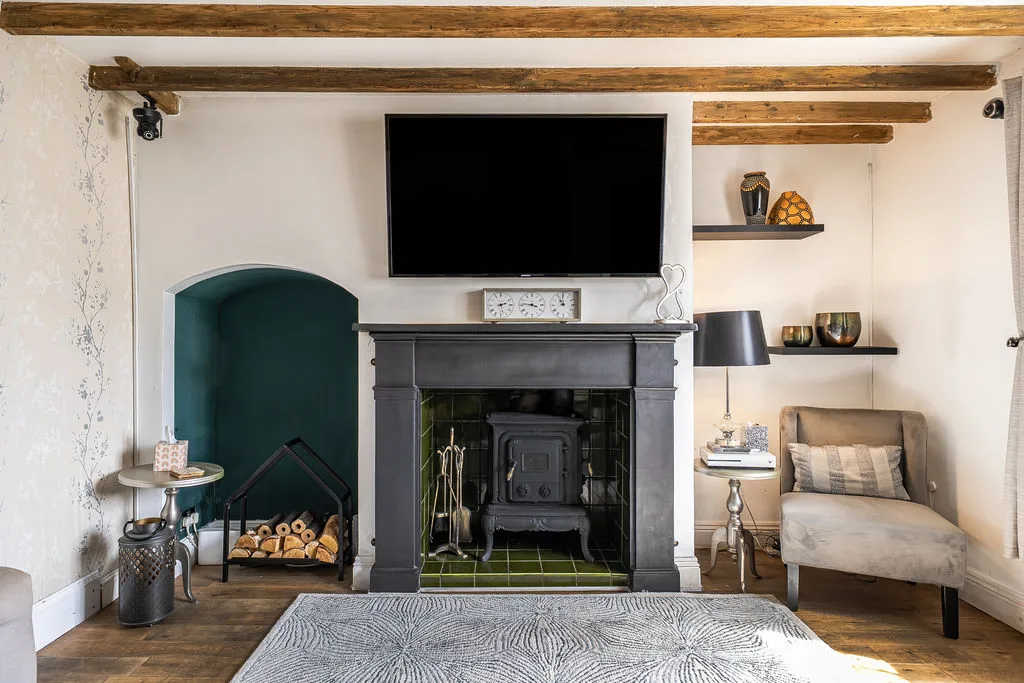
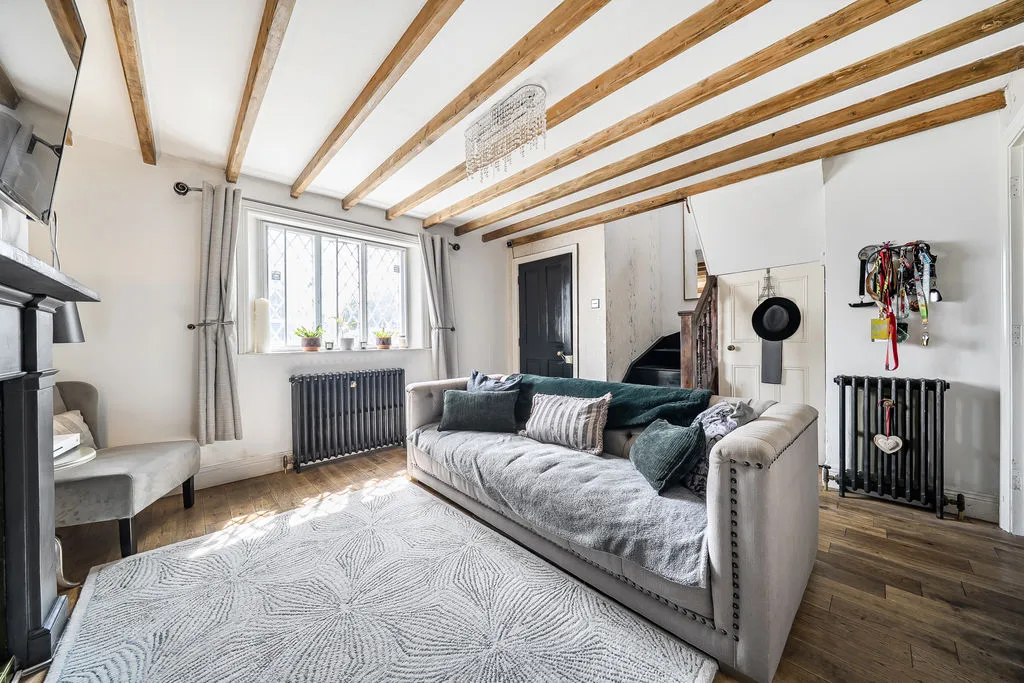
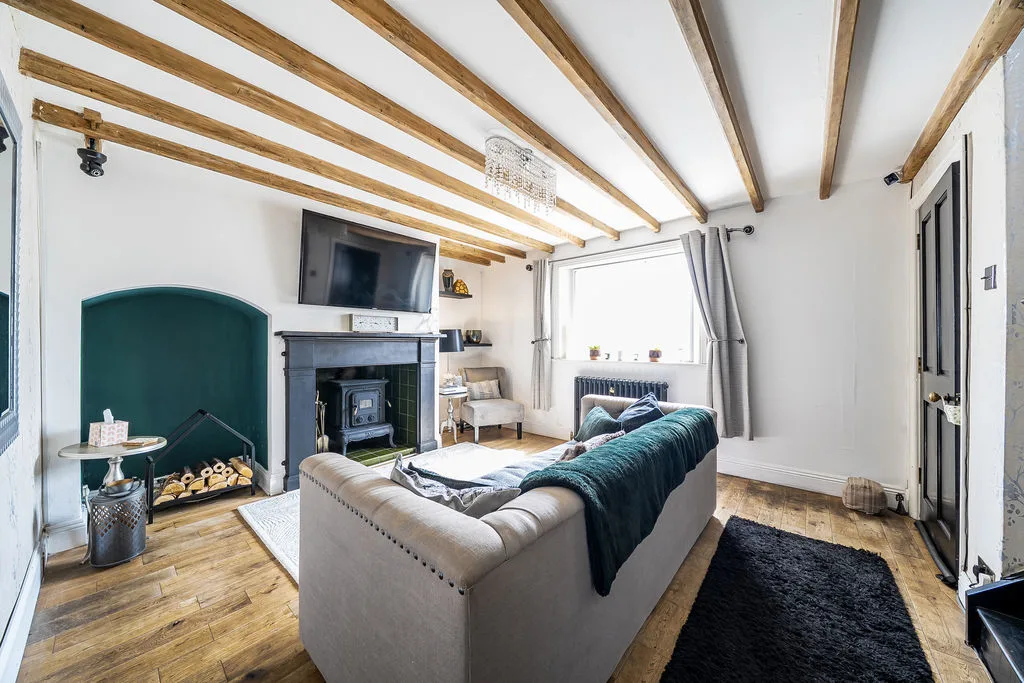
LOUNGE 19' 3'' x 13' 1'' (5.87m x 3.99m)
Single glazed window to front aspect, secondary glazed, period features, two radiators, log burning feature fireplace, door to inner hall, stairs to first floor, storage cupboard.

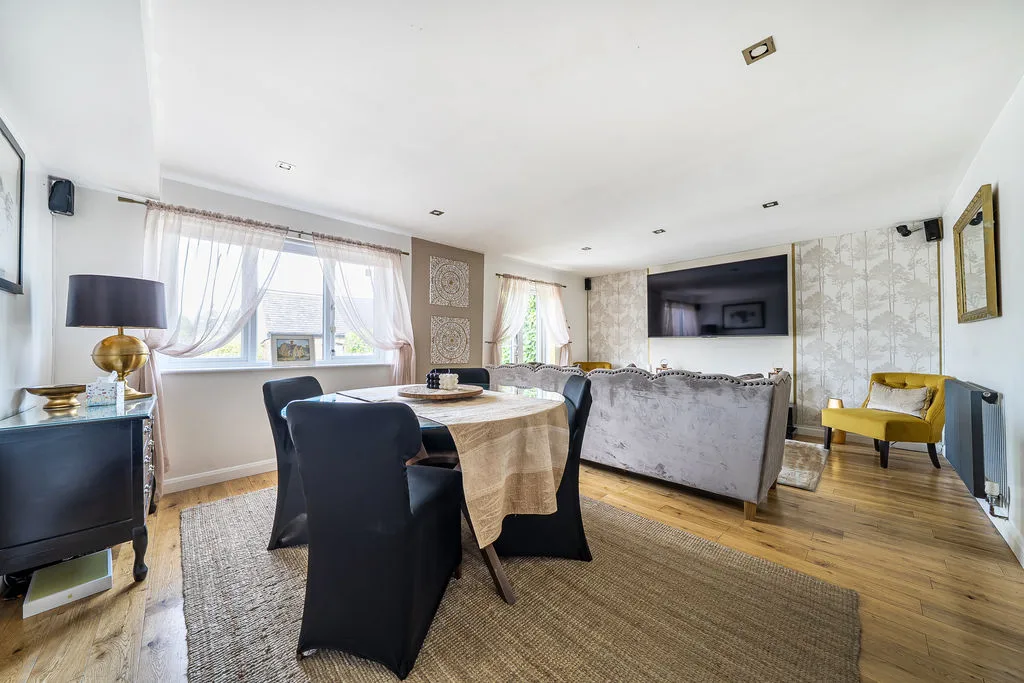
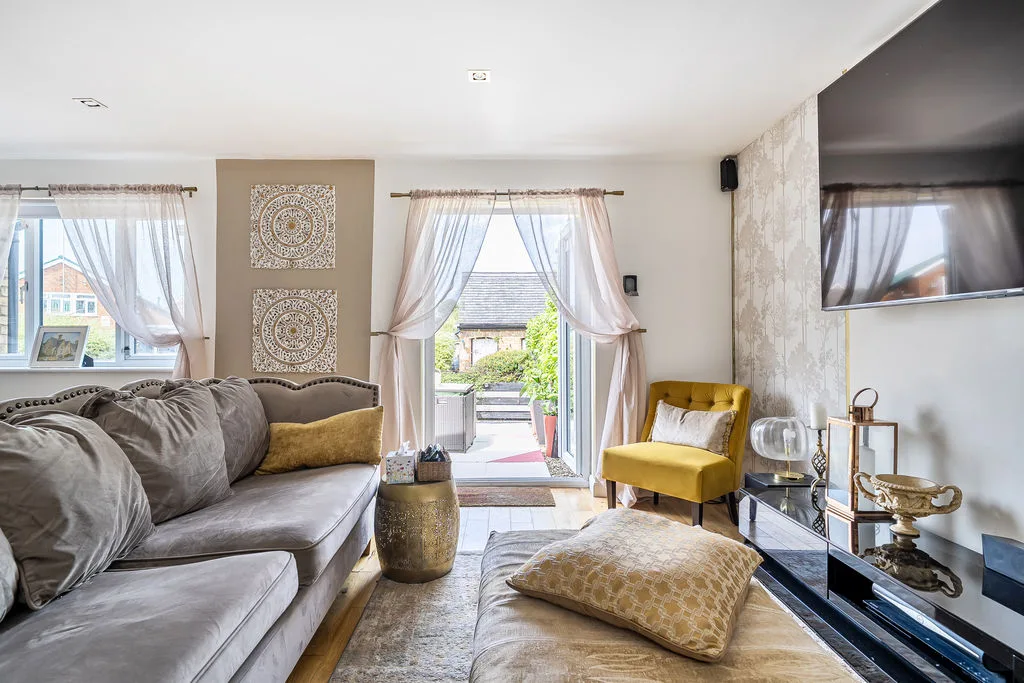
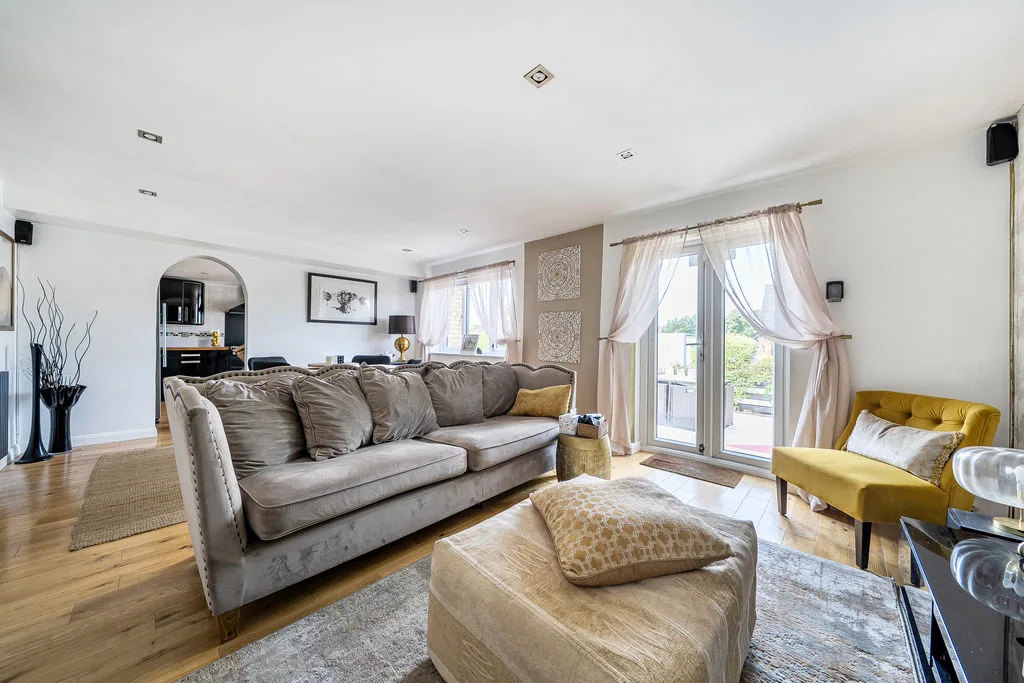
LOUNGE/DINER
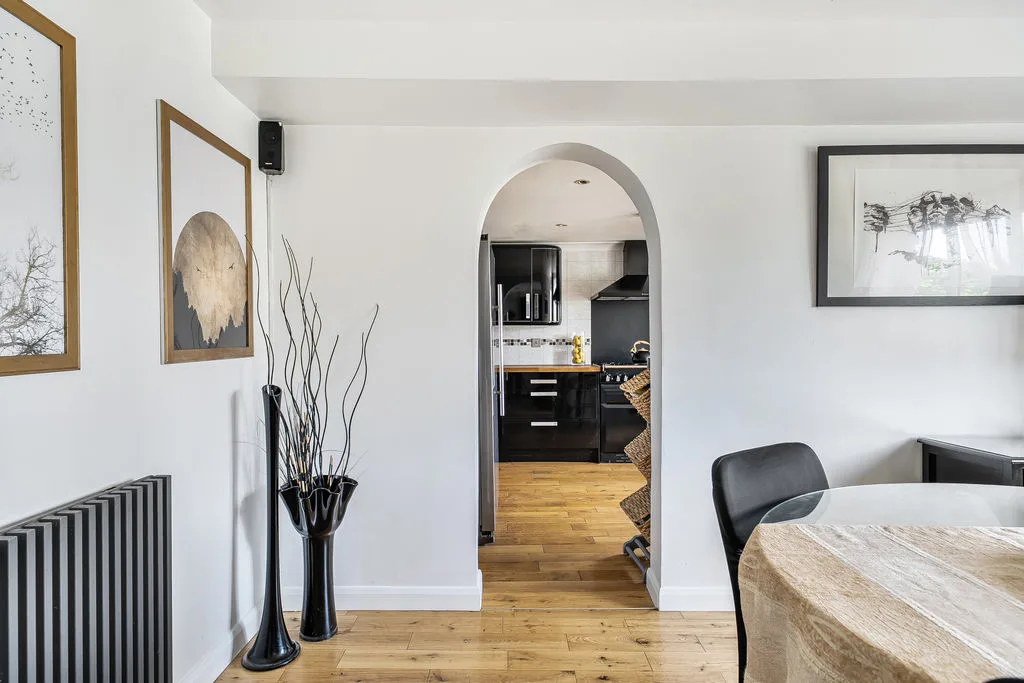
Double glazed window to rear aspect. Double glazed double door to garden, two radiators, opening to kitchen.

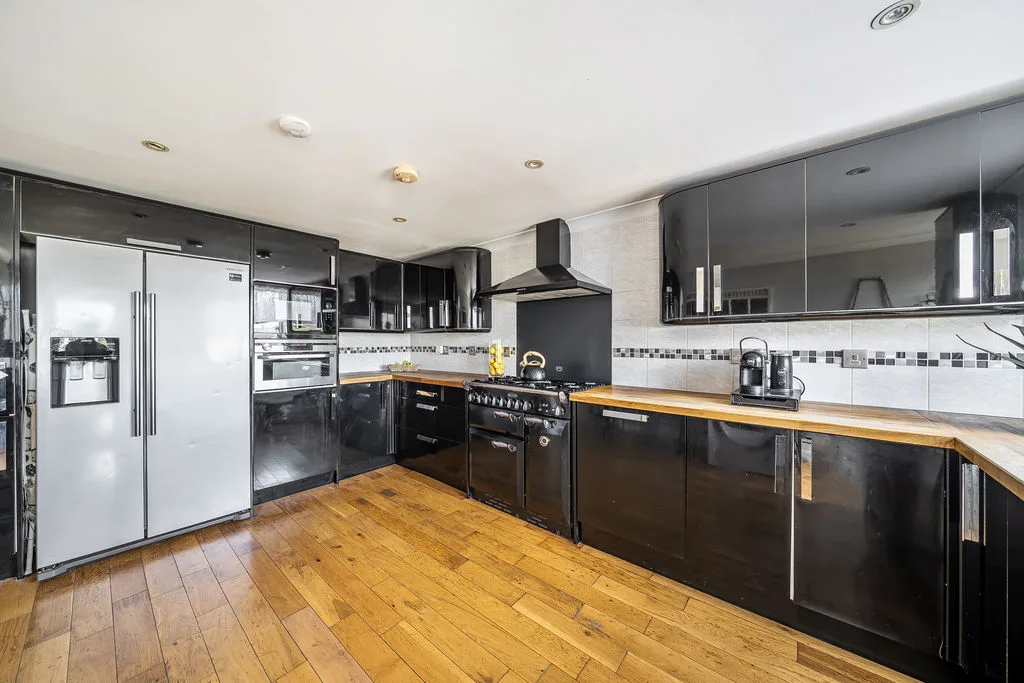
KITCHEN 15' 11'' x 10' 8'' (4.85m x 3.25m)
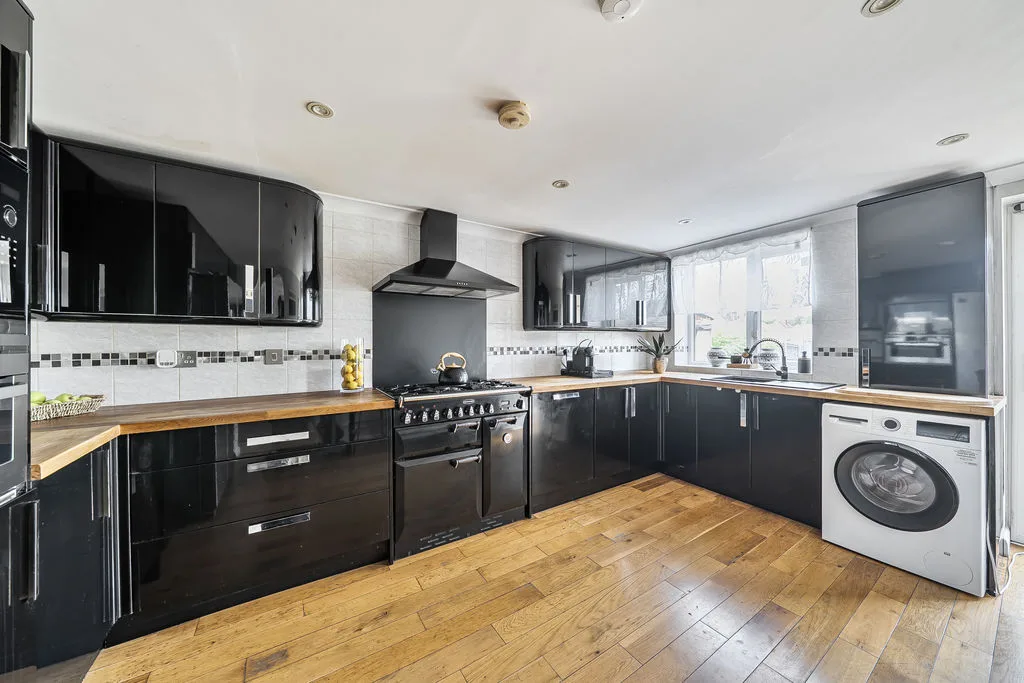
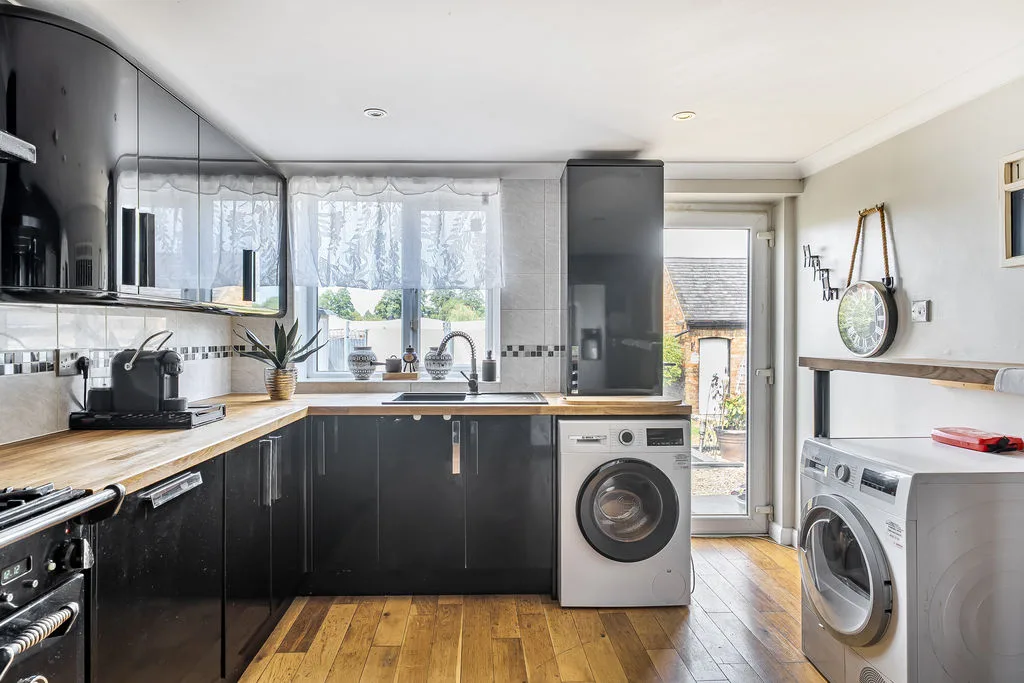
Double glazed window to the rear aspect. Double glazed door to garden, wooden worktops, composite sink and mixer tap, range cooker and extractor fan, integrated dishwasher, microwave, single oven, space for an American fridge freezer, washing machine and tumble dryer, tiled walls, fitted with wall and base units.

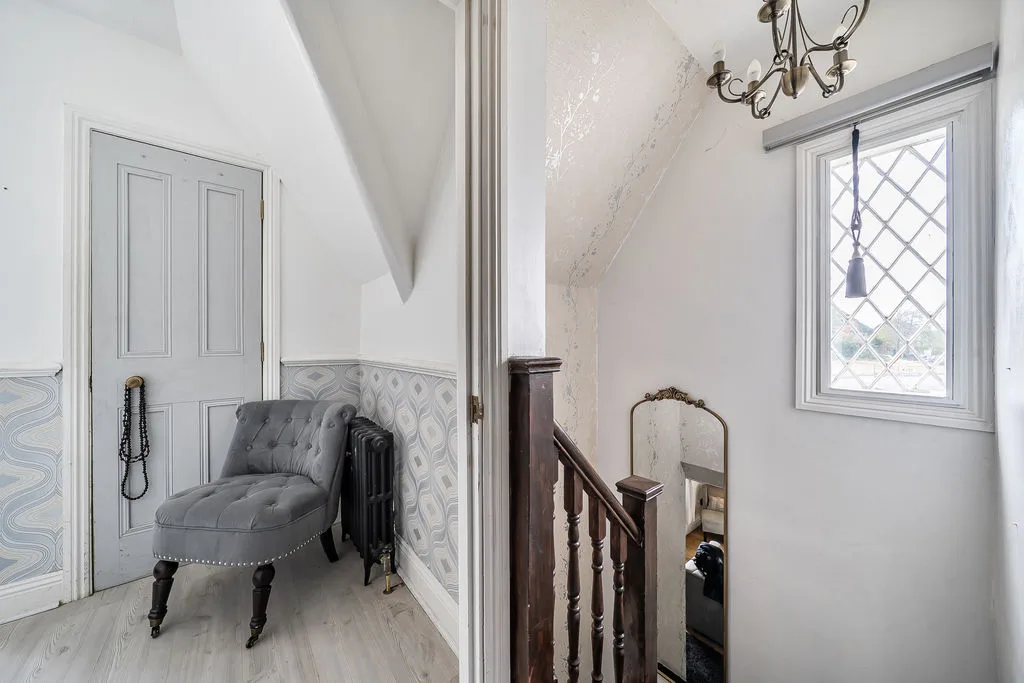
LANDING
Doors to bedrooms one to three, single wooden window to side aspect, secondary glazed.

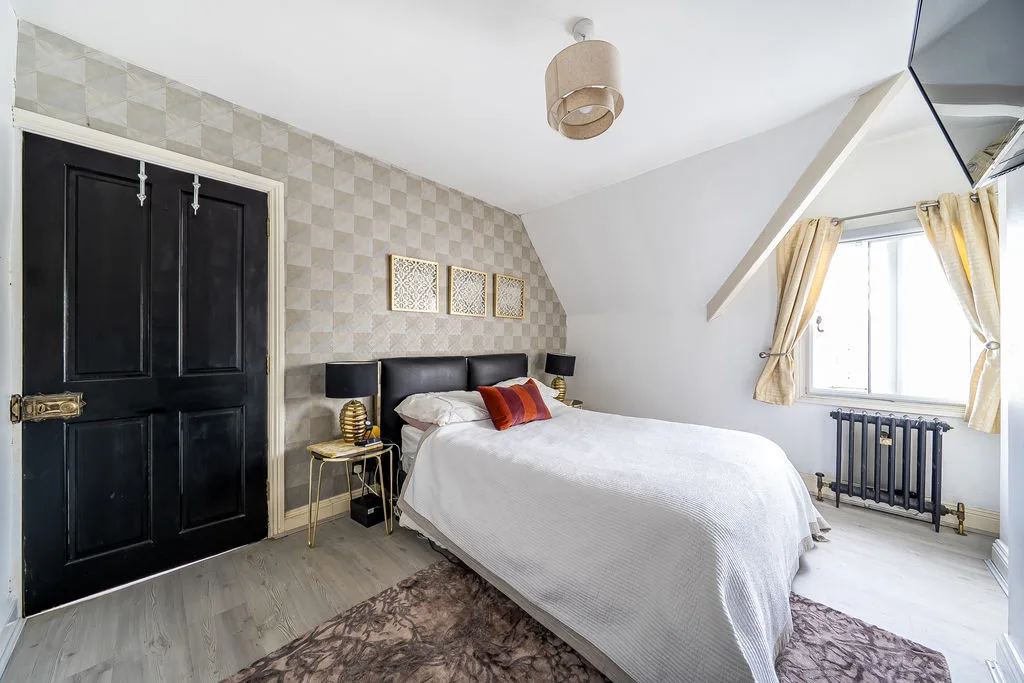
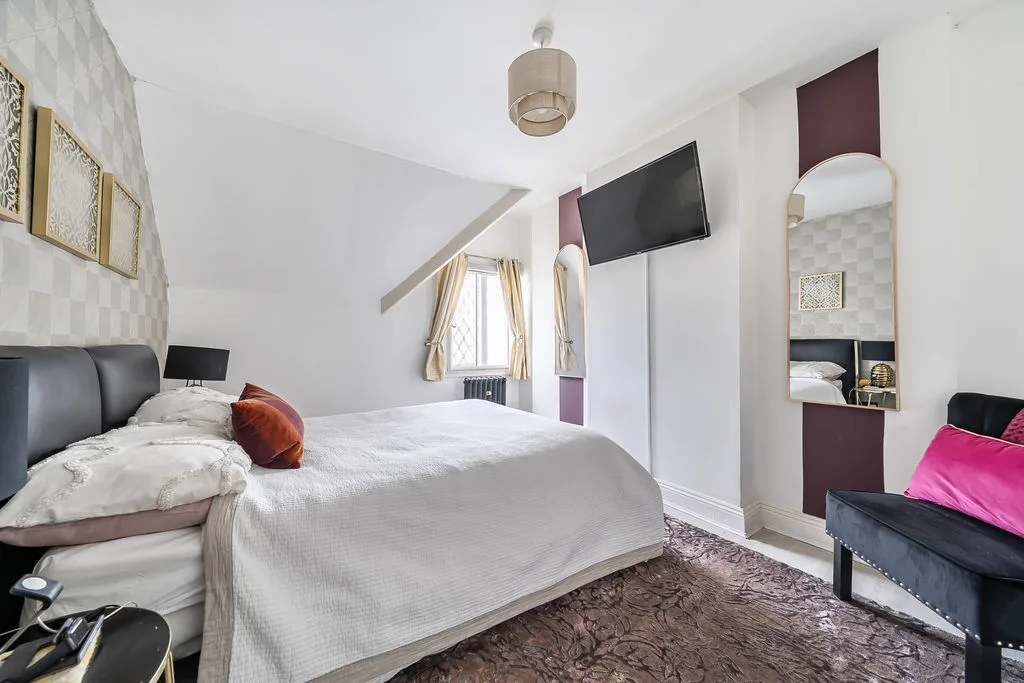
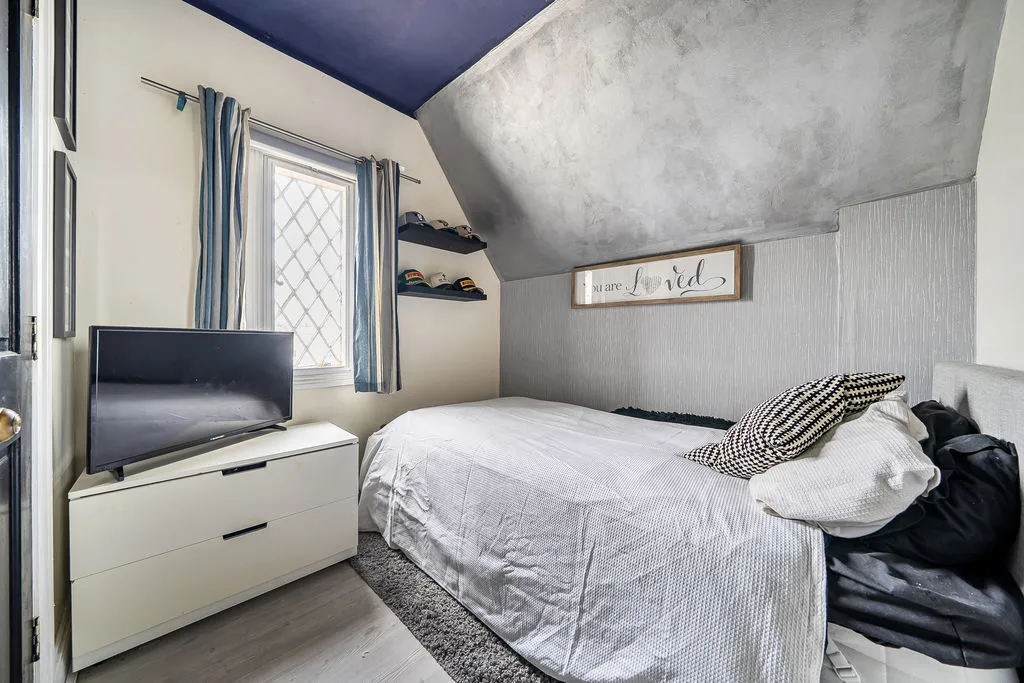
BEDROOM ONE 12' 6'' x 9' 8'' (3.81m x 2.95m)
Single glazed window to rear aspect, secondary glazed, period features, radiator, exposed original beams.

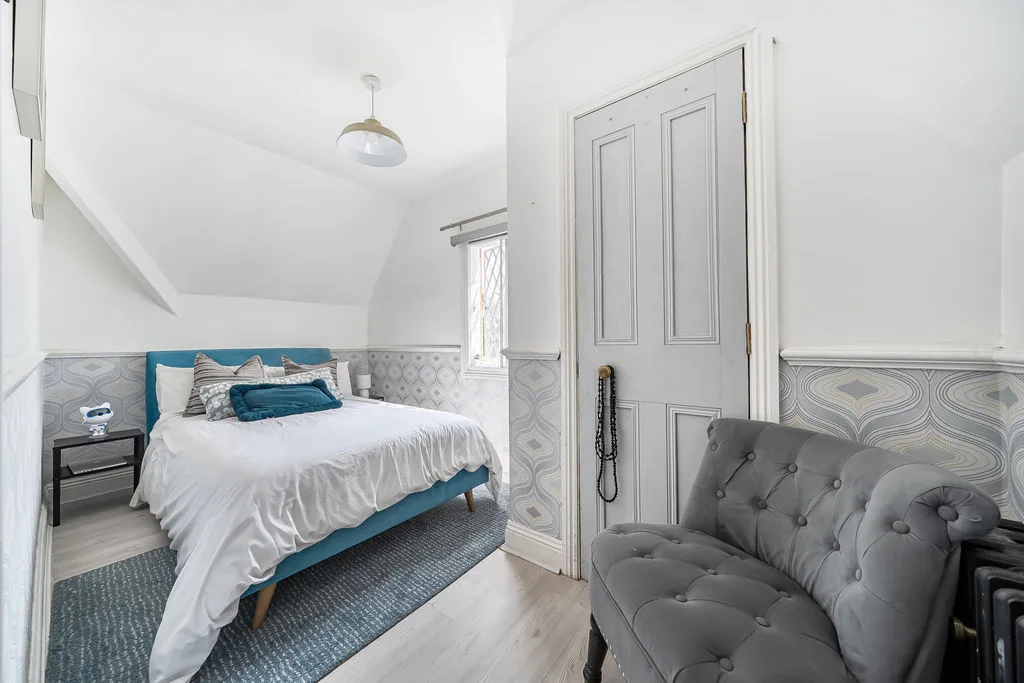
BEDROOM TWO 13' 6'' x 7' 4'' (4.11m x 2.24m)
Single glazed window to front aspect, secondary glazed. Period features, radiator, storage cupboard, exposed beams.

BEDROOM THREE 8' 11'' x 7' 8'' (2.72m x 2.34m)
Single glazed window to front aspect, secondary glazed. Period features, radiator, storage cupboard, exposed beams.

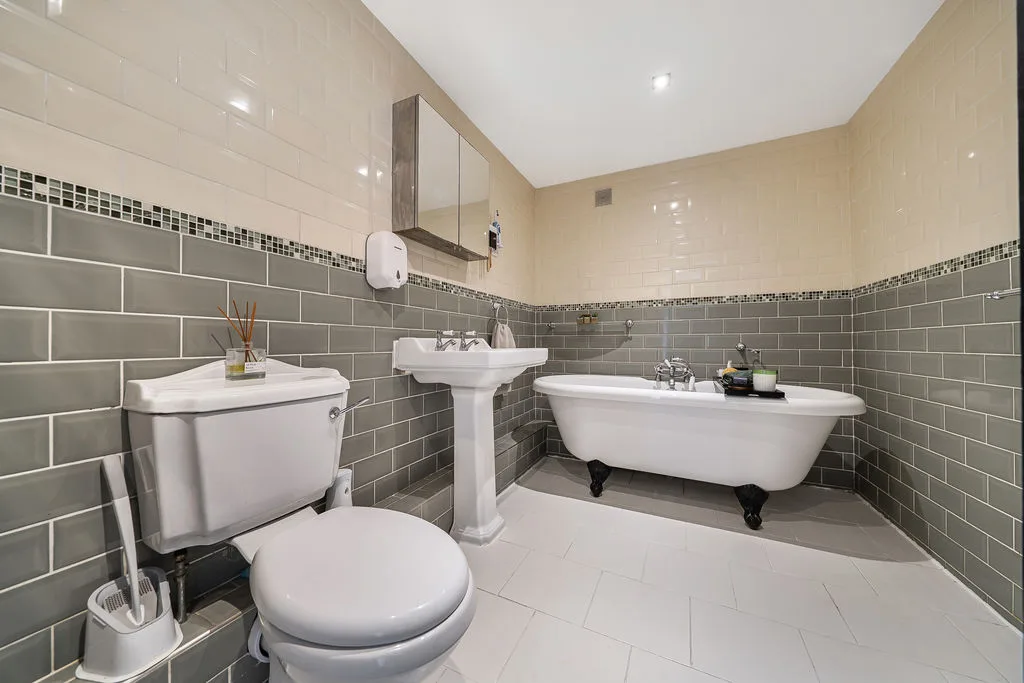
BATHROOM 9' 6'' x 6' 8'' (2.9m x 2.03m)
Freestanding roll top bath, low level w.c, basin and pedestal, tiled wall and floor, heated towel rail.

OUTSIDE

PARKING
Laid to gravel providing off road parking.

FRONT GARDEN
Mainly laid gravelled area, artificial grass, flower beds, picket fence.

REAR GARDEN
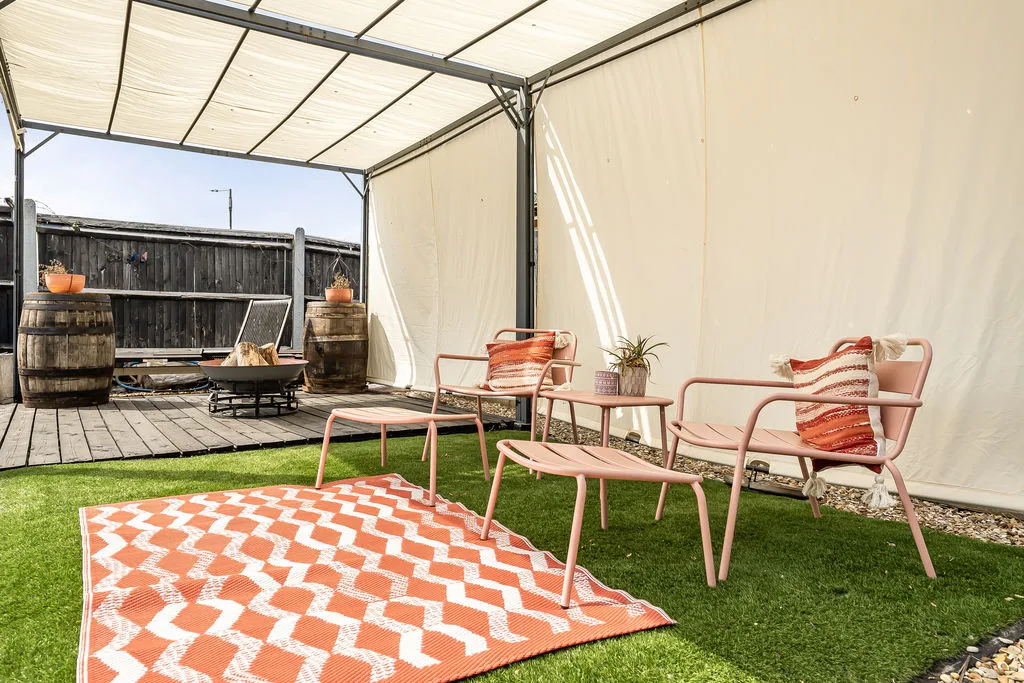
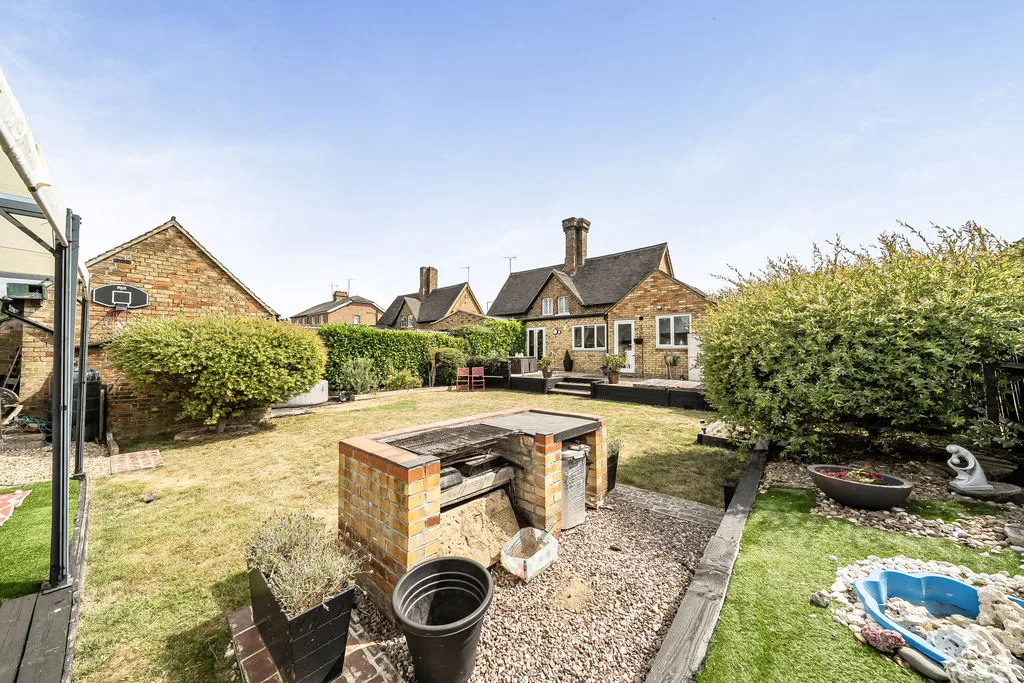
Mainly laid to lawn, enclosed by wooden fence panelling, raised garden area, patio deck area, bush and flower beds, out building, shed to remain, side gated access.

OUT BUILDING
Power and light, insulated office.

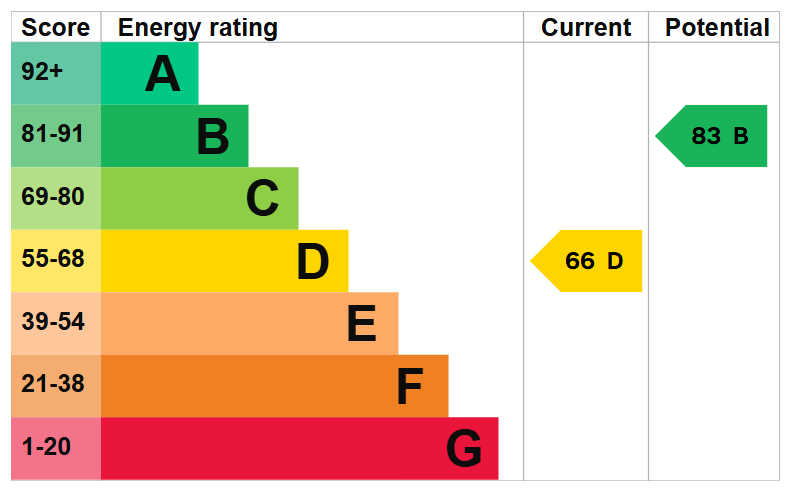
EPCs

​ ​
Michael Anthony Bletchley
190 Queensway, Bletchley, MK2 2ST

See What Our Customers Think...

View Our Available Properties

For Sale
3
1
2
Freehold
£425,000 Offers Over
For Sale
2
1
1
For Sale
3
2
2
Freehold
£425,000 Offers Over

Make An Enquiry

Please complete the form below and a member of staff will be in touch shortly.

"*" indicates required fields