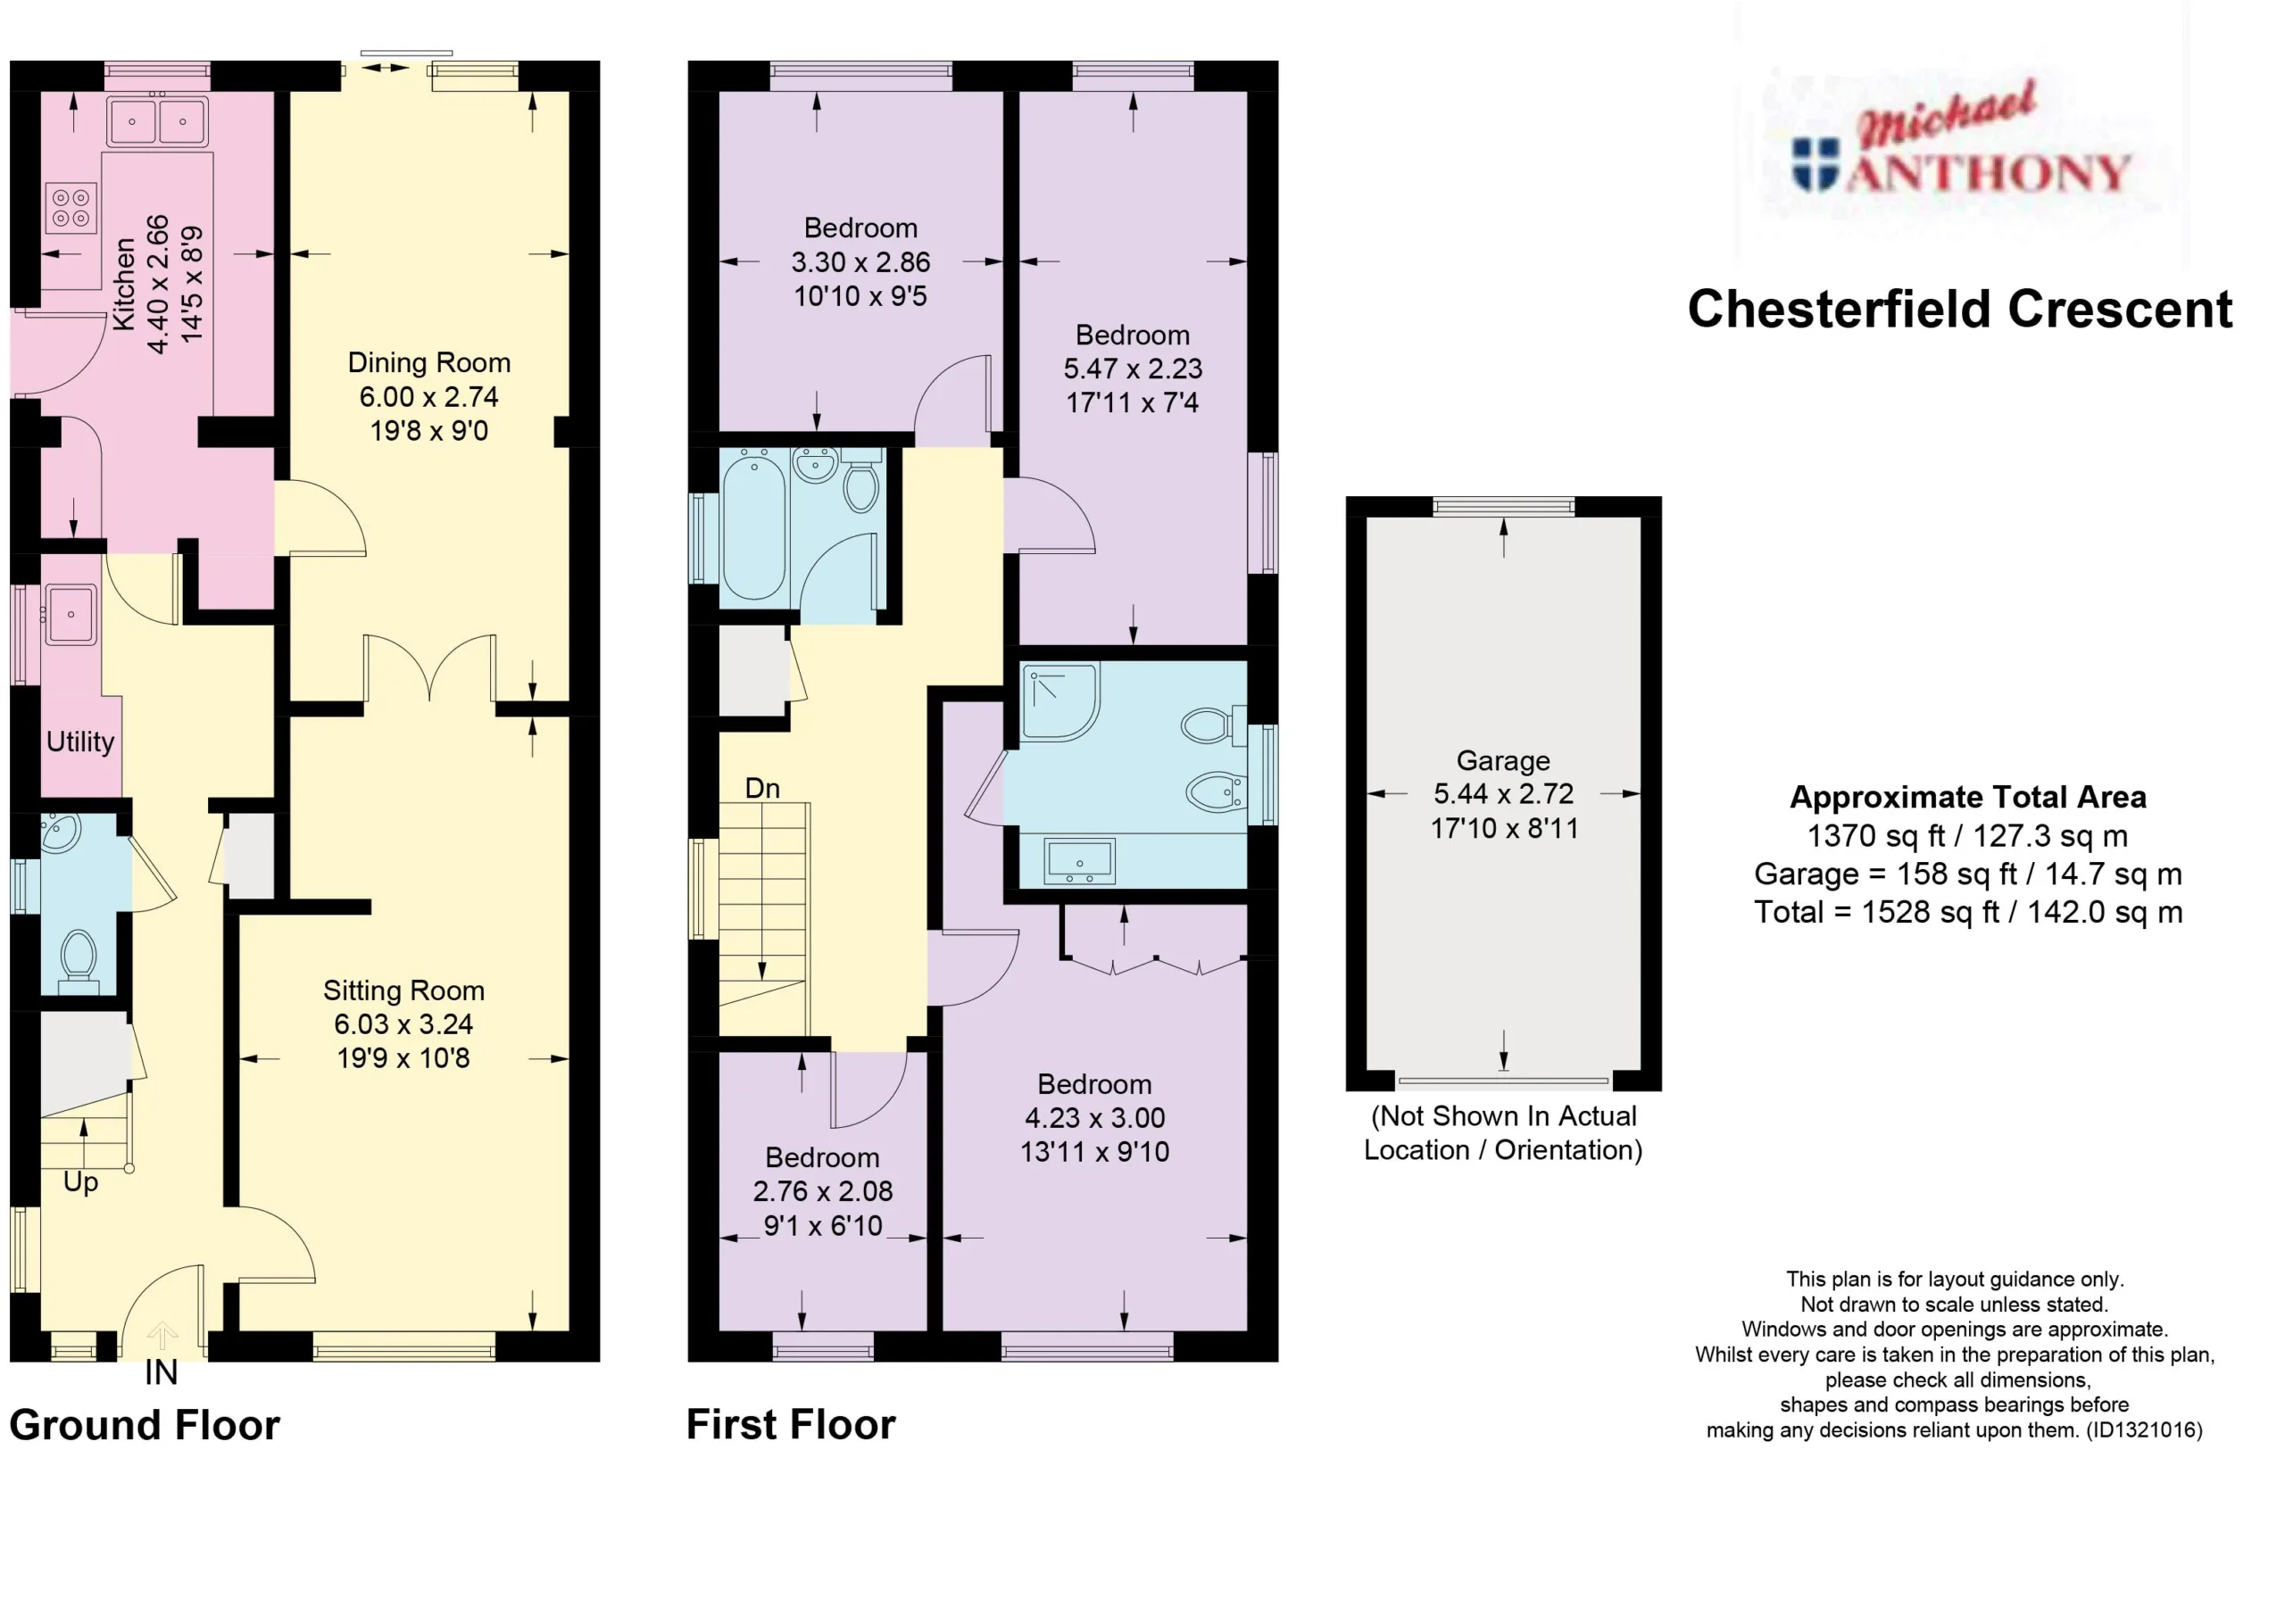
ENTRANCE PORCH
Door to:
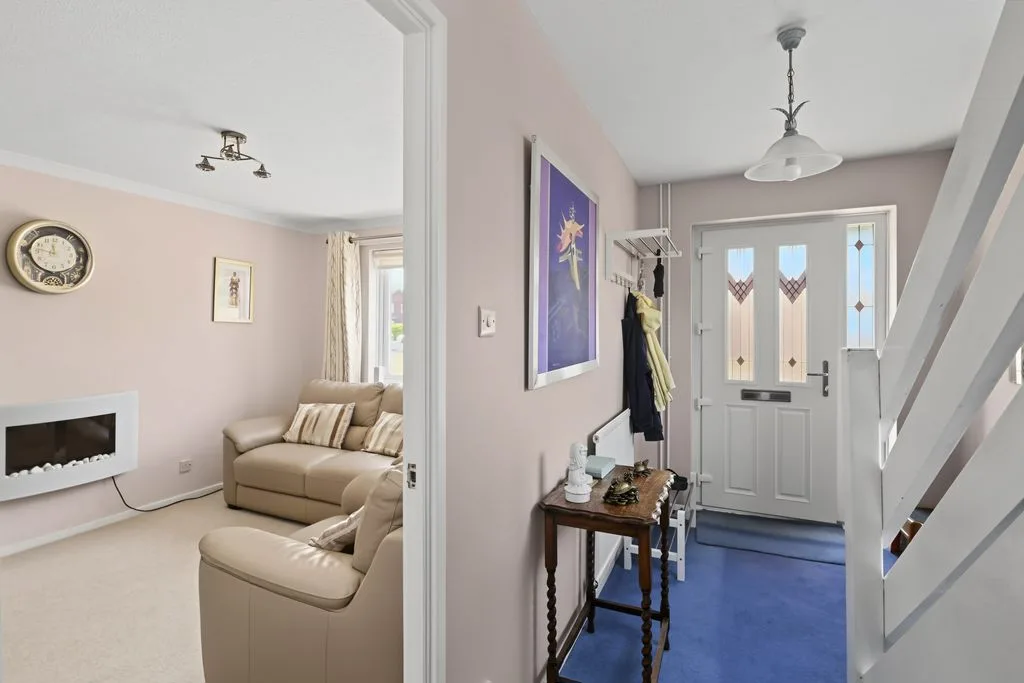
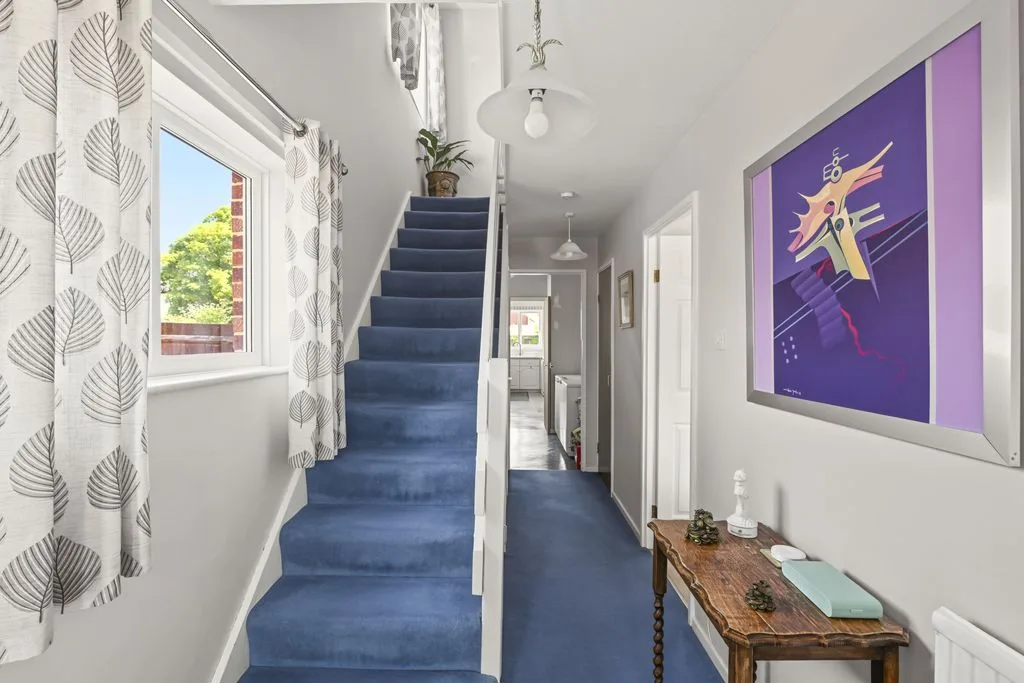
ENTRANCE HALL
Double glazed window to side aspect. Stairs rising to first floor, radiator, door to lounge, door to cloakroom, storage cupboard, opening to utility room.
CLOAKROOM
Double glazed frosted window to side aspect. Low level w.c, wash hand basin.
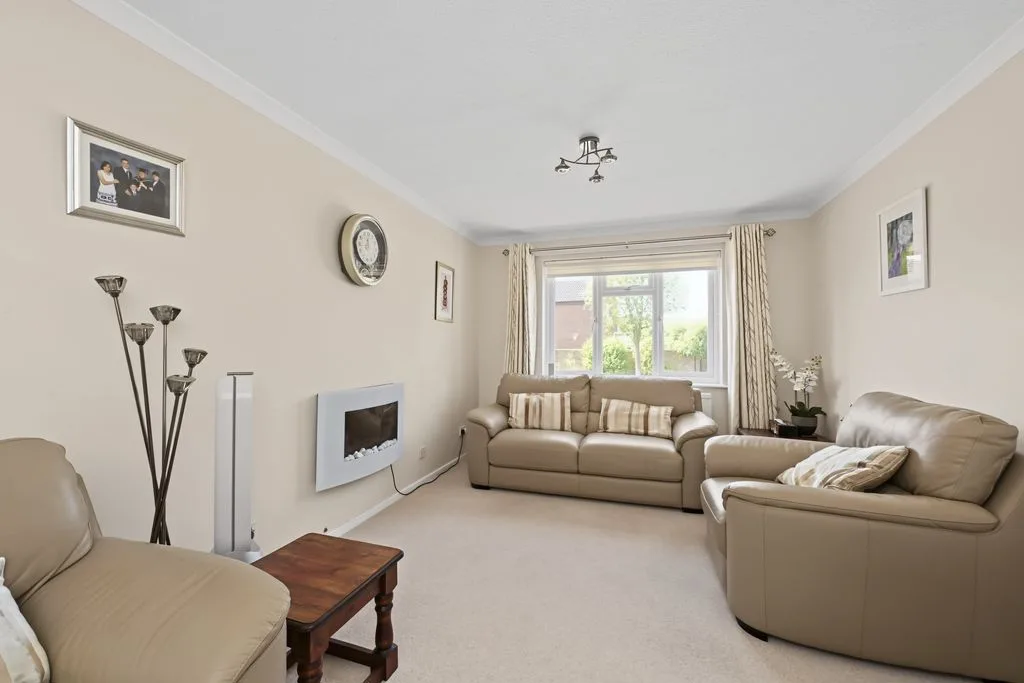
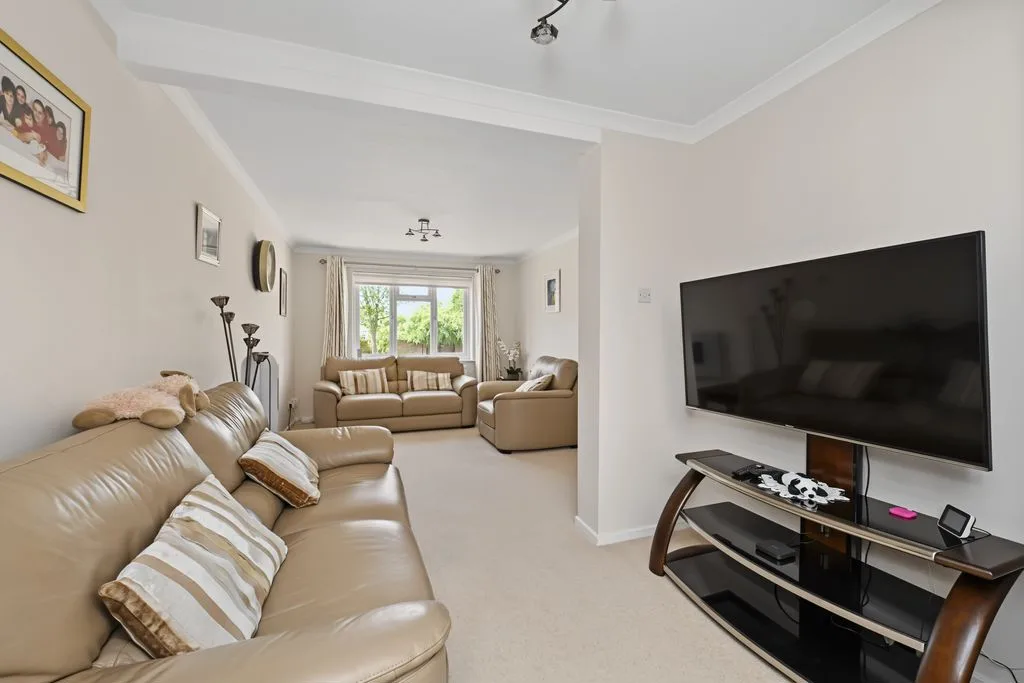
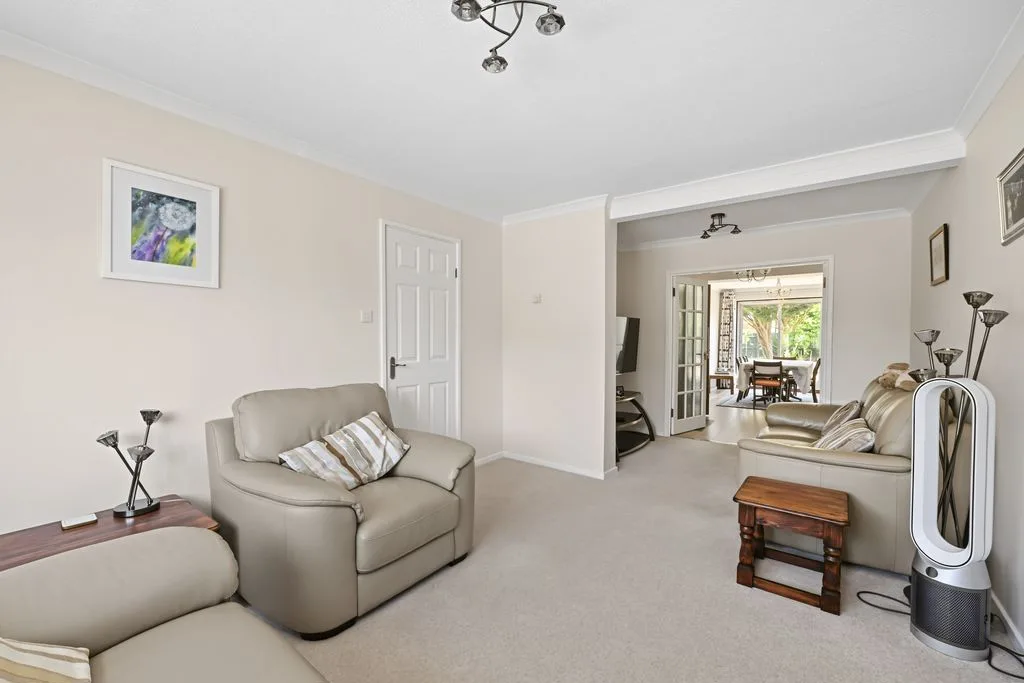
LOUNGE
Double glazed window to front aspect. Double doors to dining room, radiator.
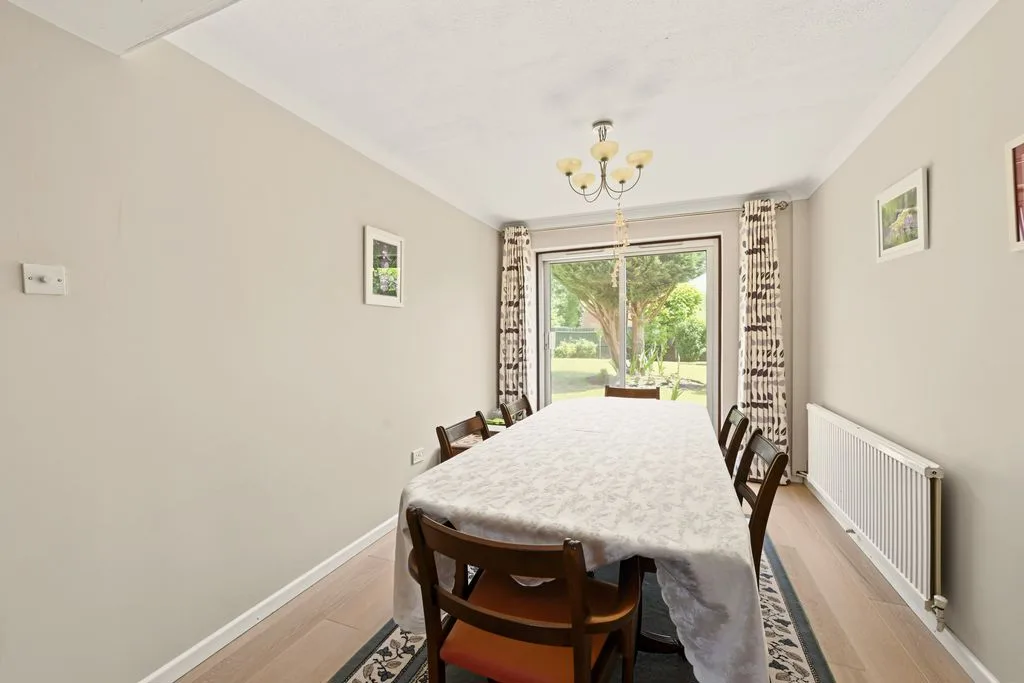
DINING ROOM
Double glazed sliding door to rear aspect. Radiator.
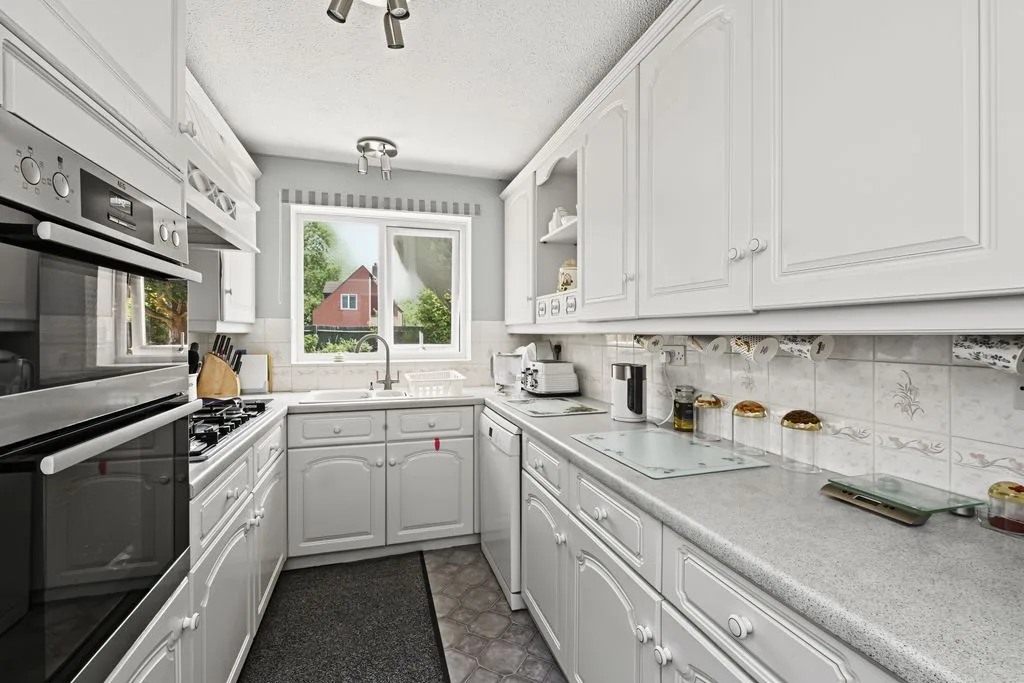
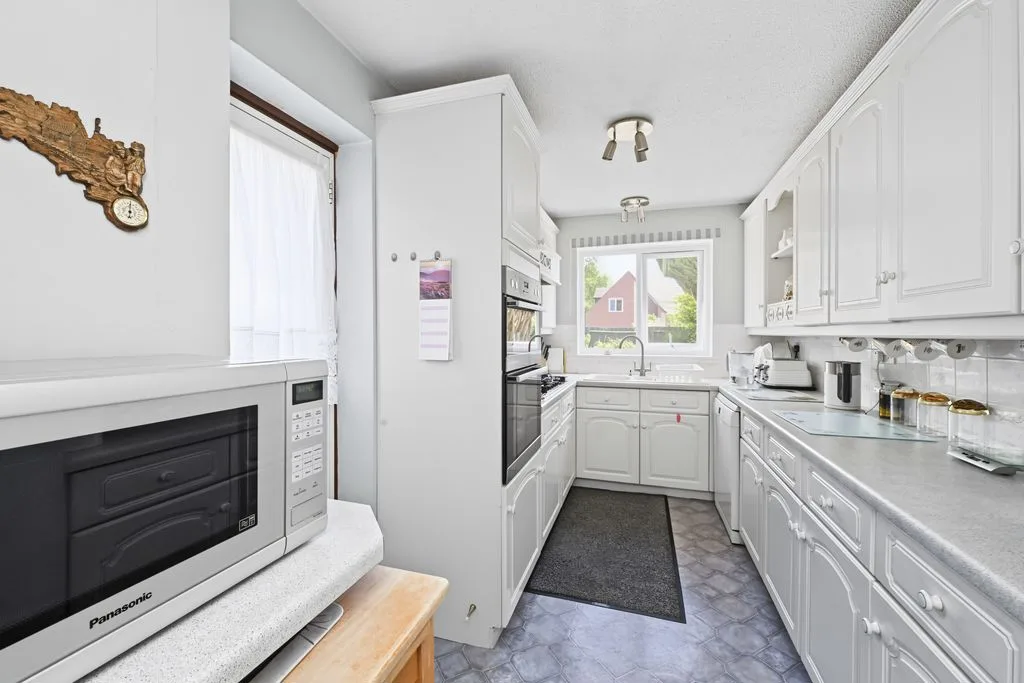
KITCHEN
Double glazed window to rear aspect. Double glazed door to side aspect. Fitted with wall mounted units and floor standing units with work surface over, one and a half bowl and drainer with mixer tap over, built in oven and gas hob with extractor fan over, plumbing for dish washer, door to dining room.
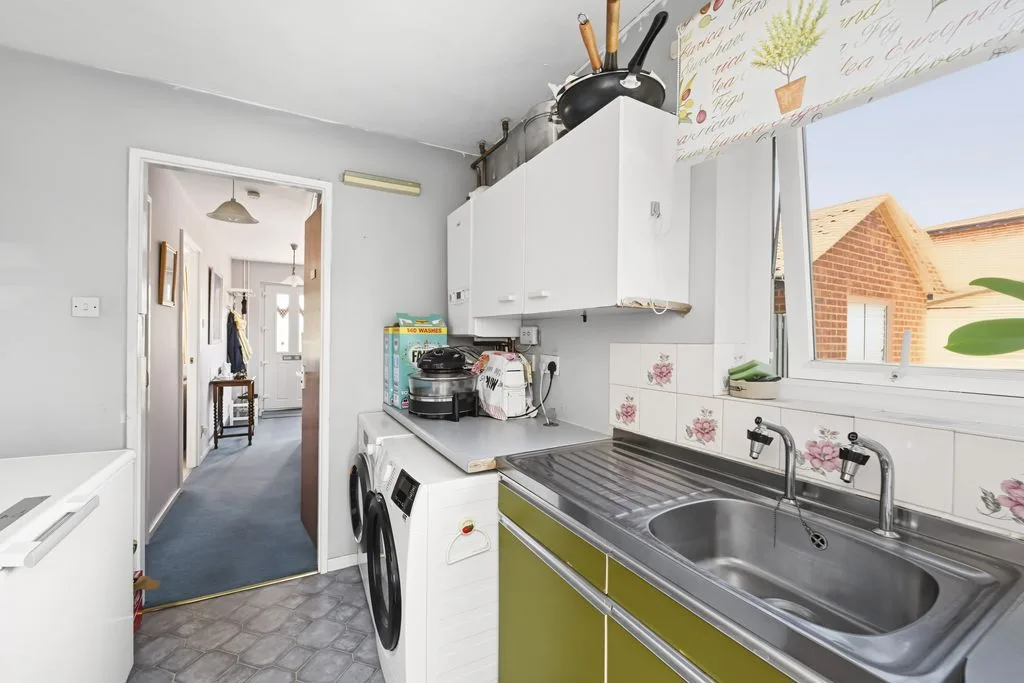
UTILITY
Double glazed window to side aspect. Plumbing for washing machine, space for tumble dryer, stainless steel single drainer sink with mixer tap, wall mounted combi boiler, door to kitchen.
LANDING
Storage cupboard.
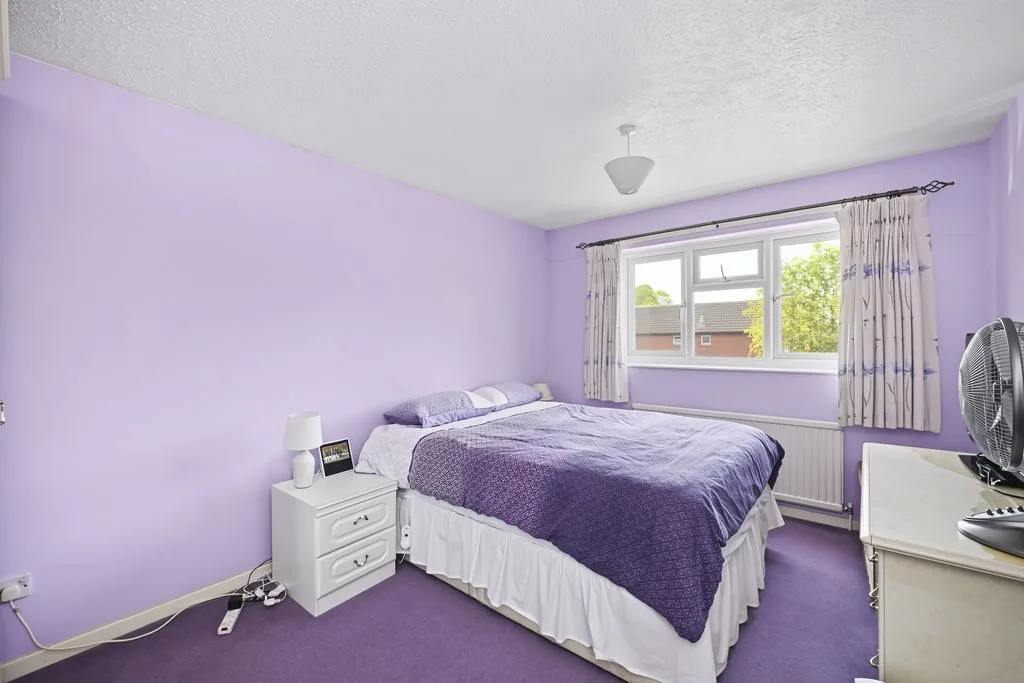
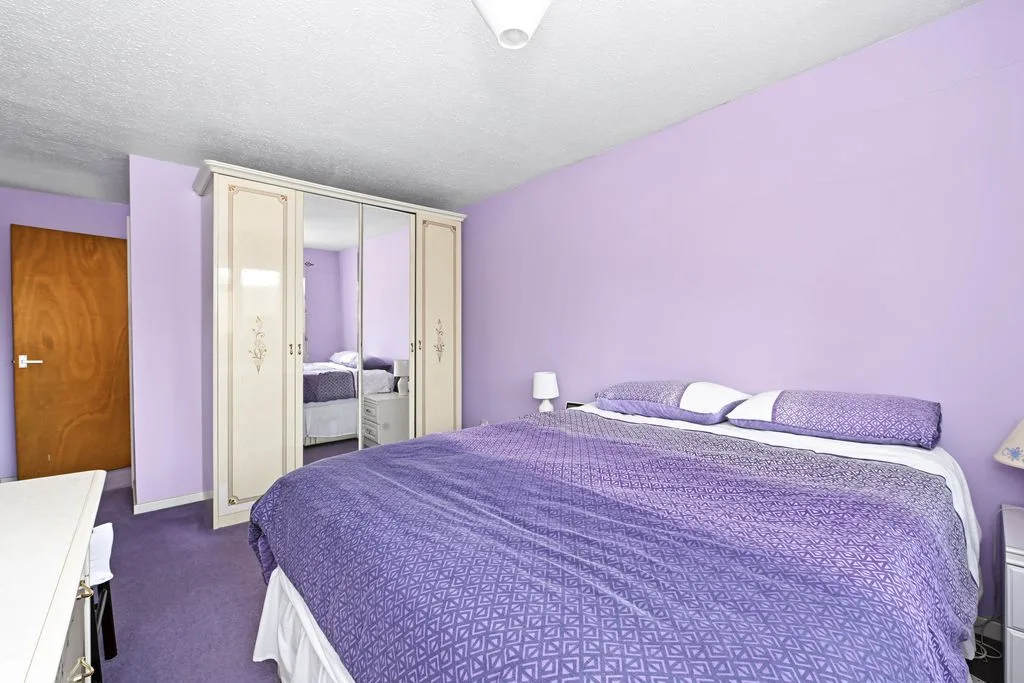
BEDROOM ONE
Double glazed window to front aspect. Radiator, door to en-suite.
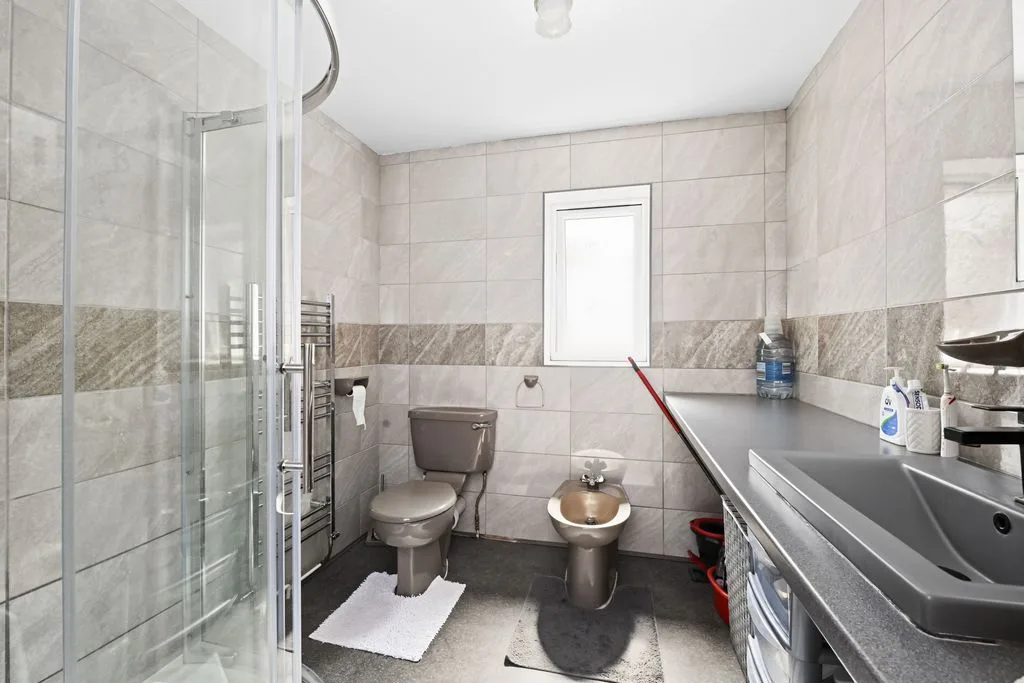
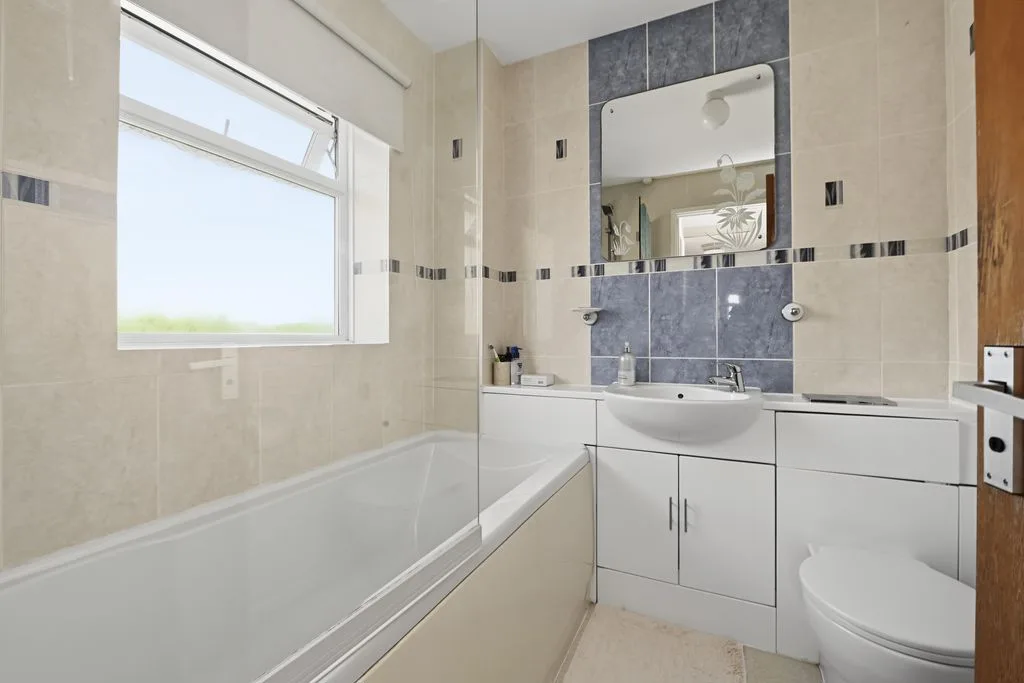
EN-SUITE
Double glazed frosted window to side aspect. Tiled shower cubicle, low level w.c, wash hand basin, bidet.
BEDROOM TWO
Double glazed window to rear and side aspect. Radiator, door to en-suite.
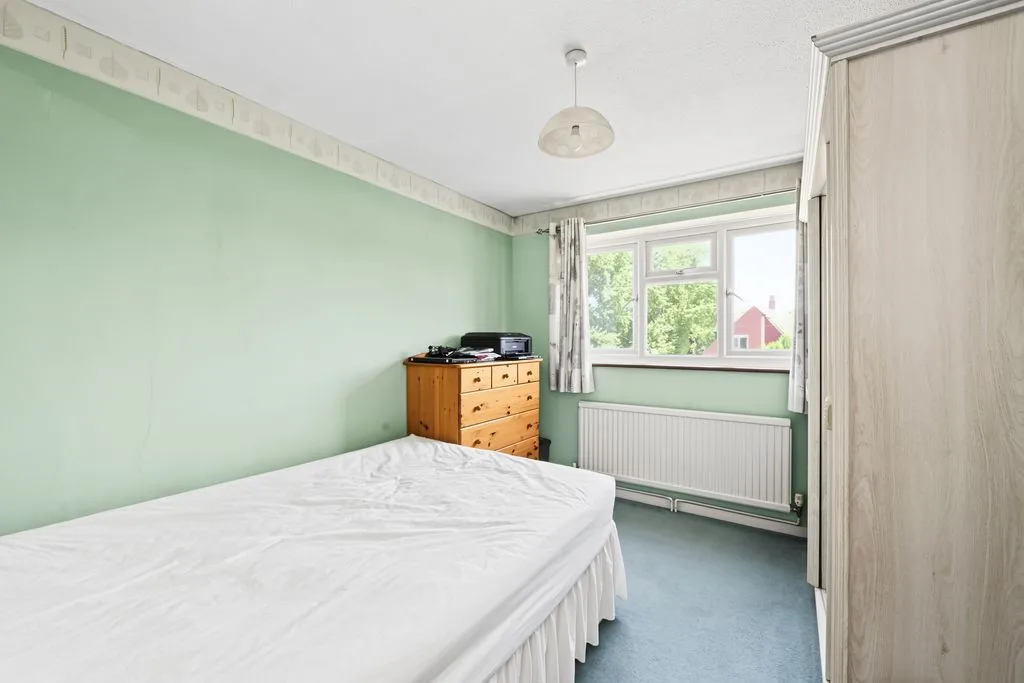
BEDROOM THREE
Double glazed window to rear aspect. Radiator.
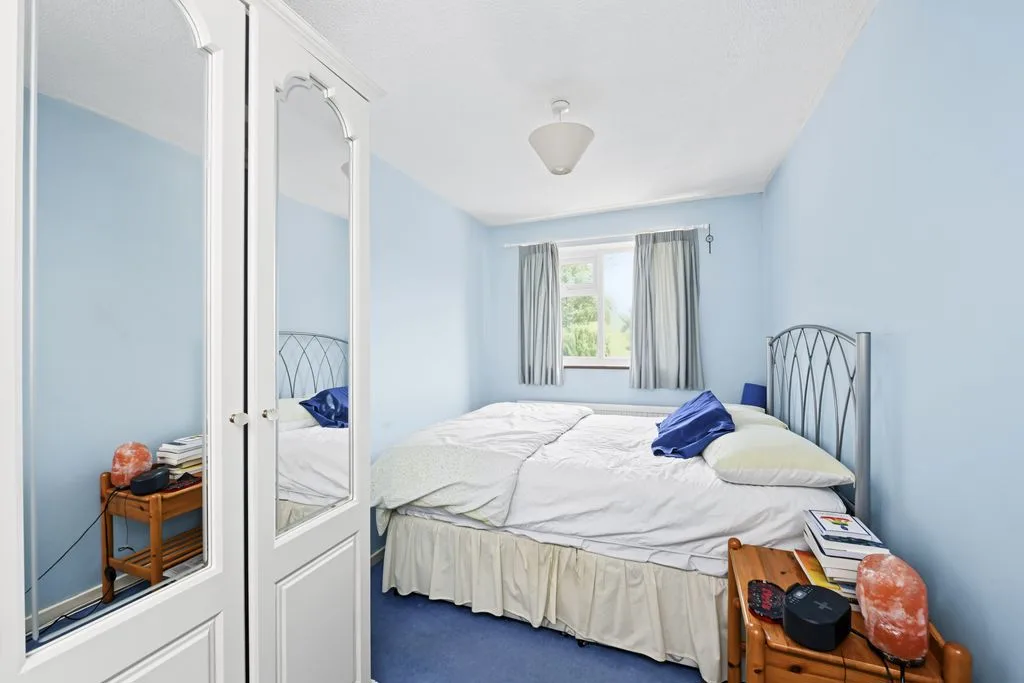
BEDROOM FOUR
Double glazed window to front aspect. Radiator.
OUTSIDE
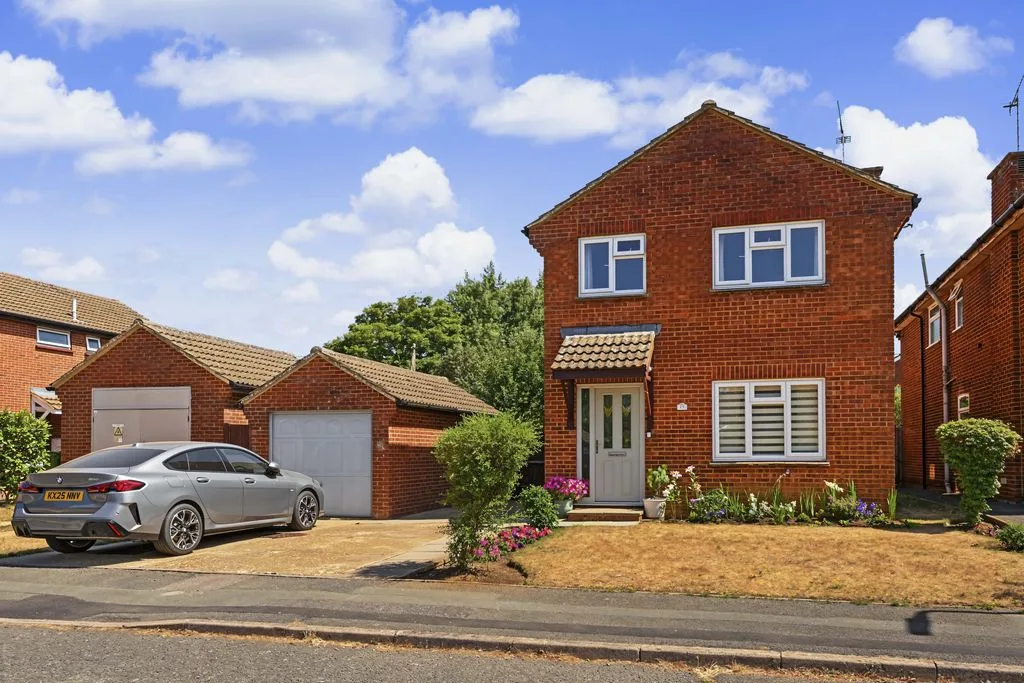
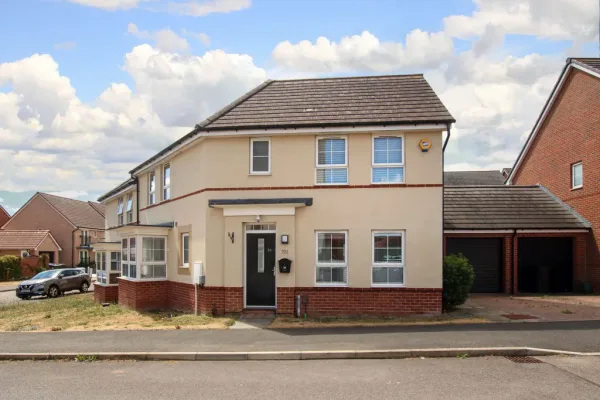
GARAGE/PARKING
Power and lighting, up and over door, parking for multiple cars.
FRONT GARDEN
Mainly laid to lawn, shrub borders.
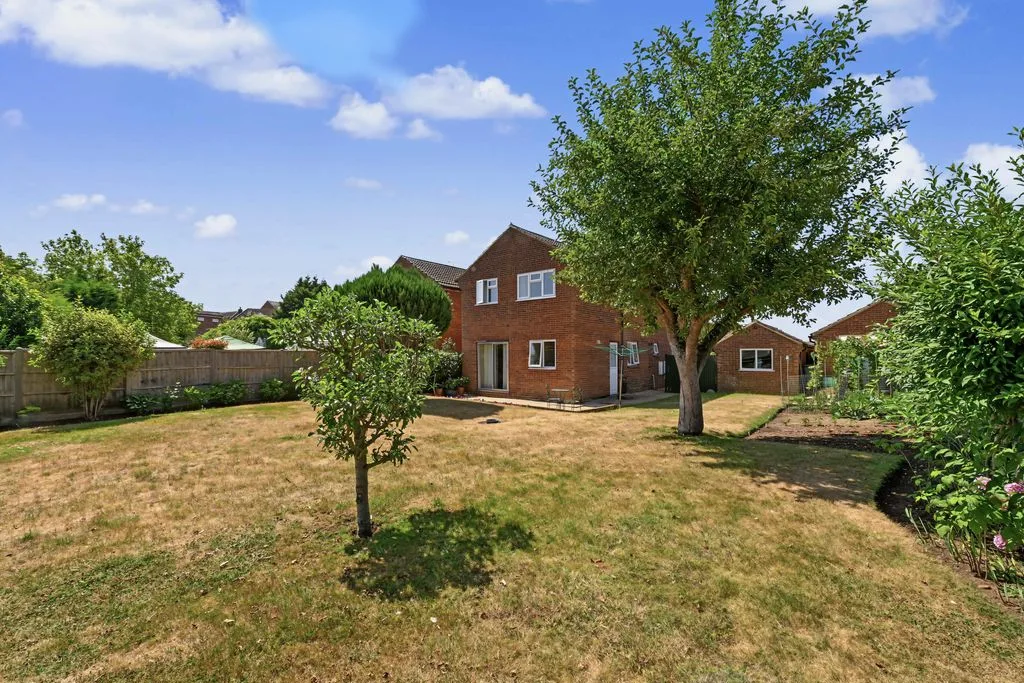
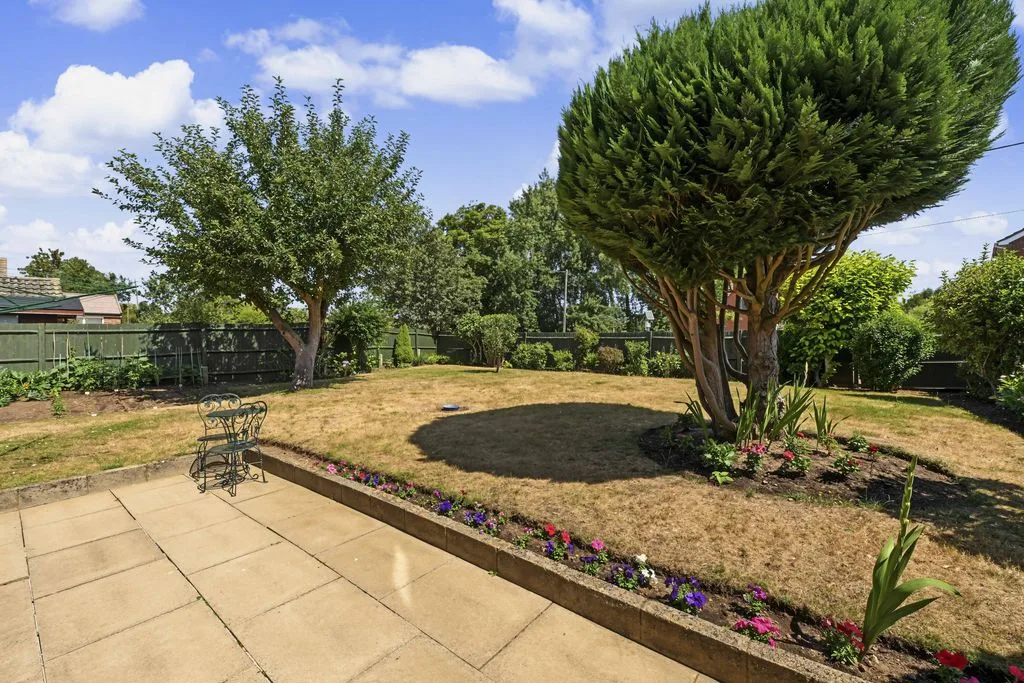
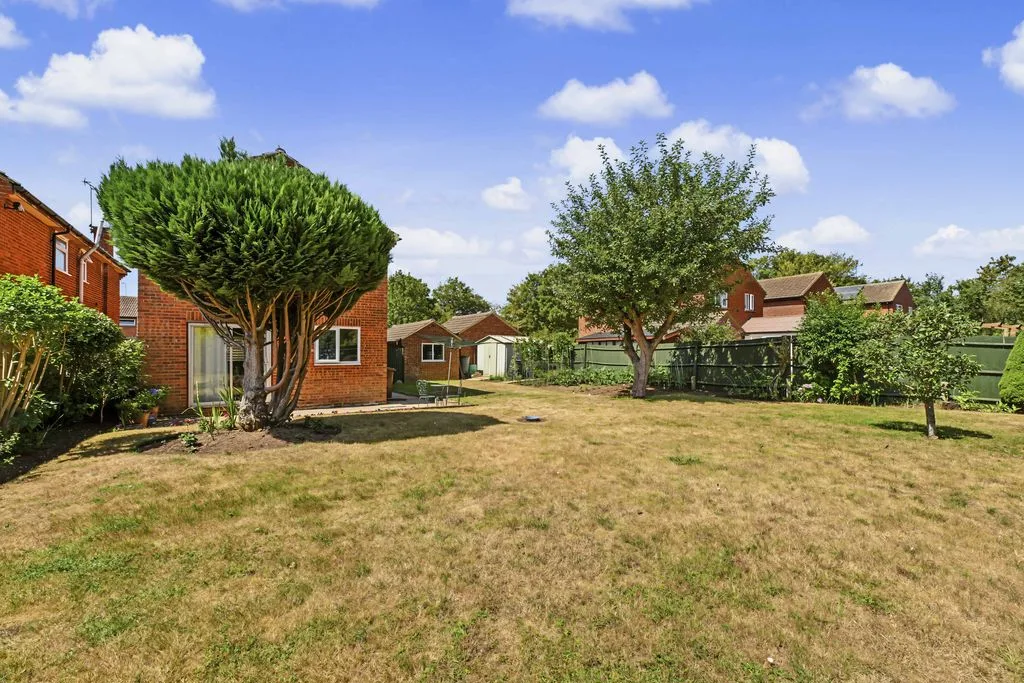
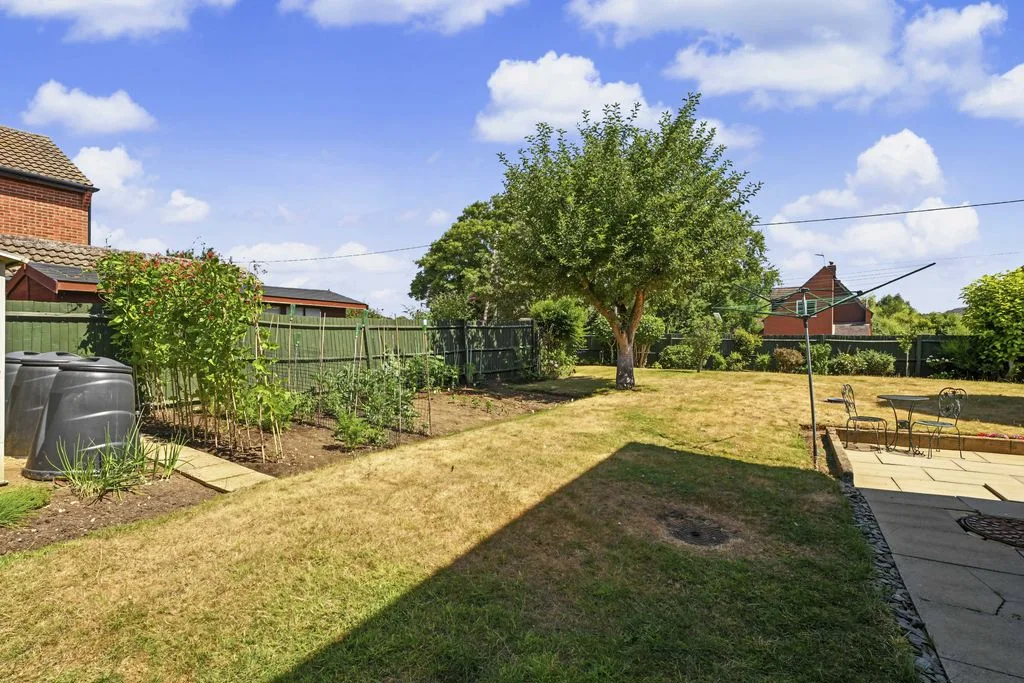
REAR GARDEN
Patio area, mainly laid to lawn, surrounded by shrub beds, allotment patch, mature shrubs, timber fence surround, outside tap, access to driveway parking.