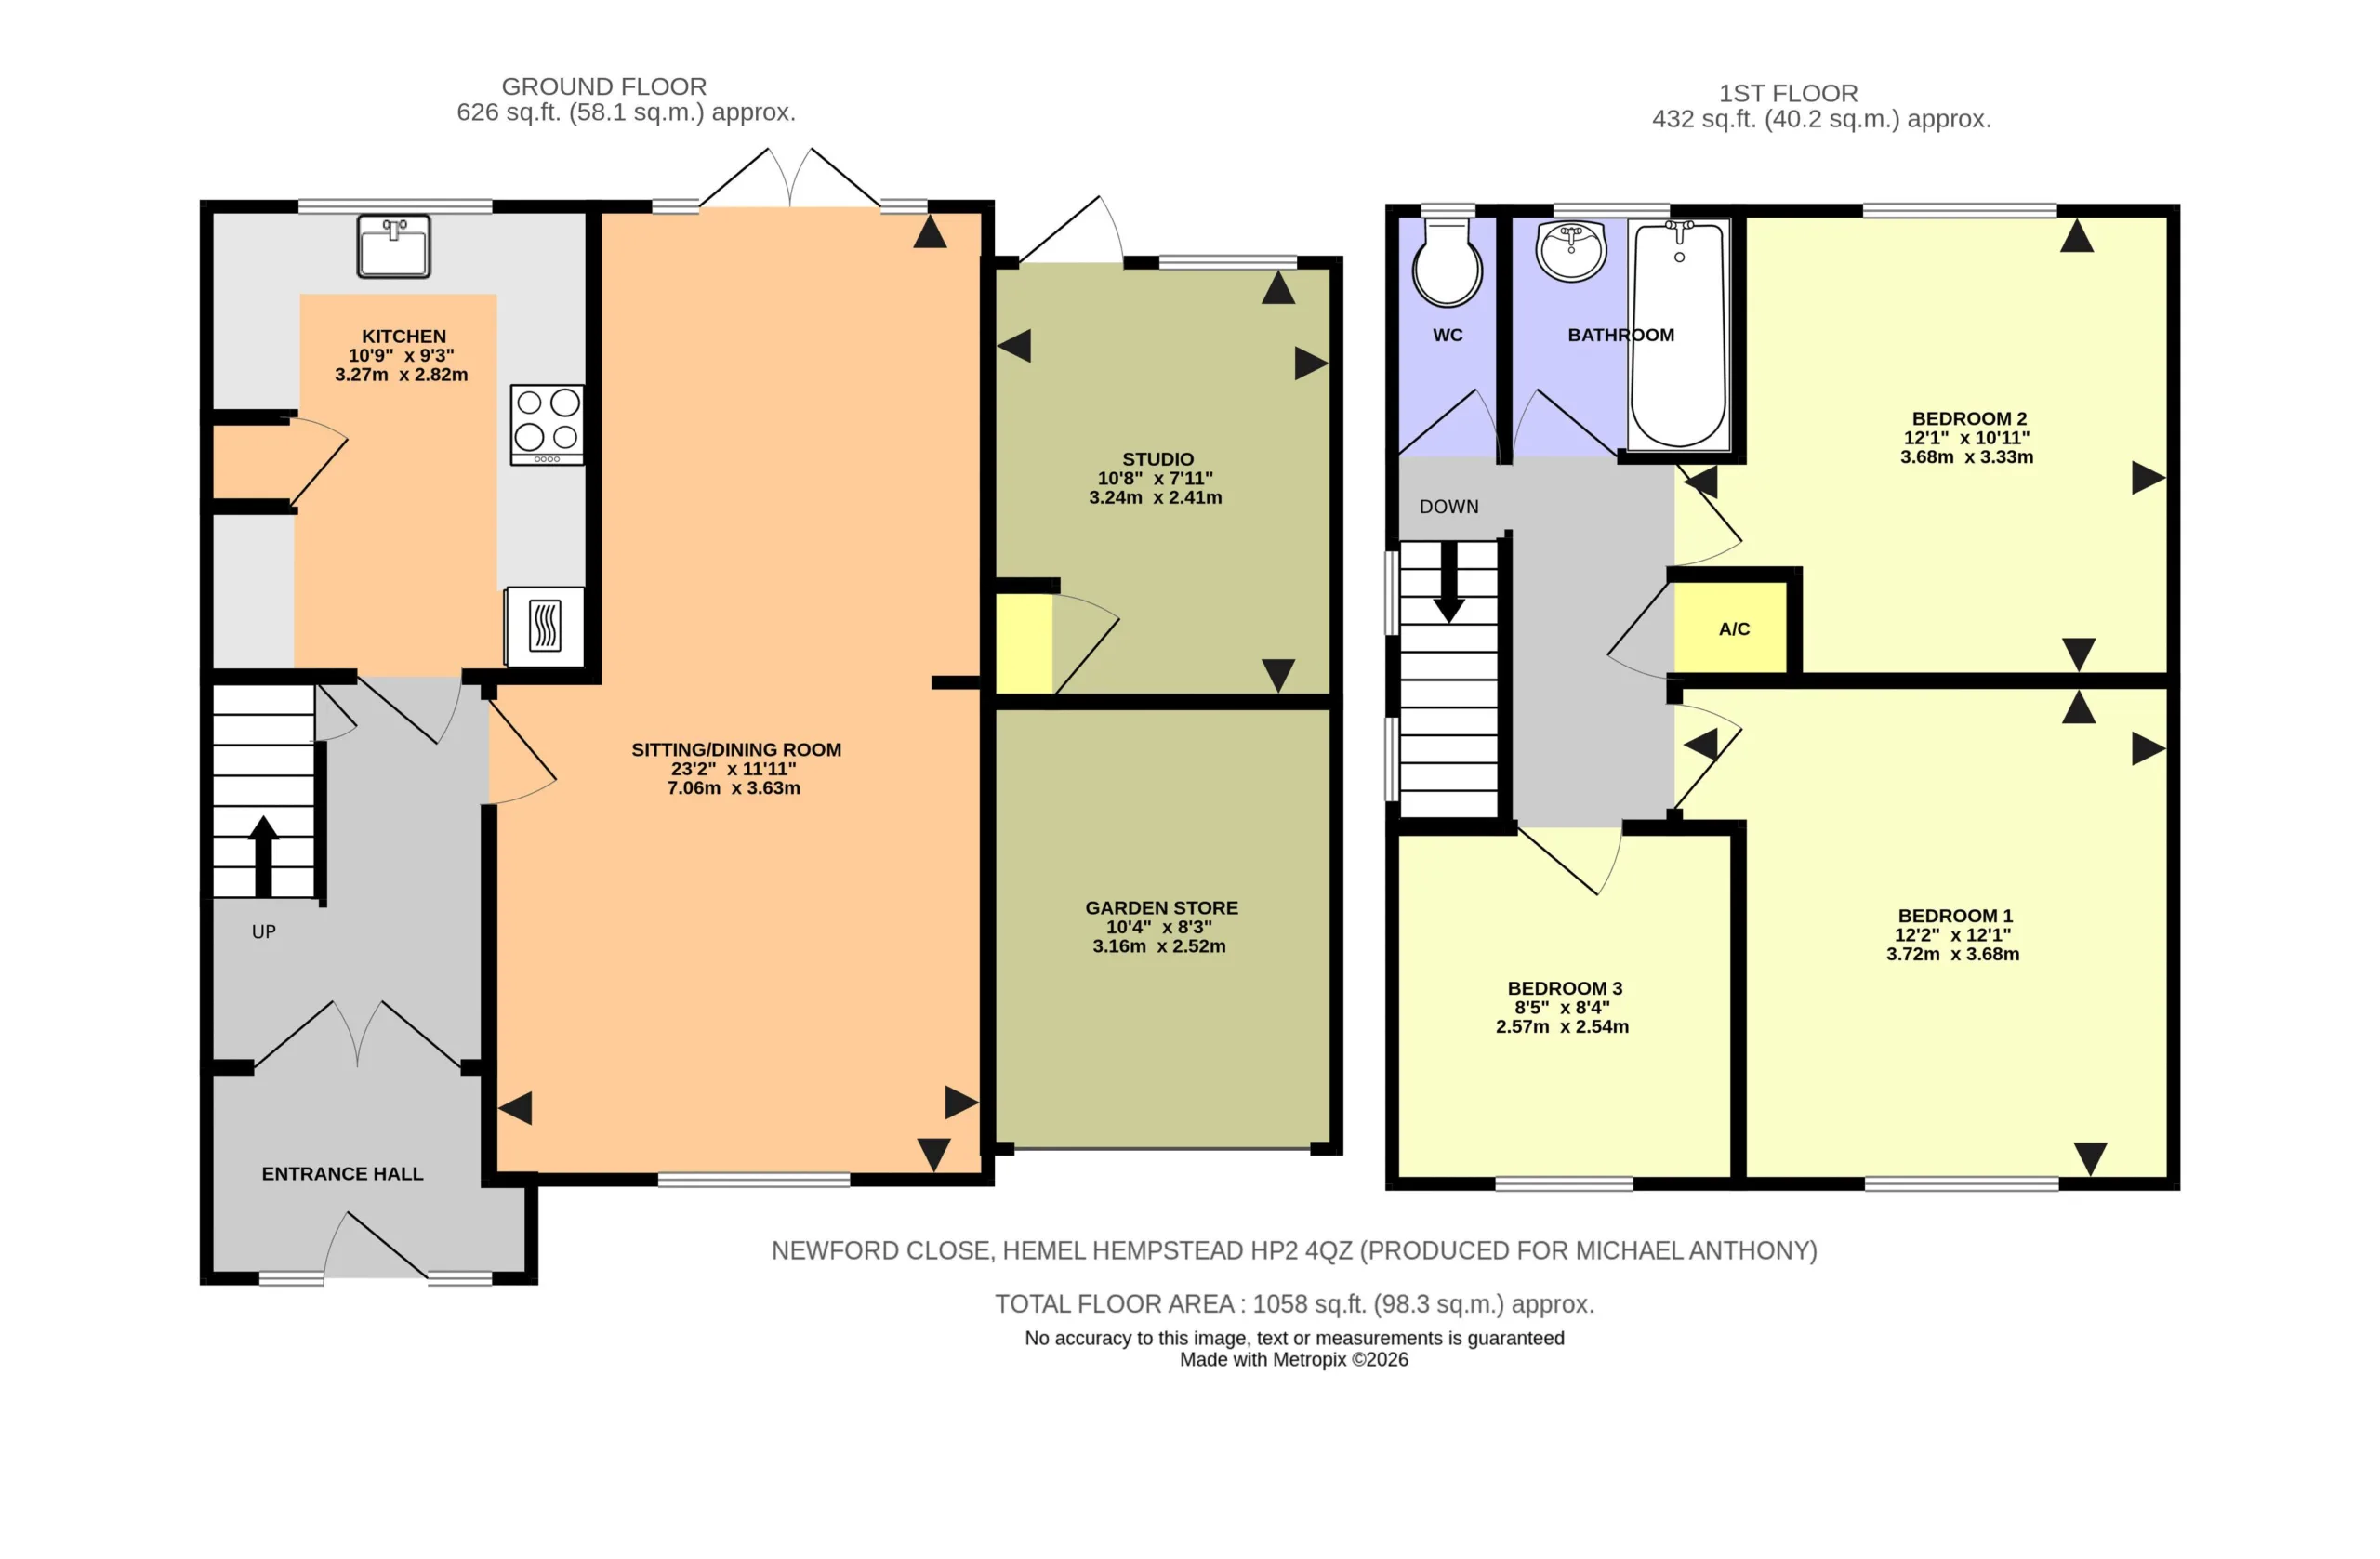
ENTRANCE PORCH
Door to entrance porch, tiled floor, glazed doors to:
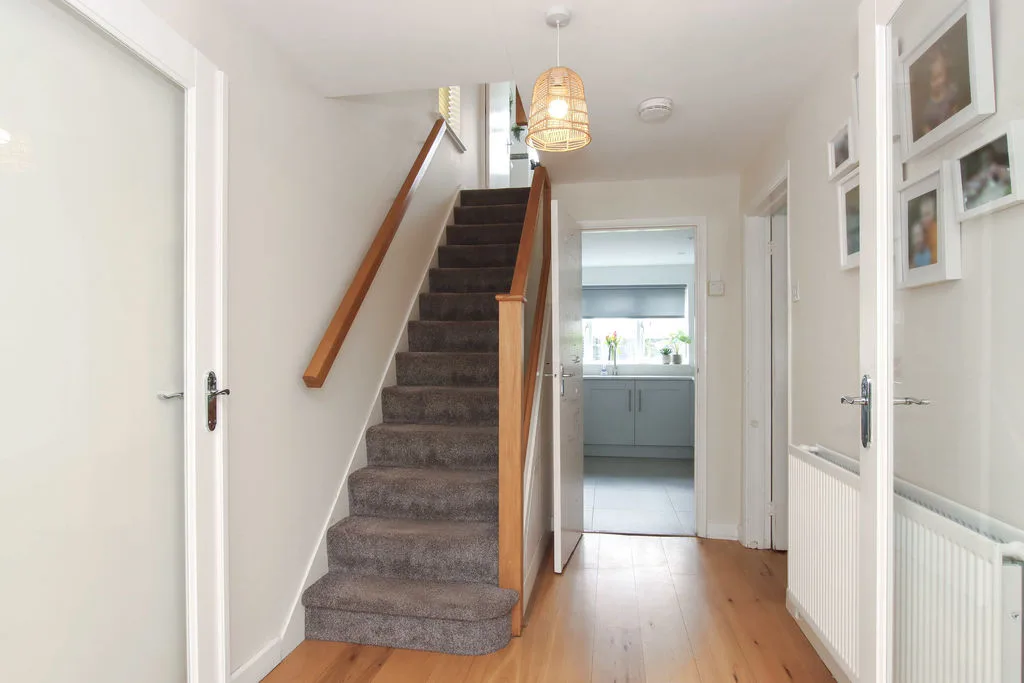
ENTRANCE HALL
Stairs to first floor, wood flooring, radiator, doors to lounge/diner and kitchen.
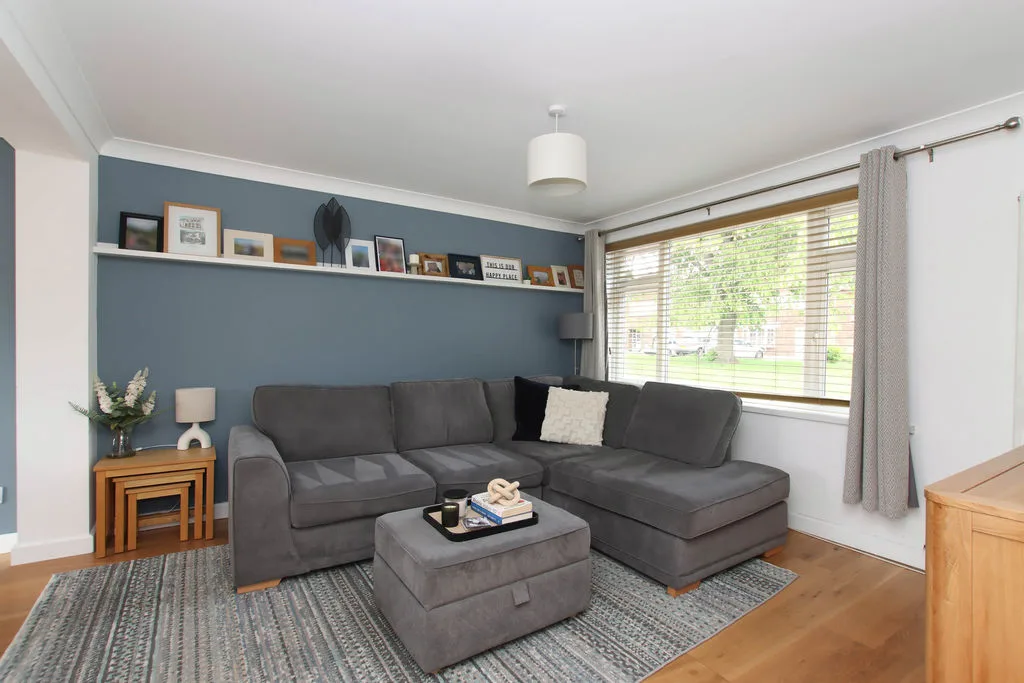
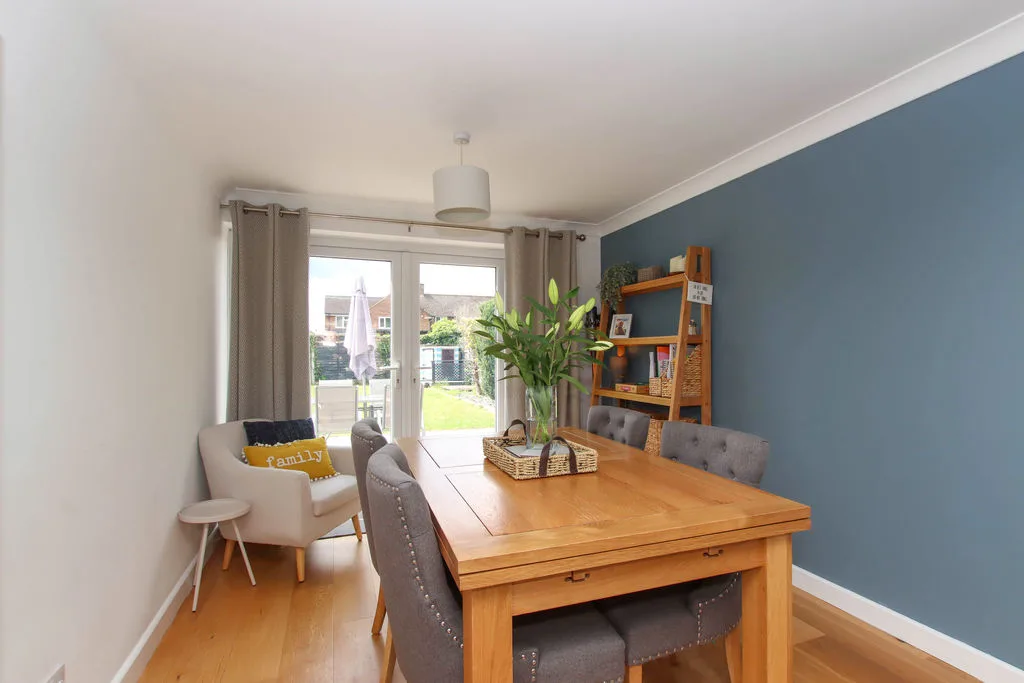
LOUNGE/DINING ROOM
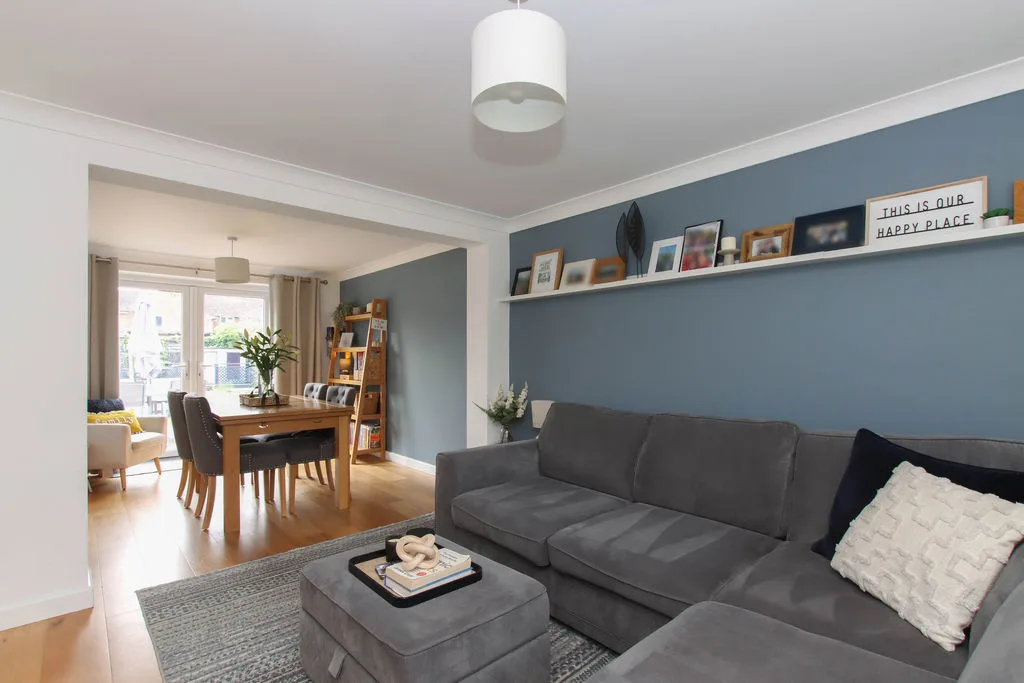
Double glazed window to front aspect, double glazed doors to rear. Wood flooring, two radiators.
KITCHEN
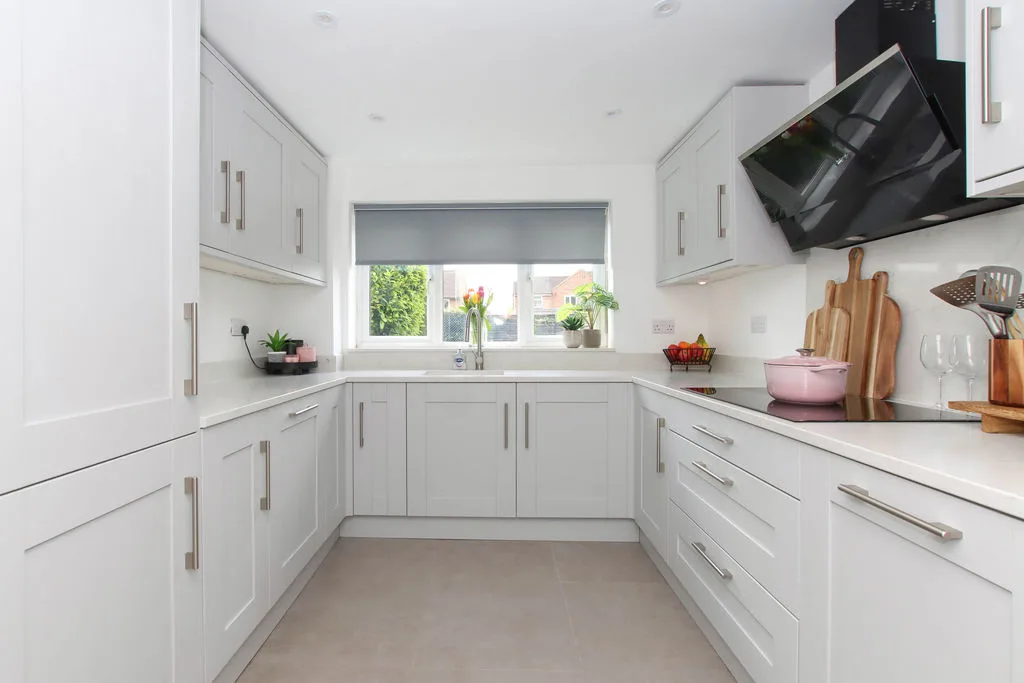
Double glazed window to rear aspect. Range of wall mounted and floor standing units with work surface over, integrated double electric oven and hob with extractor fan over, integrated fridge/freezer, dishwasher and washing machine, stainless steel single drainer sink with mixer tap, tiled floor.
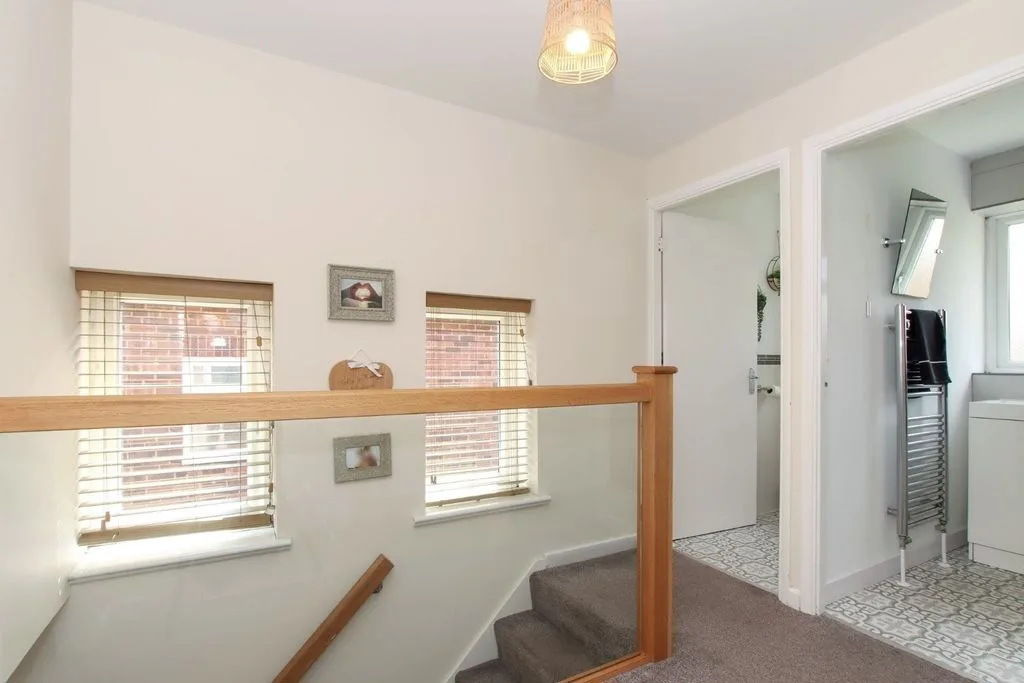
LANDING
Two double glazed windows to side aspect. Access to loft space housing hot water cylinder, airing cupboard with radiator, doors to all rooms.
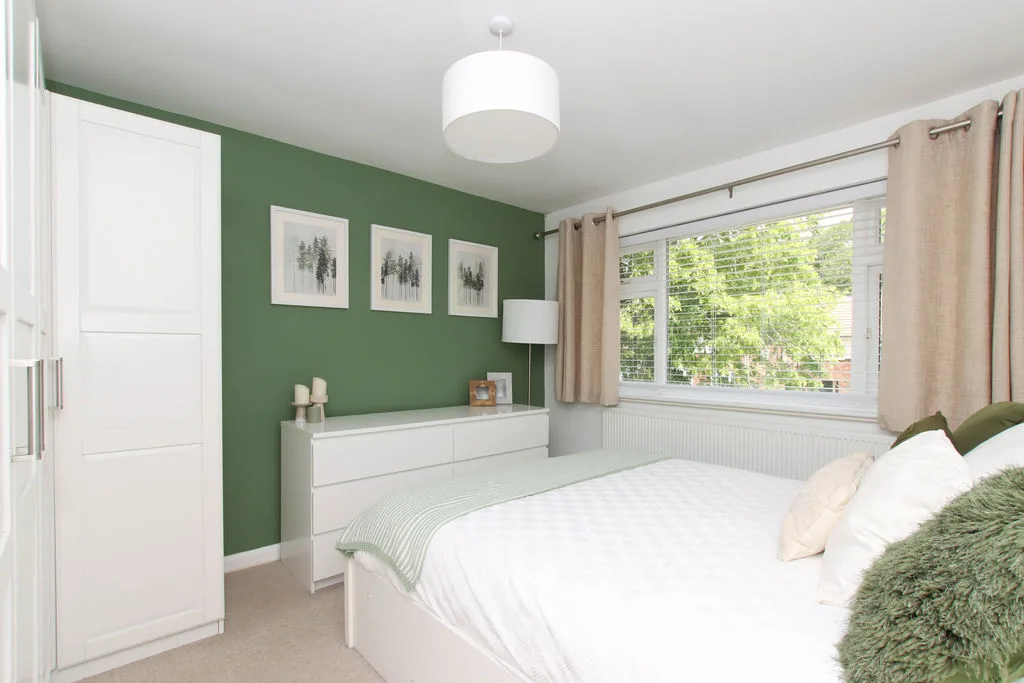
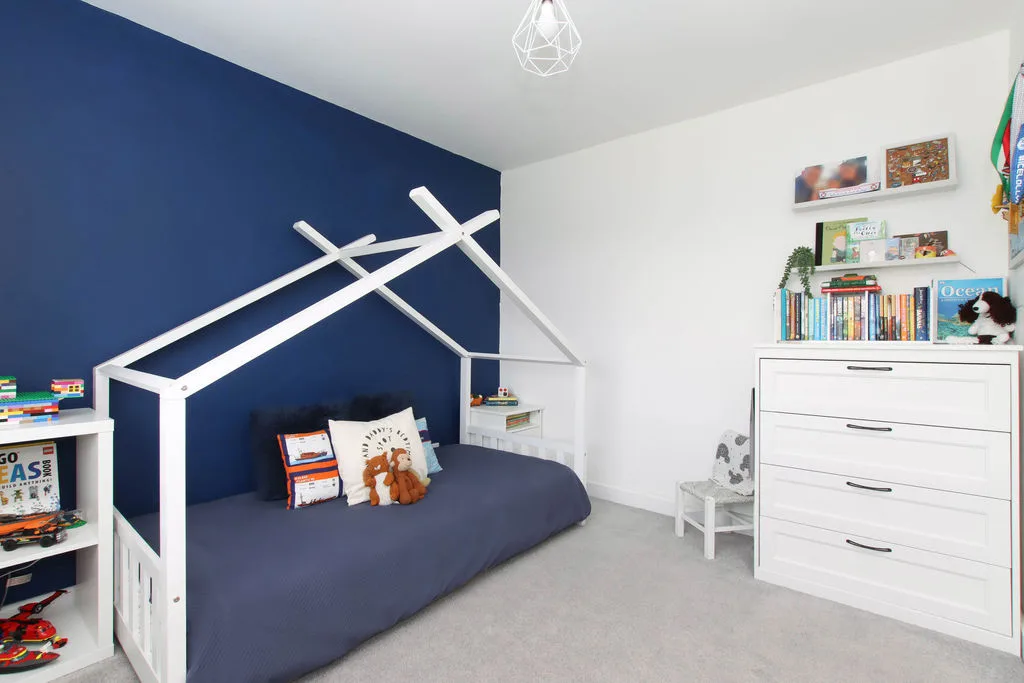
BEDROOM ONE
Double glazed window to front aspect. Radiator.
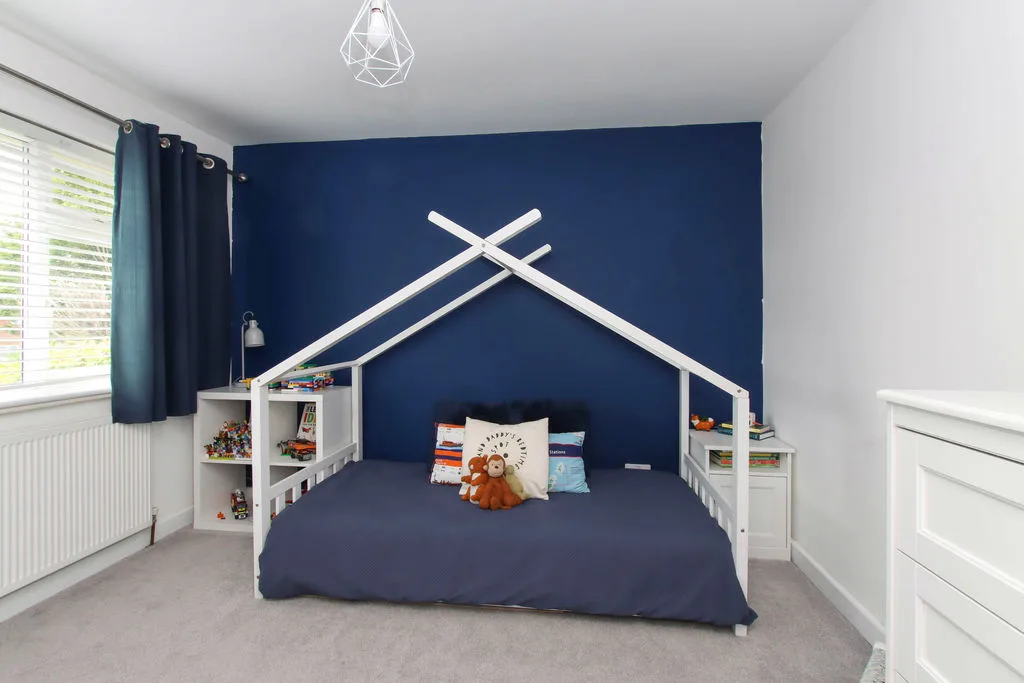
BEDROOM TWO
Double glazed window to rear aspect. Radiator.
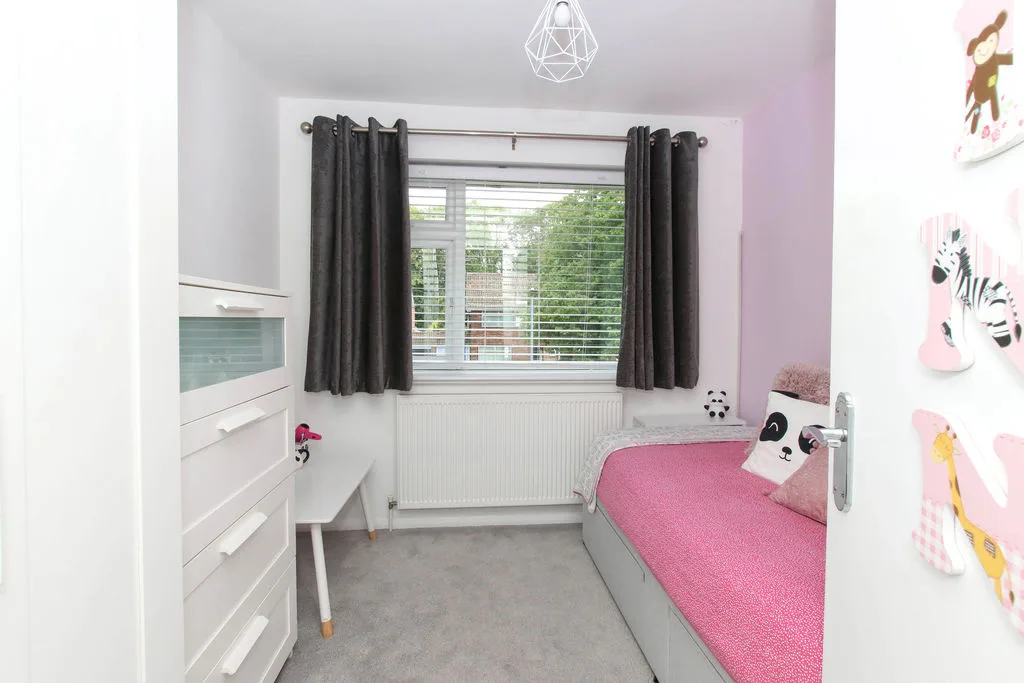
BEDROOM THREE
Double glazed window to front aspect. Radiator.
BATHROOM
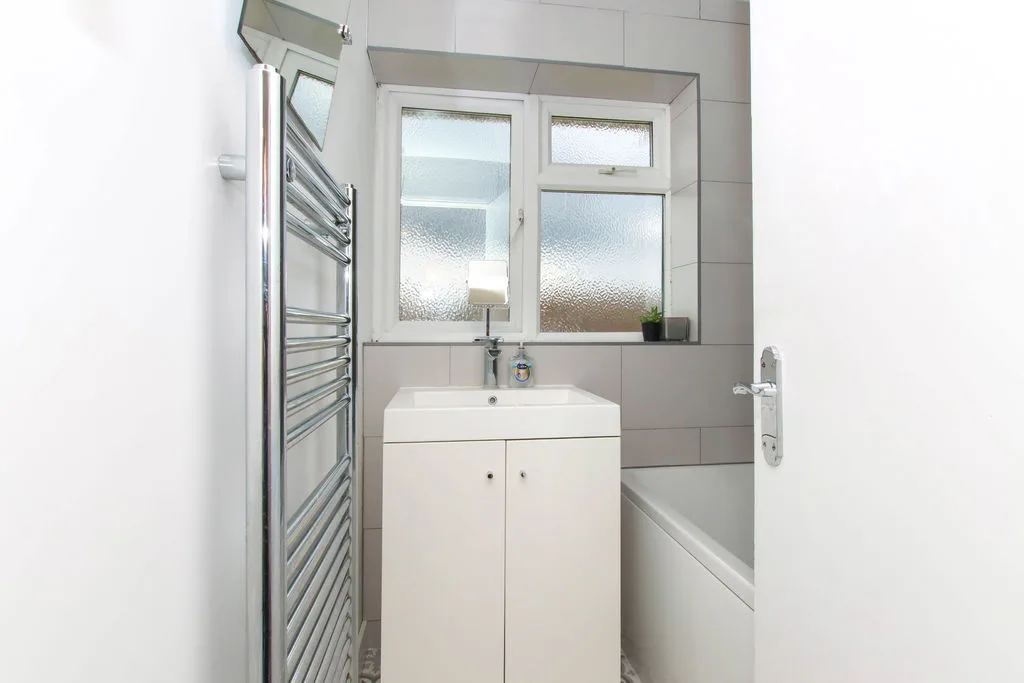
Frosted double glazed window to rear aspect. Wash hand basin in vanity unit, panelled bath with shower over and shower screen, part tiled walls.
SEPARATE W.C.
Frosted double glazed window to rear aspect. Low level w.c., part tiled walls.
OUTSIDE
GARAGE & PARKING
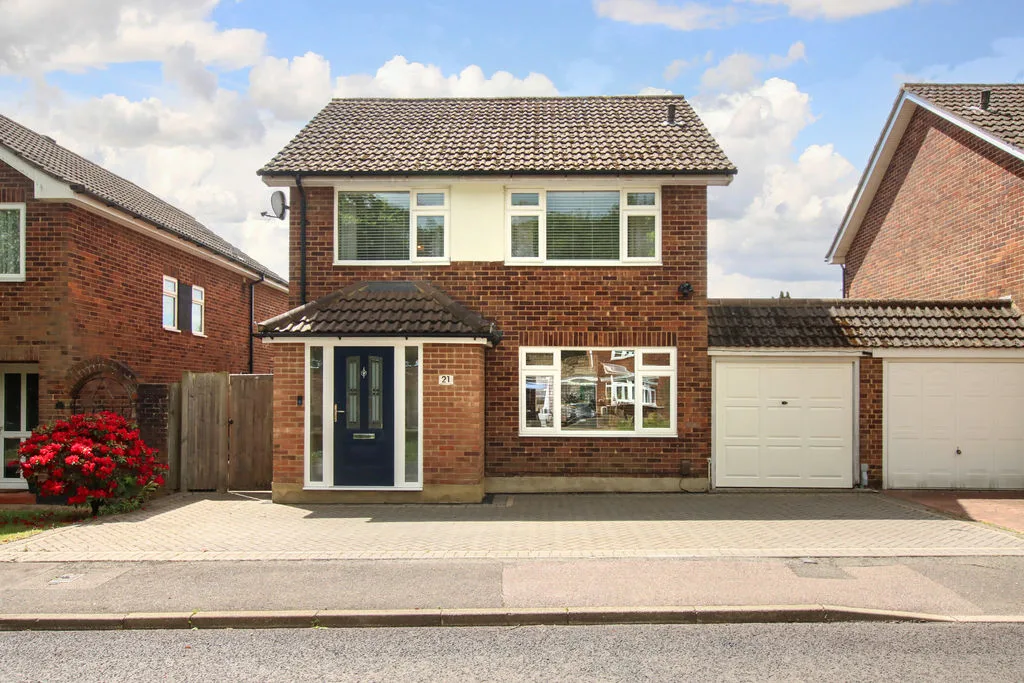
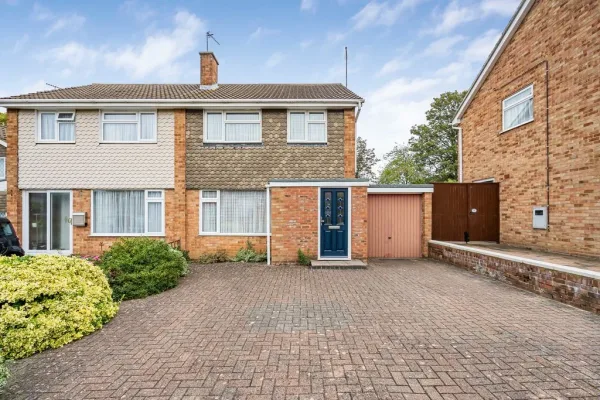
Up and over door to garage, block paved driveway providing off road parking.
REAR GARDEN
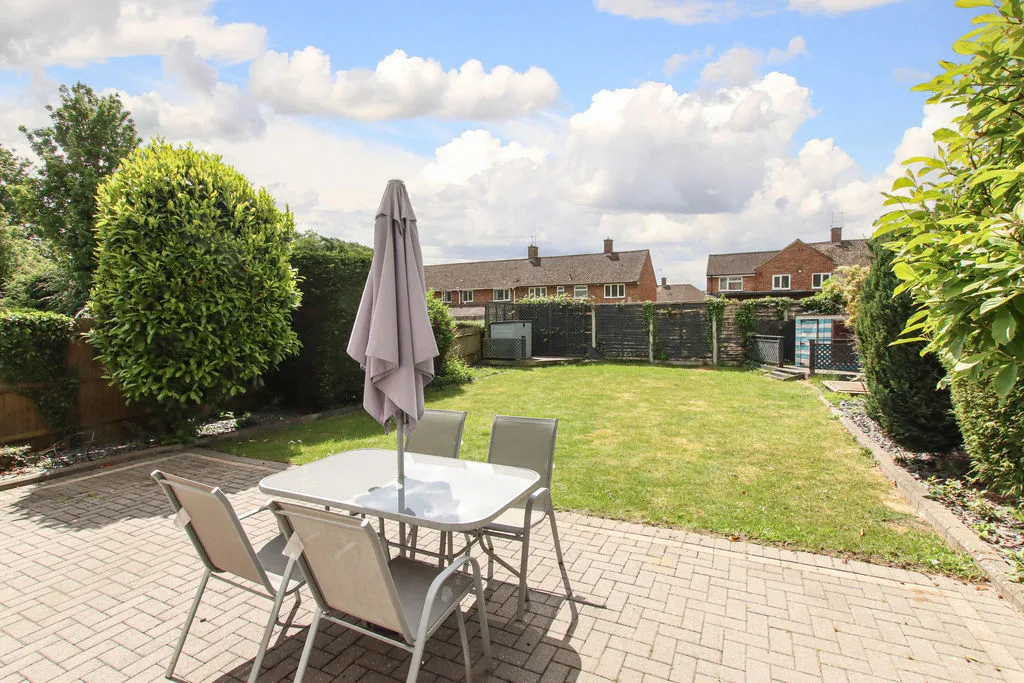
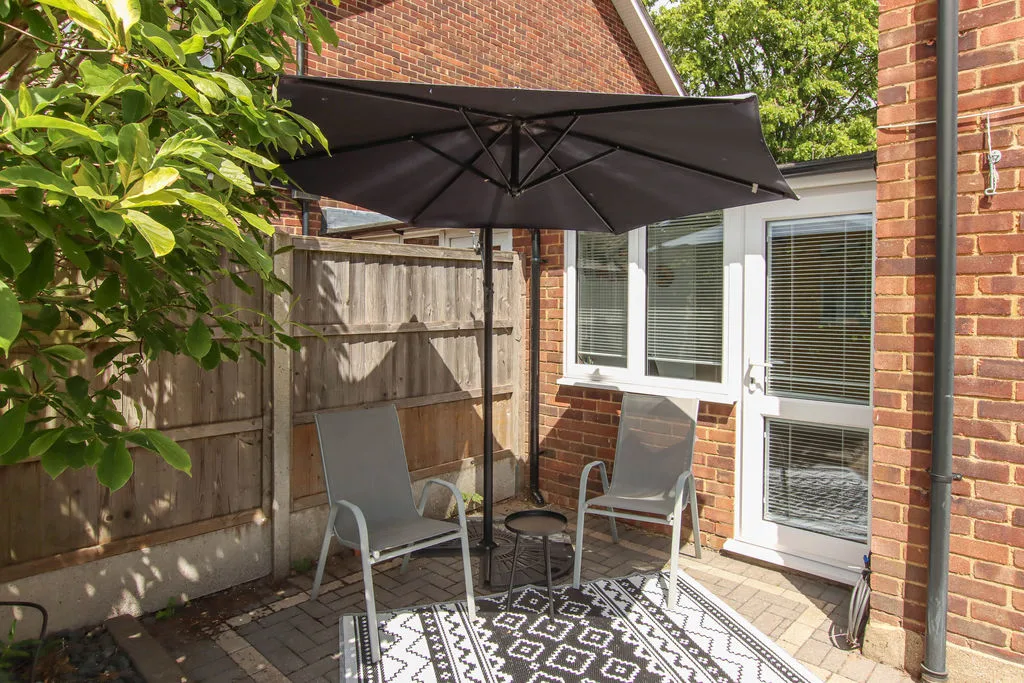
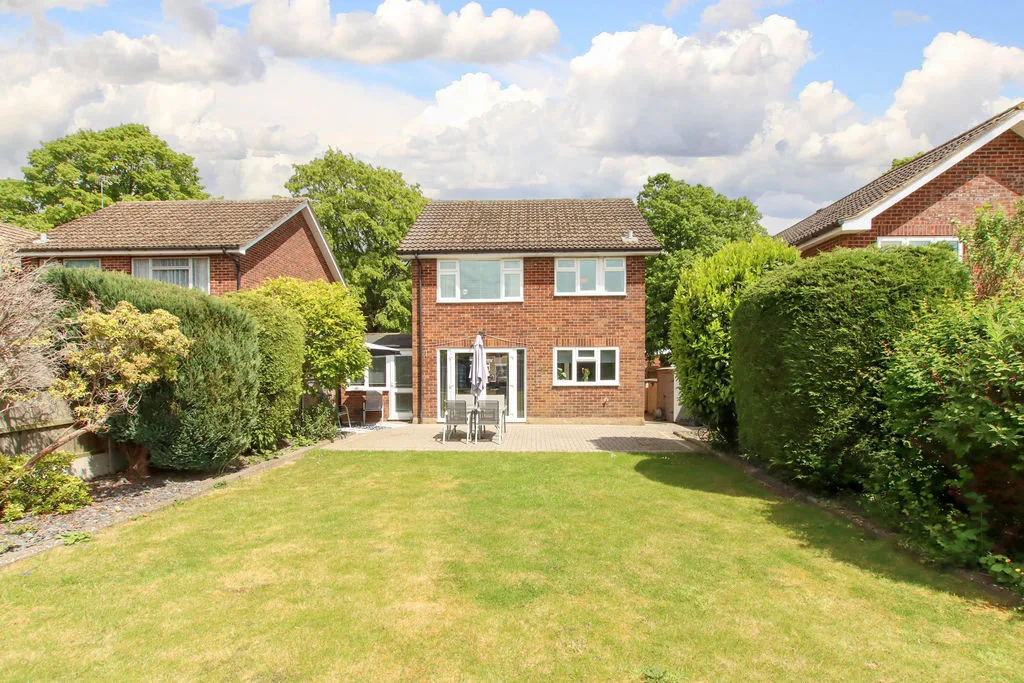
Landscaped rear garden with block paved patio area, lawn, mature flower and shrub beds, two decked areas to rear, outside tap and light, gated side access, door to study.
STUDY
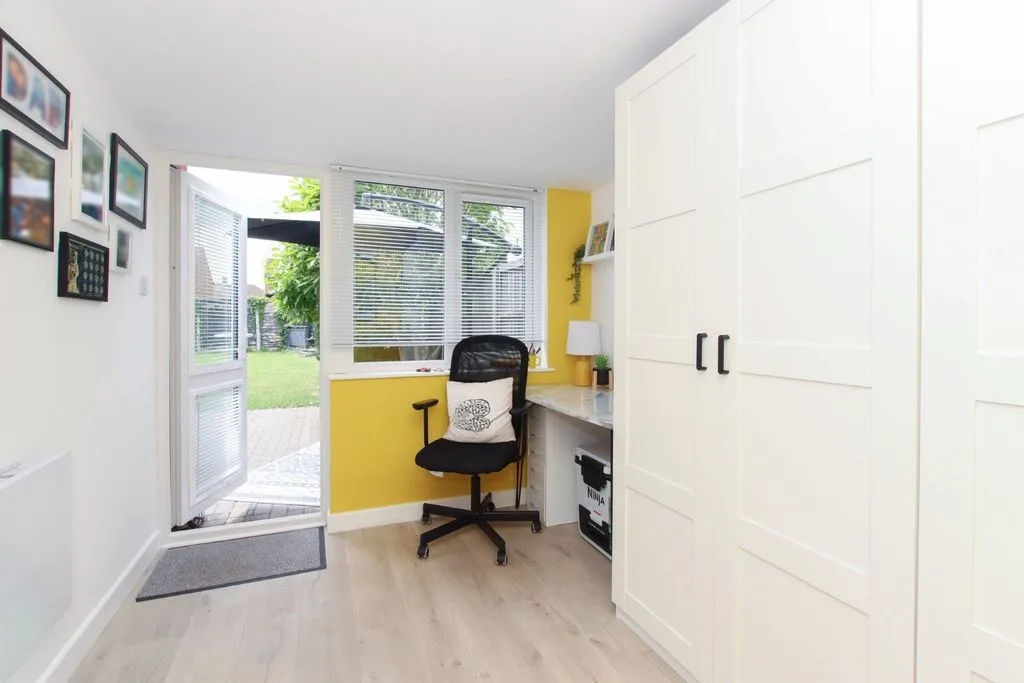
Double glazed window and door. Electric radiator, wood effect flooring, built in storage cupboard.