ENTRANCE
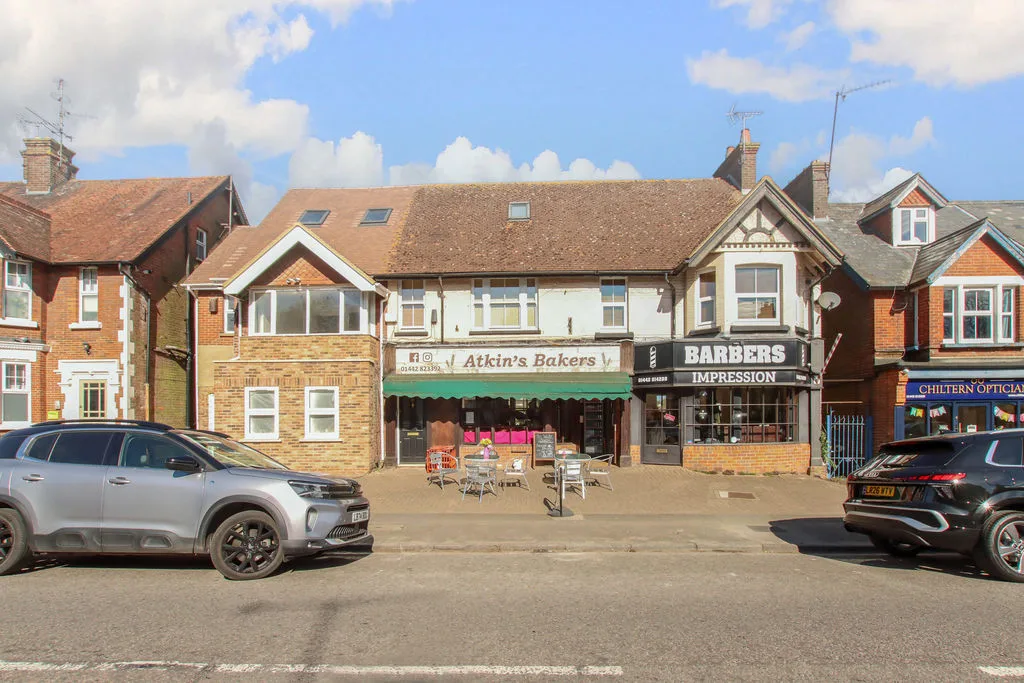
Double glazed door to Communal Hallway.
COMMUNAL HALL
Stairs to first floor landing, door to Entrance Hall.
ENTRANCE HALL
Door to:
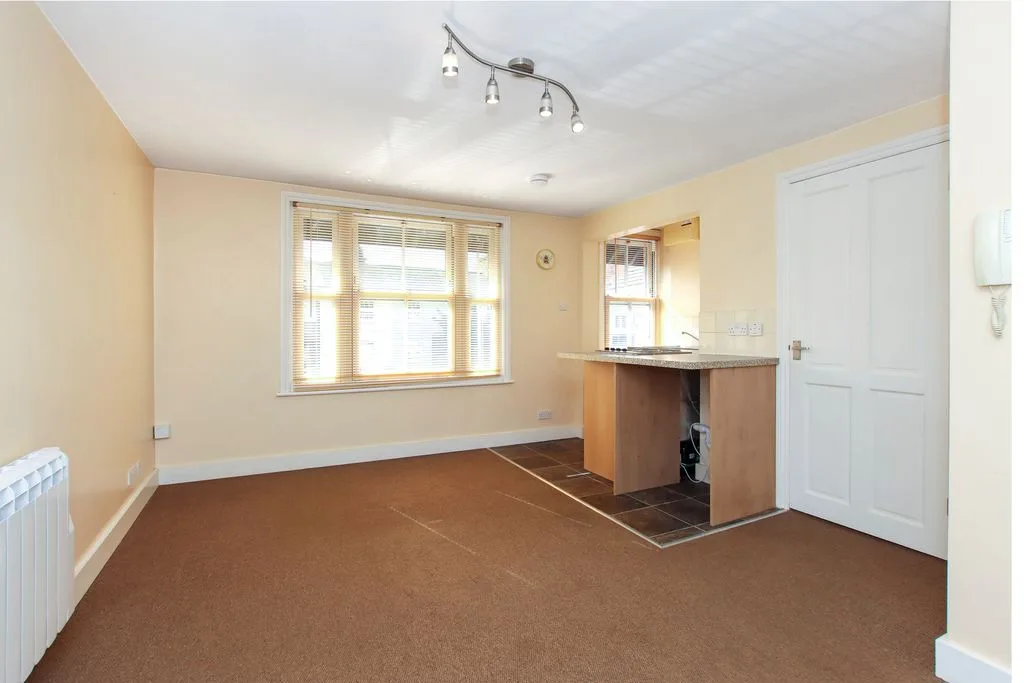
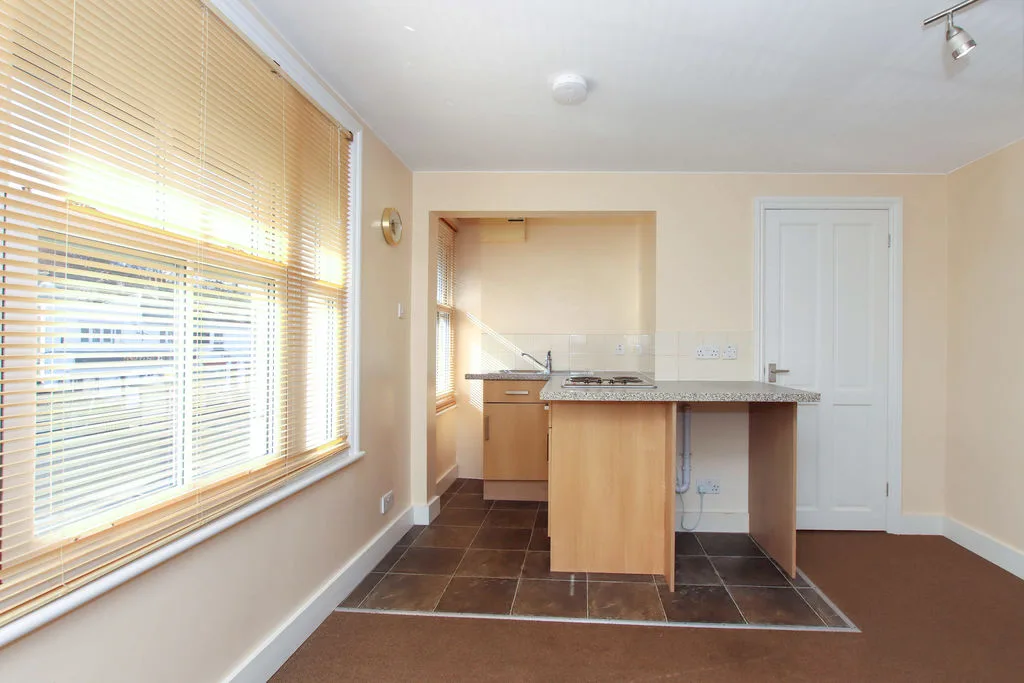
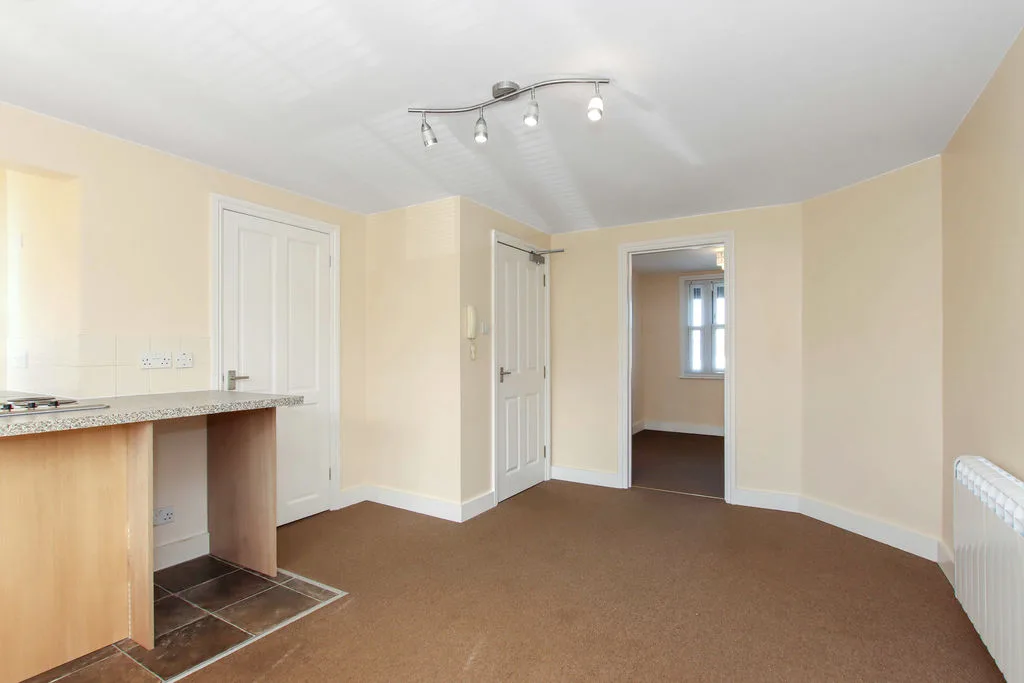
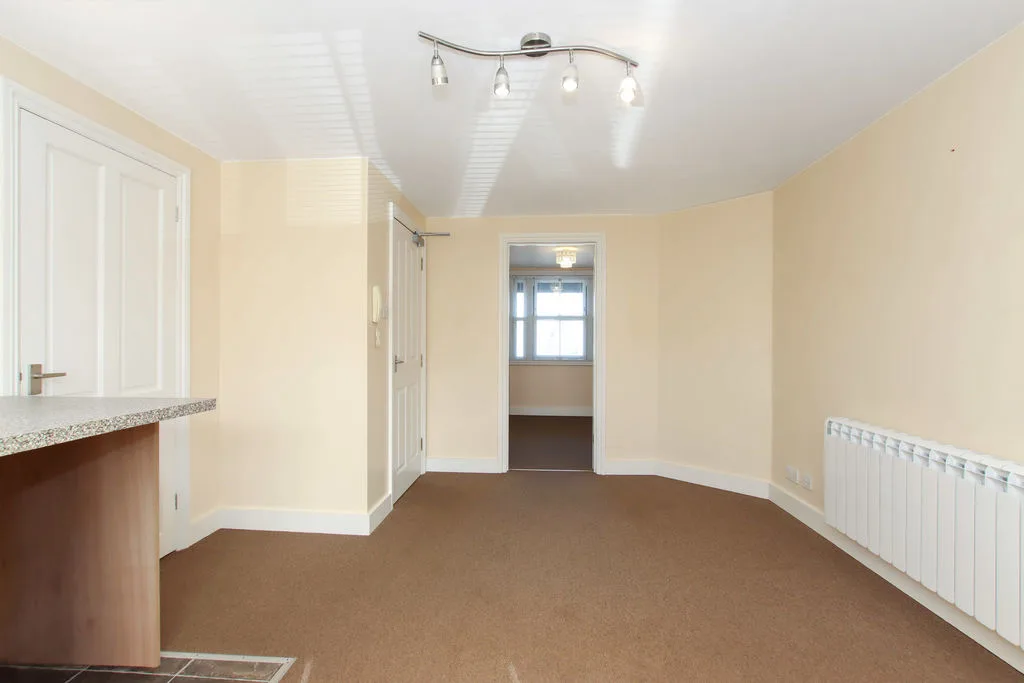
LOUNGE/KITCHEN AREA 15' 5'' x 15' 3'' max (4.7m x 4.65m)
An open plan kitchen/living room, double glazed sash windows to front, electric radiator. KITCHEN AREA - Fitted with single drainer stainless steel sink unit with mixer tap. Range of floor standing units with work surfaces over. Fitted electric hob, part tiled walls, extractor fan, plumbing for automatic washing machine, doors to Bedroom and Shower Room.
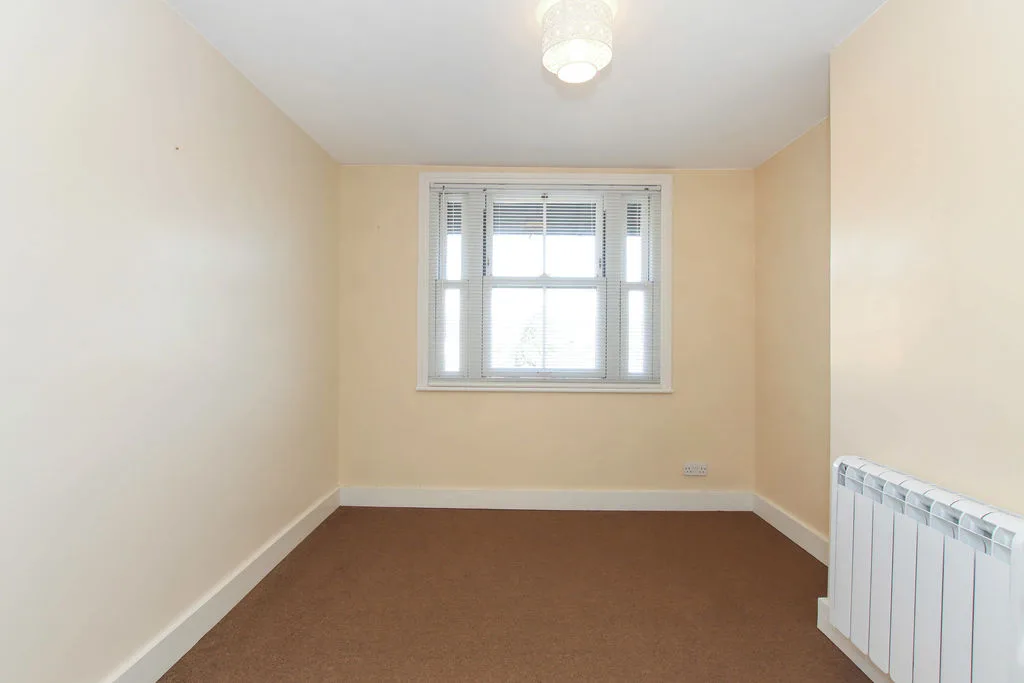
BEDROOM 9' max x 9' 8'' (2.74m x 2.95m)
Double glazed sash windows to rear, electric radiator.
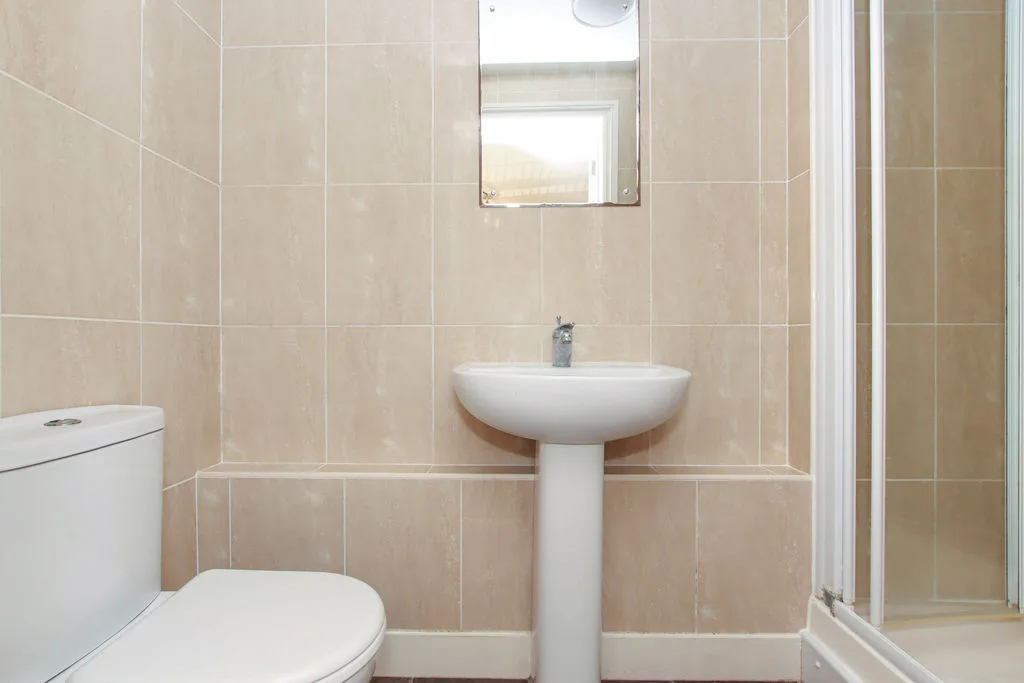
SHOWER ROOM
Tiled shower cubicle, pedestal wash hand basin, low level w.c. tiled walls, extractor fan, heated towel rail.